

Leave a Message

By providing your contact information to Nick Steffes, your personal information will be processed in accordance with Nick Steffes's Privacy Policy. By checking the box(es) below, you expressly consent to receive marketing or promotional real estate communication from Nick Steffes in the manner selected by you. For SMS text messages, message frequency varies. Message and data rates may apply. Consent is not a condition of purchase of any goods or services. You may opt out of receiving further communications from Nick Steffes at any time. To opt out of receiving SMS text messages, reply STOP to unsubscribe. SMS text messaging is subject to our Terms of Use.

Thank you for your message. I will be in touch with you shortly.

8424 E VIA DE DORADO
SEE ALL PHOTOS
8424 E VIA DE DORADO
Courtesy of Compass, Zoee Tsighis Listing Contact: 602-317-8671 
Sold

8424 E VIA DE DORADO

8424 E VIA DE DORADO, Scottsdale, AZ 85258

$1,075,000
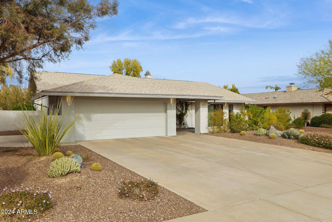
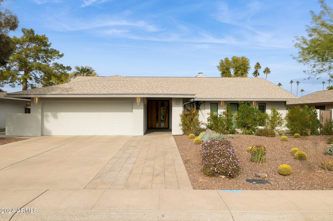
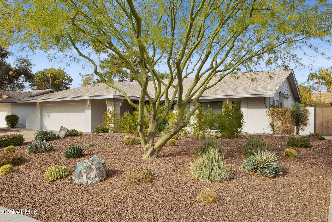
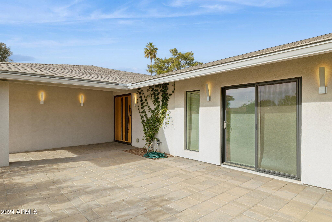
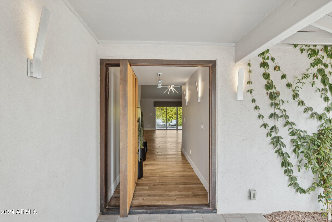
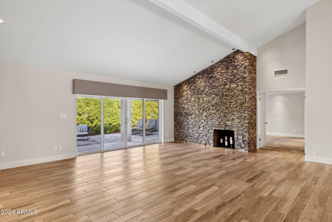
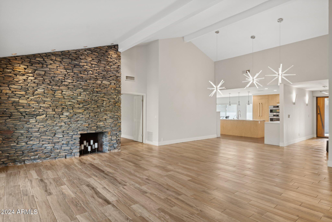
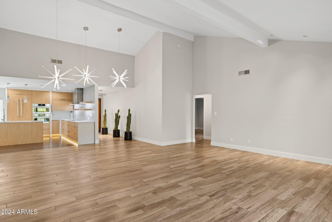
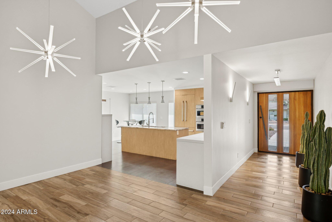
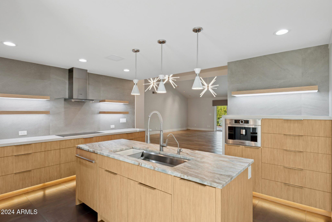
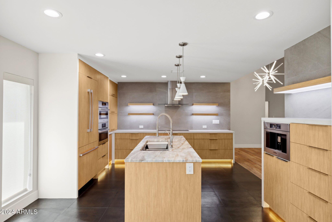
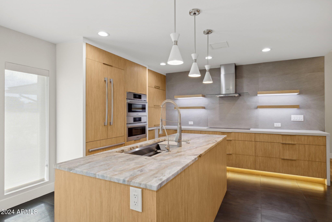
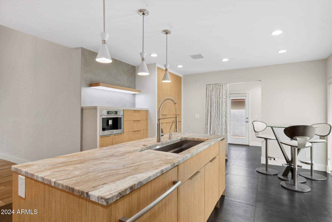
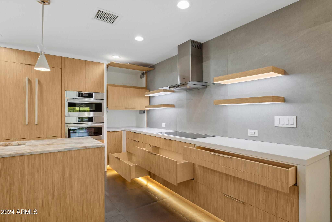
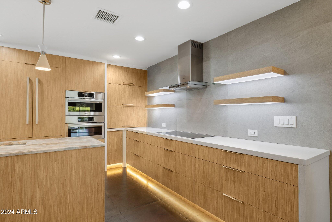
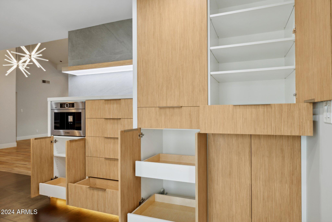
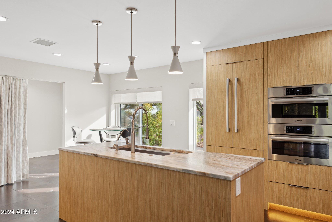
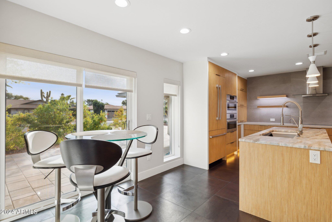
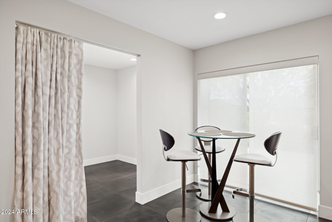
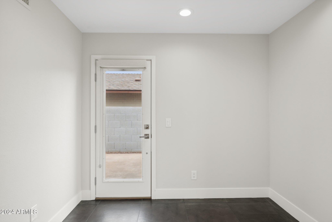
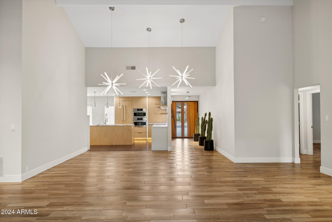
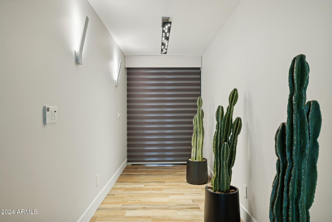
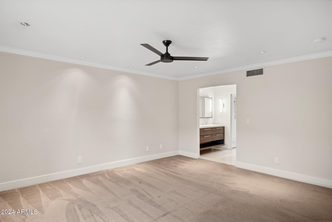
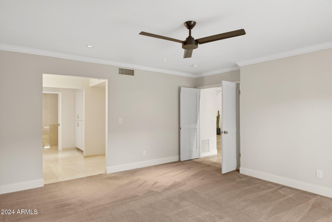
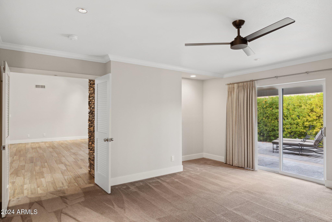
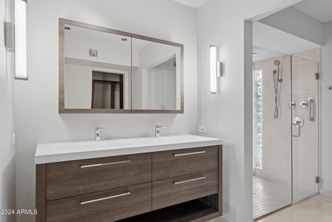
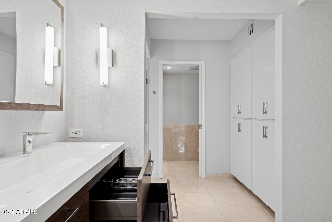
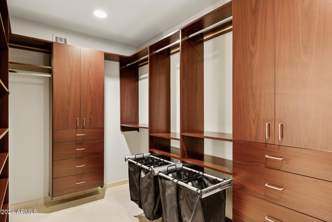
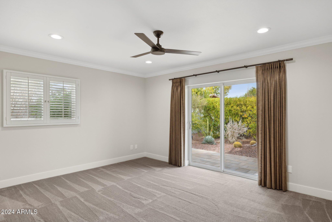
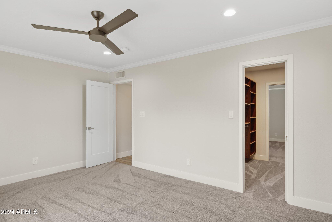
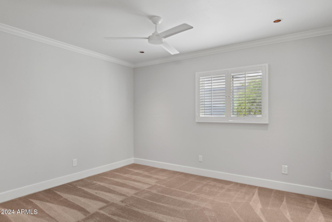
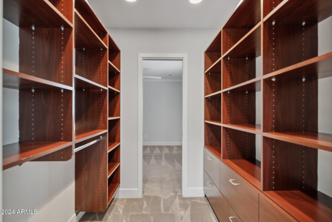
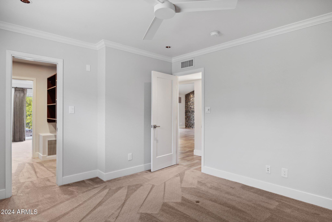
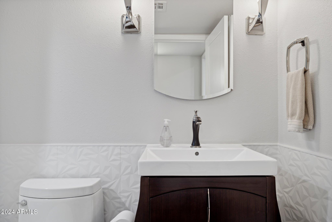
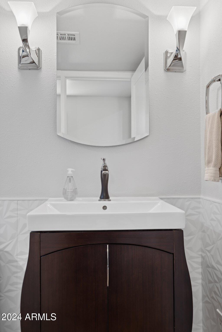
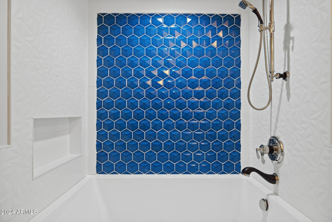
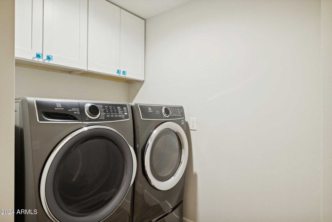
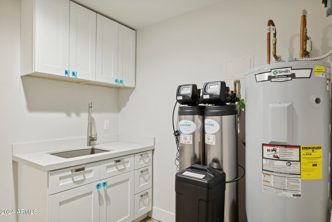
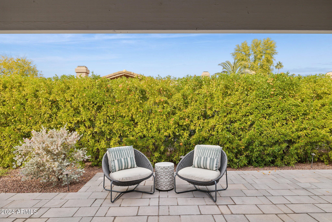
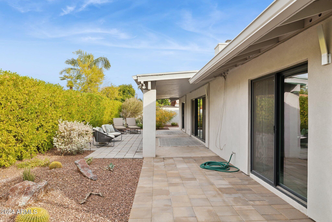
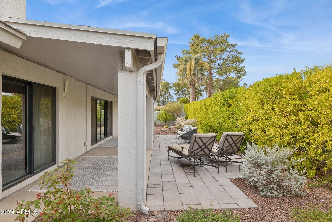
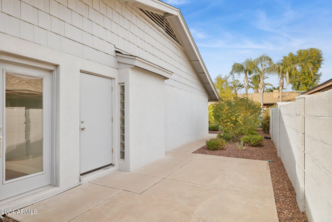
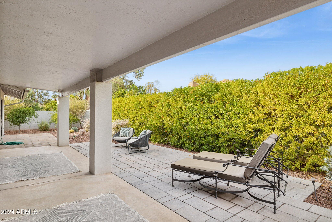
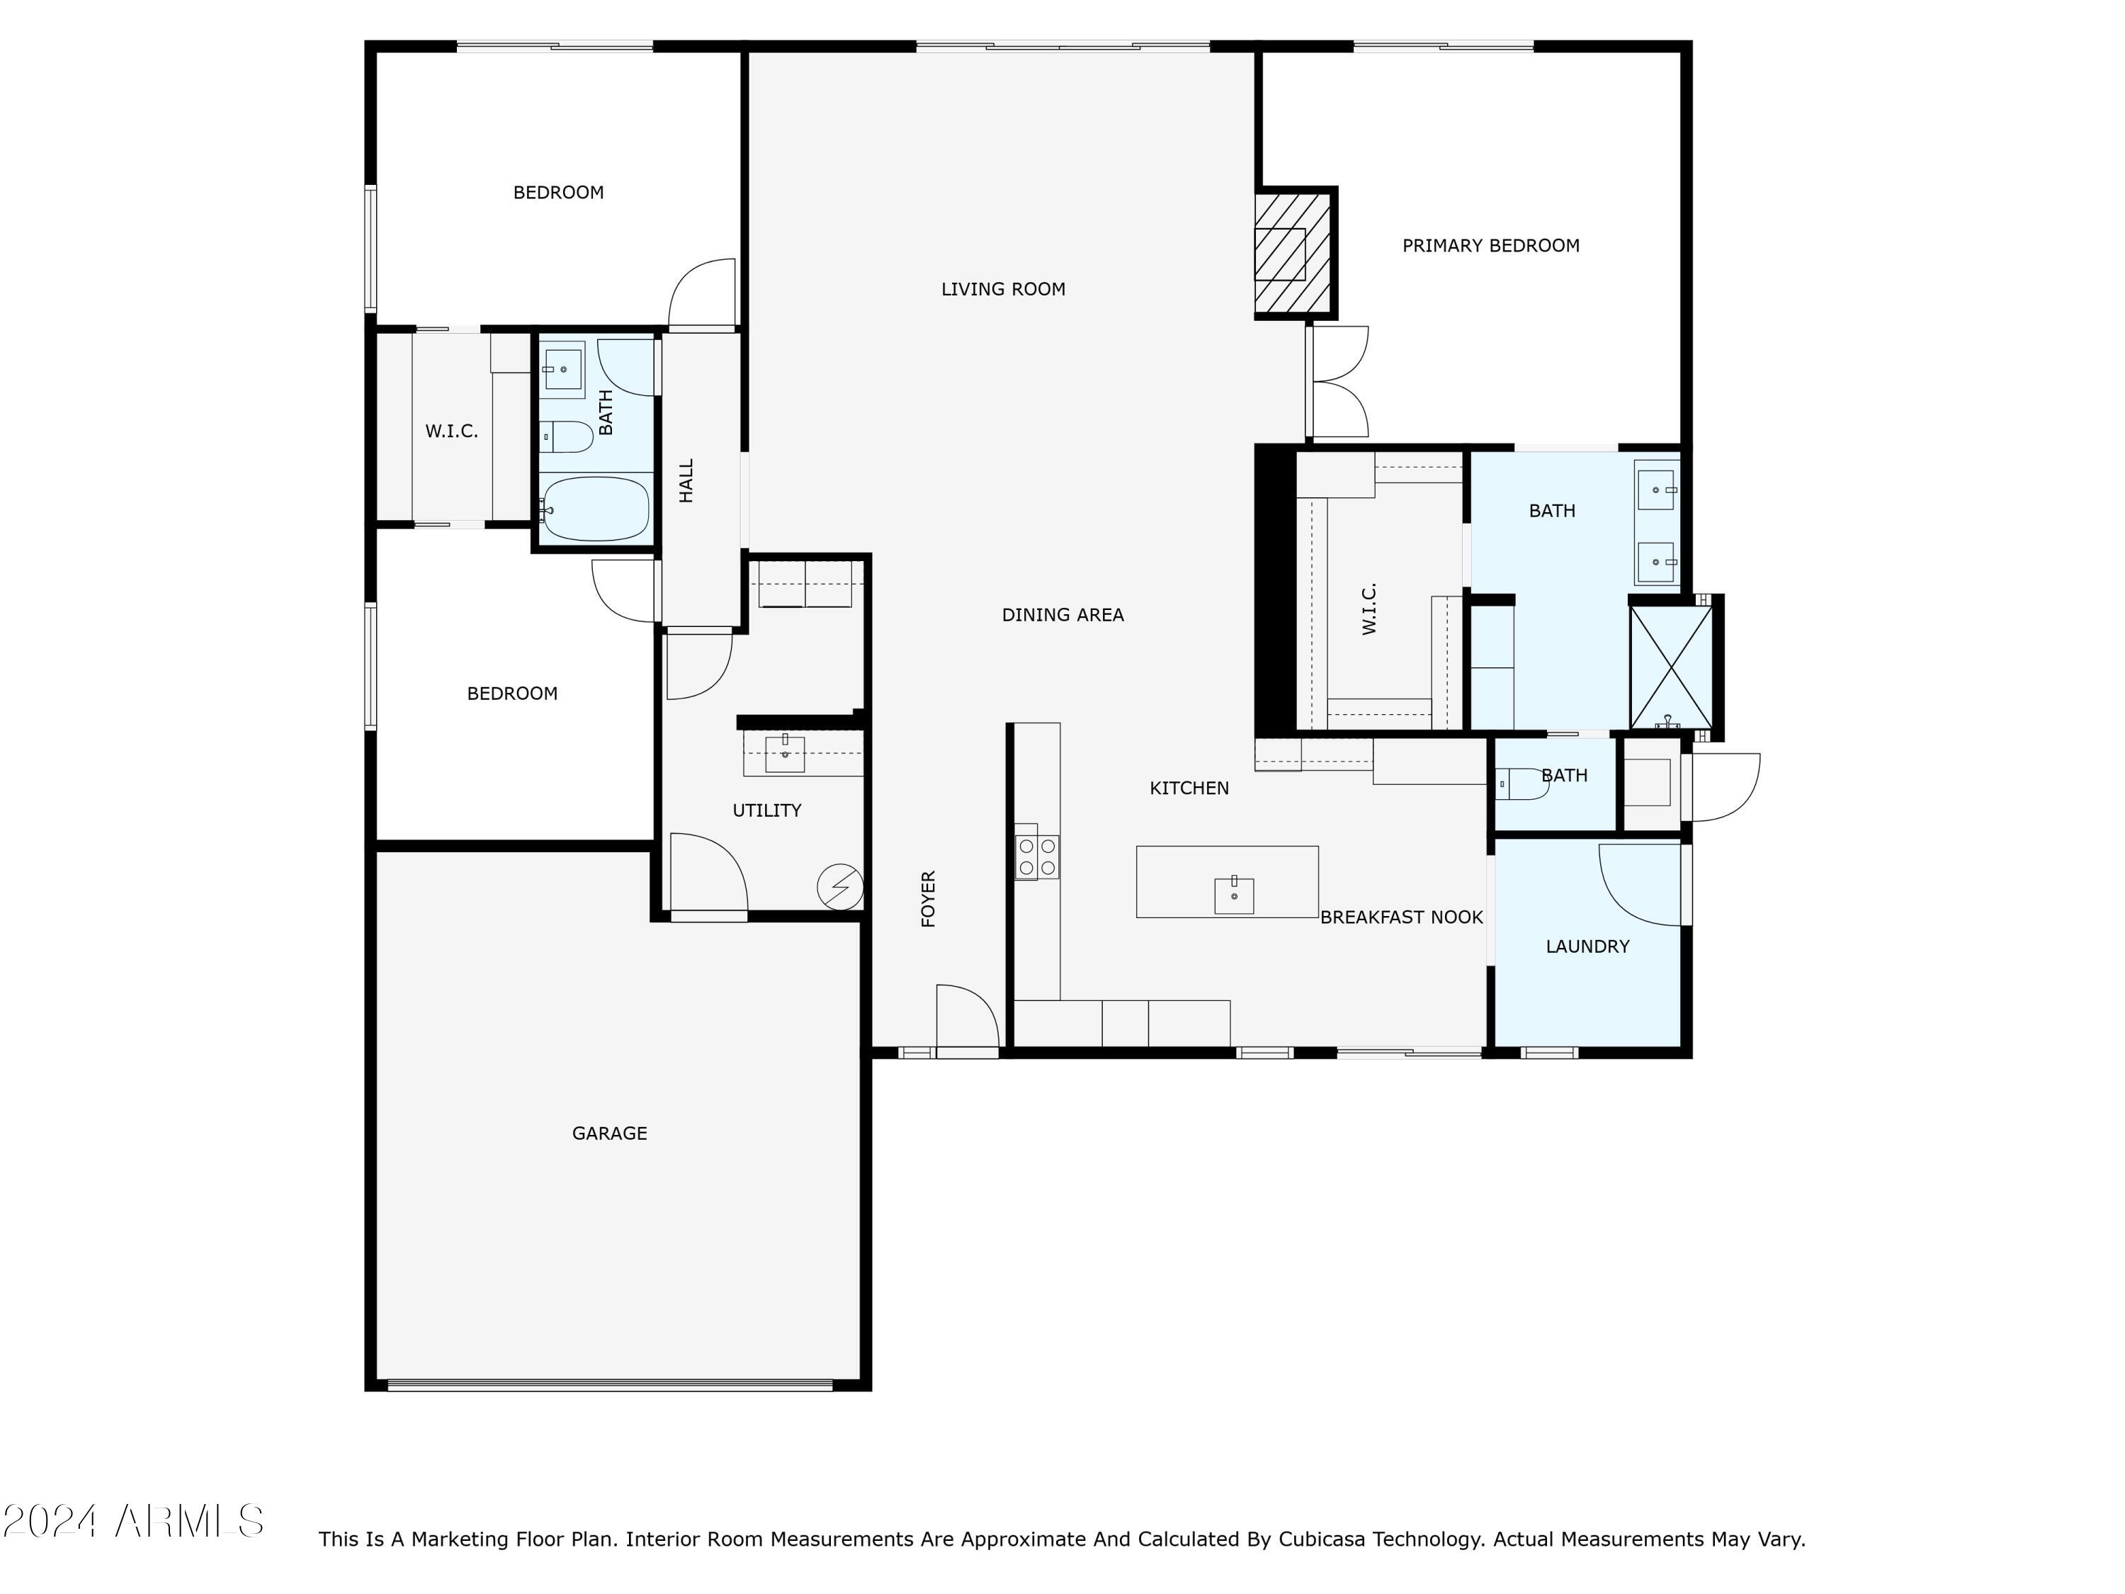
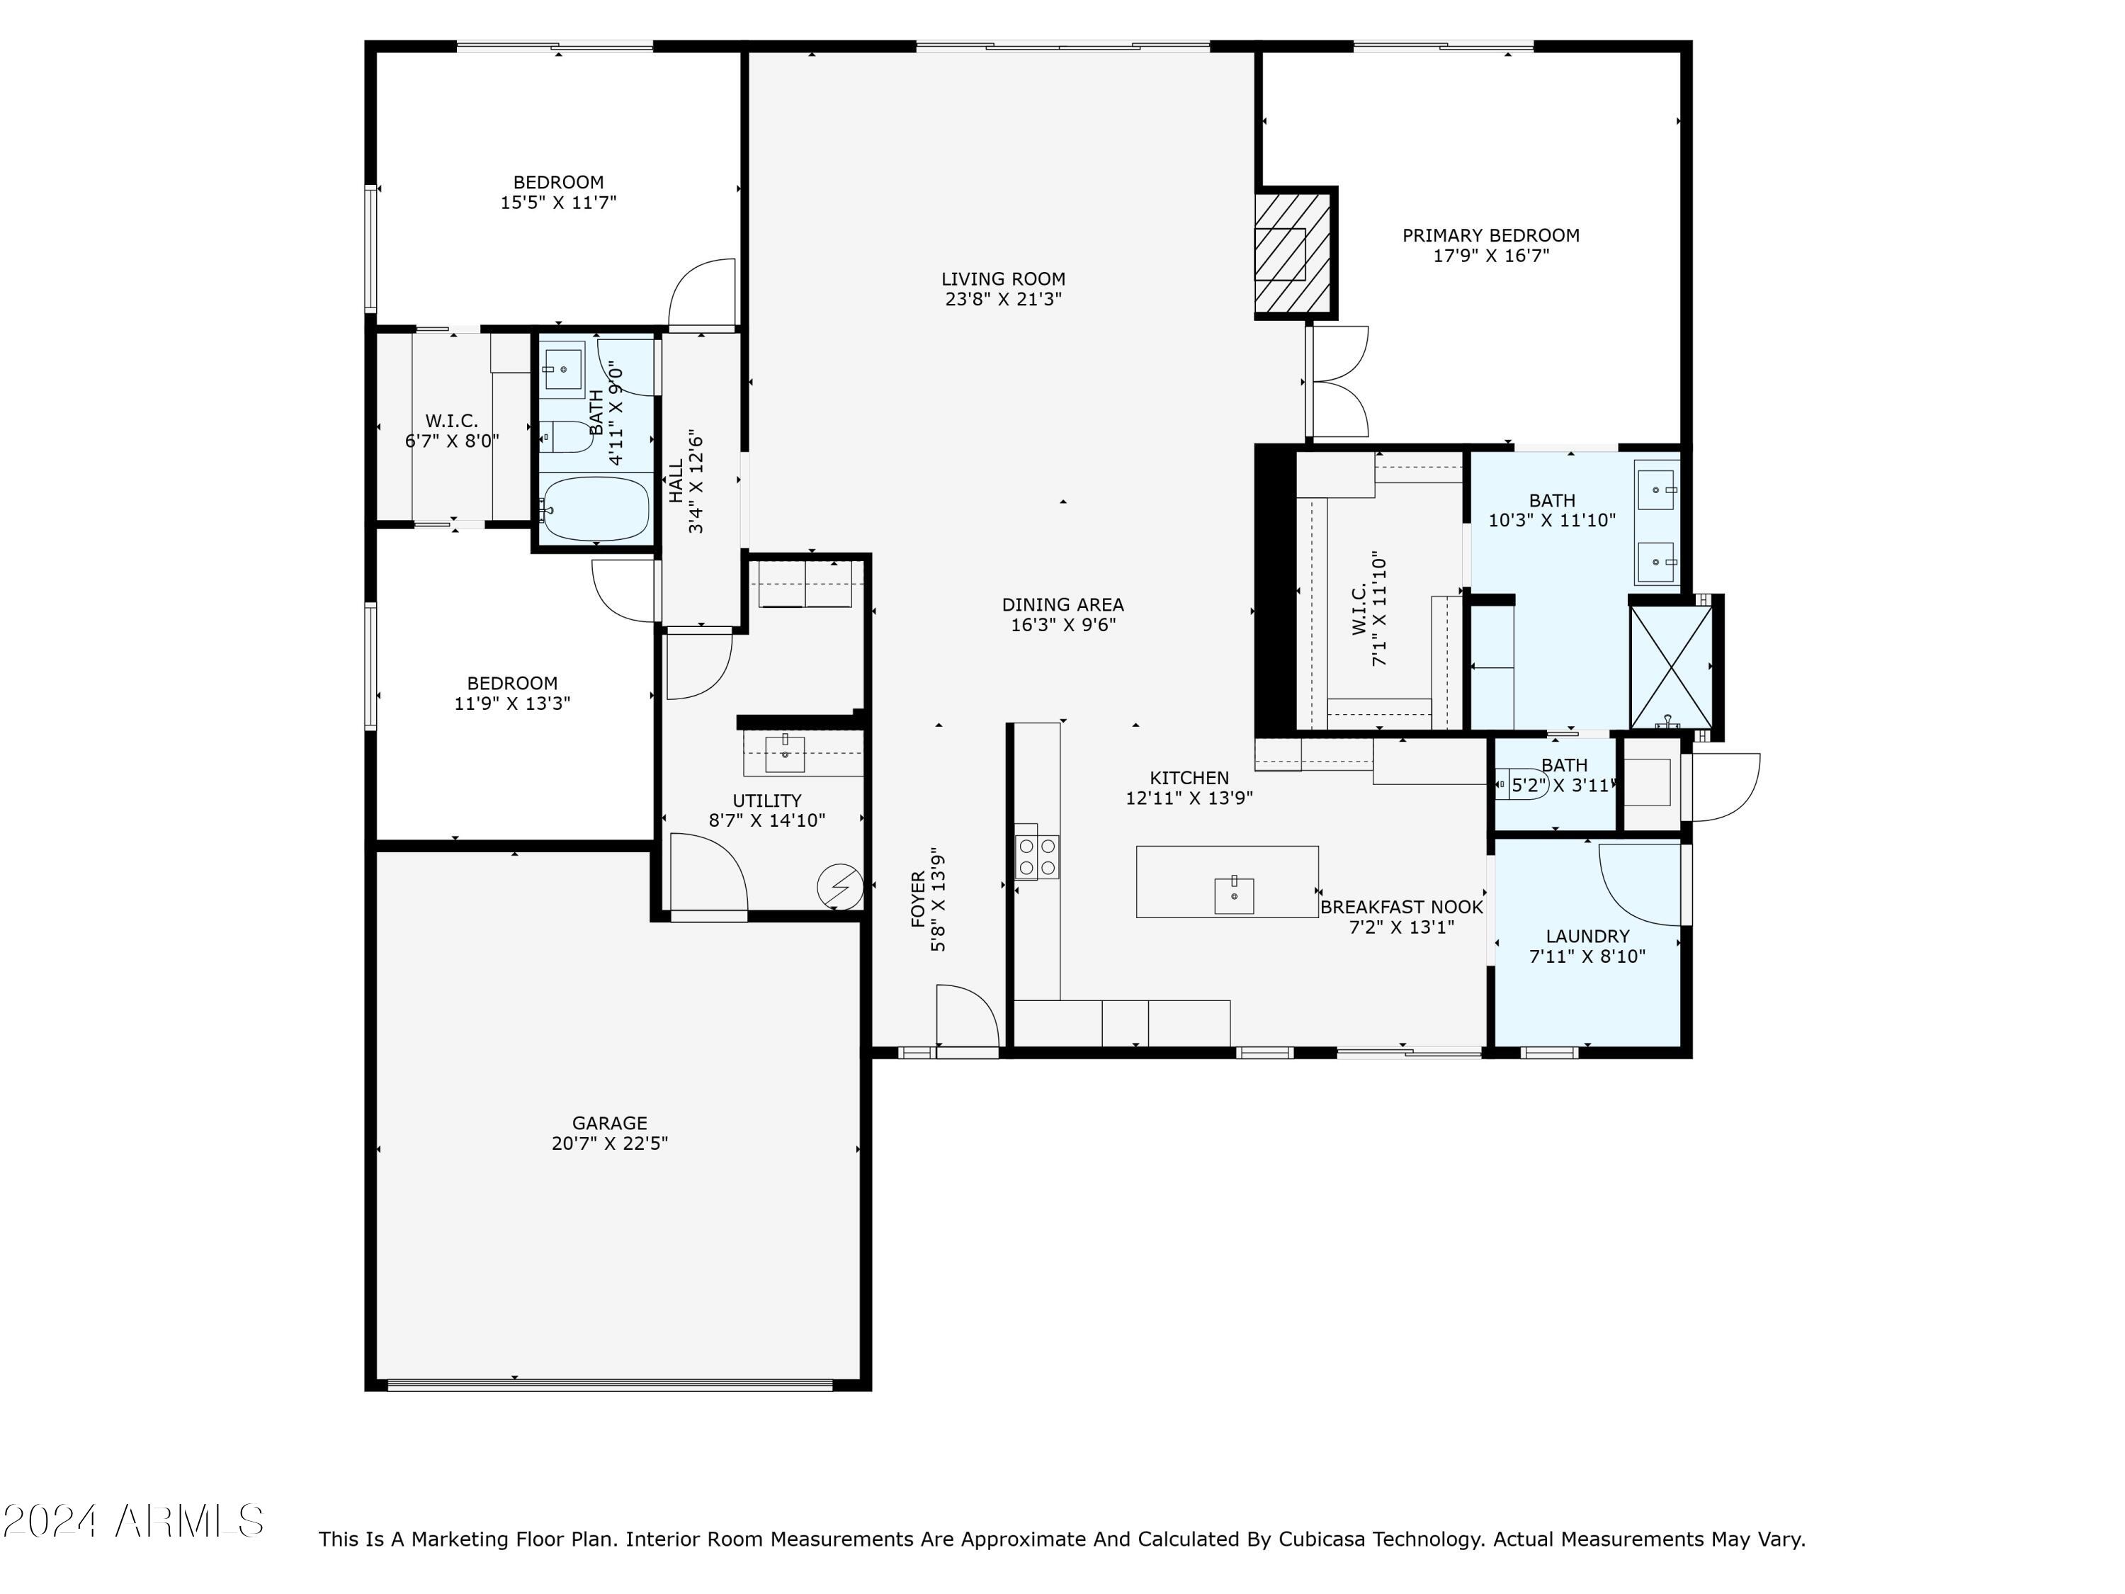
Nestled in the heart of McCormick Ranch, discover this beautifully remodeled, single-level gem. Exuding elegance and sophistication from floor-to-ceiling, this home offers a peaceful, yet dynamic, spacious split floor plan perfect for modern living. Scandinavian design inspired kitchen is truly exquisite, featuring Bosch appliances with custom paneling to match cabinets, an inset coffee machine, 5-burner cooktop, stunning kitchen island, privacy shades on sliding glass doors and windows, lighting options for every mood including under cabinet/recessed/pendant, opening to the large front paver patio and access to office/creative/bonus room with separate entry. Freshly painted interior, with perfect natural and modern lighting. Every inch of this property speaks of quality and style, making it a must-see for those seeking the ultimate in Scottsdale living. Located between two parks, minutes from shopping, restaurants, gym, pharmacy, walking/biking paths, golf, entertainment and so much more. See extensive Updates, Improvements & Enhancements List and set the intention to make this your next home in Scottsdale's most livable and desirable community.

3
beds

2
baths

2,315 Sq.Ft. LIVING AREA

9,189 Sq.Ft. lot

Features & Amenities

Interior

  • total bedrooms3
  • Total bathrooms2
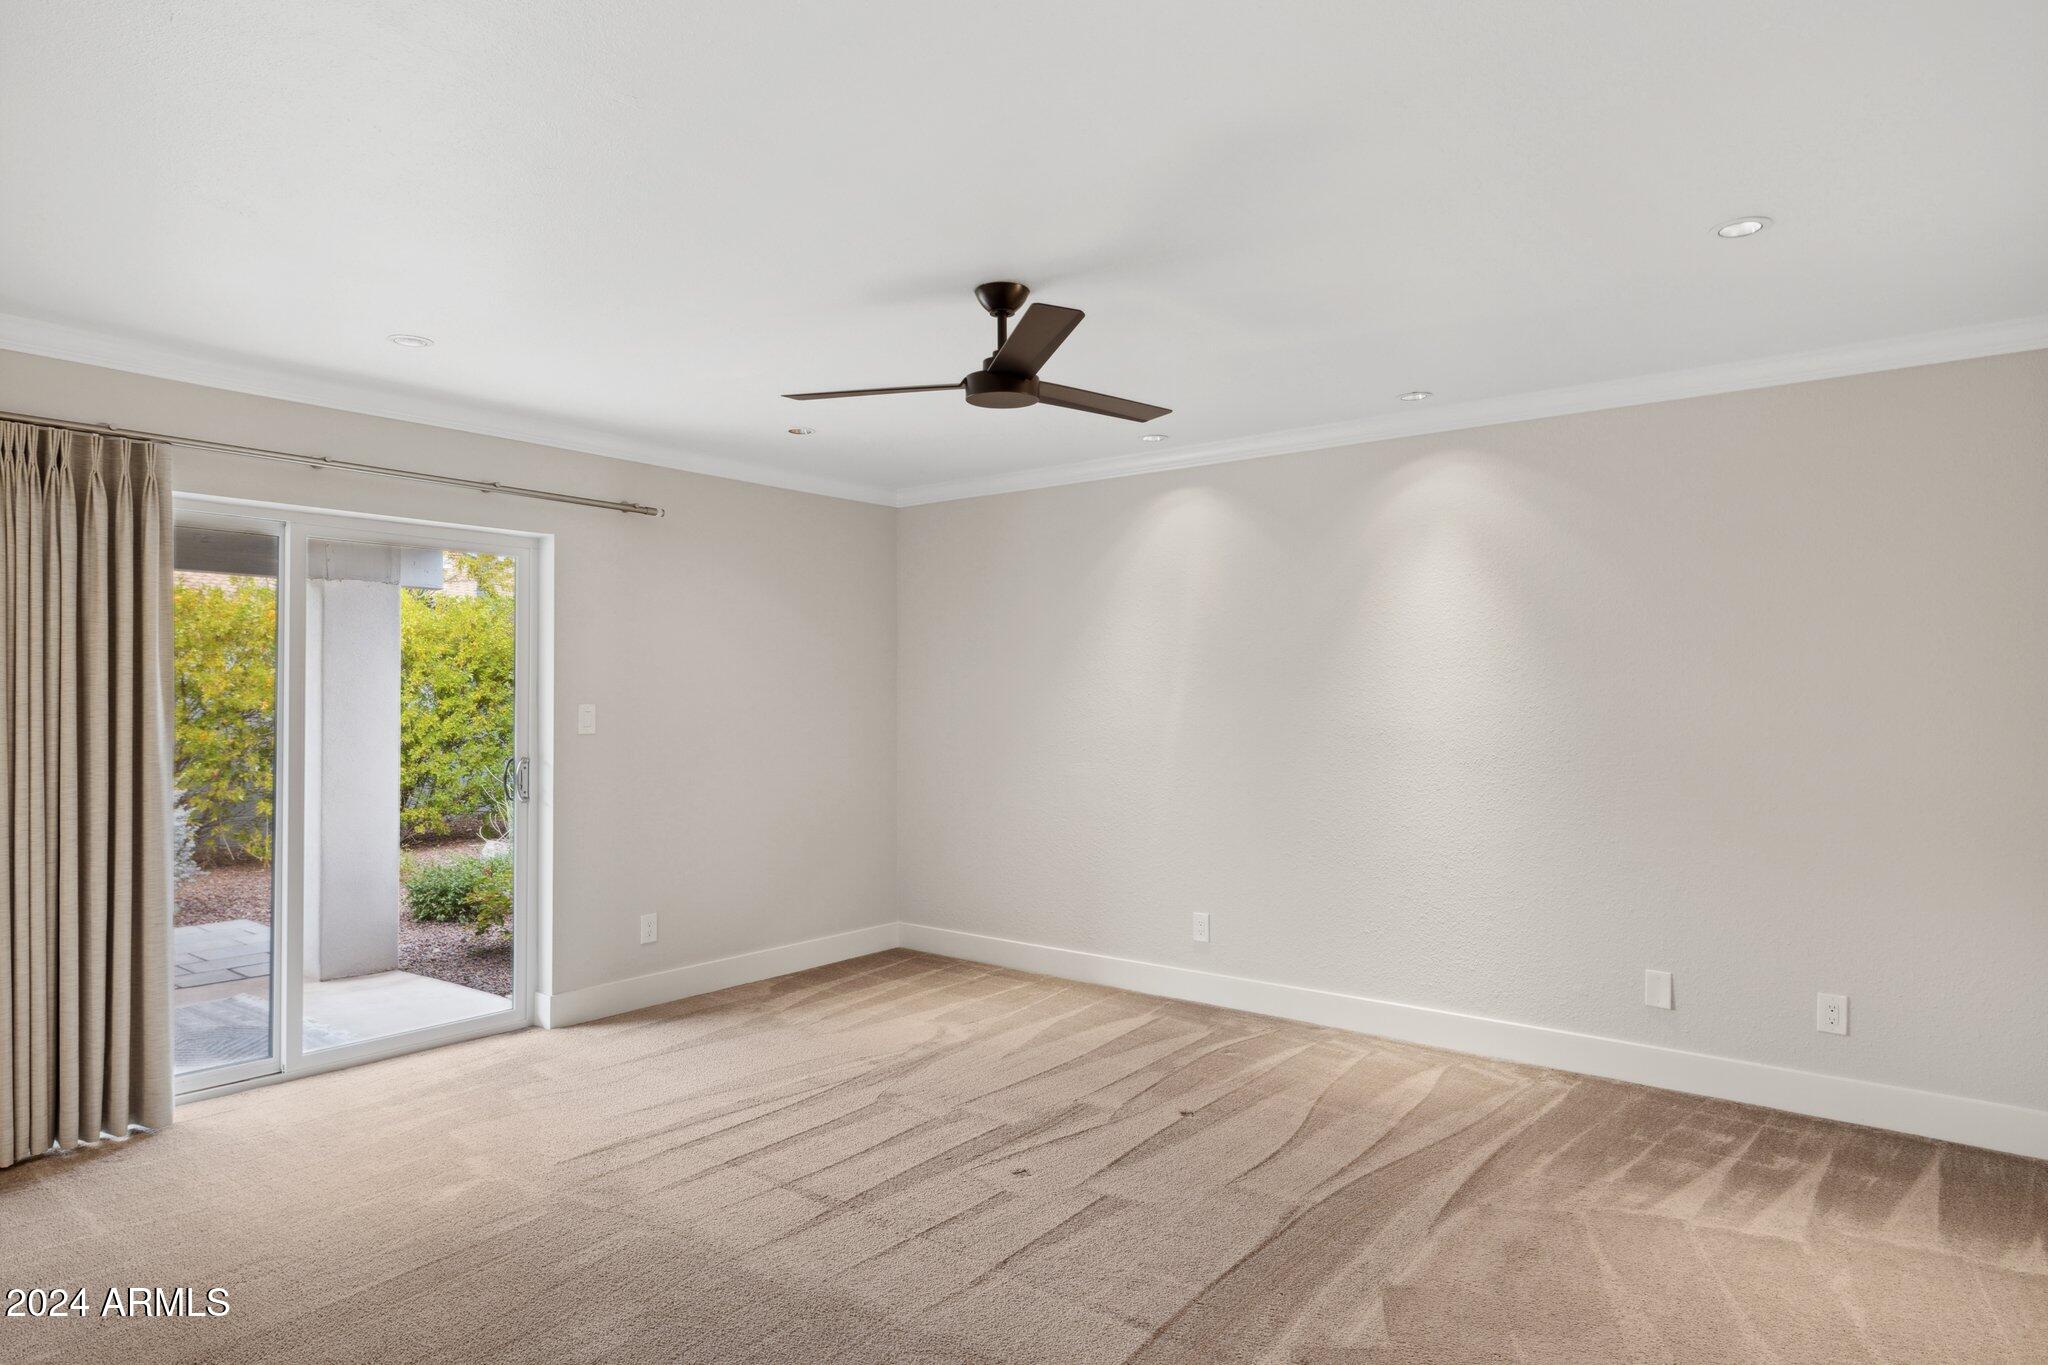
  • Flooring Carpet, Tile
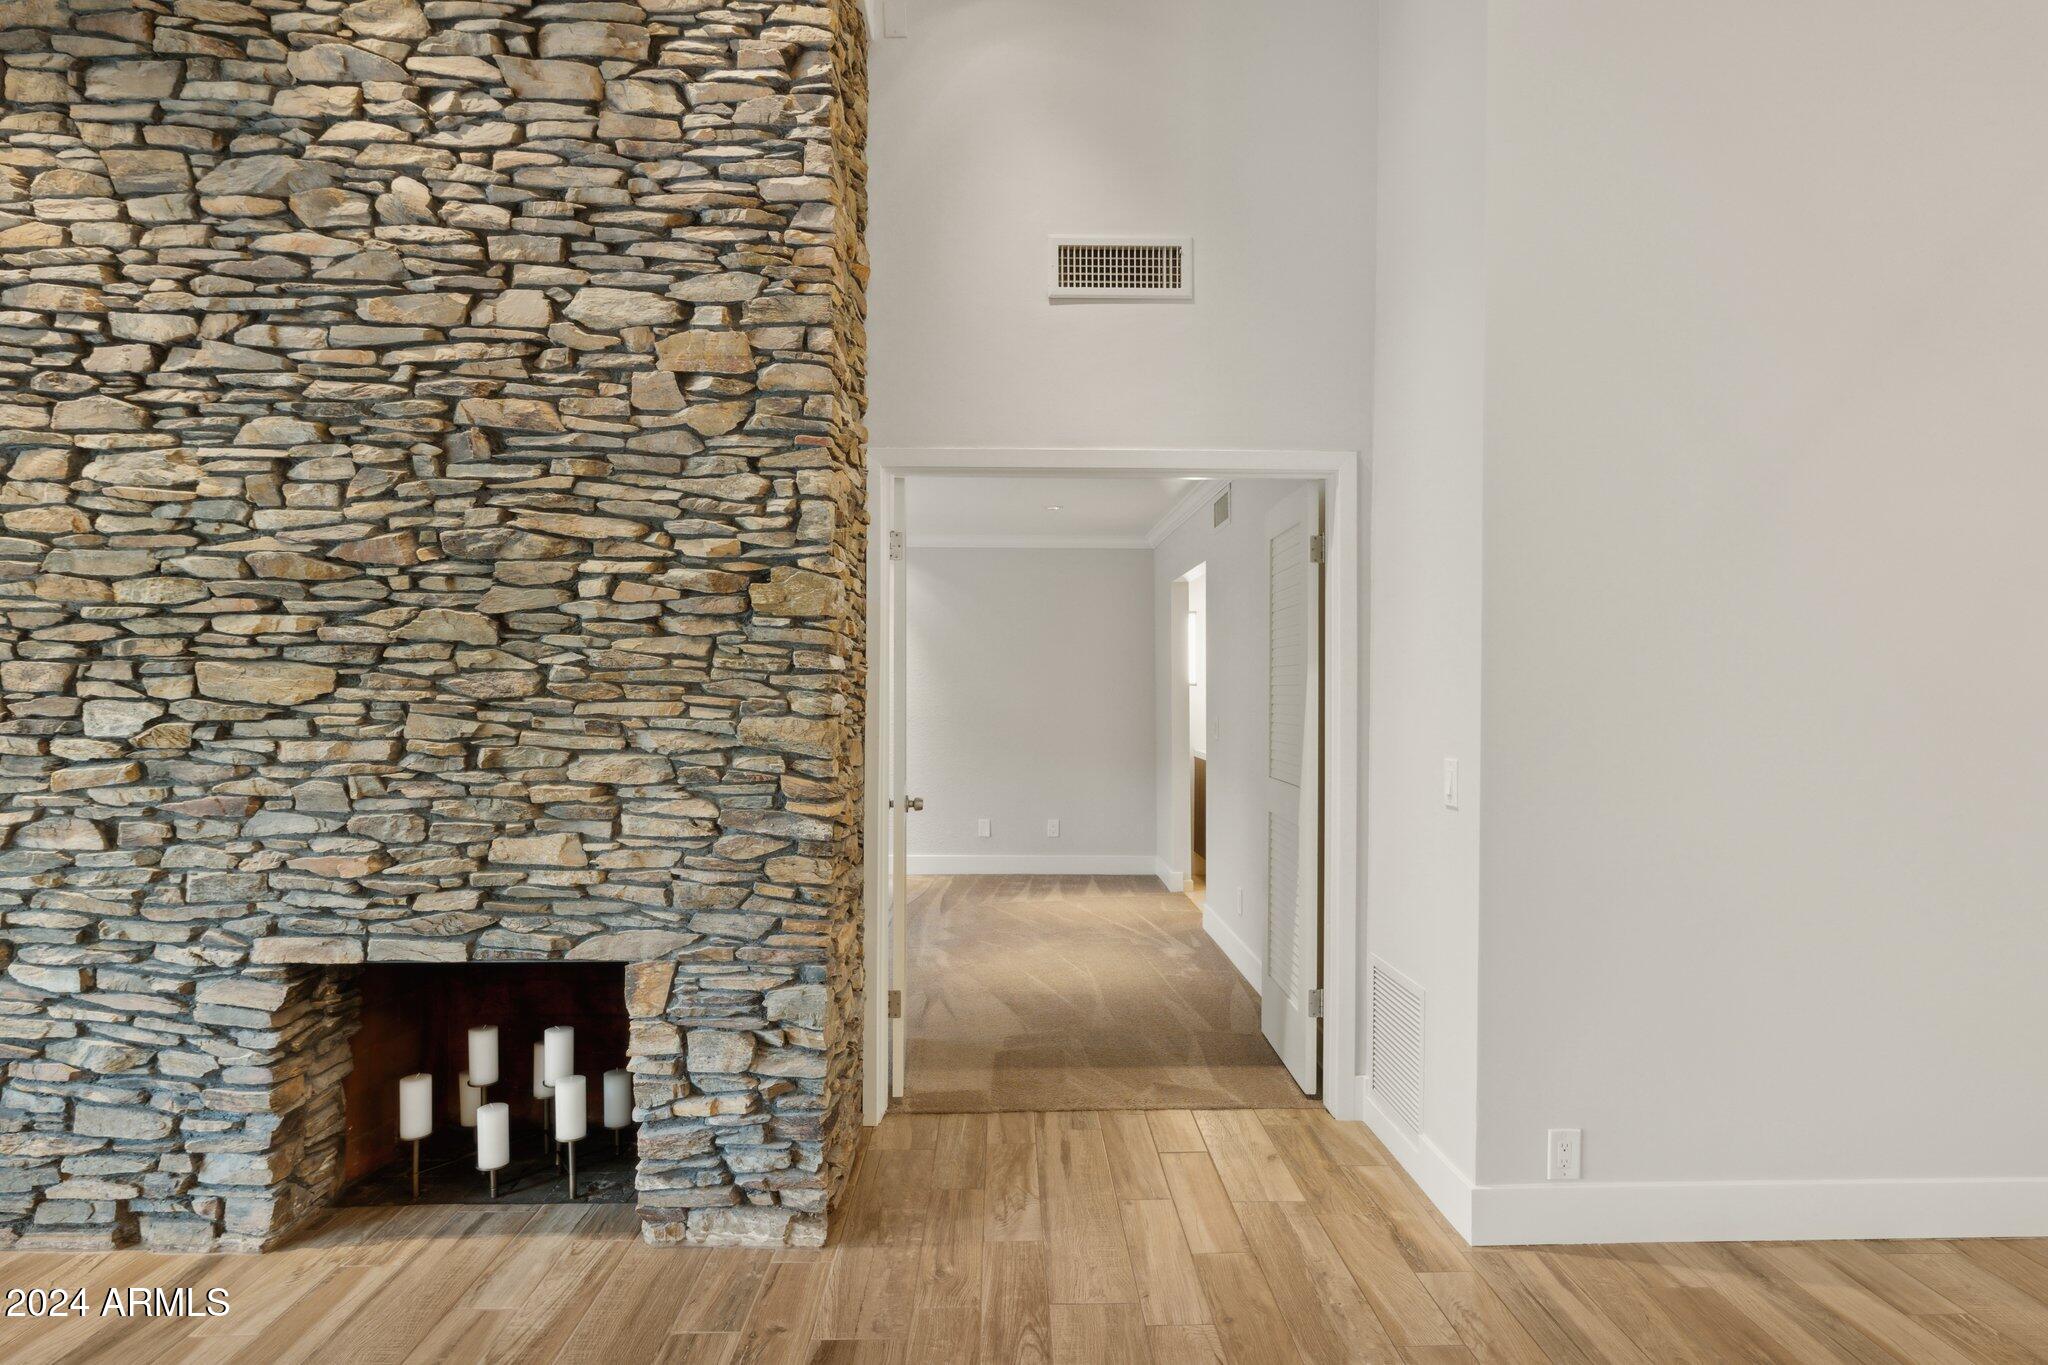
  • Fireplace Gas
  • APPLIANCES Gas Cooktop, Electric Cooktop
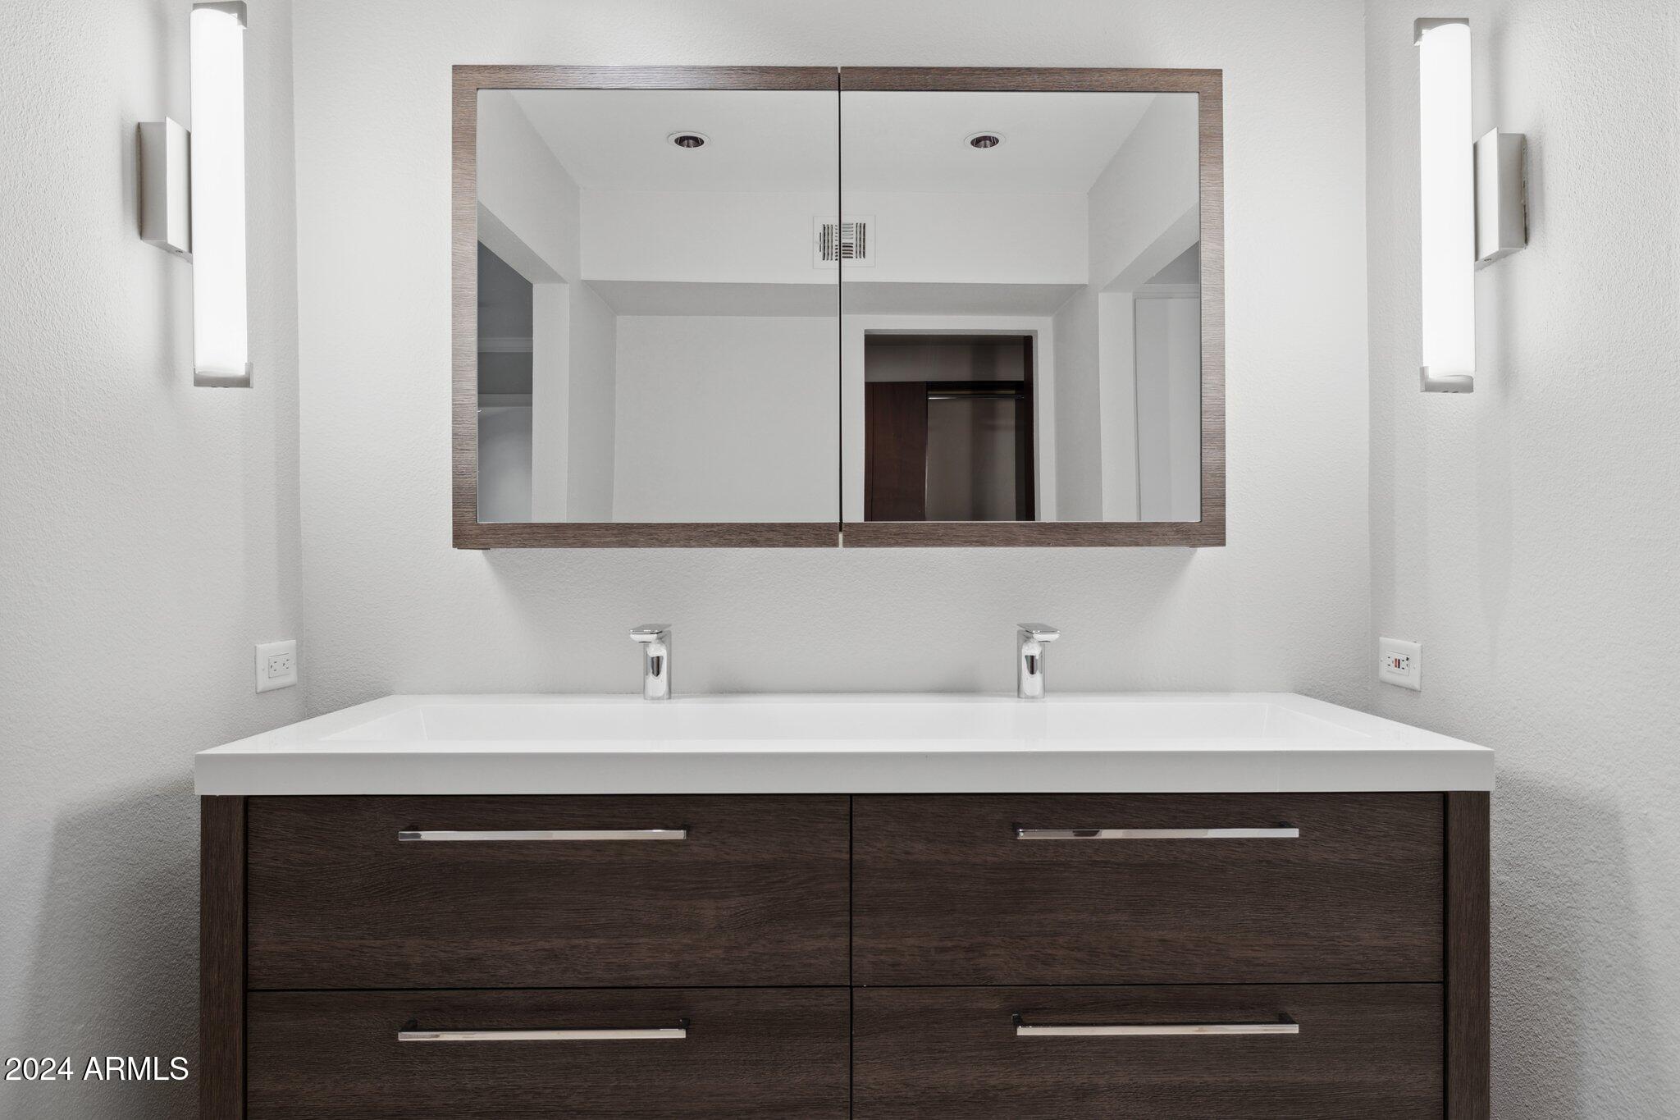
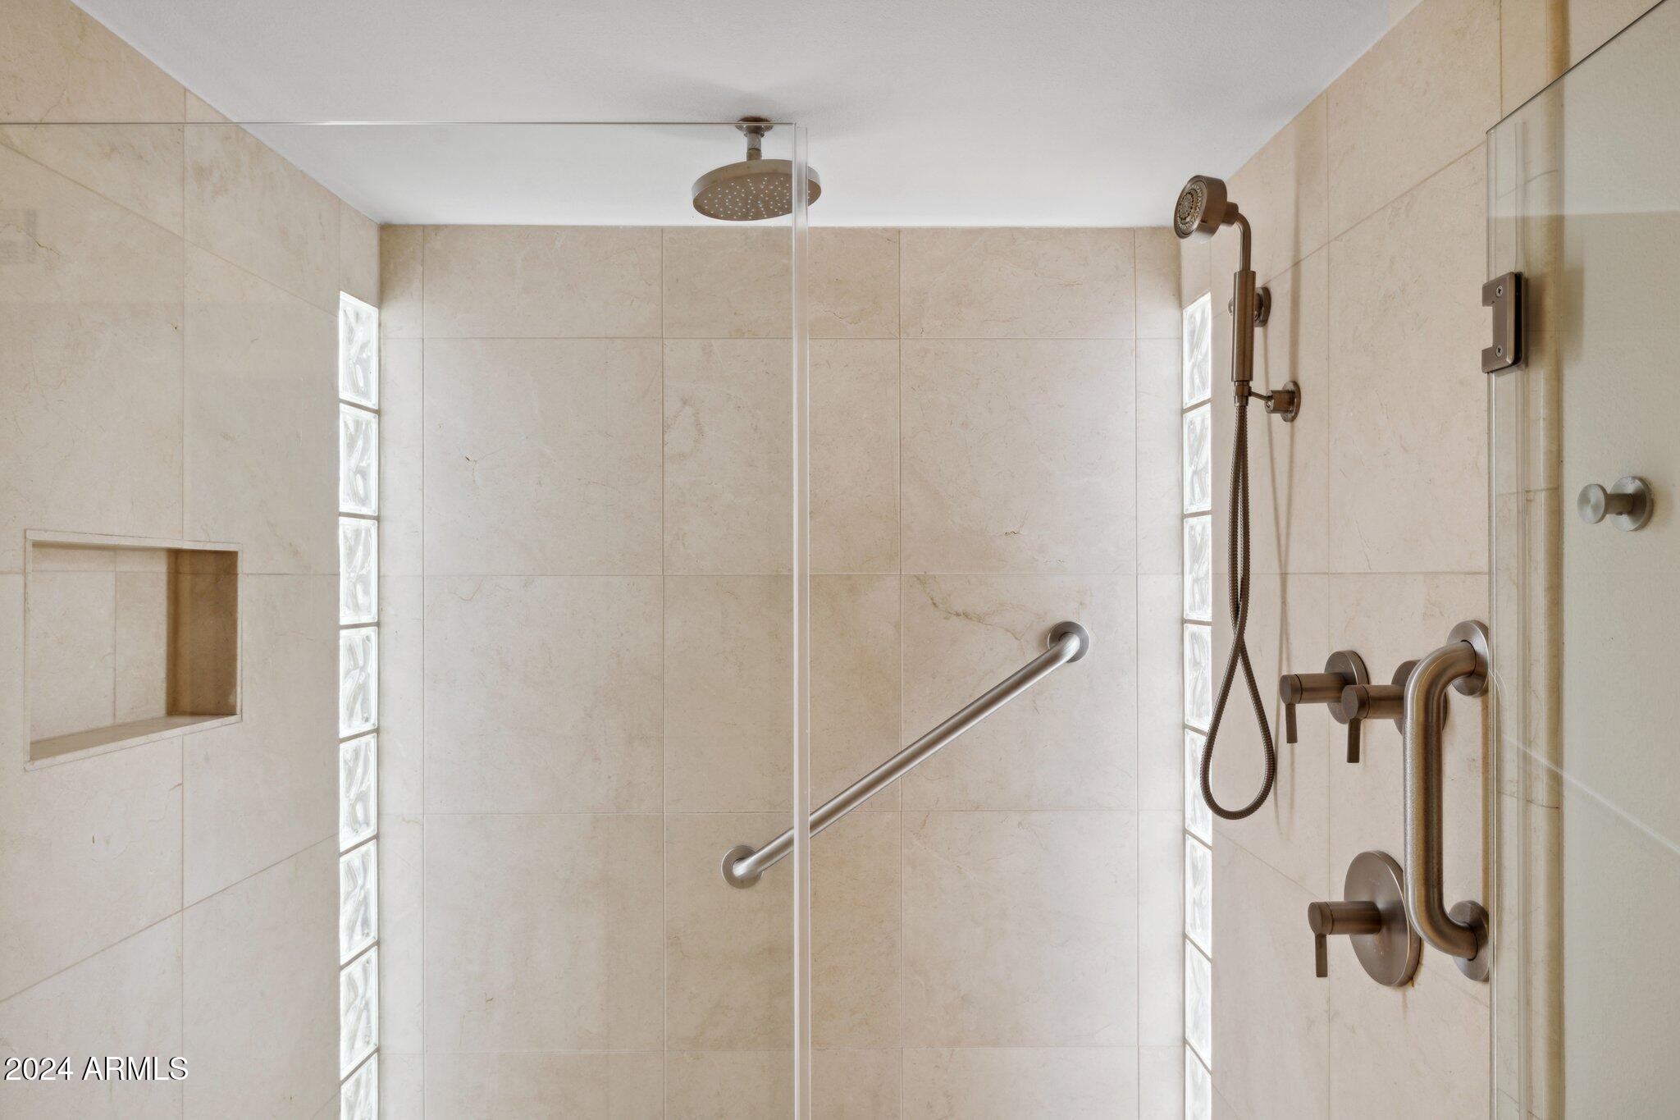
  • other interior Features High Speed Internet, Granite Counters, Double Vanity, Eat-in Kitchen, No Interior Steps, Vaulted Ceiling(s), Kitchen Island, Pantry, 3/4 Bath Master Bdrm

Area & Lot

  • Status Sold
  • Date Sold January 10, 2025
  • Living Area2,315 Sq.Ft.
  • Lot Area9,189 Sq.Ft.
  • MLS® ID6789426
  • TypeResidential
  • YEAR BUILT1977
  • NeighborhoodScottsdale
  • Architecture StylesRanch
  • Elementary SchoolKiva Elementary School
  • Middle SchoolMohave Middle School
  • High SchoolSaguaro High School
  • School DistrictScottsdale Unified District

Exterior

  • STORIES1
  • Garage Space2.0
  • water SourceCity Water
  • PoolNone
  • roofComposition
  • lot featuresSprinklers In Rear, Sprinklers In Front, Desert Back, Desert Front, Cul-De-Sac, Auto Timer H 2 O Front, Auto Timer H 2 O Back
  • parkingGarage Door Opener, Direct Access, Attchd Gar Cabinets
  • HEAT TYPEElectric
  • AIR CONDITIONINGCentral Air, Ceiling Fan(s), Programmable Thmstat
  • sewerPublic Sewer

Financial

  • Sales Price$1,075,000
  • Real Estate Tax $2,227/yr
  • HOA $47/mo
View Virtual Tour

Scottsdale

Here is where the fun begins.

Explore

Let’s Get to Work

Whether buying, selling, or investing, Nick brings the market knowledge, strategy, and representation needed to move forward with confidence.

Follow Me on Instagram