Leave a Message

By providing your contact information to Nick Steffes, your personal information will be processed in accordance with Nick Steffes's Privacy Policy. By checking the box(es) below, you expressly consent to receive marketing or promotional real estate communication from Nick Steffes in the manner selected by you. For SMS text messages, message frequency varies. Message and data rates may apply. Consent is not a condition of purchase of any goods or services. You may opt out of receiving further communications from Nick Steffes at any time. To opt out of receiving SMS text messages, reply STOP to unsubscribe. SMS text messaging is subject to our Terms of Use.

Thank you for your message. I will be in touch with you shortly.

8446 E LAUREL Street
SEE ALL PHOTOS
8446 E LAUREL Street
Courtesy of Compass, Joanie DiMatteo-Godsey Listing Contact: 480-776-1555 
Sold

8446 E LAUREL Street

8446 E LAUREL Street, Mesa, AZ 85207

$1,025,000
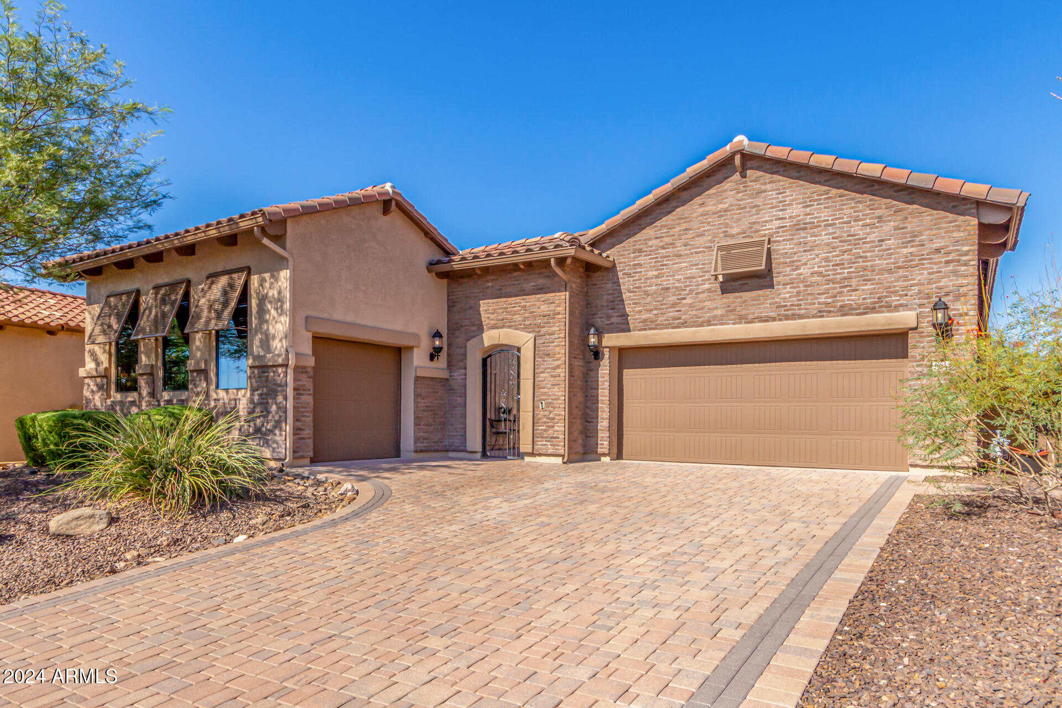
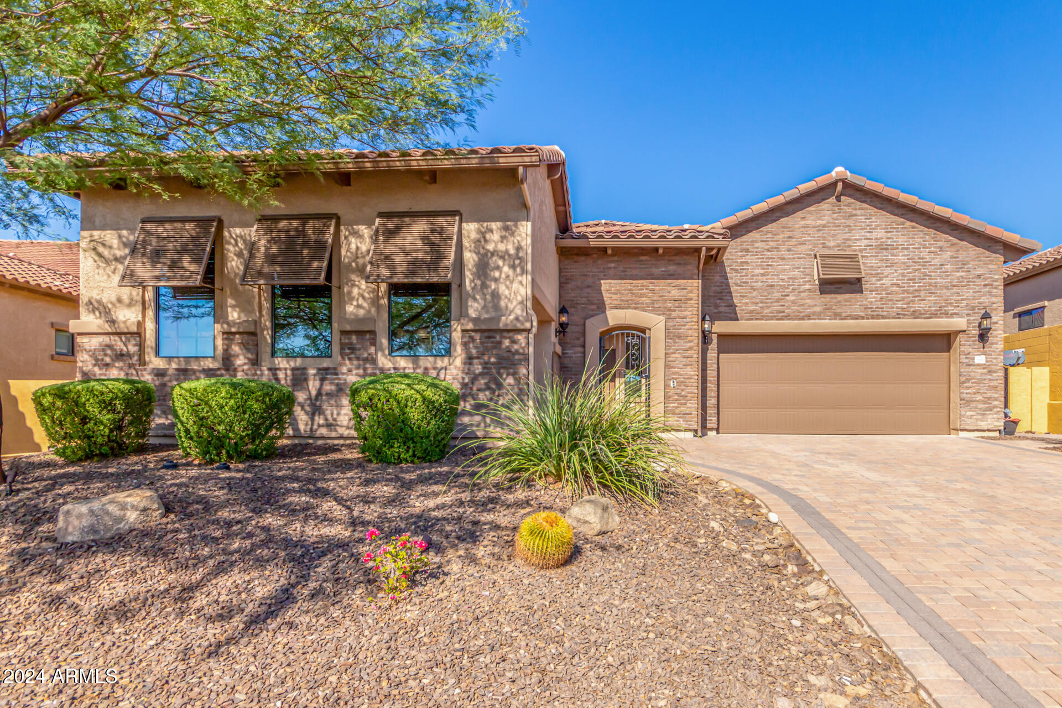
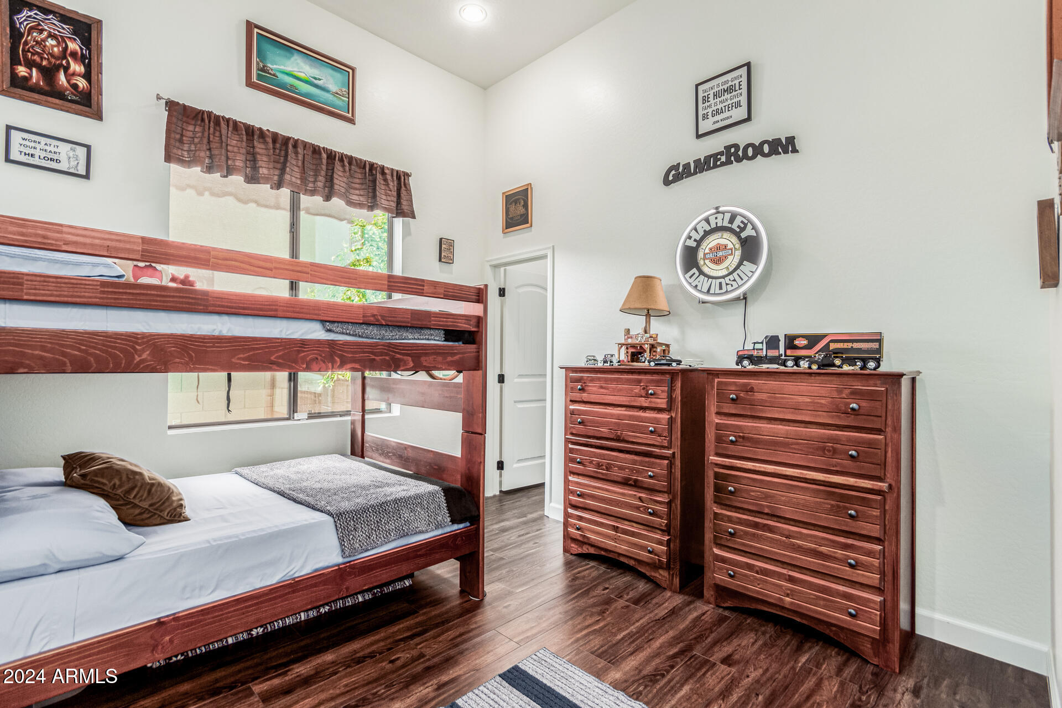
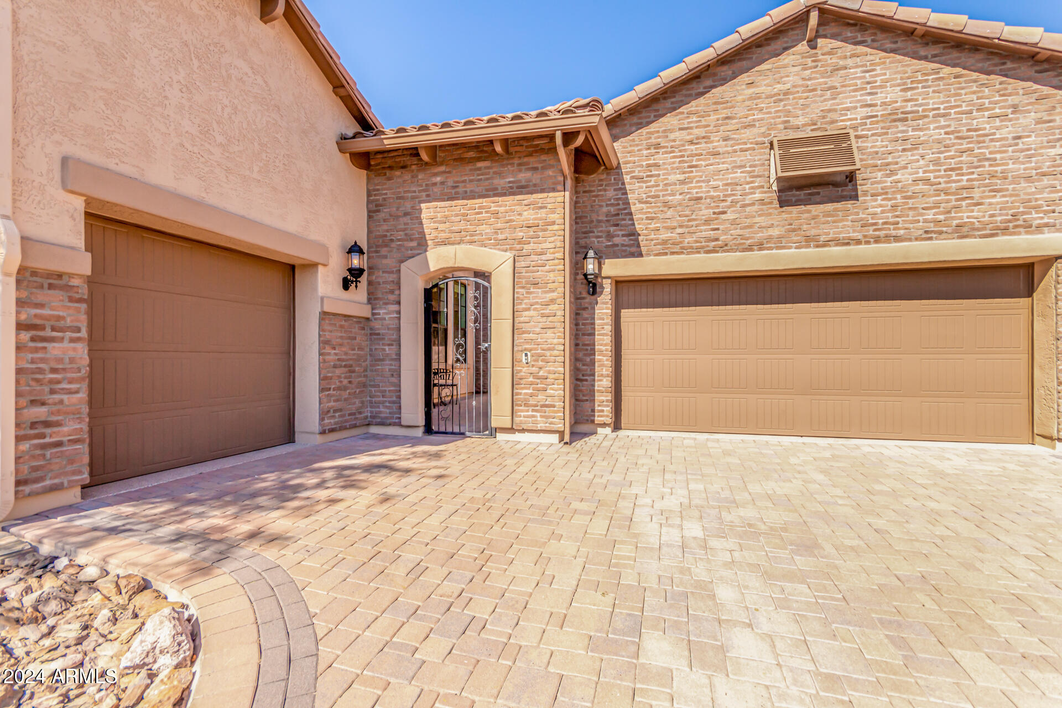
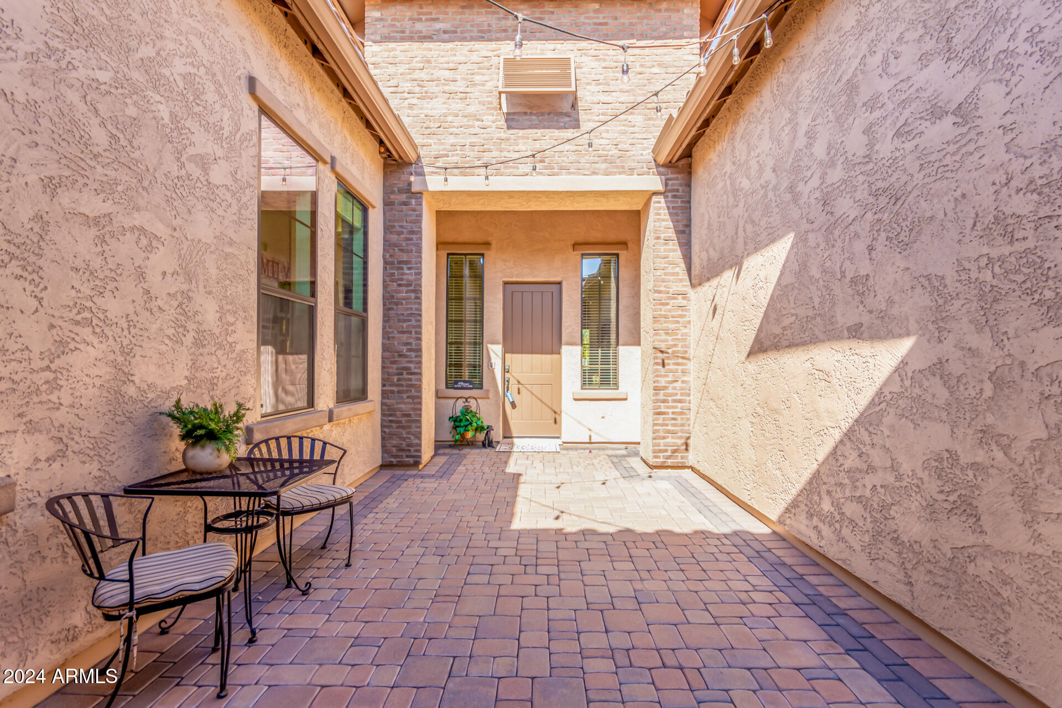
✨ PREPARE TO FALL IN LOVE! ✨ This EXQUISITE single-level SANCTUARY in the highly coveted Mountain Bridge Community is the epitome of luxury and comfort! From the moment you arrive, you'll be captivated by its impeccable curb appeal, featuring lush, manicured landscaping, a paver driveway, a gated courtyard, and a spacious 3-car garage--each bay boasting pristine epoxy floors.

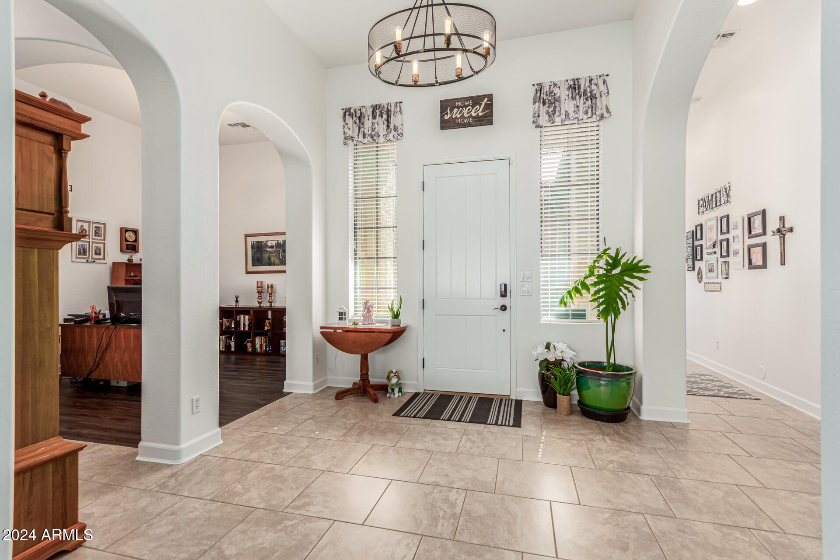
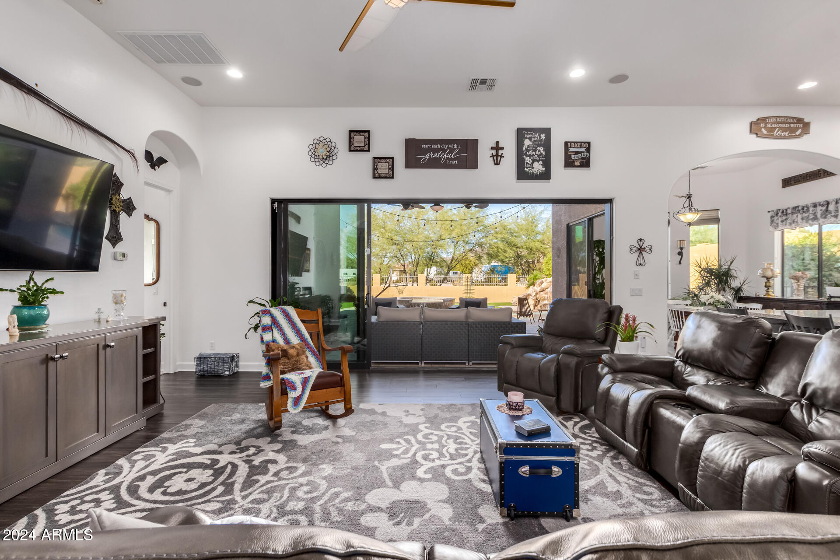
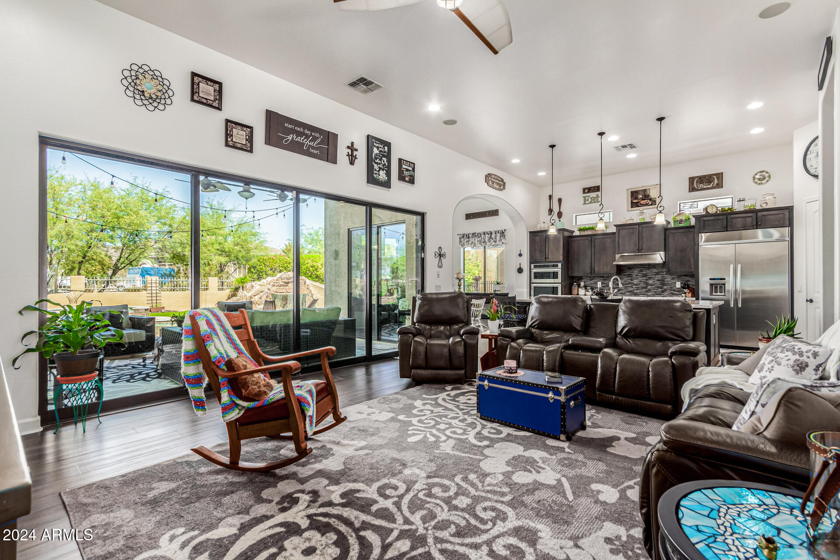
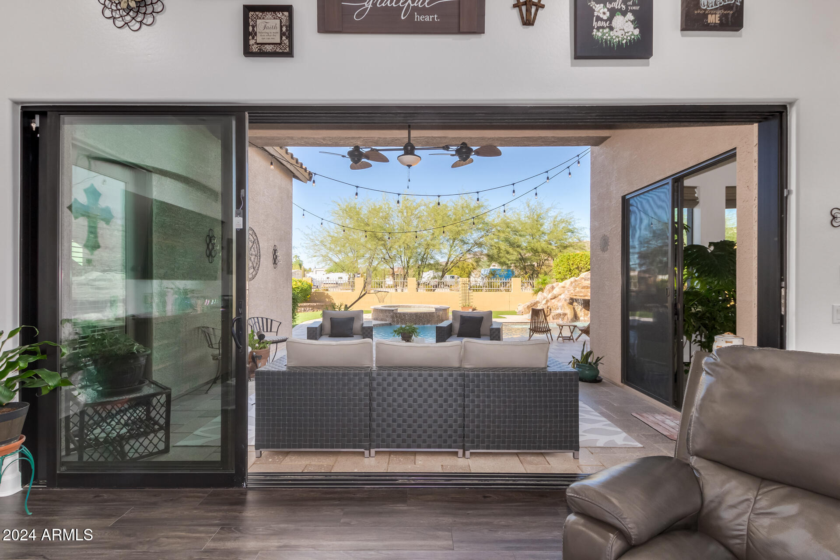
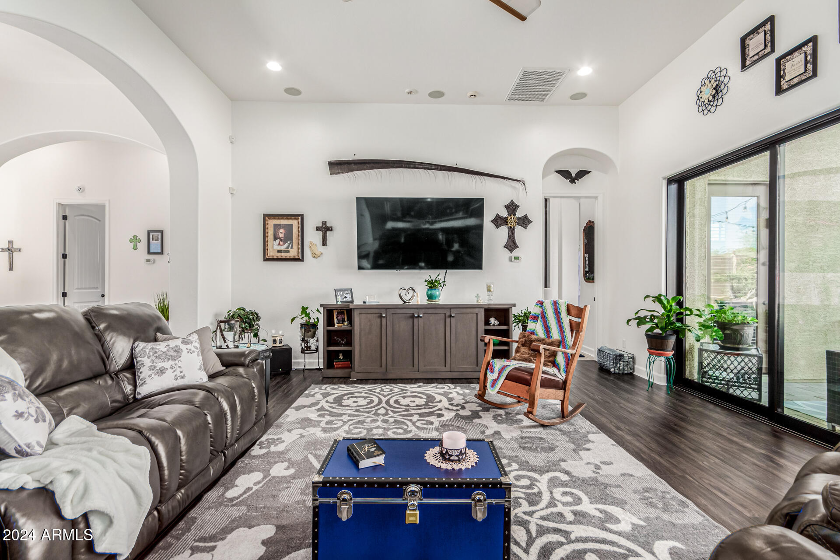
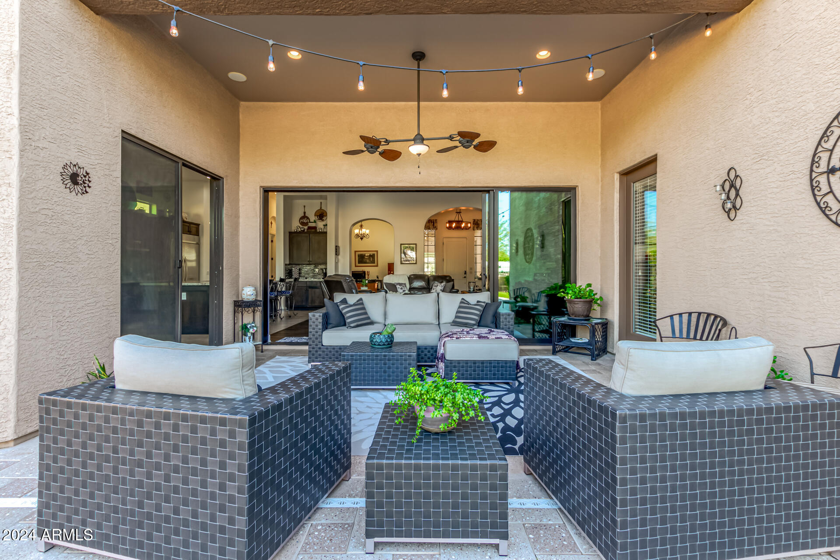
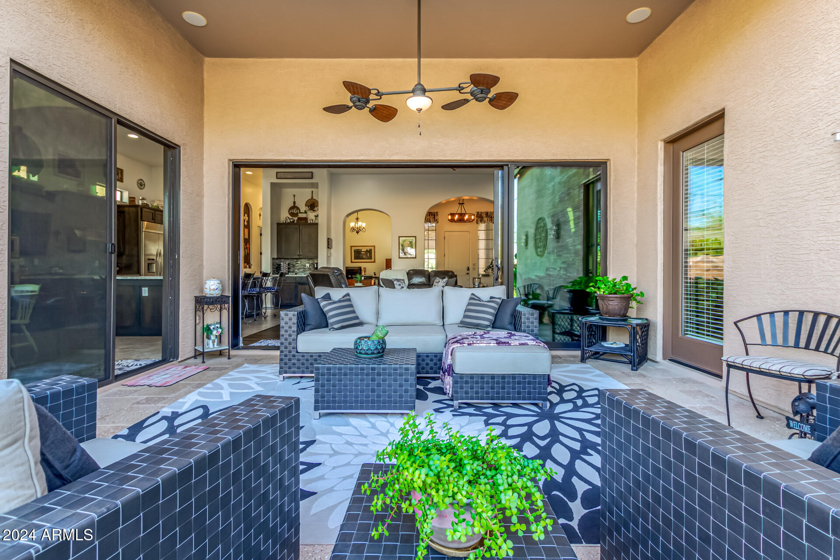
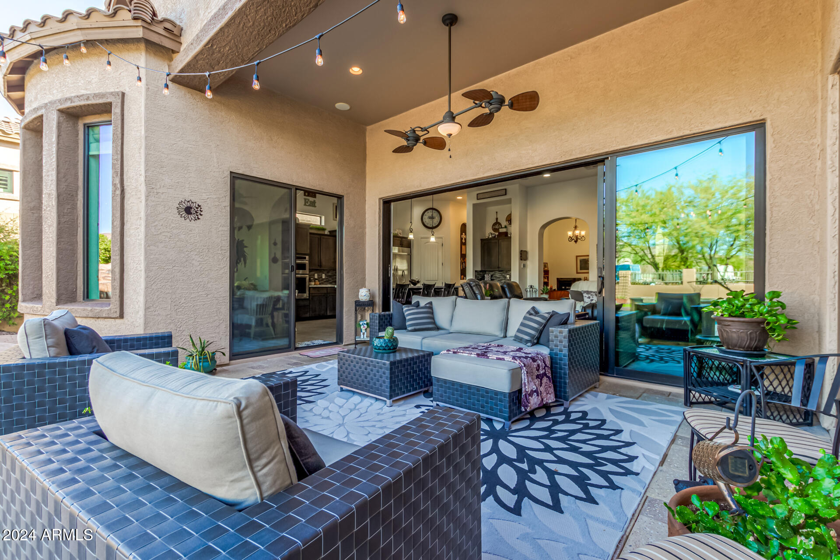
Step inside to experience the perfect blend of elegance and functionality! The expansive open floor plan is enhanced by gorgeous wood plank luxury vinyl flooring, surround sound, and wall-to-wall sliding glass doors, seamlessly connecting indoor and outdoor living--ideal for entertaining!

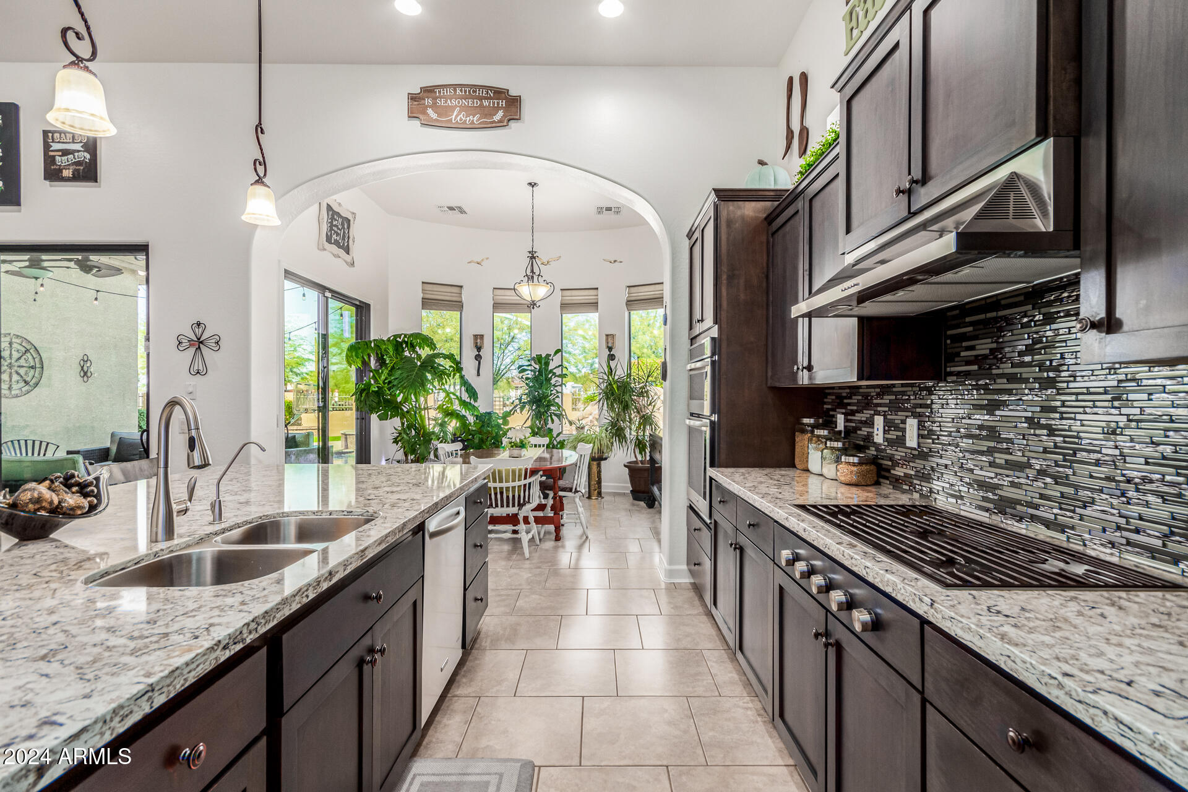
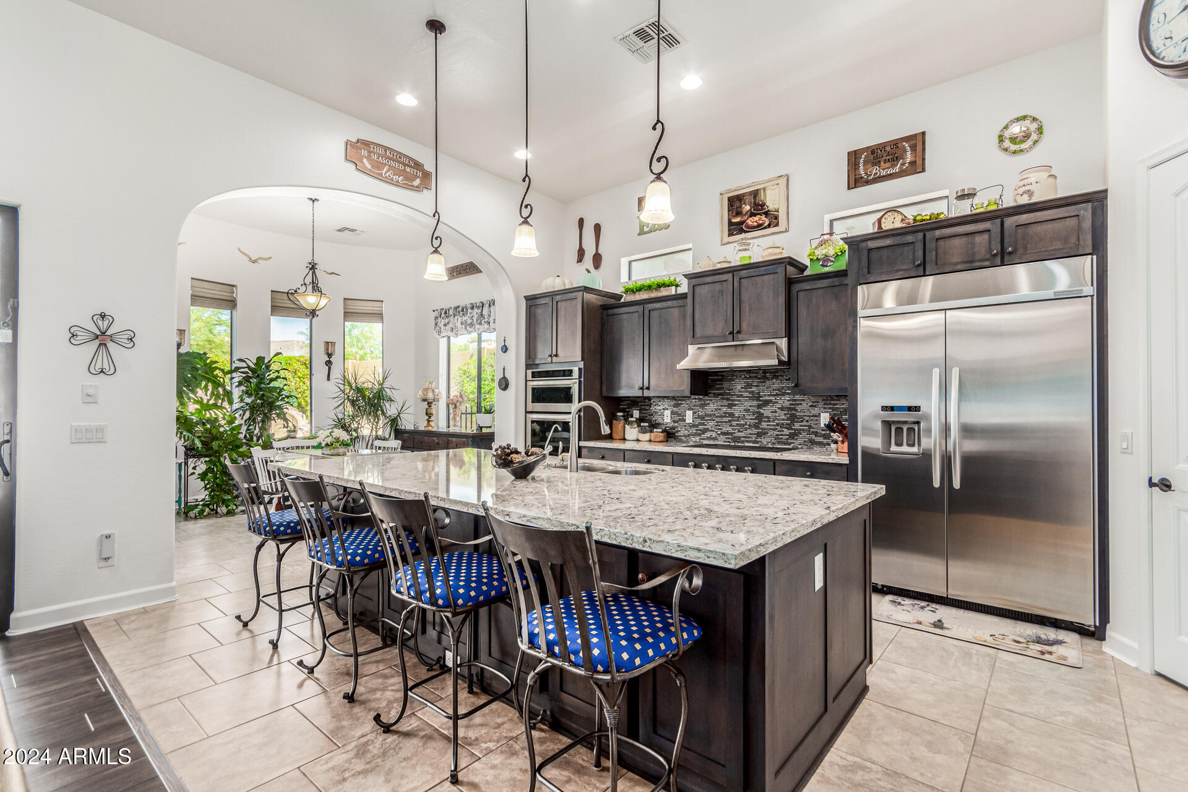
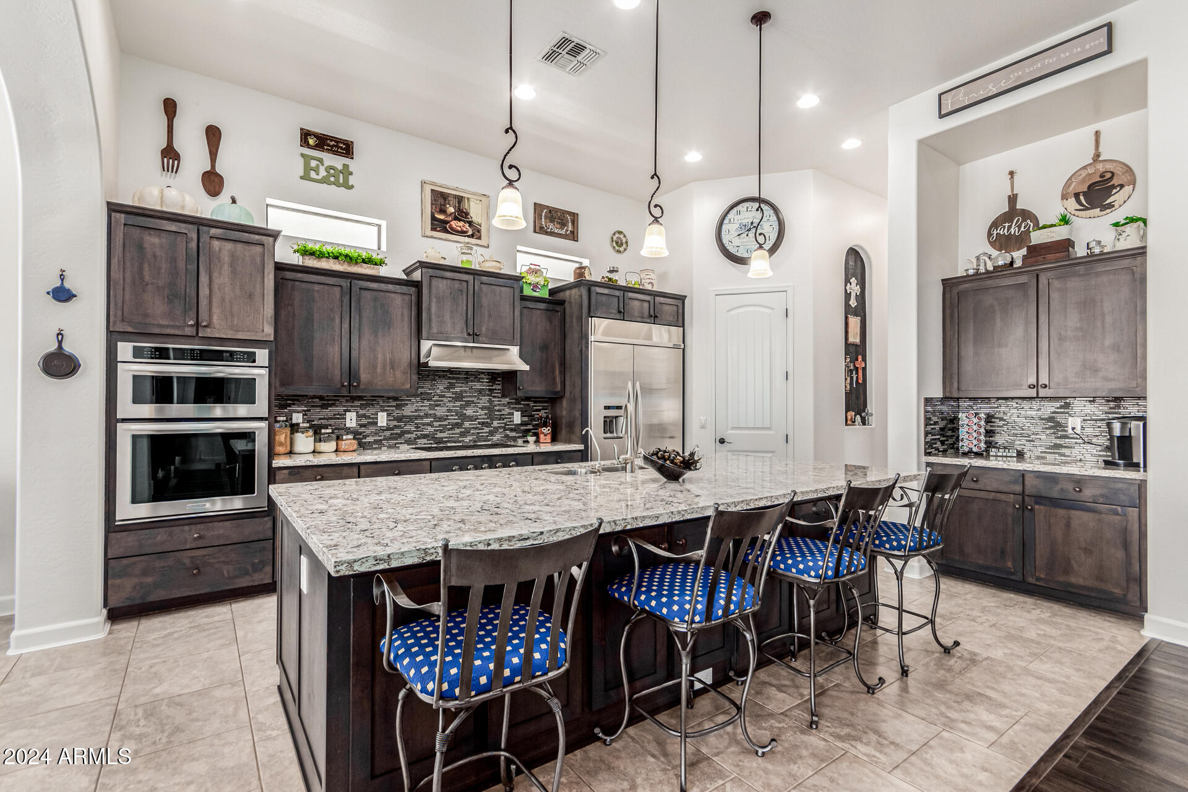
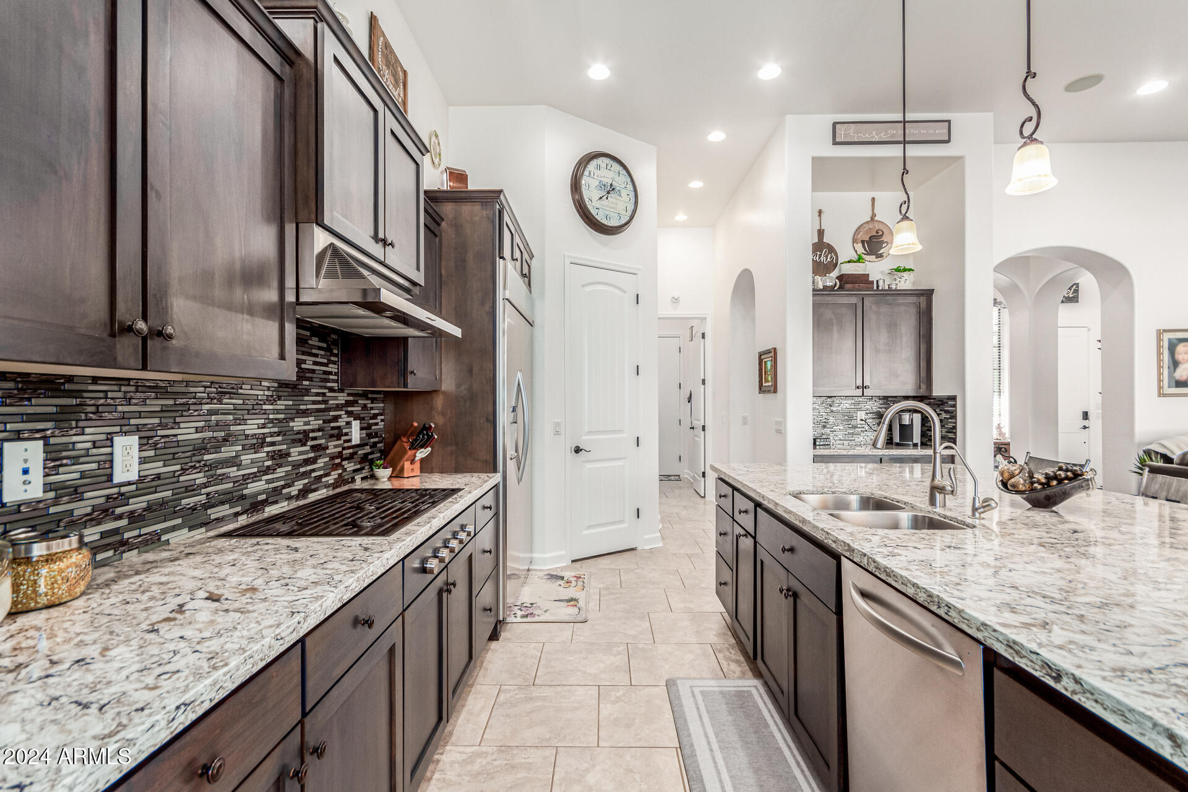
At the heart of this home lies the chef's dream kitchen, showcasing stunning Cambria countertops, a spacious prep with a breakfast bar, custom cabinetry with crown molding, a pantry, and high-end stainless steel appliancesincluding a Wolf gas cooktop and wall oven. Recessed & pendant lighting elevate the ambiance, while the charming bay window dining nook adds warmth to every meal.

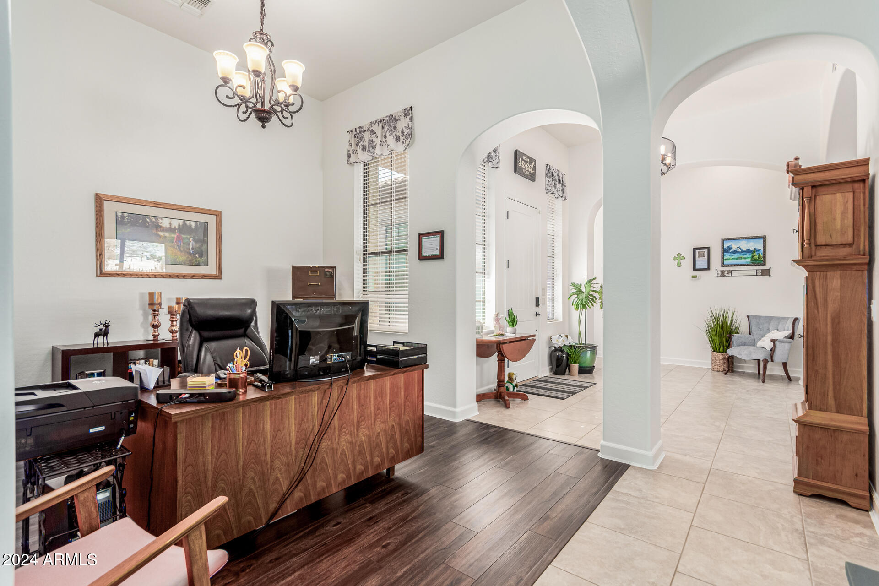
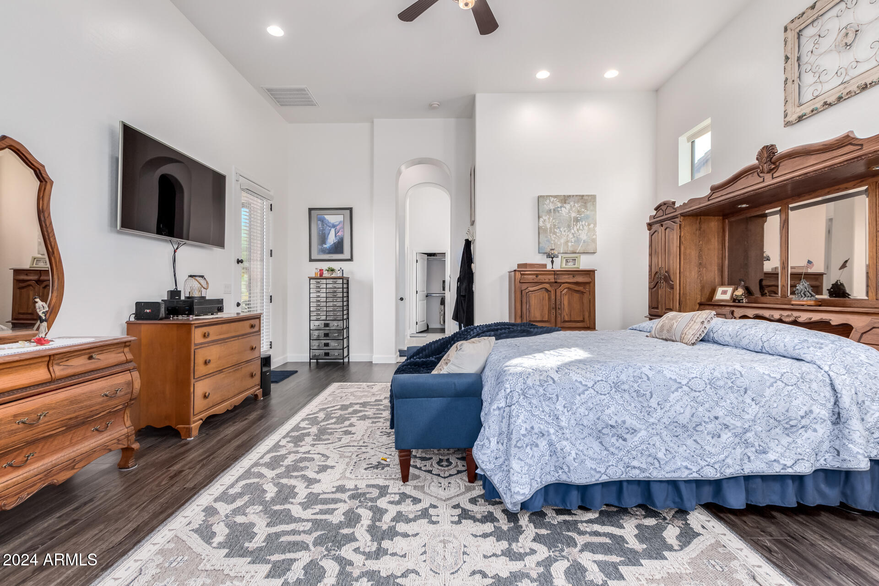
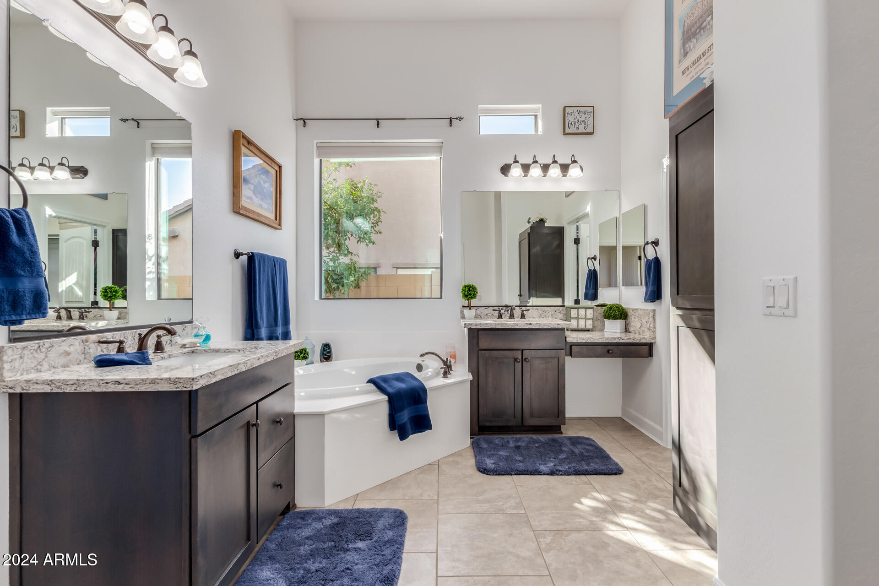
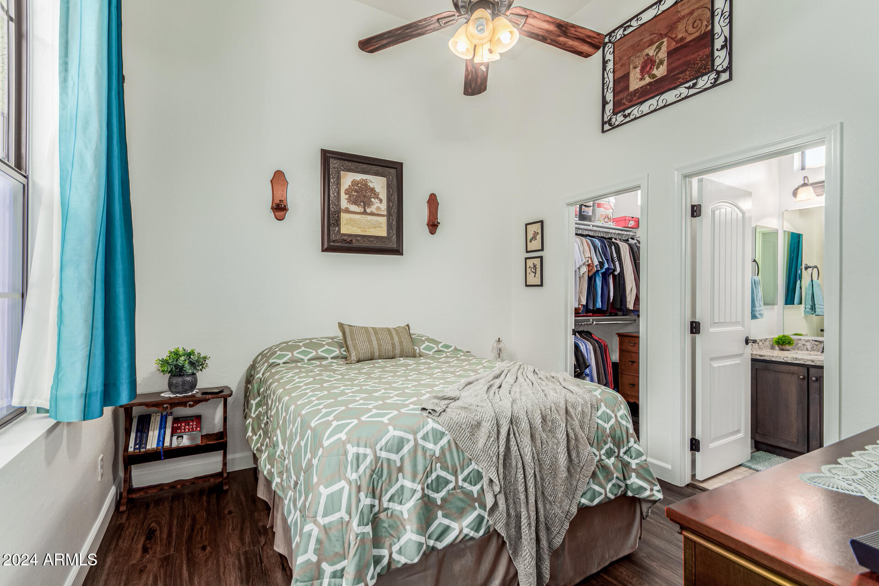
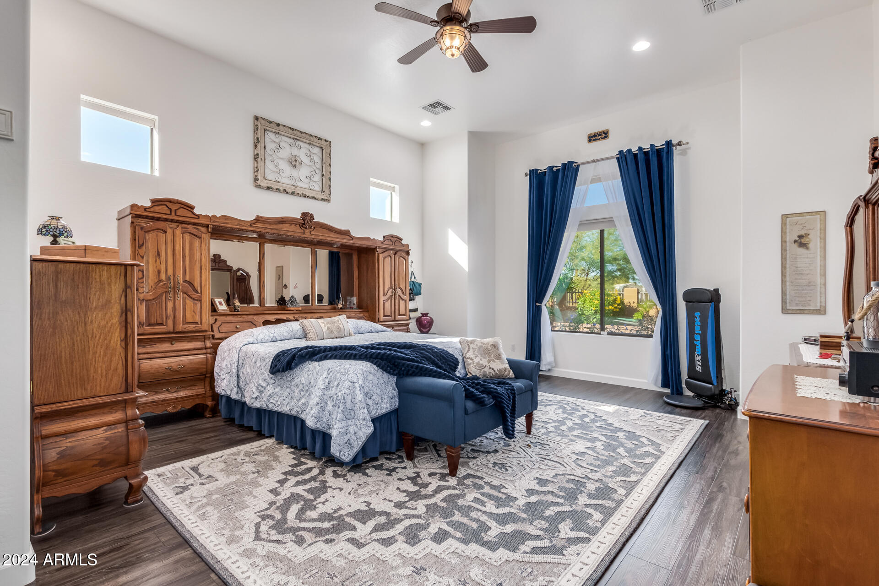
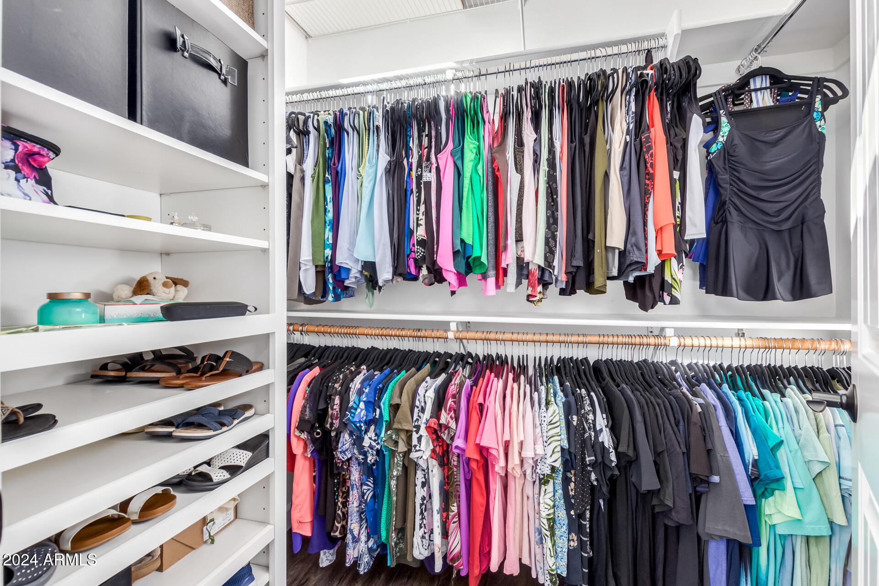
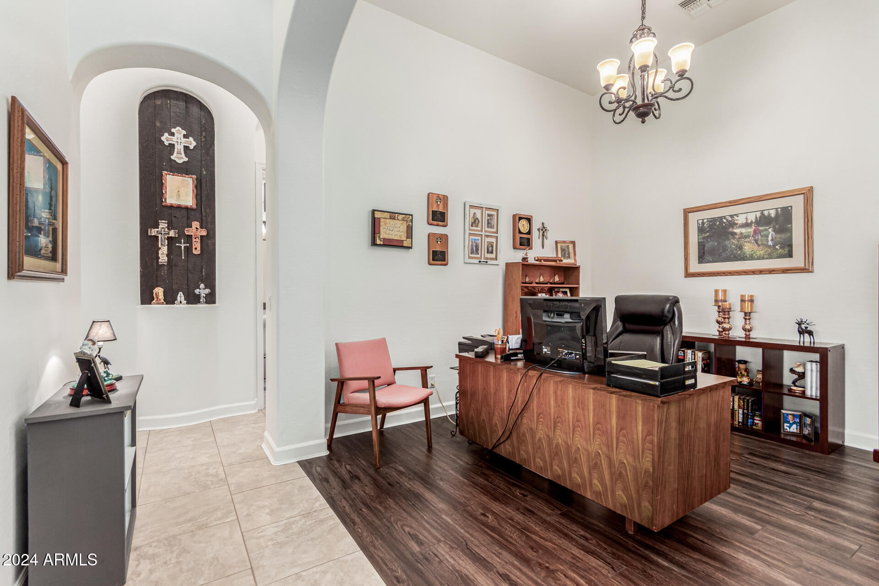
Your romantic primary retreat offers a private oasis, complete with two walk-in closets and a spa-inspired ensuite bath, featuring a luxurious garden tub and separate shower. An open den provides the perfect space for work or dining!

BACKYARD PARADISE AWAITS!
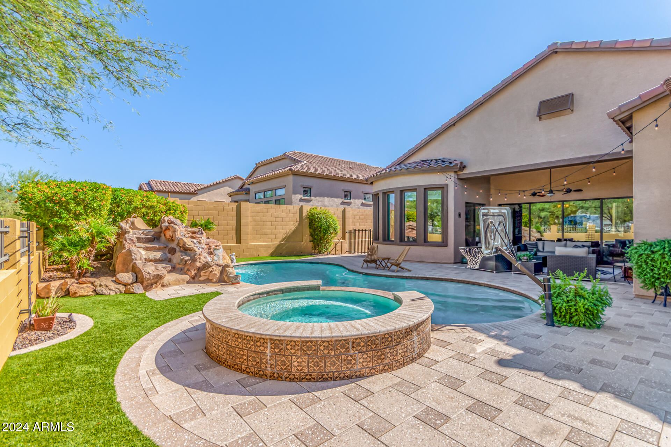
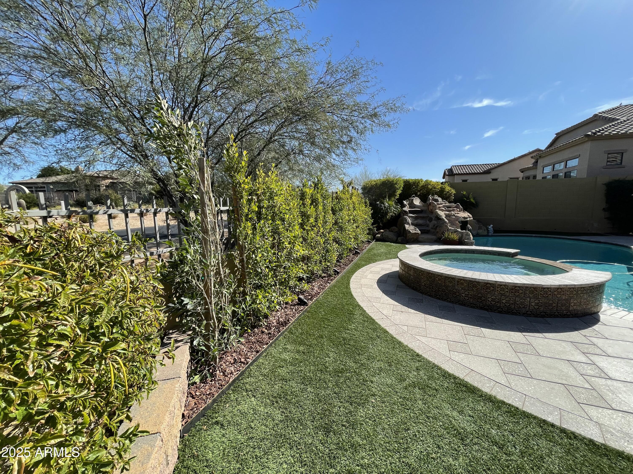
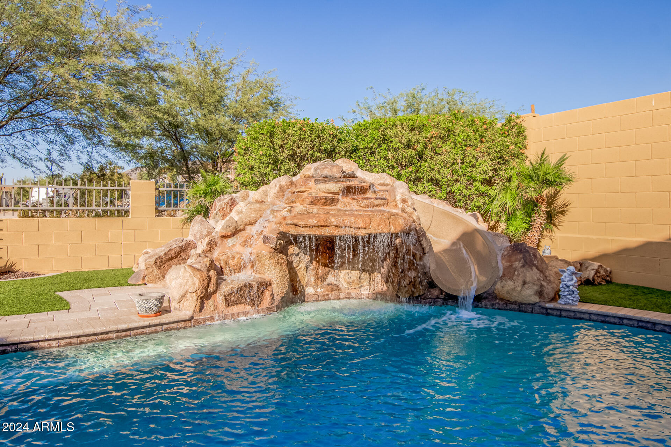
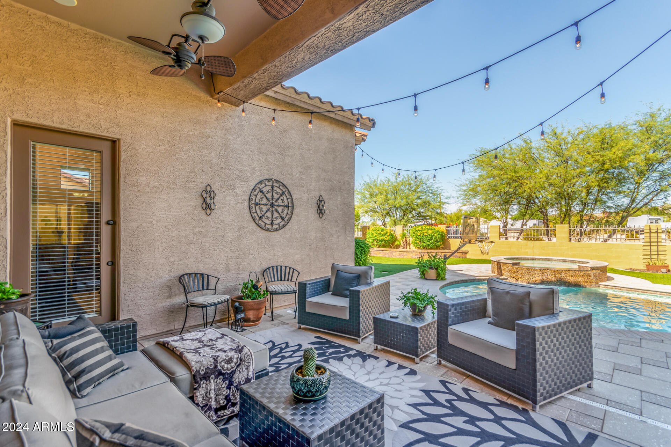
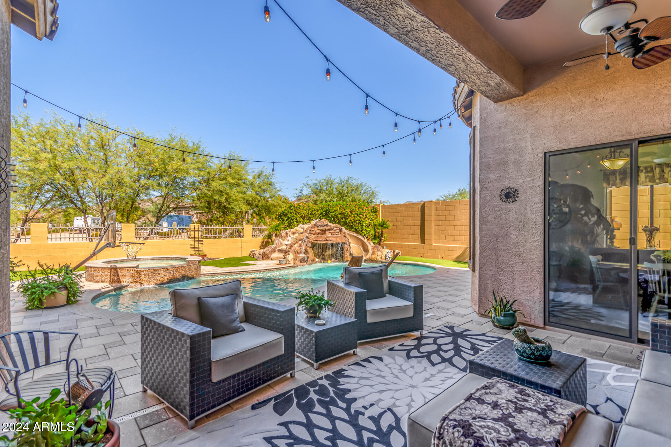
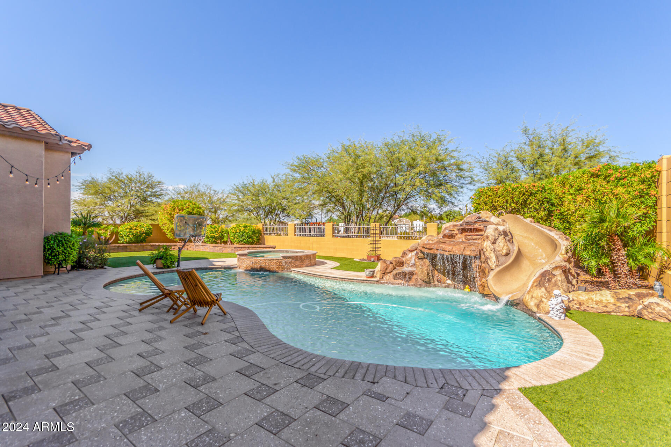
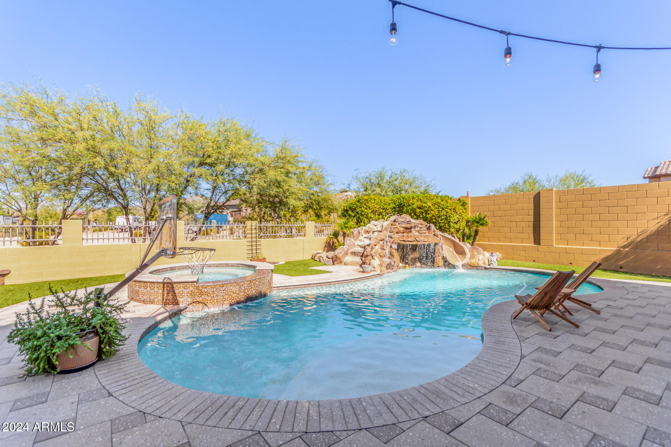
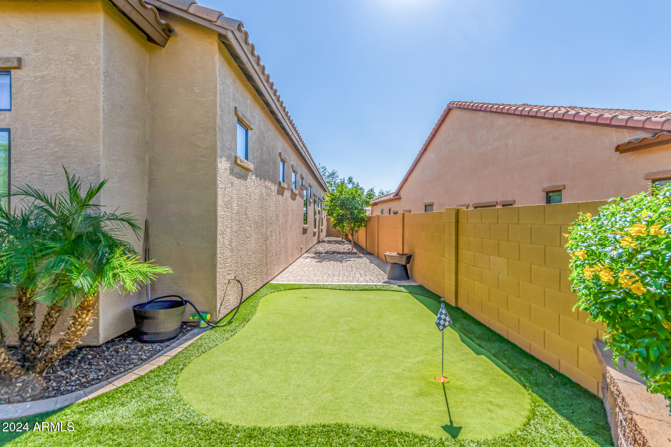
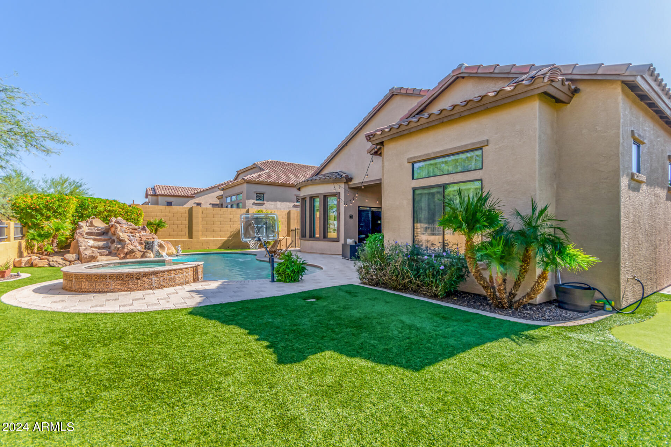
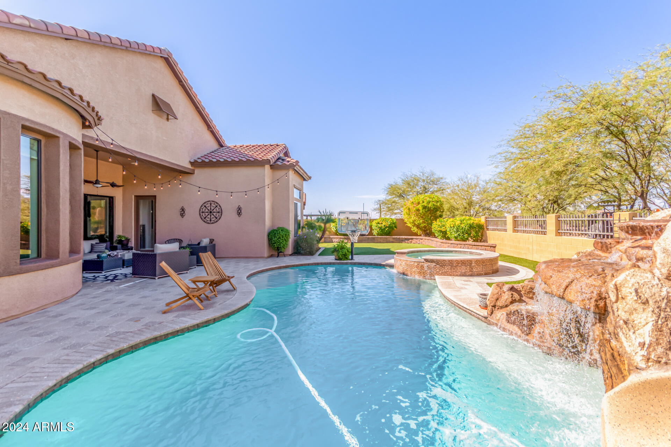
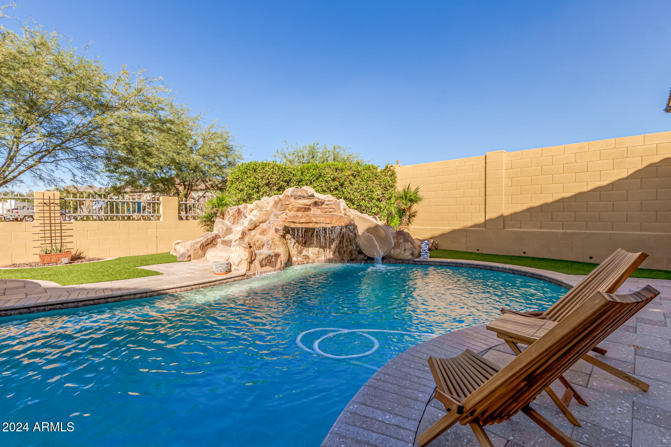
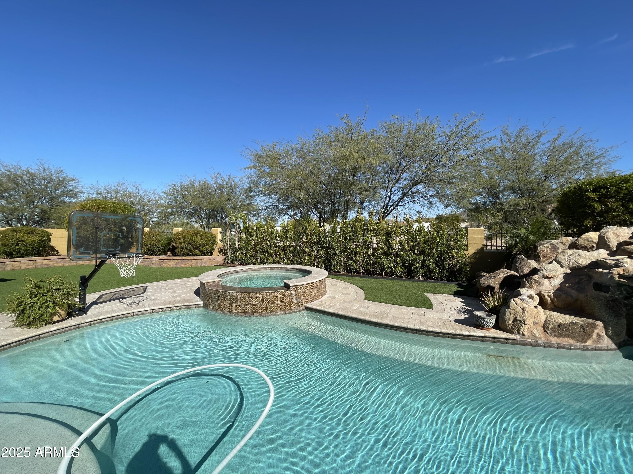
Step outside into your own private resort, where endless fun and relaxation await! Take a dip in the sparkling saltwater pool, illuminated with custom color lighting, unwind in the soothing spillover spa, or make a splash down the rock waterfall slide! Sharpen your short game on the putting green, and enjoy year-round shade under the covered patio. PLUSthe owner just added beautiful new ficus trees on March 10th, enhancing the lush, serene ambiance of this outdoor haven!

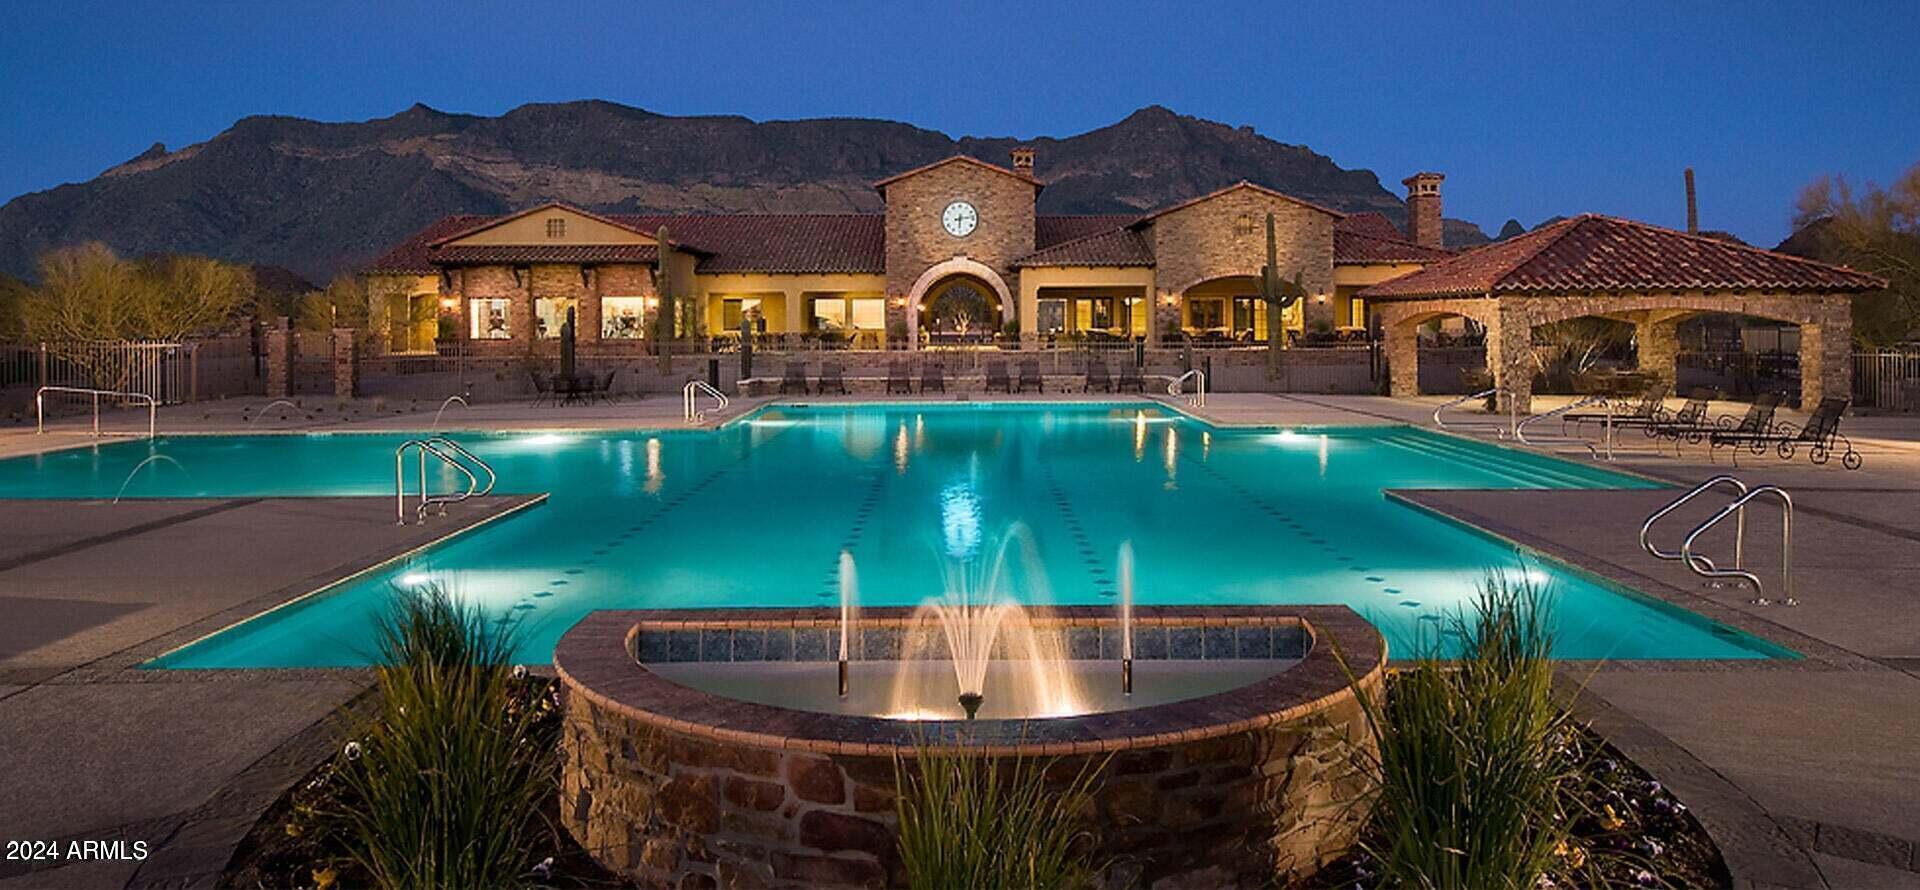
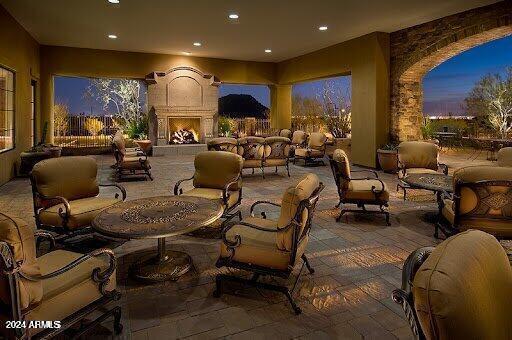
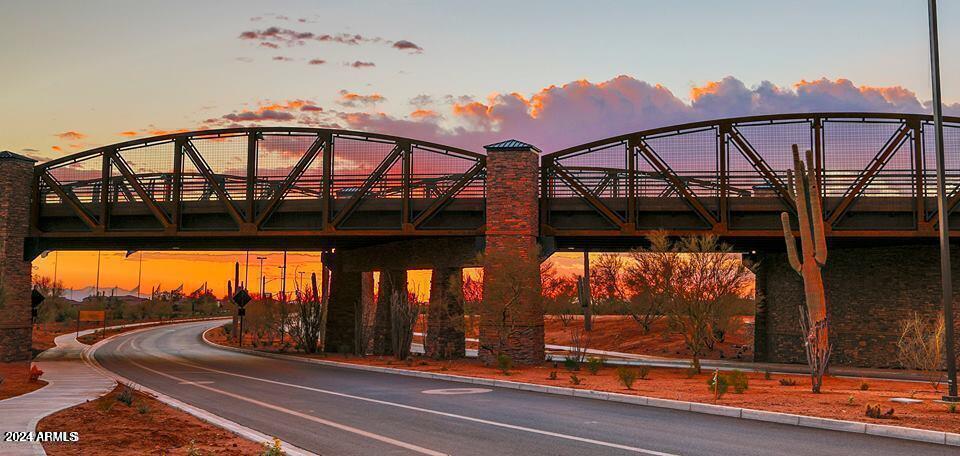
Beyond your home, the Mountain Bridge Community offers unparalleled amenities, including resort-style pools, social gatherings, musical events, a state-of-the-art fitness center, scenic hiking and biking trails, playgrounds, and more!

This breathtaking home is a rare finddon't miss your chance to own this slice of paradise! Get your private tour today before it's gone!

4
beds

4
baths

2,690 Sq.Ft. LIVING AREA

9,671 Sq.Ft. lot

Features & Amenities

Interior

  • total bedrooms4
  • Total bathrooms4
  • full bathrooms3
  • half bathroom1
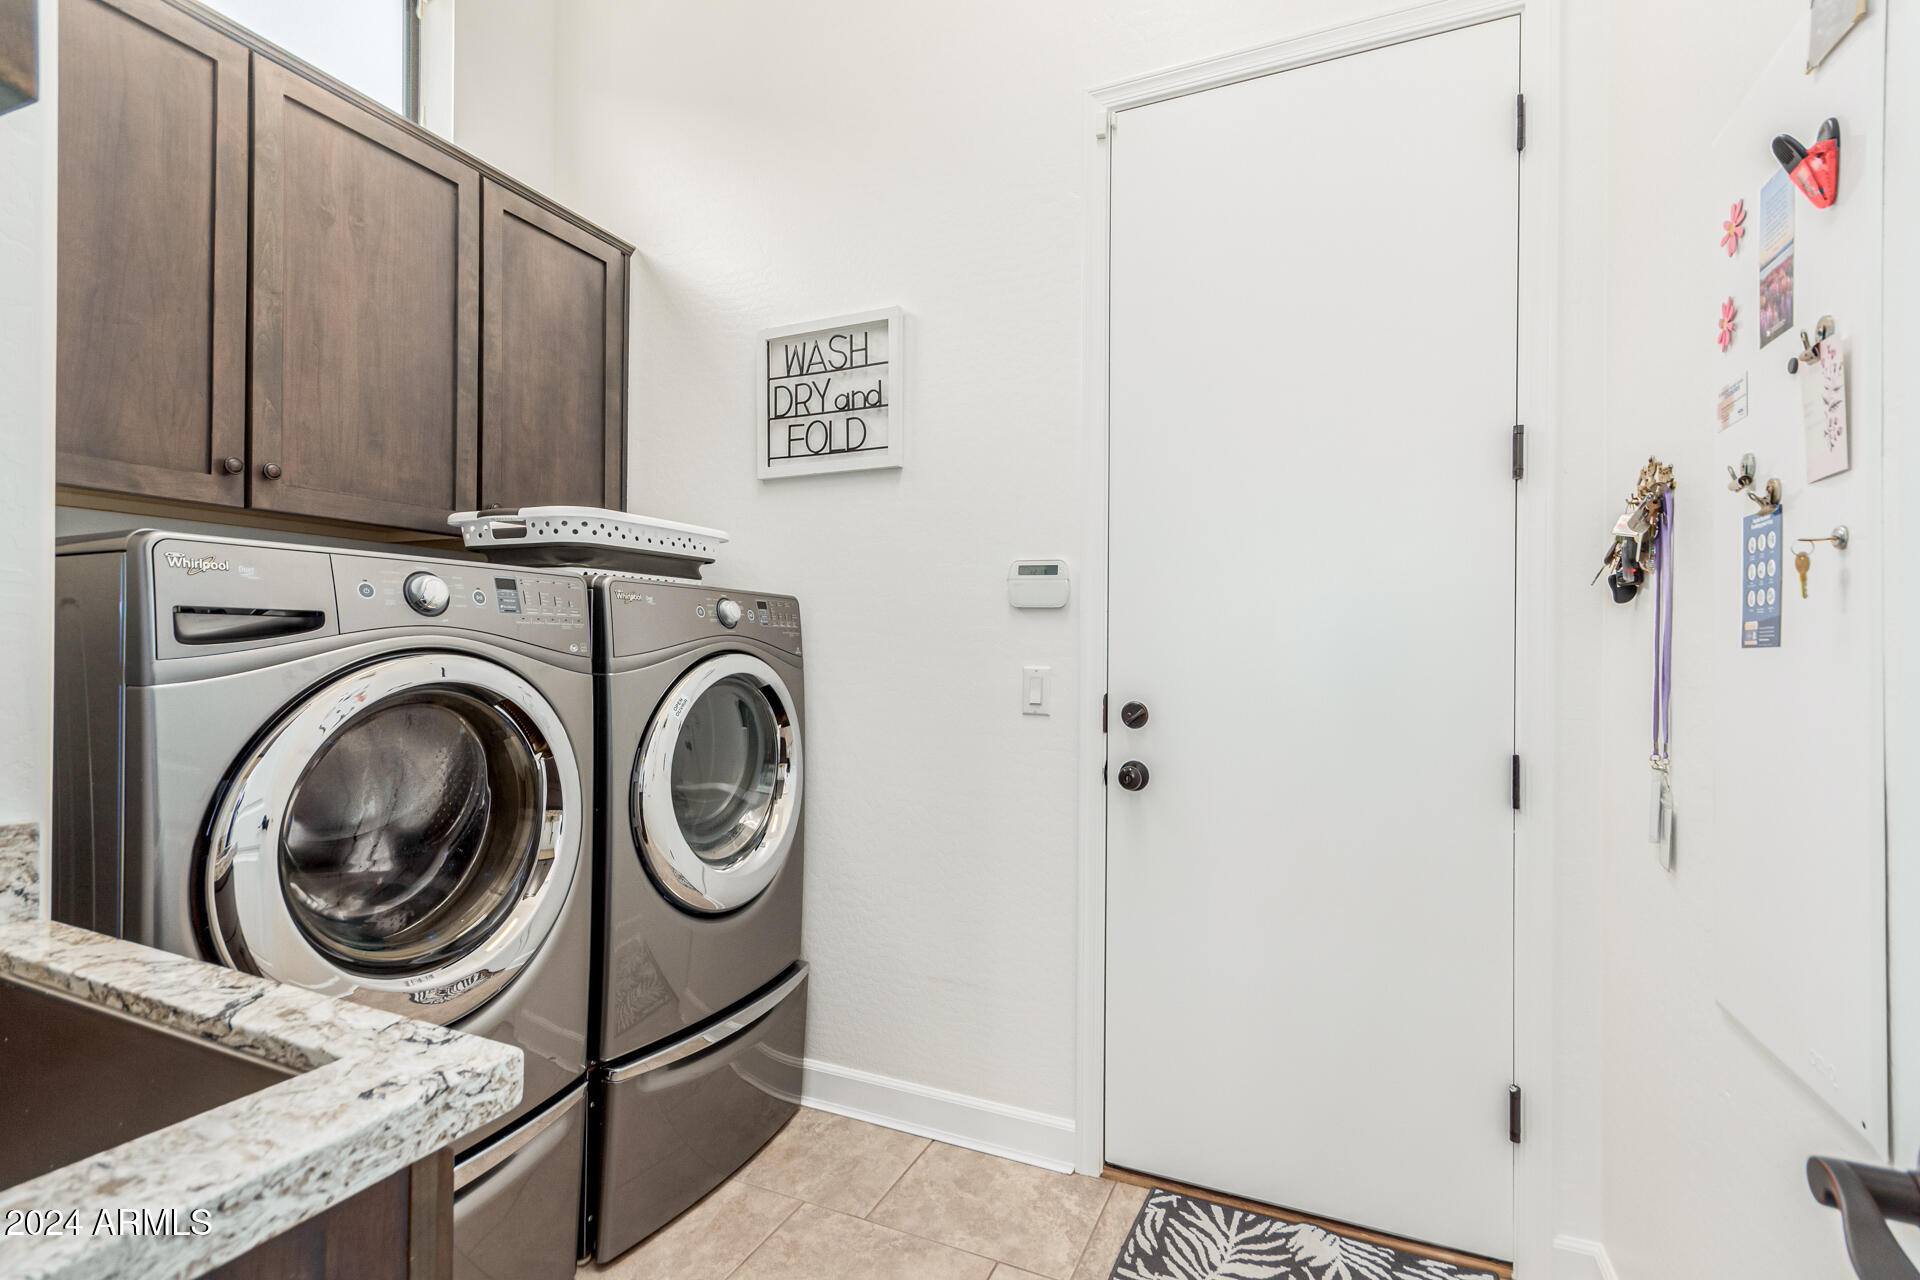
  • Laundry room Inside
  • Flooring Laminate, Tile
  • APPLIANCES Dryer, Washer, Water Softener Owned, Built-in Microwave, Dishwasher, Disposal, Gas Cooktop
  • other interior Features Walk-in Pantry, High Speed Internet, Granite Counters, Eat-in Kitchen, Breakfast Bar, 9 Flat Ceilings, No Interior Steps, Kitchen Island, Pantry, Full Bth Master Bdrm

Area & Lot

  • Status Sold
  • Date Sold April 28, 2025
  • Living Area2,690 Sq.Ft.
  • Lot Area9,671 Sq.Ft.
  • MLS® ID6778364
  • TypeResidential
  • YEAR BUILT2014
  • Architecture StylesRanch
  • Elementary SchoolZaharis Elementary
  • Middle SchoolFremont Junior High School
  • High SchoolRed Mountain High School
  • School DistrictMesa Unified District

Exterior

  • STORIES1
  • Garage Space3.0
  • water SourceCity Water
  • PoolHeated
  • roofTile
  • lot featuresBorders Common Area, North/South Exposure, Gravel/Stone Front, Synthetic Grass Back
  • parkingGated, Garage Door Opener, Direct Access, Attchd Gar Cabinets, Side Vehicle Entry
  • HEAT TYPEElectric
  • AIR CONDITIONINGCentral Air, Ceiling Fan(s)
  • sewerPublic Sewer
  • security FeaturesSecurity System Owned, Security Guard
  • other exterior FeaturesPrivate Yard

Financial

  • Sales Price$1,025,000
  • Real Estate Tax $4,158/yr
  • HOA $192/mo
View Virtual Tour

Let’s Get to Work

Whether buying, selling, or investing, Nick brings the market knowledge, strategy, and representation needed to move forward with confidence.

Follow Me on Instagram