Leave a Message

By providing your contact information to Nick Steffes, your personal information will be processed in accordance with Nick Steffes's Privacy Policy. By checking the box(es) below, you expressly consent to receive marketing or promotional real estate communication from Nick Steffes in the manner selected by you. For SMS text messages, message frequency varies. Message and data rates may apply. Consent is not a condition of purchase of any goods or services. You may opt out of receiving further communications from Nick Steffes at any time. To opt out of receiving SMS text messages, reply STOP to unsubscribe. SMS text messaging is subject to our Terms of Use.

Thank you for your message. I will be in touch with you shortly.

8464 E GILDED PERCH Drive
SEE ALL PHOTOS
8464 E GILDED PERCH Drive
Courtesy of Compass, Claire Ackerman Listing Contact: 480-272-0958 
Sold

8464 E GILDED PERCH Drive

8464 E GILDED PERCH Drive, Scottsdale, AZ 85255

$1,140,000
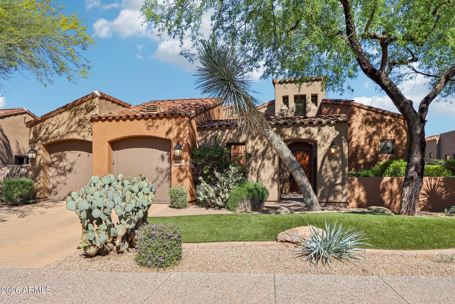
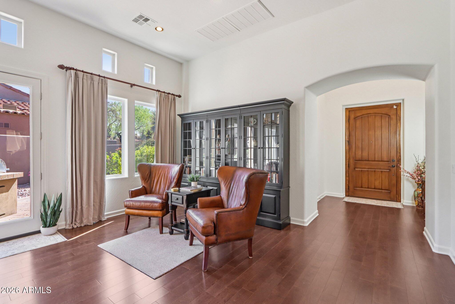
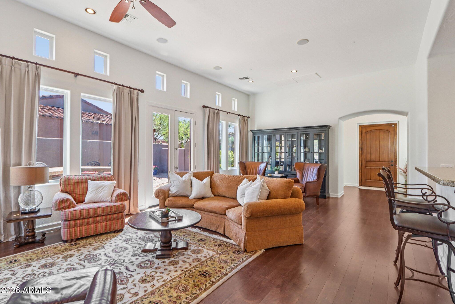
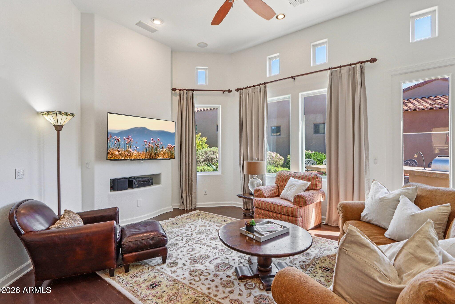
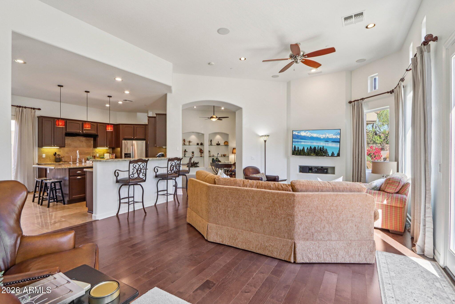
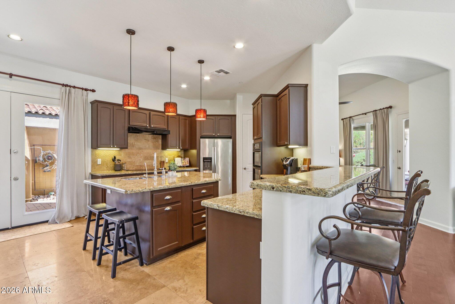
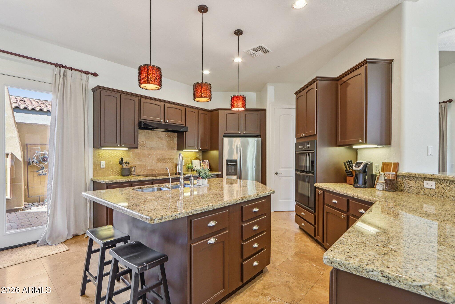
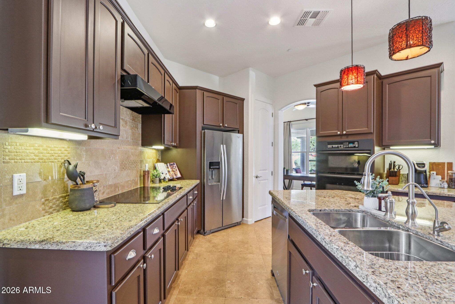
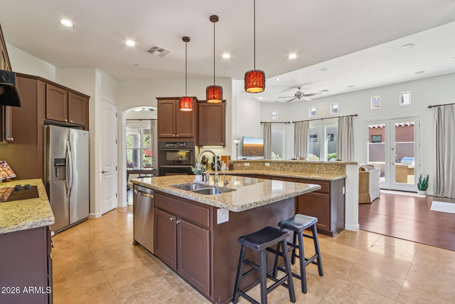
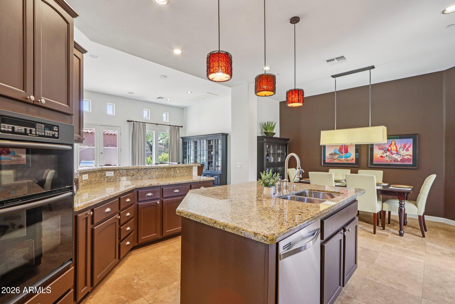
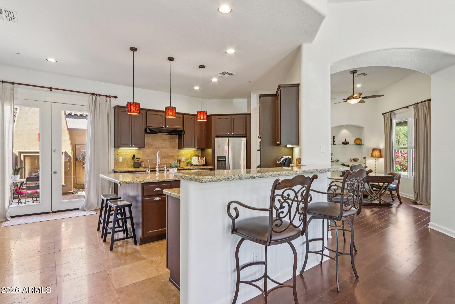
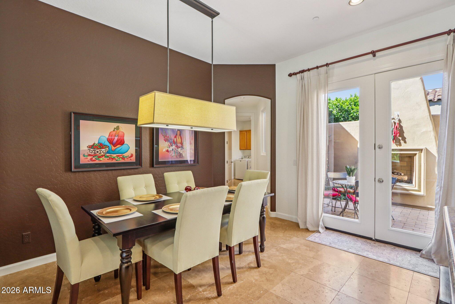
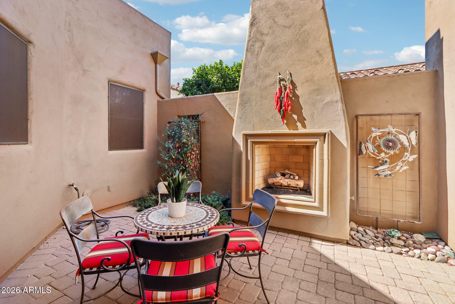
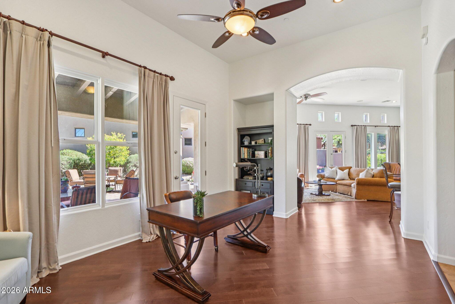
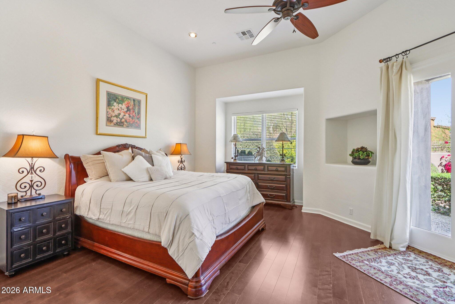
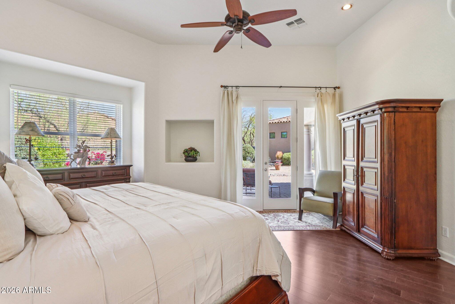
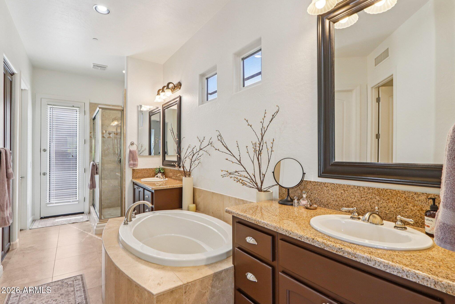
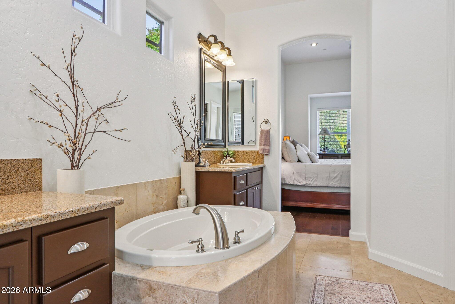
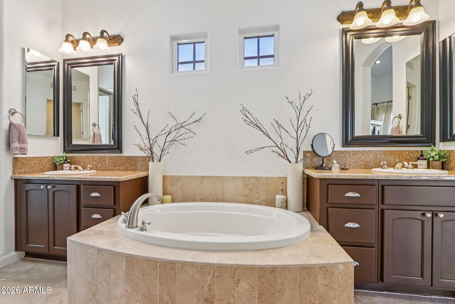
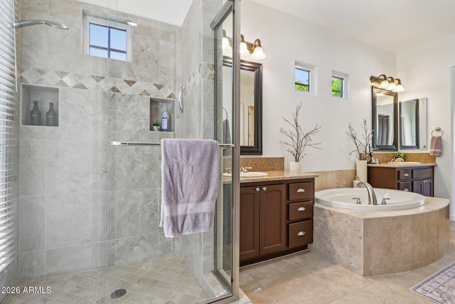
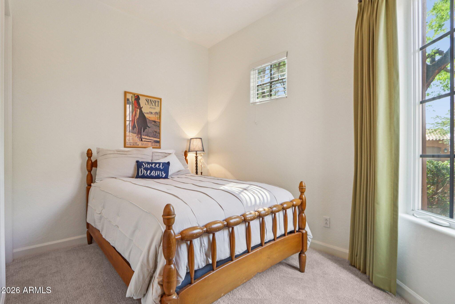
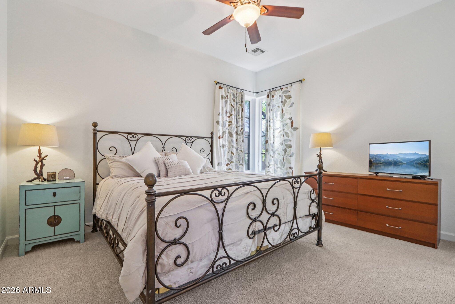
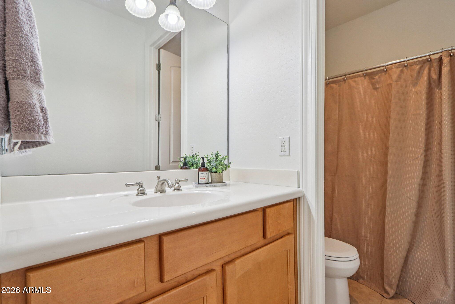
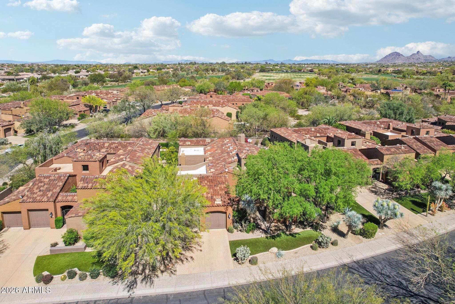
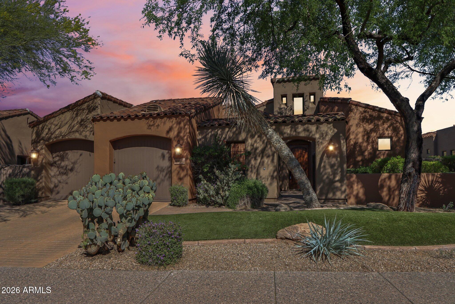
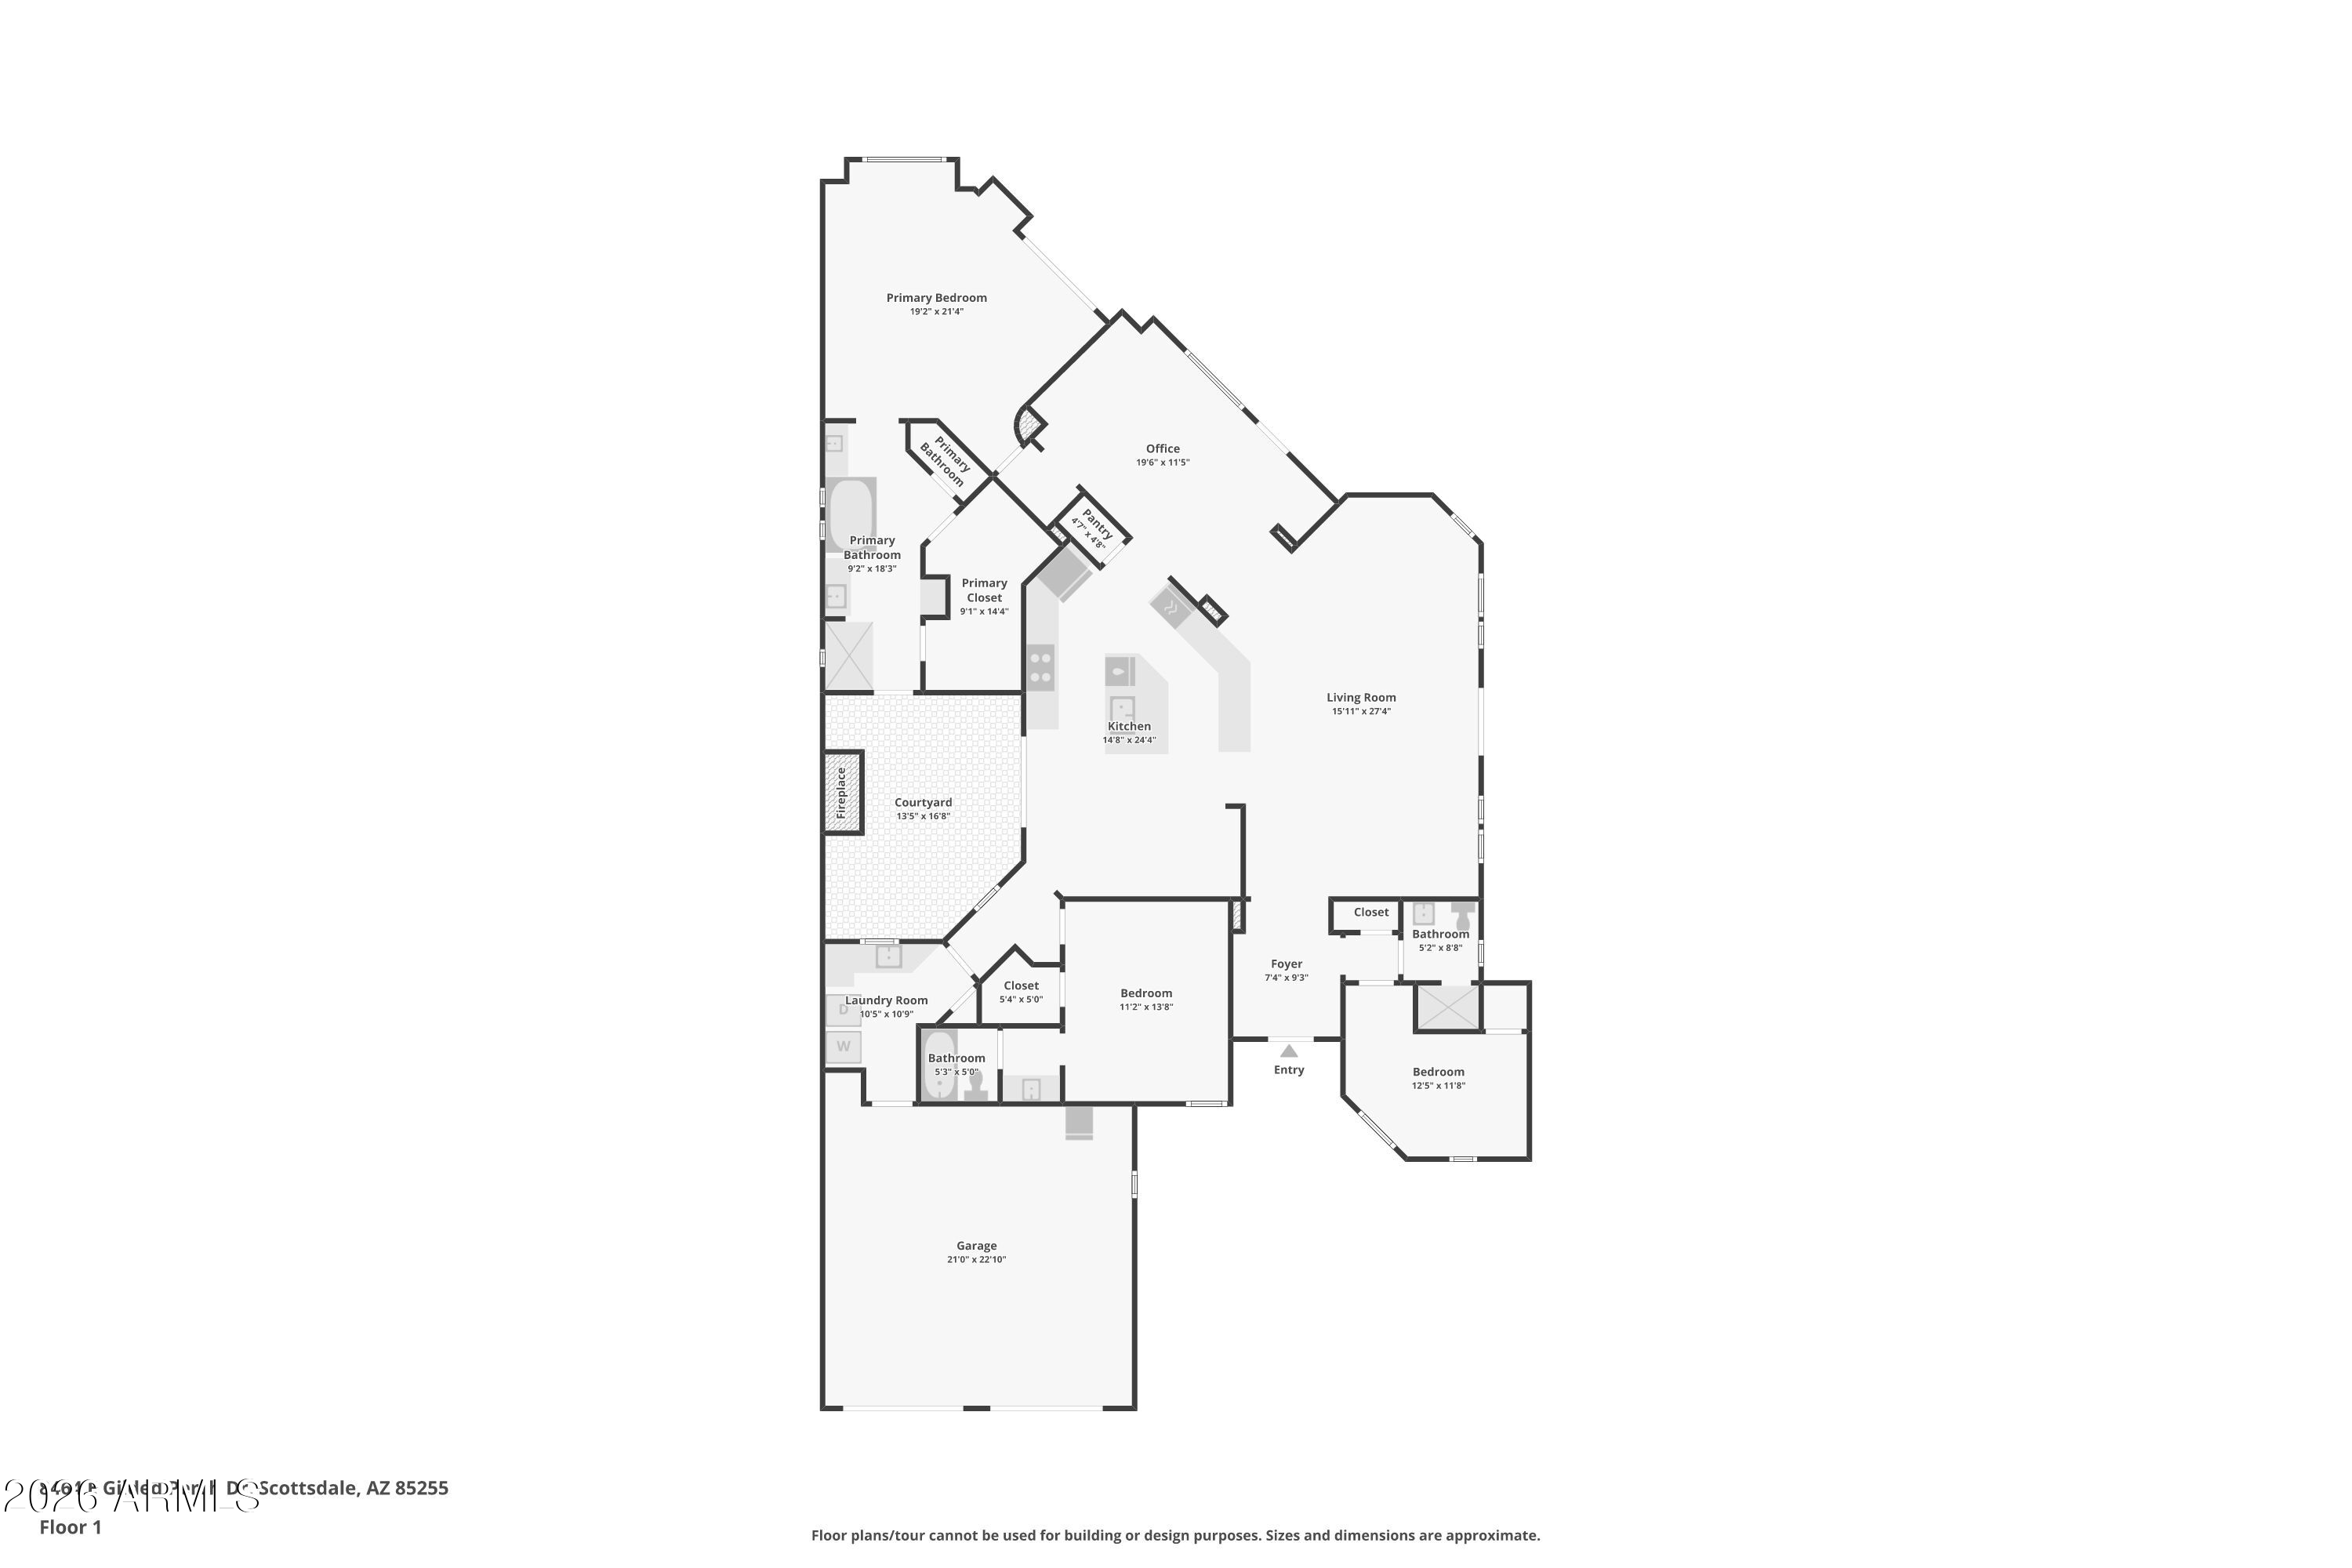
Nestled in the highly sought-after Grayhawk community in North Scottsdale, this beautifully maintained home offers 3 bedrooms, including two primary suites, providing a flexible layout ideal for guests or multi-generational living. Fresh interior paint & brand-new carpet in the 2 guest bedrooms create a crisp, move-in-ready atmosphere throughout, while the home's natural flow & light-filled spaces offer an inviting environment for both everyday living & entertaining.The kitchen features granite countertops, kitchen island with pendulum lighting & breakfast bar seating alongside an eat in kitchen area & access to a private courtyard with a gas fireplace that adjoins to the primary suite complete with a spacious primary bath with a walk-in shower, separate tub, dual sinks, walk in closet... & a separate entrance to the back covered patio. The home has engineered wood & travertine throughout the main livings areas.

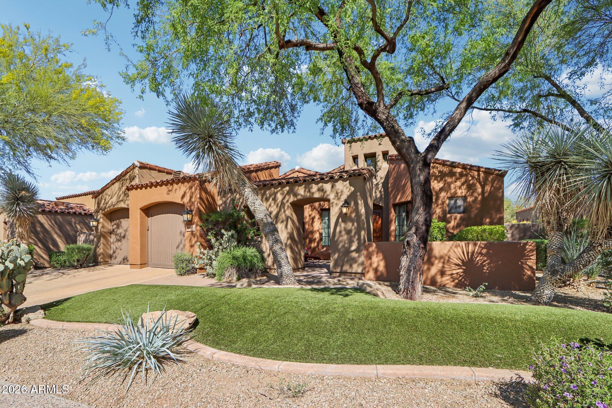
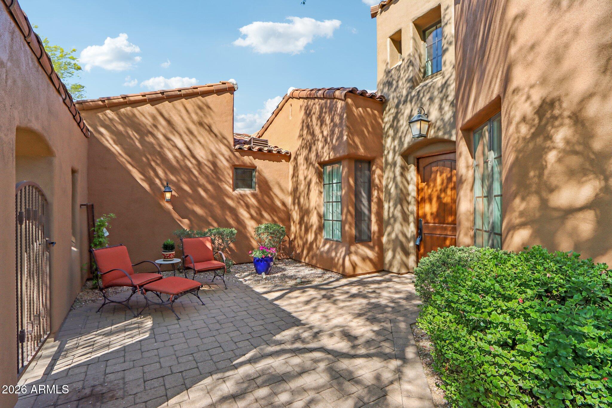
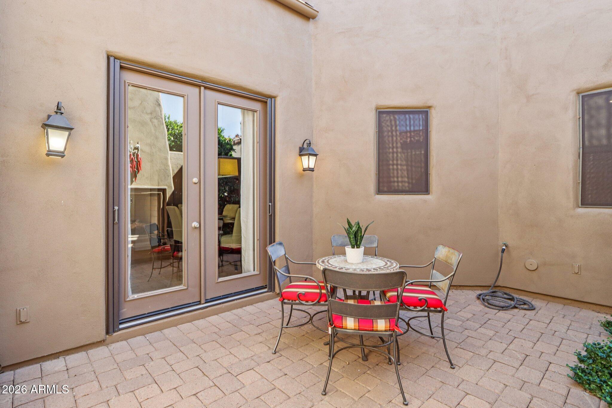
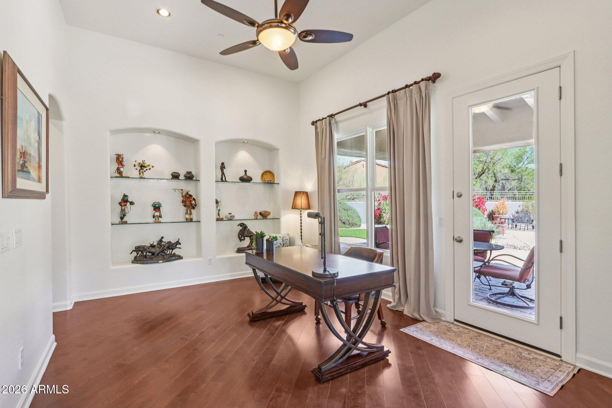
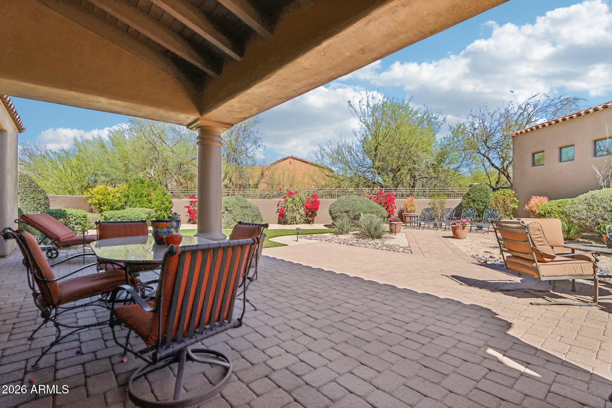
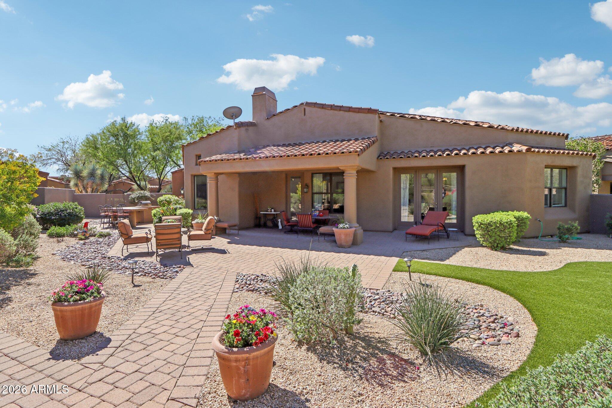
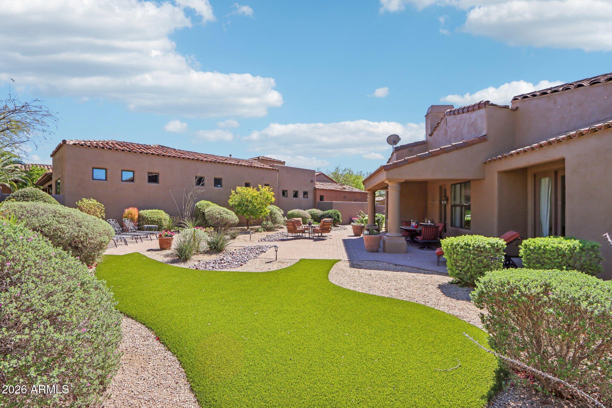
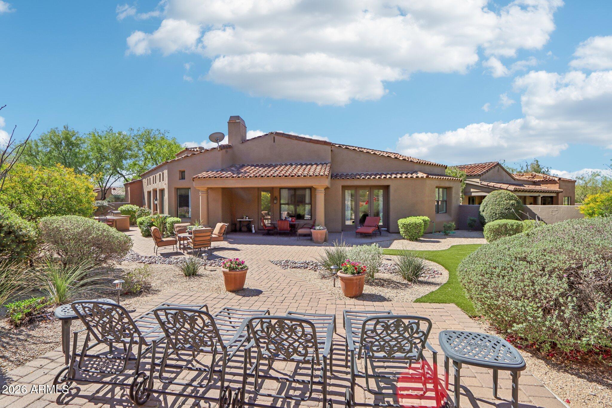
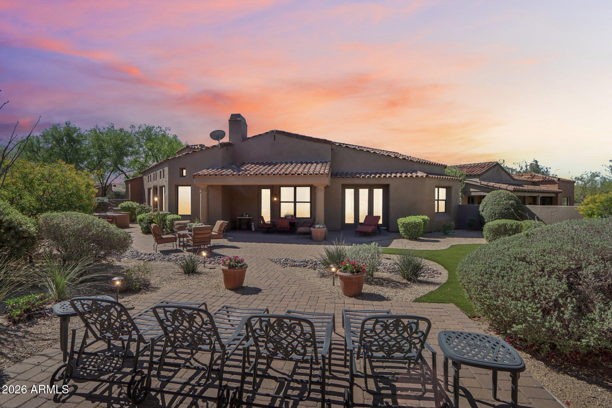
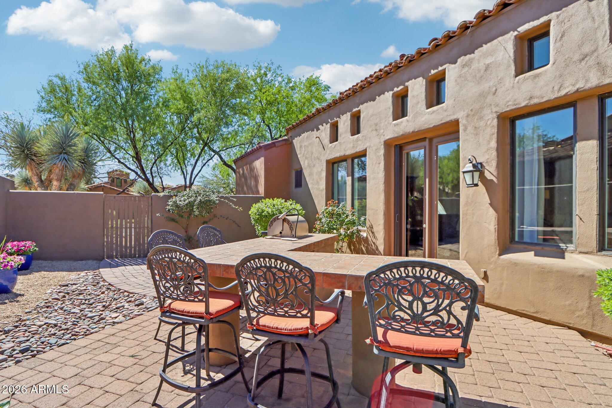
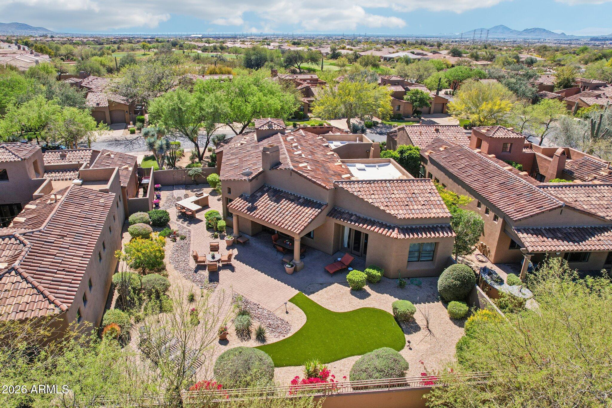
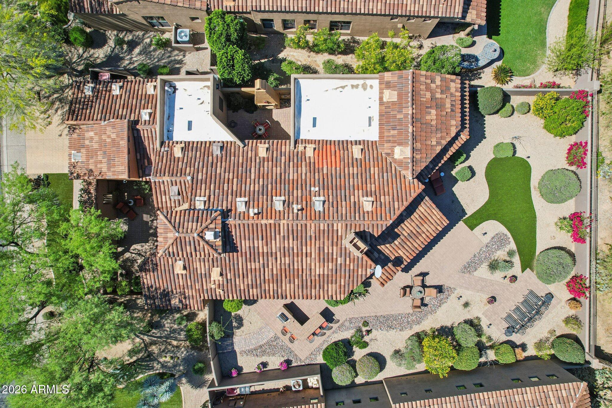
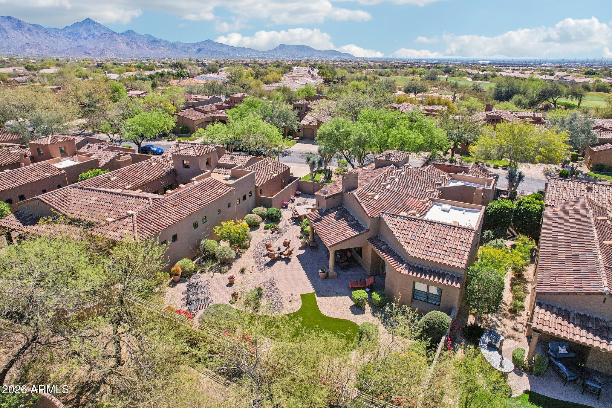
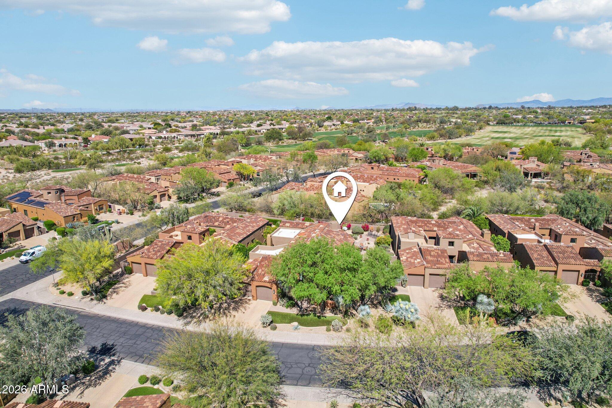
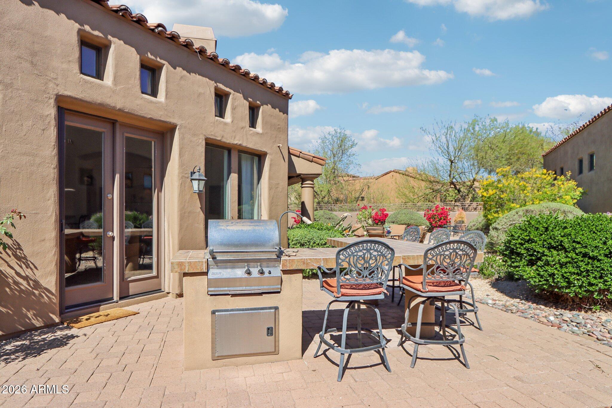
Situated on a premium lot, the home offers a front private courtyard entry with enhanced privacy & a desirable setup for enjoying Arizona's indoor-outdoor lifestyle. The thoughtful floor plan features open living spaces filled with natural light, comfortable bedroom separation, office space with floating shelves & functional flow perfect for both everyday living & entertaining. The private backyard backs to the common area & the backyard has a built in BBQ island, astro turf & plenty of covered patio space perfect for entertaining!

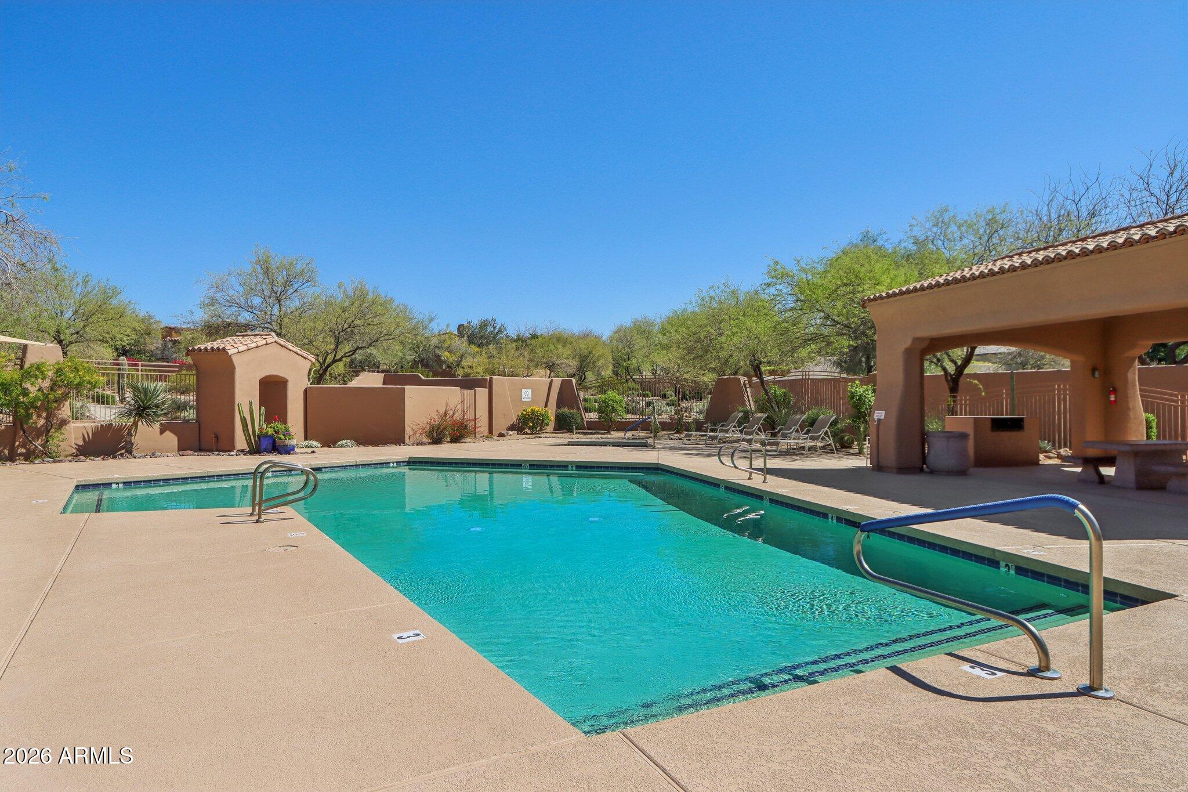
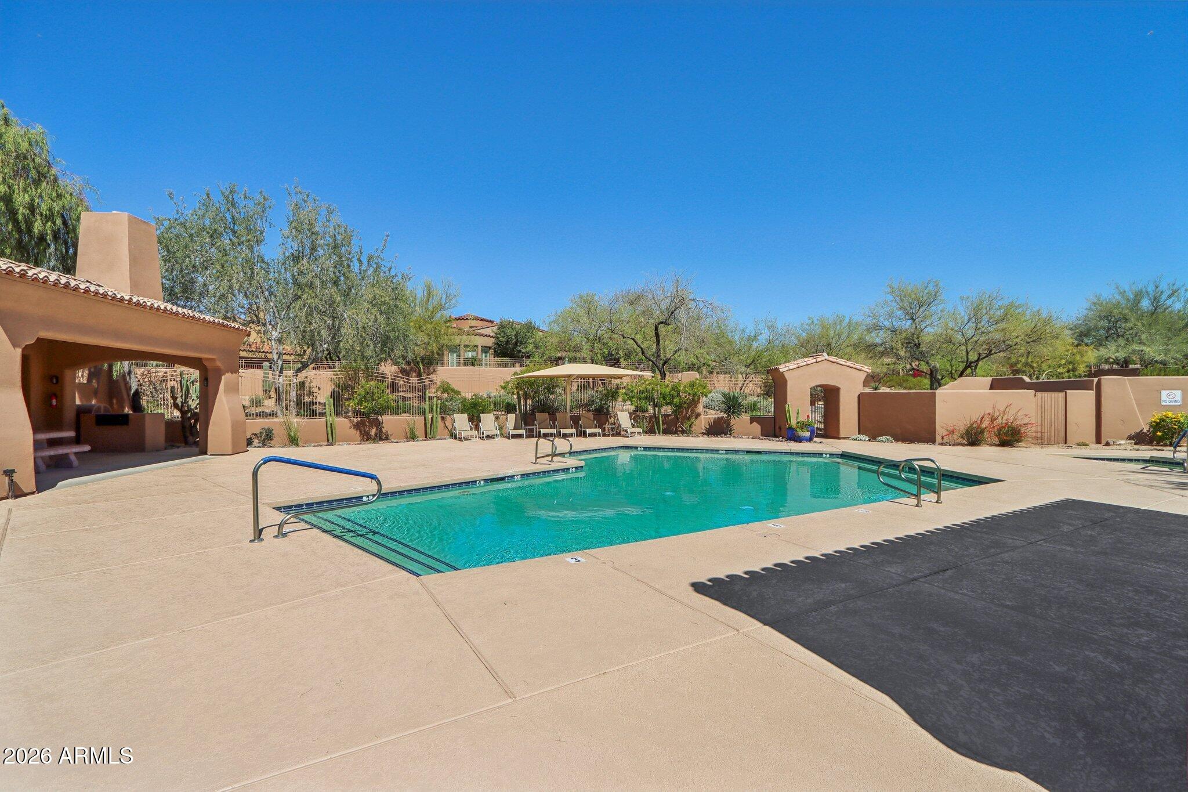
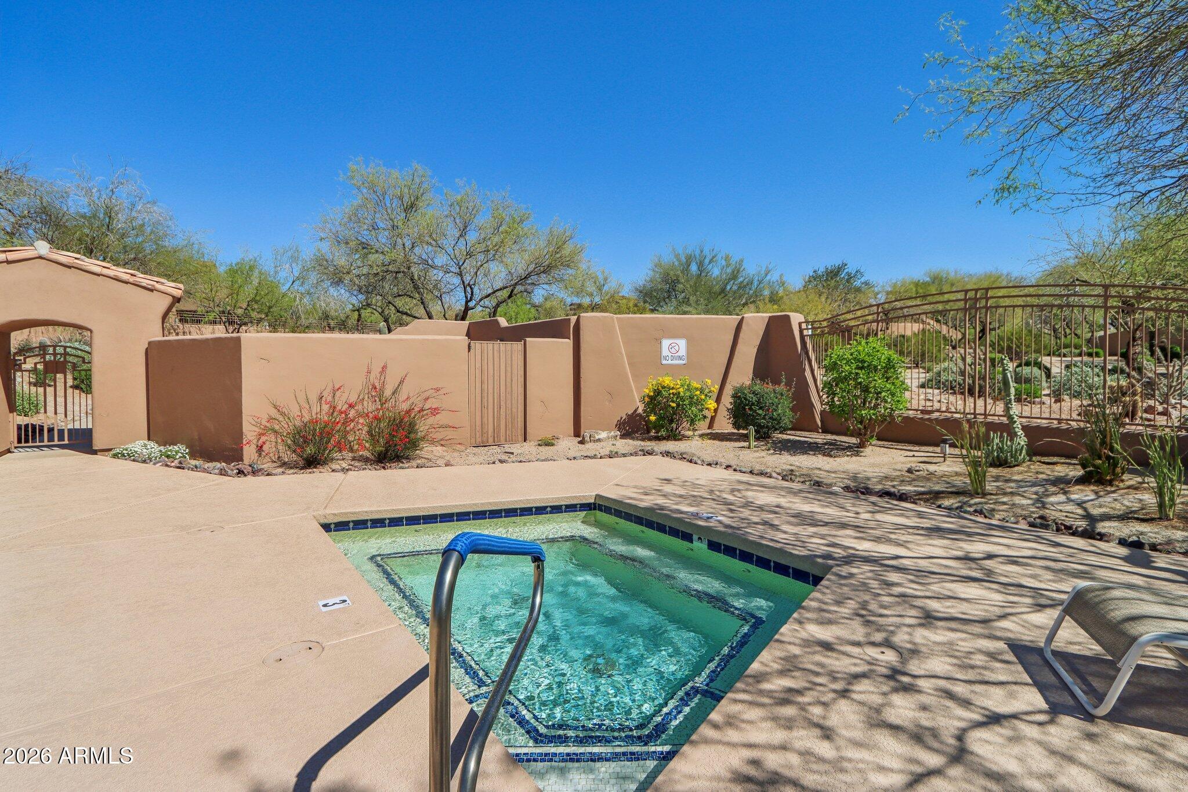
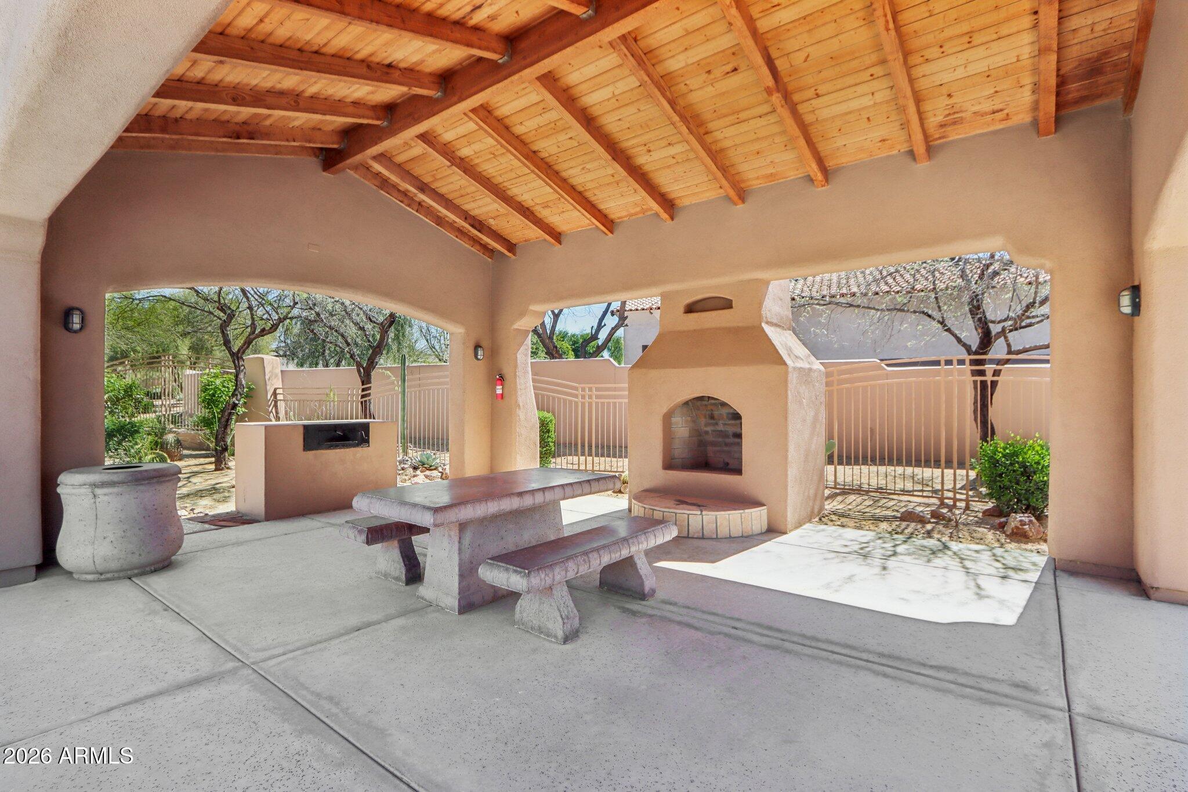
Grayhawk is one of North Scottsdale's most celebrated master-planned communities, offering residents access to resort-style amenities including pools, parks, walking & biking trails, playgrounds & community events. The neighborhood is also home to the renowned Grayhawk Golf Club, featuring the Raptor & Talon courses.

Ideally located near Scottsdale's best shopping, dining, golf, and hiking, and within close proximity to top-rated schools, the Loop 101, Kierland Commons, and Scottsdale Quarter, this home delivers the perfect blend of comfort, community, and convenience in one of Scottsdale's premier locations.

3
beds

3
baths

2,431 Sq.Ft. LIVING AREA
9,933 Sq.Ft. lot

Features & Amenities

Interior

  • total bedrooms3
  • Total bathrooms3
  • full bathrooms3
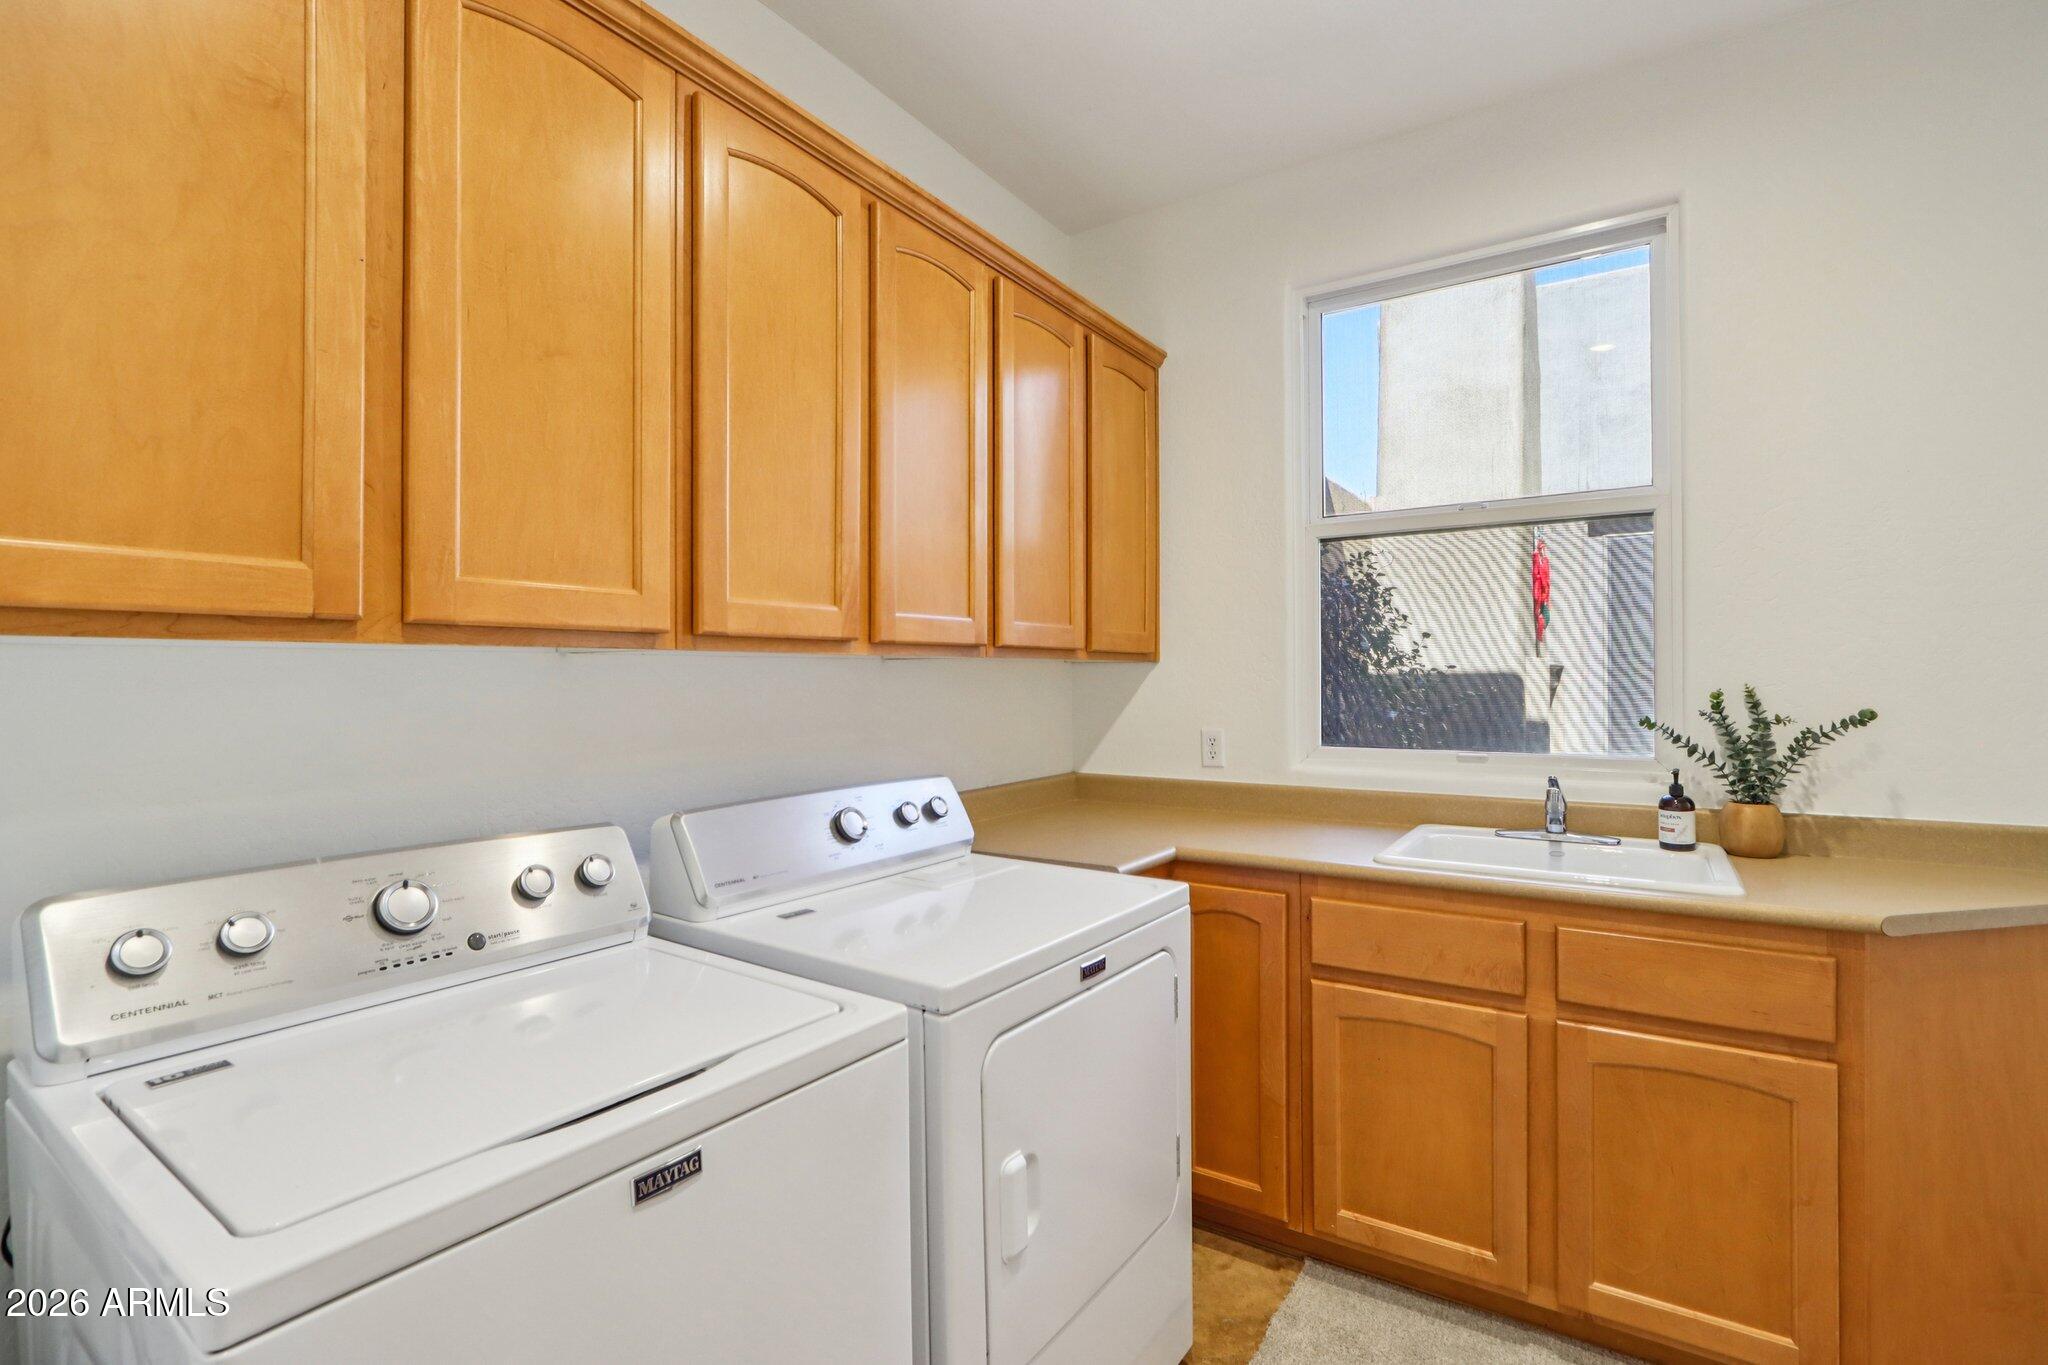
  • Laundry room Inside
  • Flooring Other, Carpet, Tile, Wood
  • Fireplace Exterior Fireplace, Gas
  • APPLIANCES Dryer, Washer, Water Softener Owned, Refrigerator, Built-in Microwave, Dishwasher, Disposal, Electric Cooktop, Built-In Electric Oven
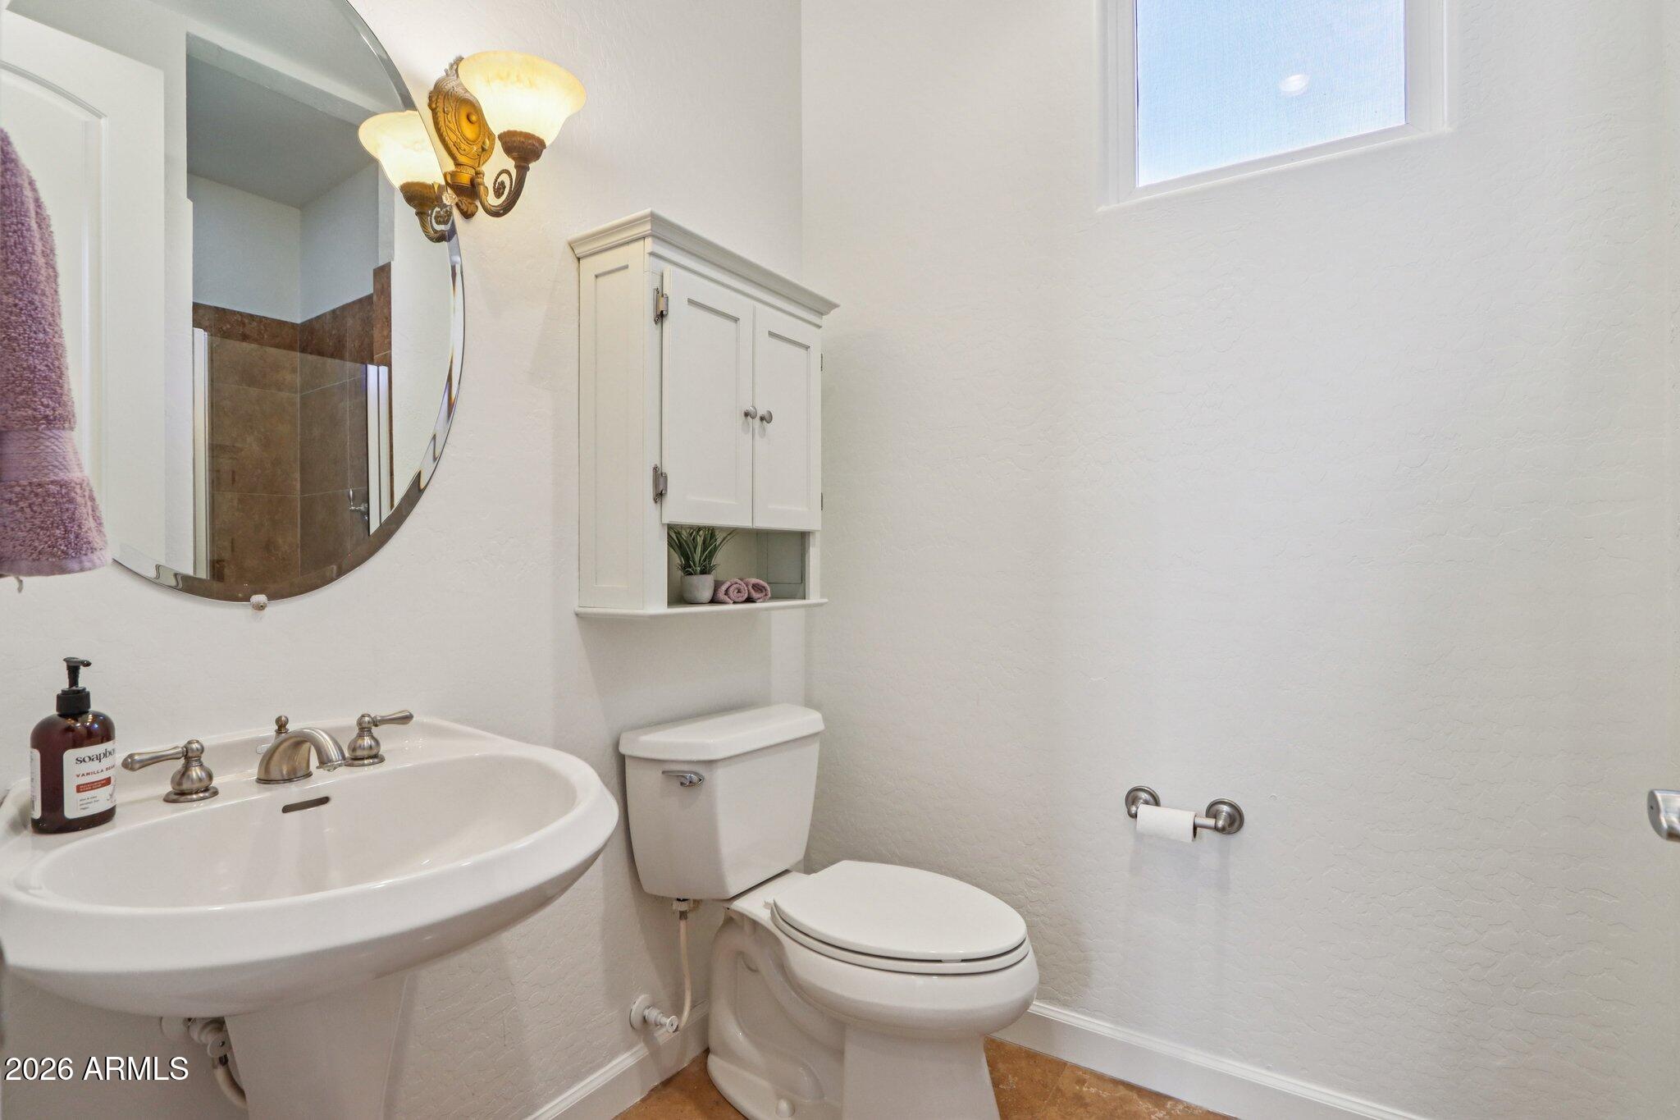
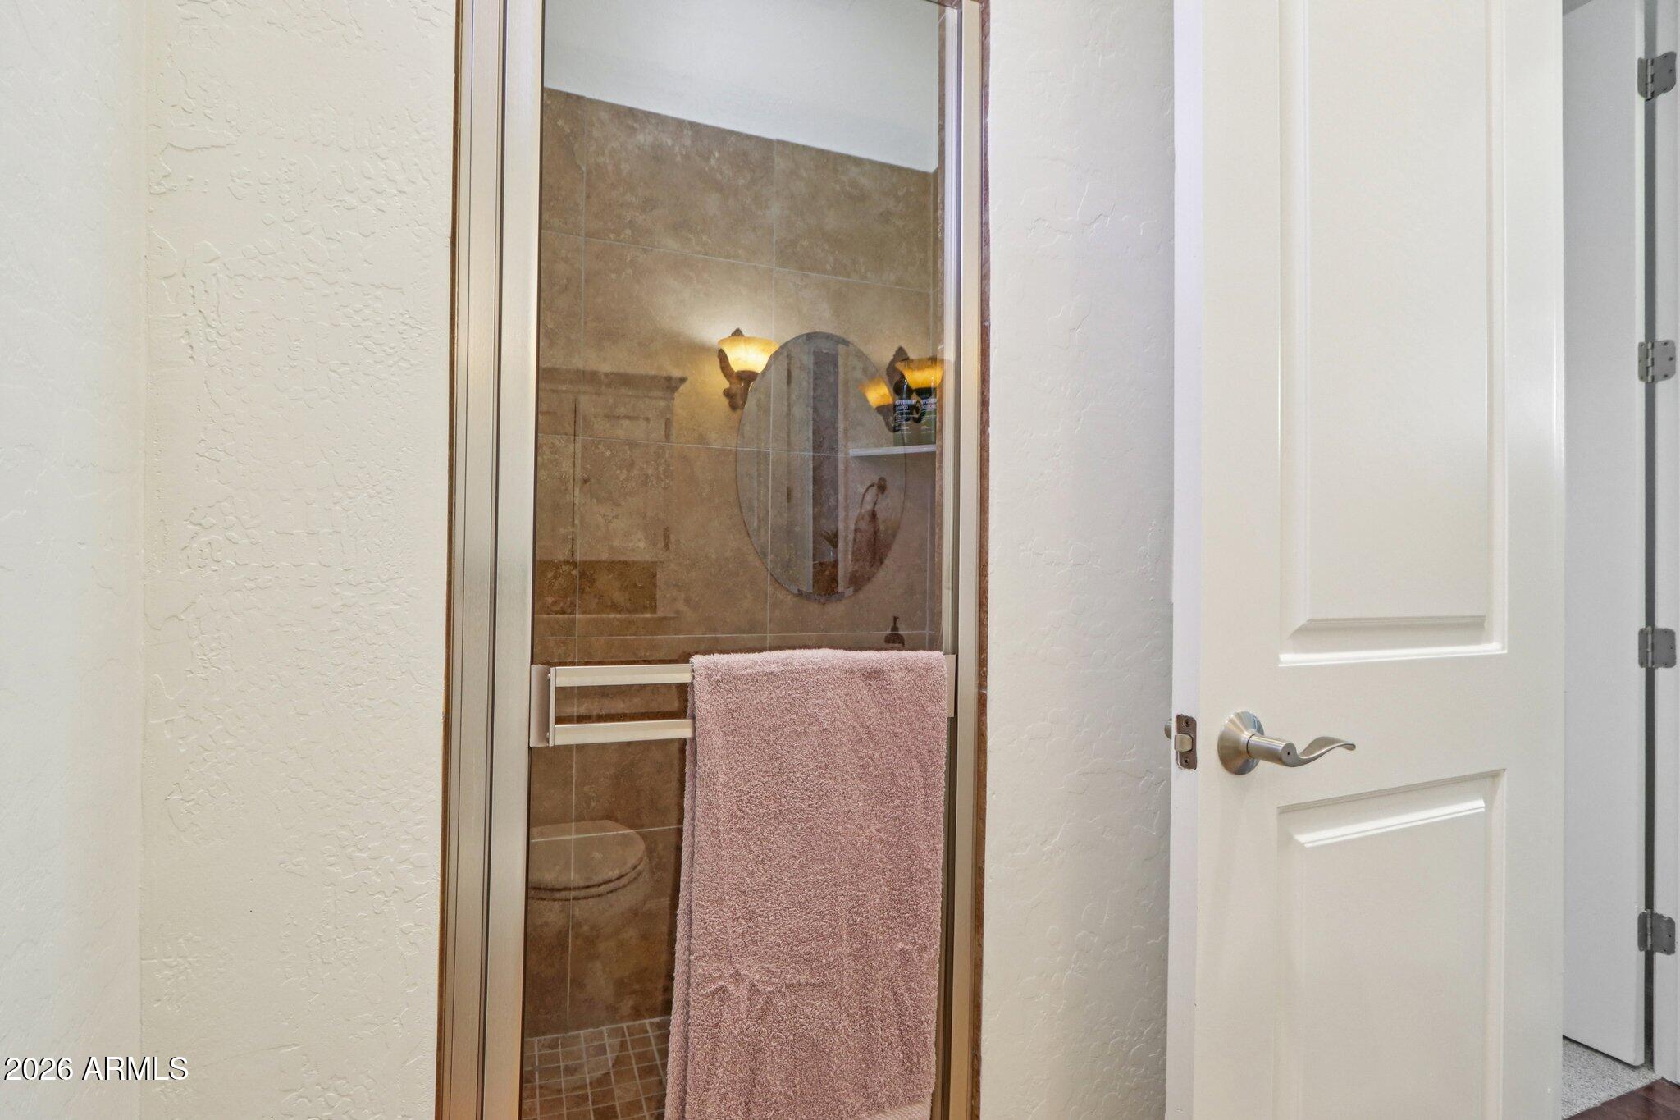
  • other interior Features Walk-in Pantry, High Speed Internet, Granite Counters, Double Vanity, Eat-in Kitchen, Breakfast Bar, 9 Flat Ceilings, No Interior Steps, Kitchen Island, Pantry, 2 Master Baths, Full Bth Master Bdrm, Separate Shwr Tub

Area & Lot

  • Status Sold
  • Date Sold April 22, 2026
  • Living Area2,431 Sq.Ft.
  • Lot Area9,933 Sq.Ft.
  • MLS® ID6995456
  • TypeResidential
  • YEAR BUILT2003
  • NeighborhoodGrayhawk
  • Elementary SchoolGrayhawk Elementary School
  • Middle SchoolMountain Trail Middle School
  • High SchoolPinnacle High School
  • School DistrictParadise Valley Unified District

Exterior

  • STORIES1
  • Garage Space2.0
  • water SourceCity Water
  • roofTile
  • lot featuresBorders Common Area, Adjacent to Wash, North/South Exposure, Sprinklers In Rear, Sprinklers In Front, Desert Back, Desert Front, Synthetic Grass Frnt, Synthetic Grass Back, Auto Timer H 2 O Front, Auto Timer H 2 O Back
  • parkingGarage Door Opener
  • HEAT TYPEHeat Pump, Natural Gas
  • AIR CONDITIONINGCentral Air, Ceiling Fan(s), Programmable Thmstat
  • sewerPublic Sewer
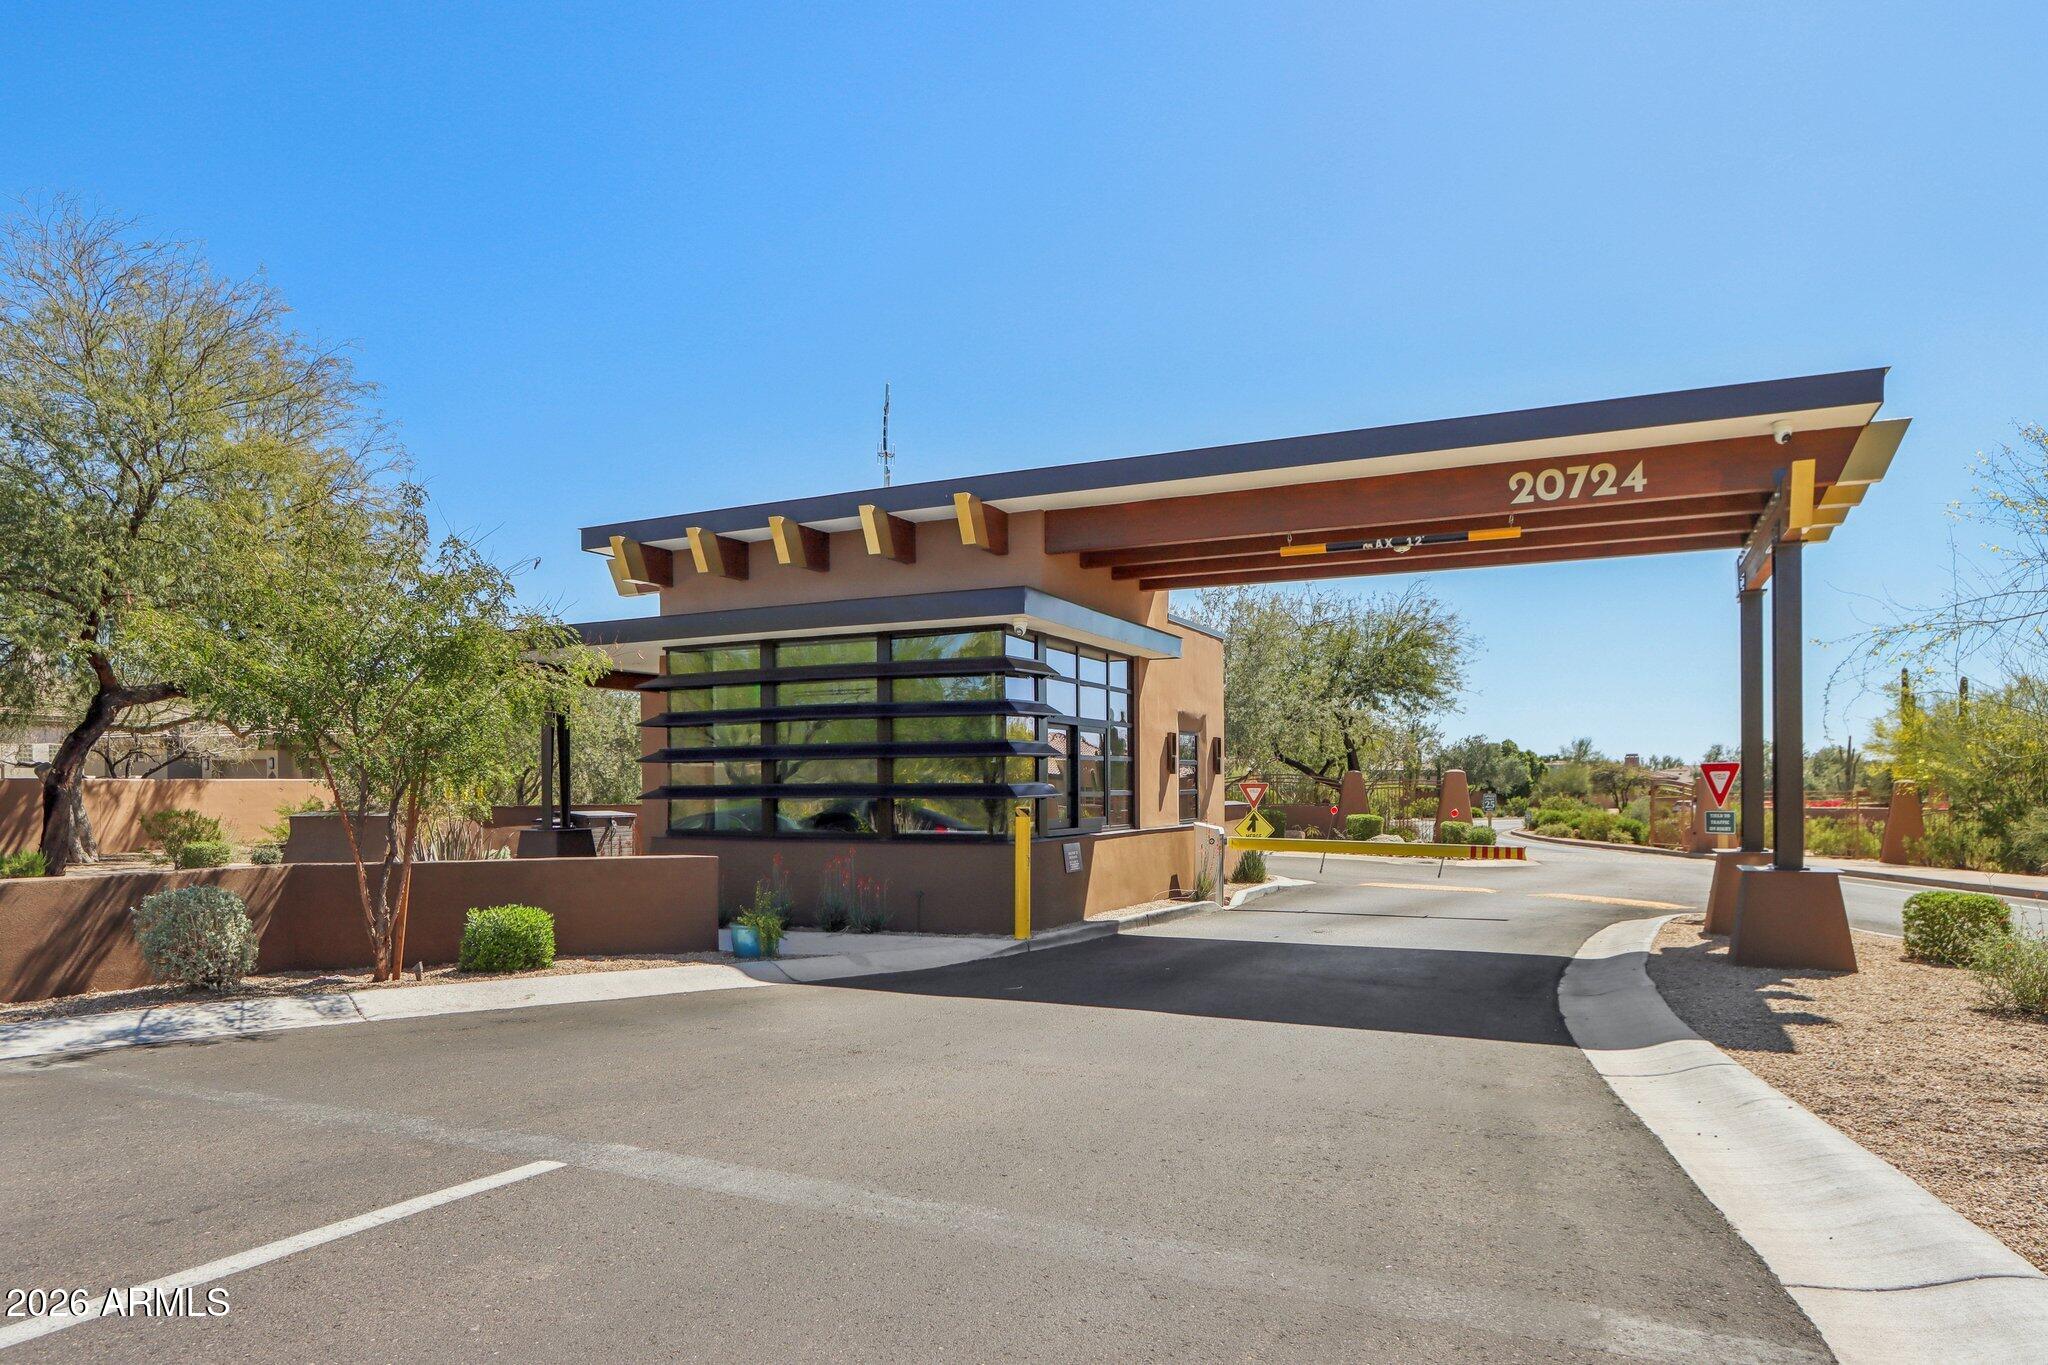
  • security FeaturesFire Sprinkler System, Security Guard
  • other exterior FeaturesPrivate Street(s), Private Yard, Built-in Barbecue

Financial

  • Sales Price$1,140,000
  • Real Estate Tax $4,794/yr
  • HOA $846/3 mos
View Virtual Tour

Grayhawk

33.6828° N, 111.9054° W

Explore

Let’s Get to Work

Whether buying, selling, or investing, Nick brings the market knowledge, strategy, and representation needed to move forward with confidence.

Follow Me on Instagram