Leave a Message

By providing your contact information to Nick Steffes, your personal information will be processed in accordance with Nick Steffes's Privacy Policy. By checking the box(es) below, you expressly consent to receive marketing or promotional real estate communication from Nick Steffes in the manner selected by you. For SMS text messages, message frequency varies. Message and data rates may apply. Consent is not a condition of purchase of any goods or services. You may opt out of receiving further communications from Nick Steffes at any time. To opt out of receiving SMS text messages, reply STOP to unsubscribe. SMS text messaging is subject to our Terms of Use.

Thank you for your message. I will be in touch with you shortly.

8520 E CACTUS WREN Road
SEE ALL PHOTOS
8520 E CACTUS WREN Road
Courtesy of Compass, Whitney St. Clair Listing Contact: 949-397-7070 
Sold

8520 E CACTUS WREN Road

8520 E CACTUS WREN Road, Scottsdale, AZ 85250

$5,800,000
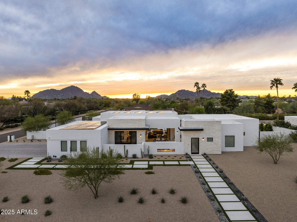
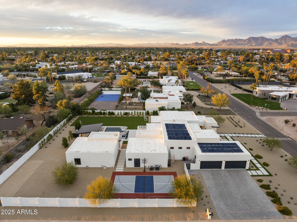
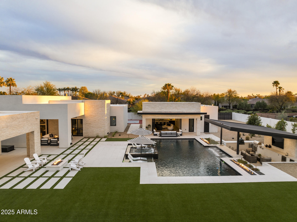
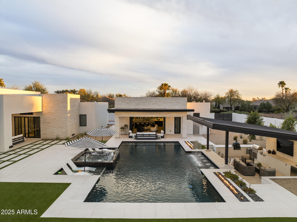
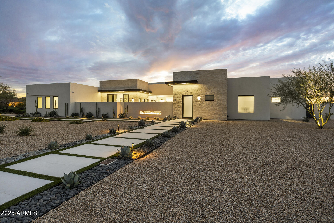
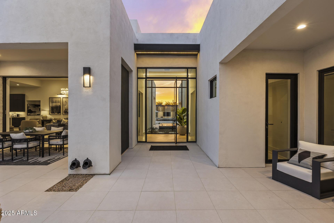
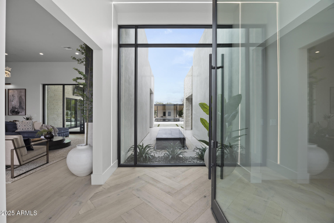
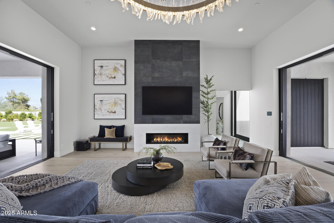
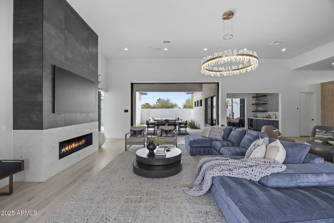
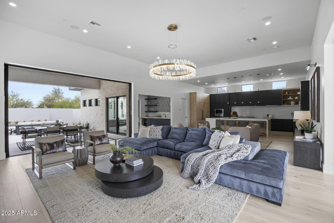
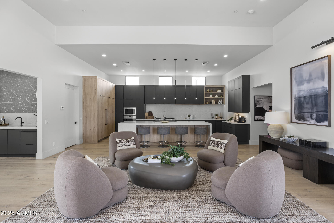
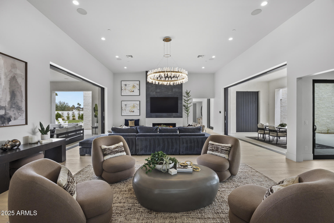
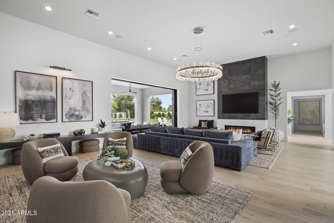
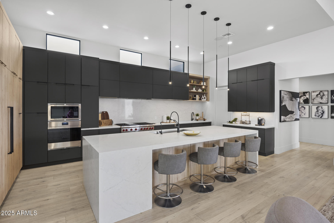
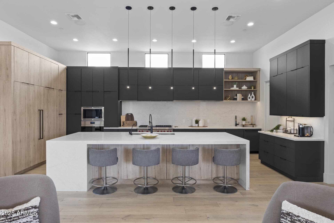
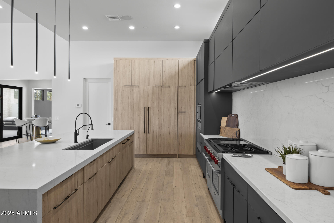
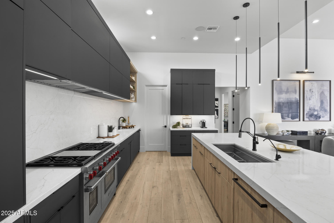
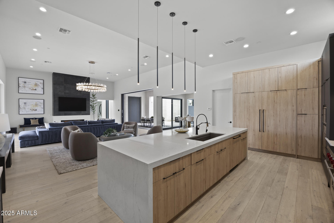
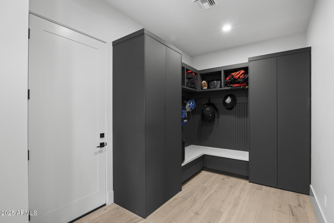
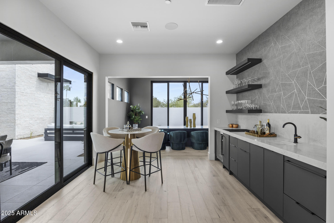
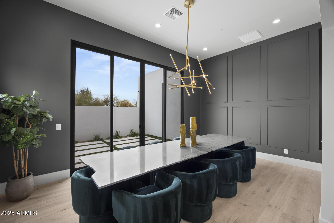
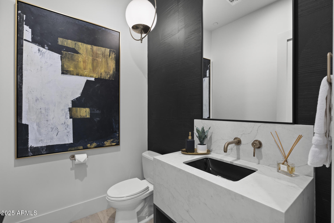
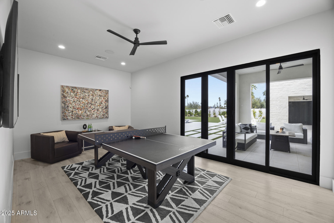
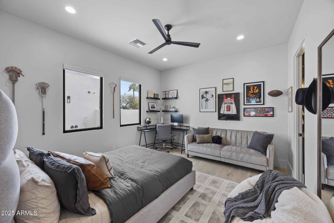
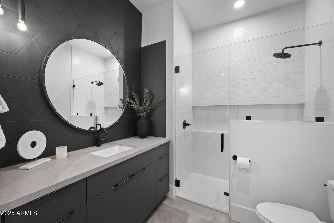
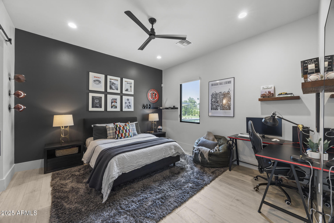
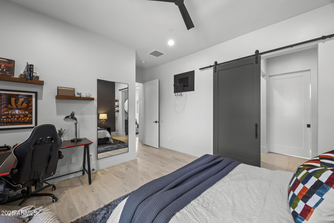
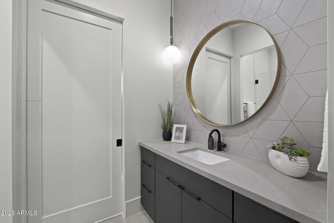
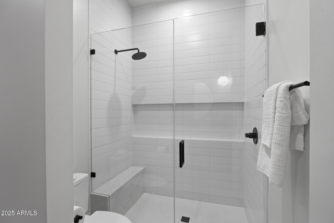
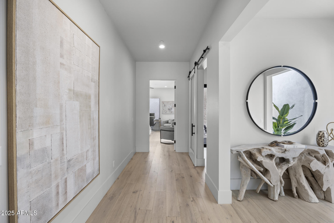
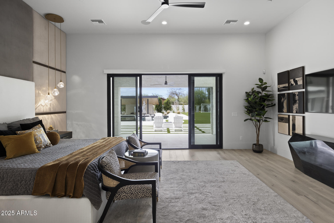
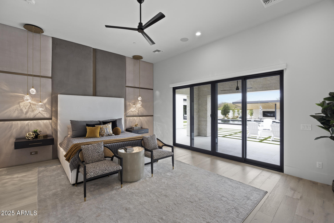
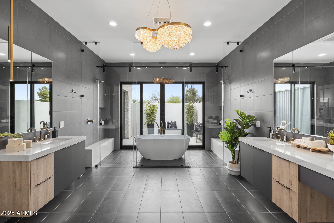
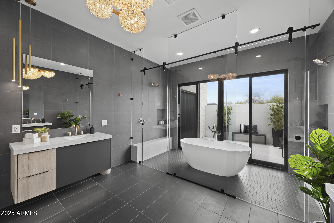
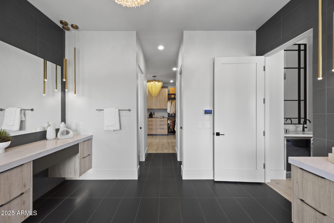
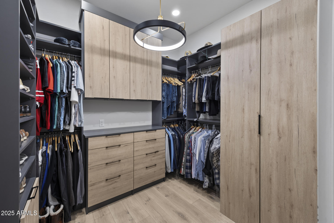
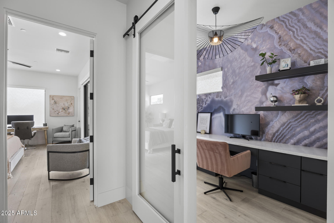
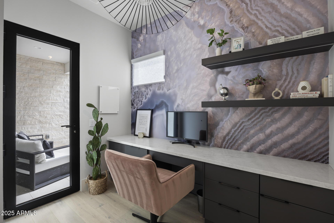
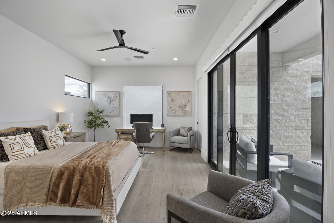
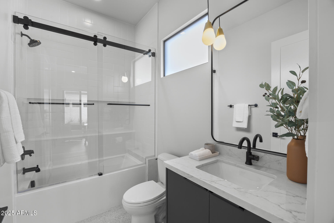
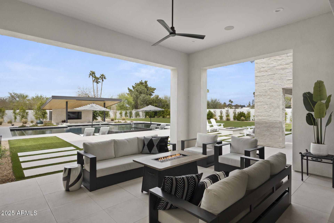
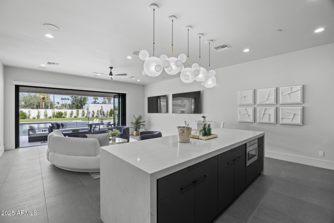
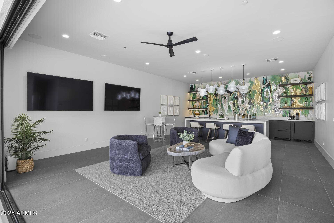
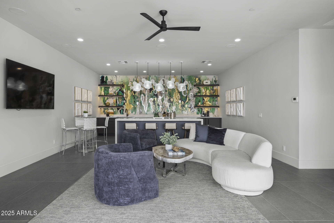
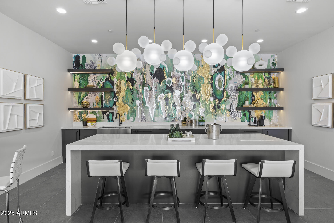
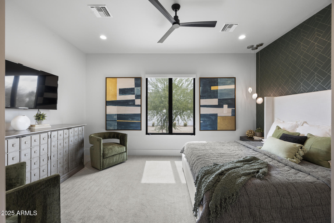
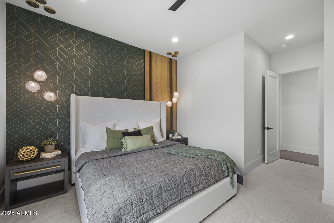
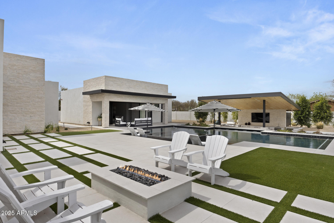
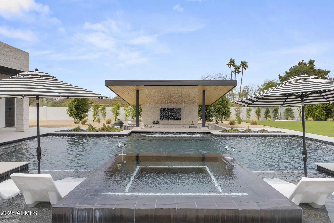
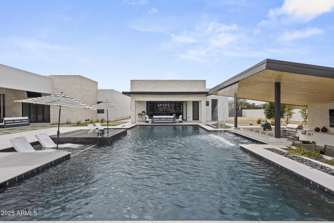
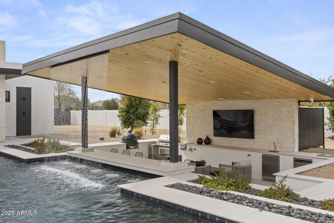
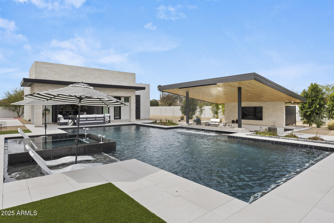
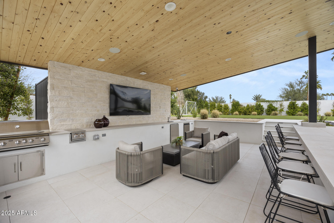
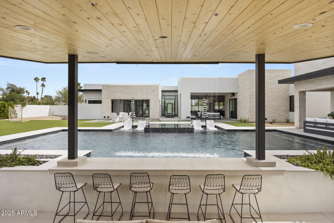
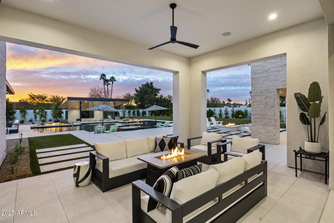
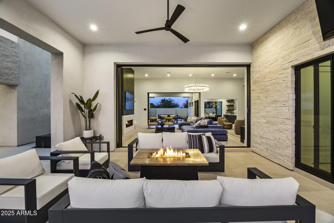
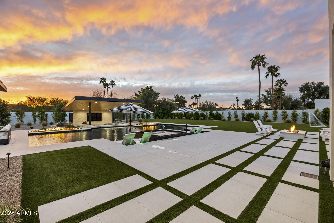
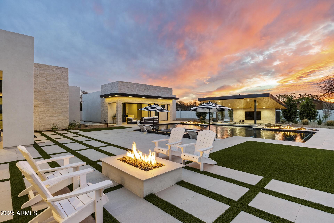
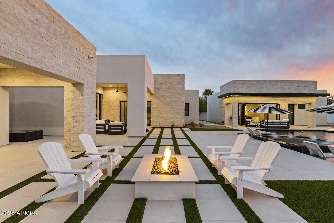
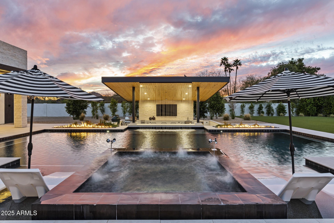
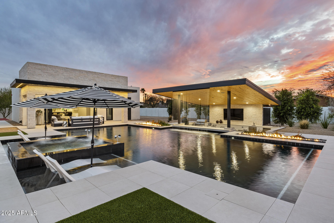
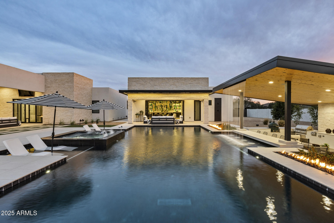
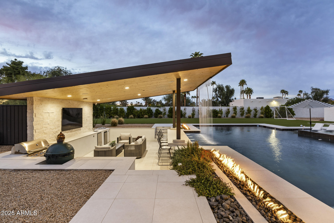
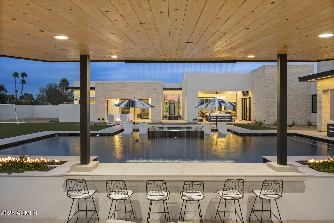
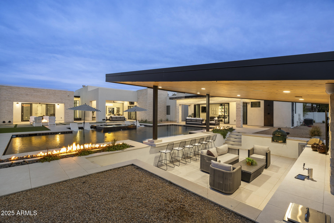
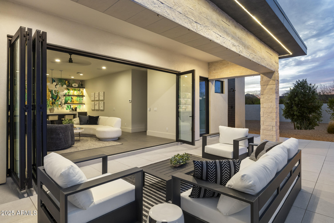
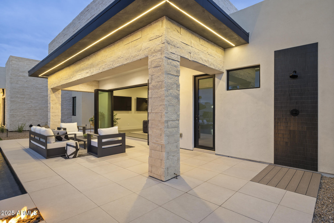
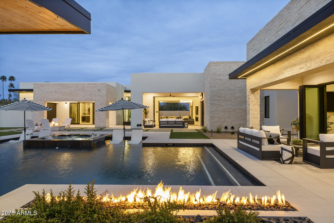
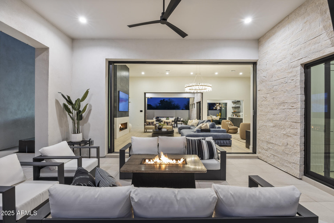
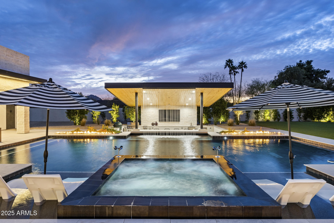
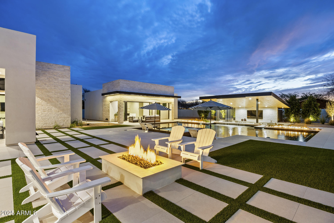
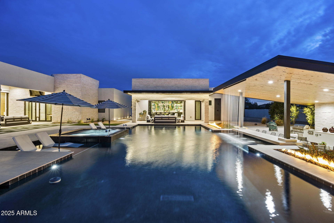
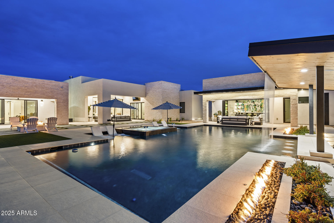
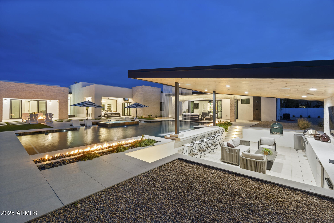
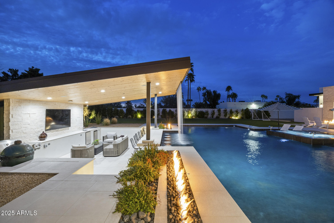
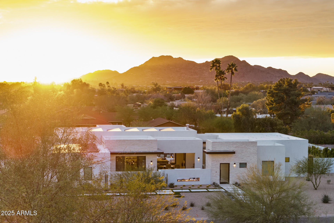
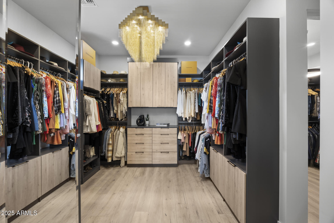
Tucked away in one of Scottsdale's most exclusive and sought-after hidden enclaves, this luxury custom estate is a rare offering for the discerning buyer that embodies the pinnacle of high-end desert living. Just under 6,000 square feet of meticulously designed interior space. Between the main house (4,853 sf) and casita (1,119 sf), this property offers 5 bedrooms, 5.5 bathrooms with an array of luxury features both inside and out; the perfect blend of elegance, functionality, and serenity for the sophisticated buyer. From the moment you arrive, this Scottsdale dream home impresses with commanding curb appeal, a beautifully landscaped front yard, and and grand entryway framed by iron doors opens into a stunning interior where soaring ceilings, wide-plank wood flooring, and custom architectural details immediately set the tone for the level of craftsmanship throughout the home. Designed with a refined yet inviting aesthetic, the expansive open floor plan was made for modern luxury living. Large picture windows and sliding pocket glass doors throughout the main living areas flood the home with natural light, while offering seamless indoor-outdoor flow; perfect for entertaining or enjoying the tranquility of the desert setting. At the heart of the home is the gourmet chef's kitchen, an entertainer's dream outfitted with top-of-the-line stainless steel appliances, a professional-grade gas range, 4 ovens, a built-in refrigerator, custom cabinetry, quartz countertops, 2 dishwashers and a spacious center island with ample seating. A walk-in pantry provides additional storage, and the adjacent wet bar formal dining area is ideal for hosting family gatherings or elegant dinner parties. Whether preparing meals or gathering with guests, this kitchen is designed for connection, convenience, and style. The great room exudes warmth and sophistication with its gas fireplace and designer lighting. The thoughtful layout creates an expansive indoor/outdoor living space perfect for entertaining large groups and family. Every space has been optimized to reflect the needs of today's luxury lifestyle. The primary suite is nothing short of a personal sanctuary. Generous in scale, tufted with velvet and metal redefining design, it features private access to the backyard and a spa-inspired en-suite bathroom with dual vanities, quartz countertops, an oversized walk-in glass shower with designer tile, a freestanding soaking tub, and a large his and her's walk-in closet with custom built-in organization. Every detail is intended to evoke a sense of calm, luxury, and privacy. Each of the additional four bedrooms is spacious and offers en-suite bathrooms and walk-in closets, making them ideal for children, guests, or multi-generational living. Thoughtfully placed throughout the home, these rooms allow for both privacy and connection. The most compelling features of this Scottsdale estate is the resort-style backyard, designed to capture the essence of indoor-outdoor Arizona living. Step through disappearing sliding doors onto the numerous and covered patios, complete with a misting system, ceiling fans, and multiple lounge areas. The centerpiece is a custom heated black pool and elevated spa, swim up bar and rain stick flanked by lush, mature landscaping with zero telephone wires that offers both beauty and privacy. An outdoor sunken kitchen with built-in barbecue, beer tap, and a beverage fridge allows you to enjoy alfresco dining and drinks under the stars, while the gas fire pit areas provides a cozy spot for year-round evening gatherings. Whether hosting a sunset happy hour, charity event, epic pool party or simply a relaxing day in solitude, the backyard delivers the ultimate in desert luxury. This estate is ideally located in the heart of Scottsdale, just 20 minutes from the airport and some of the most desirable destinations in the Valley! Enjoy proximity to Old Town, Talking Stick, Kierland Commons, Scottsdale Quarter and Fashion Square offering upscale shopping, five-star dining, and lifestyle experiences. For golf lovers, you are surrounded by world-renowned courses. Outdoor enthusiasts will appreciate the quick access to McDowell Sonoran Preserve, where hiking, mountain biking, and horseback riding trails abound. The home is also located near top-rated Scottsdale Unified schools, as well as premier private and charter schools, making it a top choice for families seeking both luxury and lifestyle. This home is more than a place to live; it's a statement. It represents everything that luxury buyers seek in a Scottsdale estate home: timeless architecture, thoughtful design, resort-caliber amenities, and a location that delivers access to the very best of Arizona living. Whether you are searching for a primary residence, a seasonal retreat, or an executive home for entertaining, this property offers the versatility, scale, and luxury you've been looking for. It's not just a home, it's a lifestyle investment.
*** Garage is technically 3.5 but owner can easily convert to full 4 car garage with the right offer.

5
beds

6
baths

5,943 Sq.Ft. LIVING AREA
1.11 Acres lot

Features & Amenities

Interior

  • total bedrooms5
  • Total bathrooms6
  • full bathrooms5
  • half bathroom1
  • Flooring Tile, Wood
  • Fireplace Fire Pit, Family Room, Gas
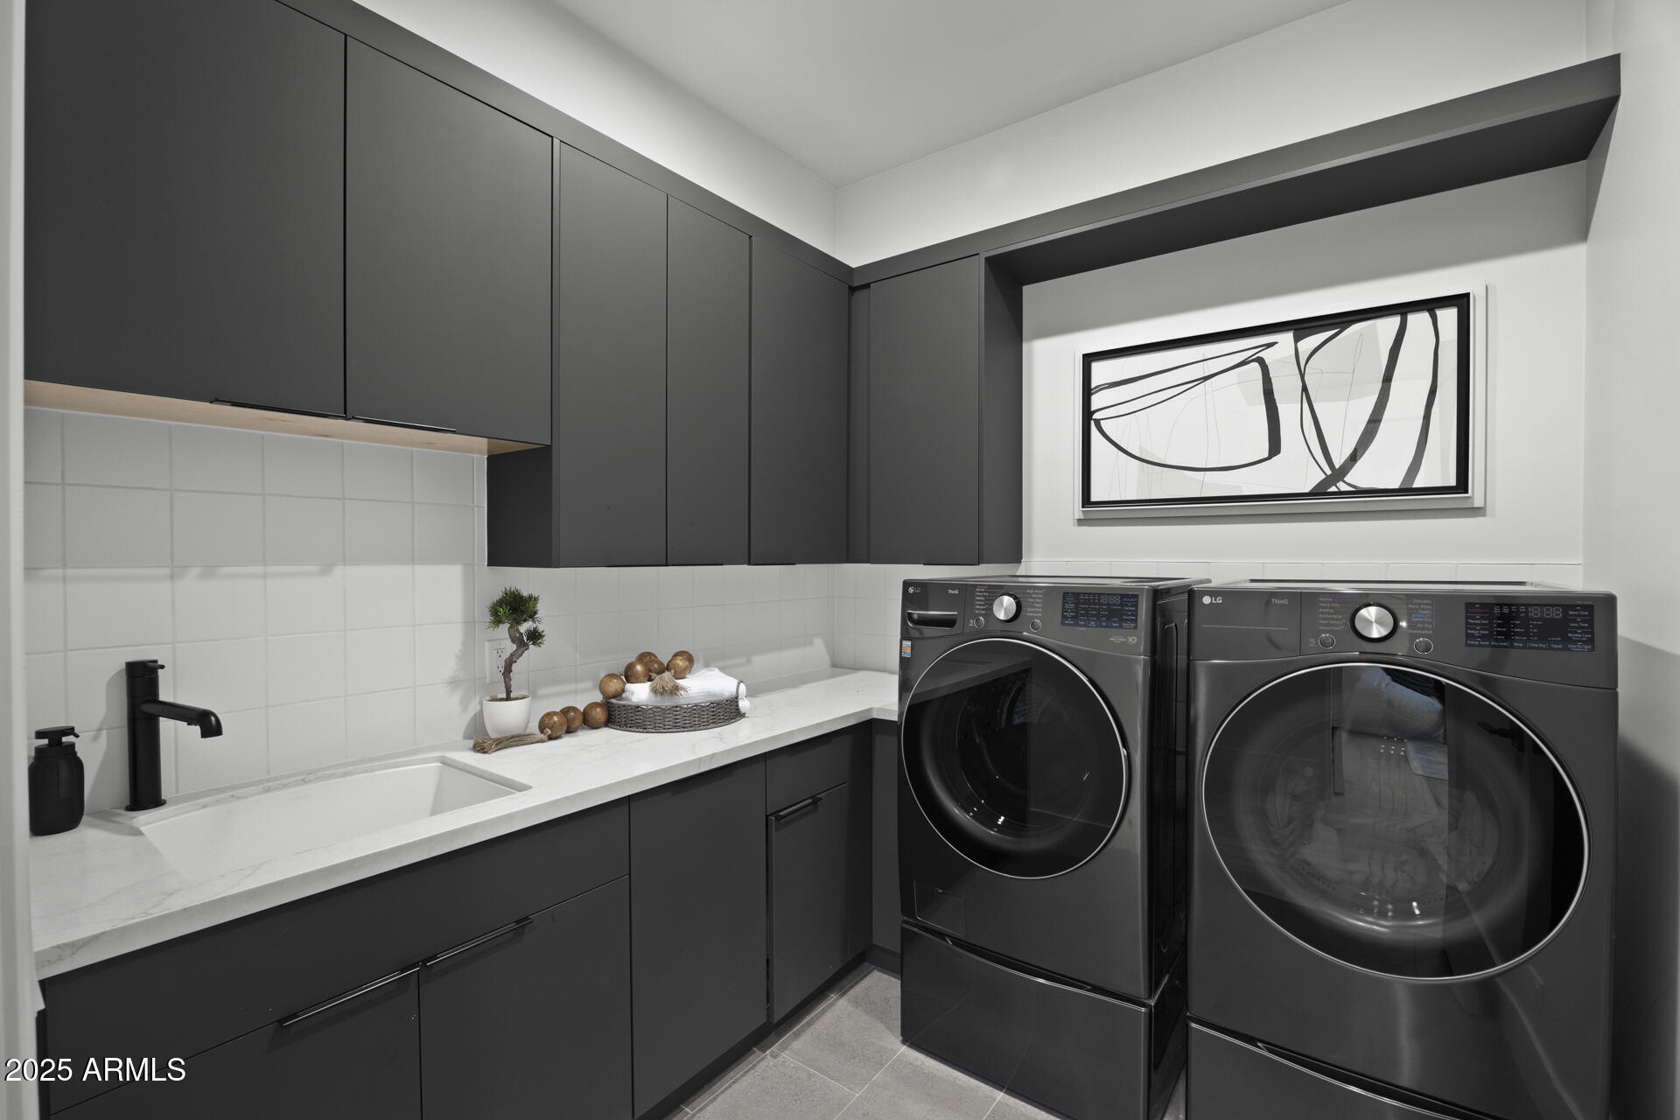
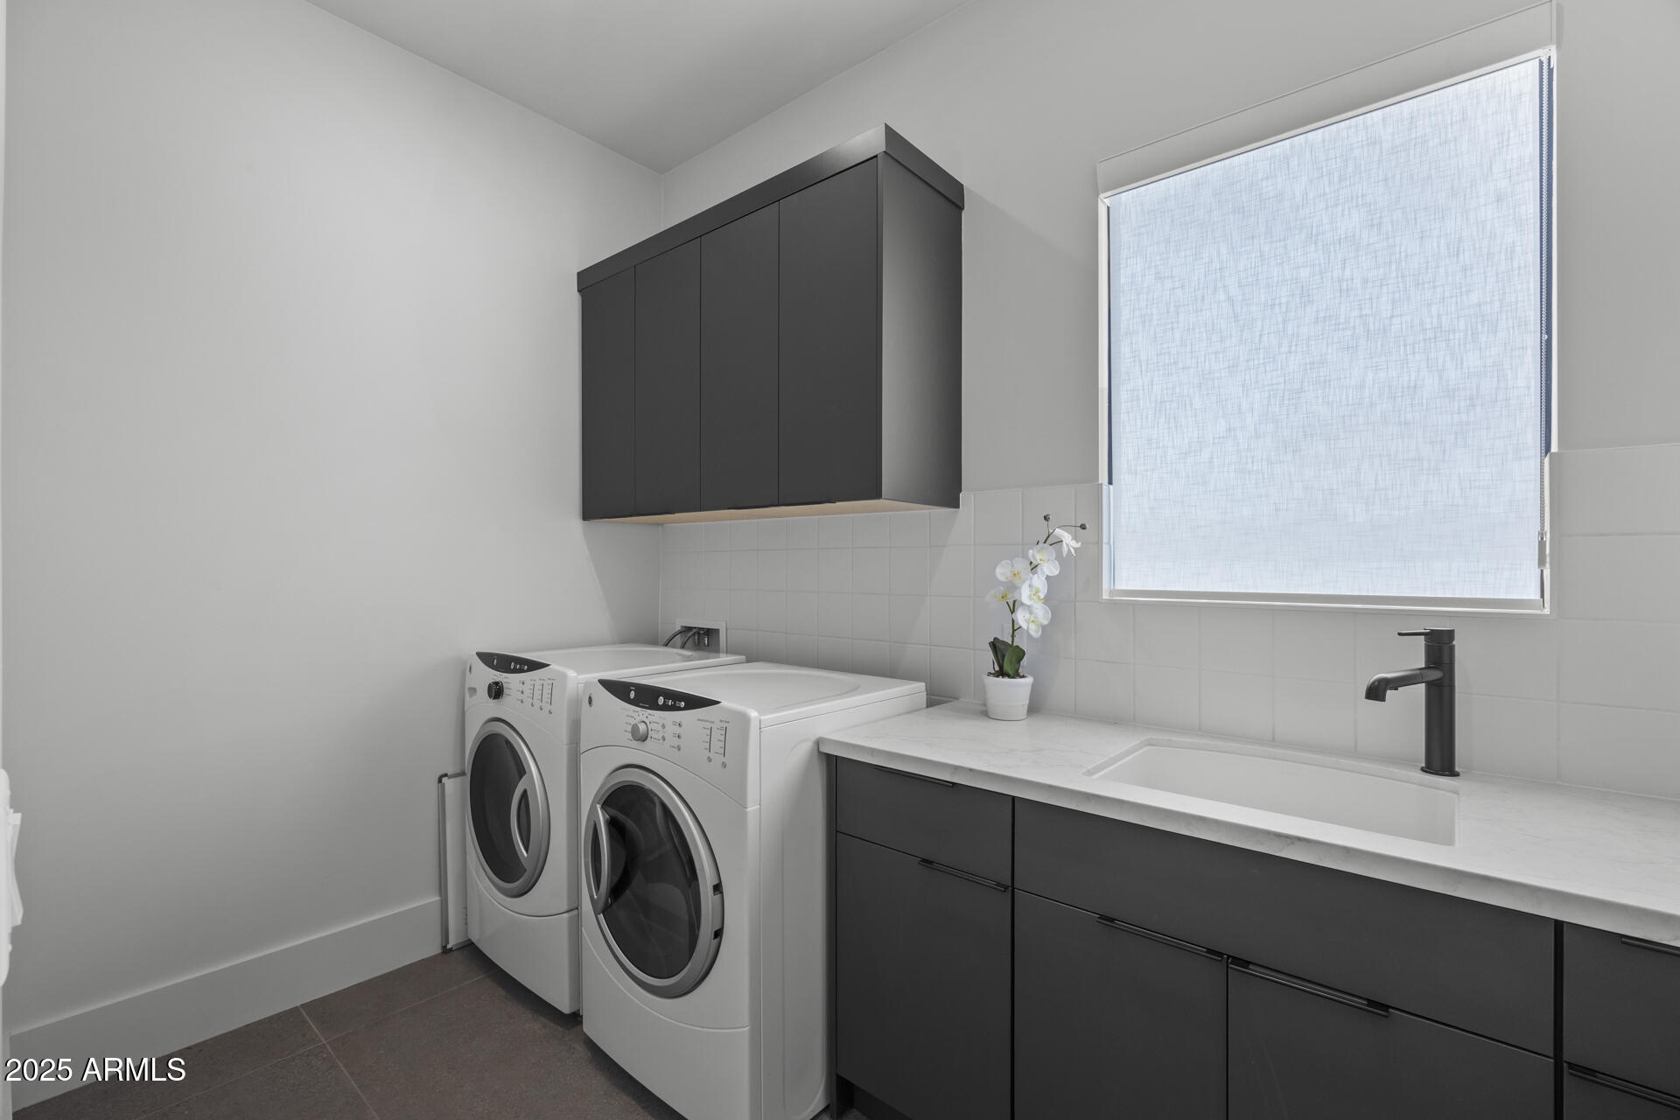
  • APPLIANCES Dryer, Washer, Water Softener Owned, Reverse Osmosis, Refrigerator, Built-in Microwave, Dishwasher, Disposal, Gas Range, Gas Oven, Gas Cooktop, Water Purifier
  • other interior Features Walk-in Pantry, Smart Home, Double Vanity, 9 Flat Ceilings, Vaulted Ceiling(s), Wet Bar, Kitchen Island, Full Bth Master Bdrm, Separate Shwr Tub

Area & Lot

  • Status Sold
  • Date Sold May 1, 2026
  • Living Area5,943 Sq.Ft.
  • Lot Area1.11 Acres
  • MLS® ID6982188
  • TypeResidential
  • YEAR BUILT2022
  • NeighborhoodScottsdale
  • Architecture StylesOther
  • Elementary SchoolKiva Elementary School
  • Middle SchoolMohave Middle School
  • High SchoolSaguaro High School
  • School DistrictScottsdale Unified District

Exterior

  • STORIES1
  • Garage Space4.0
  • water SourceCity Water
  • PoolVariable Speed Pump, Heated
  • roofFoam
  • lot featuresCorner Lot, Desert Back, Desert Front, Synthetic Grass Back, Irrigation Front, Irrigation Back
  • parkingRV Gate, Garage Door Opener, Rear Vehicle Entry, Golf Cart Garage, Electric Vehicle Charging Station(s)
  • HEAT TYPENatural Gas
  • AIR CONDITIONINGCentral Air, Ceiling Fan(s), Mini Split
  • sewerPublic Sewer
  • Disability FeaturesZero-Grade Entry, Remote Devices, Bath Roll-In Shower, Accessible Hallway(s)
  • security FeaturesFire Sprinkler System, Security System Owned
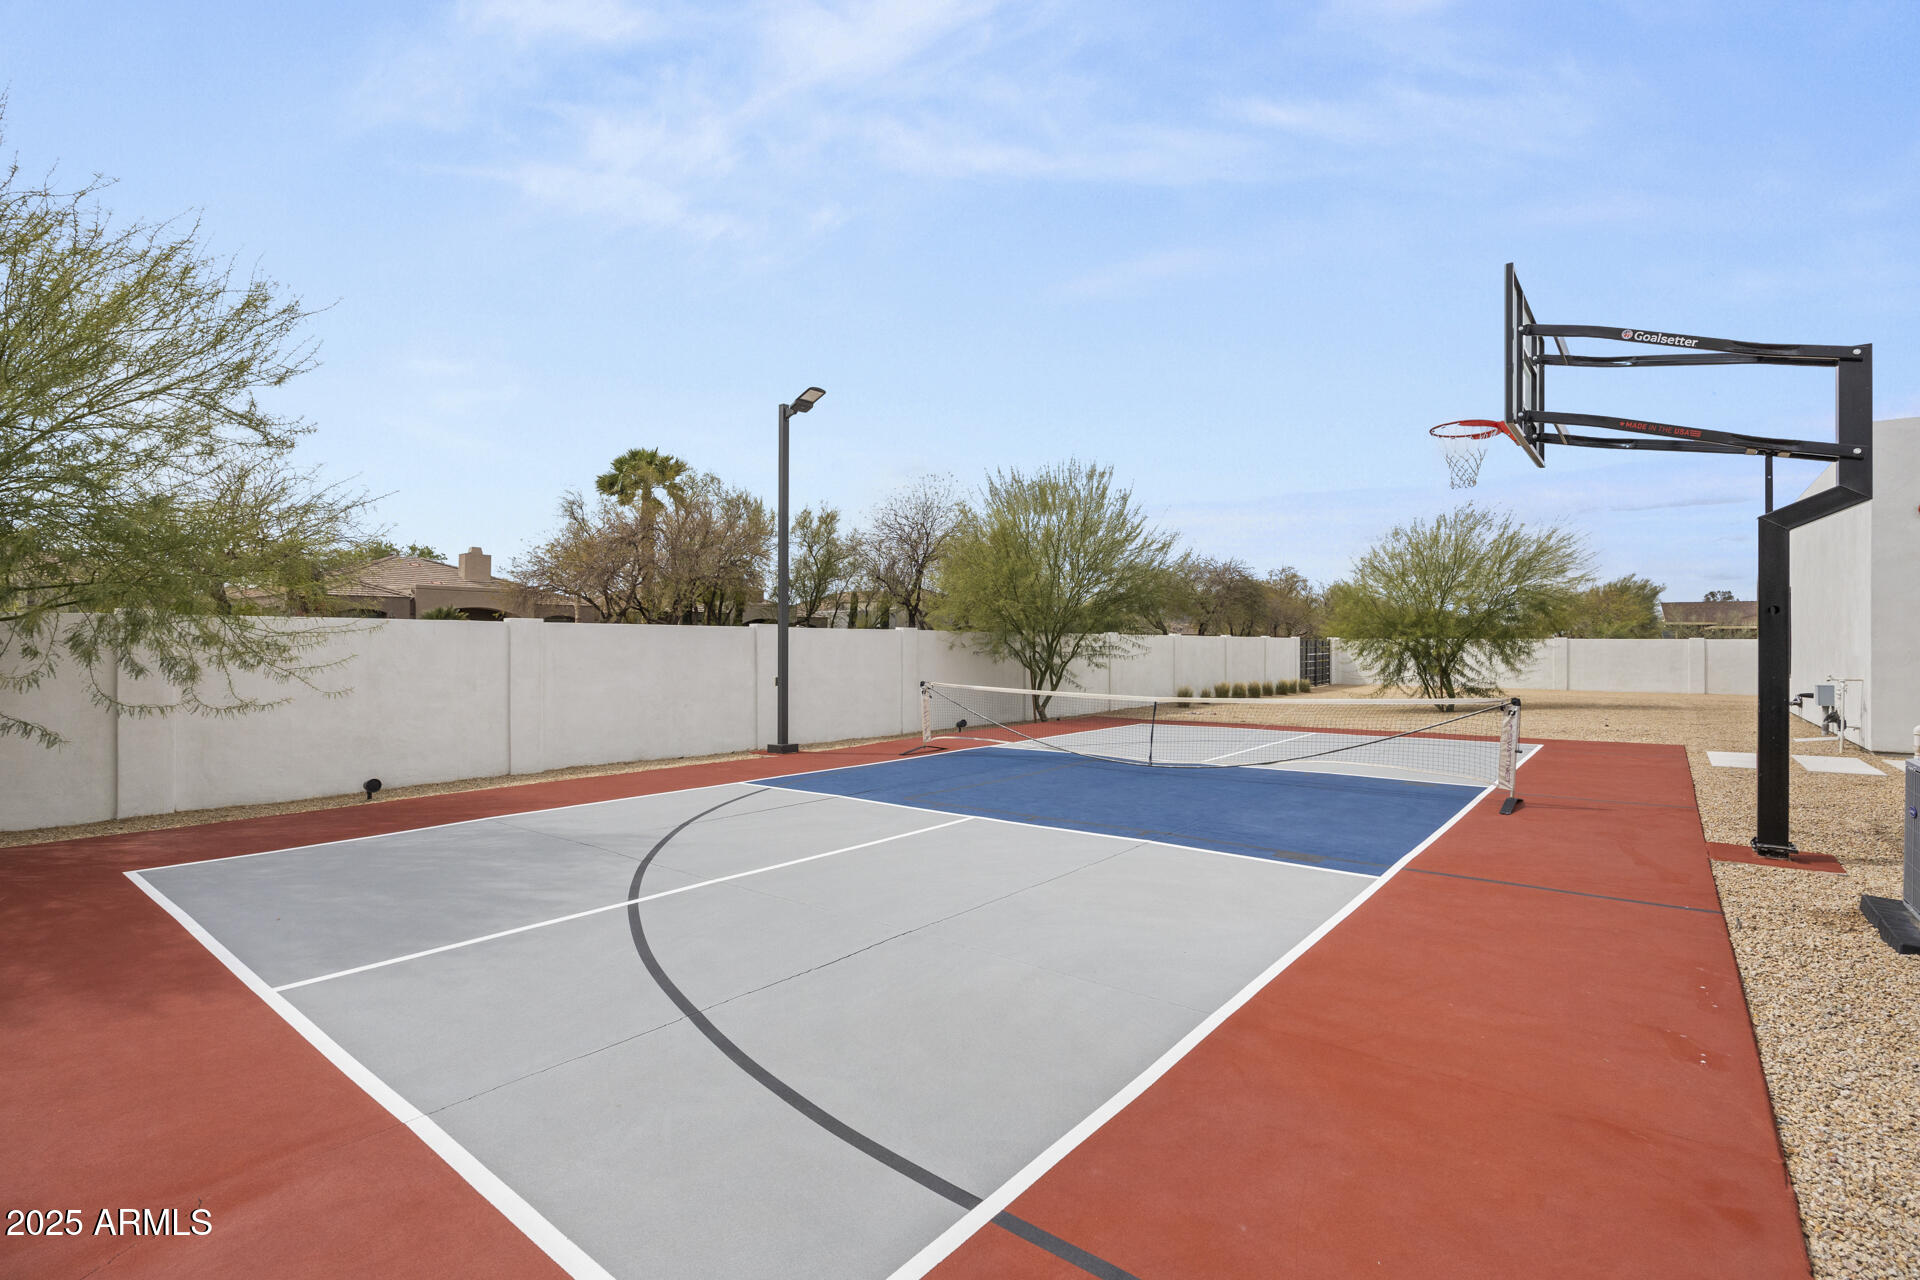
  • other exterior FeaturesPrivate Pickleball Court(s), Misting System, Sport Court(s), Built-in Barbecue, RV Hookup

Financial

  • Sales Price$5,800,000
  • Real Estate Tax $9,109/yr

Scottsdale

Here is where the fun begins.

Explore

Let’s Get to Work

Whether buying, selling, or investing, Nick brings the market knowledge, strategy, and representation needed to move forward with confidence.

Follow Me on Instagram