
Leave a Message

By providing your contact information to Nick Steffes, your personal information will be processed in accordance with Nick Steffes's Privacy Policy. By checking the box(es) below, you expressly consent to receive marketing or promotional real estate communication from Nick Steffes in the manner selected by you. For SMS text messages, message frequency varies. Message and data rates may apply. Consent is not a condition of purchase of any goods or services. You may opt out of receiving further communications from Nick Steffes at any time. To opt out of receiving SMS text messages, reply STOP to unsubscribe. SMS text messaging is subject to our Terms of Use.

Thank you for your message. I will be in touch with you shortly.

8572 E SAN FELIPE Drive
SEE ALL PHOTOS
8572 E SAN FELIPE Drive
Courtesy of Compass, Michelle L. Houze Listing Contact: 480-206-1313 
Sold

8572 E SAN FELIPE Drive

8572 E SAN FELIPE Drive, Scottsdale, AZ 85258

$1,570,000
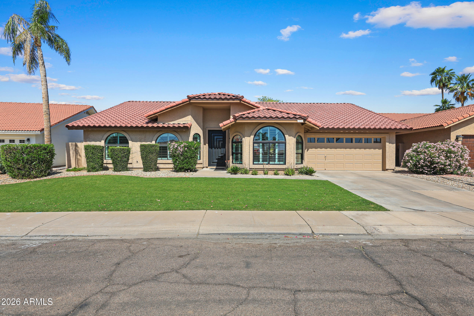
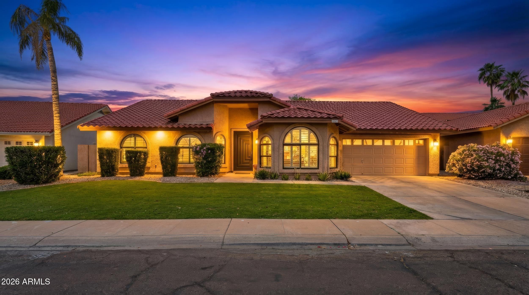
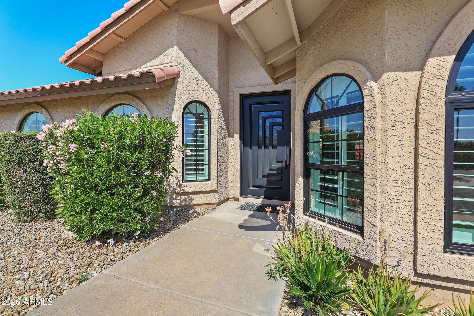
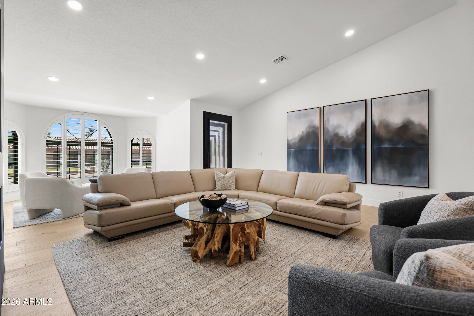
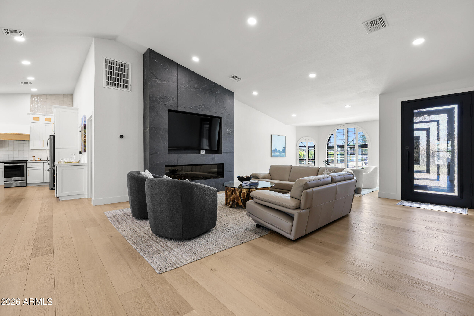
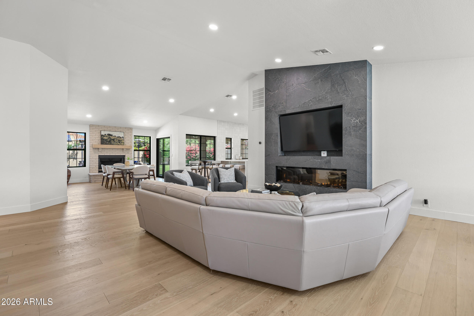
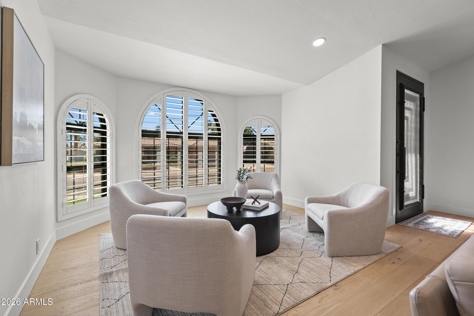
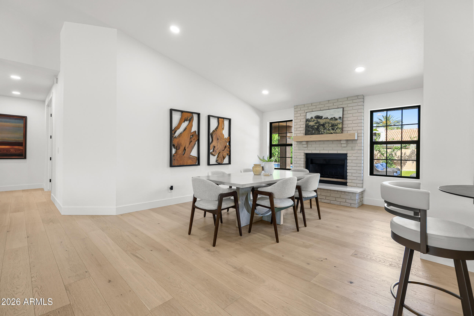
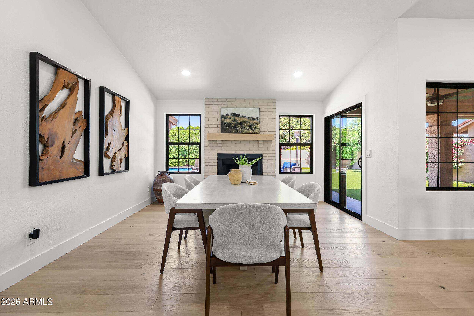
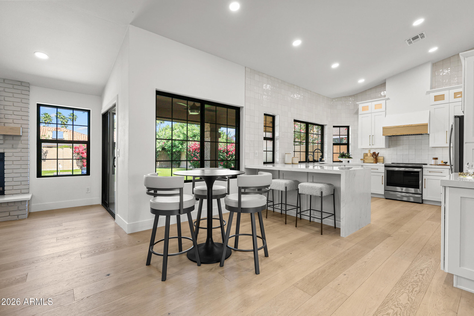
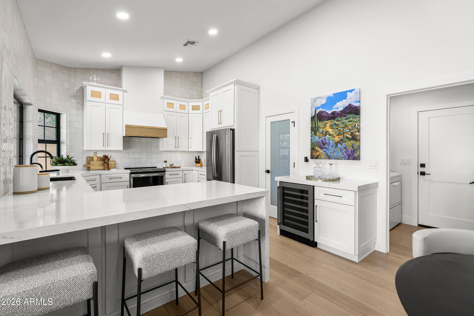
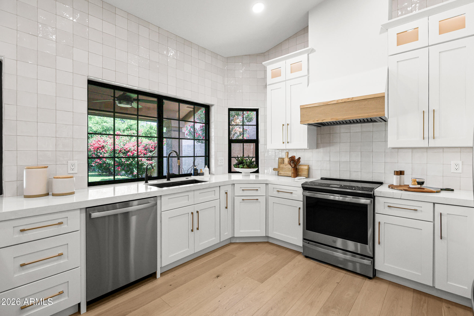
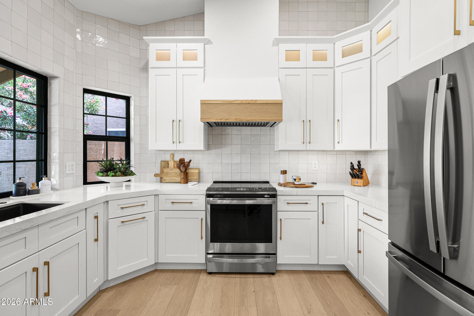
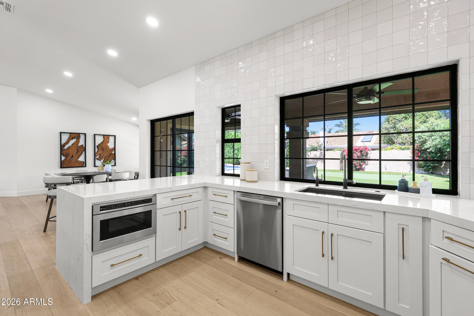
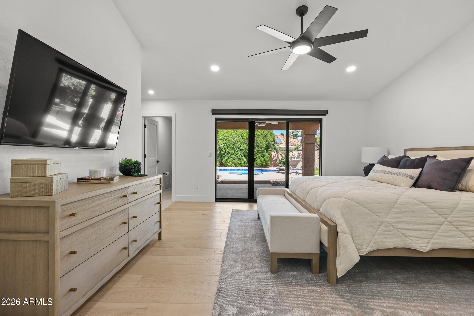
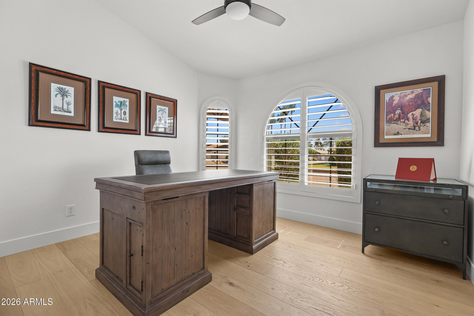
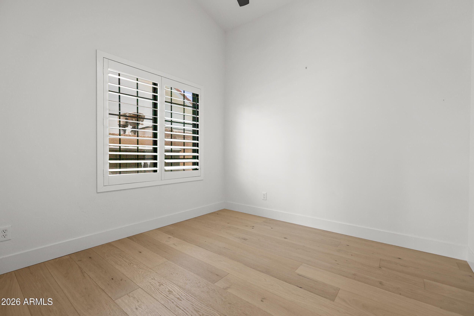
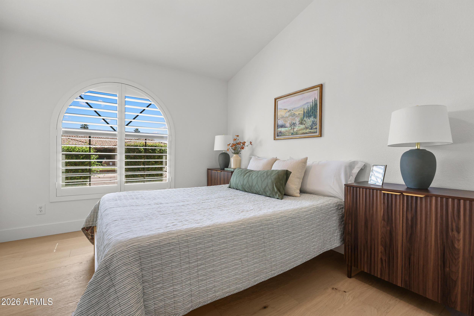
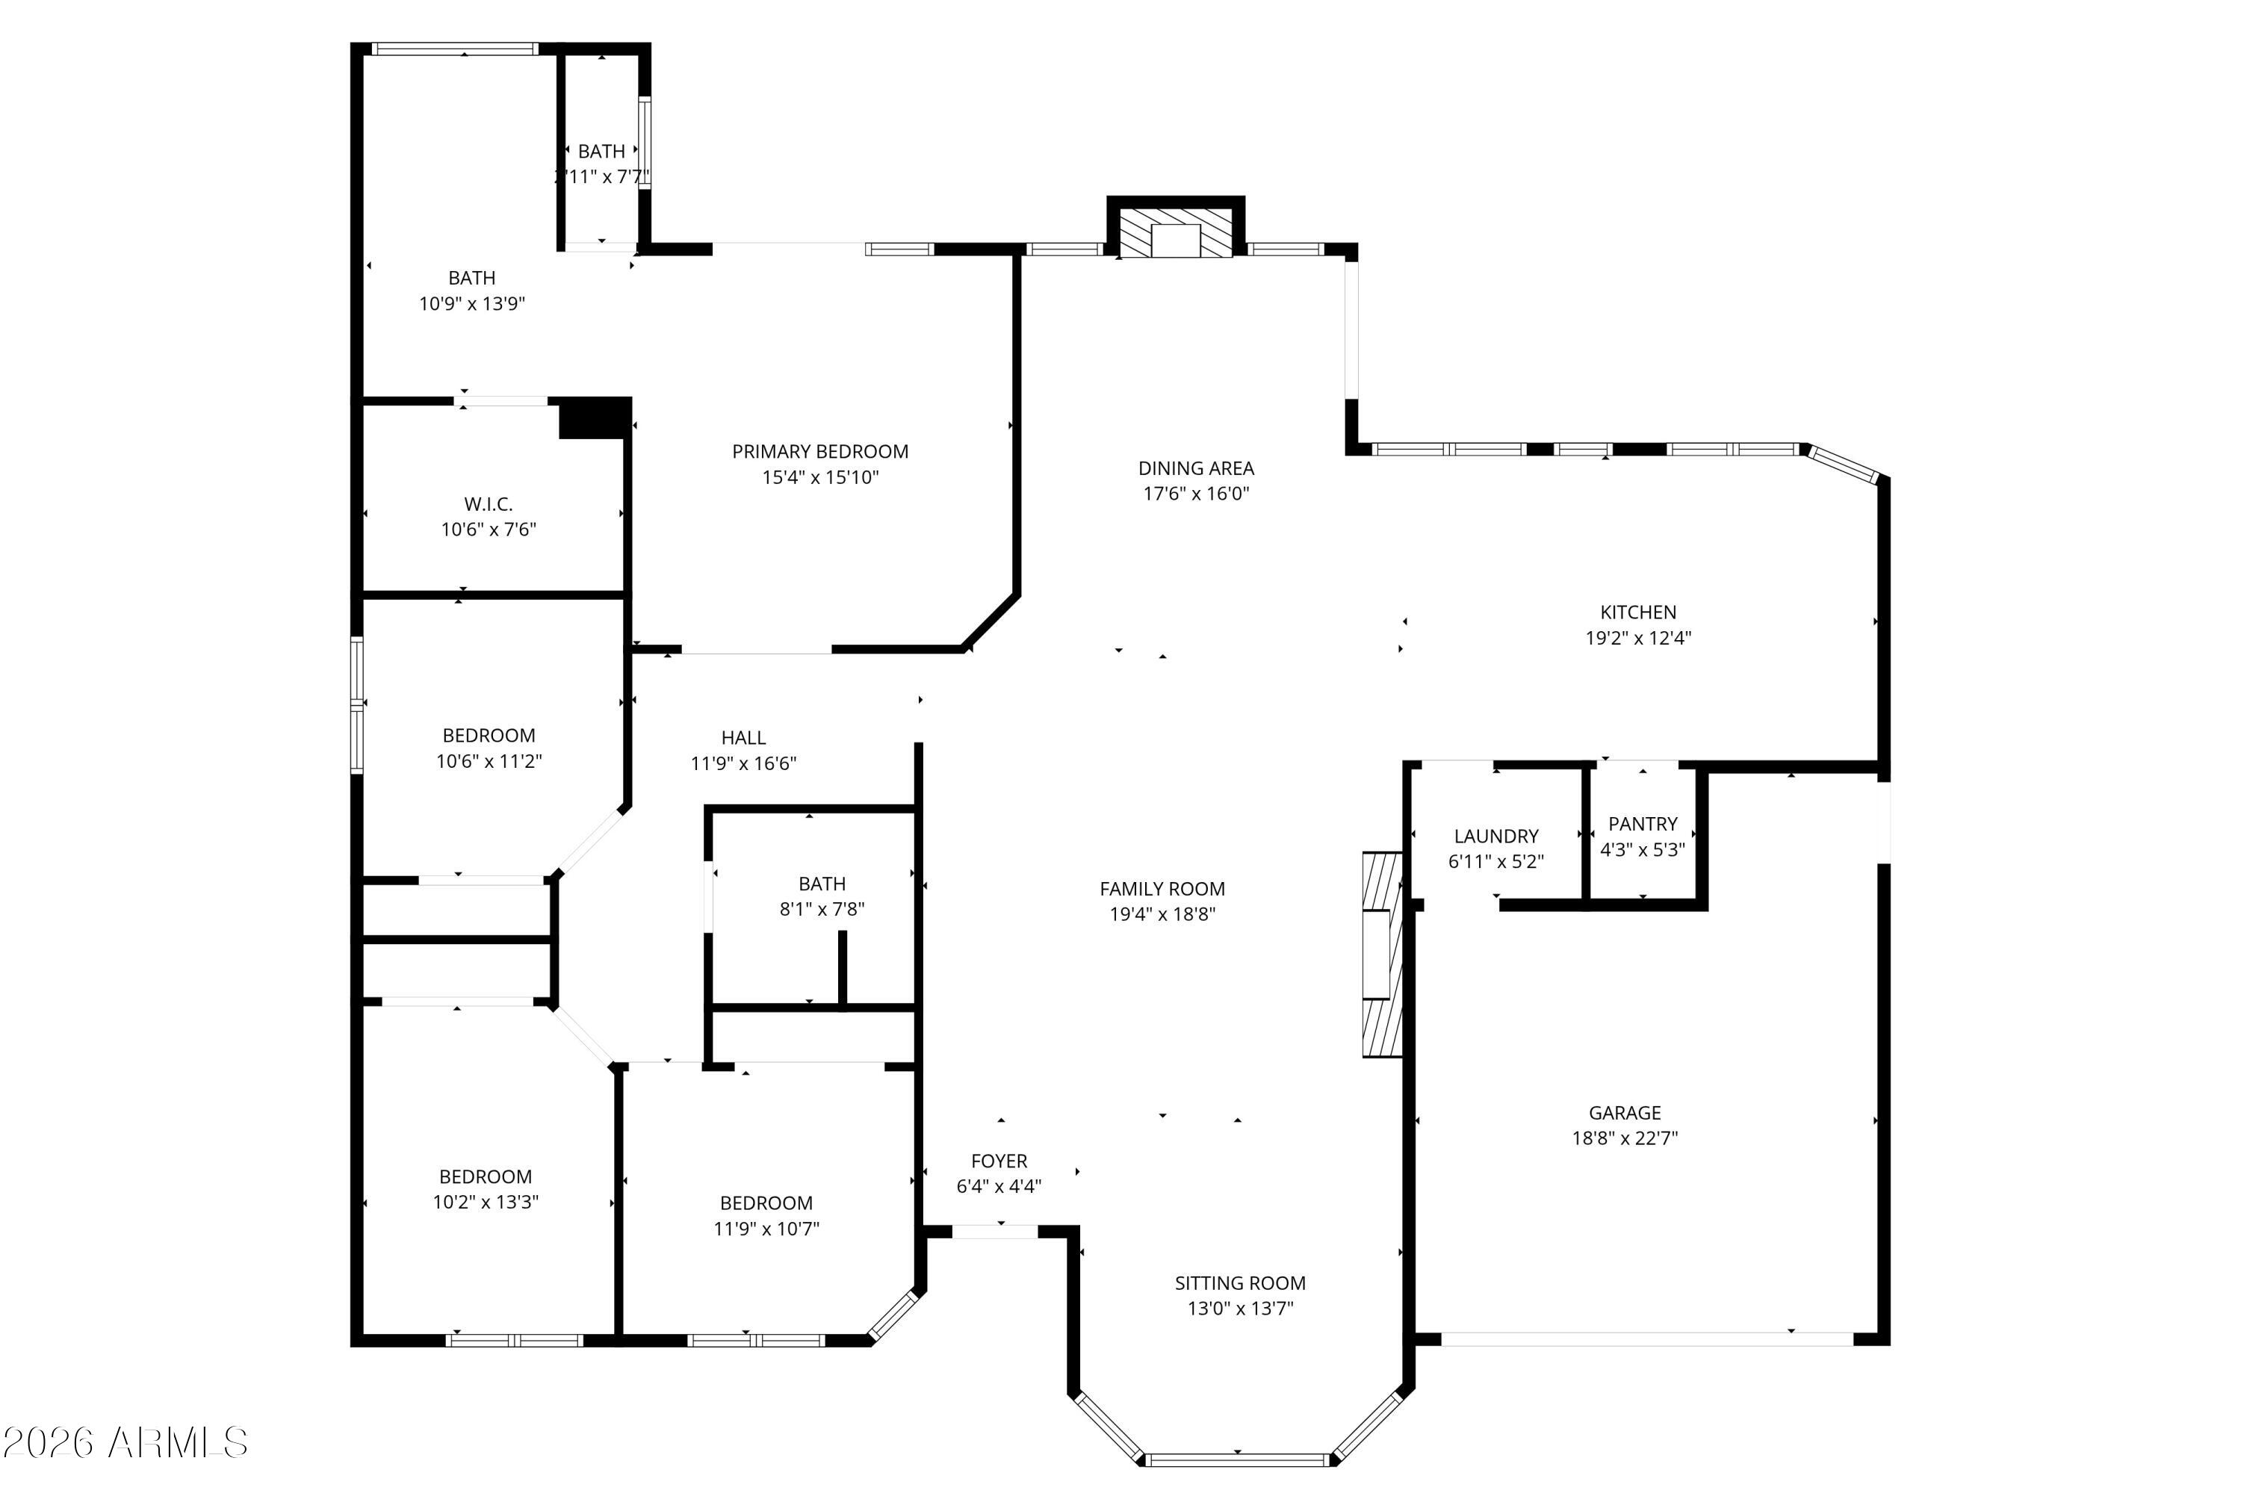
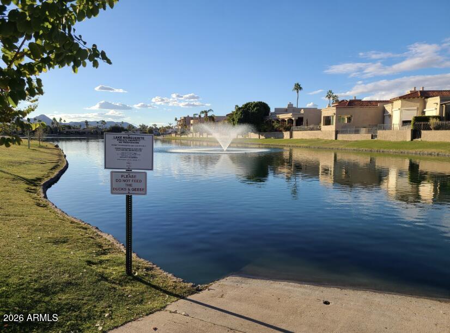
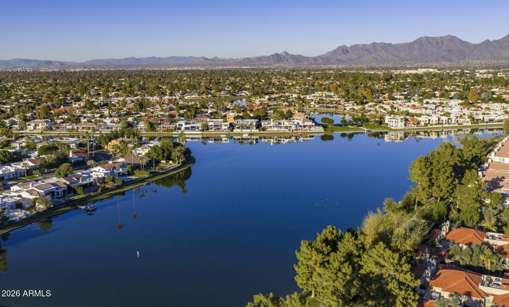
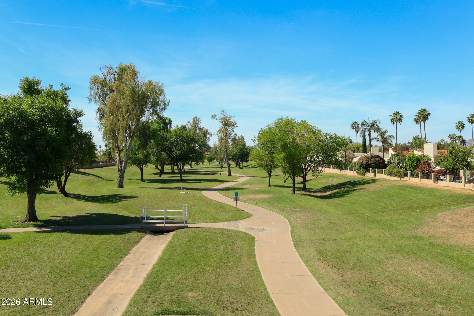
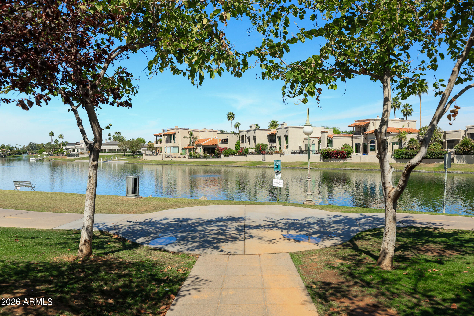
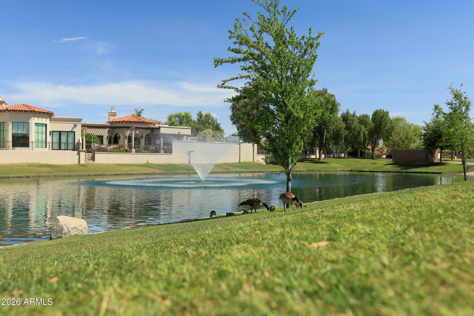
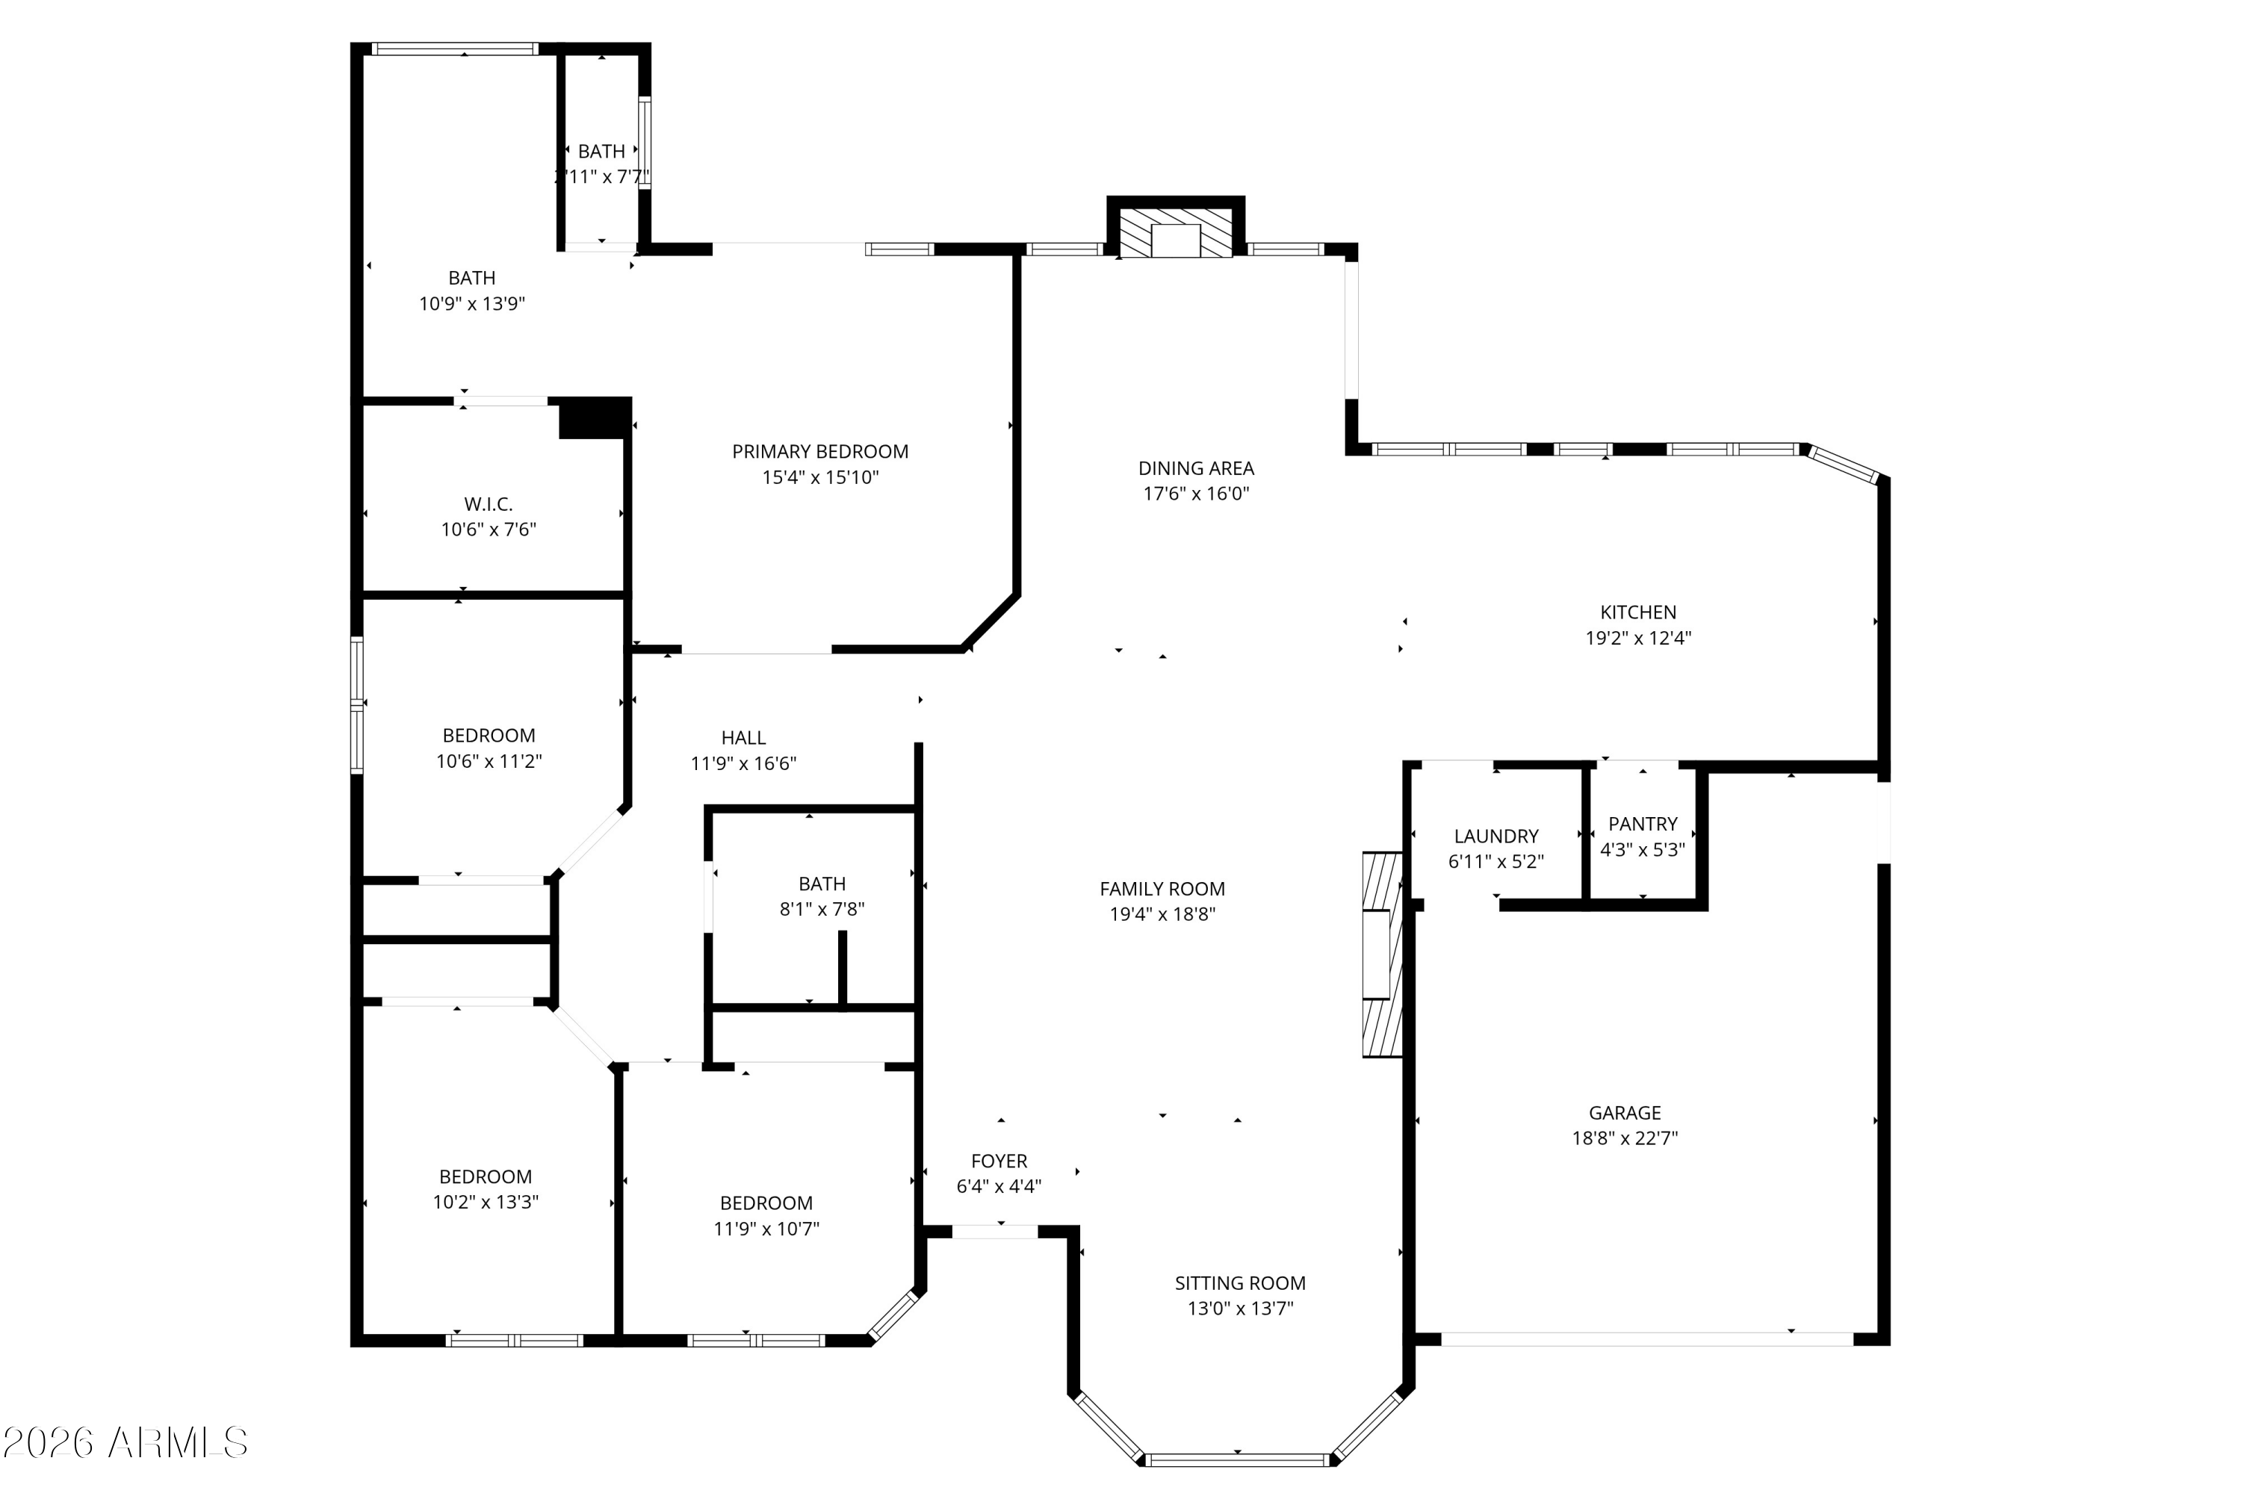
Step through the stunning iron front door into this thoughtfully renovated McCormick Ranch home blending timeless design with modern comfort. High ceilings and expansive new windows fill the home with natural light highlighting beautiful hardwood floors throughout. The impressive kitchen features quartz counters, new cabinetry,
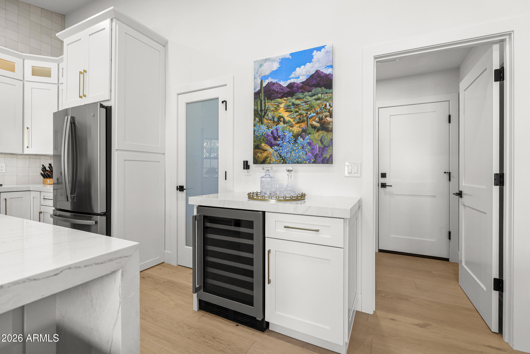
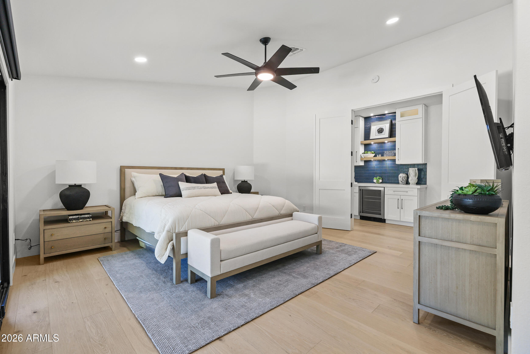
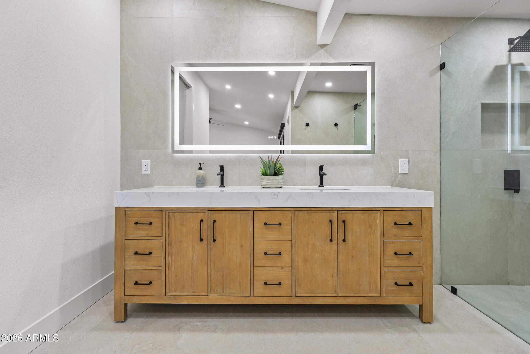
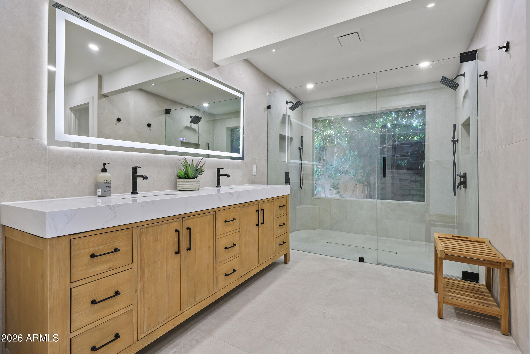
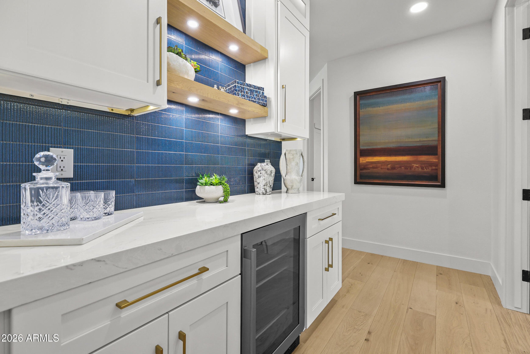
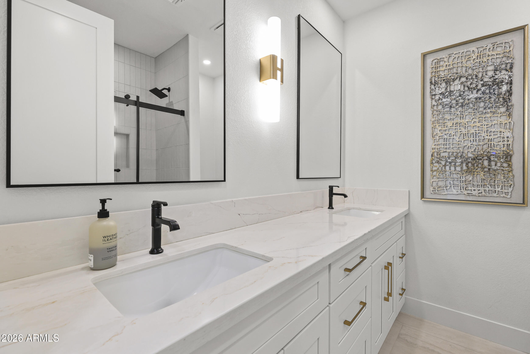
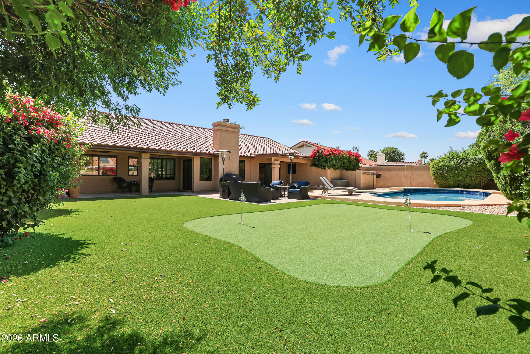
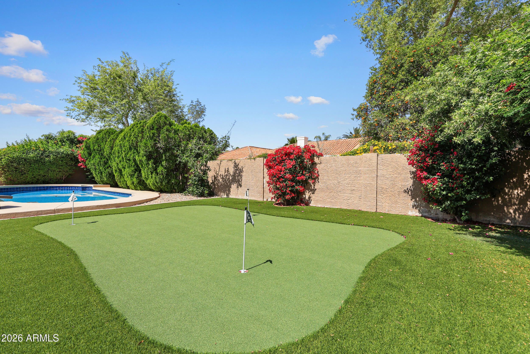
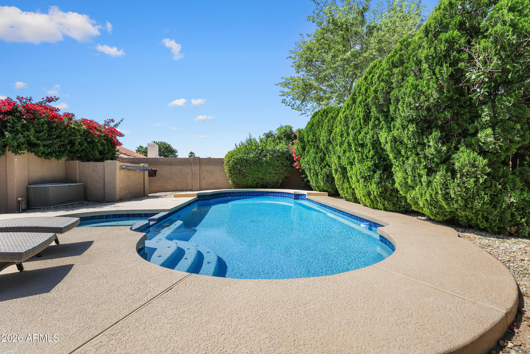
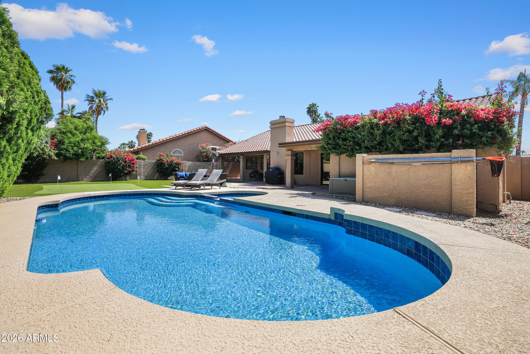
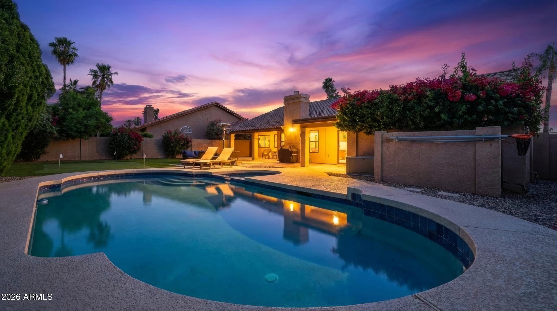
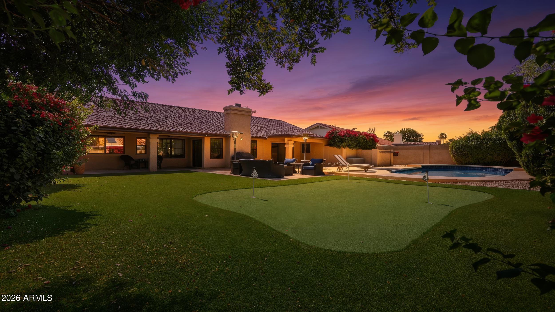
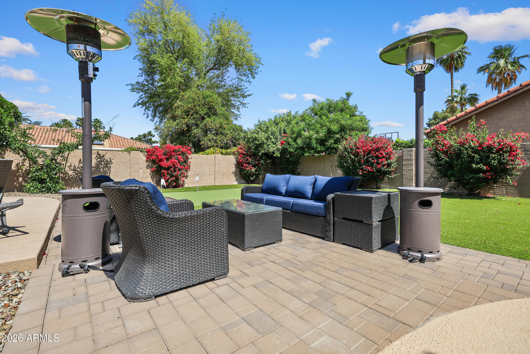
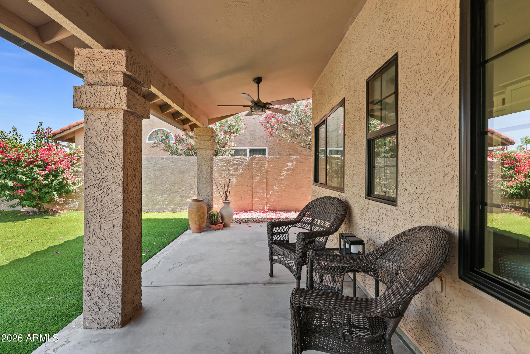
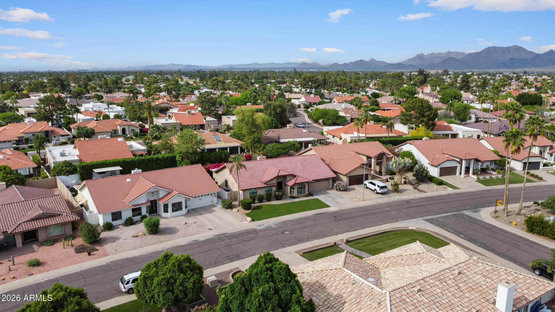
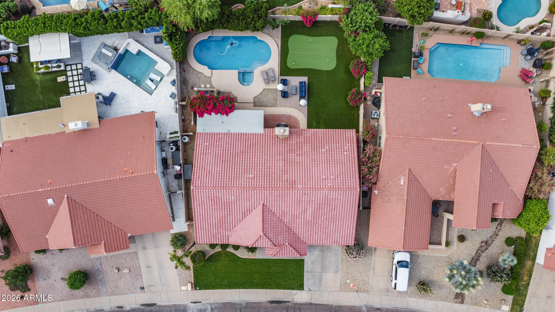
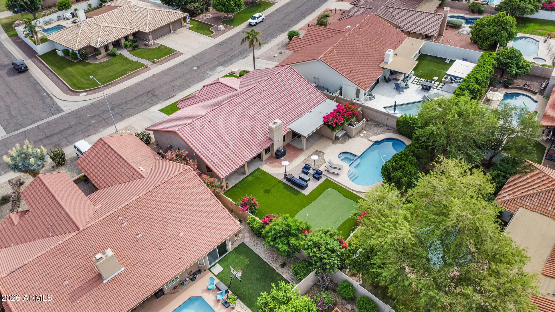
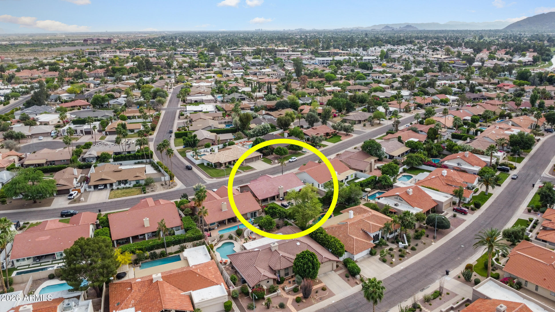
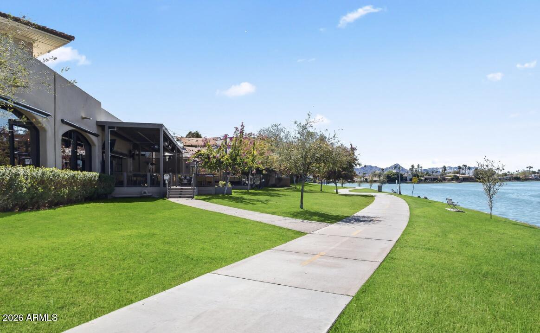
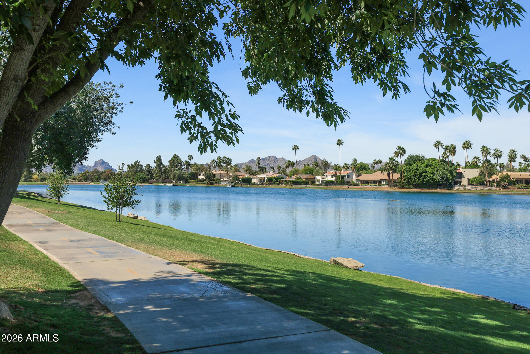
SS appliances and a beverage center, while the hall offers a dry bar w/built-in wine fridge for effortless entertaining. The spacious primary suite features a spa-inspired bath with a walk-in shower, double sinks, and a walk-in closet. Outside enjoy a large resort-style backyard with a newly resurfaced pool and hot tub, turf, putting green and plenty of space to relax or entertain. Minutes to the greenbelt and located in the desirable ''3 C's'' school district. This seller did not miss a thing on this gorgeous renovation. New roof (2025), new propane heater for pool spa (2026), freshly painted garage, garage floor epoxy, new water softener and filtration system (2025), new electric panel (2025). Raised ceilings in hallways, recessed lighting, custom wall with electric fireplace, custom closets in all bedrooms, new shutters, electric shade in primary, all new fixtures and ceiling fans throughout. Exterior paint will be completed prior to close of escrow as well. Close to the dining, parks, and lifestyle amenities MCR is known for as well as easy freeway access.

4
beds

2
baths

2,397 Sq.Ft. LIVING AREA

9,007 Sq.Ft. lot

Features & Amenities

Interior

  • total bedrooms4
  • Total bathrooms2
  • full bathrooms2
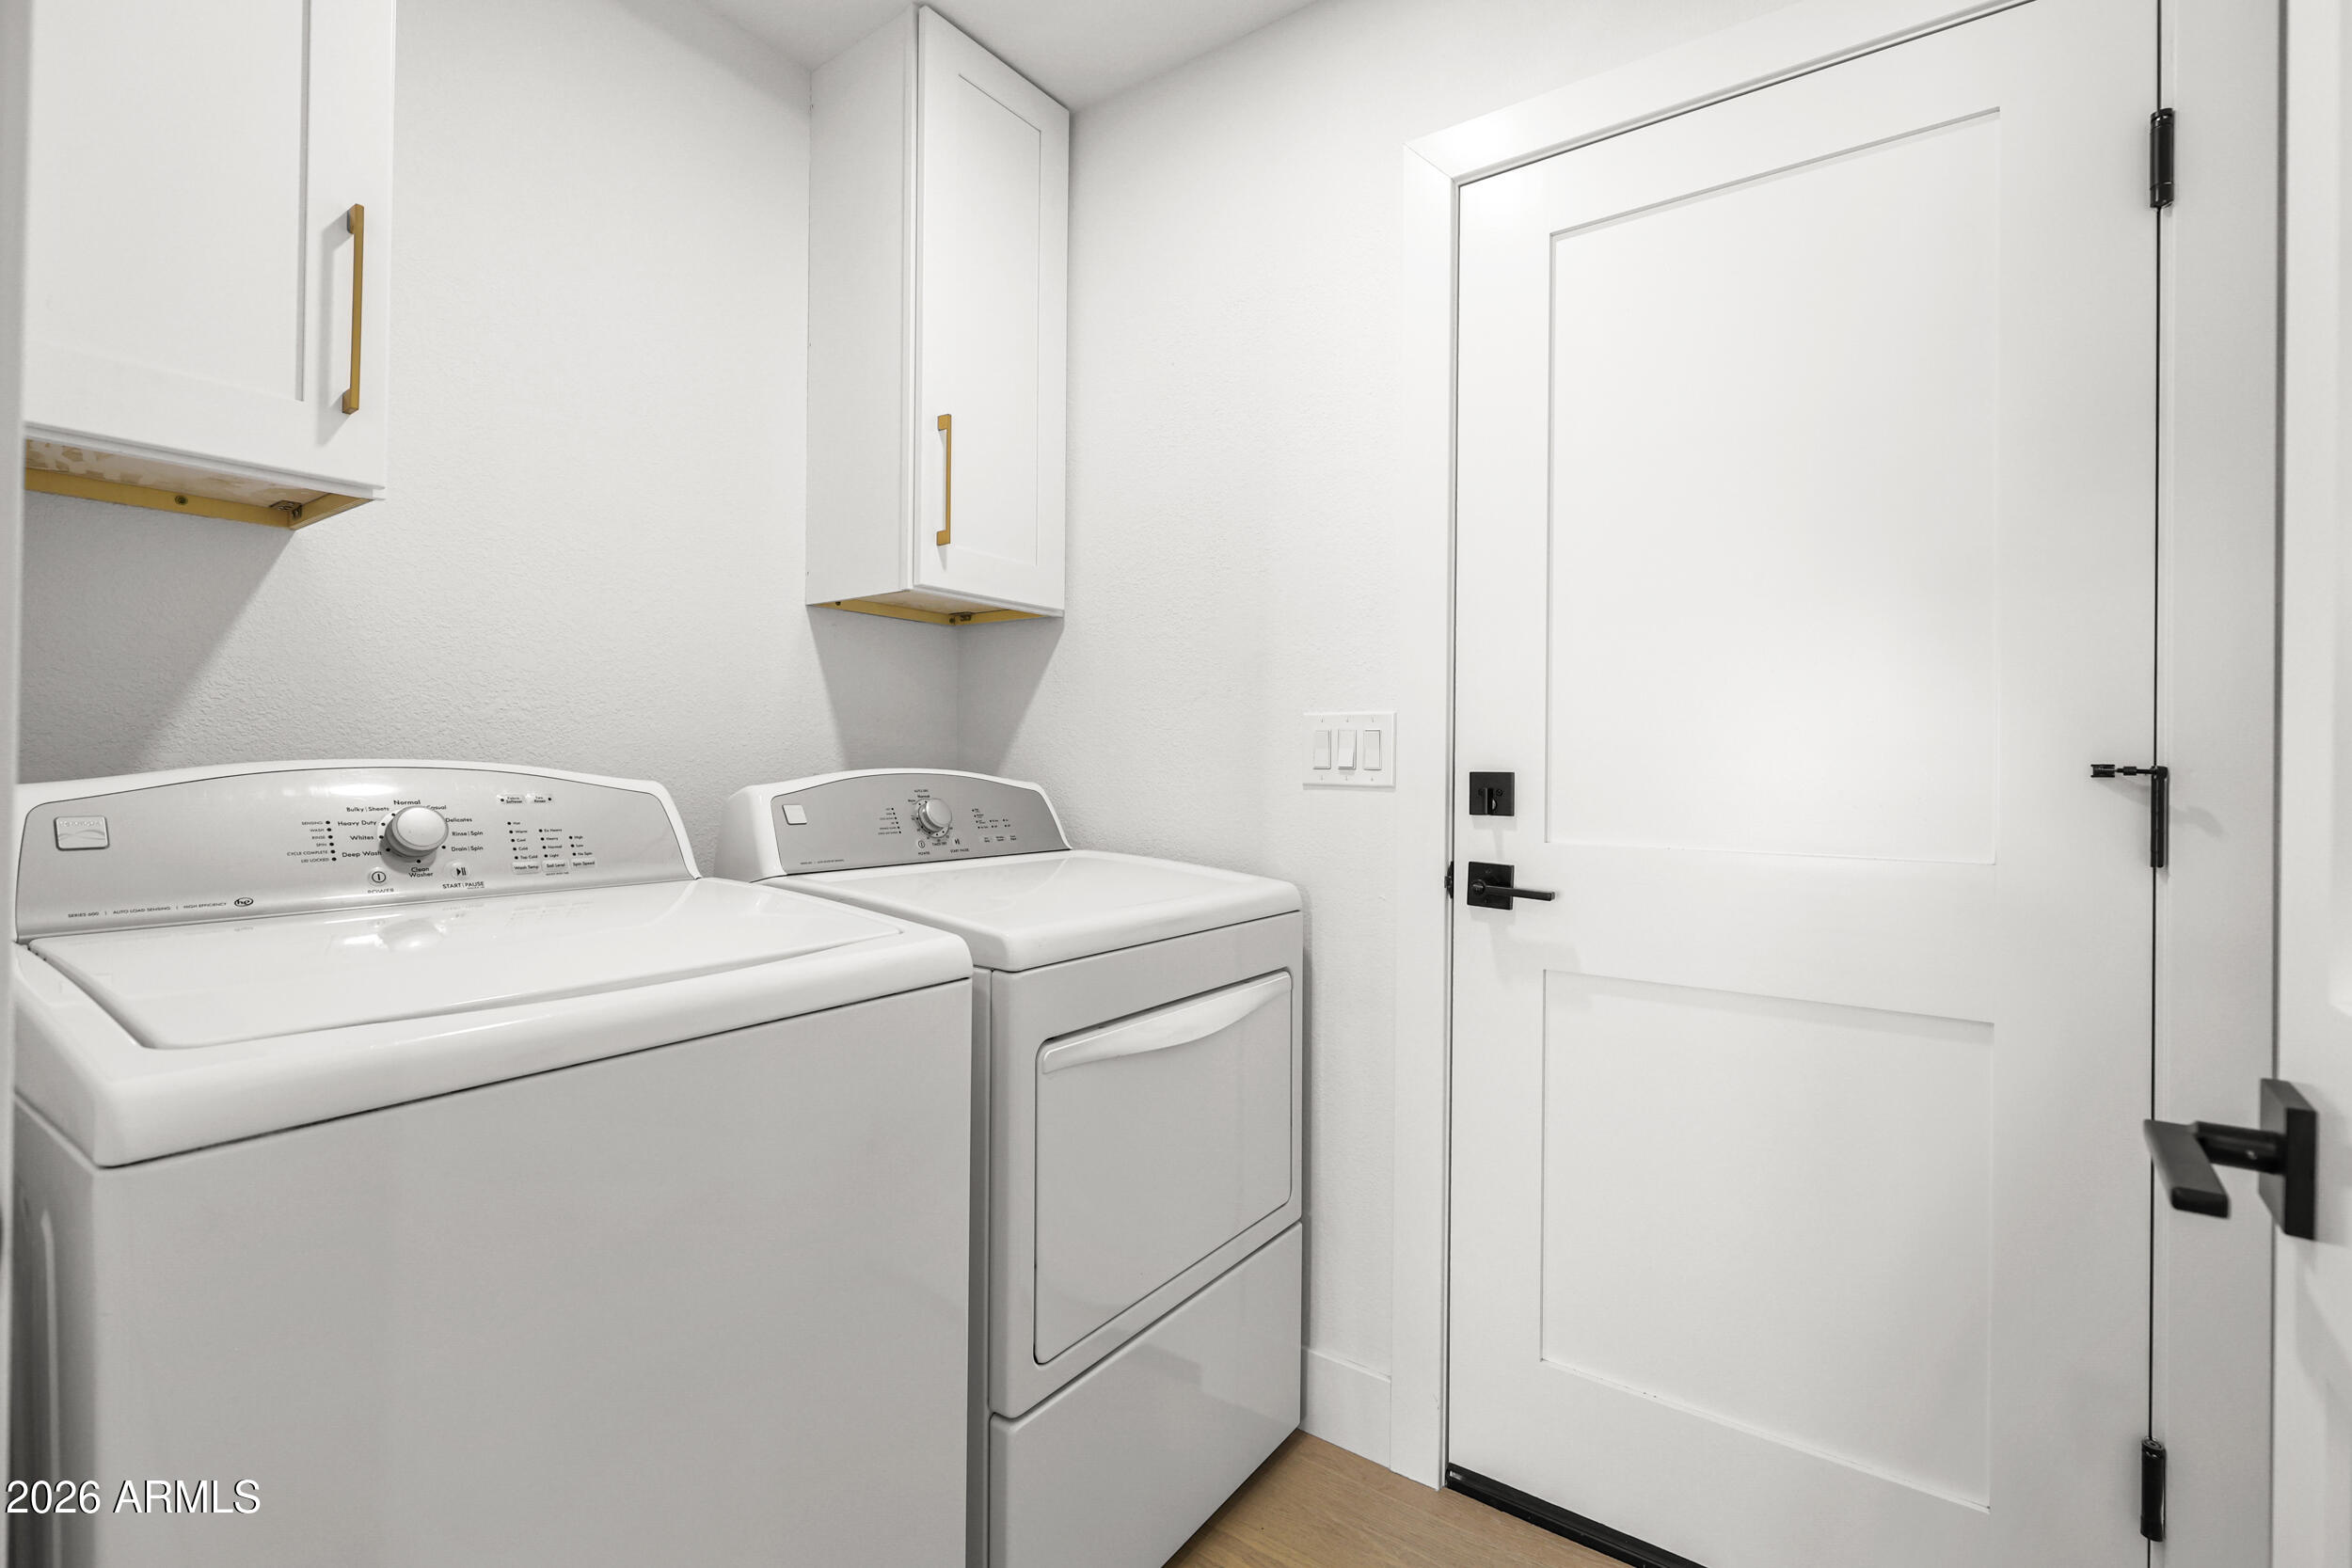
  • Laundry room Inside, Engy Star (See Rmks)
  • Flooring Tile, Wood
  • Fireplace Wood Burning, Insert, Family Room, Living Room
  • APPLIANCES Dryer, Washer, Water Softener Owned, Reverse Osmosis, Refrigerator, Built-in Microwave, Dishwasher, Disposal, Electric Cooktop, Water Purifier
  • other interior Features Walk-in Pantry, Quartz Countertops, High Speed Internet, Double Vanity, Eat-in Kitchen, Breakfast Bar, Central Vacuum, No Interior Steps, Vaulted Ceiling(s), Pantry

Area & Lot

  • Status Sold
  • Date Sold June 5, 2026
  • Living Area2,397 Sq.Ft.
  • Lot Area9,007 Sq.Ft.
  • MLS® ID7006473
  • TypeResidential
  • YEAR BUILT1987
  • NeighborhoodScottsdale
  • Architecture StylesRanch
  • Elementary SchoolCochise Elementary School
  • Middle SchoolCocopah Middle School
  • High SchoolChaparral High School
  • School DistrictScottsdale Unified District

Exterior

  • STORIES1
  • Garage Space2.0
  • water SourceCity Water
  • PoolVariable Speed Pump, Play Pool
  • roofTile
  • lot featuresNorth/South Exposure, Sprinklers In Rear, Sprinklers In Front, Grass Front, Synthetic Grass Back, Auto Timer H 2 O Front, Auto Timer H 2 O Back
  • parkingGarage Door Opener
  • HEAT TYPEElectric
  • AIR CONDITIONINGCentral Air, Ceiling Fan(s), ENERGY STAR Qualified Equipment, Programmable Thmstat
  • sewerSewer in Cnctd, Public Sewer
  • other exterior FeaturesRain Gutters

Financial

  • Sales Price$1,570,000
  • Real Estate Tax $3,840/yr
  • HOA $233/yr
View Virtual Tour

Scottsdale

Here is where the fun begins.

Explore

Let’s Get to Work

Whether buying, selling, or investing, Nick brings the market knowledge, strategy, and representation needed to move forward with confidence.

Follow Me on Instagram