
Leave a Message

By providing your contact information to Nick Steffes, your personal information will be processed in accordance with Nick Steffes's Privacy Policy. By checking the box(es) below, you expressly consent to receive marketing or promotional real estate communication from Nick Steffes in the manner selected by you. For SMS text messages, message frequency varies. Message and data rates may apply. Consent is not a condition of purchase of any goods or services. You may opt out of receiving further communications from Nick Steffes at any time. To opt out of receiving SMS text messages, reply STOP to unsubscribe. SMS text messaging is subject to our Terms of Use.

Thank you for your message. I will be in touch with you shortly.

8624 E CAROL Way
8624 E CAROL Way
8624 E CAROL Way
8624 E CAROL Way
8624 E CAROL Way
8624 E CAROL Way
8624 E CAROL Way
8624 E CAROL Way
8624 E CAROL Way
8624 E CAROL Way
8624 E CAROL Way
8624 E CAROL Way
8624 E CAROL Way
8624 E CAROL Way
8624 E CAROL Way
8624 E CAROL Way
8624 E CAROL Way
8624 E CAROL Way
8624 E CAROL Way
8624 E CAROL Way
8624 E CAROL Way
8624 E CAROL Way
8624 E CAROL Way
8624 E CAROL Way
8624 E CAROL Way
8624 E CAROL Way
8624 E CAROL Way
8624 E CAROL Way
8624 E CAROL Way
8624 E CAROL Way
8624 E CAROL Way
8624 E CAROL Way
8624 E CAROL Way
8624 E CAROL Way
8624 E CAROL Way
8624 E CAROL Way
8624 E CAROL Way
8624 E CAROL Way
8624 E CAROL Way
8624 E CAROL Way
8624 E CAROL Way
8624 E CAROL Way
8624 E CAROL Way
8624 E CAROL Way
8624 E CAROL Way
8624 E CAROL Way
8624 E CAROL Way
8624 E CAROL Way
8624 E CAROL Way
8624 E CAROL Way
8624 E CAROL Way
8624 E CAROL Way
8624 E CAROL Way
8624 E CAROL Way
8624 E CAROL Way
8624 E CAROL Way
8624 E CAROL Way
8624 E CAROL Way
8624 E CAROL Way
8624 E CAROL Way
8624 E CAROL Way
8624 E CAROL Way
8624 E CAROL Way
8624 E CAROL Way
8624 E CAROL Way
SEE ALL PHOTOS
8624 E CAROL Way
8624 E CAROL Way
8624 E CAROL Way
8624 E CAROL Way
8624 E CAROL Way
8624 E CAROL Way
8624 E CAROL Way
8624 E CAROL Way
8624 E CAROL Way
8624 E CAROL Way
8624 E CAROL Way
8624 E CAROL Way
8624 E CAROL Way
8624 E CAROL Way
8624 E CAROL Way
8624 E CAROL Way
8624 E CAROL Way
8624 E CAROL Way
8624 E CAROL Way
8624 E CAROL Way
8624 E CAROL Way
8624 E CAROL Way
8624 E CAROL Way
8624 E CAROL Way
8624 E CAROL Way
8624 E CAROL Way
8624 E CAROL Way
8624 E CAROL Way
8624 E CAROL Way
8624 E CAROL Way
8624 E CAROL Way
8624 E CAROL Way
8624 E CAROL Way
8624 E CAROL Way
8624 E CAROL Way
8624 E CAROL Way
8624 E CAROL Way
8624 E CAROL Way
8624 E CAROL Way
8624 E CAROL Way
8624 E CAROL Way
8624 E CAROL Way
8624 E CAROL Way
8624 E CAROL Way
8624 E CAROL Way
8624 E CAROL Way
8624 E CAROL Way
8624 E CAROL Way
8624 E CAROL Way
8624 E CAROL Way
8624 E CAROL Way
8624 E CAROL Way
8624 E CAROL Way
8624 E CAROL Way
8624 E CAROL Way
8624 E CAROL Way
8624 E CAROL Way
8624 E CAROL Way
8624 E CAROL Way
8624 E CAROL Way
8624 E CAROL Way
8624 E CAROL Way
8624 E CAROL Way
8624 E CAROL Way
8624 E CAROL Way
Courtesy of Compass, Bo Cooper Listing Contact: 602-642-6004 
Sold

8624 E CAROL Way

8624 E CAROL Way, Scottsdale, AZ 85260

$3,400,000
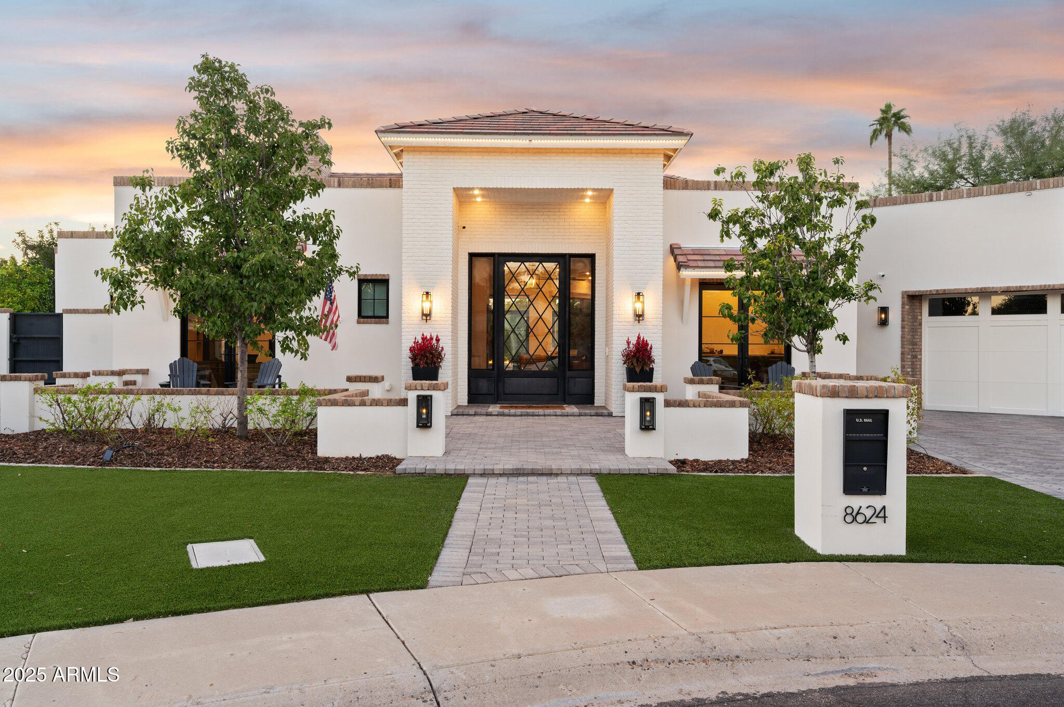
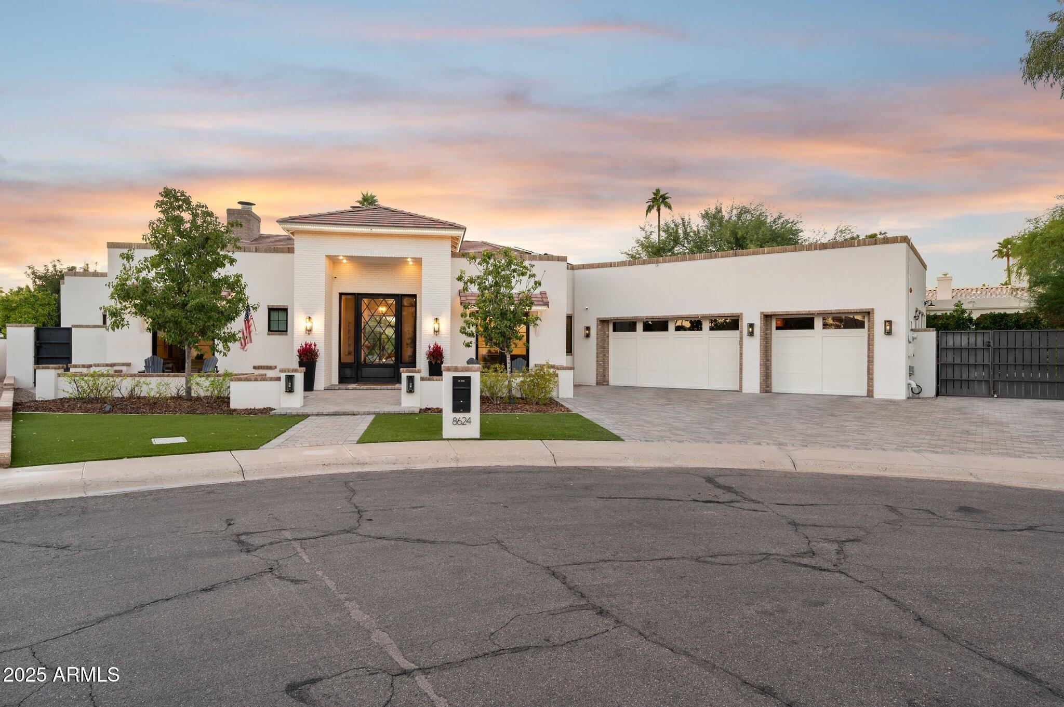
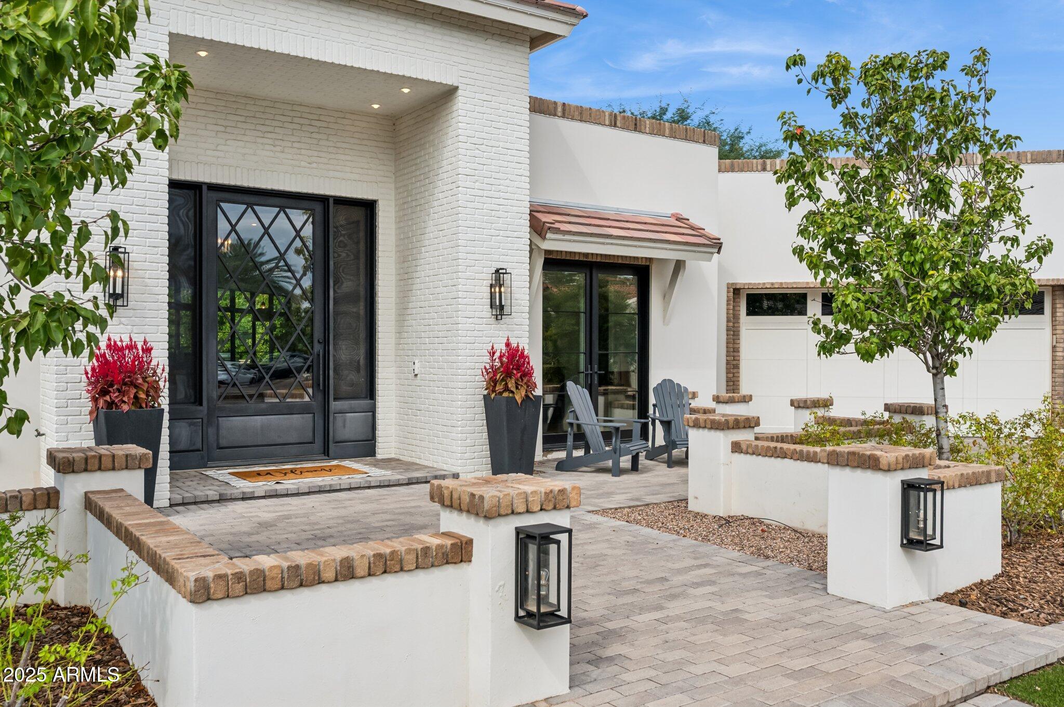
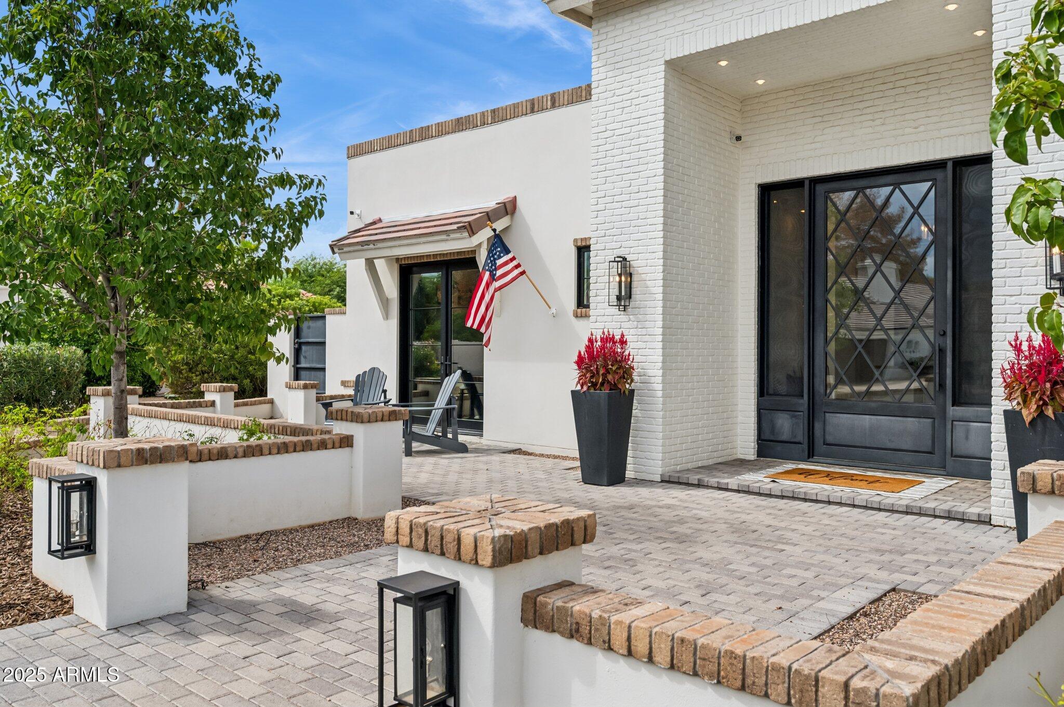
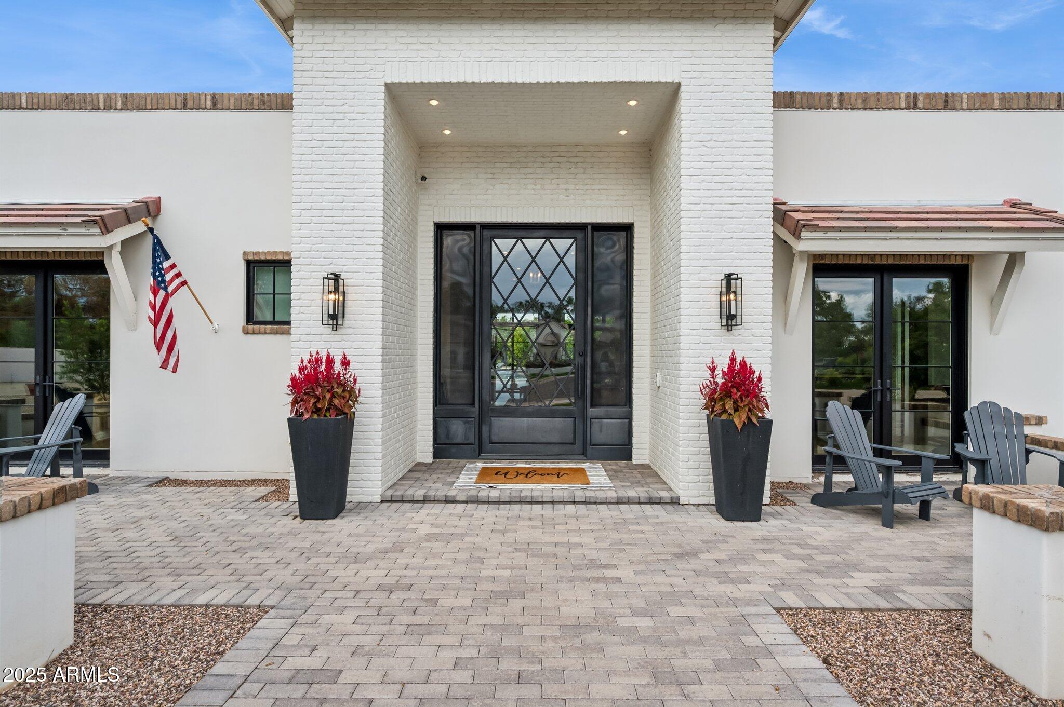
Ultimate Luxury, Intuitive Design, and Resort-Style Living. Welcome to the Premiere Greenstone Estate.

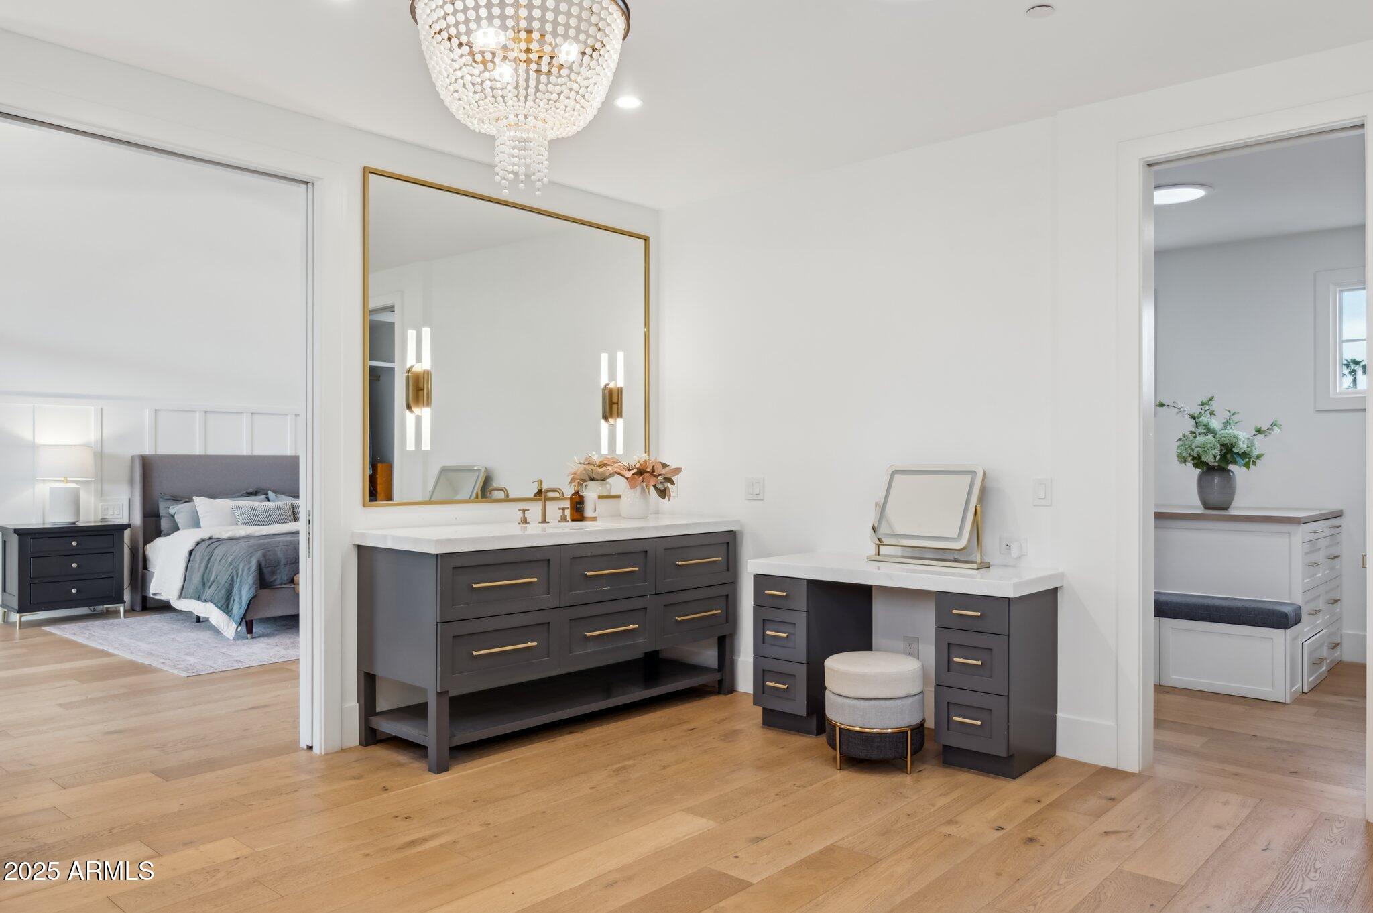
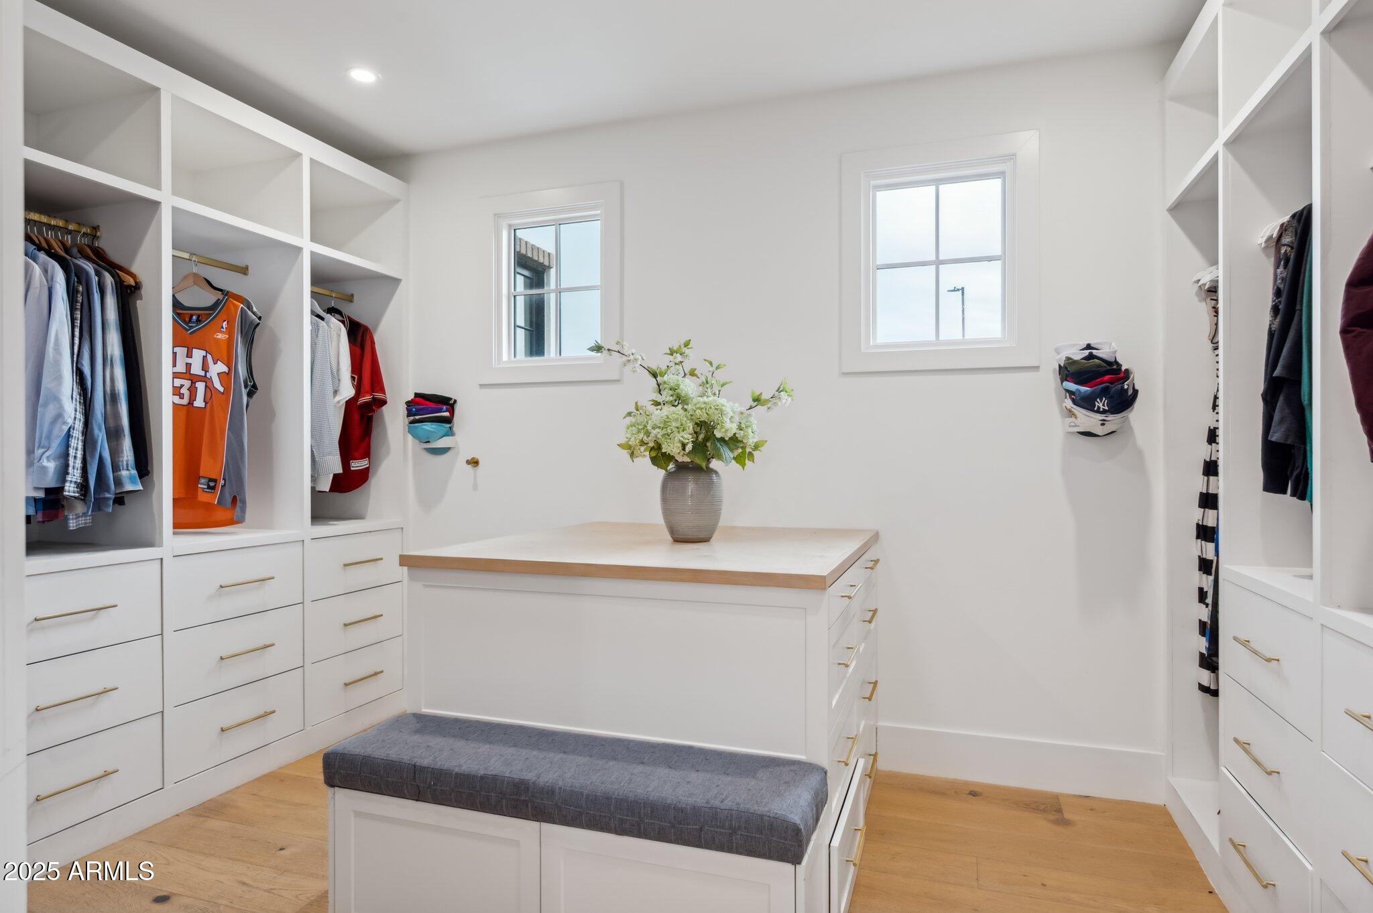
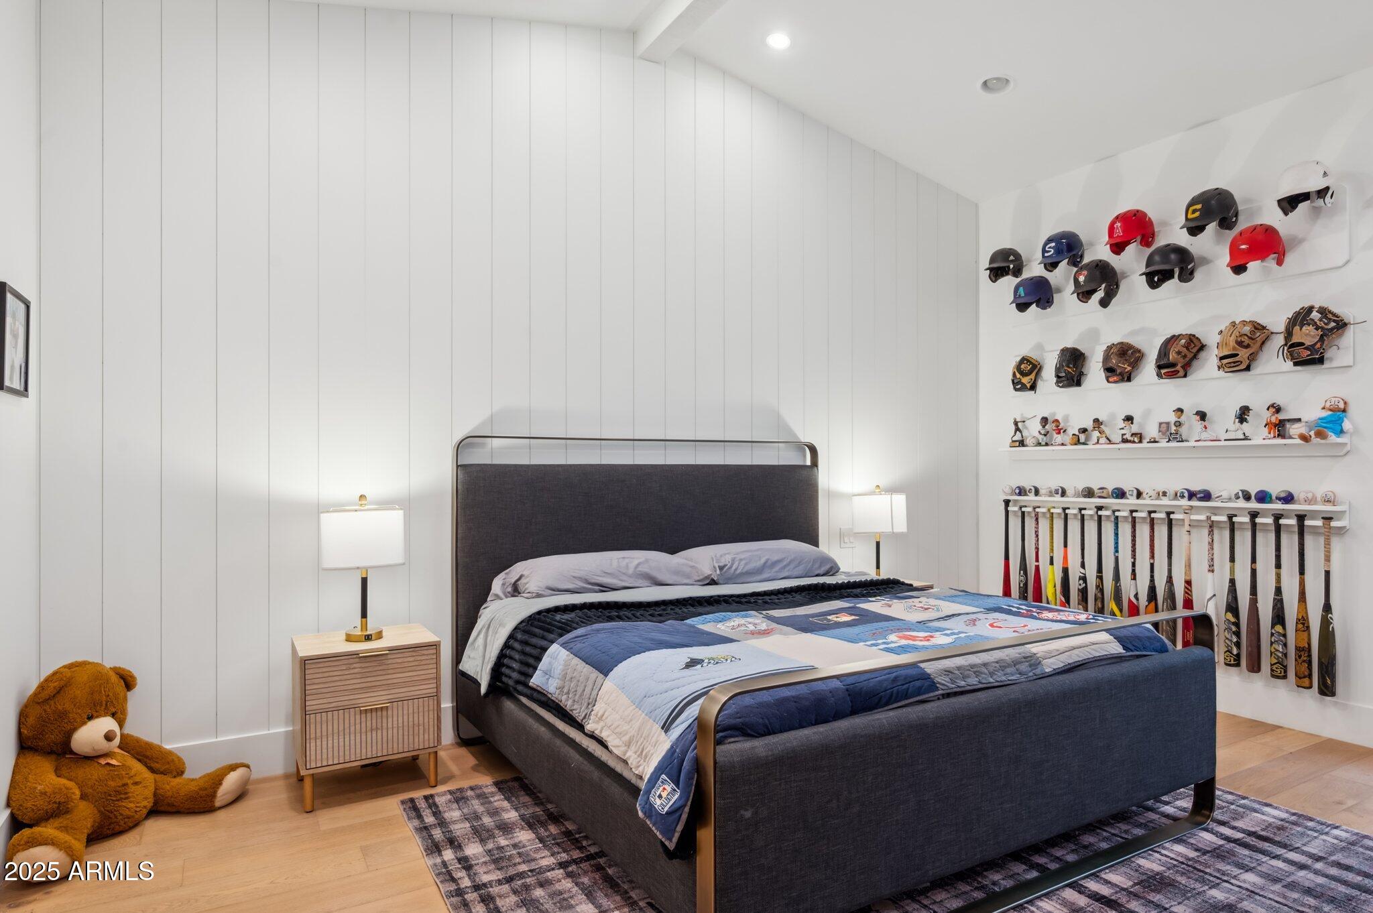
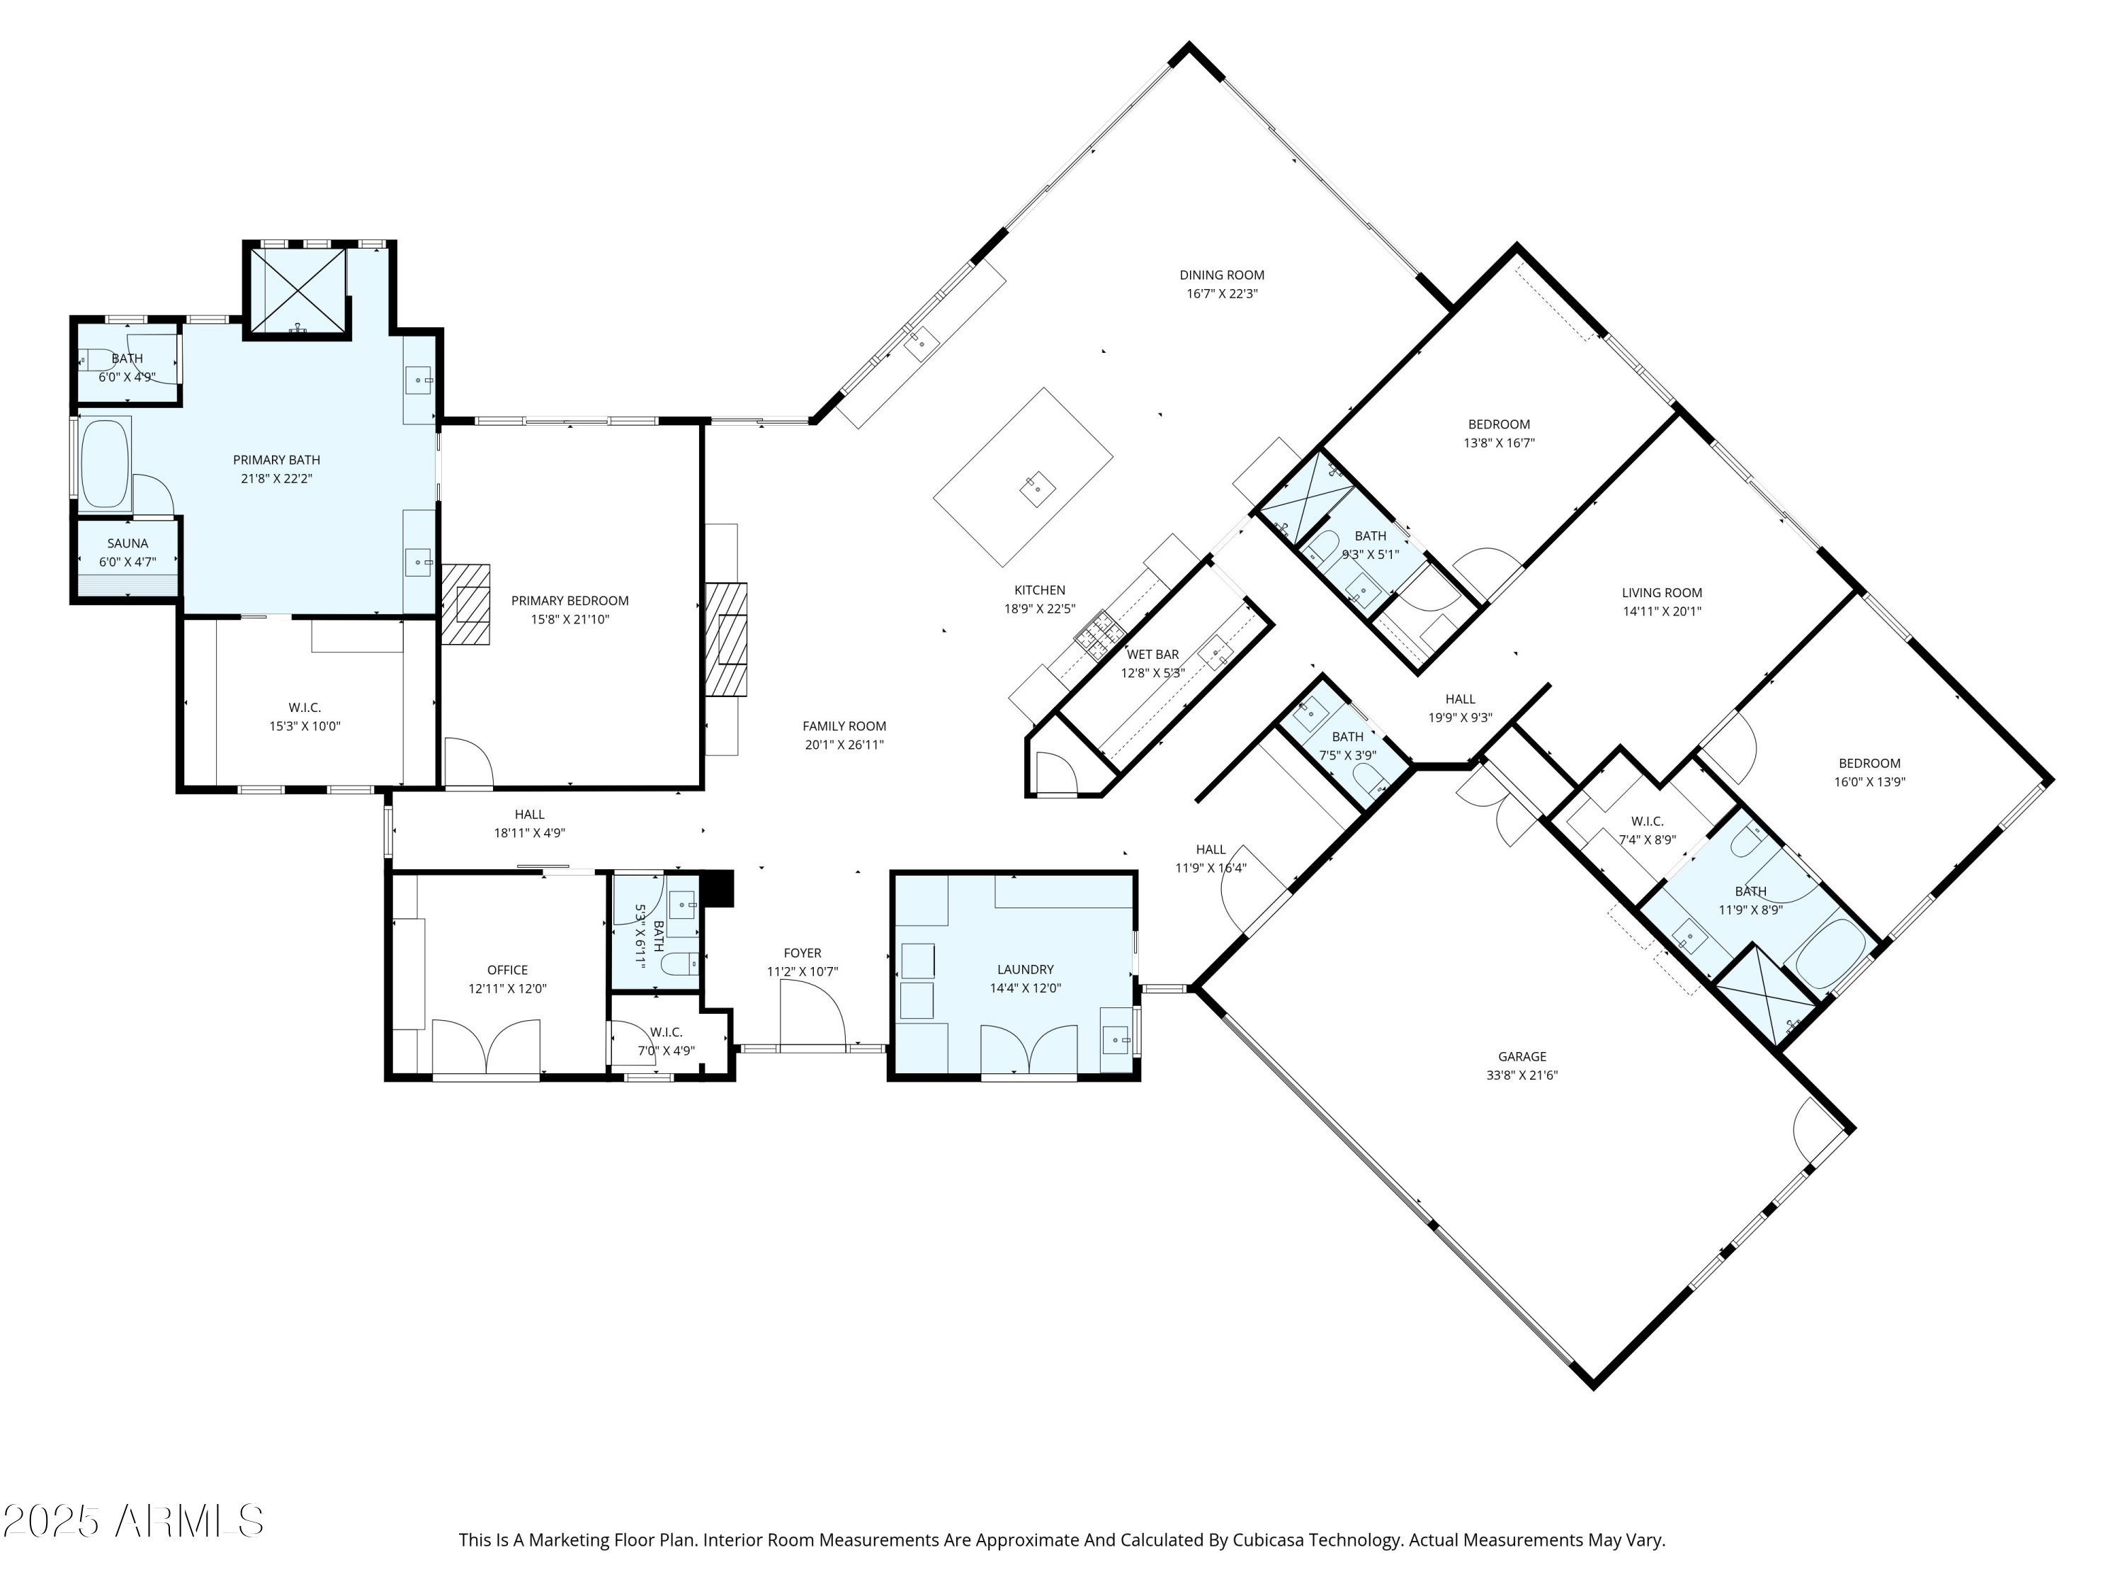
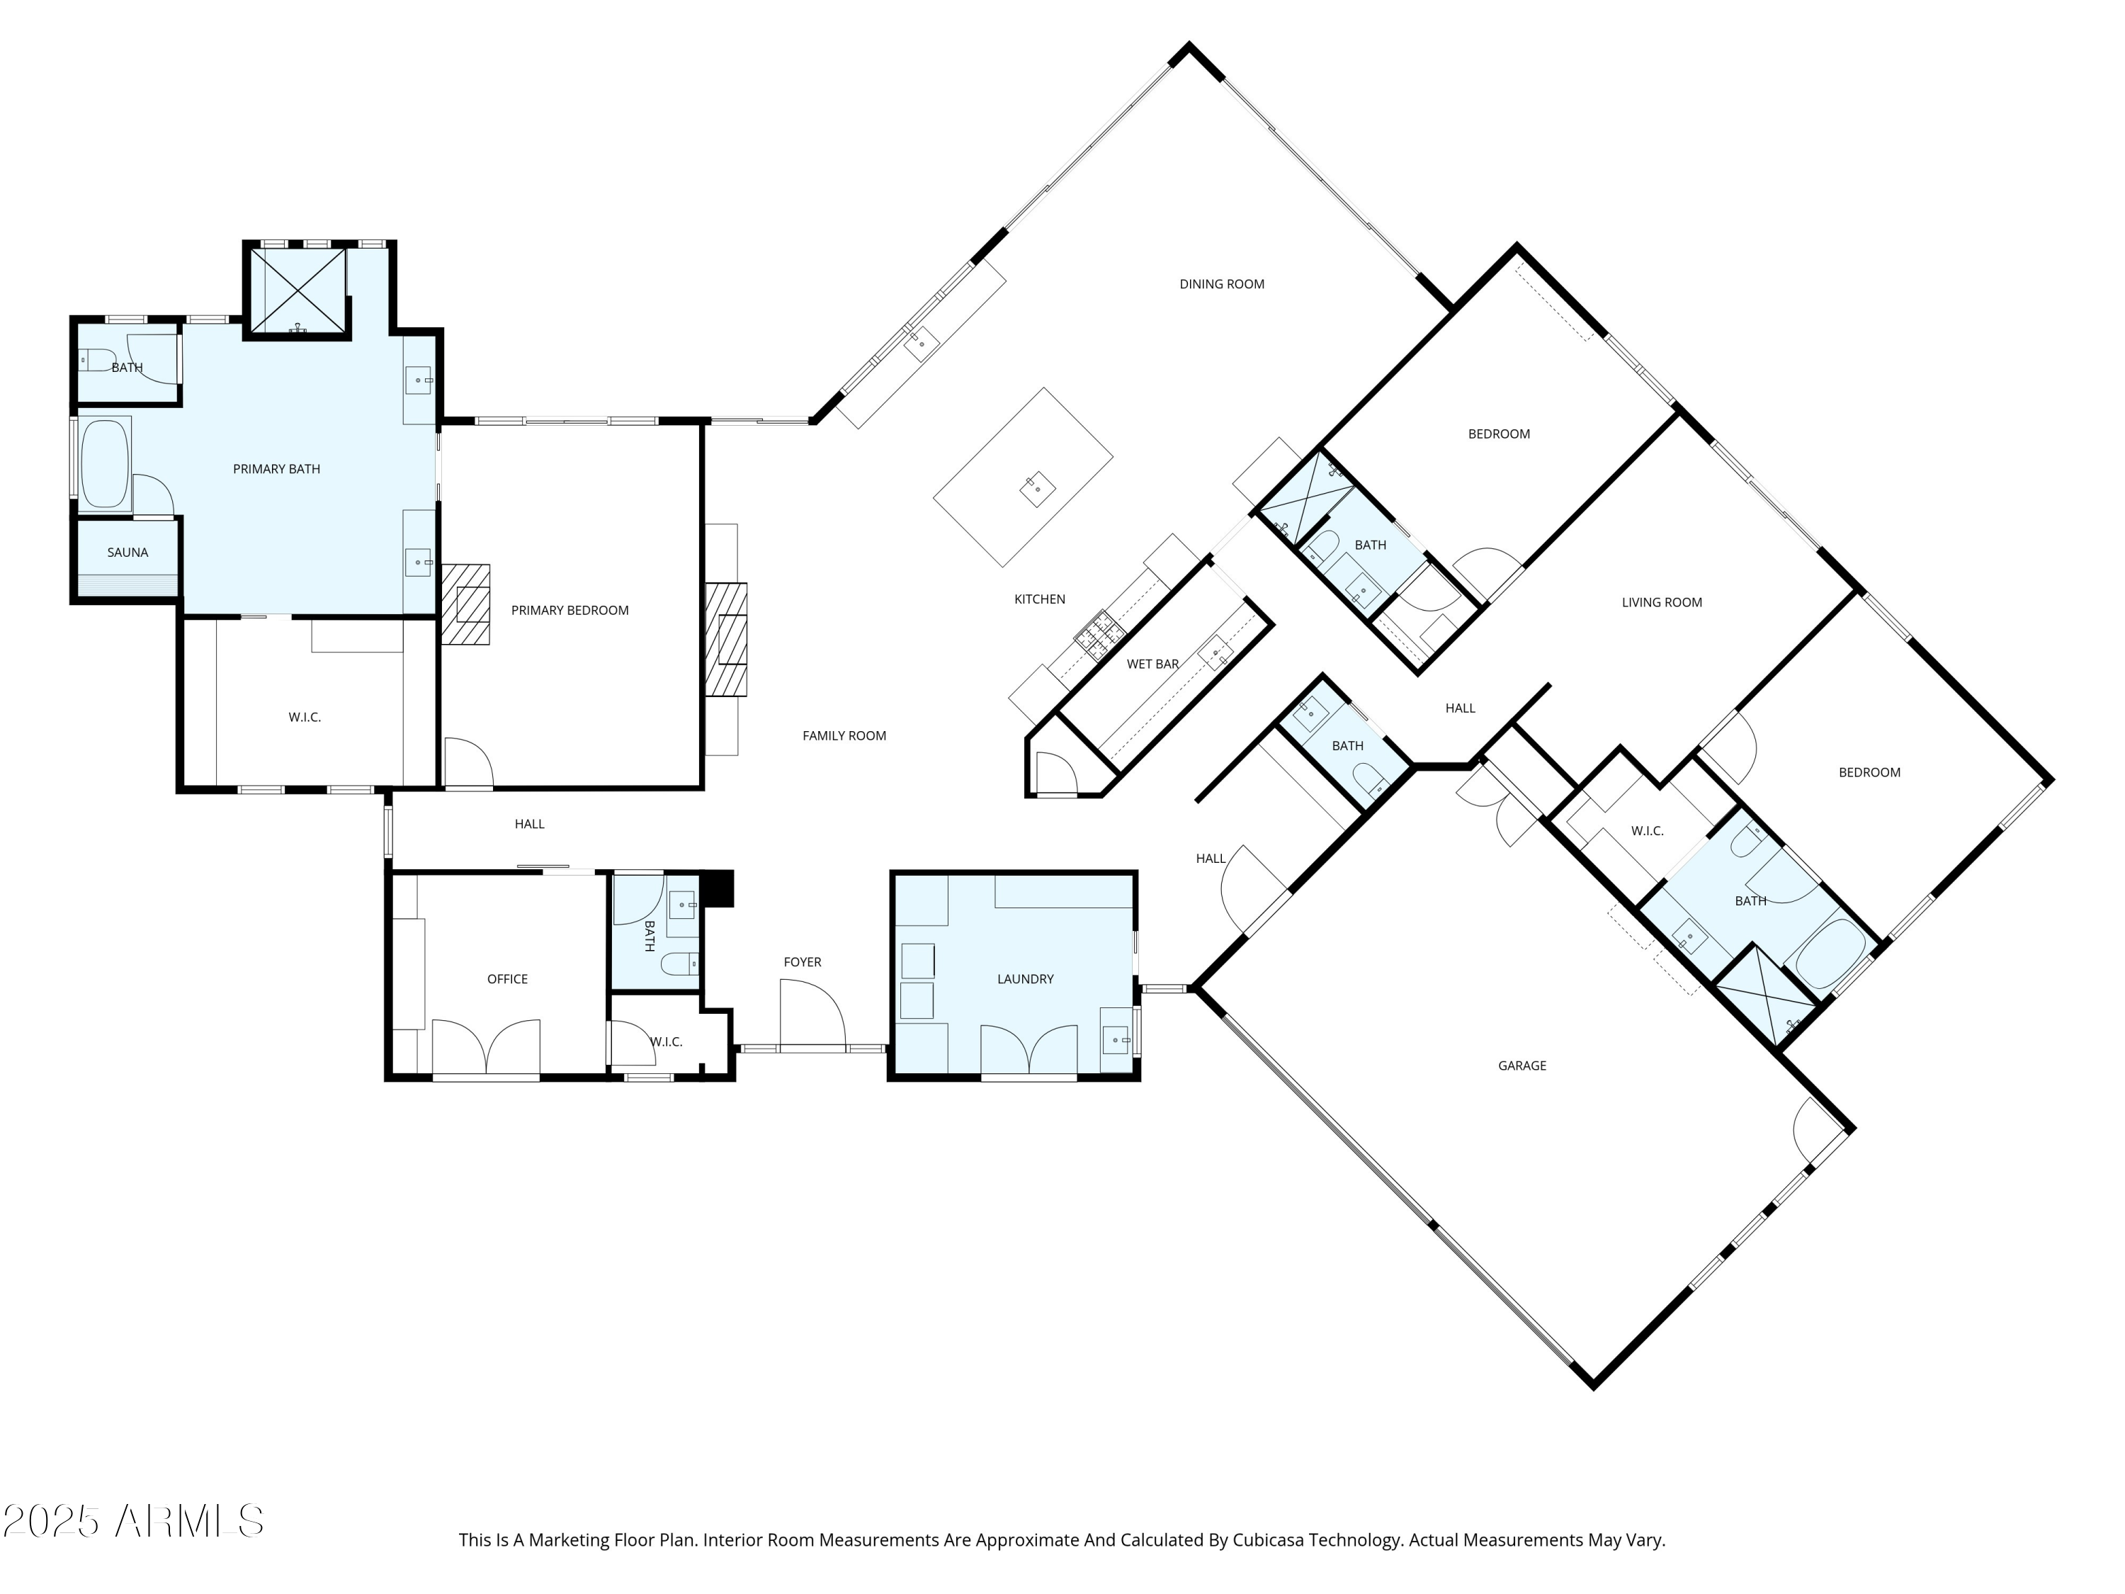
Rebuilt in 2020, this 4-bed, 5-bath home offers 4,400 square feet of refined living, blending thoughtful design with high-performance systems and complete privacy.

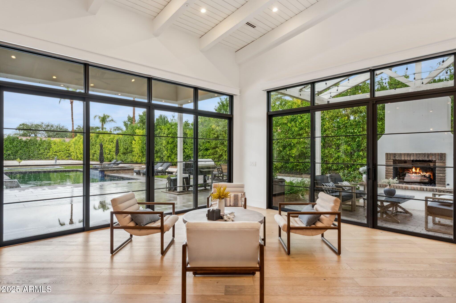
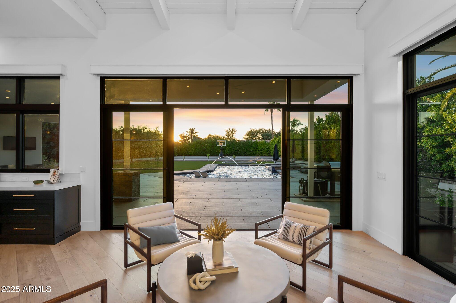
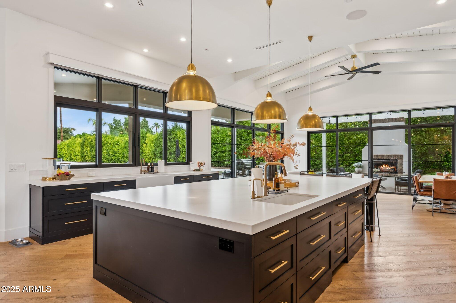
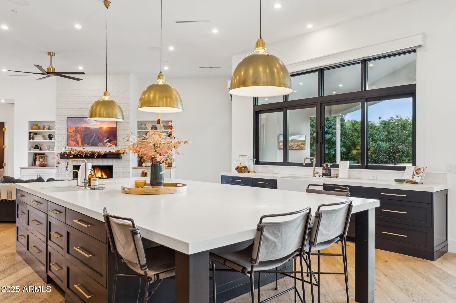
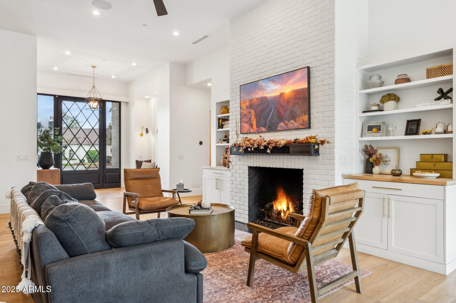
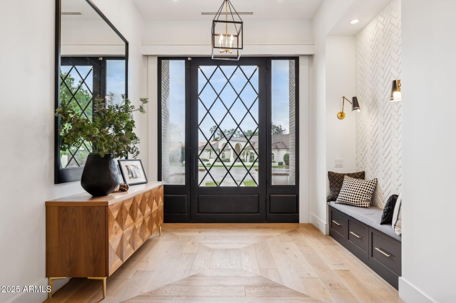
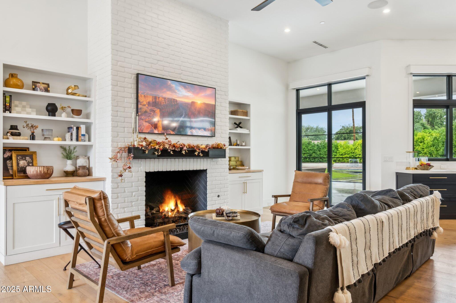
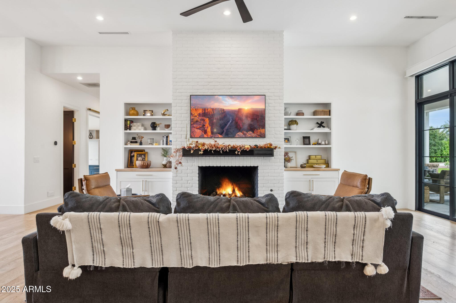
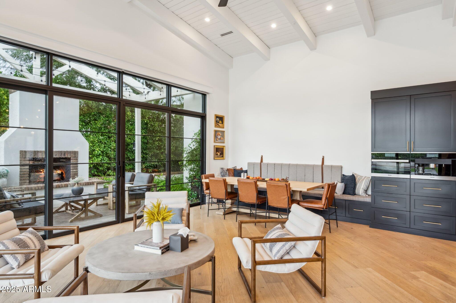
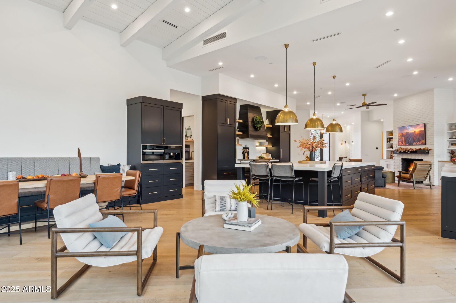
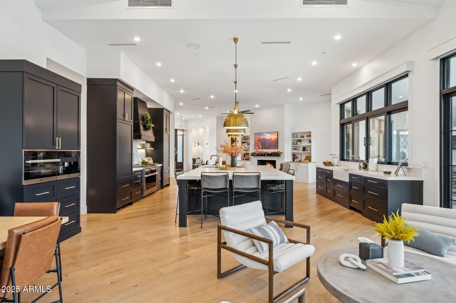
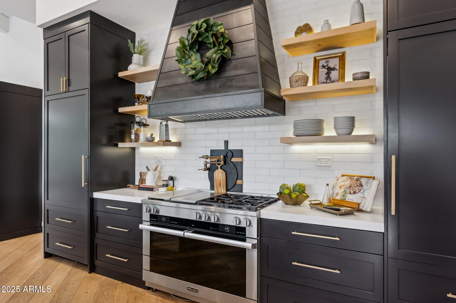
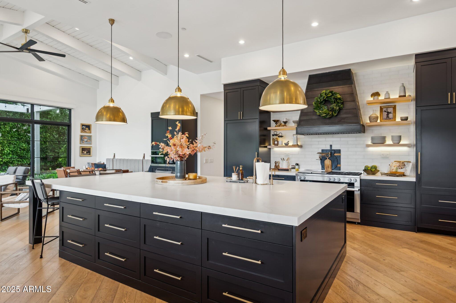
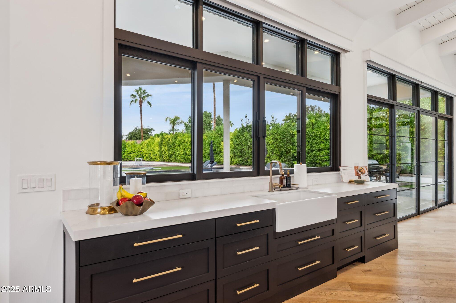
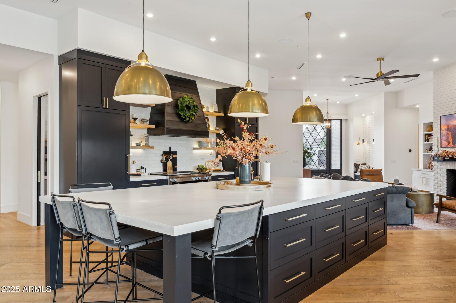
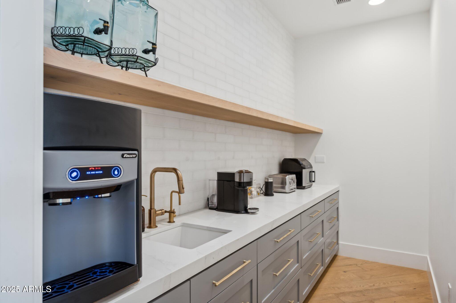
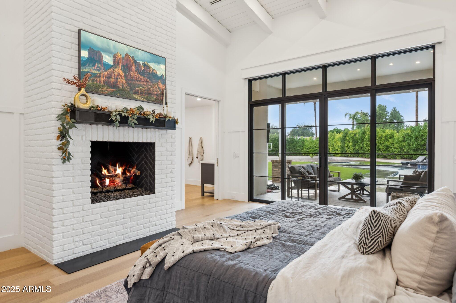
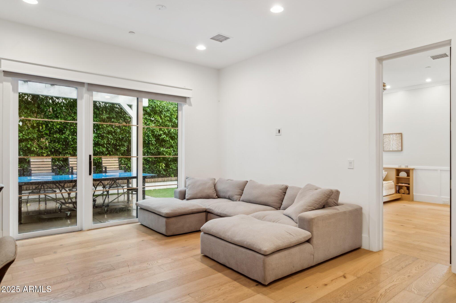
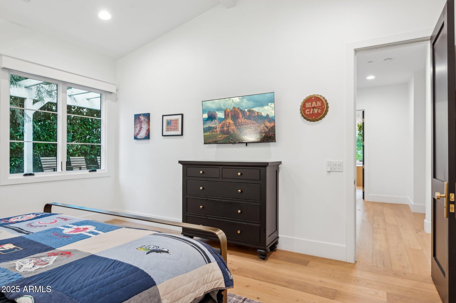
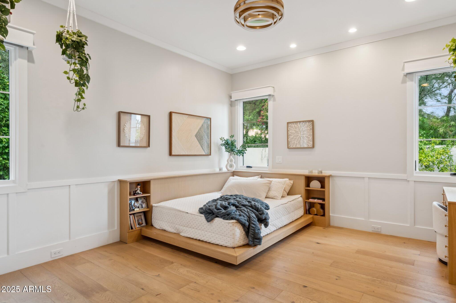
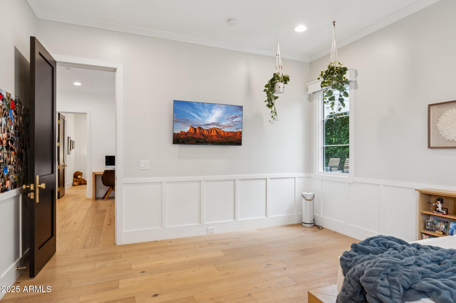
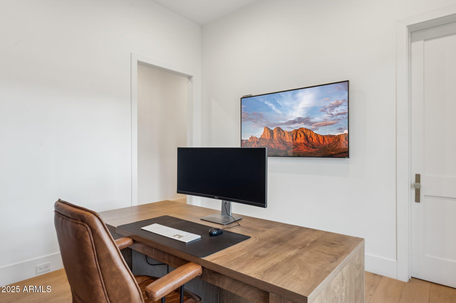
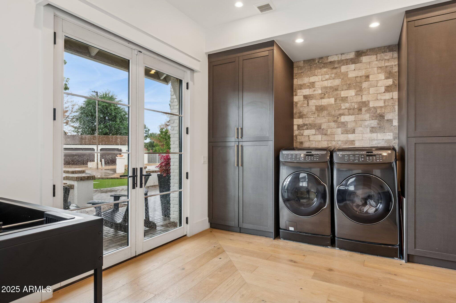
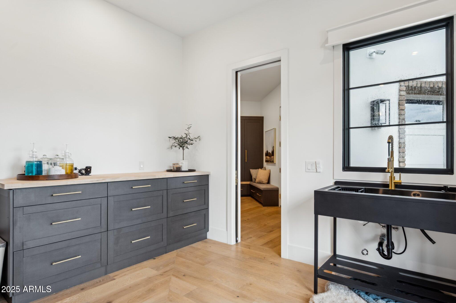
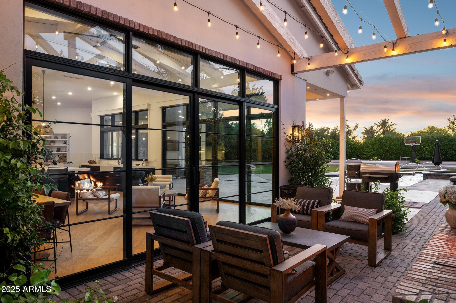
Gorgeous hardwood floors run throughout, complemented by soaring ceilings and an abundance of natural light pouring in through oversized windows. The open layout is anchored by a kitchen that is as beautiful as it is functional... featuring a full Miele appliance package, double dishwashers and sinks, and a butler's pantry designed for effortless entertaining.

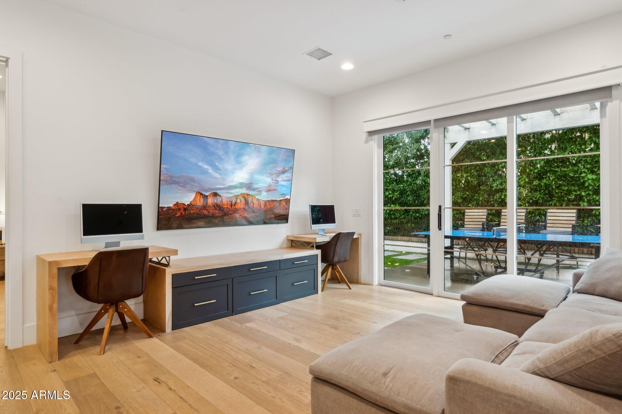
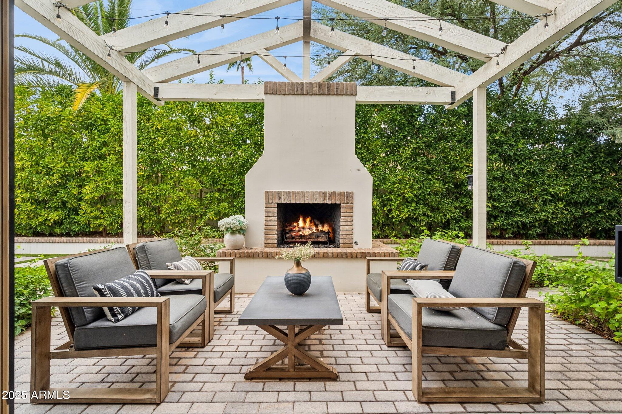
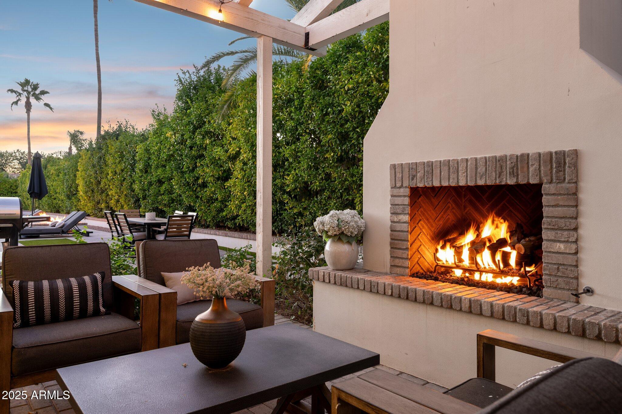
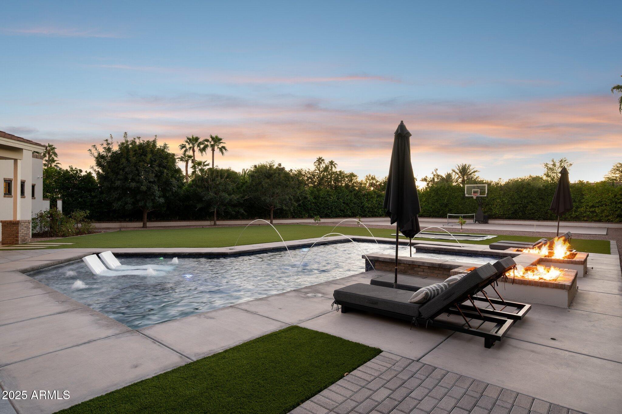
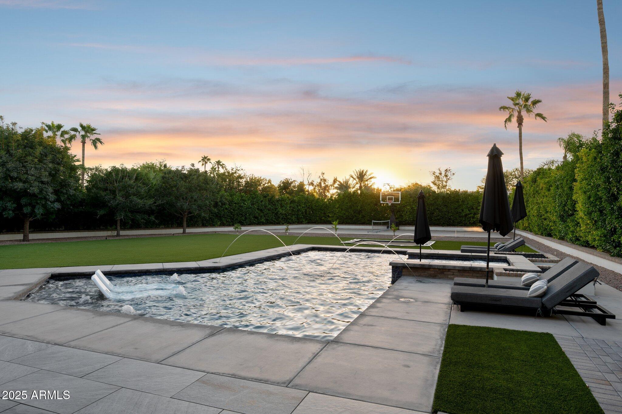
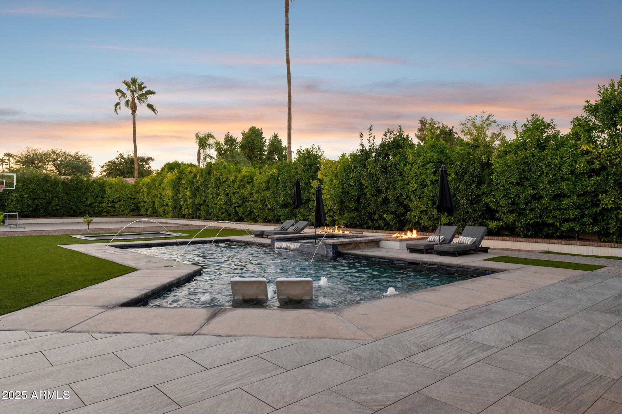
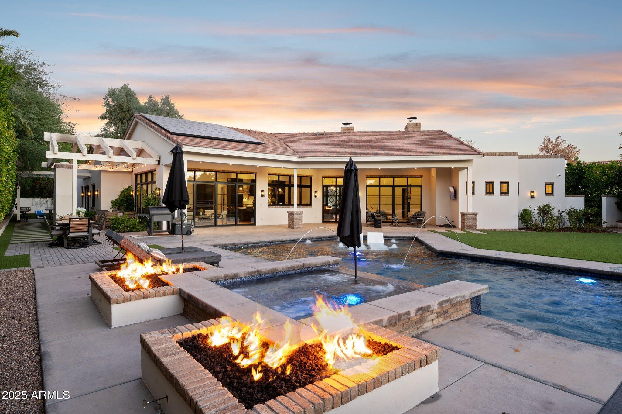
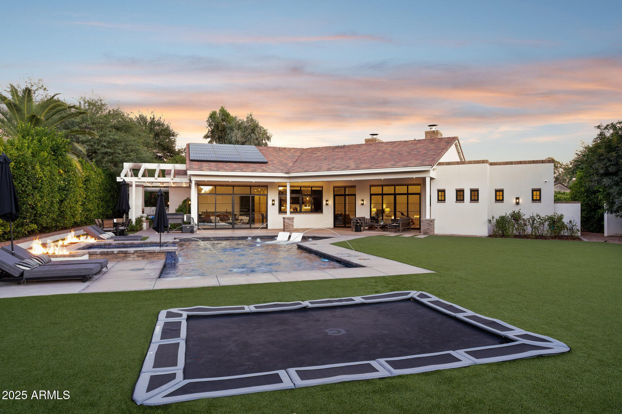
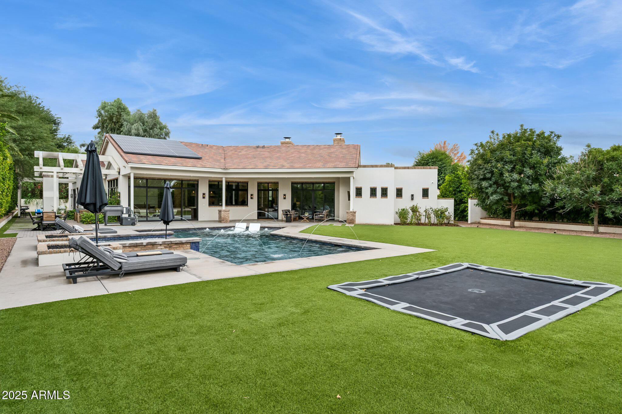
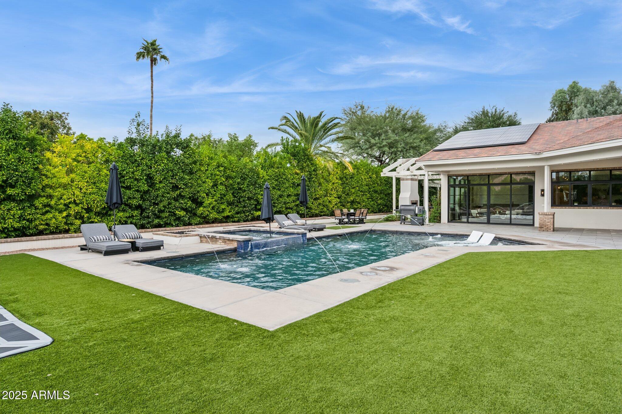
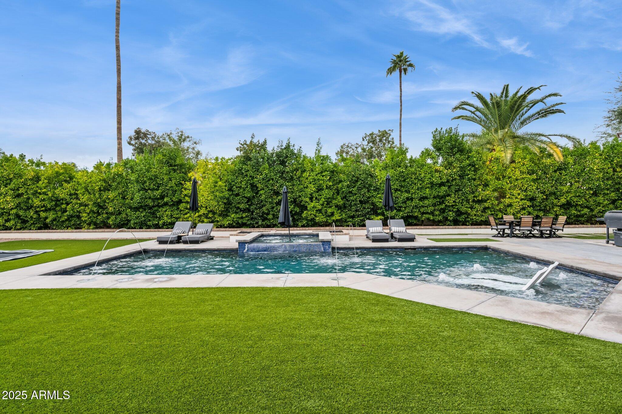
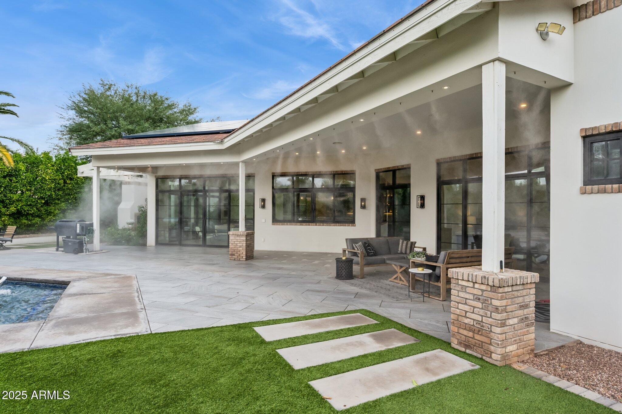
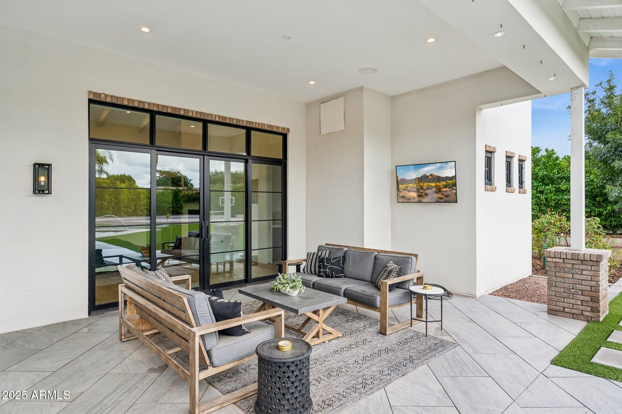
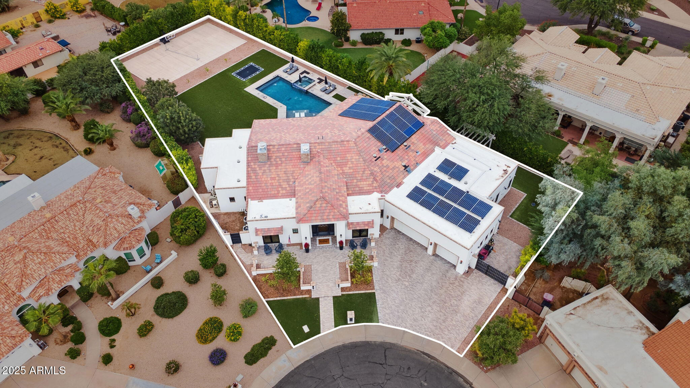
Step outside to a backyard built for both relaxation and play, featuring a 35' x 60' concrete sport court *that the sellers will have painted with the lines and colors of your choice with an acceptable offer.* A custom Pebble-Tec pool includes laminar jets, in-floor cleaning, RGB lighting, and a propane heater. Add in a high-pressure misting system, outdoor fireplace, built-in seating area, and over 300 mature sour orange hedges, and you've created a private resort-style experience with your own home. To top it all off, electrical conduit and plumbing have already been pre-run to the backyard, making it easy to add a pool house or ADU if you are so inclined.

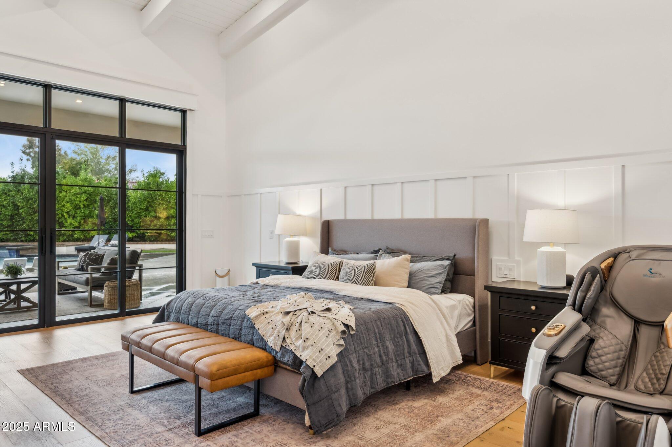
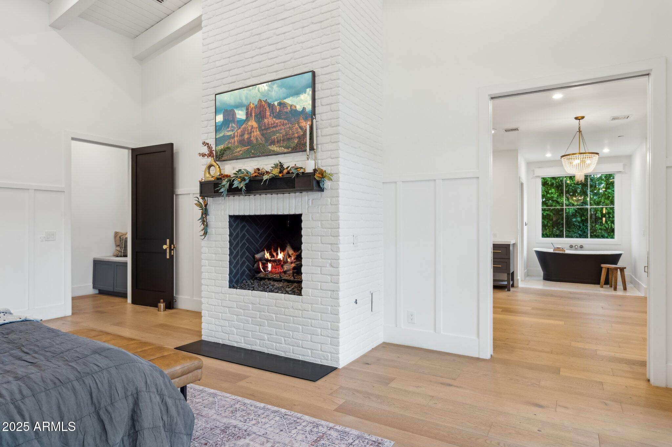
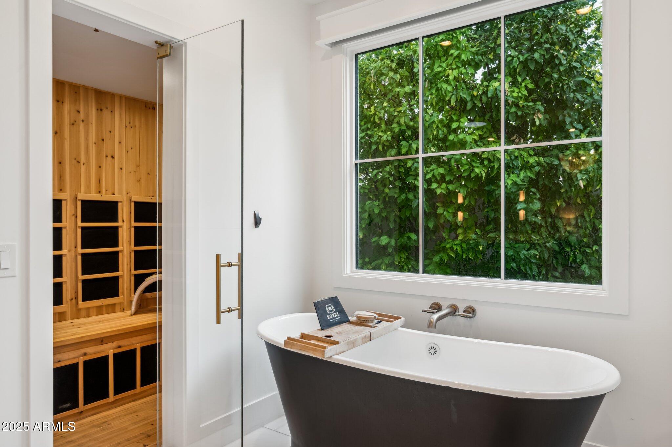
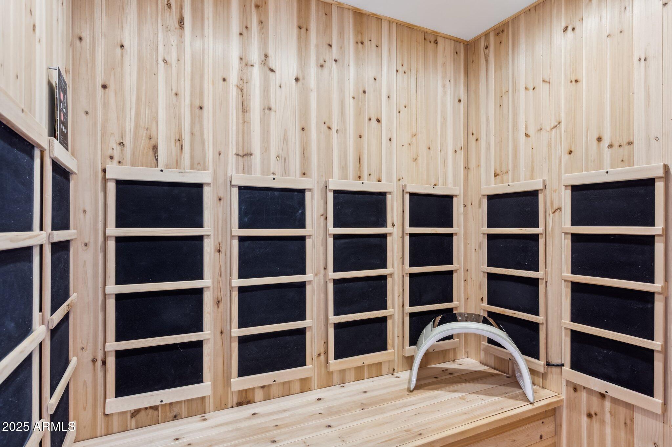
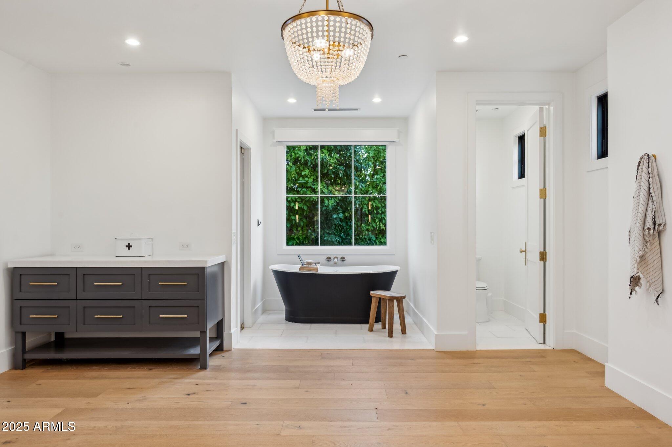
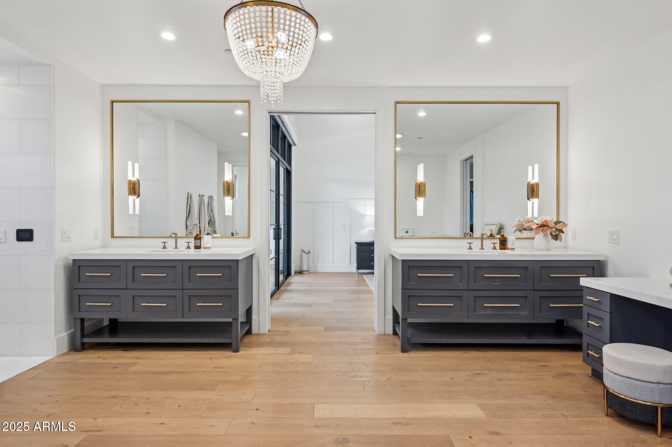
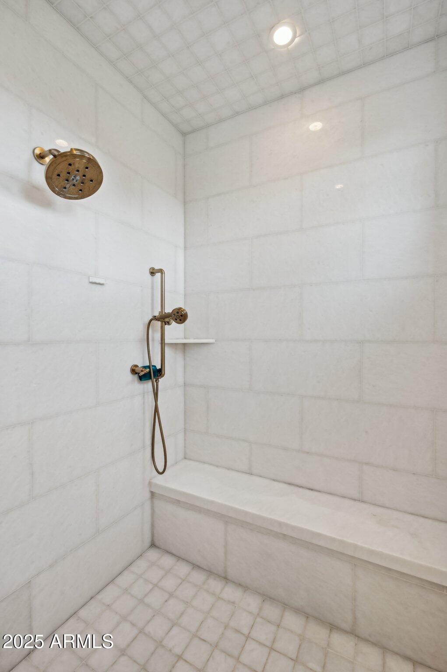
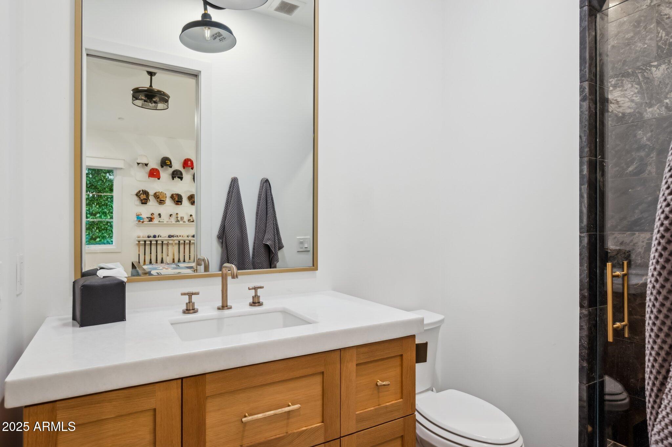
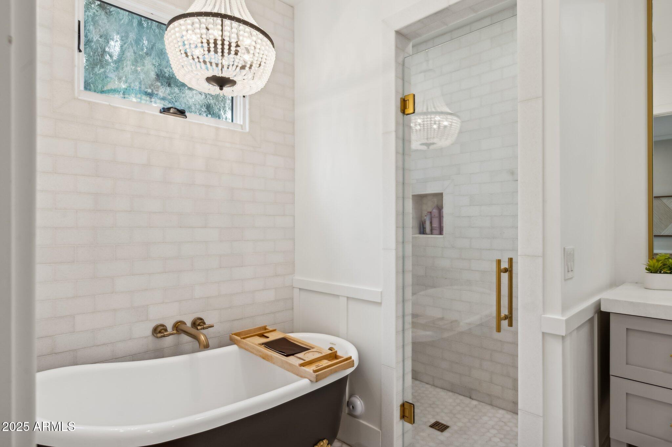
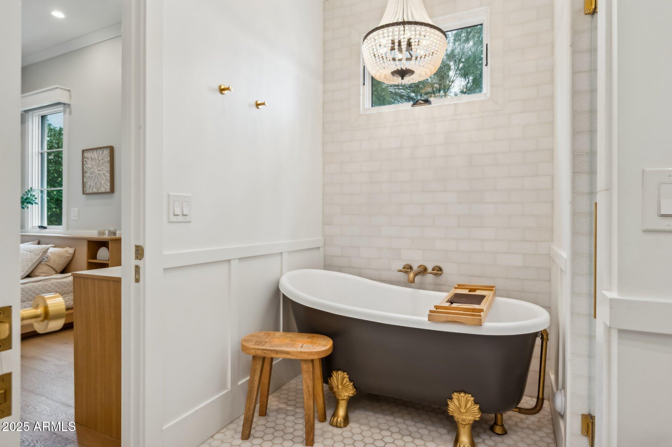
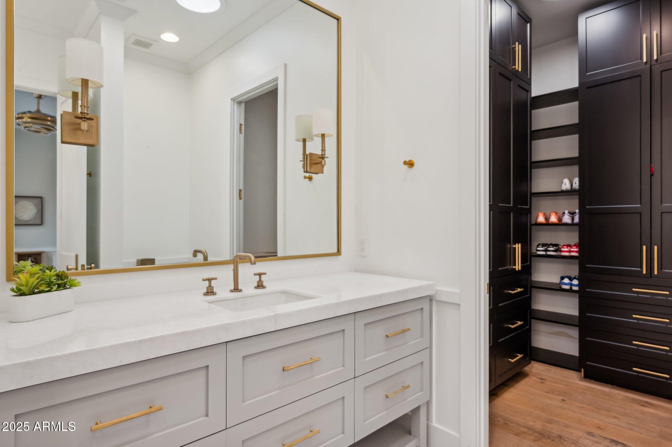
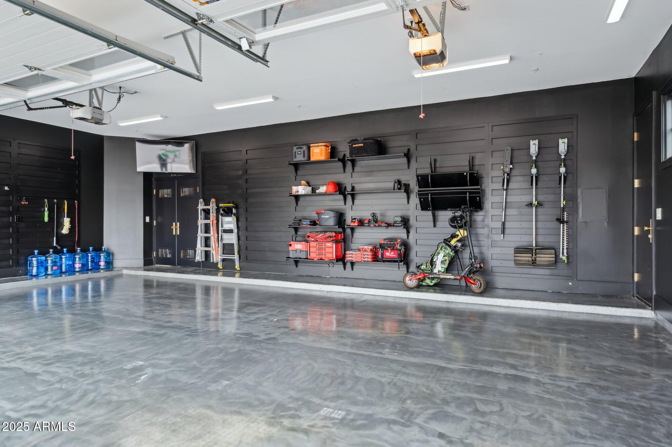
Back inside, go unwind in your infrared sauna or steam shower in the primary suite, while guests enjoy en-suite bathrooms in three of the four bedrooms. The home is fully encapsulated with spray foam insulation, including interior walls, for enhanced energy efficiency and soundproofing.

Tucked just minutes from the 101, the Greenstone Estate offers quick and convenient access to all that Scottsdale has to offer. Fully rebuilt, meticulously upgraded, and designed to impress... come experience true luxury living.

4
beds

5
baths

4,398 Sq.Ft. LIVING AREA

0.52 Acres lot

Features & Amenities

Interior

  • total bedrooms4
  • Total bathrooms5
  • full bathrooms3
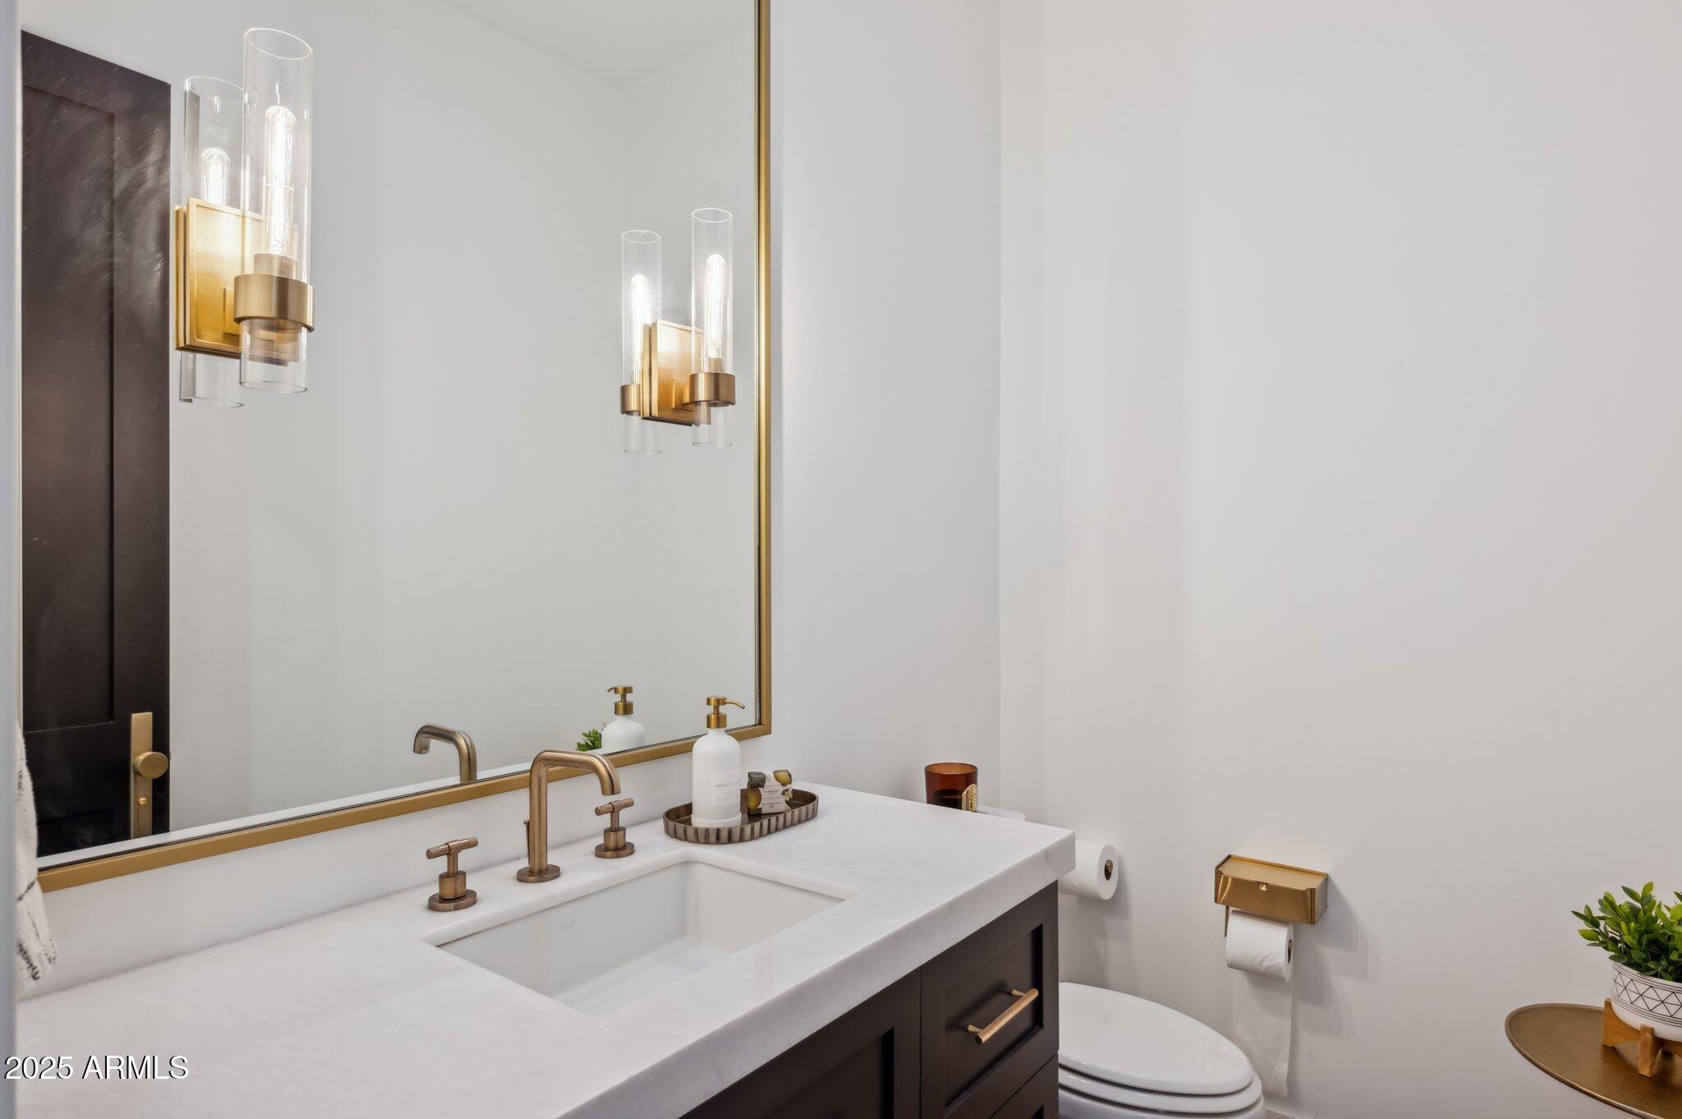
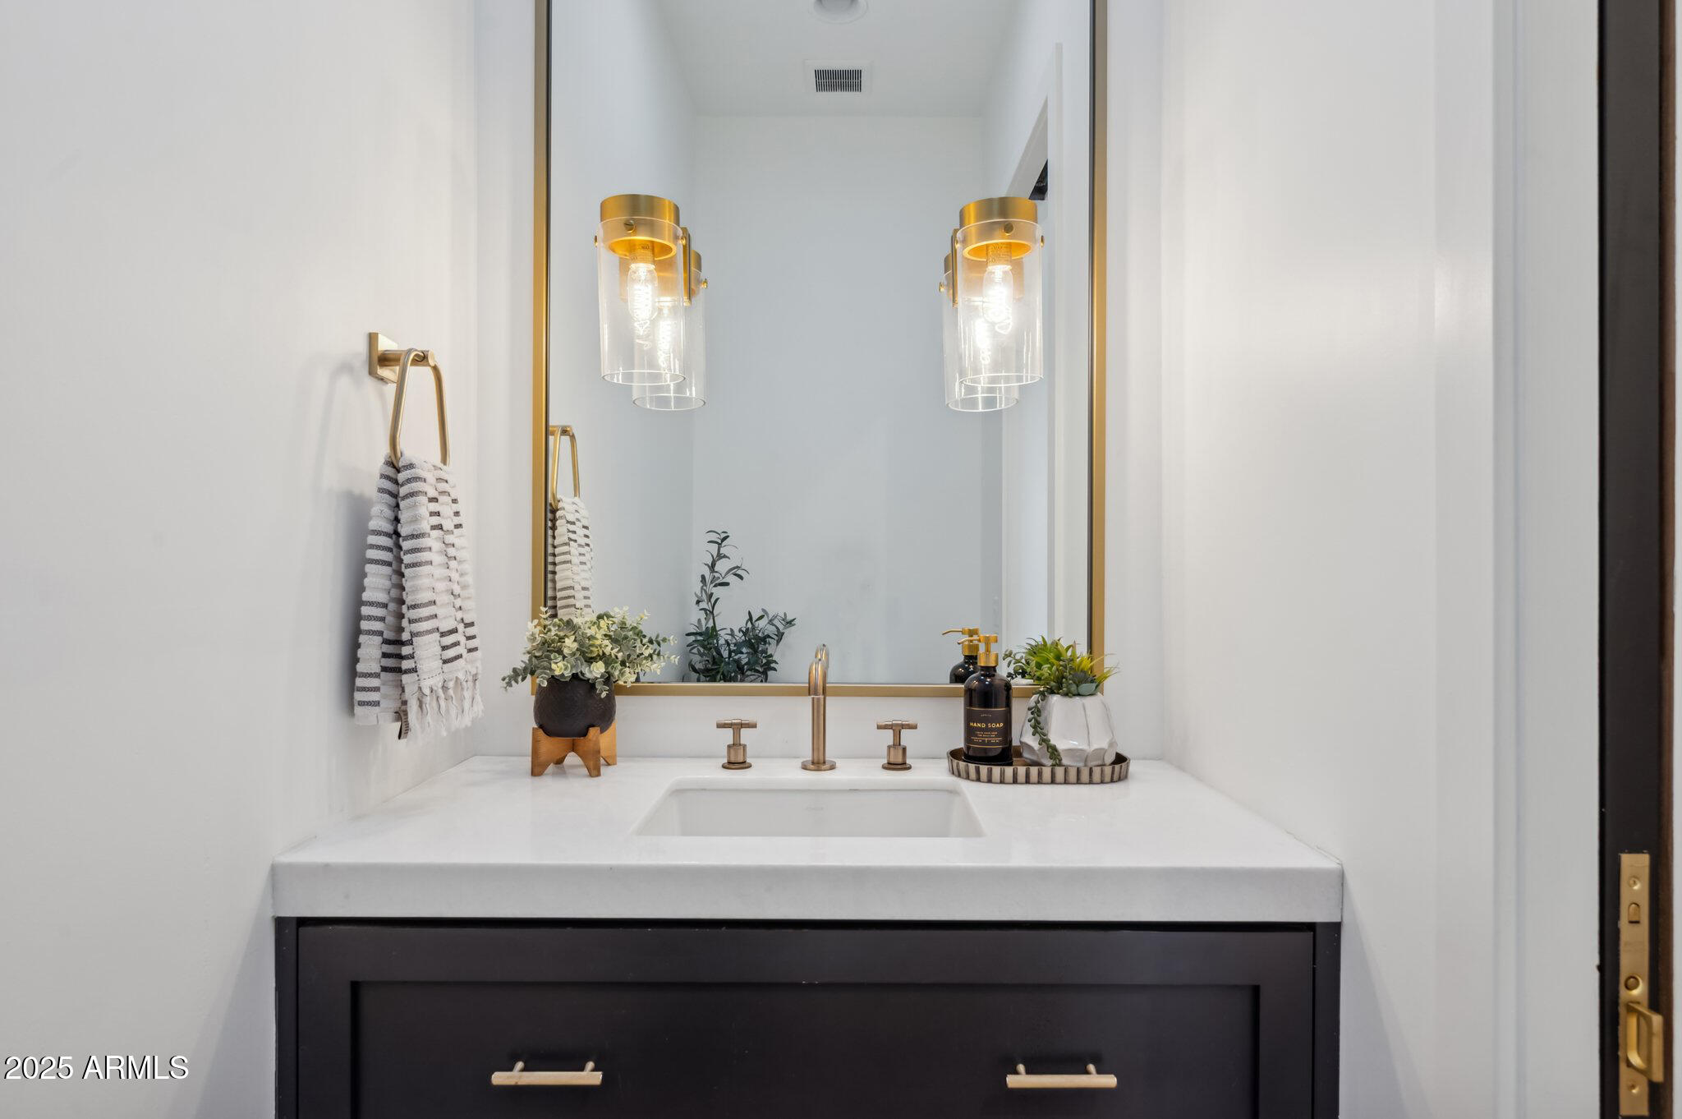
  • half bathrooms2
  • Flooring Tile, Wood
  • Fireplace Exterior Fireplace, Family Room, Living Room, Master Bedroom, Gas
  • APPLIANCES Gas Cooktop, Built-In Gas Oven
  • other interior Features High Speed Internet, Double Vanity, Eat-in Kitchen, Breakfast Bar, 9 Flat Ceilings, No Interior Steps, Vaulted Ceiling(s), Kitchen Island, Pantry, 2 Master Baths, Full Bth Master Bdrm, Separate Shwr Tub

Area & Lot

  • Status Sold
  • Date Sold December 4, 2025
  • Living Area4,398 Sq.Ft.
  • Lot Area0.52 Acres
  • MLS® ID6933992
  • TypeResidential
  • YEAR BUILT1993
  • NeighborhoodScottsdale
  • Architecture StylesContemporary, Ranch
  • Elementary SchoolSonoran Sky Elementary School
  • Middle SchoolDesert Shadows Elementary School
  • High SchoolHorizon High School
  • School DistrictParadise Valley Unified District

Exterior

  • STORIES1
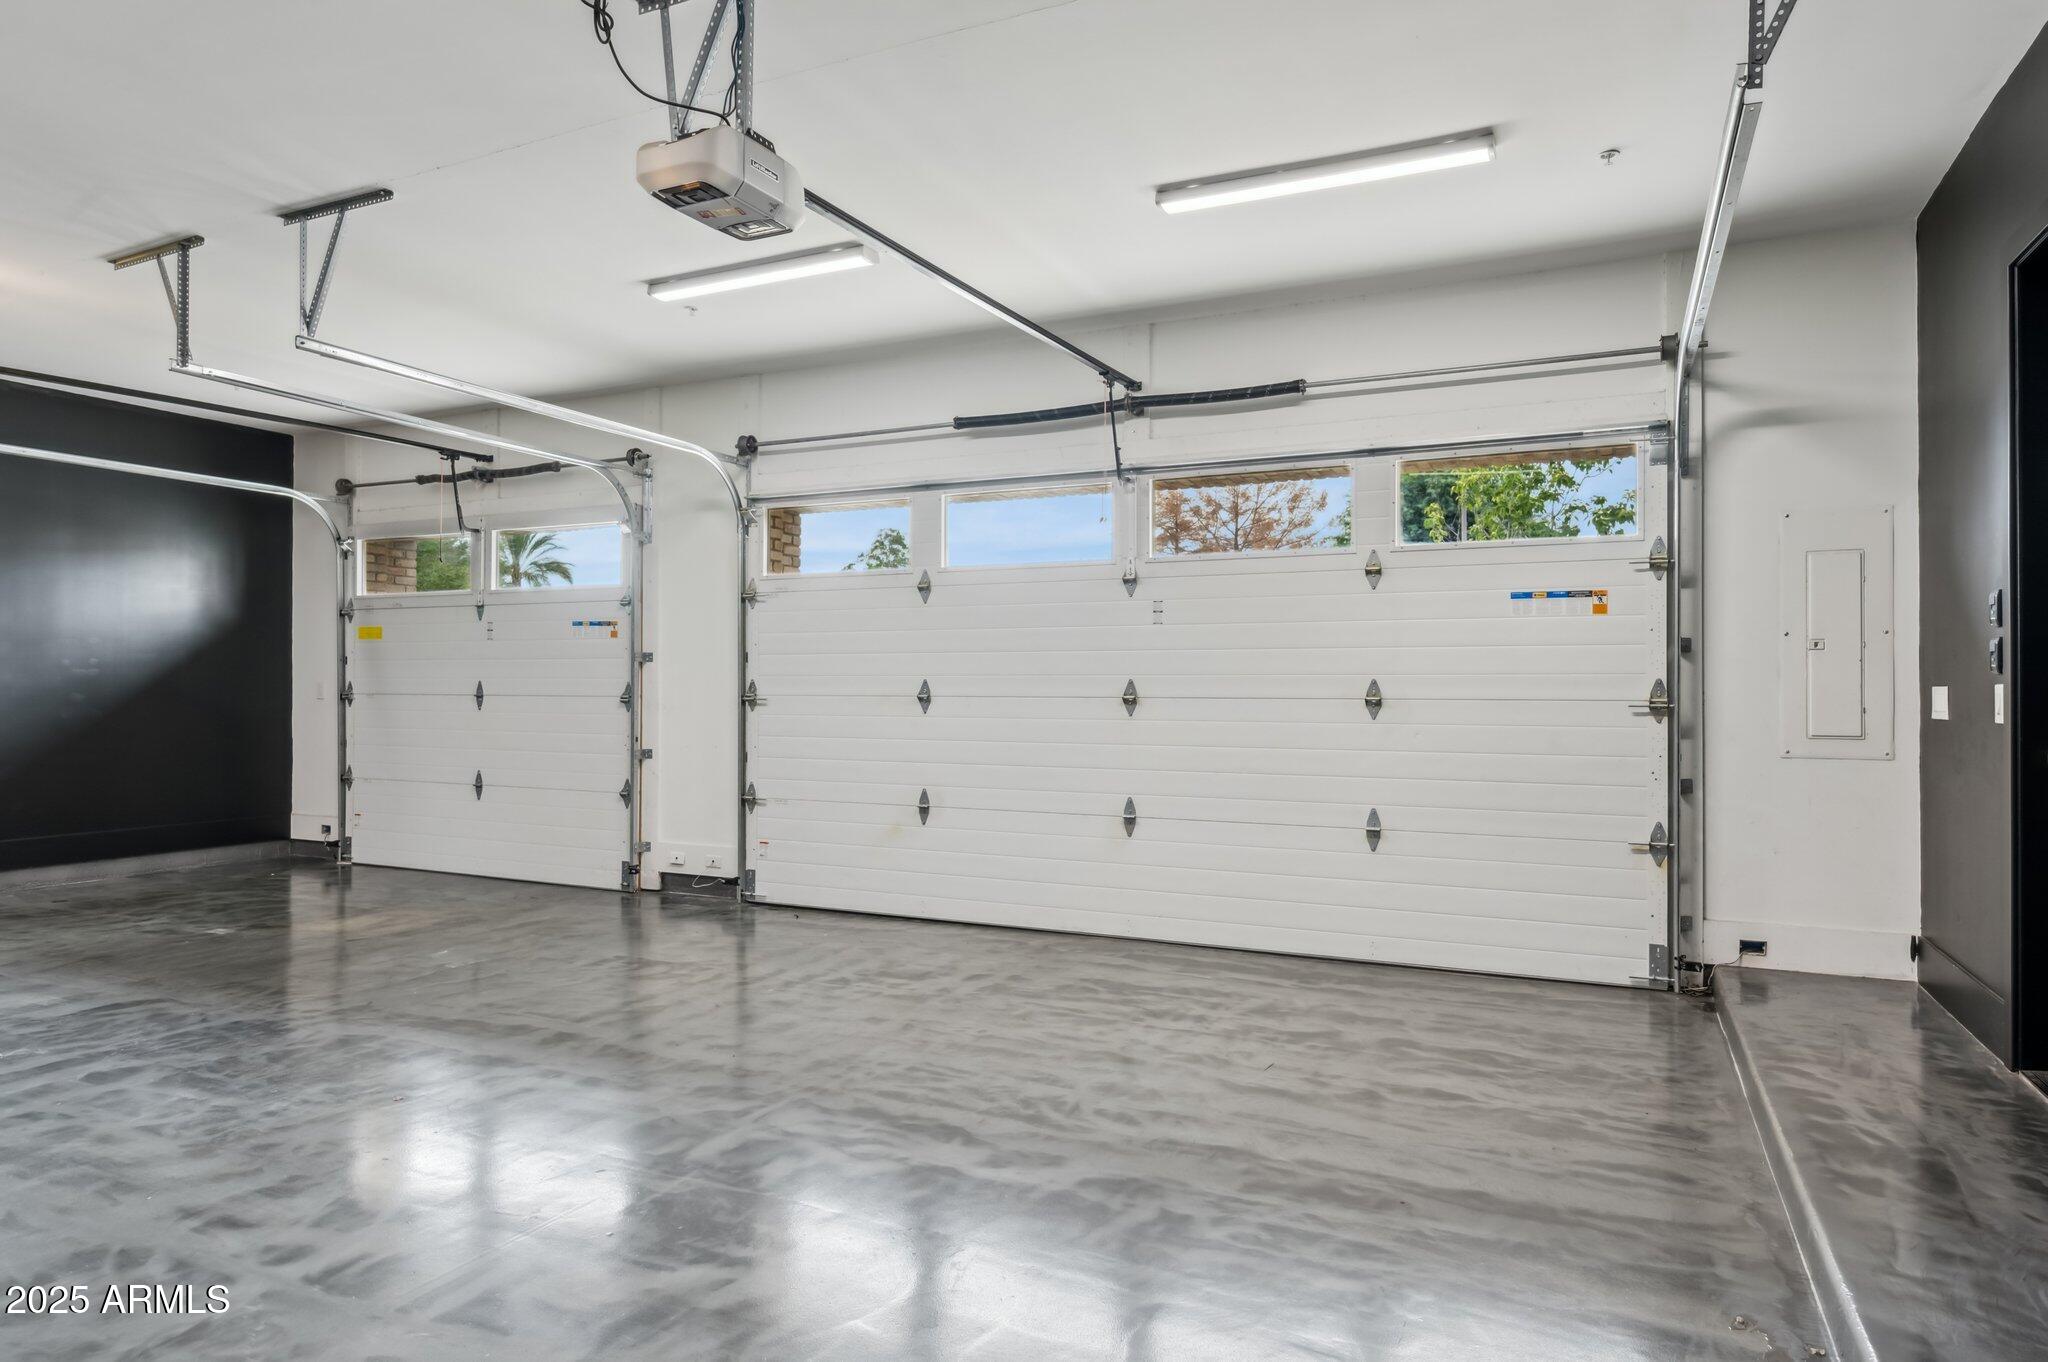
  • Garage Space3.0
  • water SourceCity Water
  • utilitiesPropane
  • PoolHeated
  • roofTile
  • lot featuresSprinklers In Rear, Sprinklers In Front, Cul-De-Sac, Synthetic Grass Frnt, Synthetic Grass Back
  • parkingRV Gate, Garage Door Opener
  • HEAT TYPEPropane
  • AIR CONDITIONINGCentral Air, Ceiling Fan(s)
  • sewerPublic Sewer
  • security FeaturesSecurity System Owned
  • other exterior FeaturesPrivate Pickleball Court(s), Hand/Racquetball Cts, Misting System, Sport Court(s), Tennis Court(s)

Financial

  • Sales Price$3,400,000
  • Real Estate Tax $6,412/yr
  • HOA $155/mo

Scottsdale

Here is where the fun begins.

Explore

Let’s Get to Work

Whether buying, selling, or investing, Nick brings the market knowledge, strategy, and representation needed to move forward with confidence.

Follow Me on Instagram