
Leave a Message

By providing your contact information to Nick Steffes, your personal information will be processed in accordance with Nick Steffes's Privacy Policy. By checking the box(es) below, you expressly consent to receive marketing or promotional real estate communication from Nick Steffes in the manner selected by you. For SMS text messages, message frequency varies. Message and data rates may apply. Consent is not a condition of purchase of any goods or services. You may opt out of receiving further communications from Nick Steffes at any time. To opt out of receiving SMS text messages, reply STOP to unsubscribe. SMS text messaging is subject to our Terms of Use.

Thank you for your message. I will be in touch with you shortly.

8631 N AVENIDA DEL SOL
SEE ALL PHOTOS
8631 N AVENIDA DEL SOL
Courtesy of Compass, Nicholas L. Carlson Listing Contact: 480-200-9471 
Sold

8631 N AVENIDA DEL SOL

8631 N AVENIDA DEL SOL, Paradise Valley, AZ 85253

$11,750,000
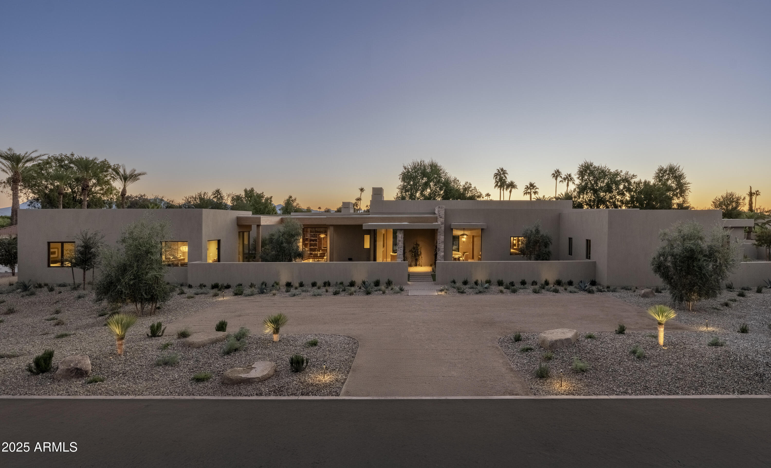
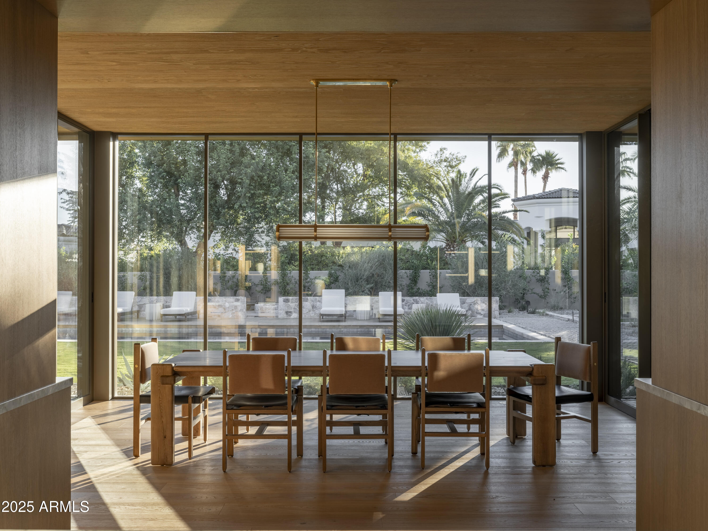
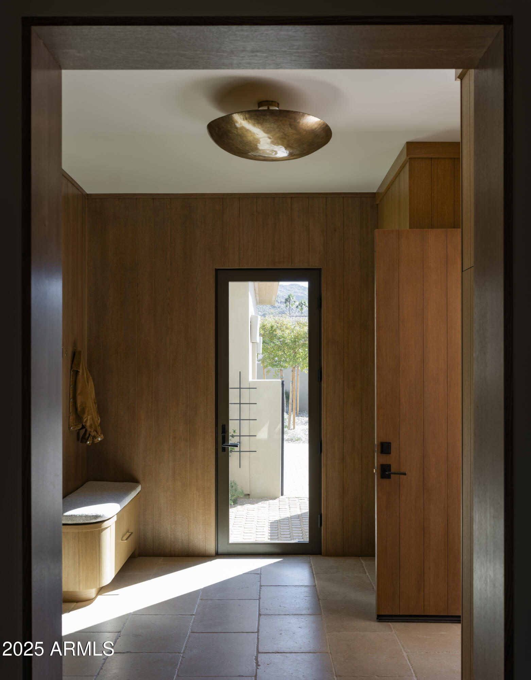
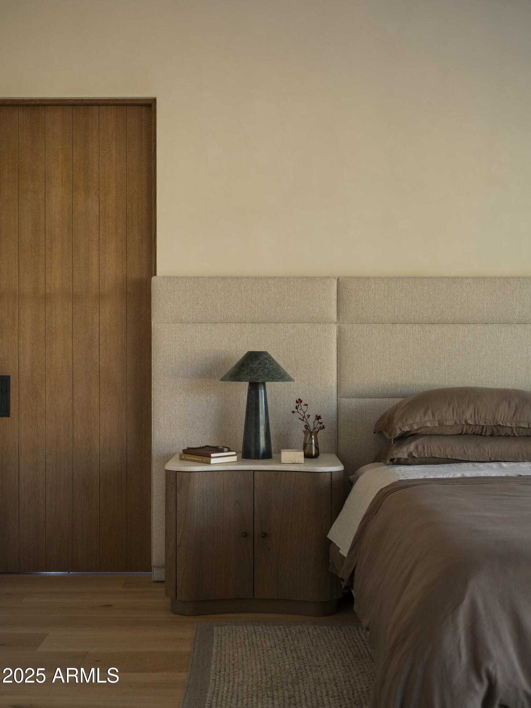
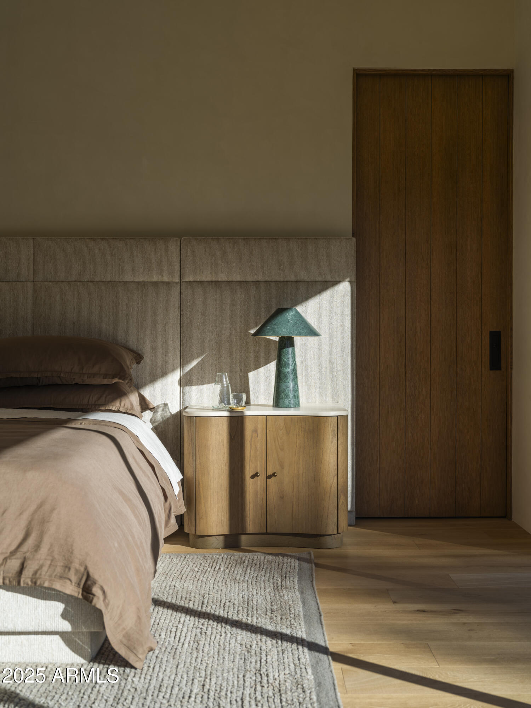
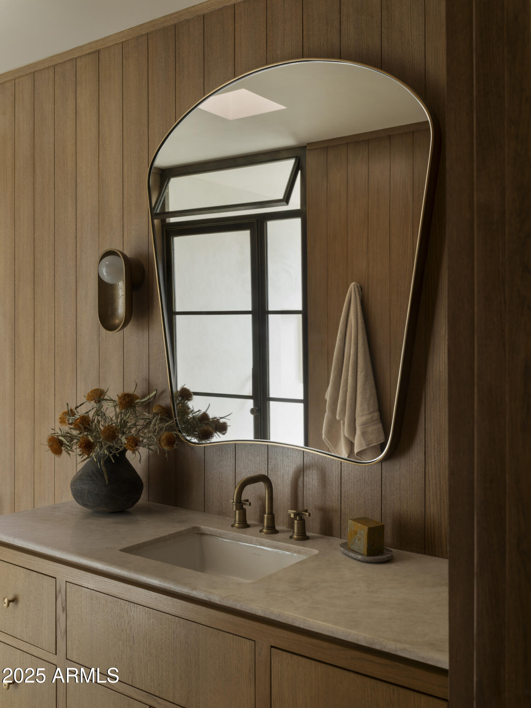
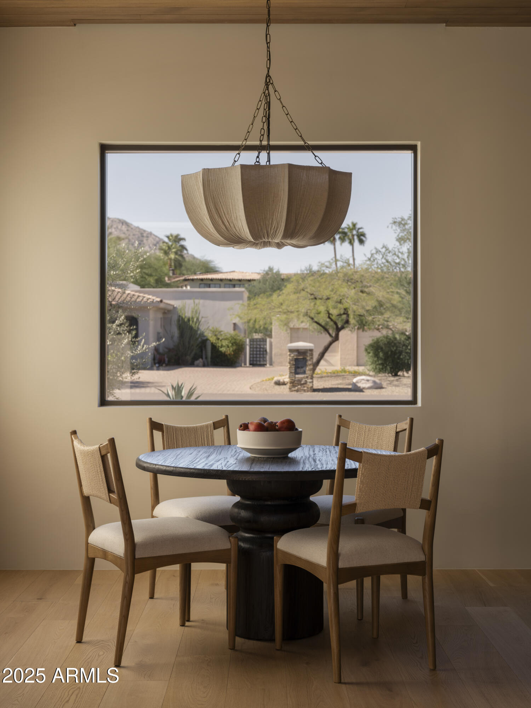
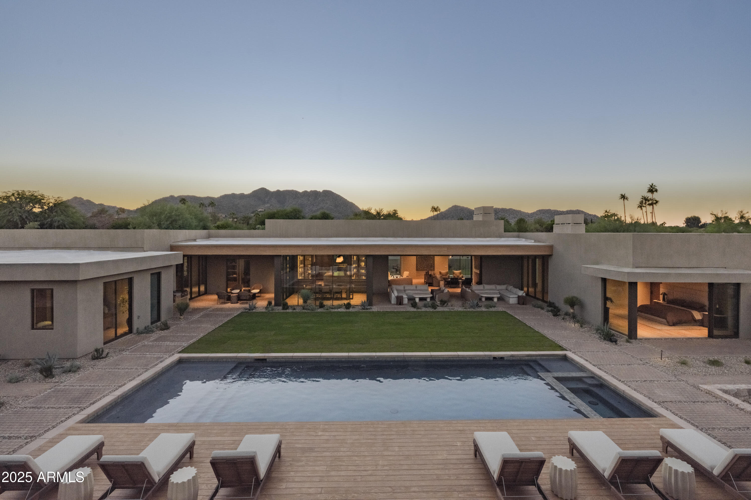
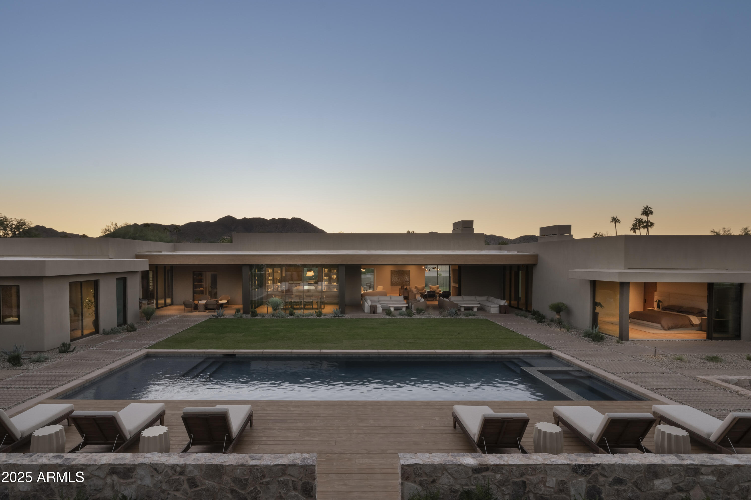
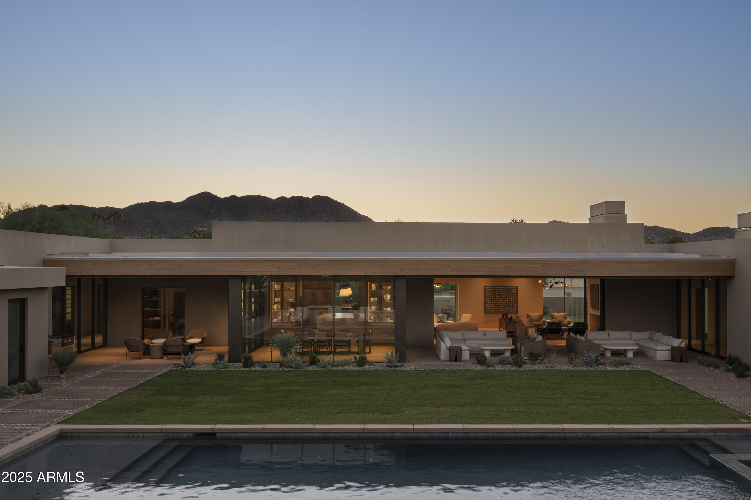
Nestled on a quiet street in the heart of Paradise Valley with sweeping mountain views, Desert Muse is Modern Nest's new-construction luxury residence, with architecture by Cosan Studio. Spanning 7,769 square feet on a one-acre lot, this newly completed home captures Modern Nest's signature approach where design, art, and earth converge in perfect balance.

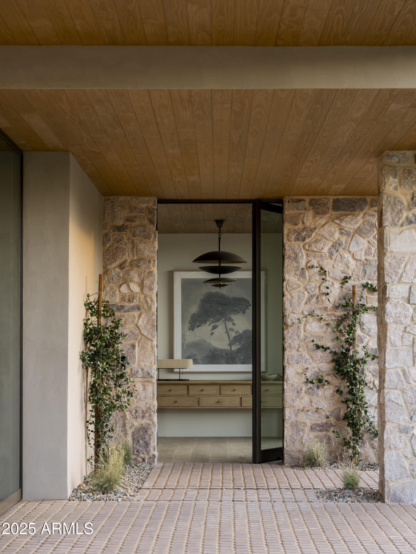
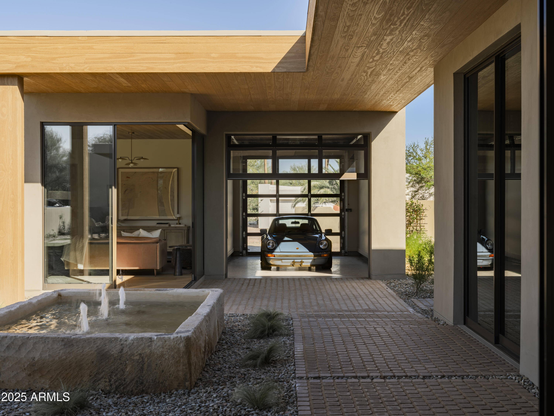
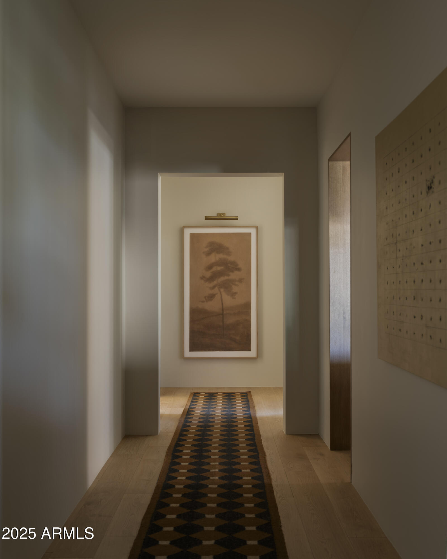
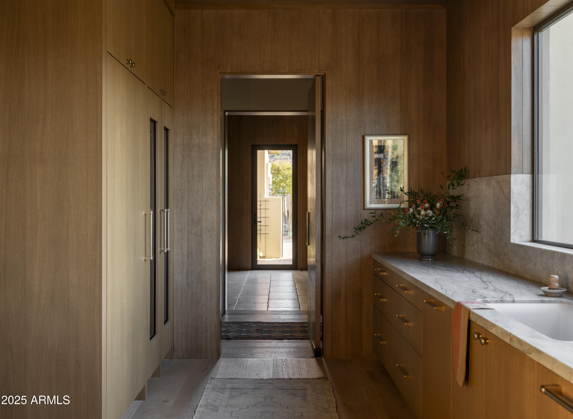
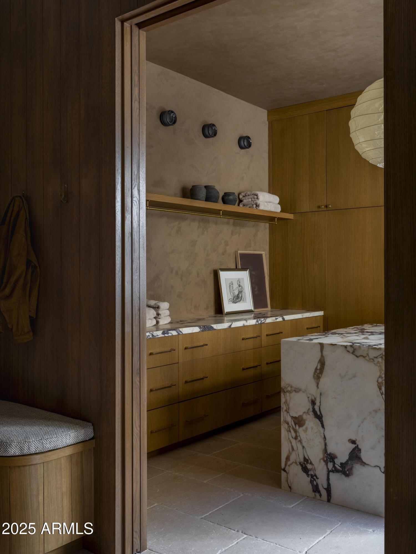
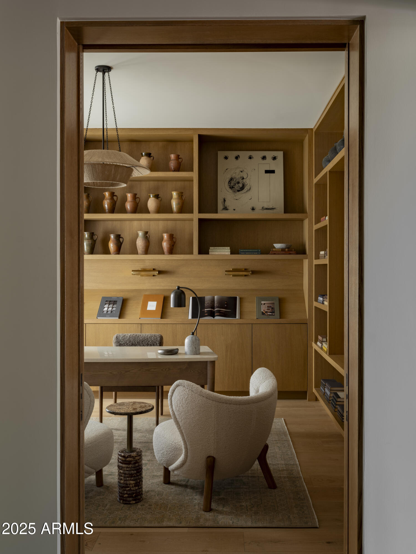
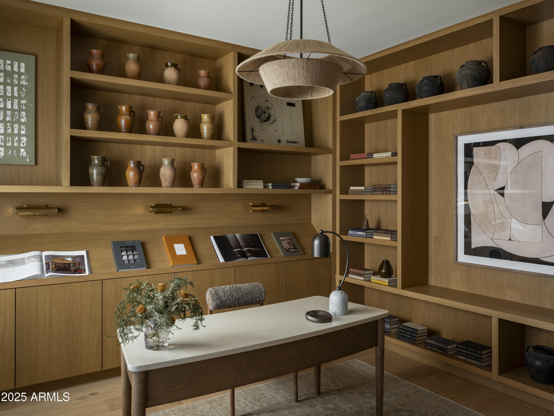
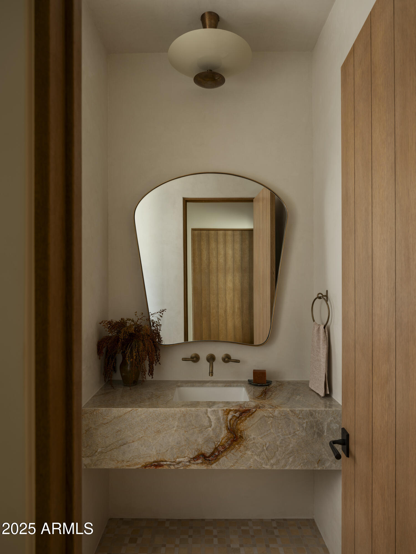
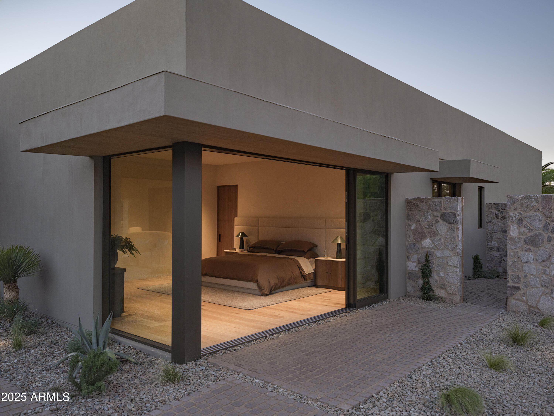
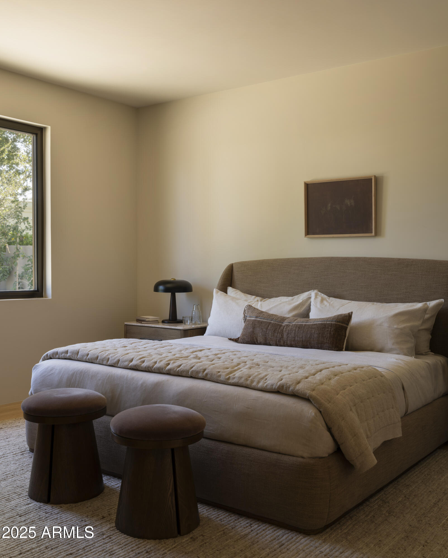
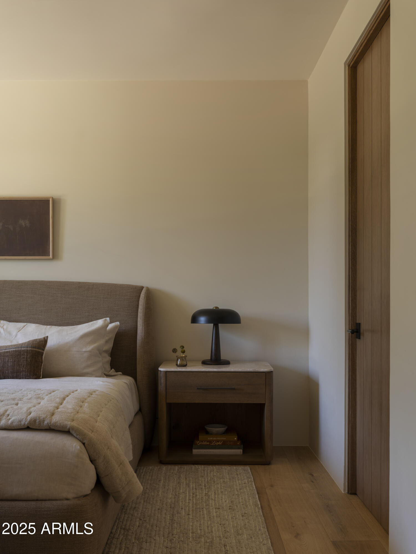
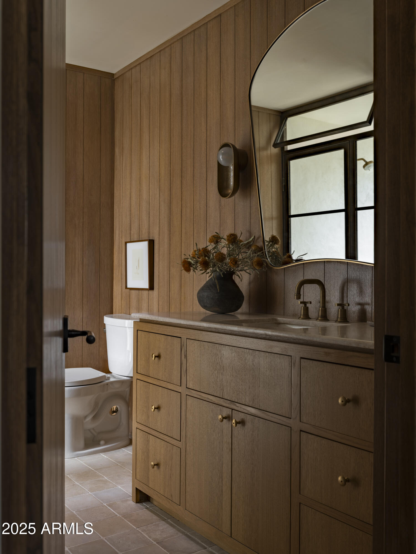
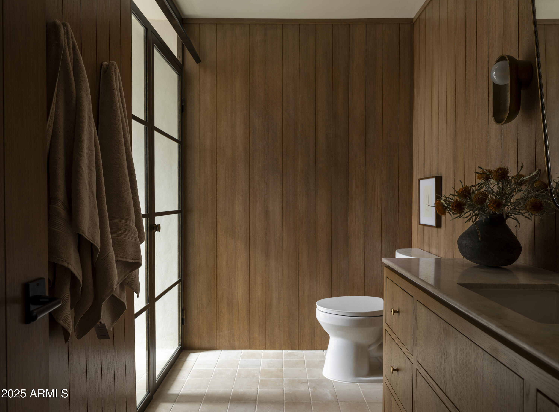
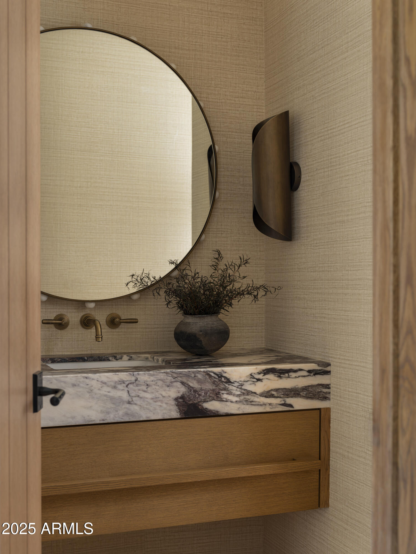
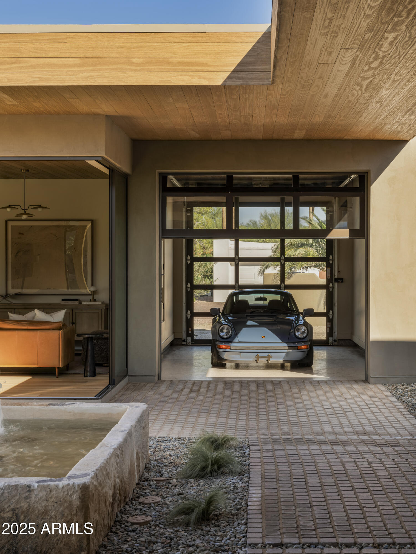
Modern architectural lines blend with rich, organic materials and sculptural detailing to create a sense of warmth and depth. The home includes four bedrooms, seven bathrooms, an office with expansive custom cabinetry, a flex space, and a five-car garage.

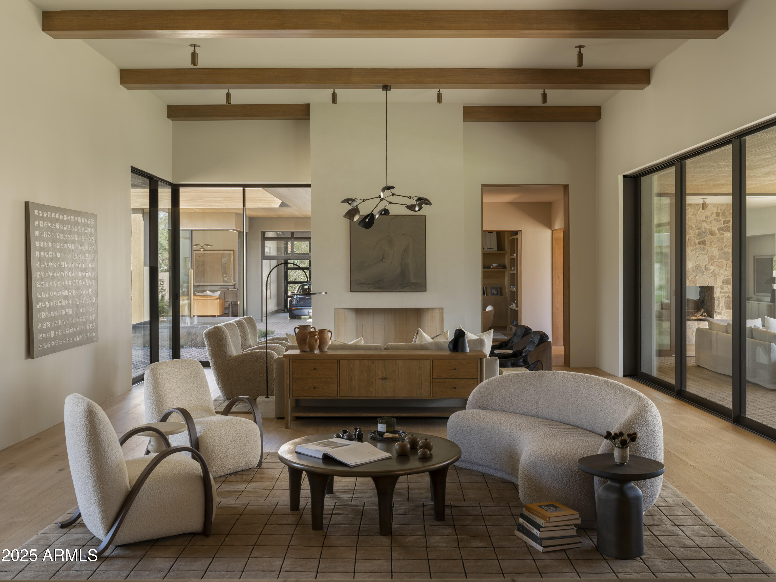
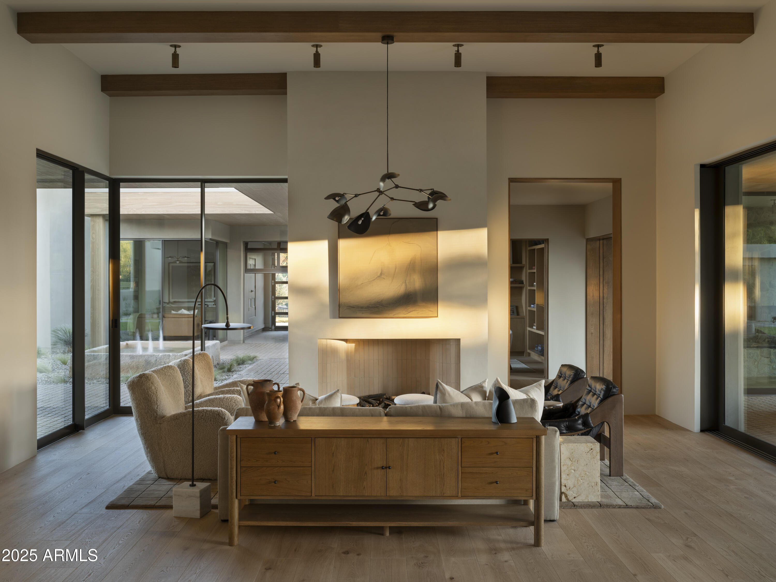
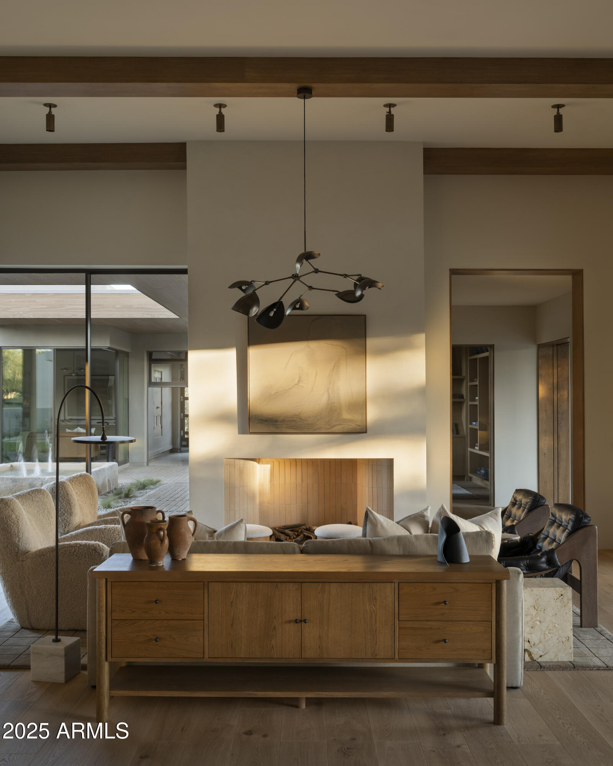
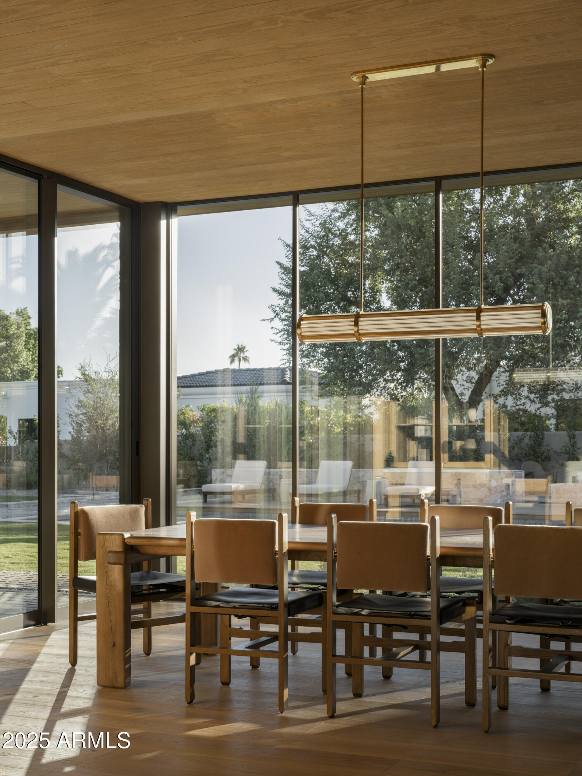
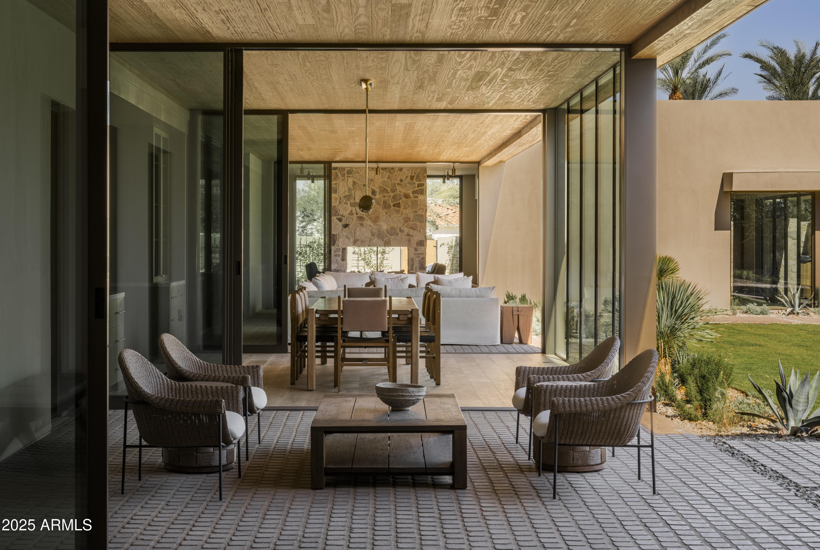
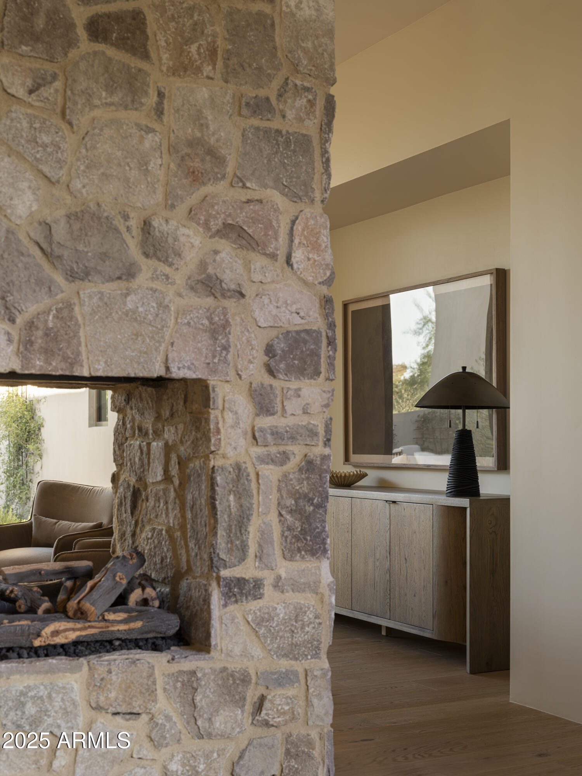
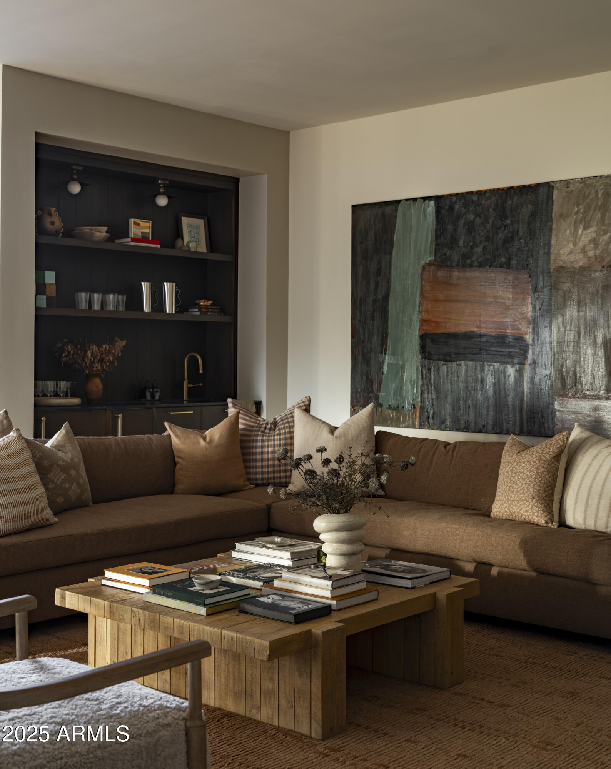
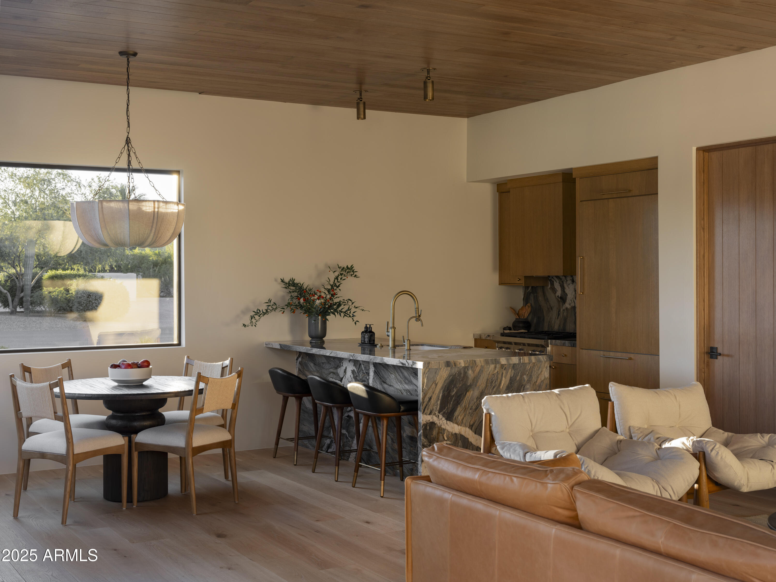
At the center of the home, the great room opens to the outdoors through large glass doors, framing views of the surrounding desert. Roman clay walls, natural wood tones, and expressive stonework pair beautifully with soft lighting and abundant natural light.

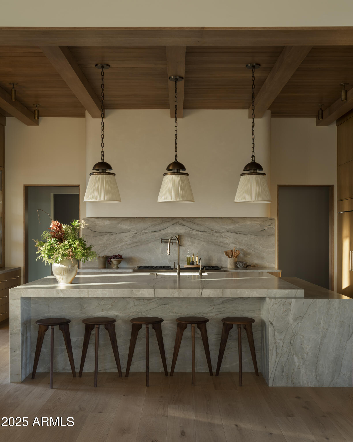
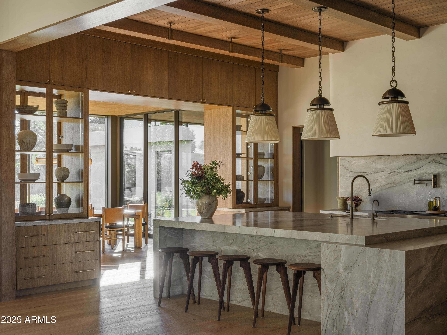
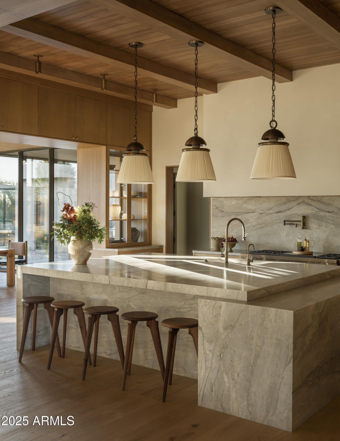
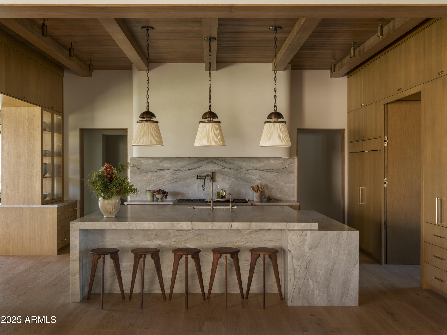
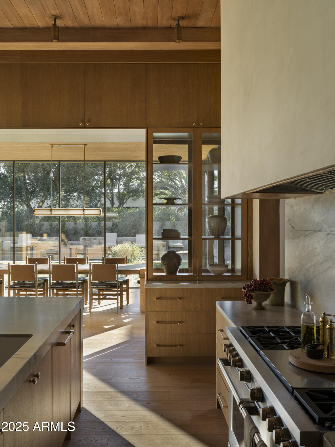
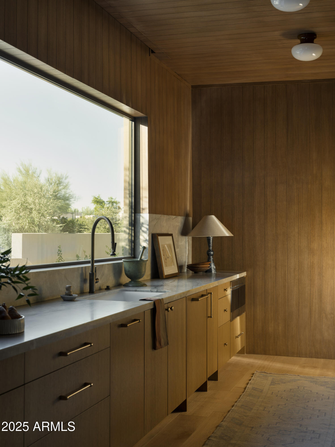
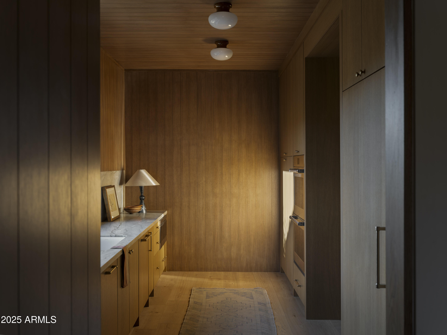
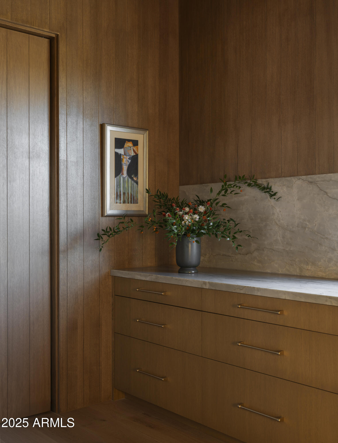
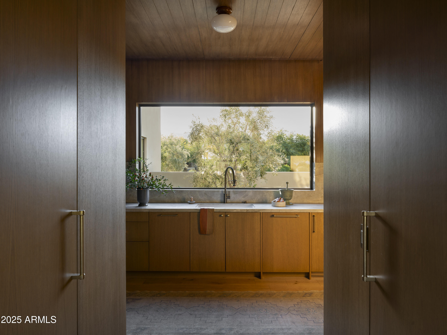
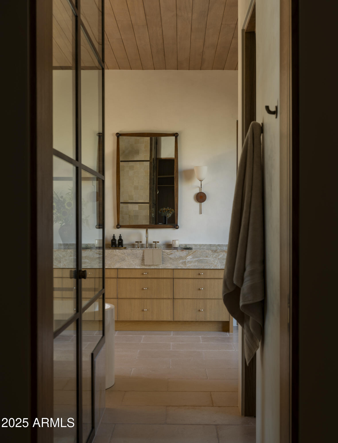
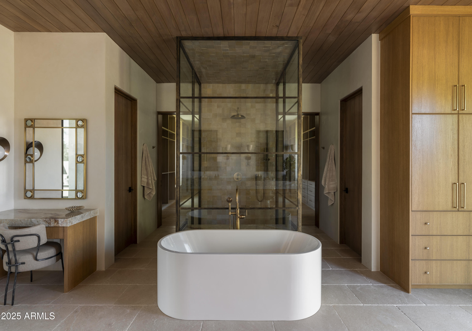
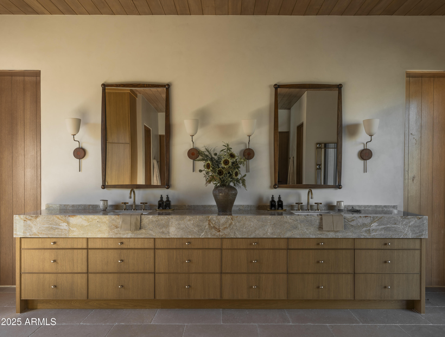
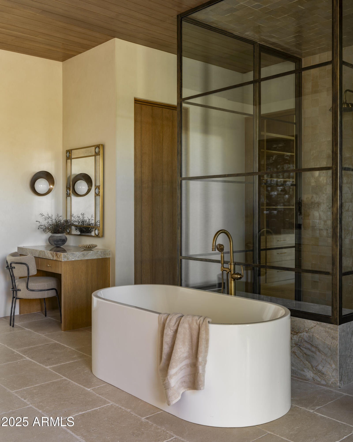
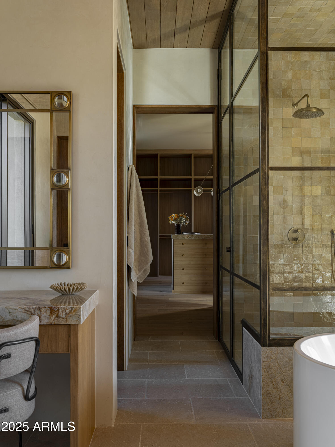
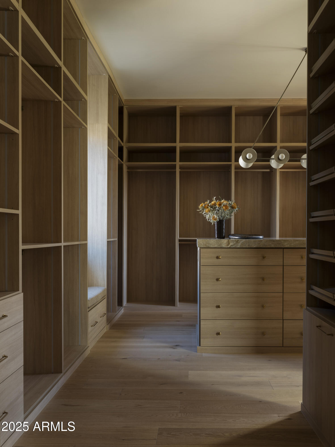
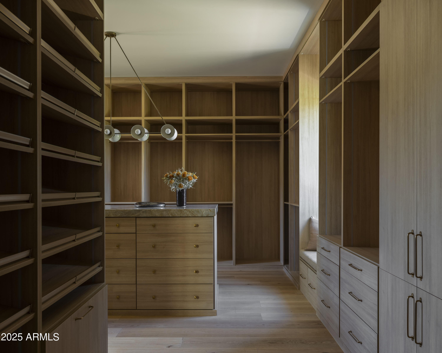
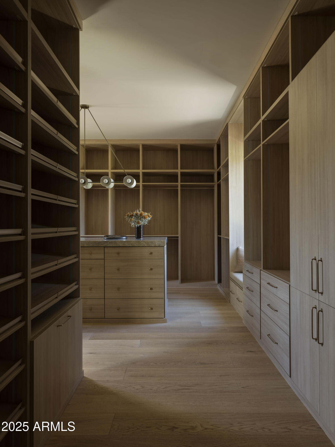
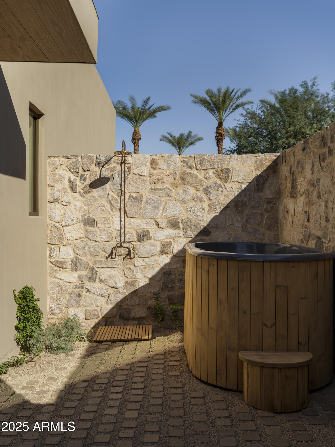
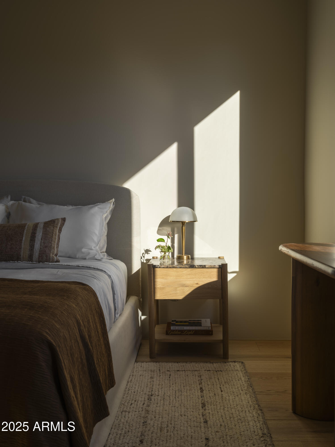
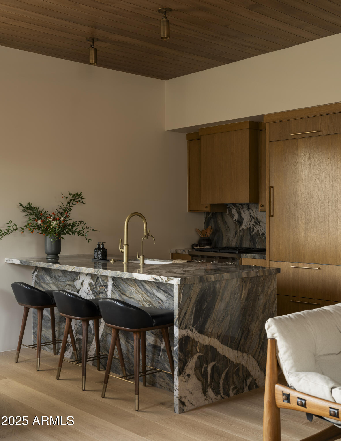
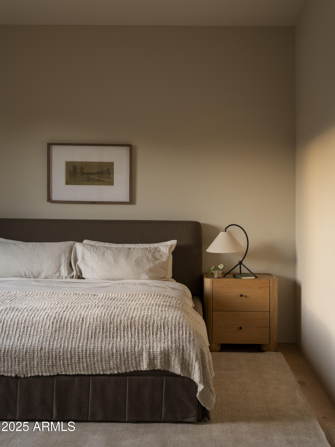
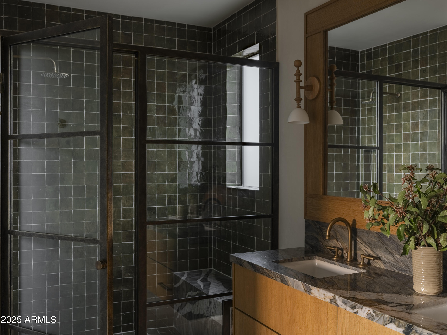
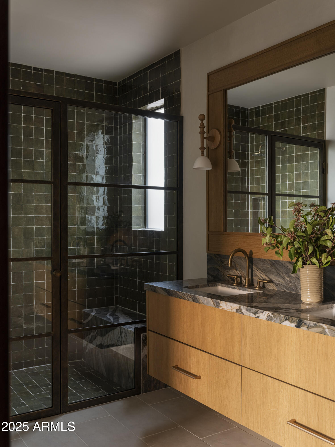
The kitchen combines craftsmanship and artistry with custom cabinetry, warm wood tones, and layered stone. The owner's suite is a true retreat with a spa-like bathroom, steam shower, soaking tub, private patio with a cold plunge and outdoor shower, and a serene sitting room with a fireplace. A beautifully crafted custom closet completes the space.

A casita offers a full kitchen, living area, guest suite, and private garage perfect for guests or extended stays.

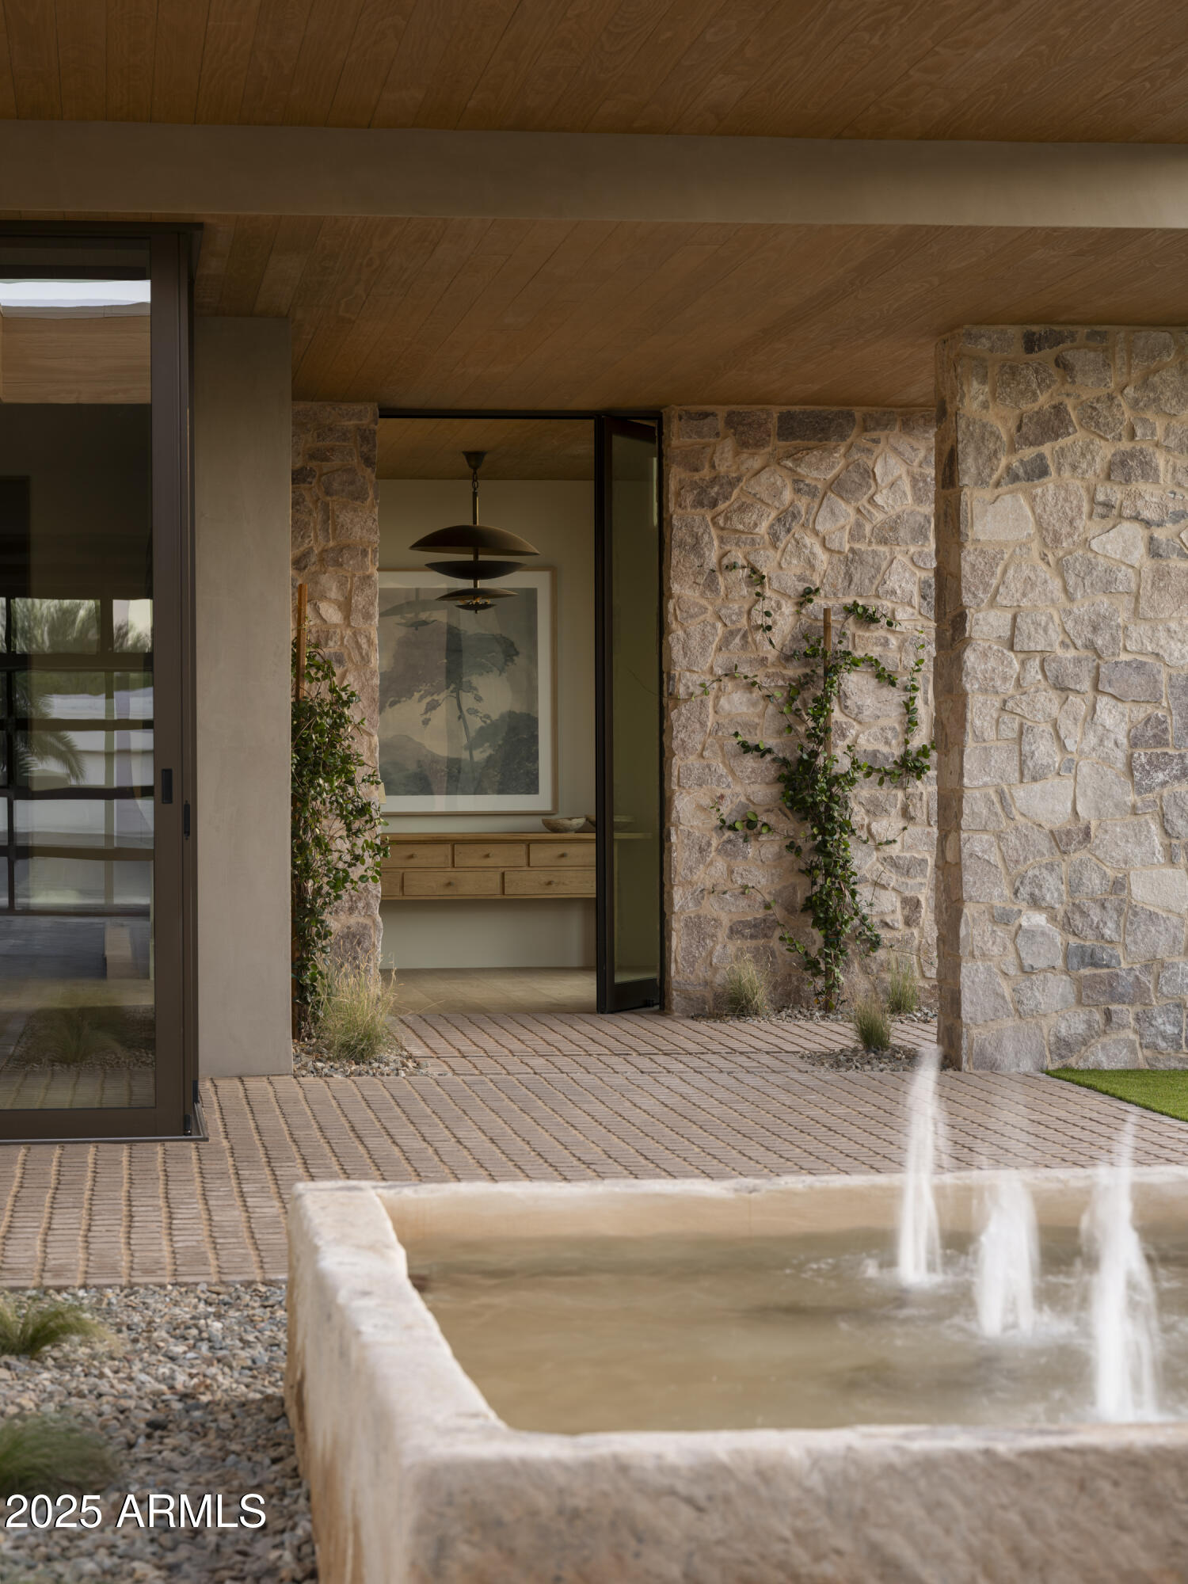
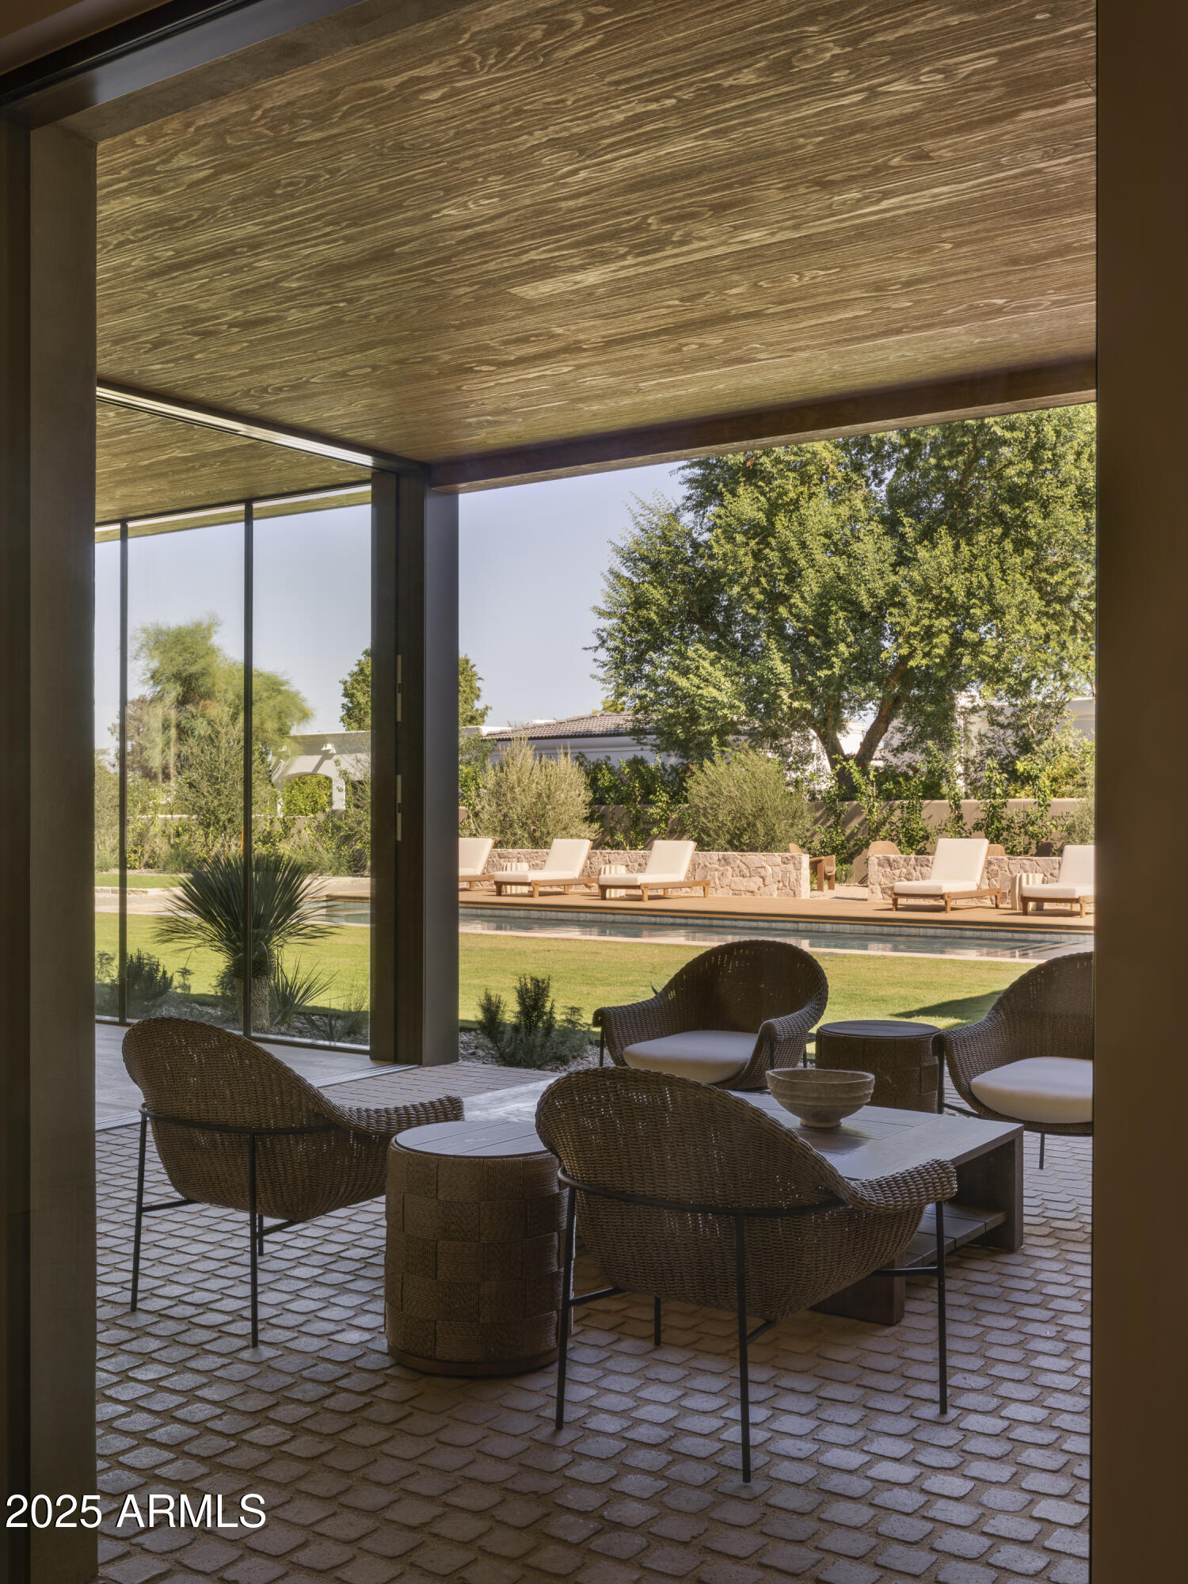
Outdoor living takes center stage with multiple patios, a pool with integrated spa, lush landscaping, and custom fountains, creating a true resort-like experience. Every detail of Desert Muse reflects Modern Nest's elevated design sensibility and Cosan Studio's architectural artistry crafted for those who value innovation, craftsmanship, and timeless beauty.

5
beds

8
baths

7,769 Sq.Ft. LIVING AREA

1.04 Acres lot

Features & Amenities

Interior

  • total bedrooms5
  • Total bathrooms8
  • full bathrooms5
  • half bathrooms3
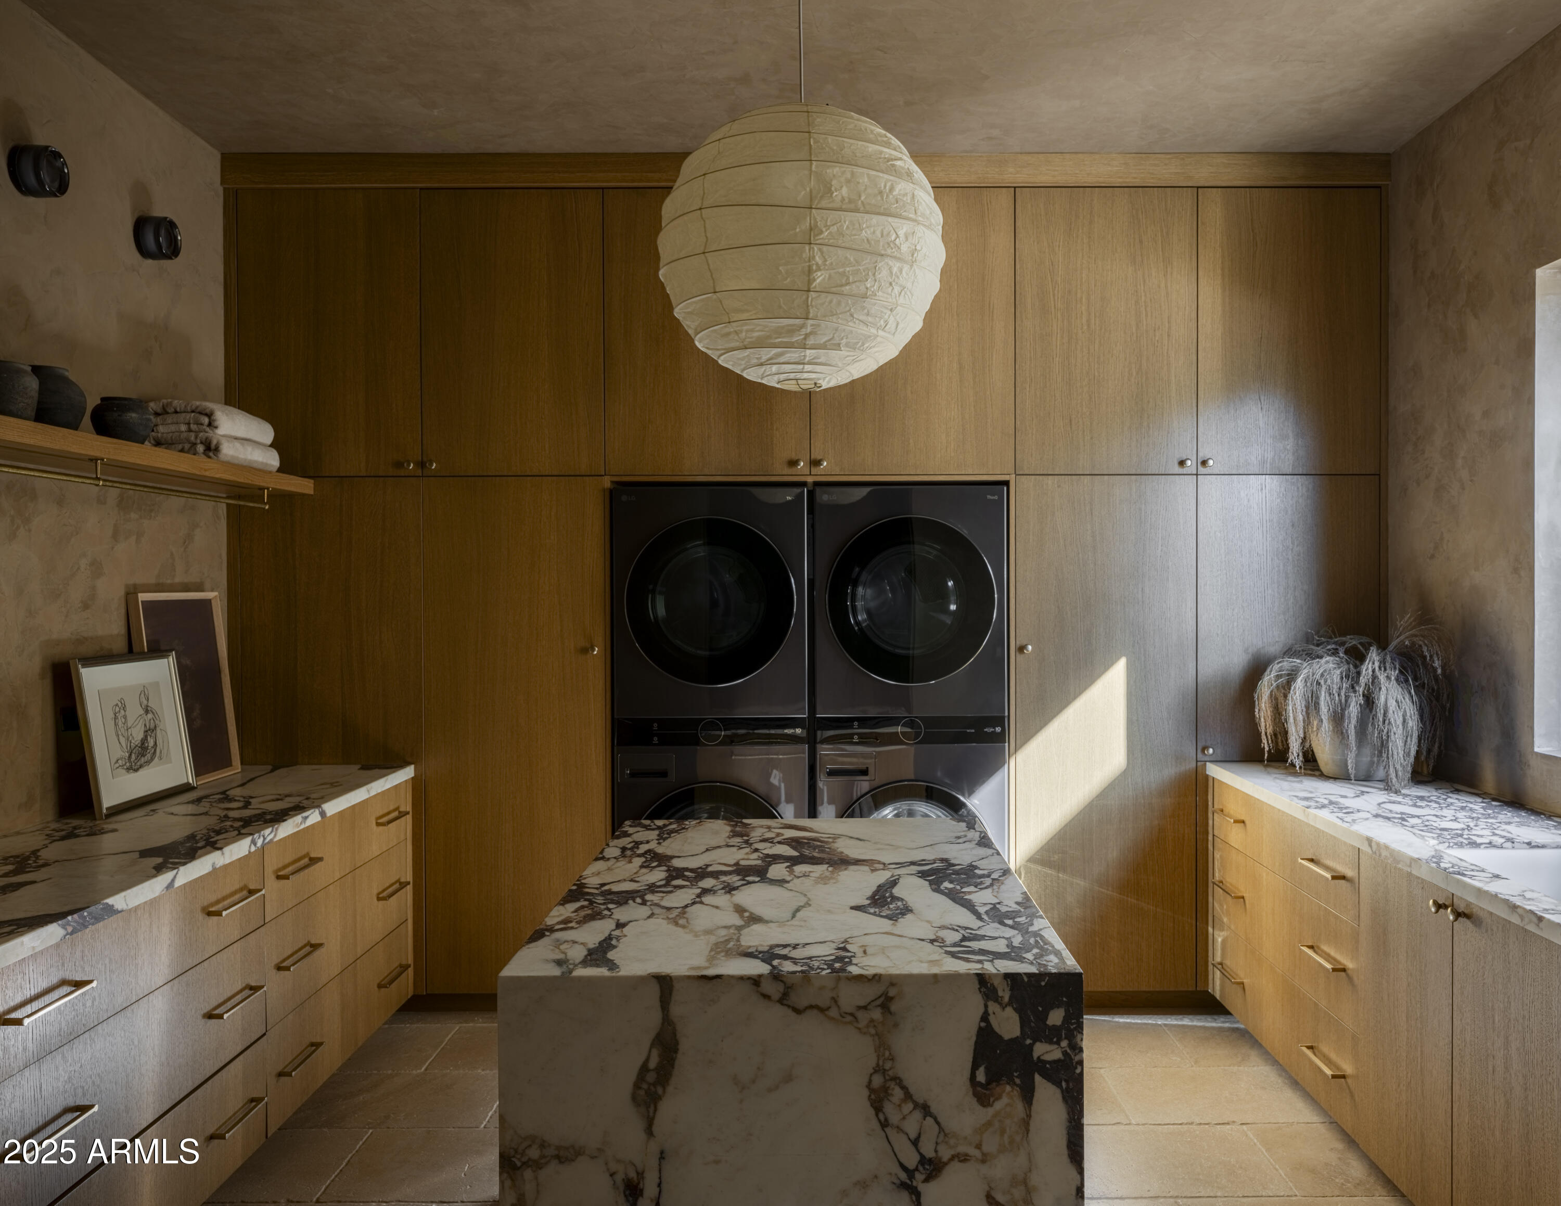
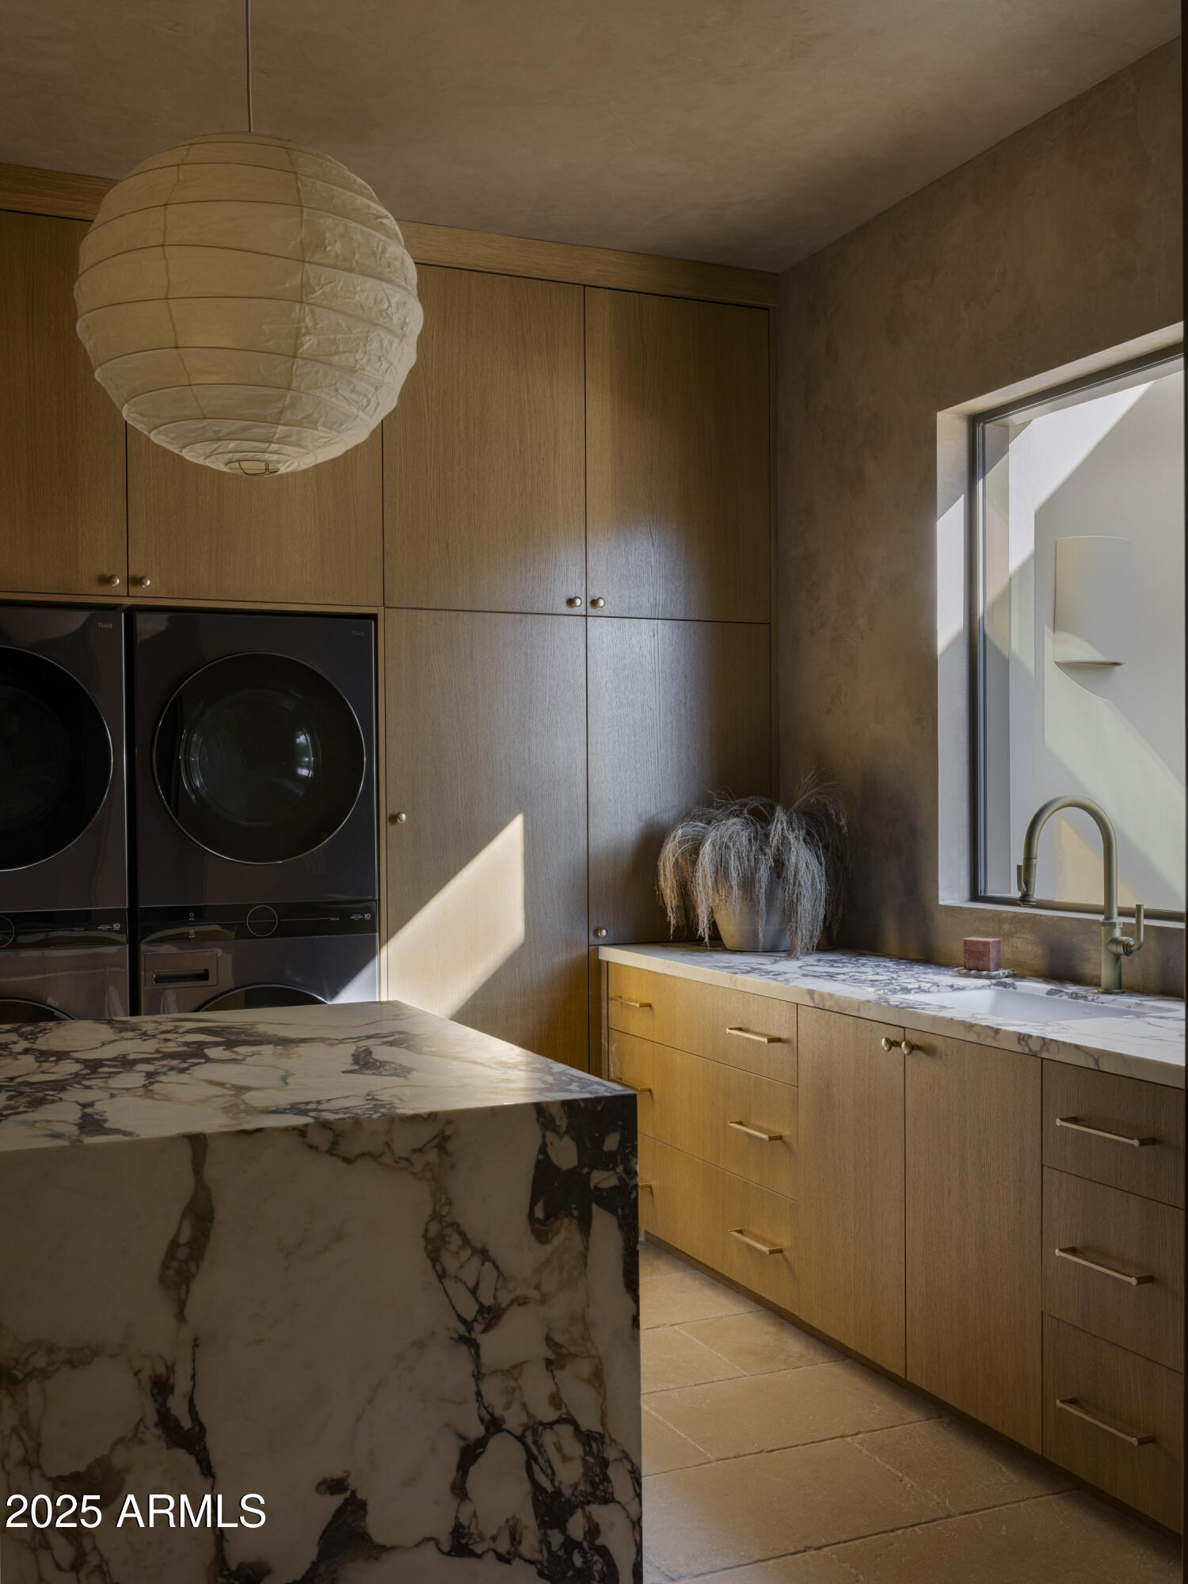
  • Laundry room Inside
  • Flooring Stone, Tile, Wood
  • Fireplace Fire Pit, Two Way Fireplace, Living Room, Master Bedroom, Gas
  • APPLIANCES Stacked Washer/Dryer, Dryer, Washer, Reverse Osmosis, Refrigerator, Built-in Microwave, Dishwasher, Disposal, Gas Range, Built-In Gas Oven
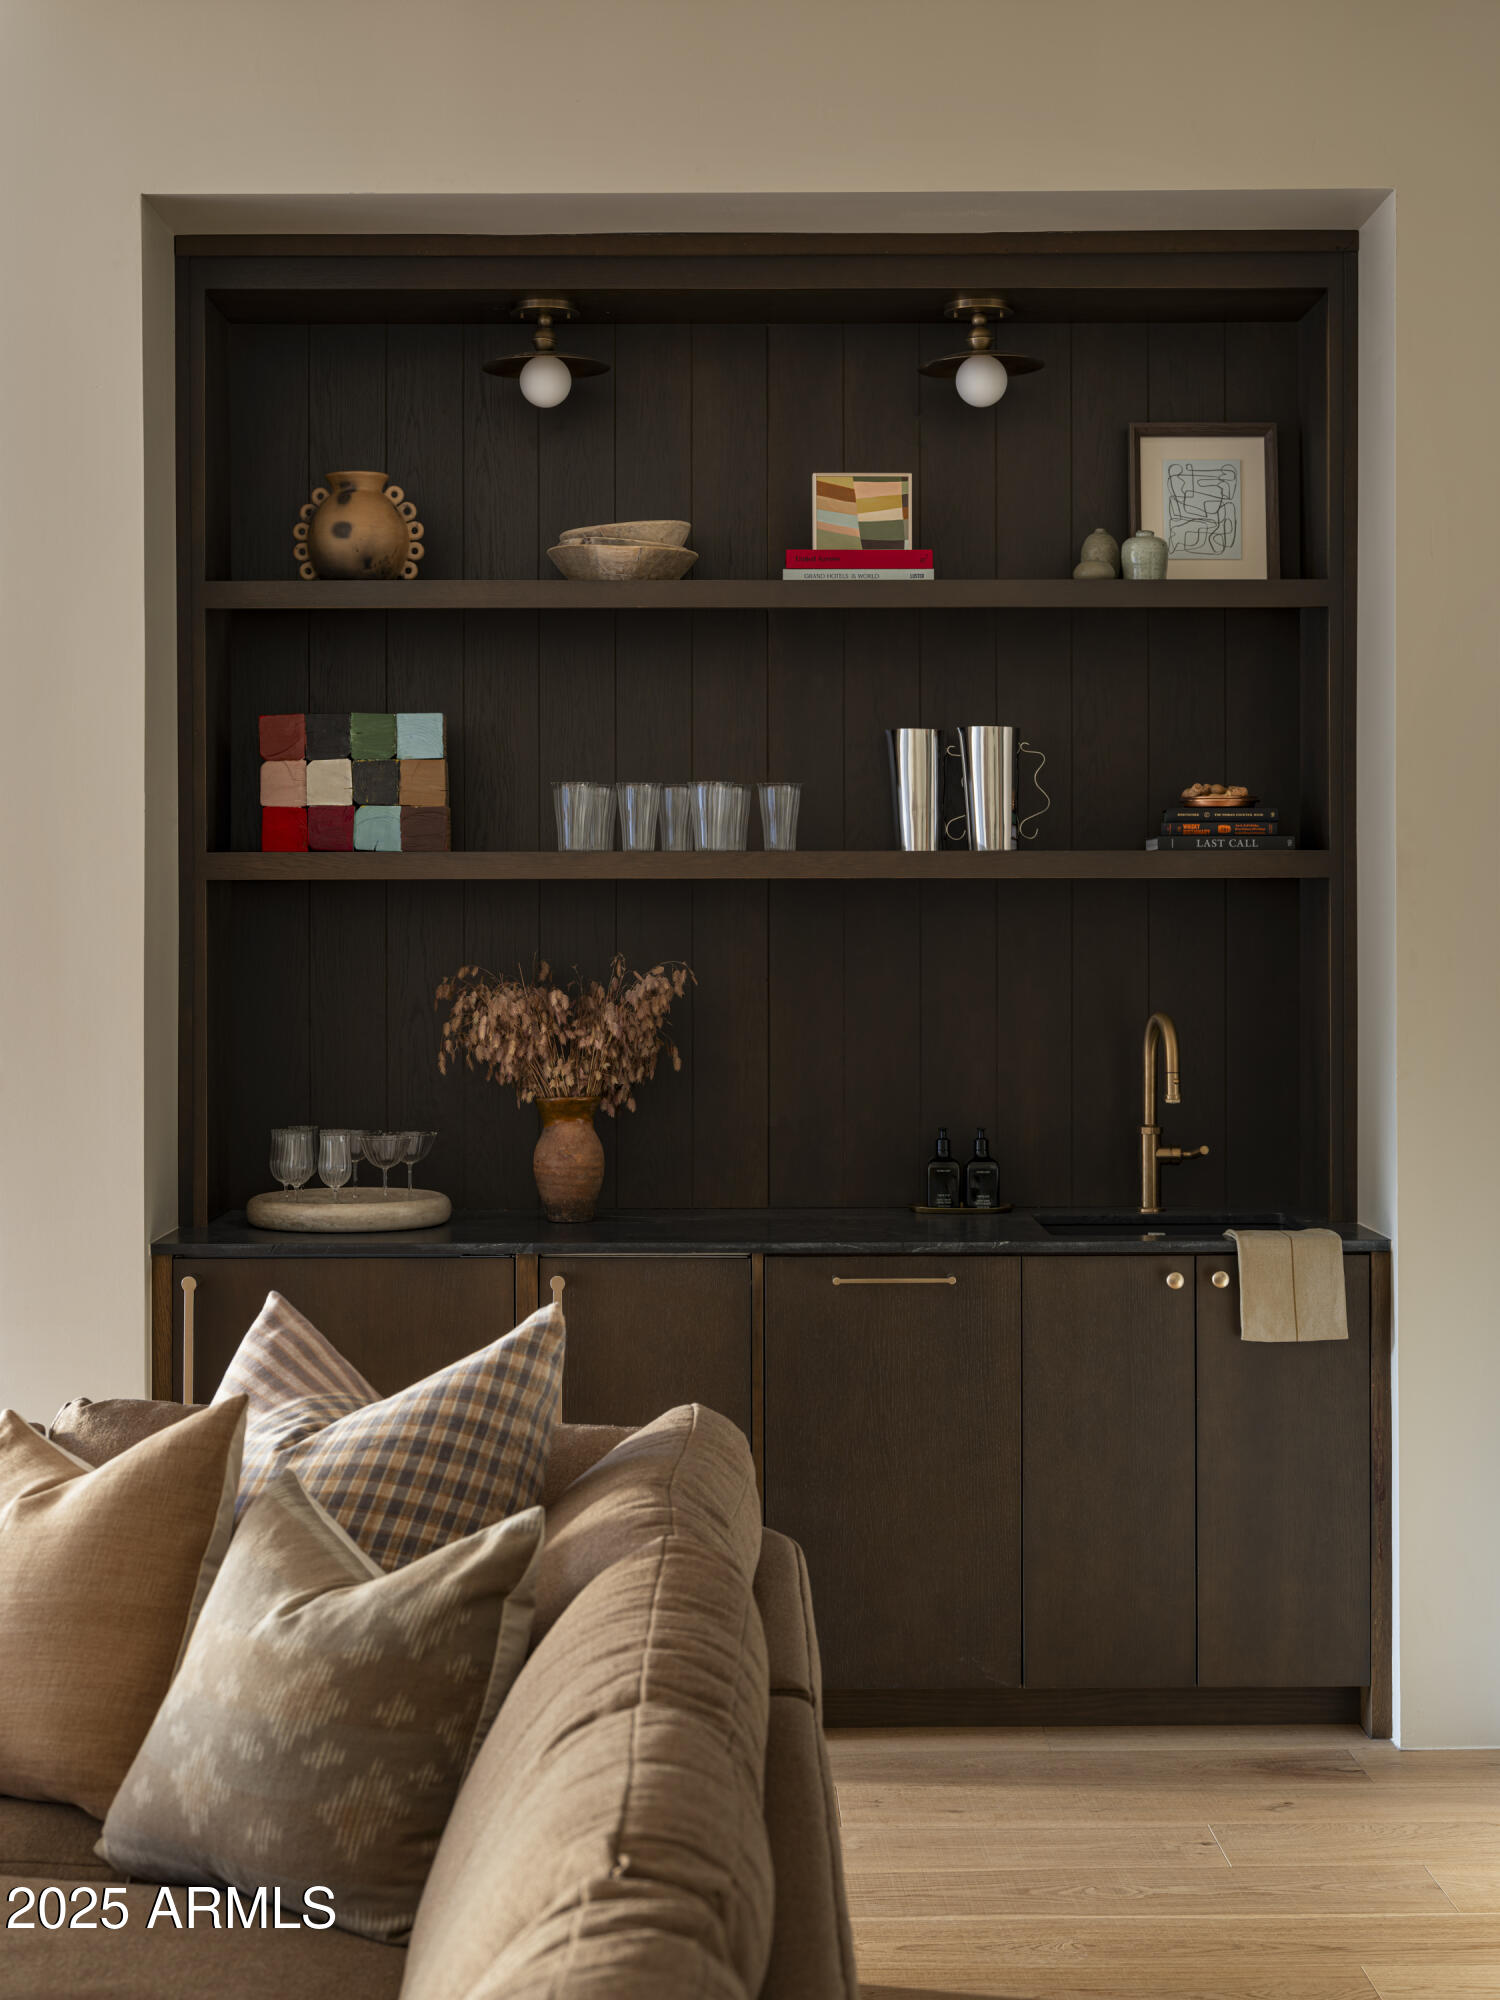
  • other interior Features Walk-in Pantry, Non-laminate Counter, High Speed Internet, Smart Home, Double Vanity, 9 Flat Ceilings, Furnished(See Rmrks), No Interior Steps, Wet Bar, Kitchen Island, Pantry, Full Bth Master Bdrm, Separate Shwr Tub

Area & Lot

  • Status Sold
  • Date Sold July 27, 2026
  • Living Area7,769 Sq.Ft.
  • Lot Area1.04 Acres
  • MLS® ID6938551
  • TypeResidential
  • YEAR BUILT2025
  • NeighborhoodParadise Valley
  • Architecture StylesContemporary
  • View DescriptionMountain(s)
  • Elementary SchoolCherokee Elementary School
  • Middle SchoolCocopah Middle School
  • High SchoolChaparral High School
  • School DistrictScottsdale Unified District

Exterior

  • STORIES1
  • Garage Space5.0
  • water SourceCity Water
  • PoolVariable Speed Pump, Outdoor, Play Pool, Heated
  • roofFoam
  • lot featuresNorth/South Exposure, Sprinklers In Rear, Sprinklers In Front, Desert Front, Gravel/Stone Front, Gravel/Stone Back, Grass Back, Synthetic Grass Frnt, Synthetic Grass Back, Auto Timer H 2 O Front, Auto Timer H 2 O Back
  • parkingAttached Garage, Garage Door Opener
  • HEAT TYPENatural Gas, Ceiling
  • AIR CONDITIONINGGas, Central Air, Programmable Thmstat
  • sewerPublic Sewer
  • security FeaturesFire Sprinkler System, Security System Owned
  • other exterior FeaturesBuilt-in Barbecue

Financial

  • Sales Price$11,750,000
  • Real Estate Tax $6,308/yr

Paradise Valley

A quiet desert oasis in the heart of Scottsdale-Phoenix.

Explore

Let’s Get to Work

Whether buying, selling, or investing, Nick brings the market knowledge, strategy, and representation needed to move forward with confidence.

Follow Me on Instagram