
Leave a Message

By providing your contact information to Nick Steffes, your personal information will be processed in accordance with Nick Steffes's Privacy Policy. By checking the box(es) below, you expressly consent to receive marketing or promotional real estate communication from Nick Steffes in the manner selected by you. For SMS text messages, message frequency varies. Message and data rates may apply. Consent is not a condition of purchase of any goods or services. You may opt out of receiving further communications from Nick Steffes at any time. To opt out of receiving SMS text messages, reply STOP to unsubscribe. SMS text messaging is subject to our Terms of Use.

Thank you for your message. I will be in touch with you shortly.

8639 S 48TH Street 1
SEE ALL PHOTOS
8639 S 48TH Street 1
Courtesy of Compass, Claire Ackerman Listing Contact: 480-272-0958 
Sold

8639 S 48TH Street 1

8639 S 48TH Street 1, Phoenix, AZ 85044

$278,000
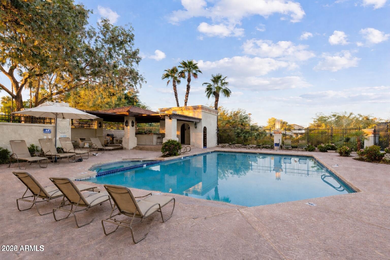
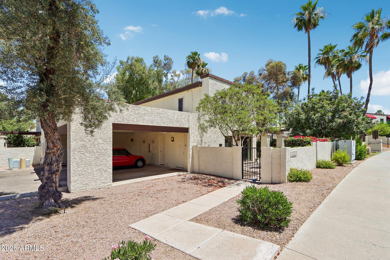
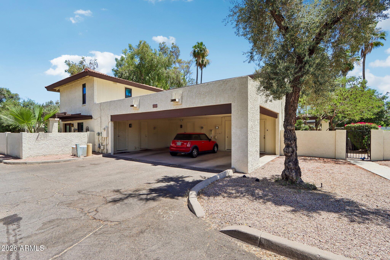
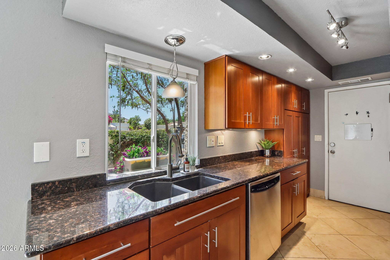
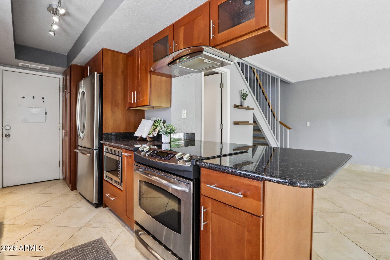
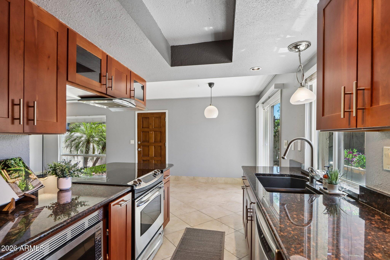
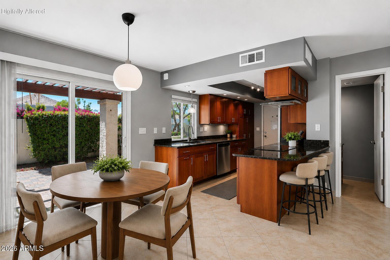
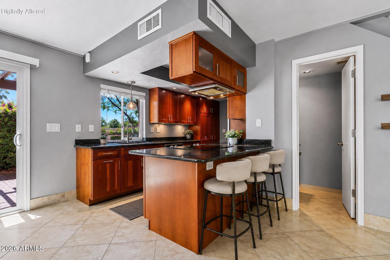
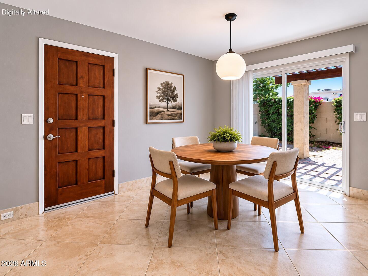
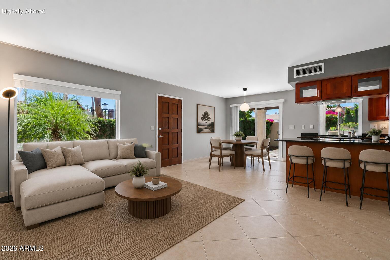
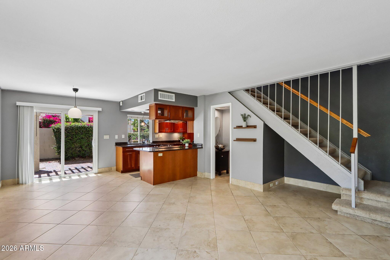
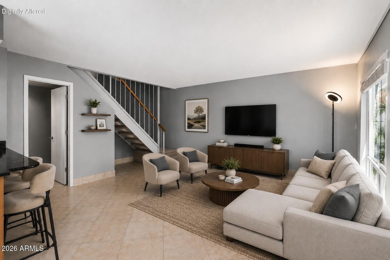
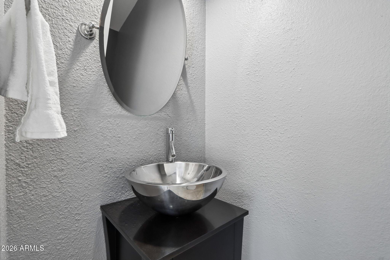
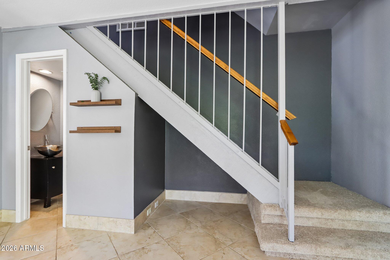
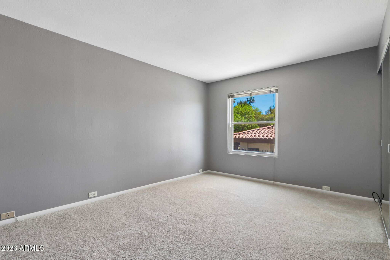
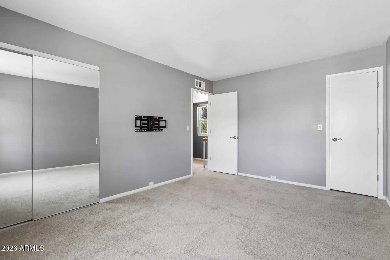
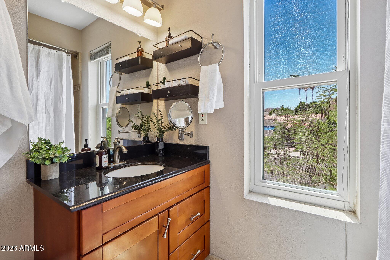
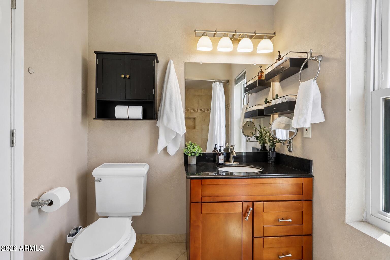
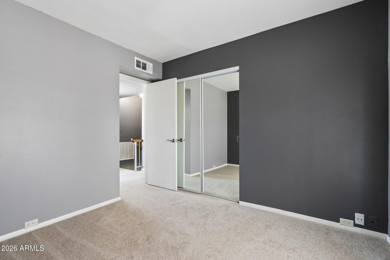
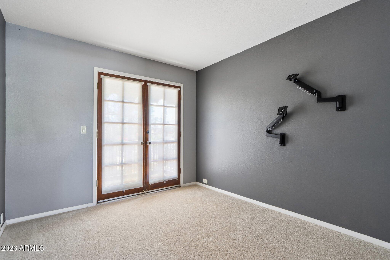
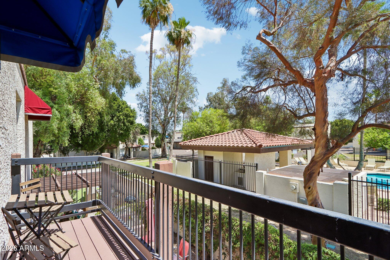
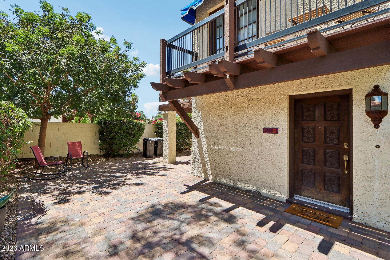
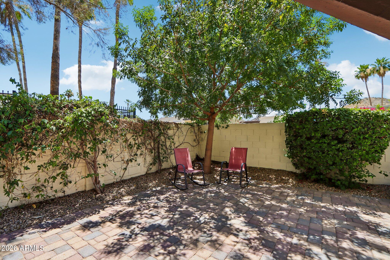
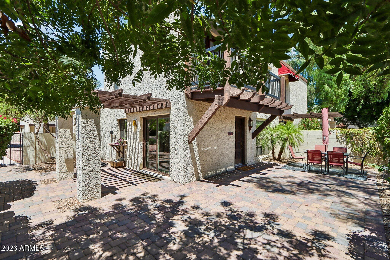
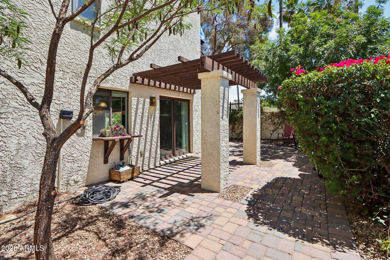
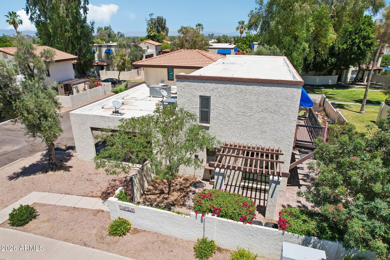
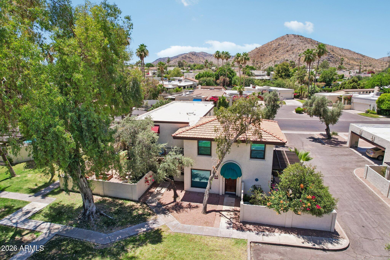
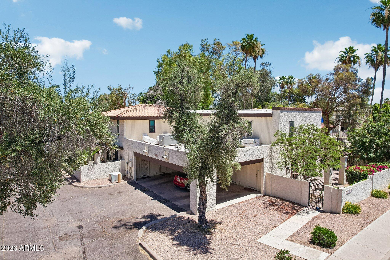
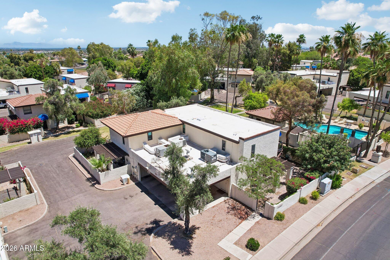
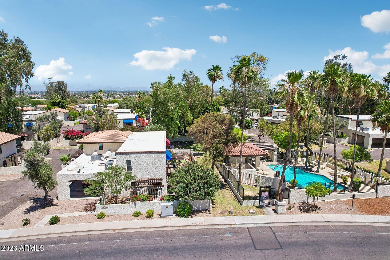
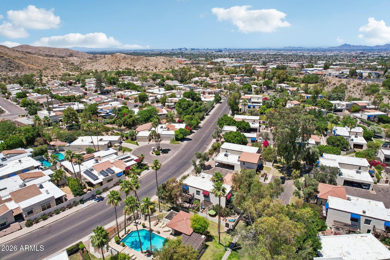
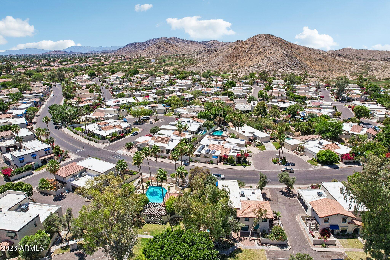
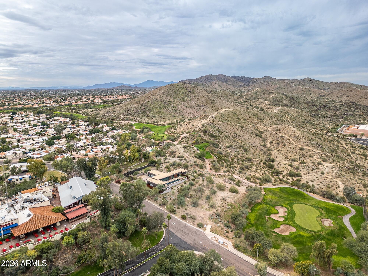
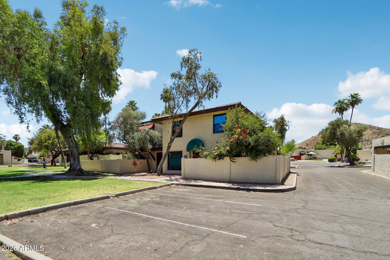
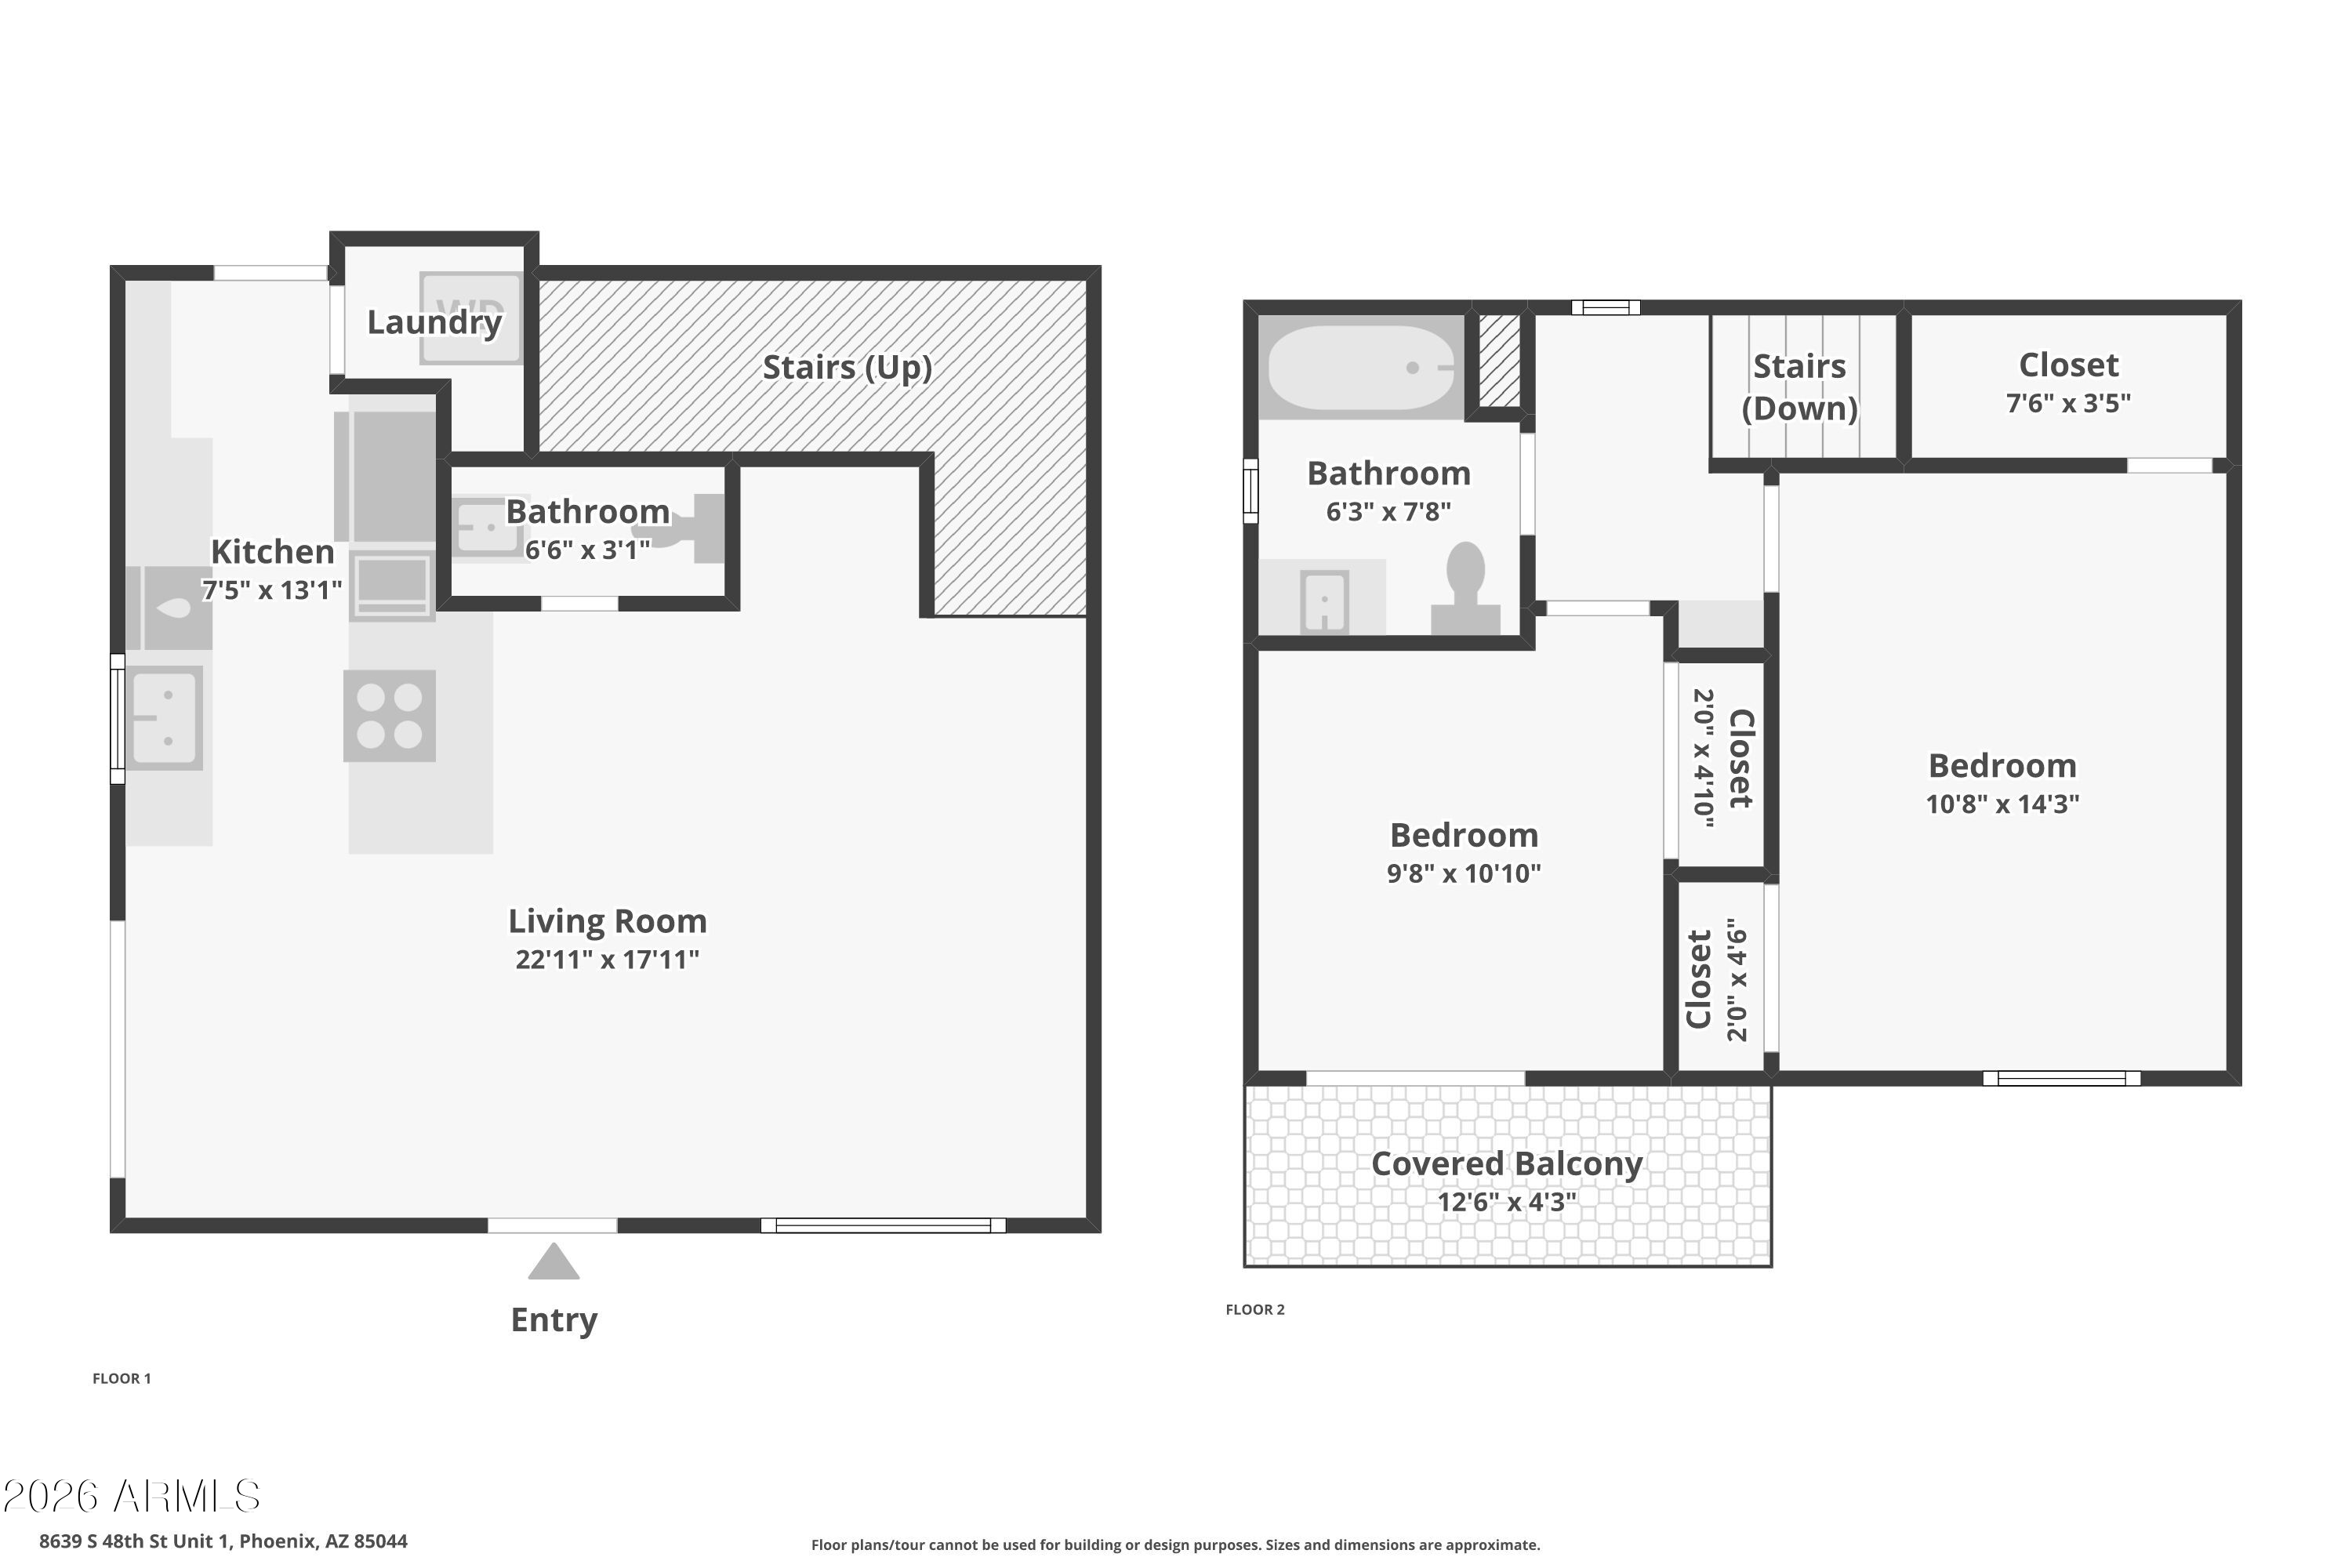
Tucked into the heart of the Ahwatukee Foothills, this charming end-unit townhome delivers the ideal balance of comfort, convenience & lifestyle. Offering 2 bedrooms & a thoughtfully designed living space, it's a great opportunity for first-time buyers, down-sizers, or investors looking to secure a foothold in one of Phoenix's most desirable pockets. Positioned for both privacy & convenience, this end unit features a spacious outdoor patio with pavers & lush landscaping--just steps from the community pool. Inside, you'll find granite countertops, shaker-style cabinetry, new carpet in both bedrooms, modern light fixtures, HVAC 2 years old & dual-pane windows throughout. Addtl highlights are: indoor laundry, covered carport with direct access into the unit & a dedicated outdoor storage unit. Enjoy low-maintenance living with access to top-rated schools & scenic mountain views. Just moments from South Mountain's 16,000 acres of hiking & biking trails. Plus, with quick connectivity to major highways, Sky Harbor Airport, Downtown Phoenix & ASU, Arizona Grand Golf Resort & Spa......everything you need is within easy reach.

2
beds

2
baths

976 Sq.Ft. LIVING AREA

1,830 Sq.Ft. lot

Features & Amenities

Interior

  • total bedrooms2
  • Total bathrooms2
  • full bathroom1
  • half bathroom1
  • Laundry room Inside
  • Flooring Carpet, Tile
  • APPLIANCES Stacked Washer/Dryer, Dryer, Washer, Refrigerator, Built-in Microwave, Dishwasher, Disposal, Built-In Electric Oven
  • other interior Features High Speed Internet, Granite Counters, Upstairs, Eat-in Kitchen, Breakfast Bar

Area & Lot

  • Status Sold
  • Date Sold September 16, 2026
  • Living Area976 Sq.Ft.
  • Lot Area1,830 Sq.Ft.
  • MLS® ID7017559
  • TypeTownhouse
  • YEAR BUILT1983
  • NeighborhoodPhoenix
  • Elementary SchoolFrank Elementary School
  • Middle SchoolFees College Preparatory Middle School
  • High SchoolMountain Pointe High School
  • School DistrictTempe Union High School District

Exterior

  • STORIES2
  • water SourcePublic
  • roofBuilt-Up
  • lot featuresBorders Common Area, Sprinklers In Rear, Corner Lot, Desert Back, Auto Timer H 2 O Back
  • parkingDirect Access, Assigned
  • HEAT TYPEElectric
  • AIR CONDITIONINGCentral Air, Programmable Thmstat
  • sewerSewer - Public
  • other exterior FeaturesBalcony, Private Yard, Storage

Financial

  • Sales Price$278,000
  • Real Estate Tax $1,228/yr
  • HOA $512/mo
View Virtual Tour

Phoenix

Indulge in flavorful experiences that transcend borders.

Explore

Let’s Get to Work

Whether buying, selling, or investing, Nick brings the market knowledge, strategy, and representation needed to move forward with confidence.

Follow Me on Instagram