Leave a Message

By providing your contact information to Nick Steffes, your personal information will be processed in accordance with Nick Steffes's Privacy Policy. By checking the box(es) below, you expressly consent to receive marketing or promotional real estate communication from Nick Steffes in the manner selected by you. For SMS text messages, message frequency varies. Message and data rates may apply. Consent is not a condition of purchase of any goods or services. You may opt out of receiving further communications from Nick Steffes at any time. To opt out of receiving SMS text messages, reply STOP to unsubscribe. SMS text messaging is subject to our Terms of Use.

Thank you for your message. I will be in touch with you shortly.

8695 E CHARTER OAK Drive
SEE ALL PHOTOS
8695 E CHARTER OAK Drive
Courtesy of Compass, Beth M Thompson Listing Contact: 602-740-3161 
Sold

8695 E CHARTER OAK Drive

8695 E CHARTER OAK Drive, Scottsdale, AZ 85260

$1,750,000
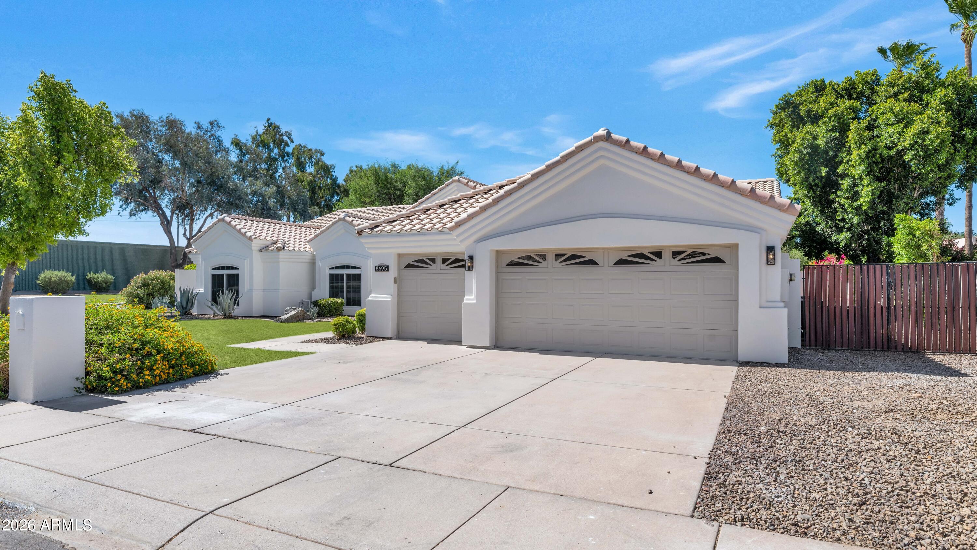
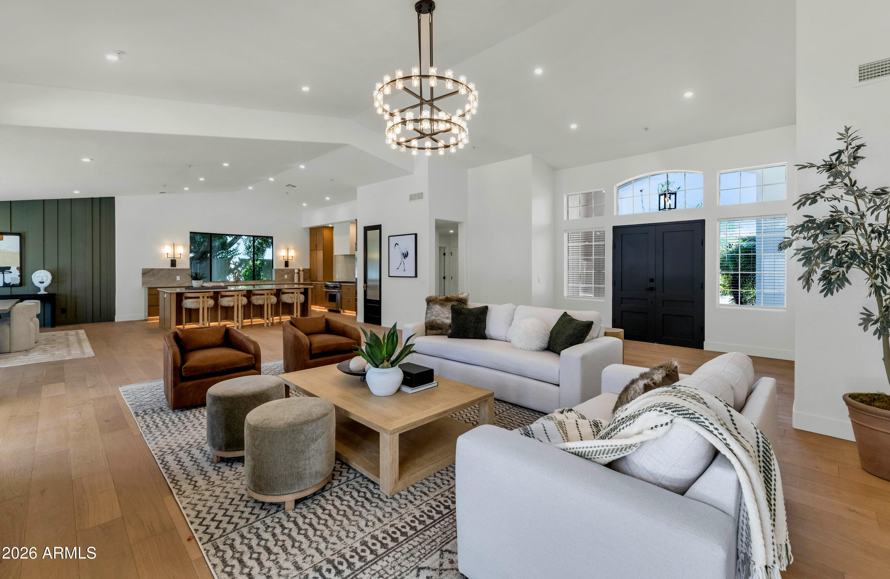
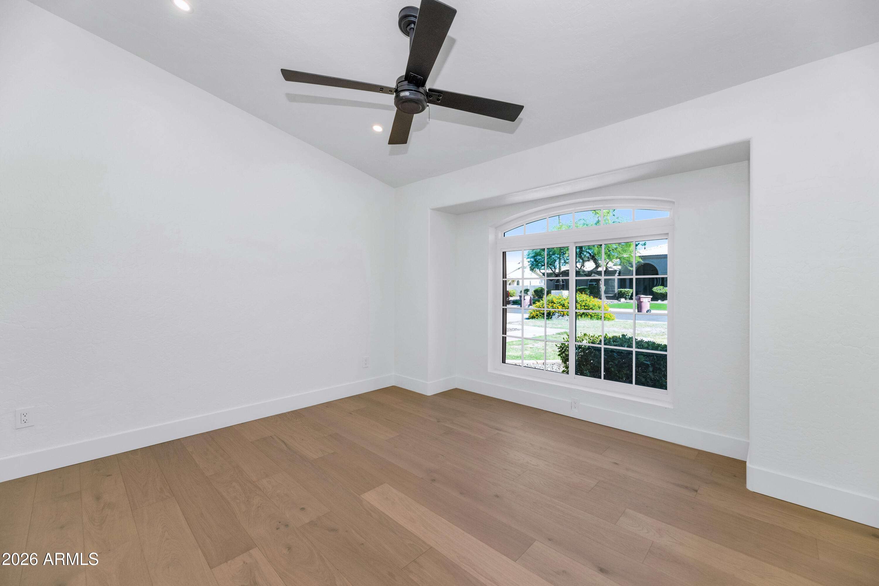
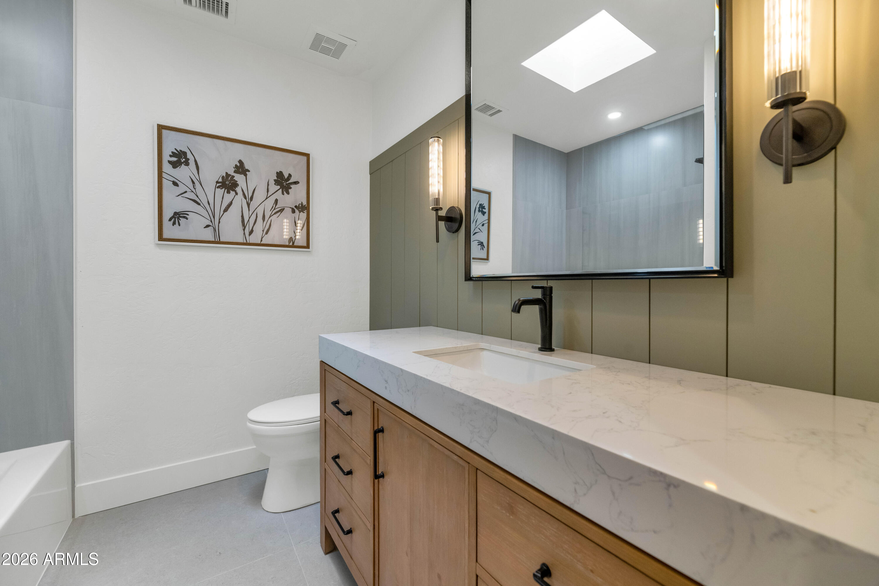
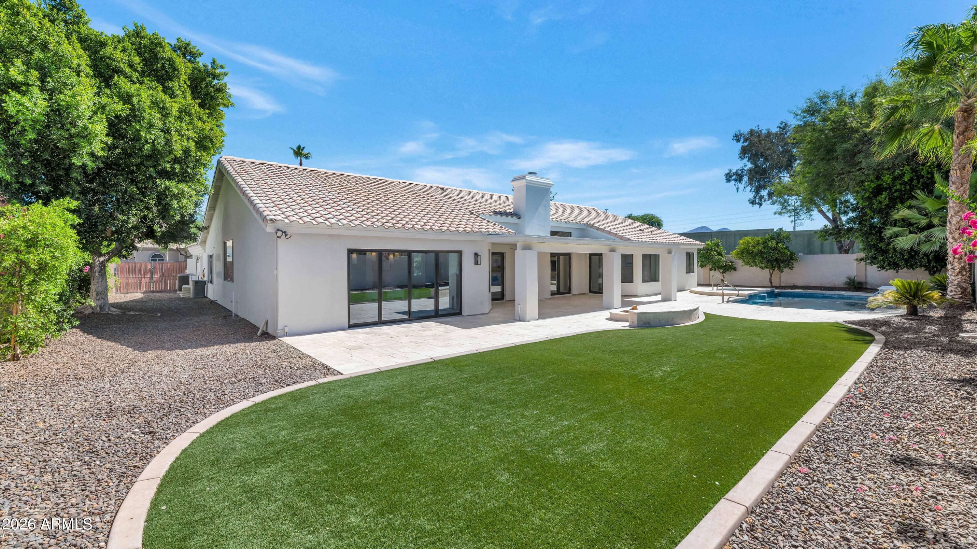
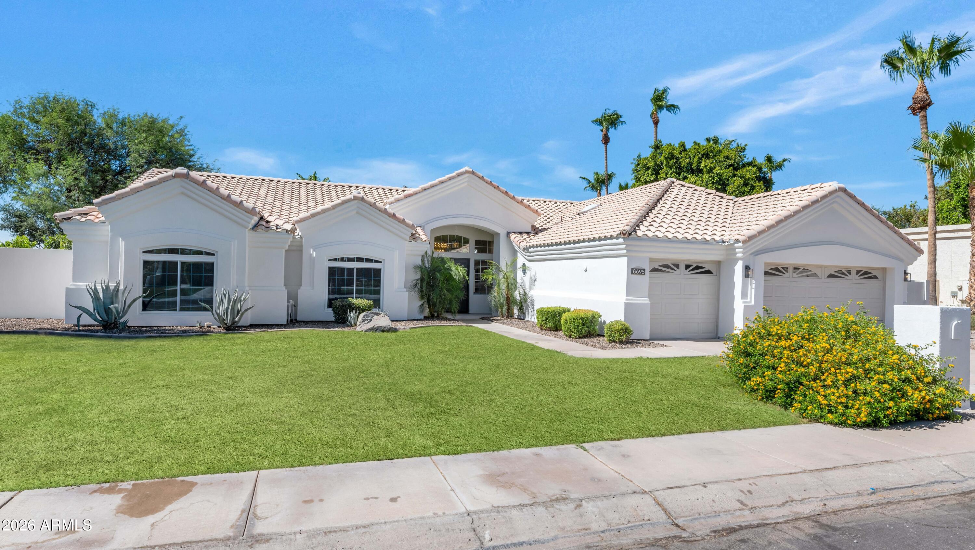
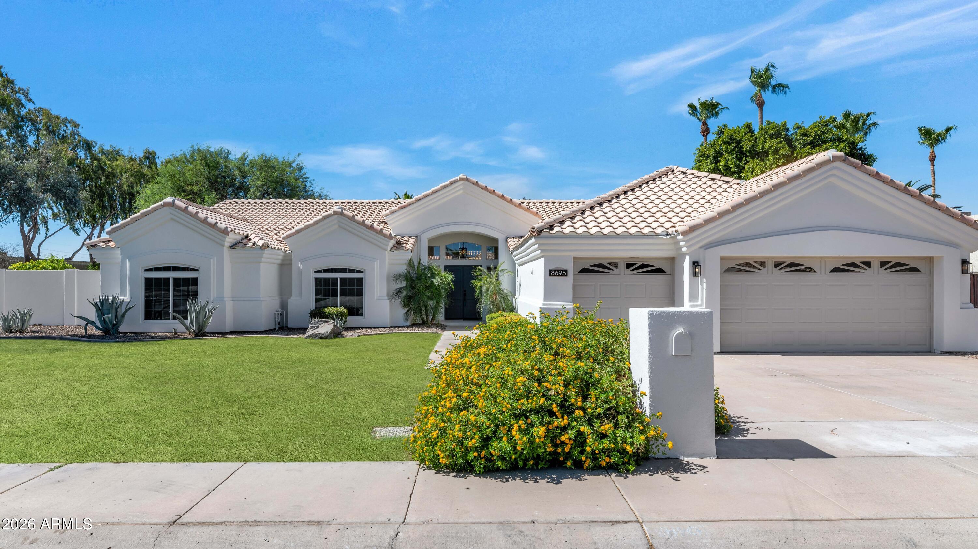
Completely reimagined from top to bottom, this beautifully renovated 5-bedroom, 3-bathroom home offers over 3,200 square feet of thoughtfully designed living space. Every detail has been carefully considered, from the removal of step-down living areas to the creation of a seamless open floor plan that feels both modern and timeless. With a new roof, new HVAC systems, new wood flooring throughout, fresh interior and exterior paint, and designer-selected finishes at every turn, this is truly a turnkey opportunity.

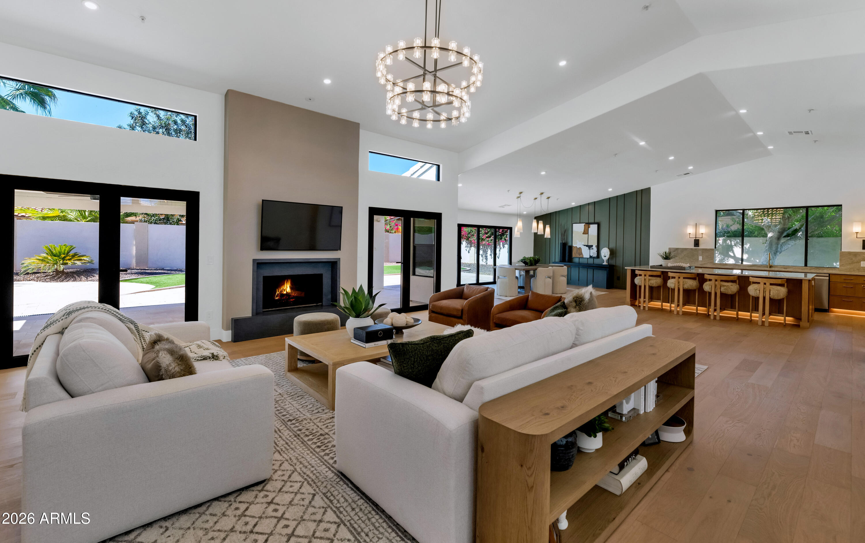
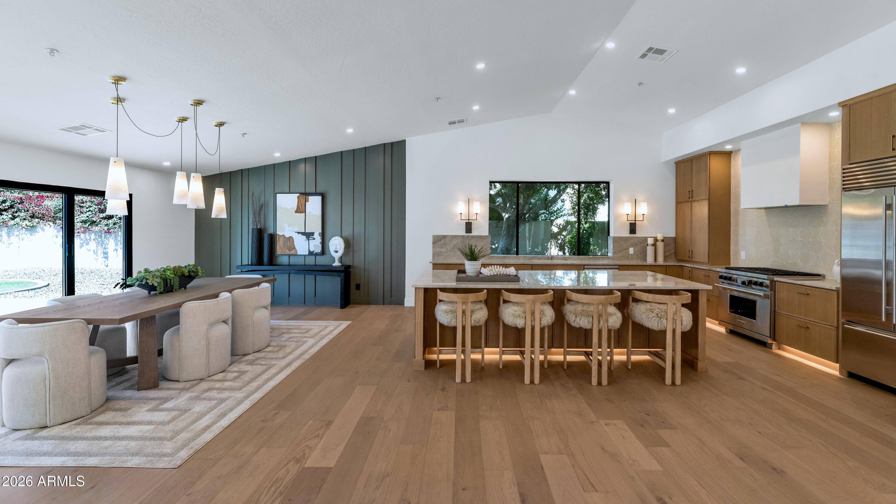
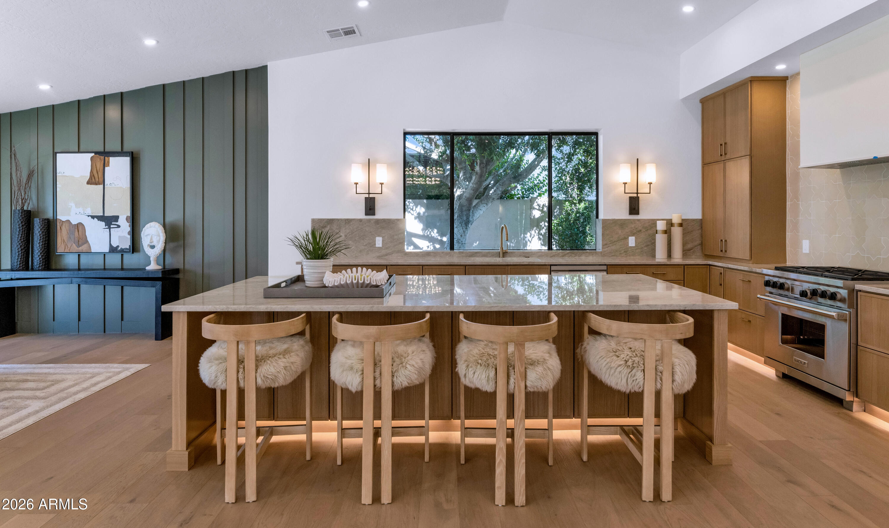
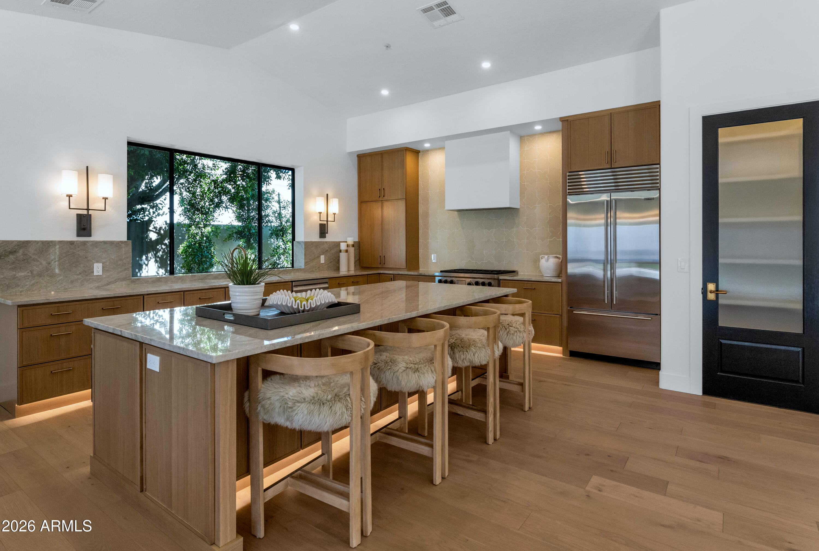
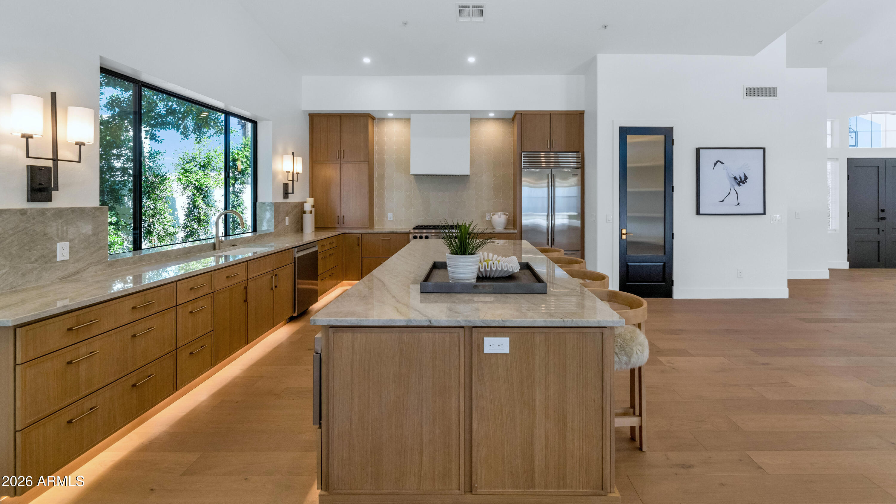
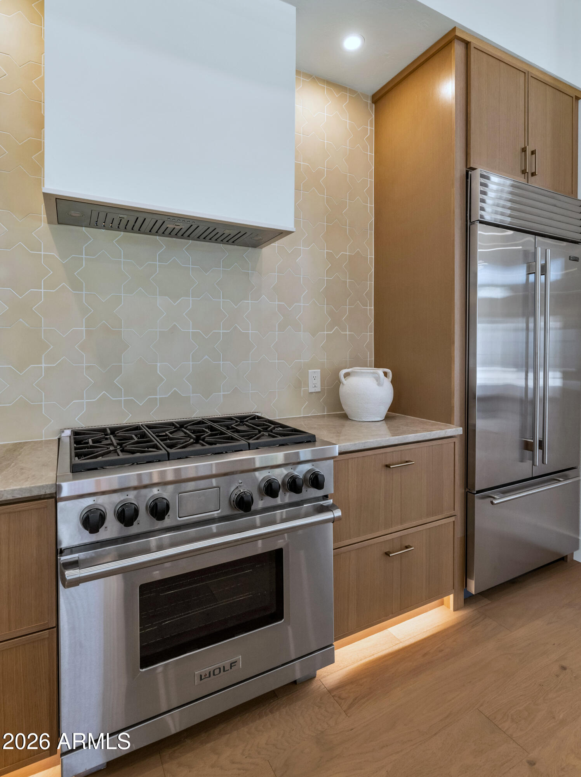
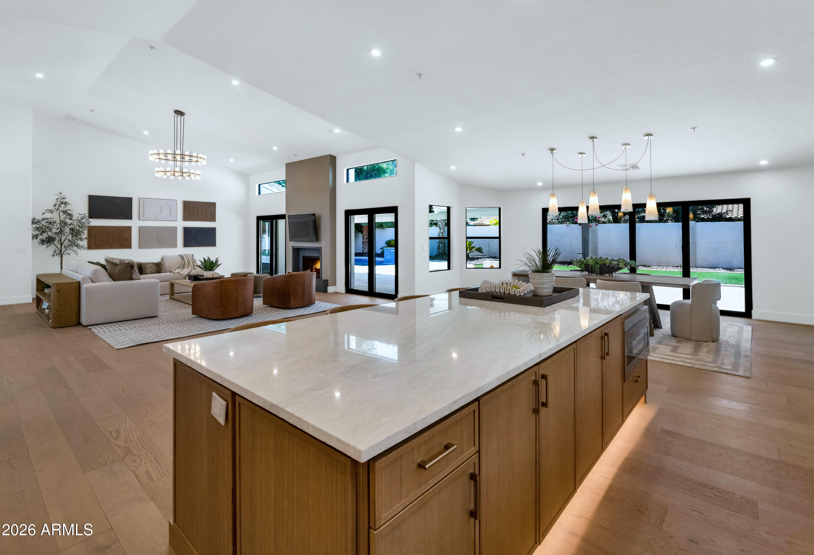
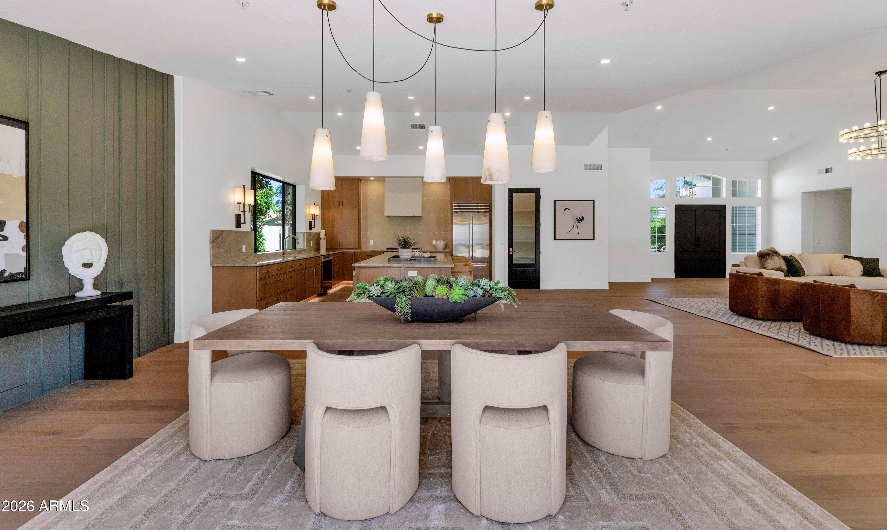
The heart of the home is the stunning chef's kitchen, featuring quartzite countertops, custom white oak cabinetry, a walk-in pantry with a custom fluted glass door, Subzero fridge and a premium Wolf range powered by propane. An oversized island with bar seating anchors the spac providing the perfect gathering spot for family and guests while opening effortlessly to the surrounding living and dining areas.

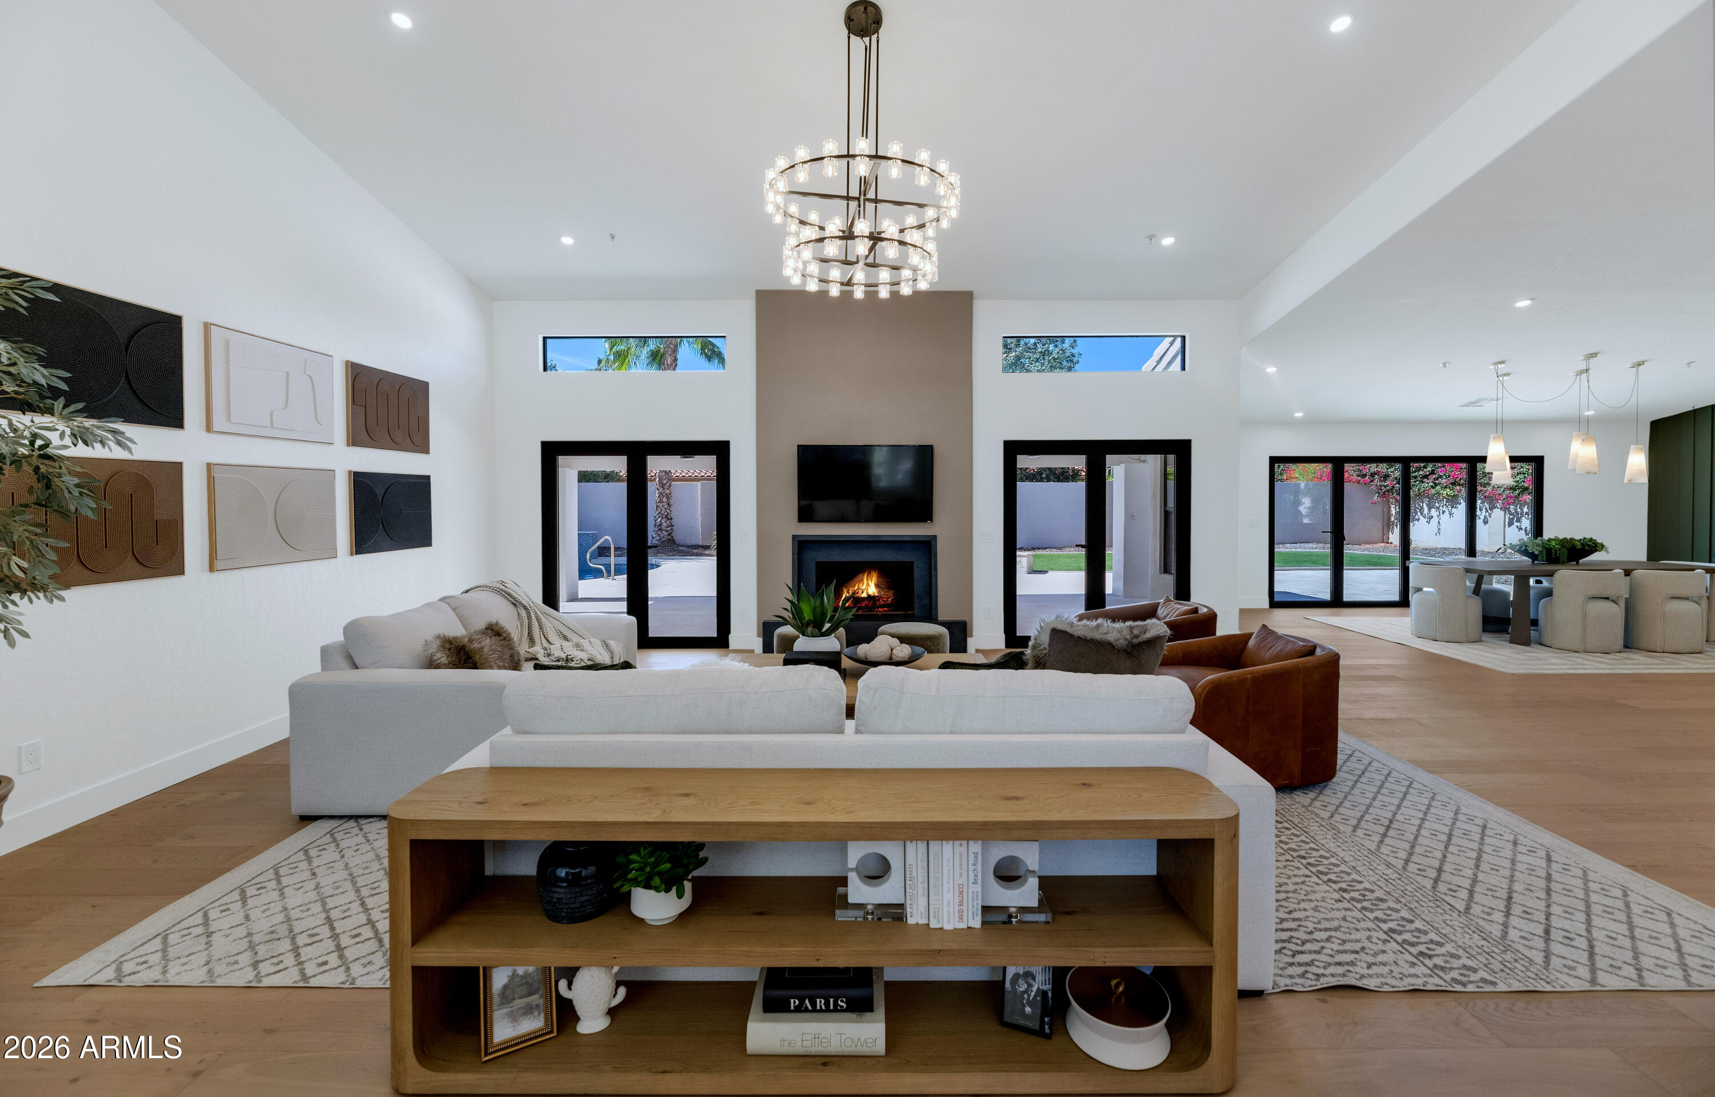
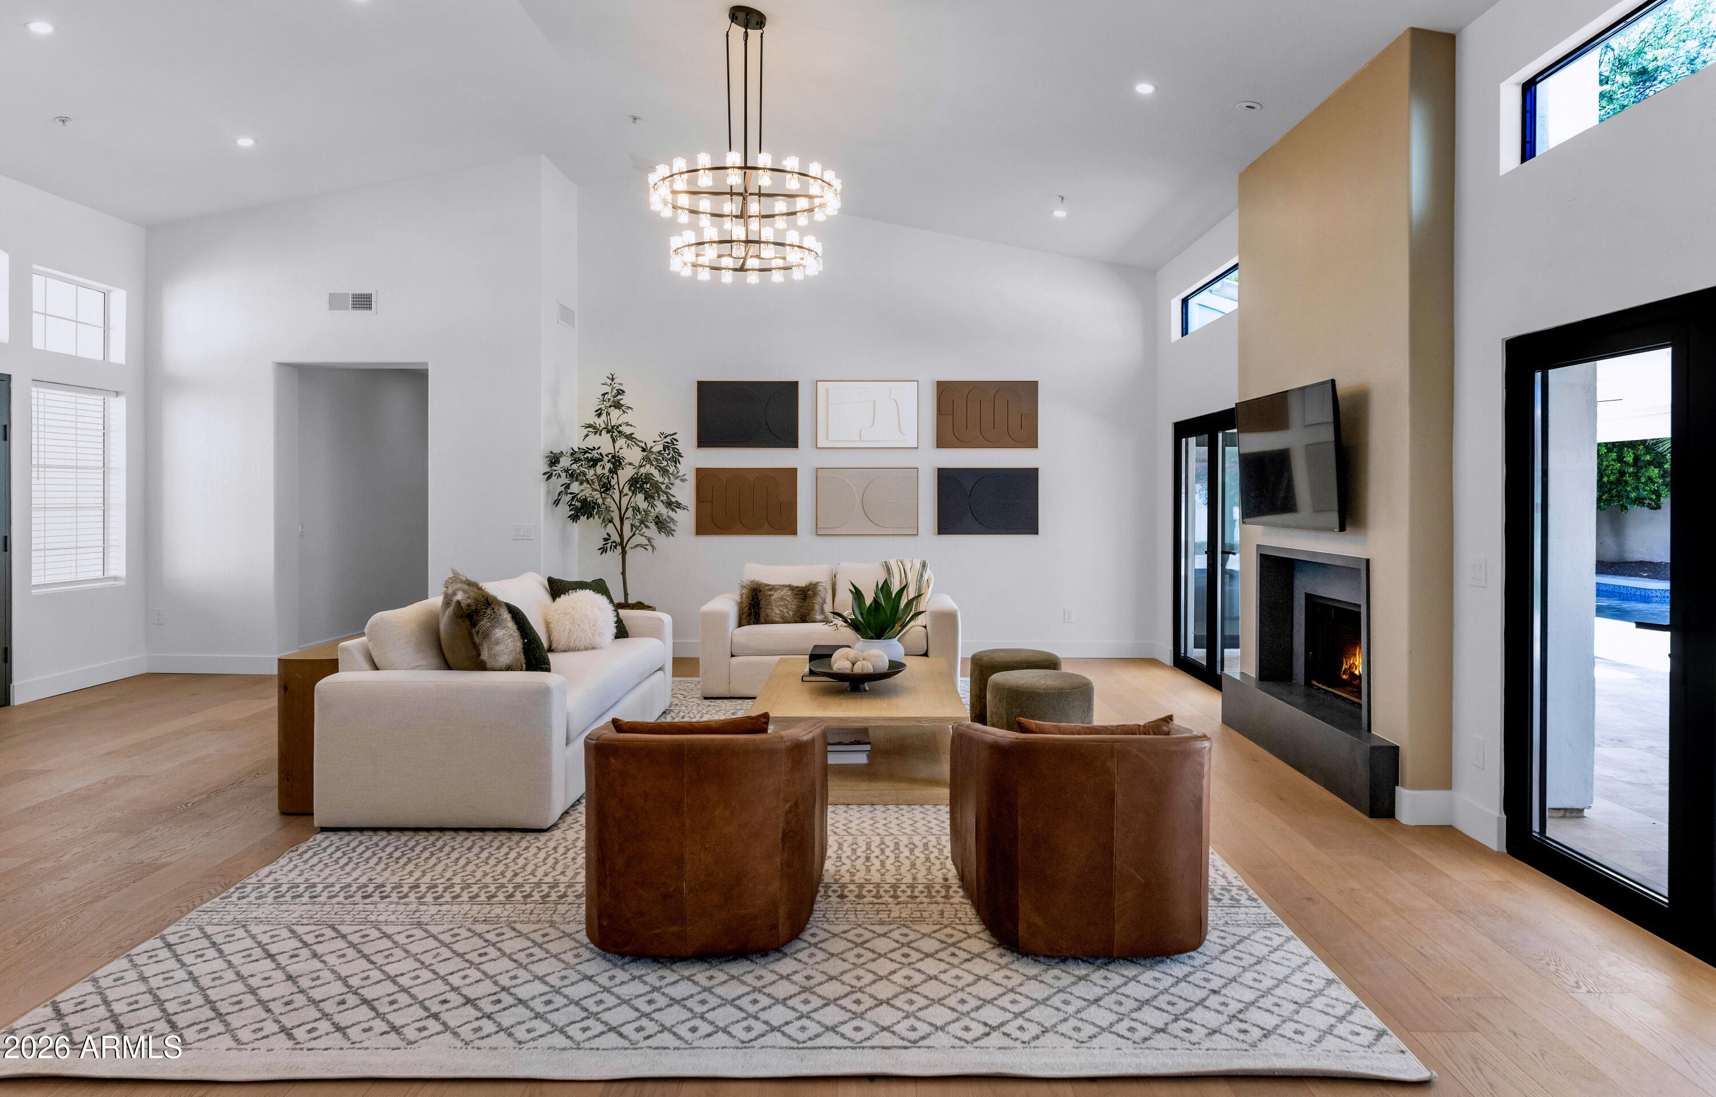
The main living room is both inviting and impressive, showcasing soaring vaulted ceilings, a wood-burning fireplace, and expansive doors that blur the line between indoors and out. Filled with natural light and designed for entertaining, the space feels open, warm, and connected to the backyard.

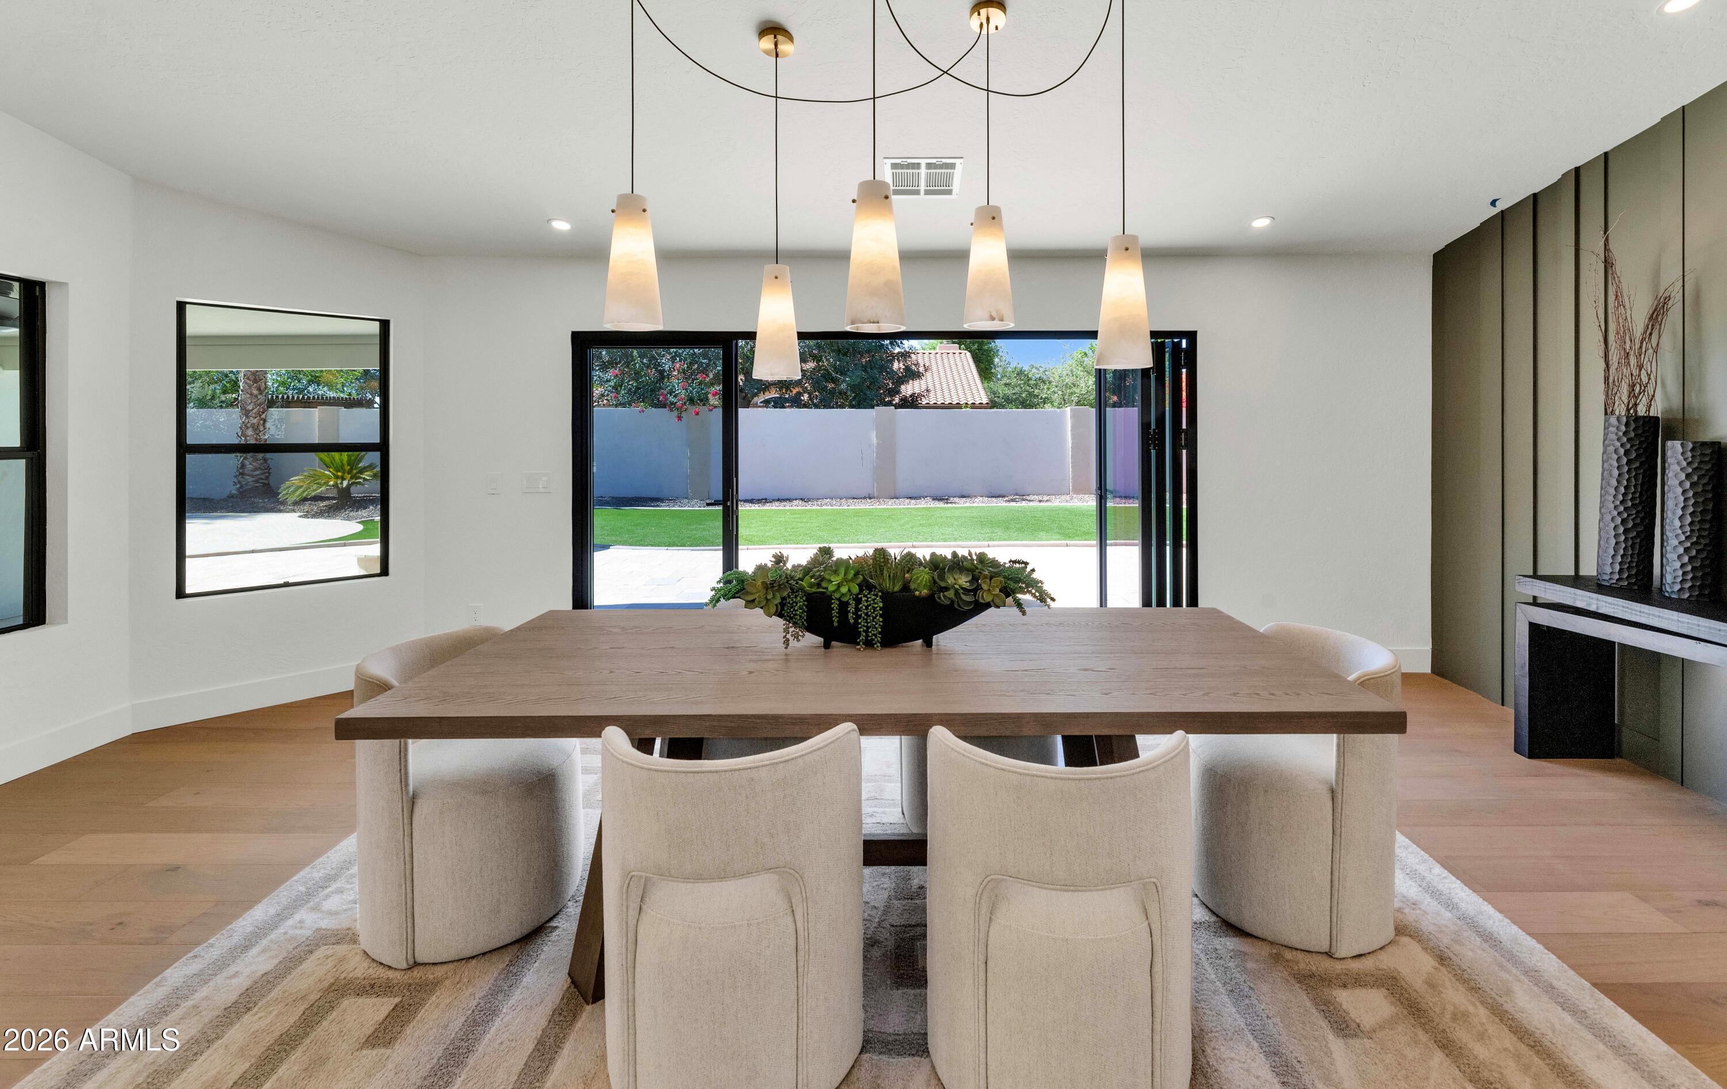
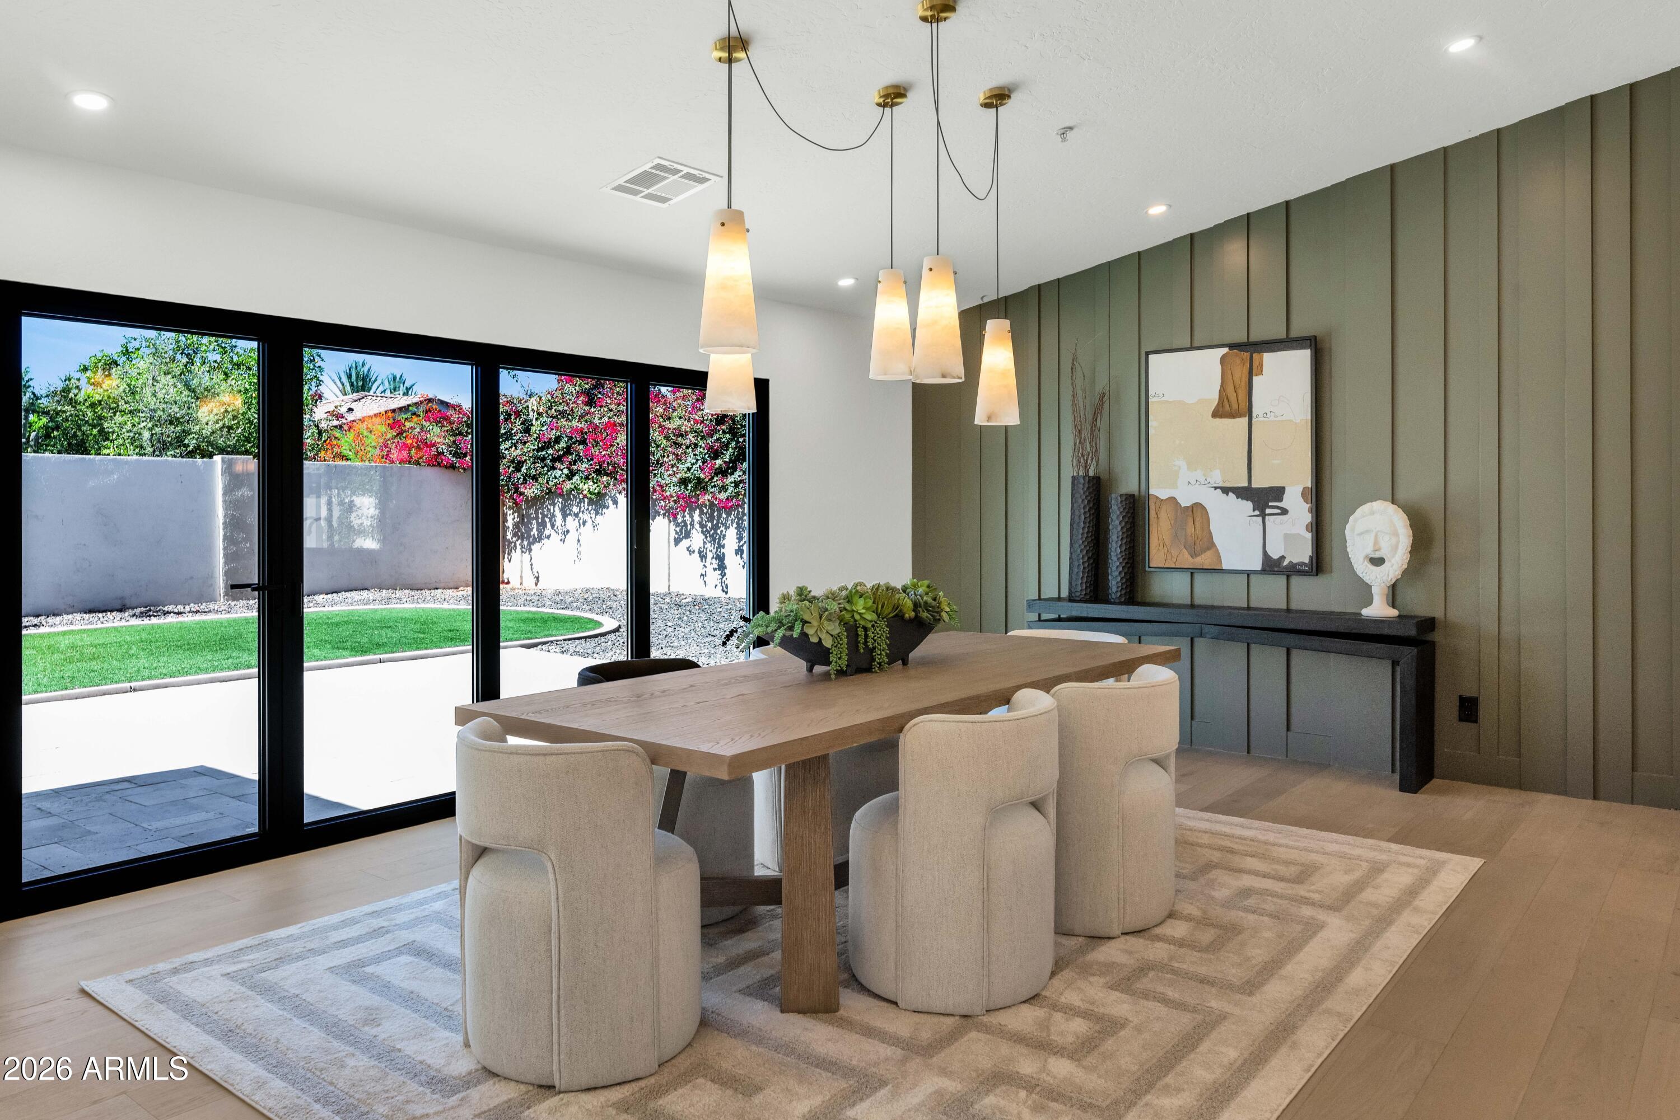
The dining area is perfectly positioned adjacent to the kitchen and living spaces, creating an ideal layout for both intimate dinners and larger gatherings. Thoughtful design elements, designer lighting, and custom accent walls add warmth and character throughout the home.

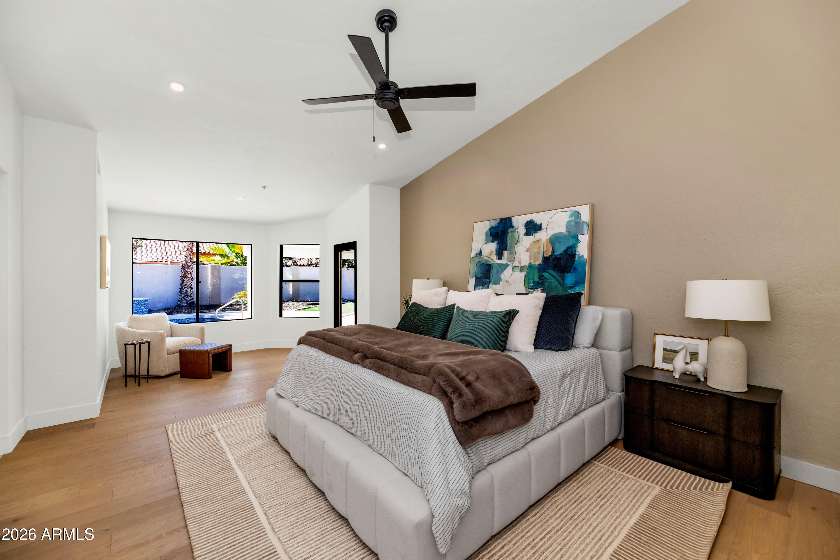
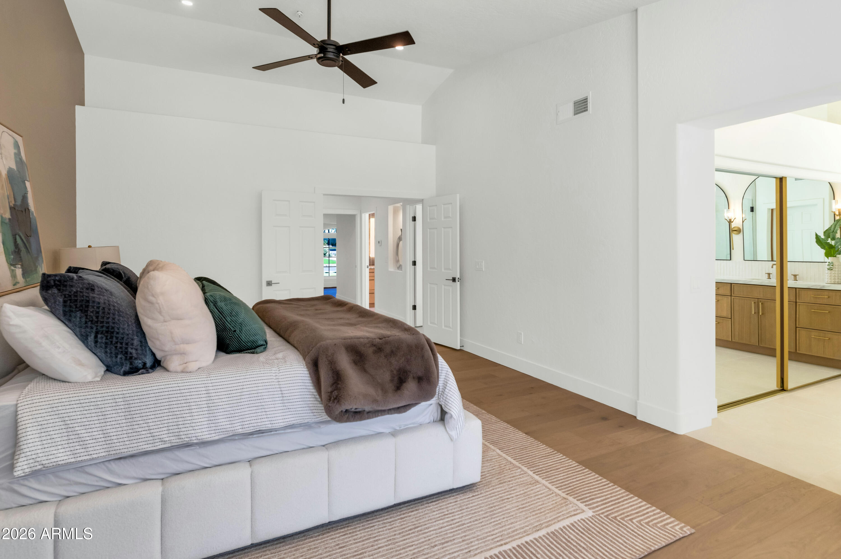
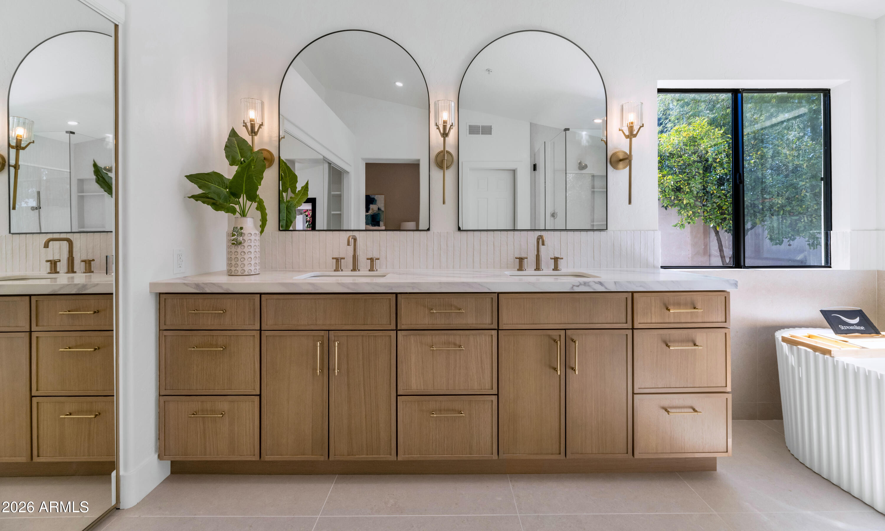
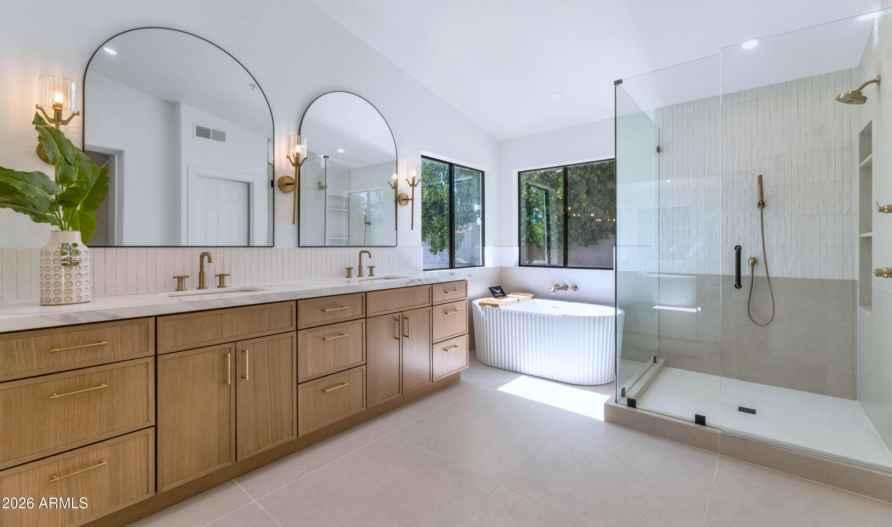
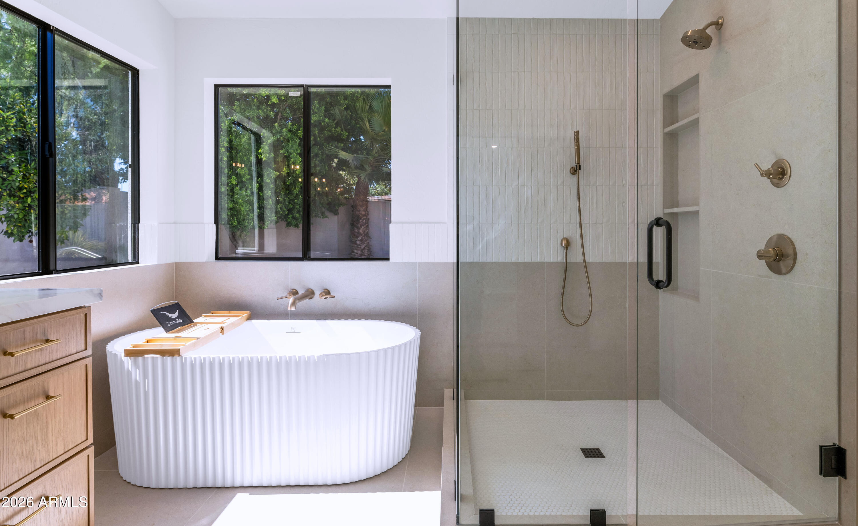
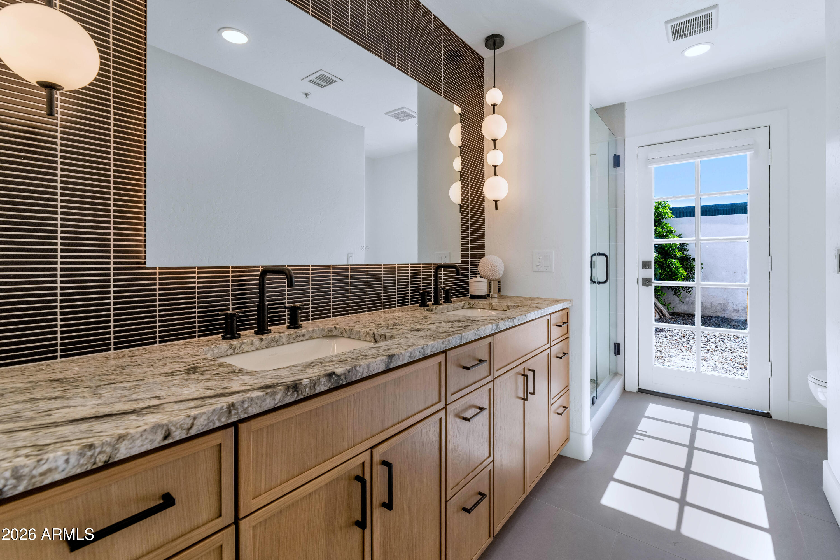
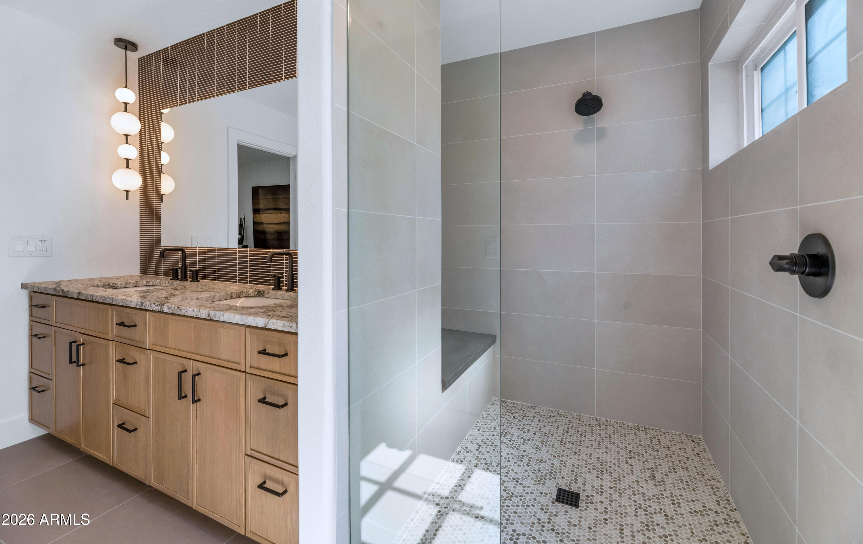
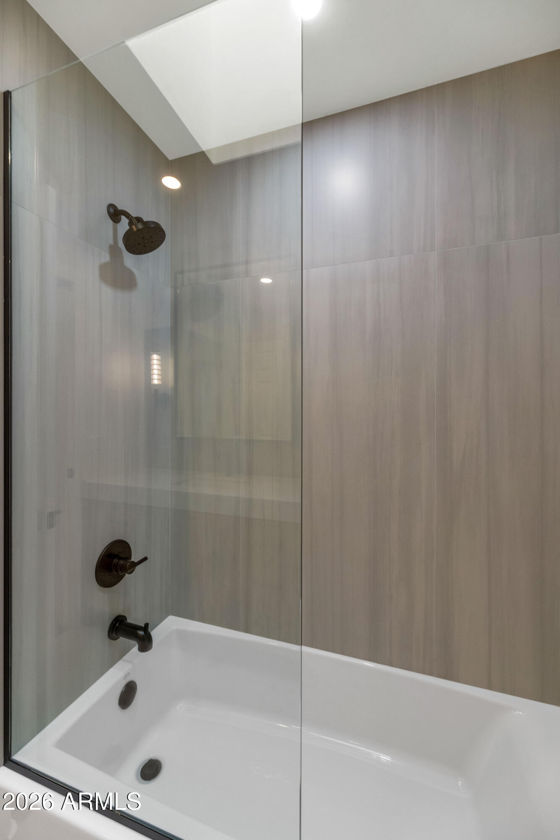
The primary suite serves as a private retreat, offering a spacious sitting area and direct access to the backyard. The spa-inspired primary bath features dual vanities, a soaking tub, an oversized walk-in shower, and a generous walk-in closet, creating a space that feels like a resort.

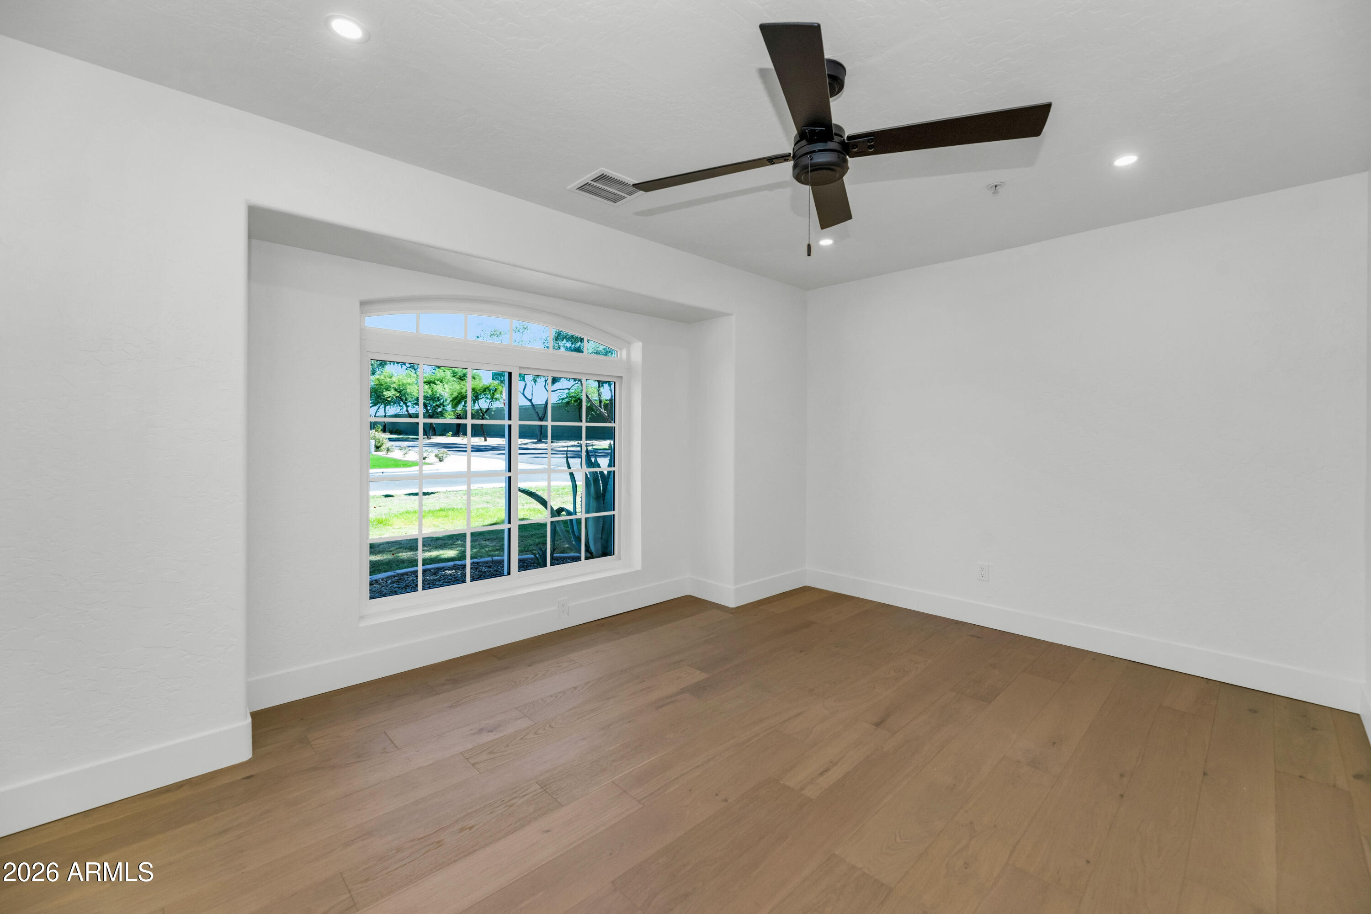
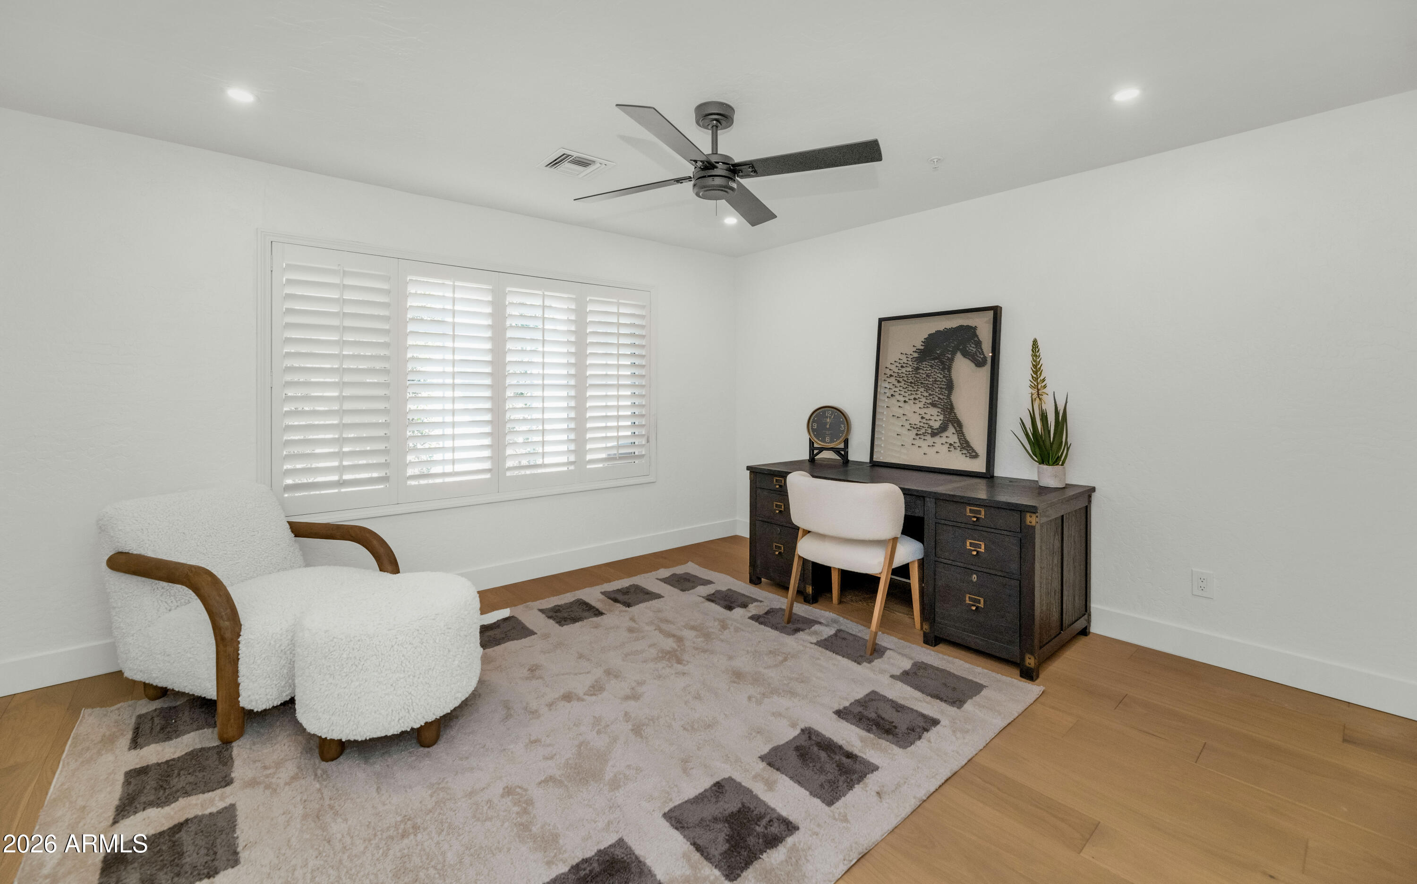
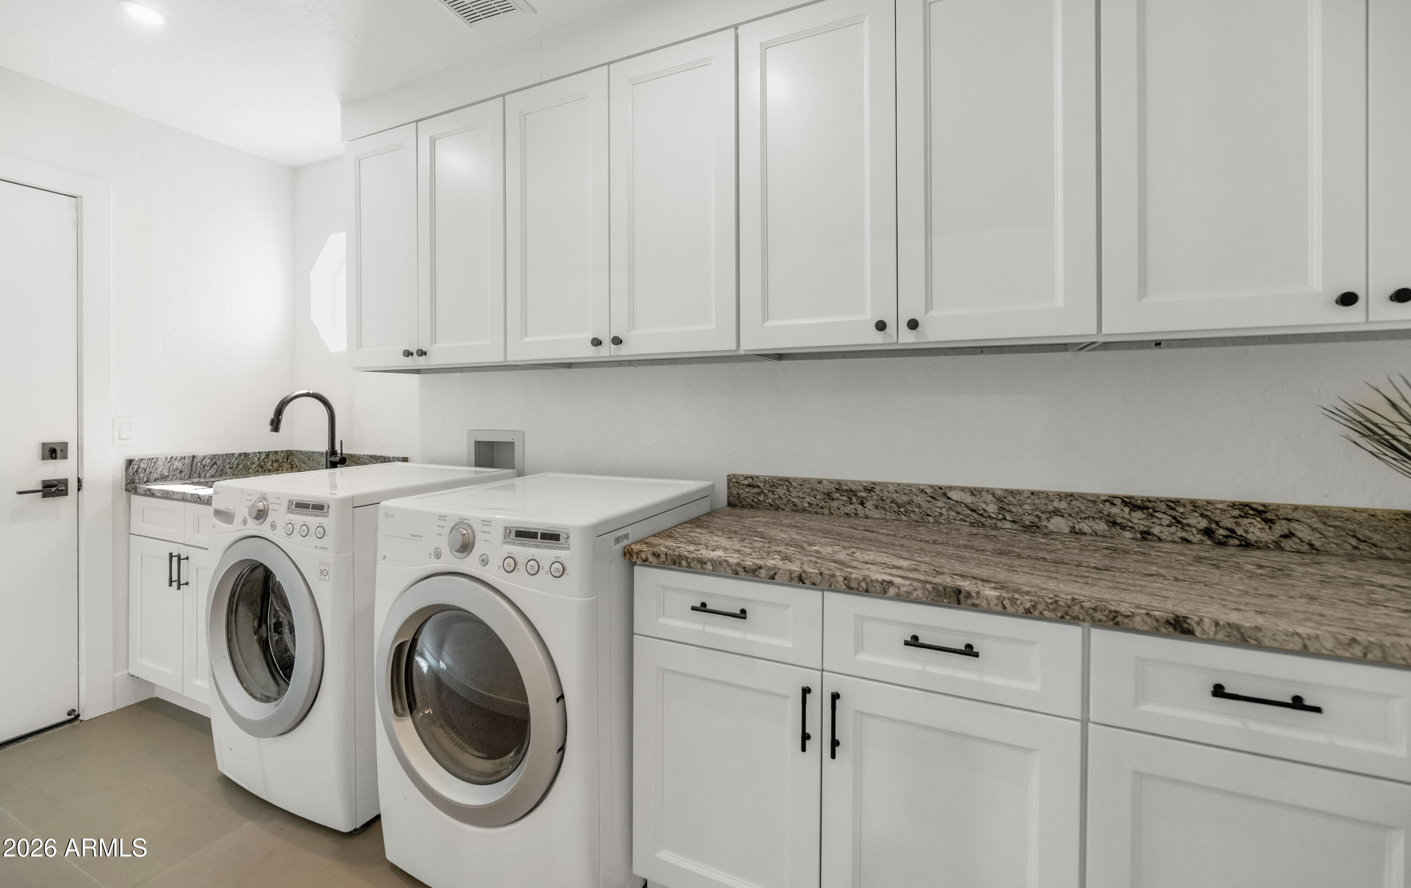
Four additional bedrooms provide flexibility for family, guests, or a home office, while a large walk-in laundry room, extensive storage throughout the home, and an oversized three-car garage add everyday convenience.

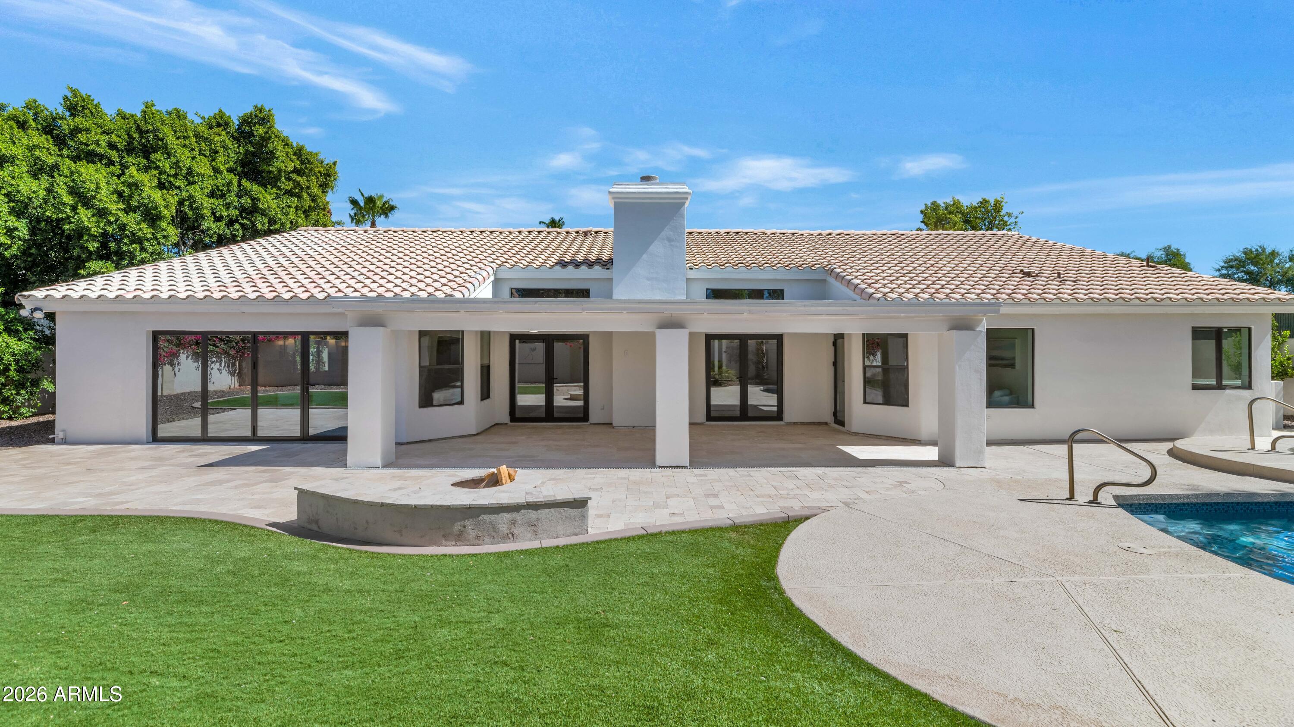
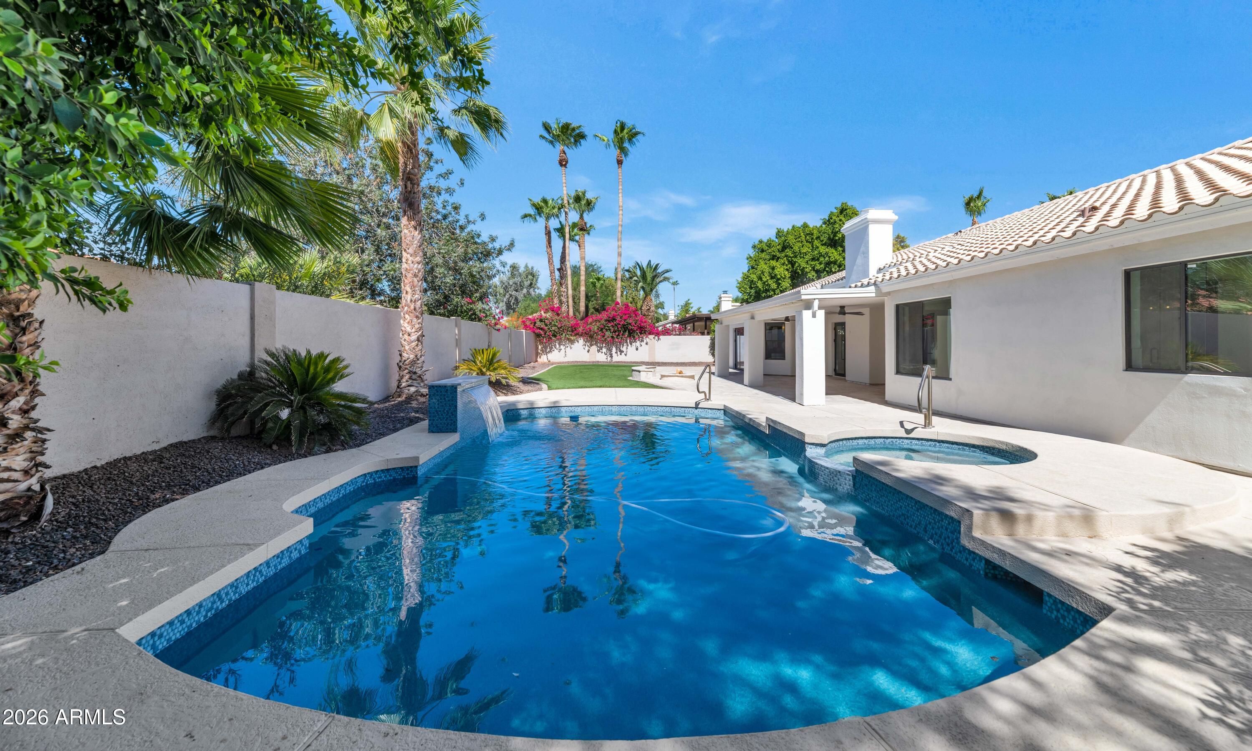
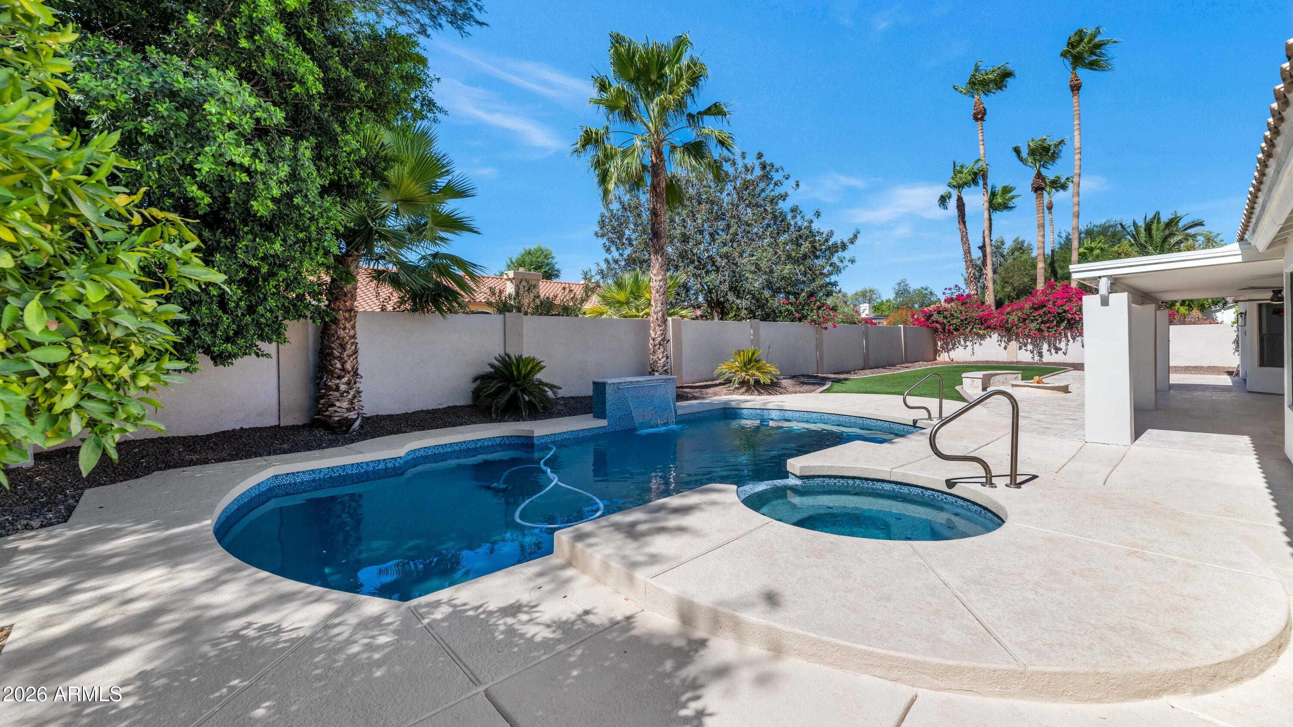
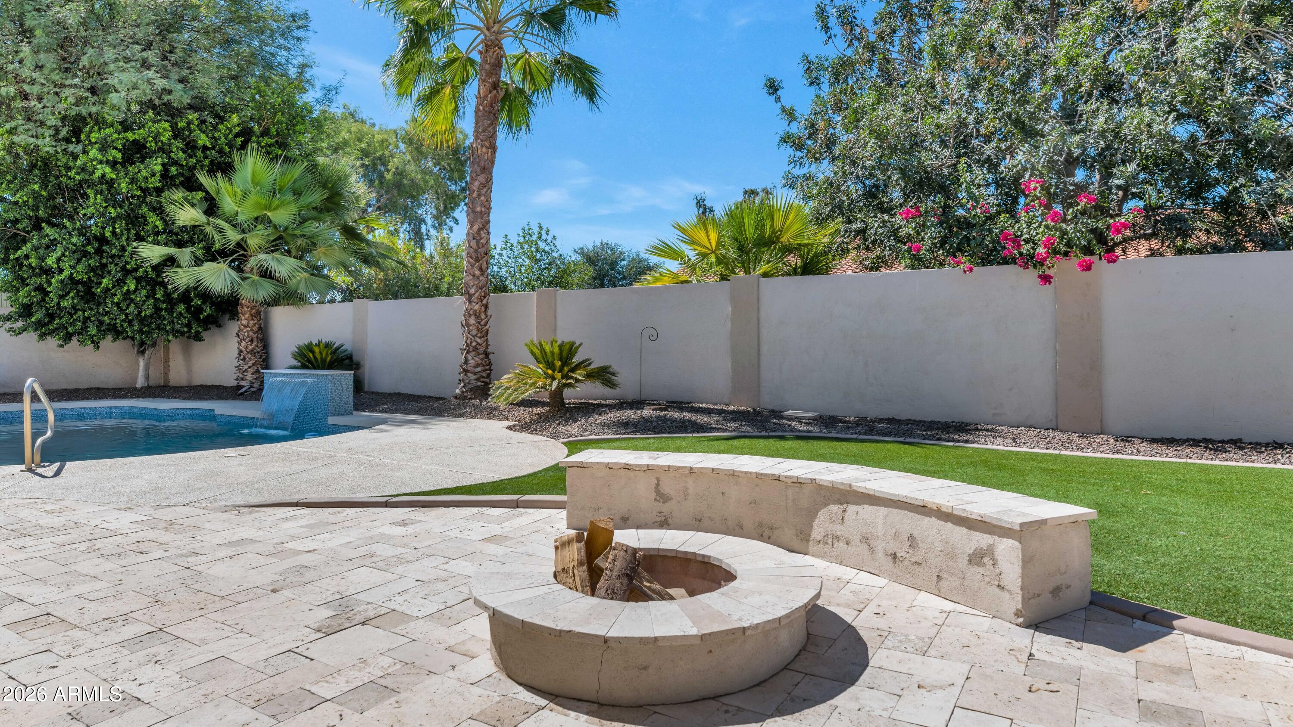
Outside, the backyard has been transformed into a true oasis. The remodeled pool features a stunning new waterfall, complemented by all-new pool equipment & landscaping designed to create a beautiful setting for relaxation and entertaining year-round.

Combining exceptional design, quality craftsmanship, and extensive upgrades throughout, this home offers the perfect blend of comfort, style, and functionality in one of the area's most desirable neighborhoods.

5
beds

3
baths

3,226 Sq.Ft. LIVING AREA

0.32 Acres lot

Features & Amenities

Interior

  • total bedrooms5
  • Total bathrooms3
  • full bathrooms3
  • Laundry room Inside, Wshr/Dry Hook Up Only
  • Flooring Wood
  • Fireplace Wood Burning, Family Room
  • APPLIANCES Dryer, Washer, Refrigerator, Built-in Microwave, Dishwasher, Disposal, Gas Cooktop
  • other interior Features High Speed Internet, Double Vanity, See Remarks, Eat-in Kitchen, Breakfast Bar, 9 Flat Ceilings, Vaulted Ceiling(s), Kitchen Island, Pantry, Full Bth Master Bdrm, Separate Shwr Tub

Area & Lot

  • Status Sold
  • Date Sold August 10, 2026
  • Living Area3,226 Sq.Ft.
  • Lot Area0.32 Acres
  • MLS® ID7048894
  • TypeResidential
  • YEAR BUILT1990
  • NeighborhoodScottsdale
  • Architecture StylesOther, See Remarks
  • View DescriptionMountain(s)
  • Elementary SchoolSonoran Sky Elementary School
  • Middle SchoolDesert Shadows Middle School
  • High SchoolHorizon High School
  • School DistrictParadise Valley Unified District

Exterior

  • STORIES1
  • Garage Space3.0
  • water SourceCity Water
  • utilitiesPropane
  • PoolOutdoor
  • roofTile
  • lot featuresNorth/South Exposure, Sprinklers In Rear, Sprinklers In Front, Corner Lot, Desert Front, Grass Front, Grass Back, Auto Timer H 2 O Front, Auto Timer H 2 O Back
  • parkingRV Gate, Garage Door Opener
  • HEAT TYPEElectric
  • AIR CONDITIONINGCentral Air
  • sewerSewer in Cnctd, Public Sewer

Financial

  • Sales Price$1,750,000
  • Real Estate Tax $5,301/yr
  • HOA $155/mo

Scottsdale

Here is where the fun begins.

Explore

Let’s Get to Work

Whether buying, selling, or investing, Nick brings the market knowledge, strategy, and representation needed to move forward with confidence.

Follow Me on Instagram