
Leave a Message

By providing your contact information to Nick Steffes, your personal information will be processed in accordance with Nick Steffes's Privacy Policy. By checking the box(es) below, you expressly consent to receive marketing or promotional real estate communication from Nick Steffes in the manner selected by you. For SMS text messages, message frequency varies. Message and data rates may apply. Consent is not a condition of purchase of any goods or services. You may opt out of receiving further communications from Nick Steffes at any time. To opt out of receiving SMS text messages, reply STOP to unsubscribe. SMS text messaging is subject to our Terms of Use.

Thank you for your message. I will be in touch with you shortly.

8701 E AVALON Drive
8701 E AVALON Drive
8701 E AVALON Drive
8701 E AVALON Drive
8701 E AVALON Drive
8701 E AVALON Drive
8701 E AVALON Drive
8701 E AVALON Drive
8701 E AVALON Drive
8701 E AVALON Drive
8701 E AVALON Drive
8701 E AVALON Drive
8701 E AVALON Drive
8701 E AVALON Drive
8701 E AVALON Drive
8701 E AVALON Drive
8701 E AVALON Drive
8701 E AVALON Drive
8701 E AVALON Drive
8701 E AVALON Drive
8701 E AVALON Drive
SEE ALL PHOTOS
8701 E AVALON Drive
8701 E AVALON Drive
8701 E AVALON Drive
8701 E AVALON Drive
8701 E AVALON Drive
8701 E AVALON Drive
8701 E AVALON Drive
8701 E AVALON Drive
8701 E AVALON Drive
8701 E AVALON Drive
8701 E AVALON Drive
8701 E AVALON Drive
8701 E AVALON Drive
8701 E AVALON Drive
8701 E AVALON Drive
8701 E AVALON Drive
8701 E AVALON Drive
8701 E AVALON Drive
8701 E AVALON Drive
8701 E AVALON Drive
8701 E AVALON Drive
Courtesy of Compass, Cara Dankberg Listing Contact: 602-448-4766 
Leased

8701 E AVALON Drive

8701 E AVALON Drive, Scottsdale, AZ 85251

$2,900/month
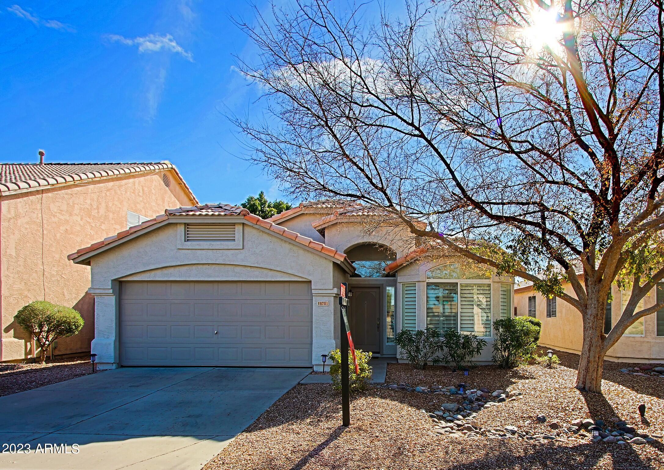
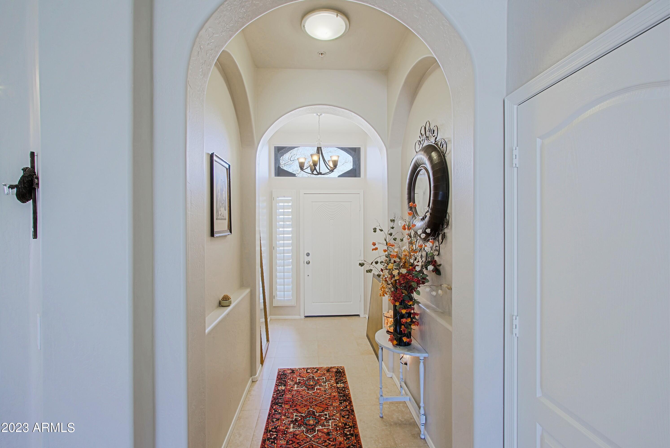
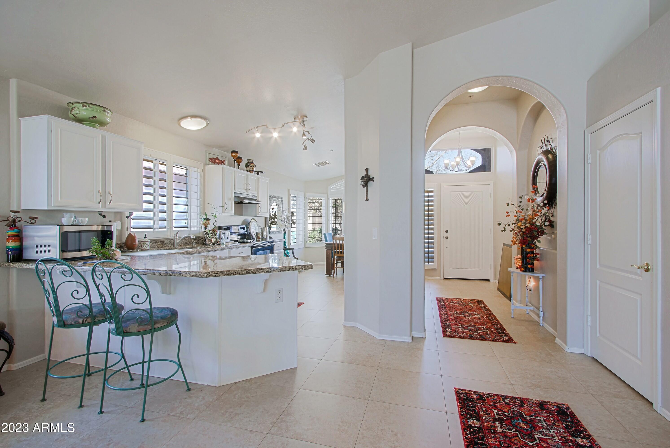
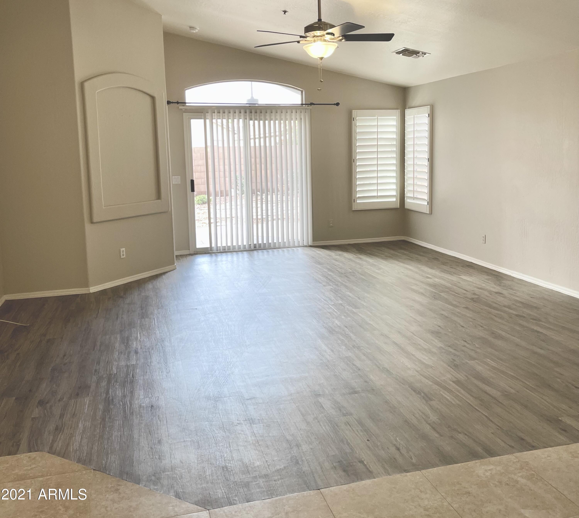
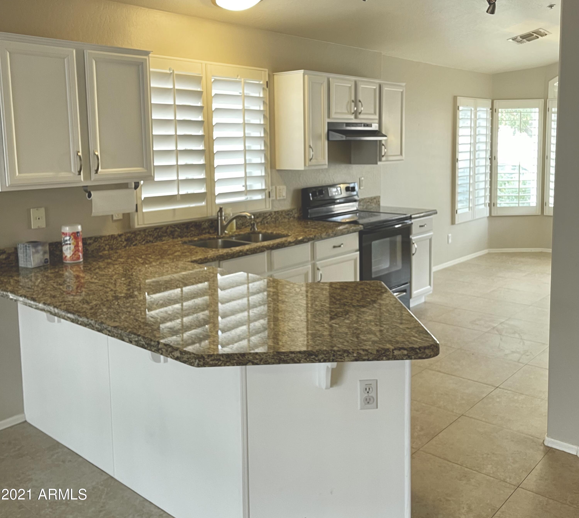
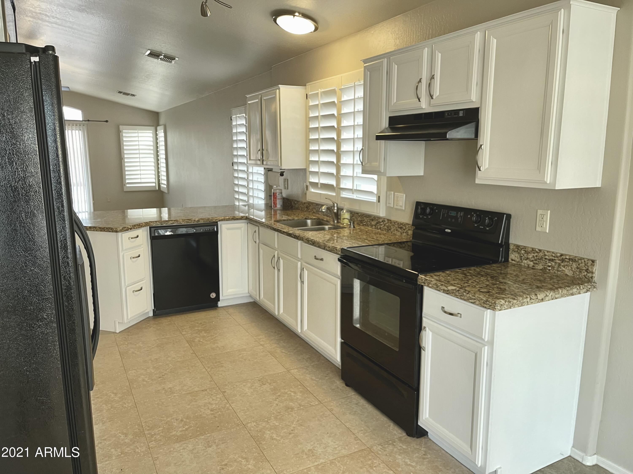
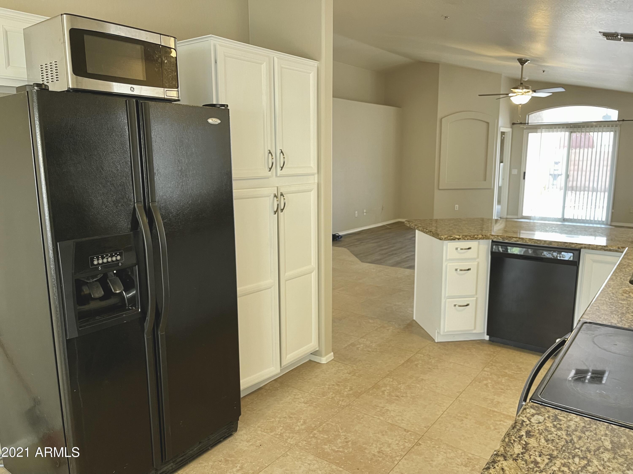
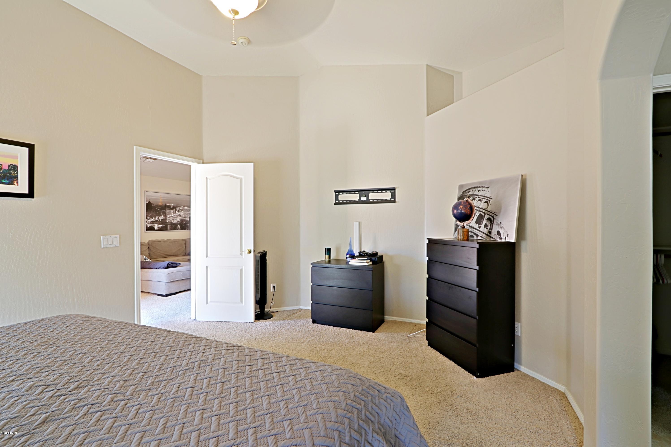
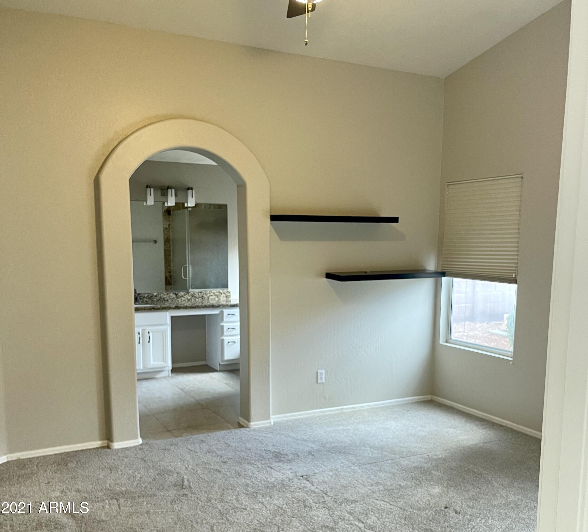
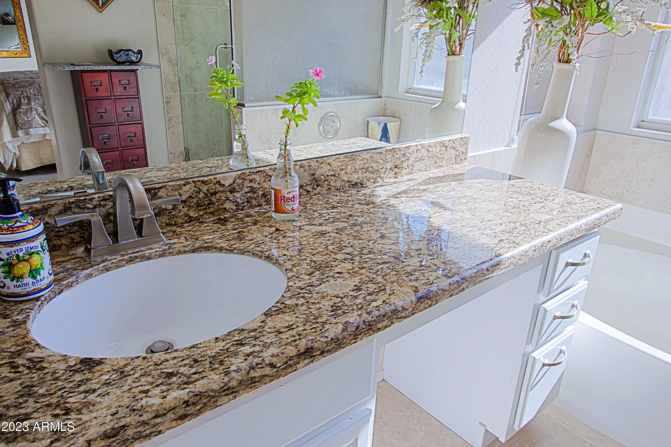
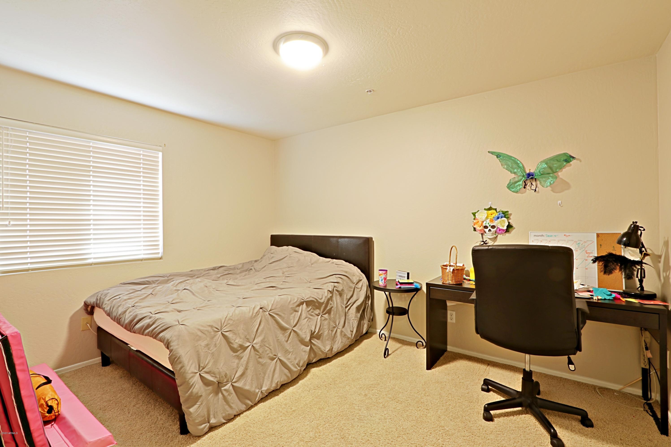
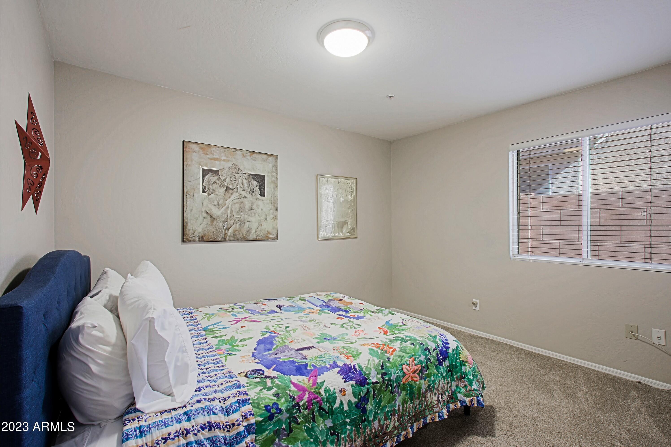
*Application accepted, waiting on lease docs* Welcome to this beautifully updated single-level home in a prime Scottsdale location! Featuring 3 spacious bedrooms and 2 bathrooms, this home offers a desirable split floor plan for added privacy. Enjoy stylish wood-look flooring throughout the main living areas, plush carpeting in the bedrooms, crisp white cabinetry, and granite countertops in the kitchen.
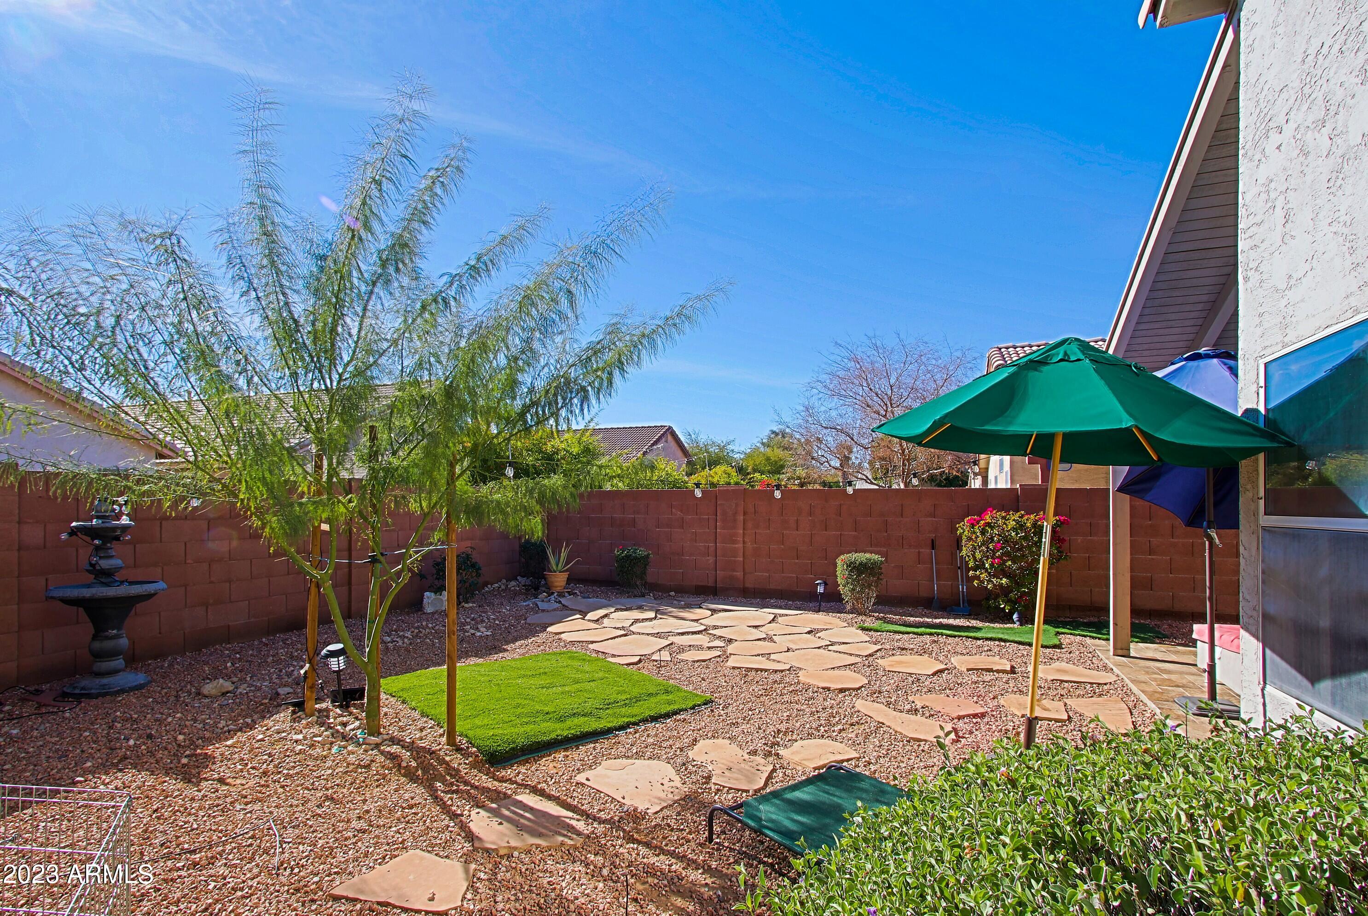
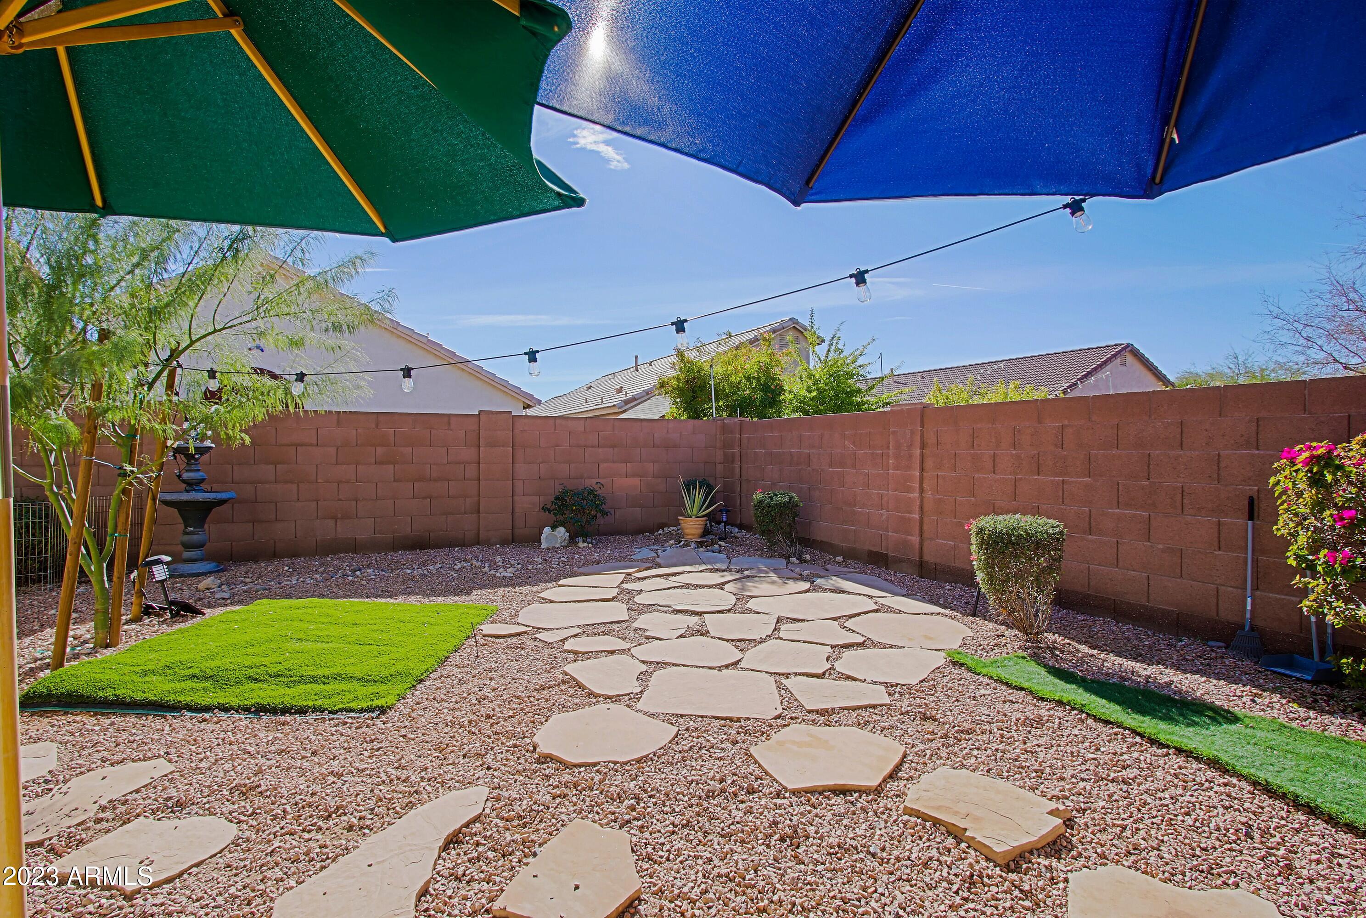
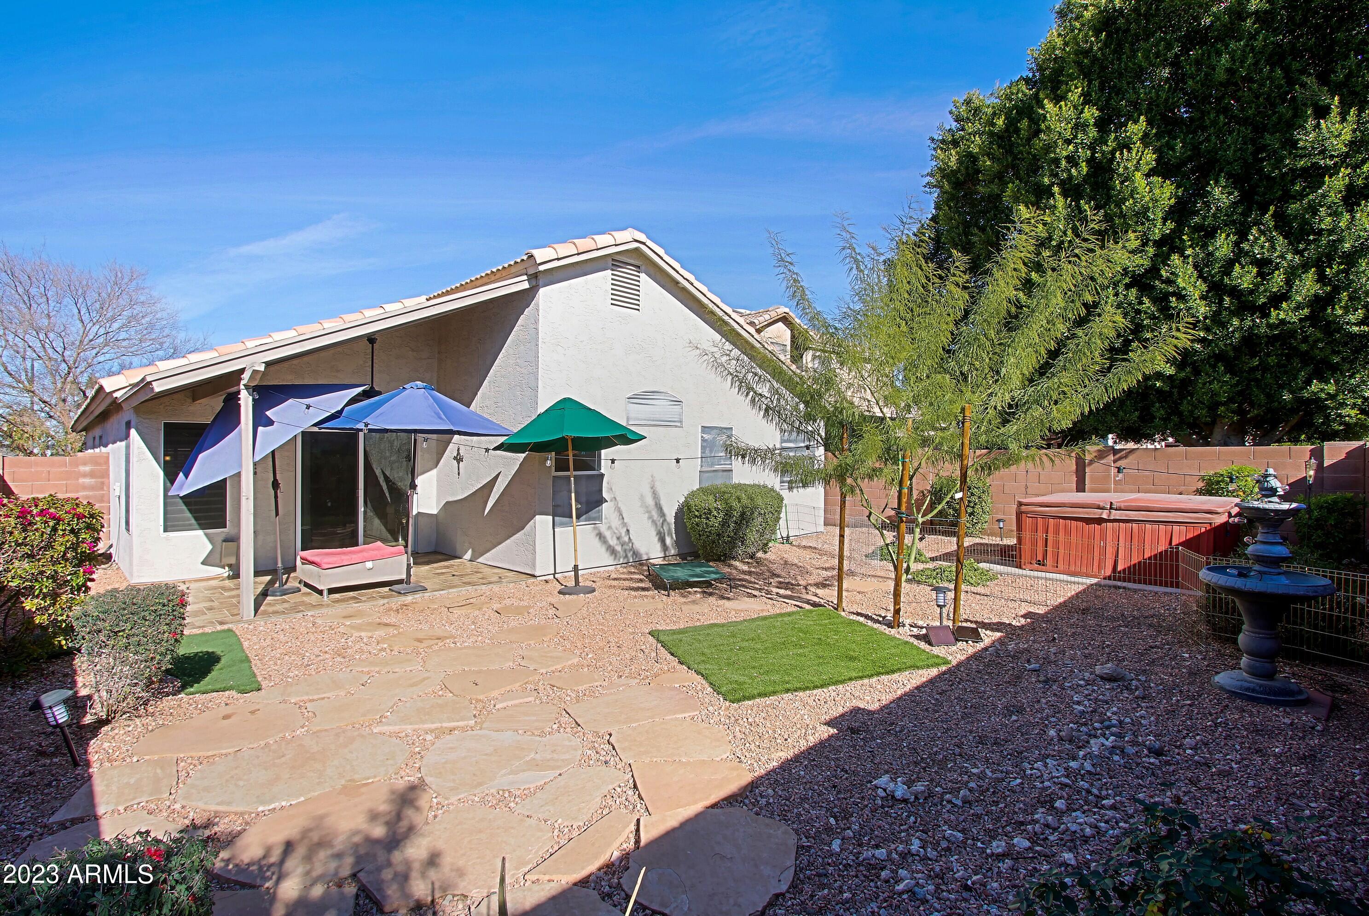
Step outside to your private backyard --perfect for relaxing evenings. Landscaping service is included in the rent, making maintenance a breeze.
Nestled in a quiet community with a park just around the corner, you're only minutes from Old Town Scottsdale, world-class shopping, dining, entertainment, and quick access to the Loop 101. Owner-managed for a more personalized experience.

3
beds

2
baths

1,627 Sq.Ft. LIVING AREA

4,725 Sq.Ft. lot

Features & Amenities

Interior

  • total bedrooms3
  • Total bathrooms2
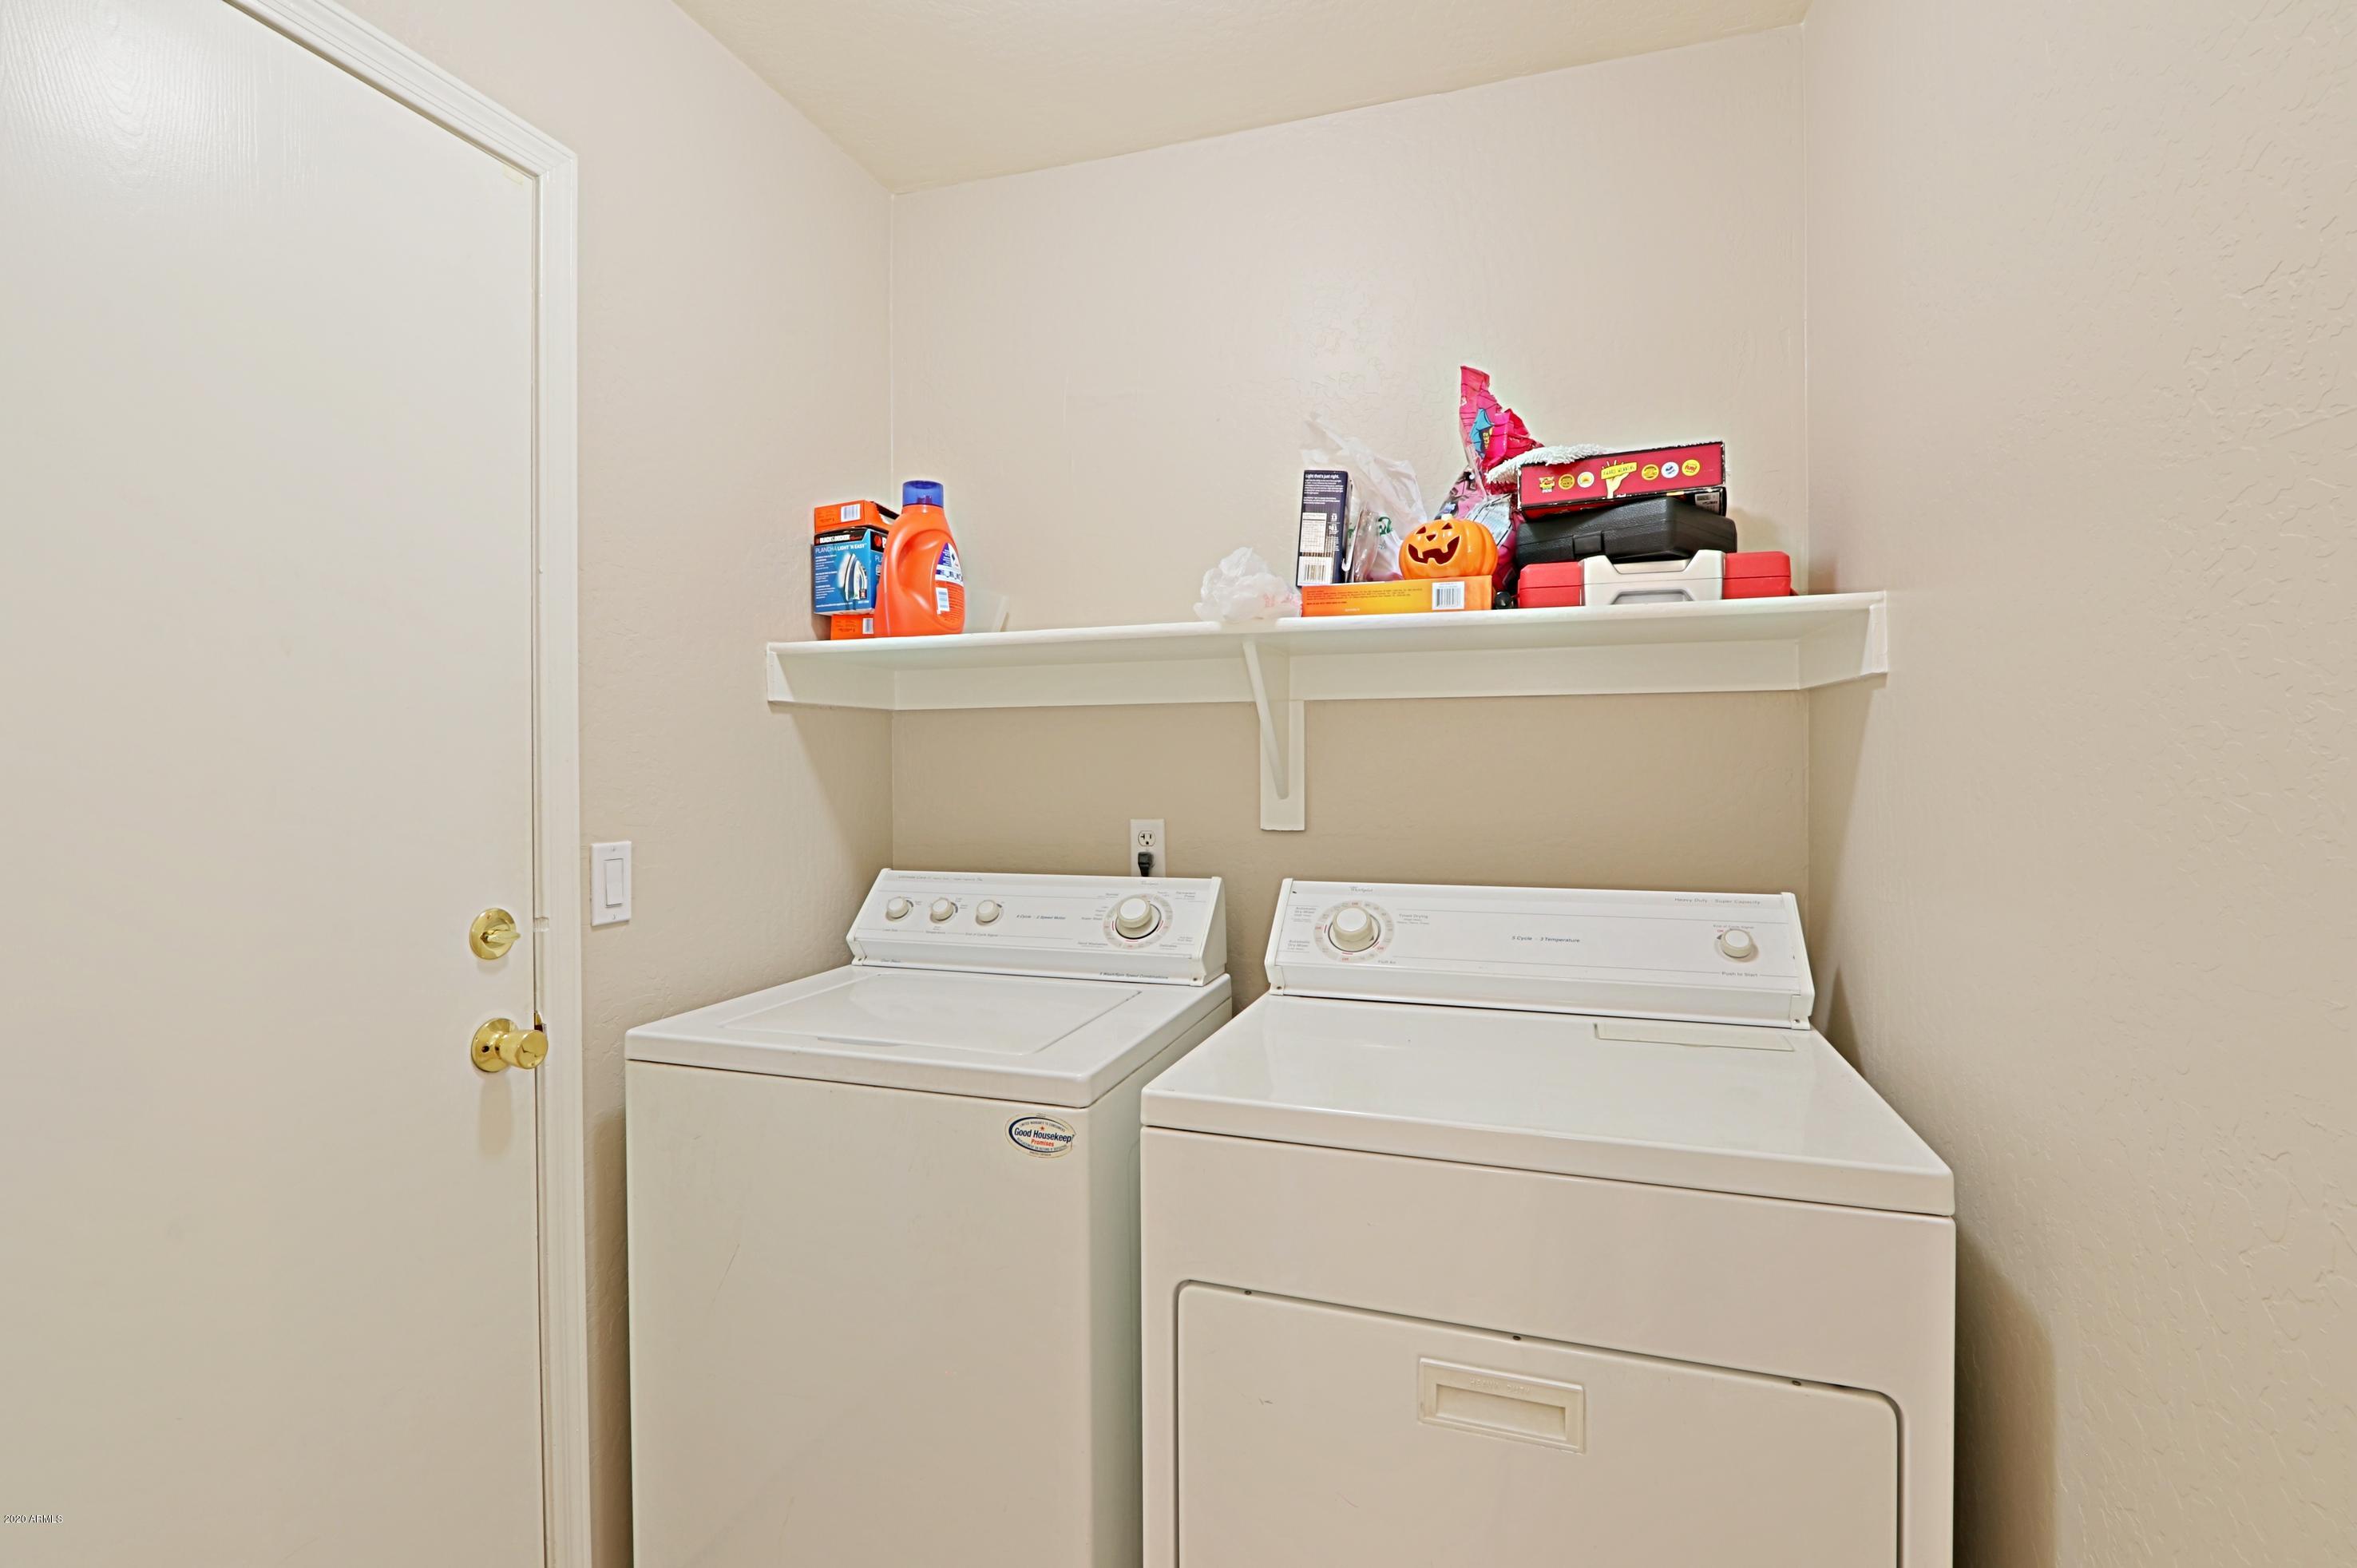
  • Laundry room Inside
  • Flooring Carpet, Vinyl, Tile
  • Fireplace No Fireplace
  • APPLIANCES Washer, Dryer, Refrigerator, Electric Range, Electric Oven, Disposal, Dishwasher
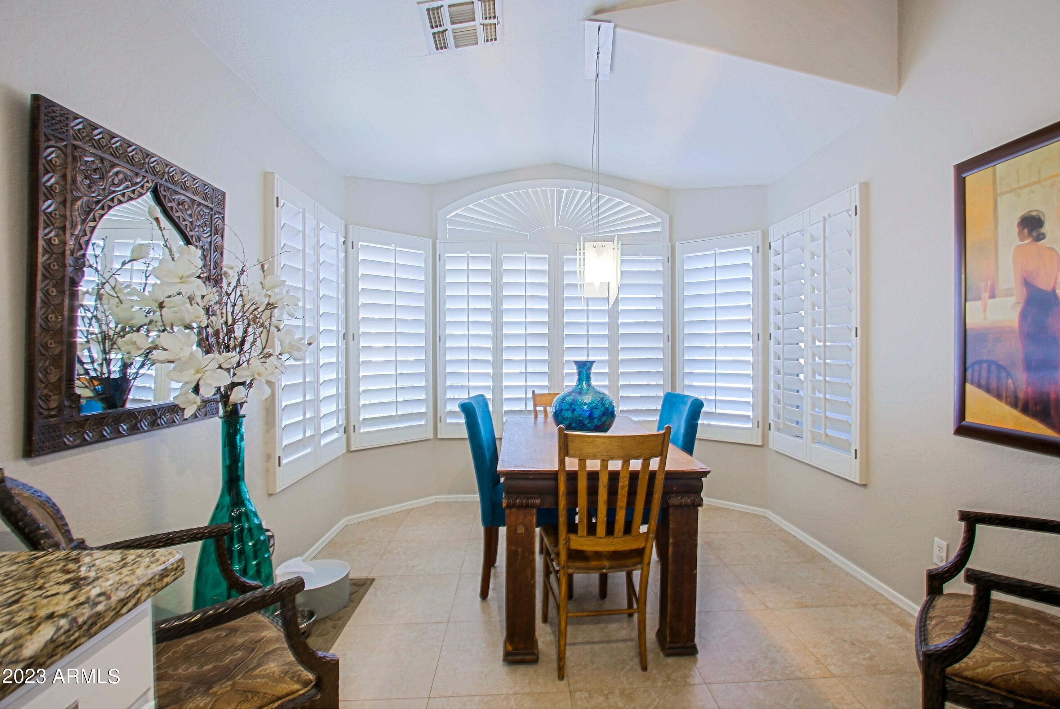
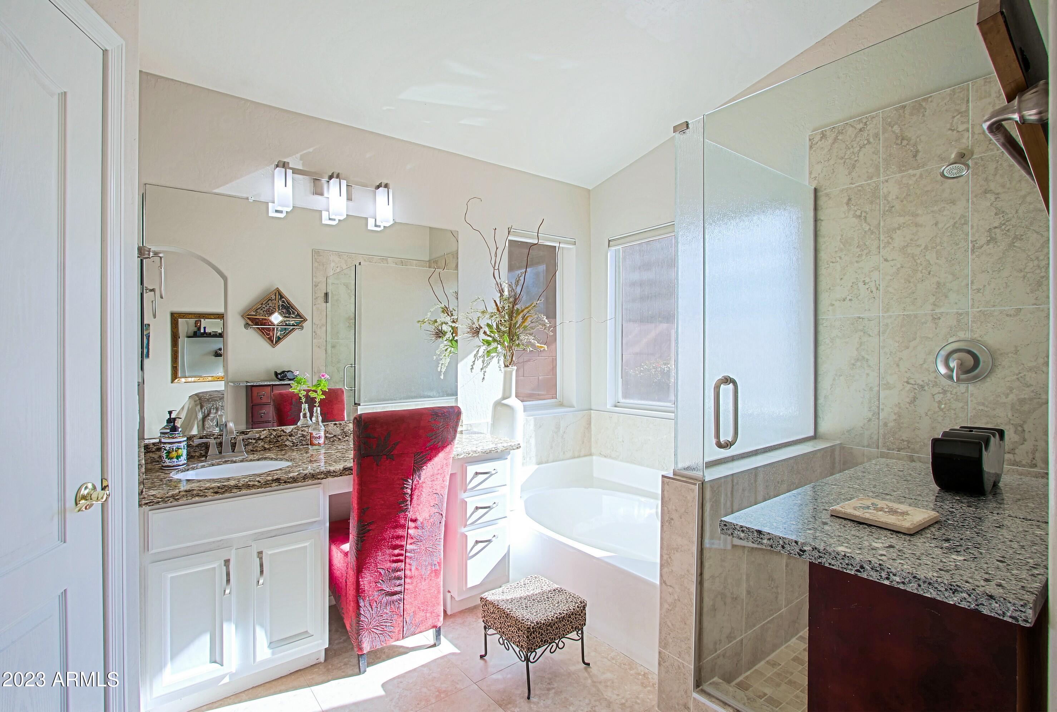
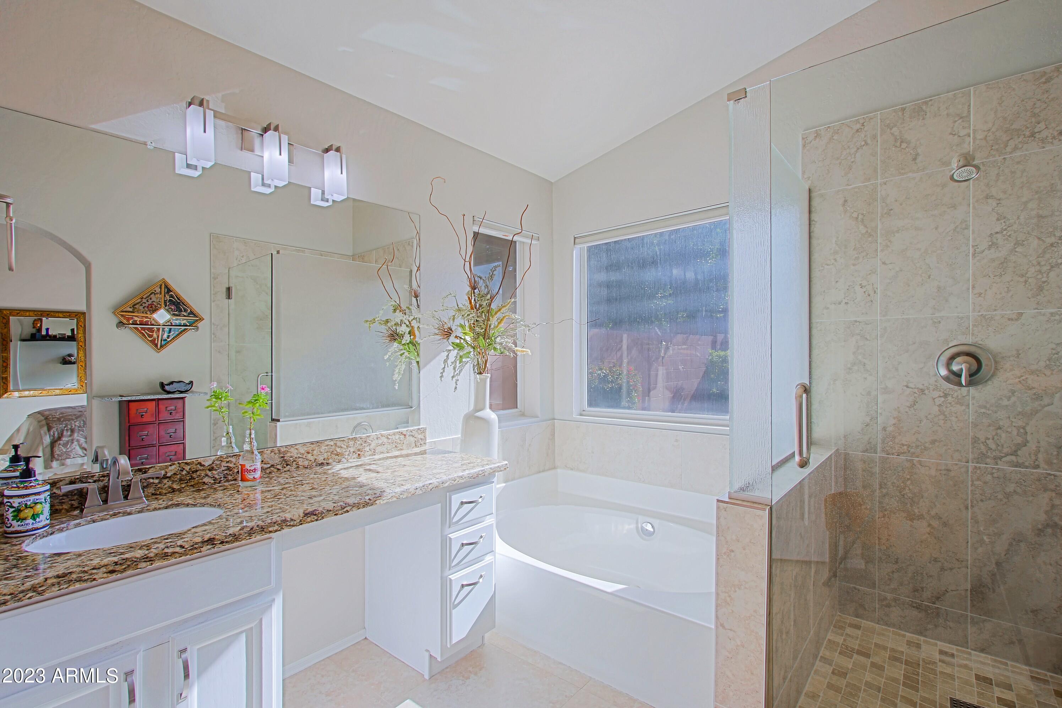
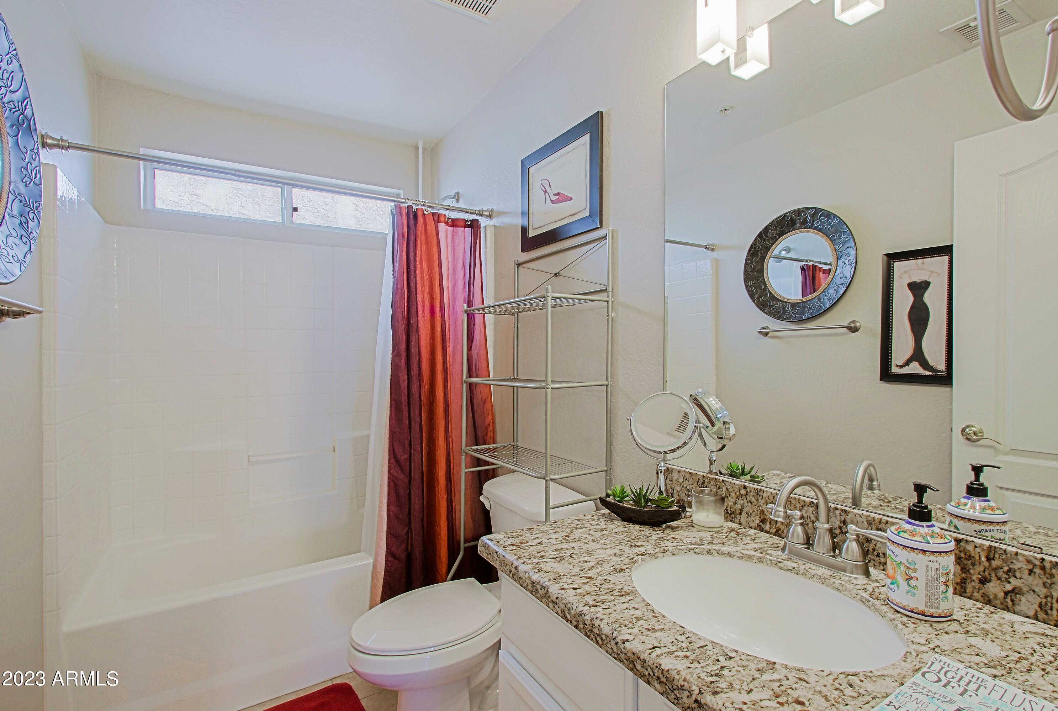
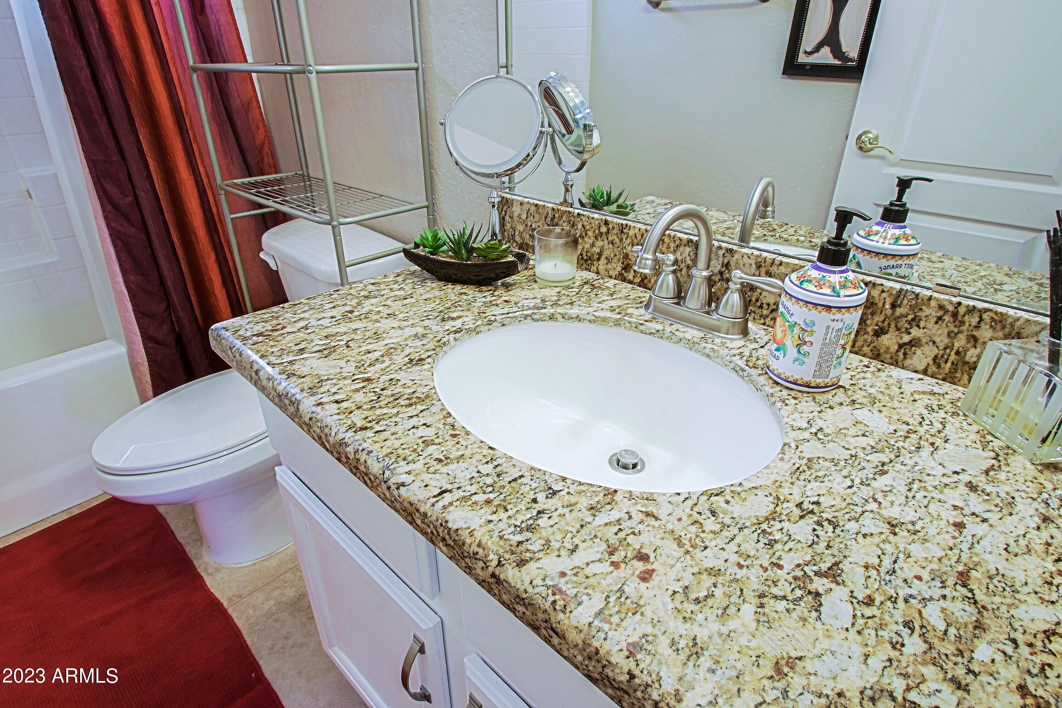
  • other interior Features Vaulted Ceiling(s), High Speed Internet, Granite Counters, Eat-in Kitchen, Breakfast Bar, Full Bth Master Bdrm, Separate Shwr Tub

Area & Lot

  • Status Leased
  • Date Leased June 14, 2025
  • Living Area1,627 Sq.Ft.
  • Lot Area4,725 Sq.Ft.
  • MLS® ID6855125
  • TypeResidential
  • YEAR BUILT1999
  • NeighborhoodScottsdale
  • Elementary SchoolPima Elementary School
  • Middle SchoolTonalea Middle School
  • High SchoolCoronado High School
  • School DistrictScottsdale Unified District

Exterior

  • STORIES1
  • Garage Space2.0
  • water SourceCity Water
  • roofTile
  • lot featuresNorth/South Exposure, Desert Back, Desert Front
  • parkingDirect Access, Garage Door Opener
  • HEAT TYPEElectric
  • AIR CONDITIONINGCentral Air
  • sewerPublic Sewer

Financial

  • Lease Price$2,900/mo

Scottsdale

Here is where the fun begins.

Explore

Let’s Get to Work

Whether buying, selling, or investing, Nick brings the market knowledge, strategy, and representation needed to move forward with confidence.

Follow Me on Instagram