
Leave a Message

By providing your contact information to Nick Steffes, your personal information will be processed in accordance with Nick Steffes's Privacy Policy. By checking the box(es) below, you expressly consent to receive marketing or promotional real estate communication from Nick Steffes in the manner selected by you. For SMS text messages, message frequency varies. Message and data rates may apply. Consent is not a condition of purchase of any goods or services. You may opt out of receiving further communications from Nick Steffes at any time. To opt out of receiving SMS text messages, reply STOP to unsubscribe. SMS text messaging is subject to our Terms of Use.

Thank you for your message. I will be in touch with you shortly.

8708 E SAN MARTIN Drive
SEE ALL PHOTOS
8708 E SAN MARTIN Drive
Courtesy of Compass, Michelle L. Houze Listing Contact: 480-206-1313 
Sold

8708 E SAN MARTIN Drive

8708 E SAN MARTIN Drive, Scottsdale, AZ 85258

$1,160,000
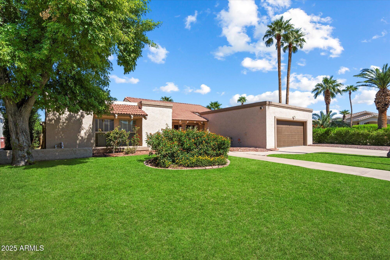
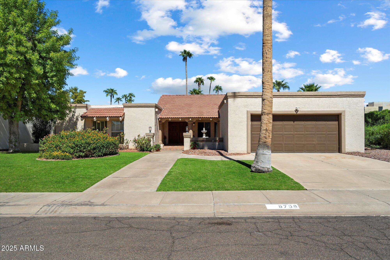
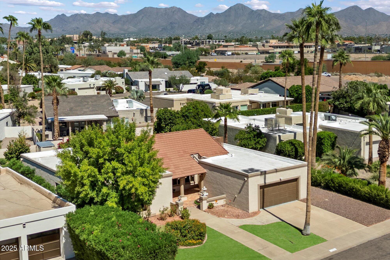
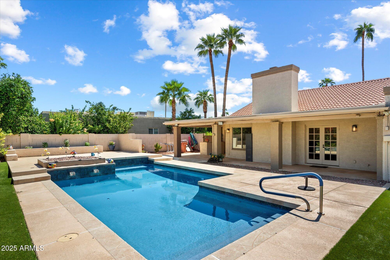
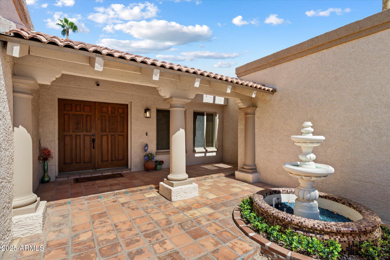
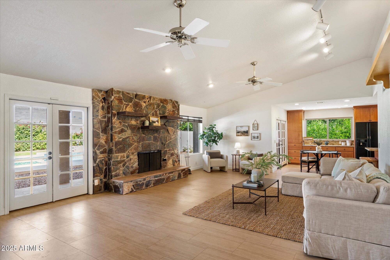
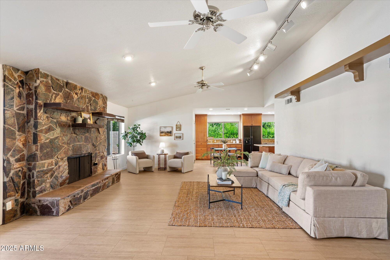
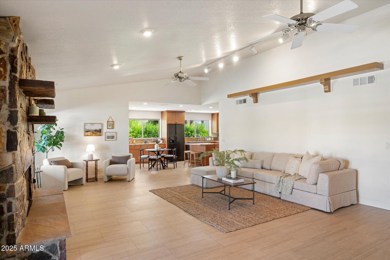
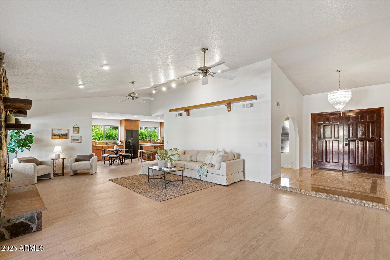
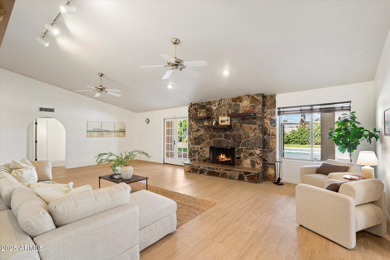
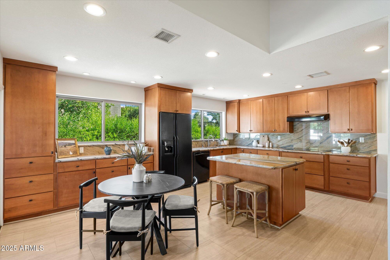
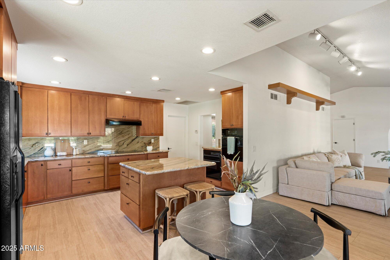
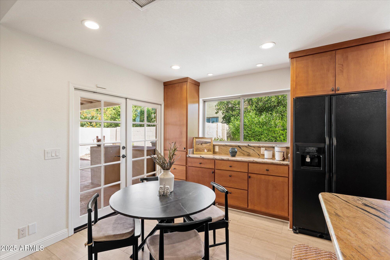
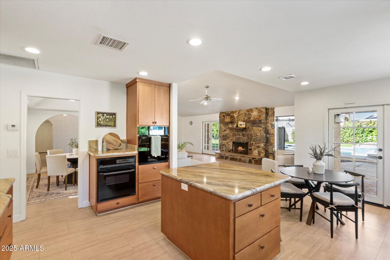
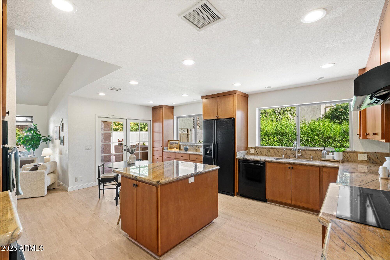
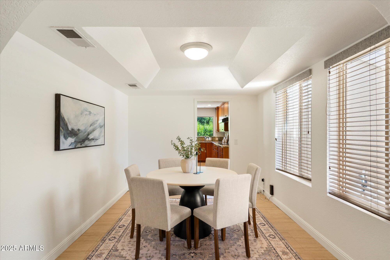
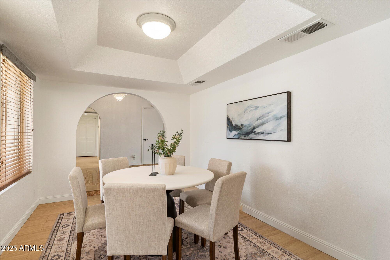
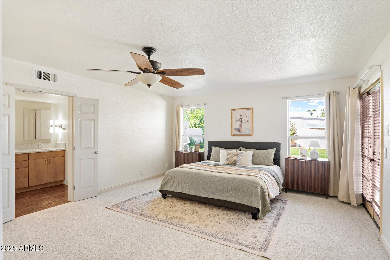
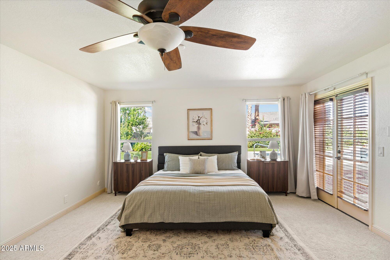
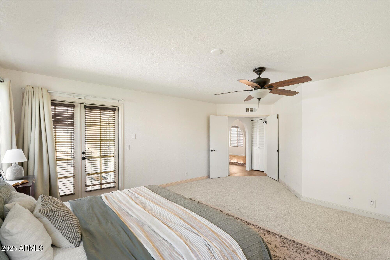
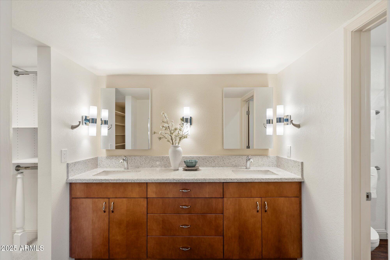
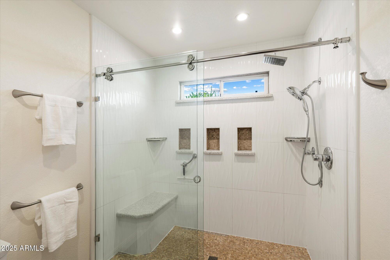
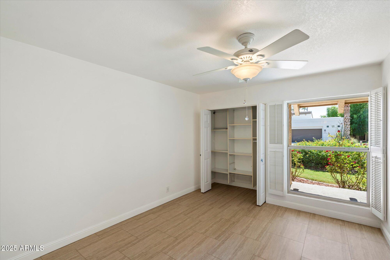
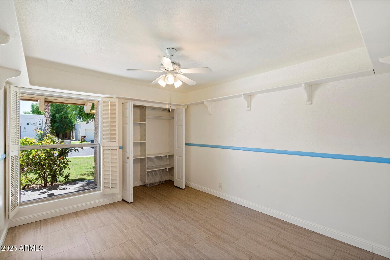
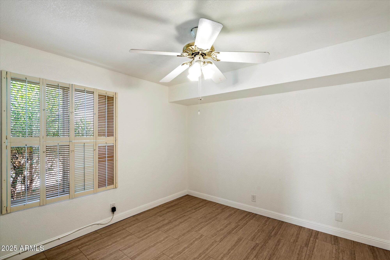
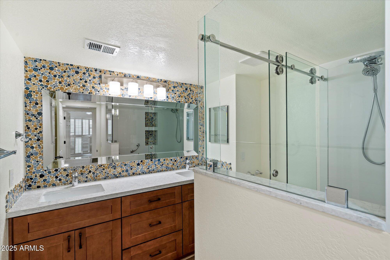
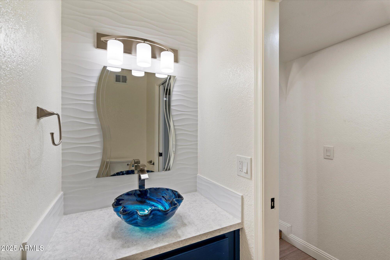
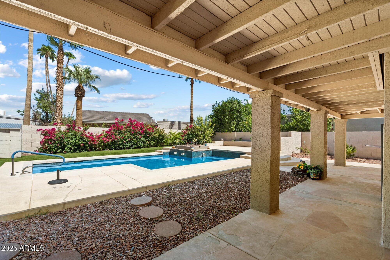
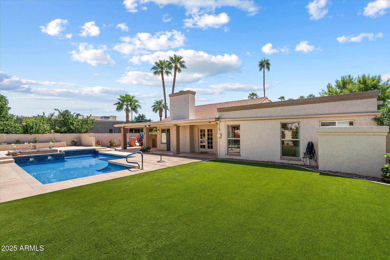
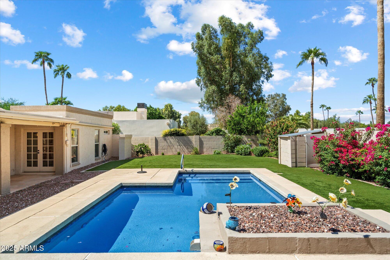
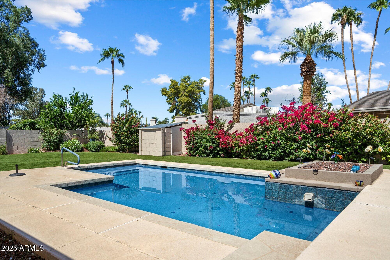
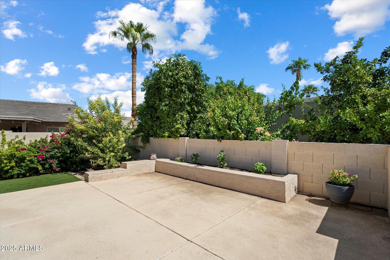
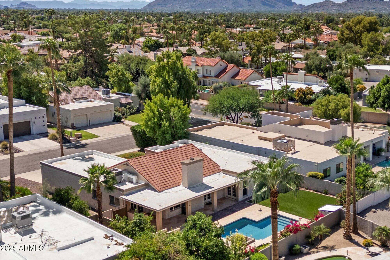
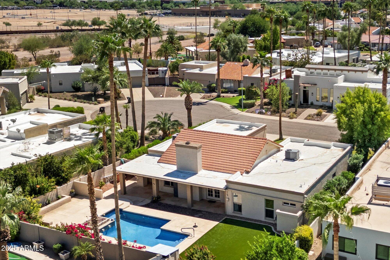
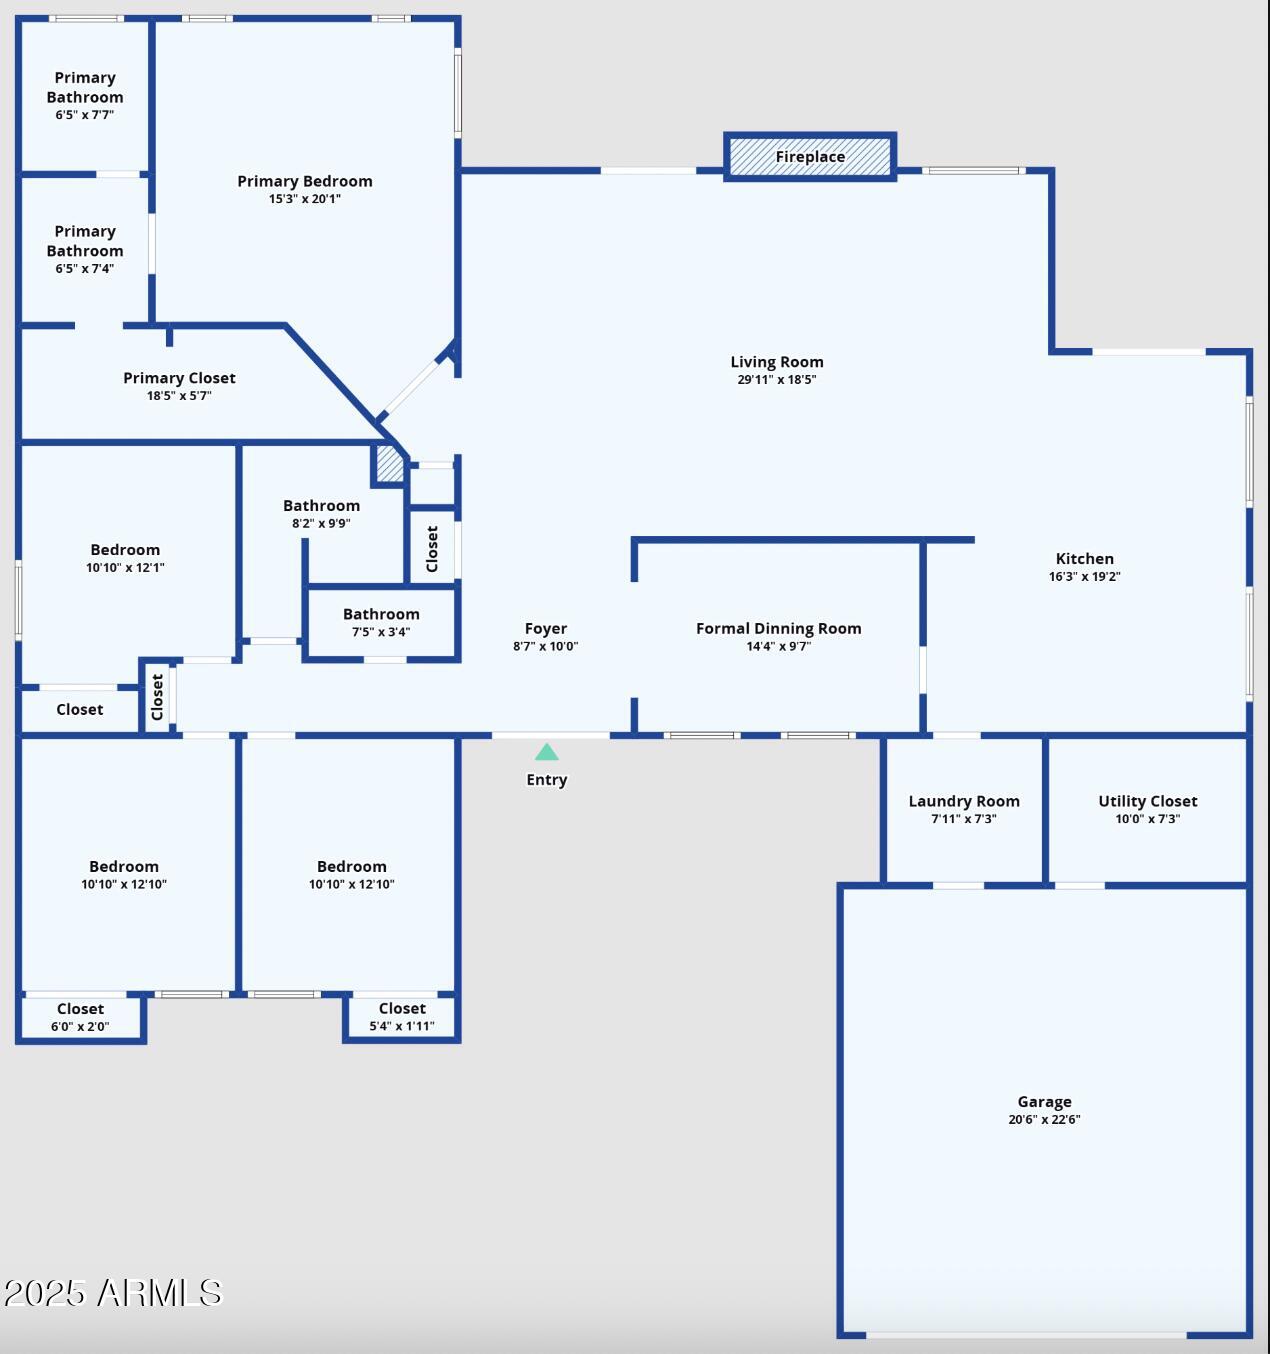
Priced WELL below recent appraisal (done 5/25) and tucked into a quiet cul-de-sac, this 4 bed/2.5 ba, with split floorplan, vaulted ceilings, updated baths, and stylish vinyl flooring is move-in ready. The chef's kitchen impresses with a large island, wall ovens, induction cooktop, and farmhouse sink--ideal for cooking and gathering. The primary suite offers new carpet, dual sinks and a spa-style shower with dual heads and jets. Outdoors, the 2022 redesign features turf, a refinished pool with variable speed pump, mountain views and planters overflowing with basil, tomatoes, herbs, peppers as well as apple and peach trees, and blackberry vine. Located in the coveted 3 C's school district, close to top dining, shopping, greenbelts, and freeway access. Come live the MCR life.

4
beds

3
baths

2,556 Sq.Ft. LIVING AREA

10,398 Sq.Ft. lot

Features & Amenities

Interior

  • total bedrooms4
  • Total bathrooms3
  • full bathrooms2
  • half bathroom1
  • Laundry room Inside, Wshr/Dry Hook Up Only
  • Flooring Carpet, Vinyl, Tile
  • APPLIANCES Refrigerator, Dishwasher, Disposal
  • other interior Features Granite Counters, Double Vanity, Eat-in Kitchen, Vaulted Ceiling(s), Kitchen Island, Pantry, Full Bth Master Bdrm

Area & Lot

  • Status Sold
  • Date Sold December 8, 2025
  • Living Area2,556 Sq.Ft.
  • Lot Area10,398 Sq.Ft.
  • MLS® ID6914130
  • TypeResidential
  • YEAR BUILT1980
  • NeighborhoodScottsdale
  • Elementary SchoolCochise Elementary School
  • Middle SchoolCocopah Middle School
  • High SchoolChaparral High School
  • School DistrictScottsdale Unified District

Exterior

  • STORIES1
  • Garage Space2.0
  • water SourceCity Water
  • PoolVariable Speed Pump, Outdoor, Play Pool
  • roofTile, Foam
  • lot featuresNorth/South Exposure, Sprinklers In Rear, Sprinklers In Front, Cul-De-Sac
  • HEAT TYPEElectric
  • AIR CONDITIONINGCentral Air
  • sewerOther
  • other exterior FeaturesPrivate Yard

Financial

  • Sales Price$1,160,000
  • Real Estate Tax $3,372/yr
  • HOA $264/yr

Scottsdale

Here is where the fun begins.

Explore

Let’s Get to Work

Whether buying, selling, or investing, Nick brings the market knowledge, strategy, and representation needed to move forward with confidence.

Follow Me on Instagram