
Leave a Message

By providing your contact information to Nick Steffes, your personal information will be processed in accordance with Nick Steffes's Privacy Policy. By checking the box(es) below, you expressly consent to receive marketing or promotional real estate communication from Nick Steffes in the manner selected by you. For SMS text messages, message frequency varies. Message and data rates may apply. Consent is not a condition of purchase of any goods or services. You may opt out of receiving further communications from Nick Steffes at any time. To opt out of receiving SMS text messages, reply STOP to unsubscribe. SMS text messaging is subject to our Terms of Use.

Thank you for your message. I will be in touch with you shortly.

8708 E SELLS Drive
8708 E SELLS Drive
8708 E SELLS Drive
8708 E SELLS Drive
8708 E SELLS Drive
8708 E SELLS Drive
8708 E SELLS Drive
8708 E SELLS Drive
8708 E SELLS Drive
8708 E SELLS Drive
8708 E SELLS Drive
8708 E SELLS Drive
8708 E SELLS Drive
8708 E SELLS Drive
8708 E SELLS Drive
8708 E SELLS Drive
8708 E SELLS Drive
8708 E SELLS Drive
8708 E SELLS Drive
8708 E SELLS Drive
8708 E SELLS Drive
8708 E SELLS Drive
8708 E SELLS Drive
8708 E SELLS Drive
8708 E SELLS Drive
8708 E SELLS Drive
8708 E SELLS Drive
8708 E SELLS Drive
8708 E SELLS Drive
8708 E SELLS Drive
8708 E SELLS Drive
8708 E SELLS Drive
8708 E SELLS Drive
8708 E SELLS Drive
8708 E SELLS Drive
8708 E SELLS Drive
8708 E SELLS Drive
8708 E SELLS Drive
8708 E SELLS Drive
8708 E SELLS Drive
8708 E SELLS Drive
8708 E SELLS Drive
8708 E SELLS Drive
8708 E SELLS Drive
8708 E SELLS Drive
8708 E SELLS Drive
8708 E SELLS Drive
8708 E SELLS Drive
8708 E SELLS Drive
8708 E SELLS Drive
8708 E SELLS Drive
8708 E SELLS Drive
8708 E SELLS Drive
8708 E SELLS Drive
8708 E SELLS Drive
8708 E SELLS Drive
8708 E SELLS Drive
8708 E SELLS Drive
8708 E SELLS Drive
8708 E SELLS Drive
8708 E SELLS Drive
8708 E SELLS Drive
8708 E SELLS Drive
8708 E SELLS Drive
8708 E SELLS Drive
8708 E SELLS Drive
SEE ALL PHOTOS
8708 E SELLS Drive
8708 E SELLS Drive
8708 E SELLS Drive
8708 E SELLS Drive
8708 E SELLS Drive
8708 E SELLS Drive
8708 E SELLS Drive
8708 E SELLS Drive
8708 E SELLS Drive
8708 E SELLS Drive
8708 E SELLS Drive
8708 E SELLS Drive
8708 E SELLS Drive
8708 E SELLS Drive
8708 E SELLS Drive
8708 E SELLS Drive
8708 E SELLS Drive
8708 E SELLS Drive
8708 E SELLS Drive
8708 E SELLS Drive
8708 E SELLS Drive
8708 E SELLS Drive
8708 E SELLS Drive
8708 E SELLS Drive
8708 E SELLS Drive
8708 E SELLS Drive
8708 E SELLS Drive
8708 E SELLS Drive
8708 E SELLS Drive
8708 E SELLS Drive
8708 E SELLS Drive
8708 E SELLS Drive
8708 E SELLS Drive
8708 E SELLS Drive
8708 E SELLS Drive
8708 E SELLS Drive
8708 E SELLS Drive
8708 E SELLS Drive
8708 E SELLS Drive
8708 E SELLS Drive
8708 E SELLS Drive
8708 E SELLS Drive
8708 E SELLS Drive
8708 E SELLS Drive
8708 E SELLS Drive
8708 E SELLS Drive
8708 E SELLS Drive
8708 E SELLS Drive
8708 E SELLS Drive
8708 E SELLS Drive
8708 E SELLS Drive
8708 E SELLS Drive
8708 E SELLS Drive
8708 E SELLS Drive
8708 E SELLS Drive
8708 E SELLS Drive
8708 E SELLS Drive
8708 E SELLS Drive
8708 E SELLS Drive
8708 E SELLS Drive
8708 E SELLS Drive
8708 E SELLS Drive
8708 E SELLS Drive
8708 E SELLS Drive
8708 E SELLS Drive
8708 E SELLS Drive
Courtesy of Compass, Molly Rodham Listing Contact: 480-776-1555 
Sold

8708 E SELLS Drive

8708 E SELLS Drive, Scottsdale, AZ 85251

$1,125,000
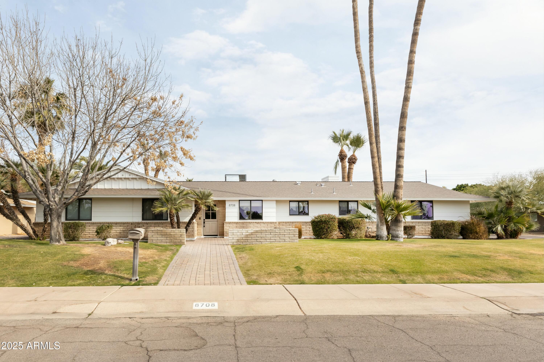
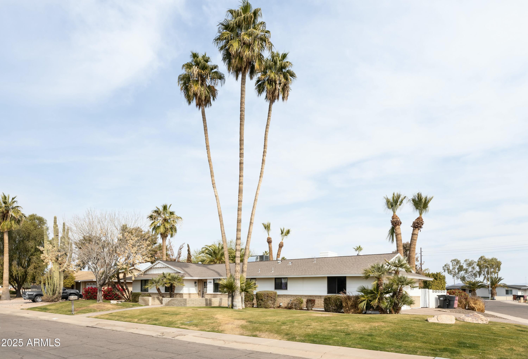
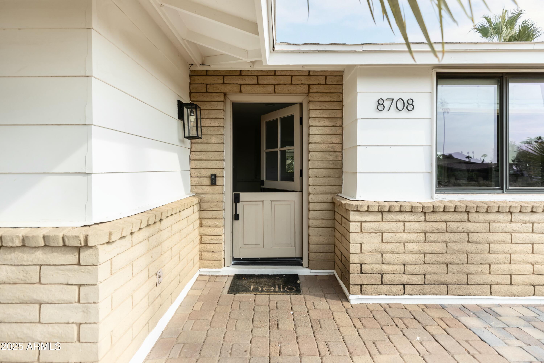
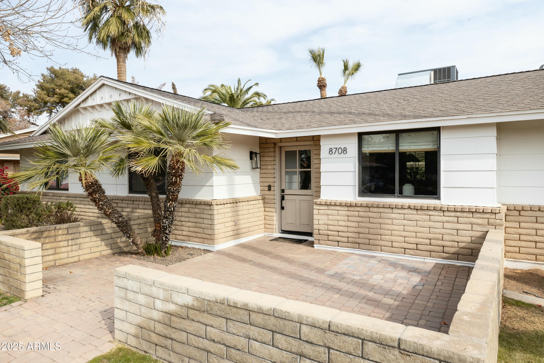
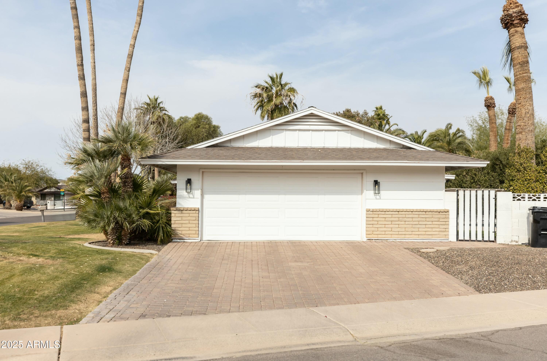
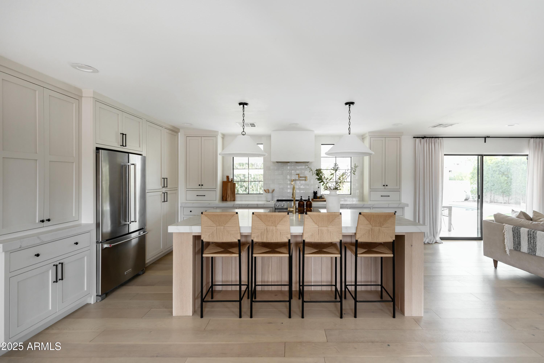
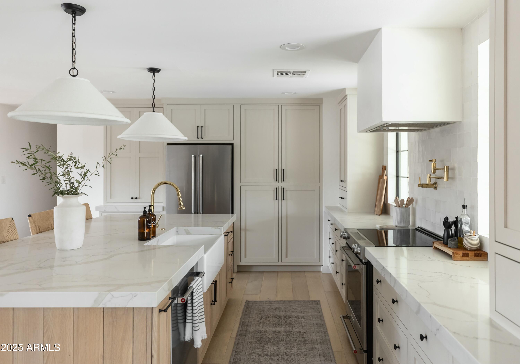
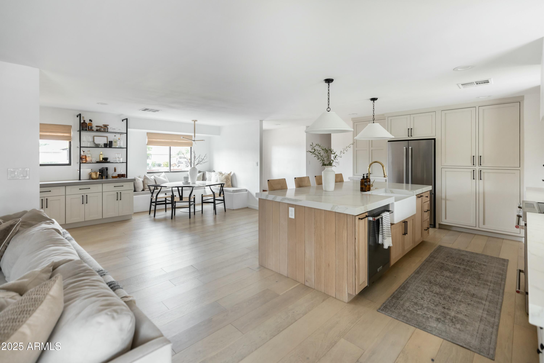
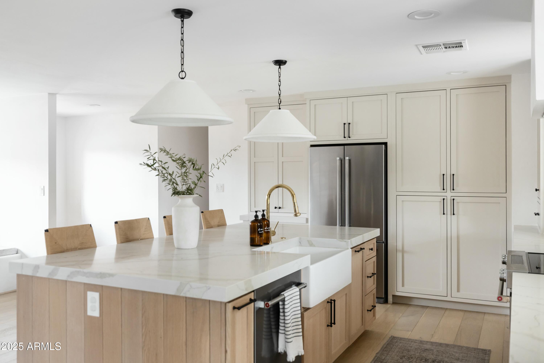
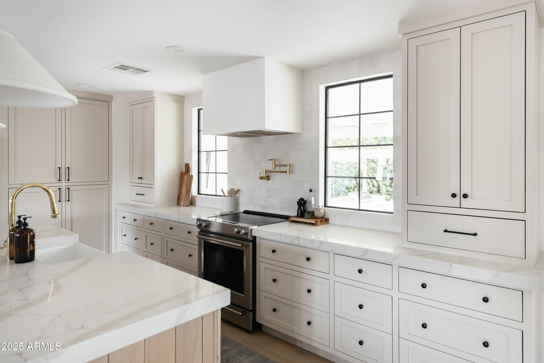
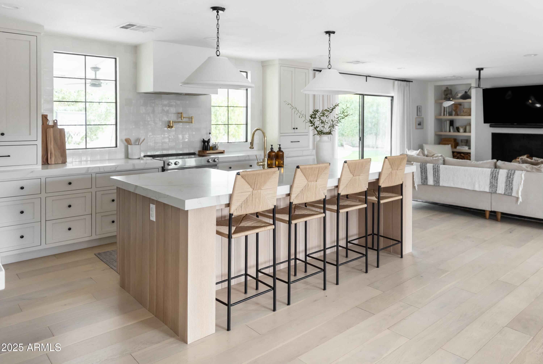
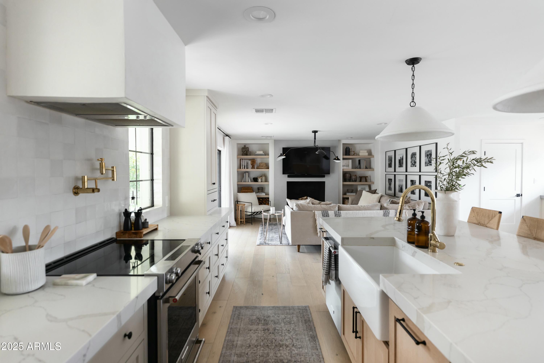
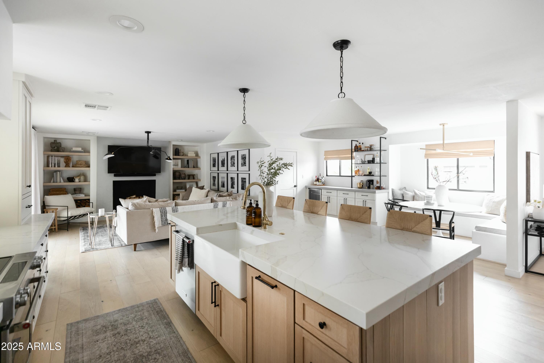
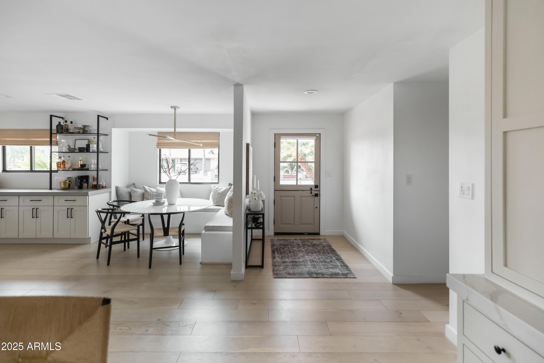
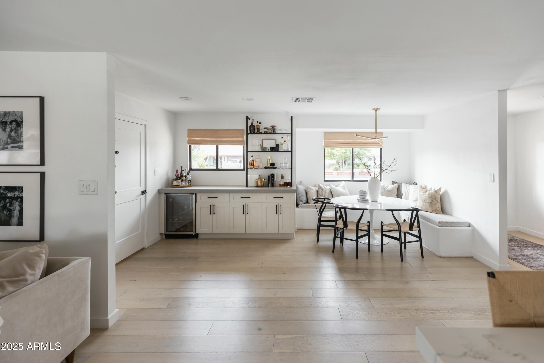
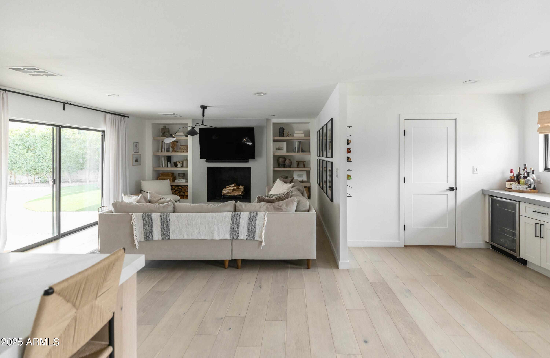
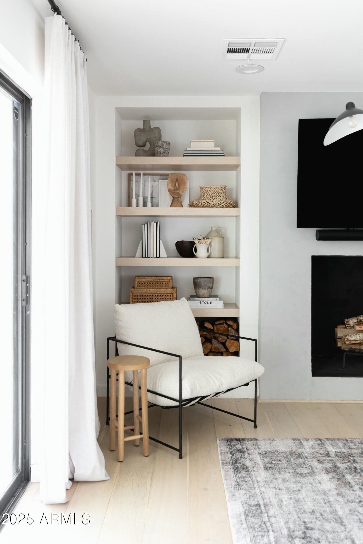
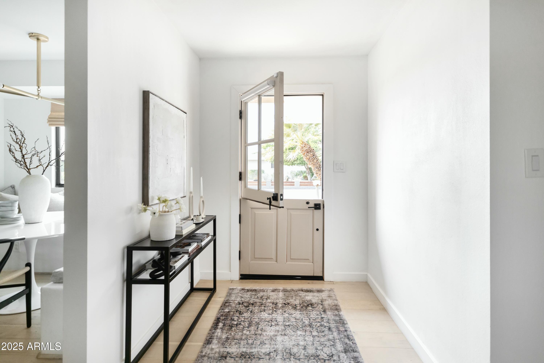
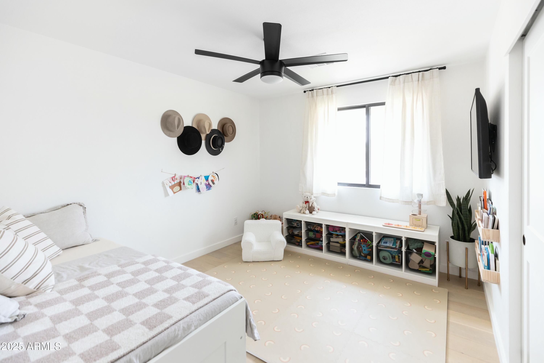
Tucked away in one of Scottsdale's most charming neighborhoods, this beautifully renovated home sits on an oversized corner lot, offering a perfect balance of style, comfort, and functionality. From the spacious front yard and inviting front patio to the Dutch door that welcomes in Arizona's beautiful weather, this home was designed to be enjoyed inside and out.

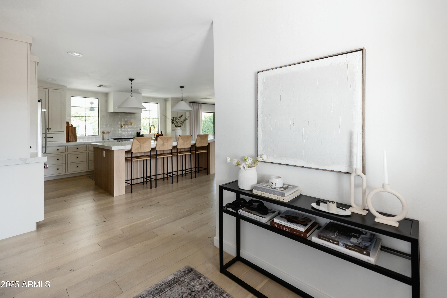
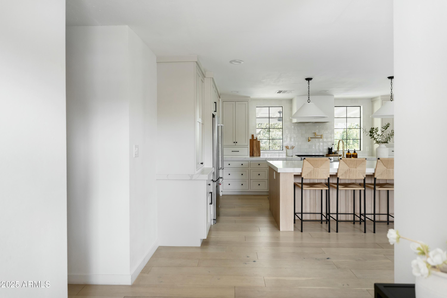
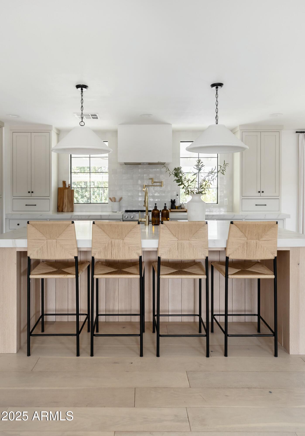
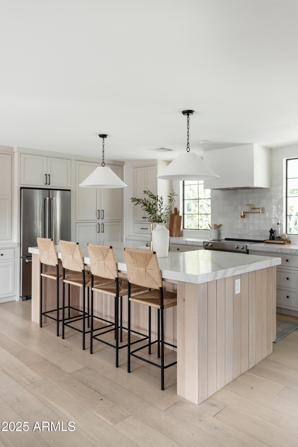
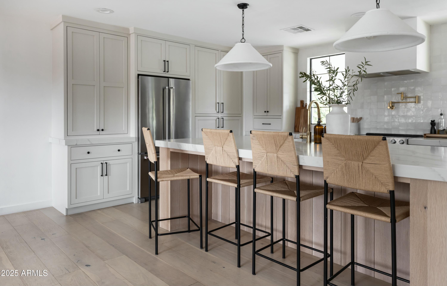
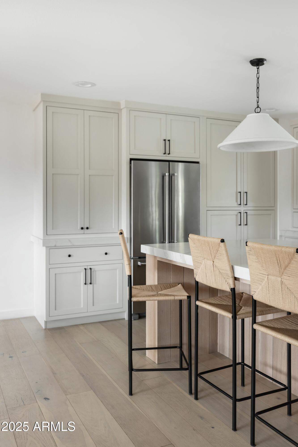
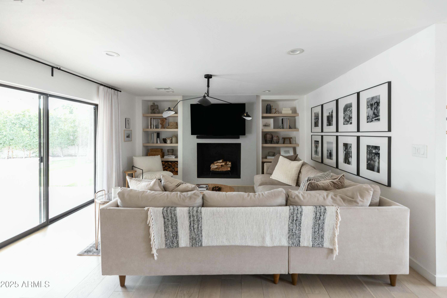
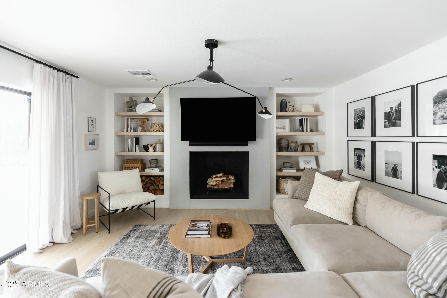
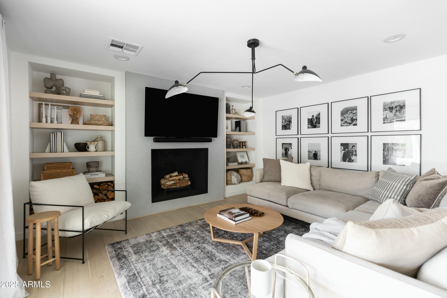
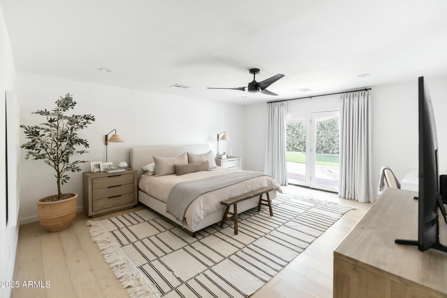
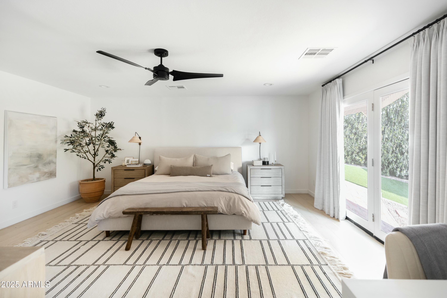
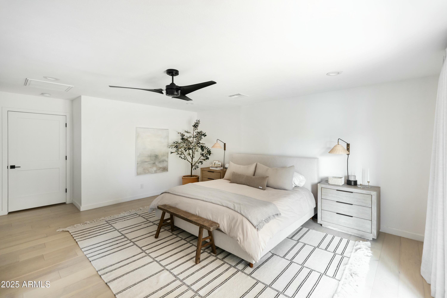
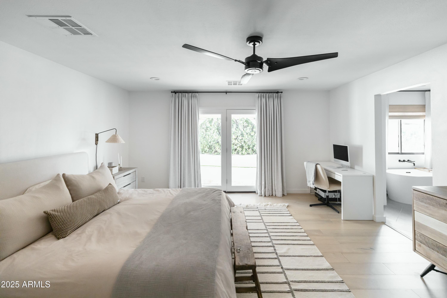
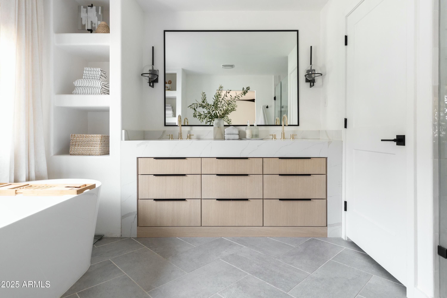
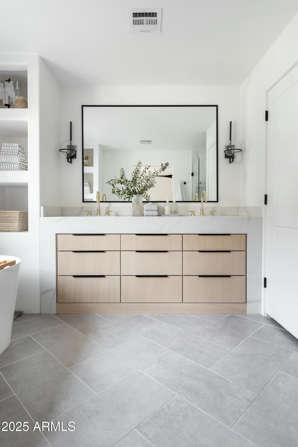
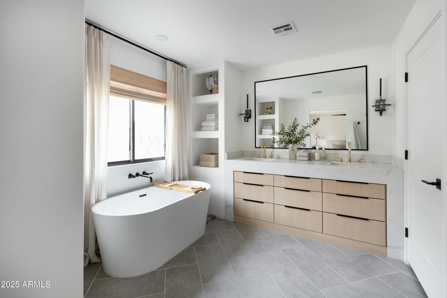
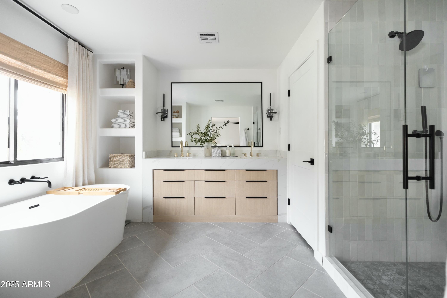
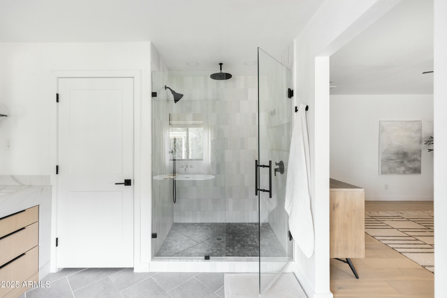
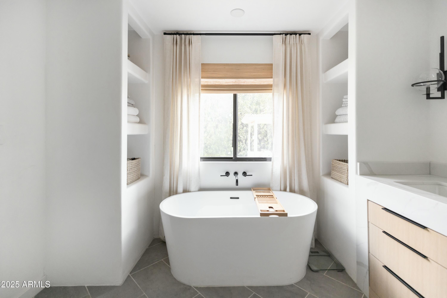
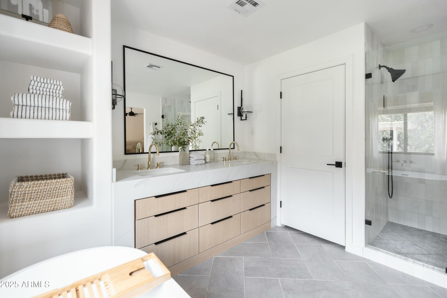
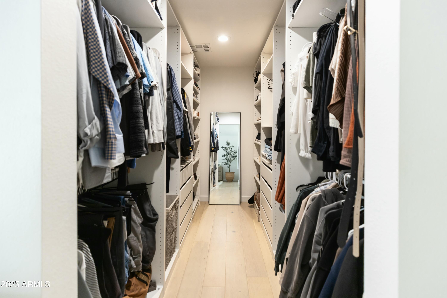
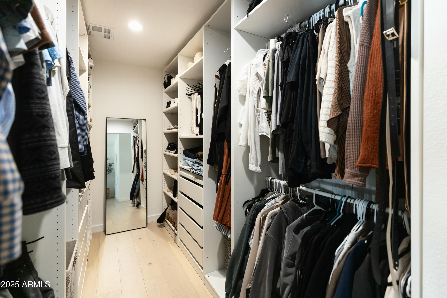
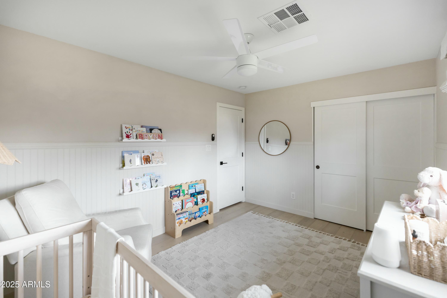
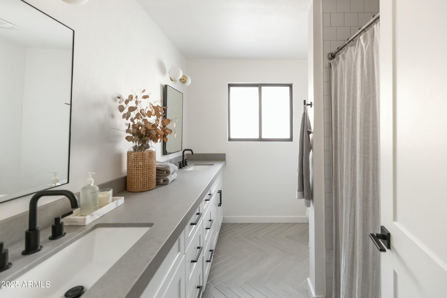
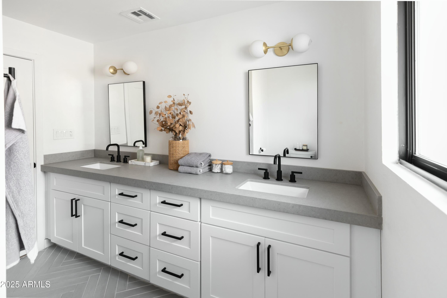
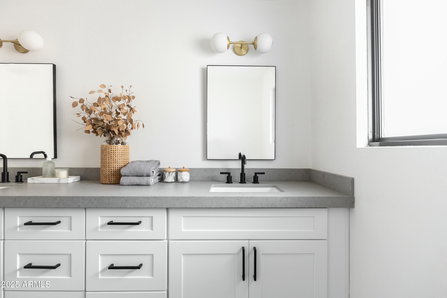
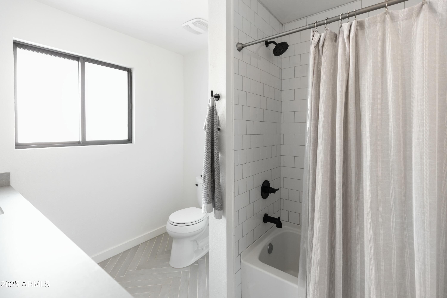
The interior has been completely updated, not just in design but in all the important ways--new sewer lines, HVAC, electrical, and more. Thoughtfully curated by an interior designer, every space feels elegant, timeless, and effortlessly livable. The oversized primary suite is a standout, featuring a luxurious spa-like bathroom, walk-in closet, and private access to the backyard.

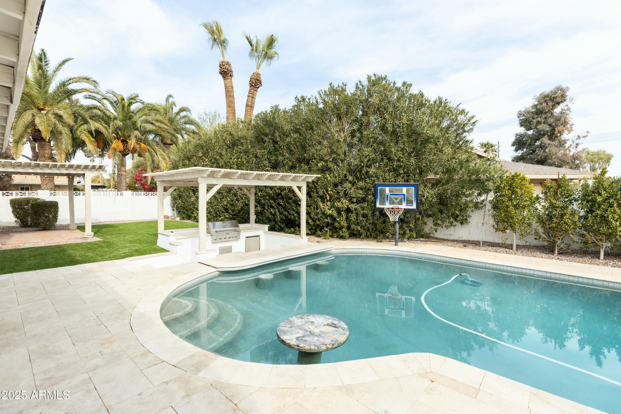
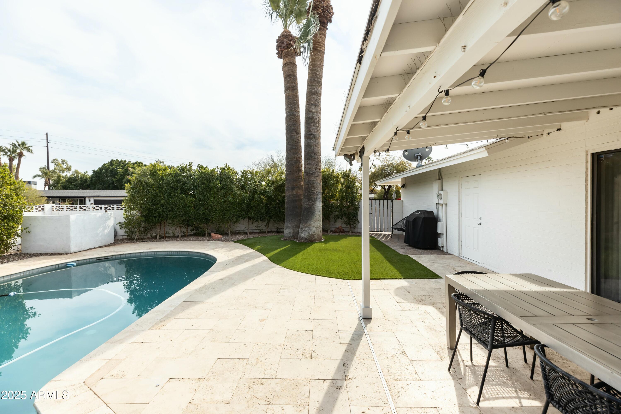
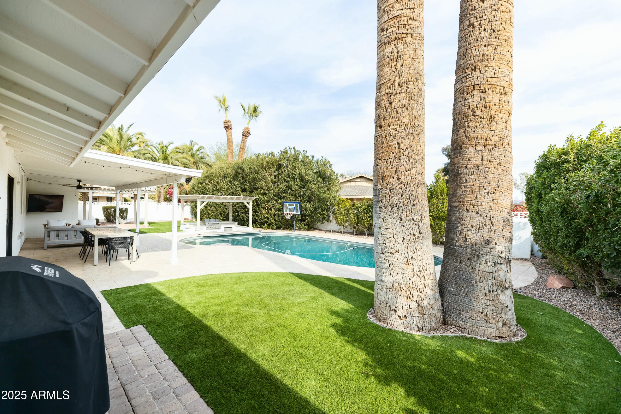
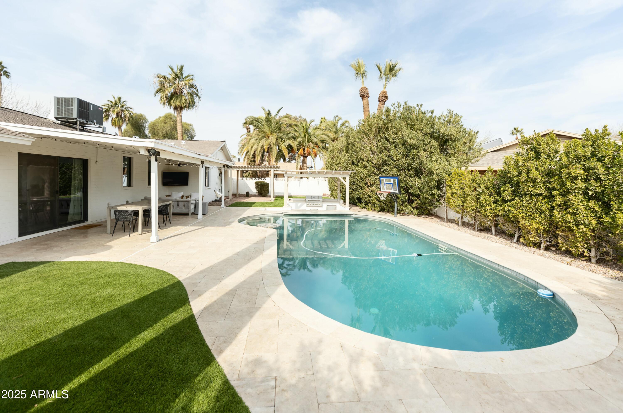
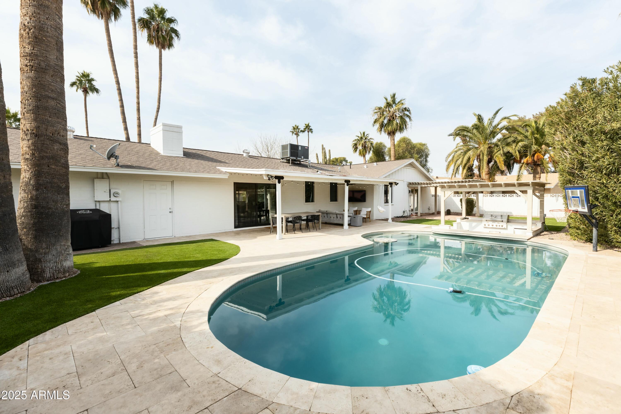
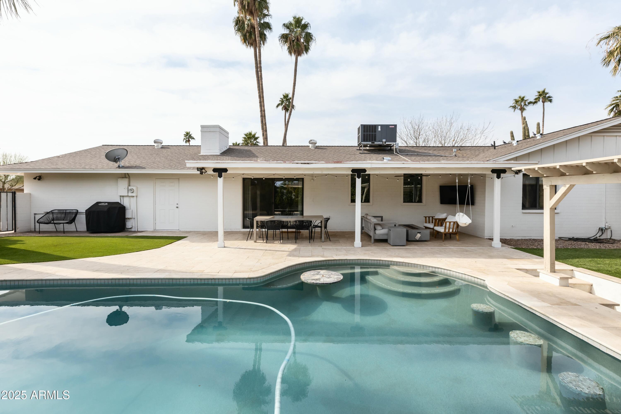
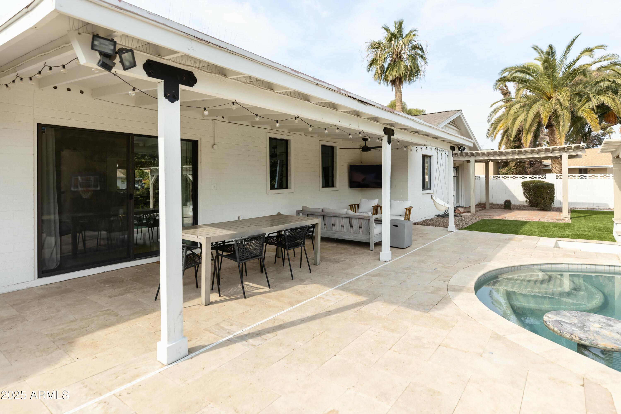
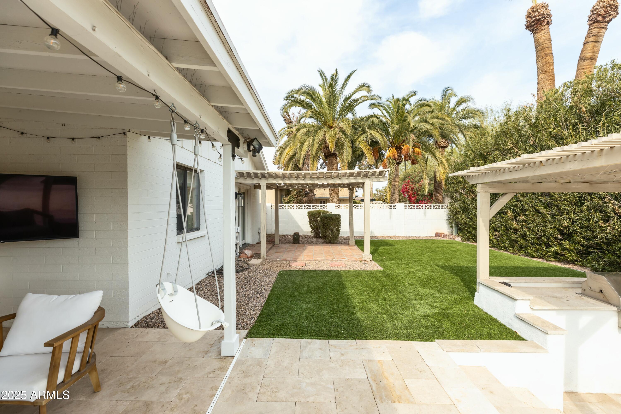
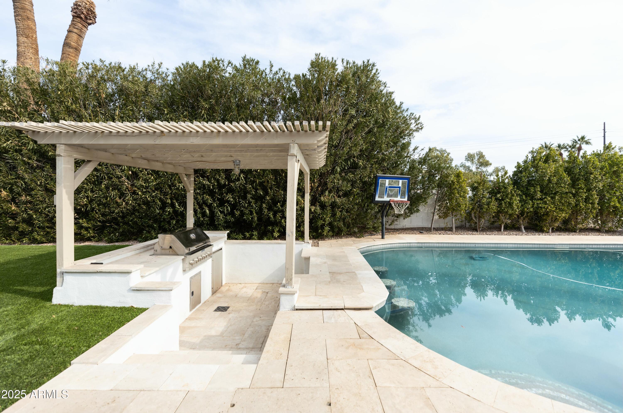
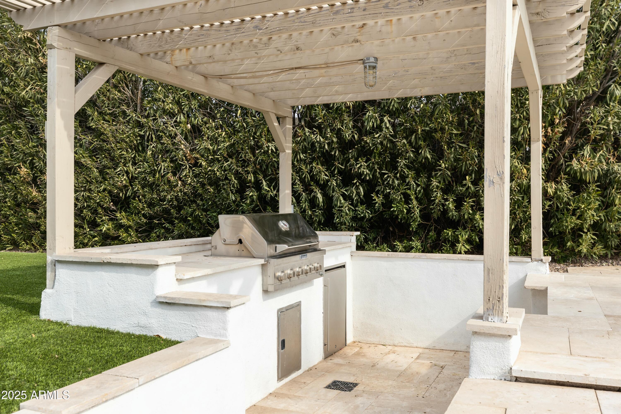
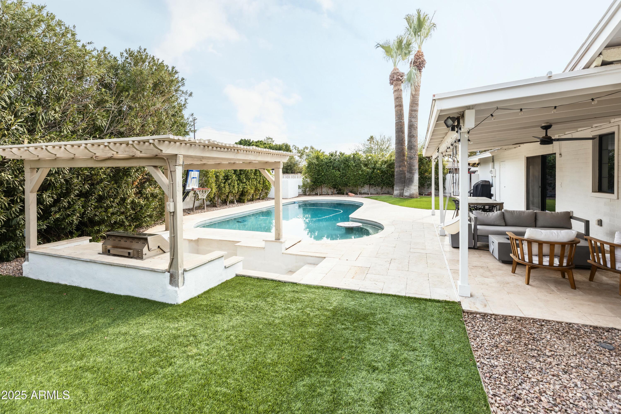
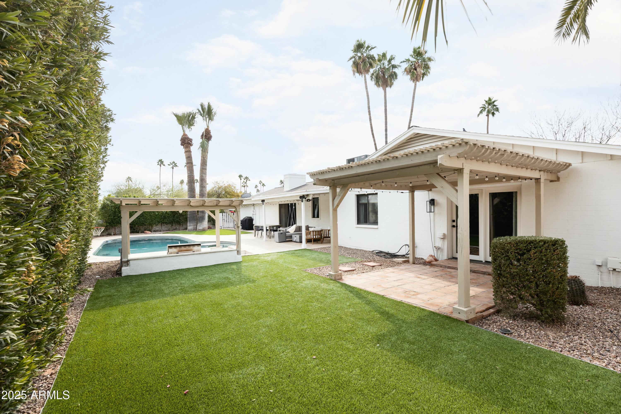
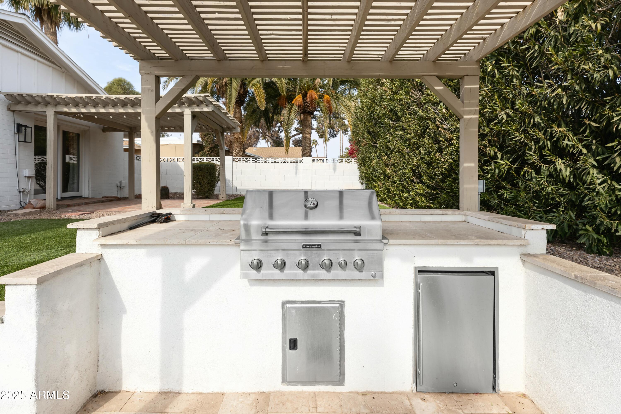
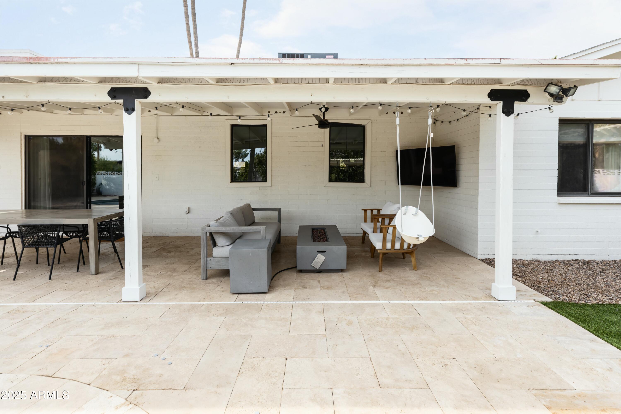
Outside, the backyard is built for both relaxation and entertaining, with a huge covered patio, pool with swim-up seating, and a built-in grill. No power lines behind you, mature landscaping, and low-maintenance turf make it even better.

And the location? Hard to beat. Nestled in a quiet, established neighborhood, yet just minutes from Old Town Scottsdale, parks, top-rated schools, and shopping.

This home is truly specialdon't miss the chance to make it yours!

3
beds

2
baths

2,078 Sq.Ft. LIVING AREA

10,682 Sq.Ft. lot

Features & Amenities

Interior

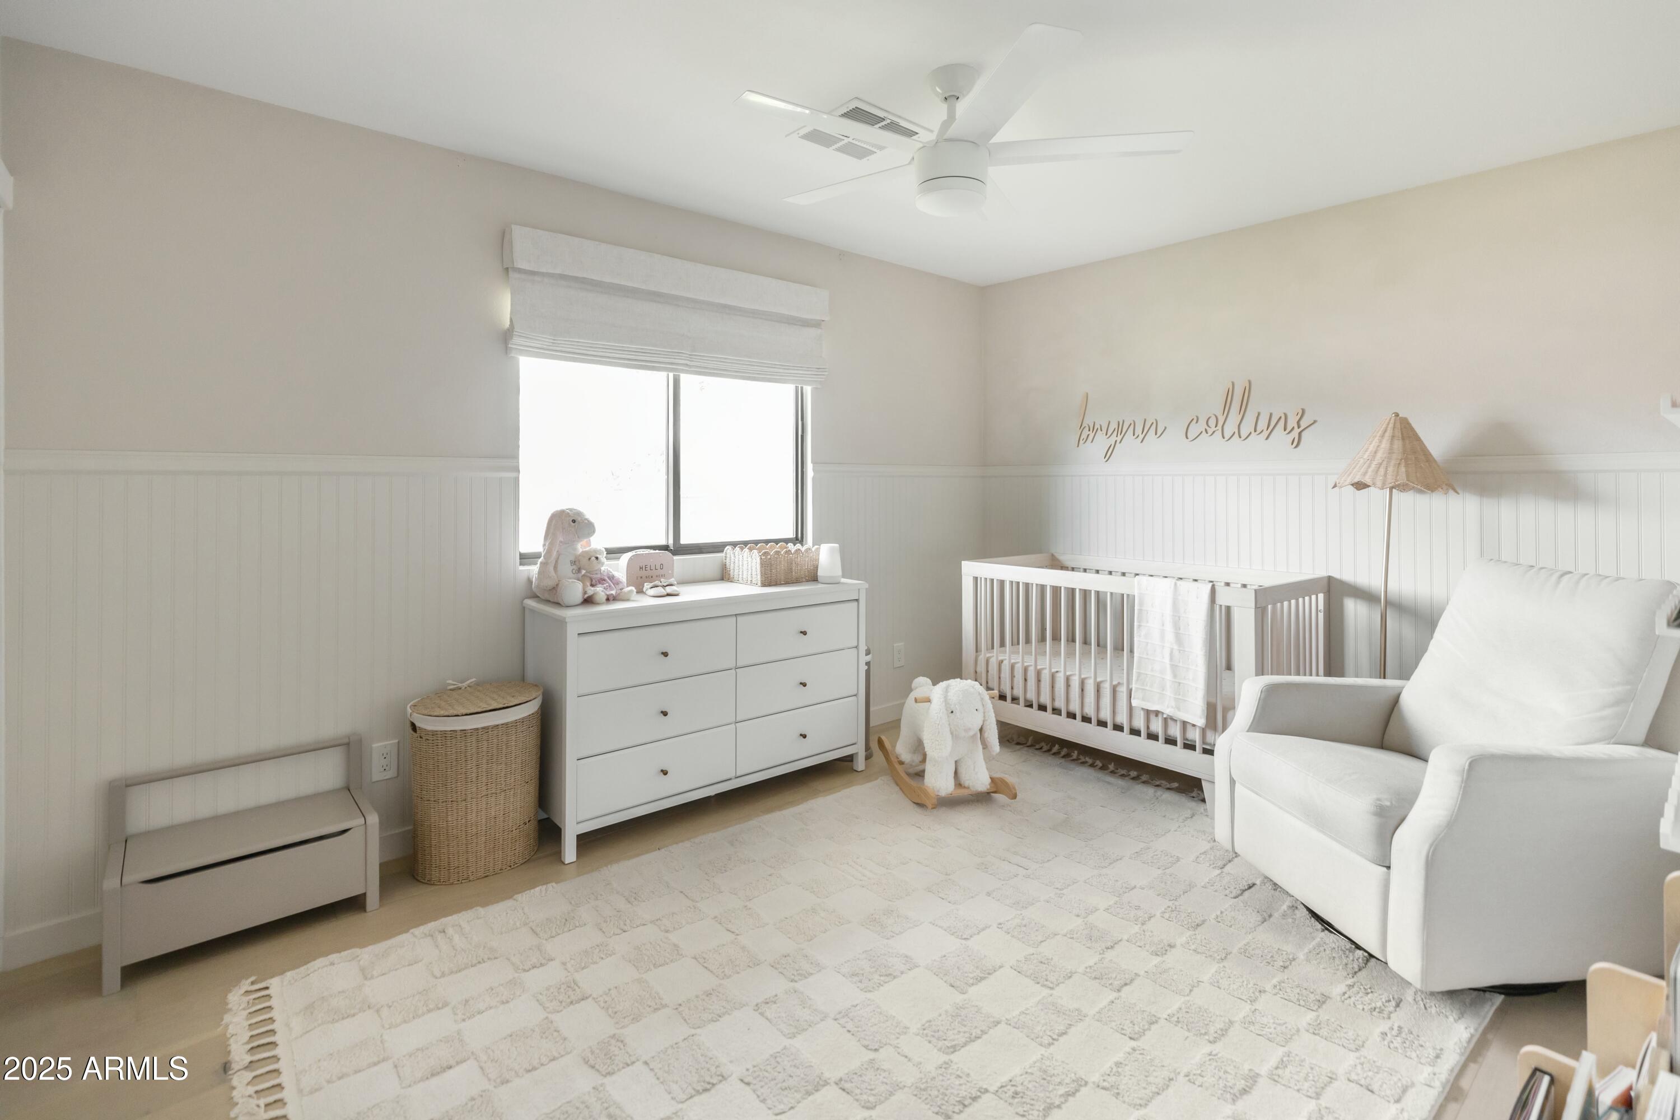
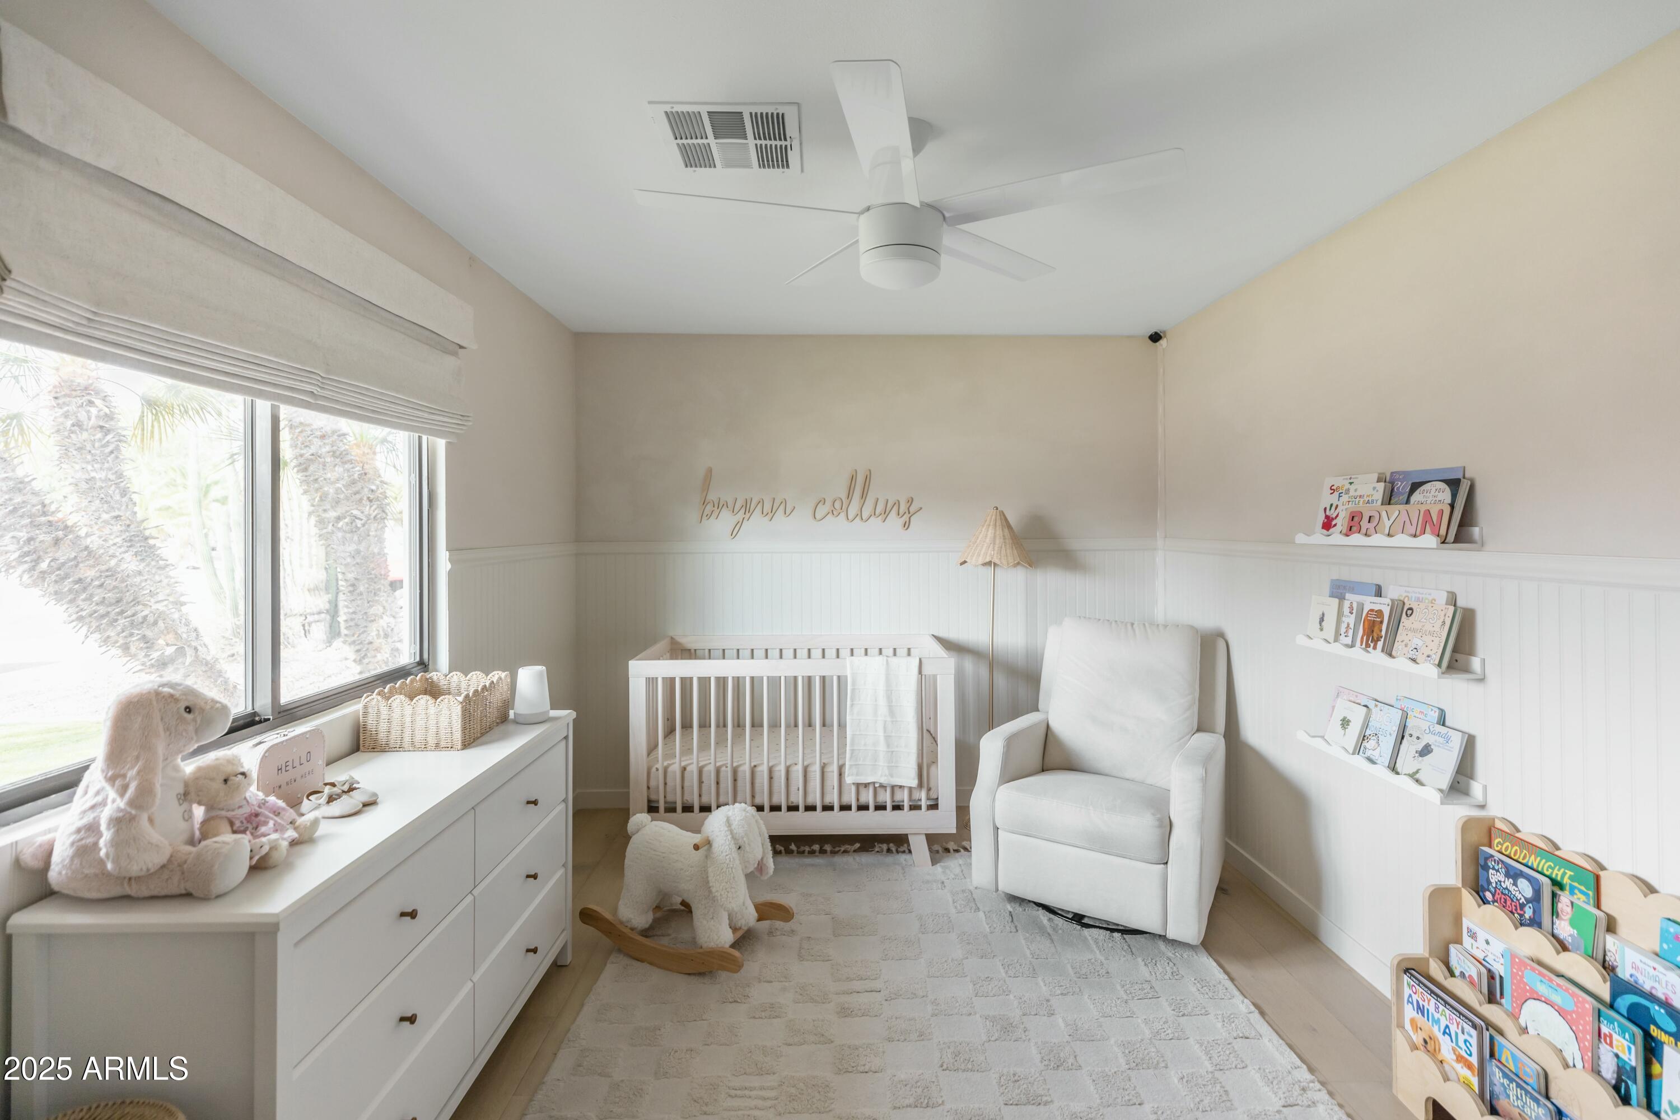
  • total bedrooms3
  • Total bathrooms2
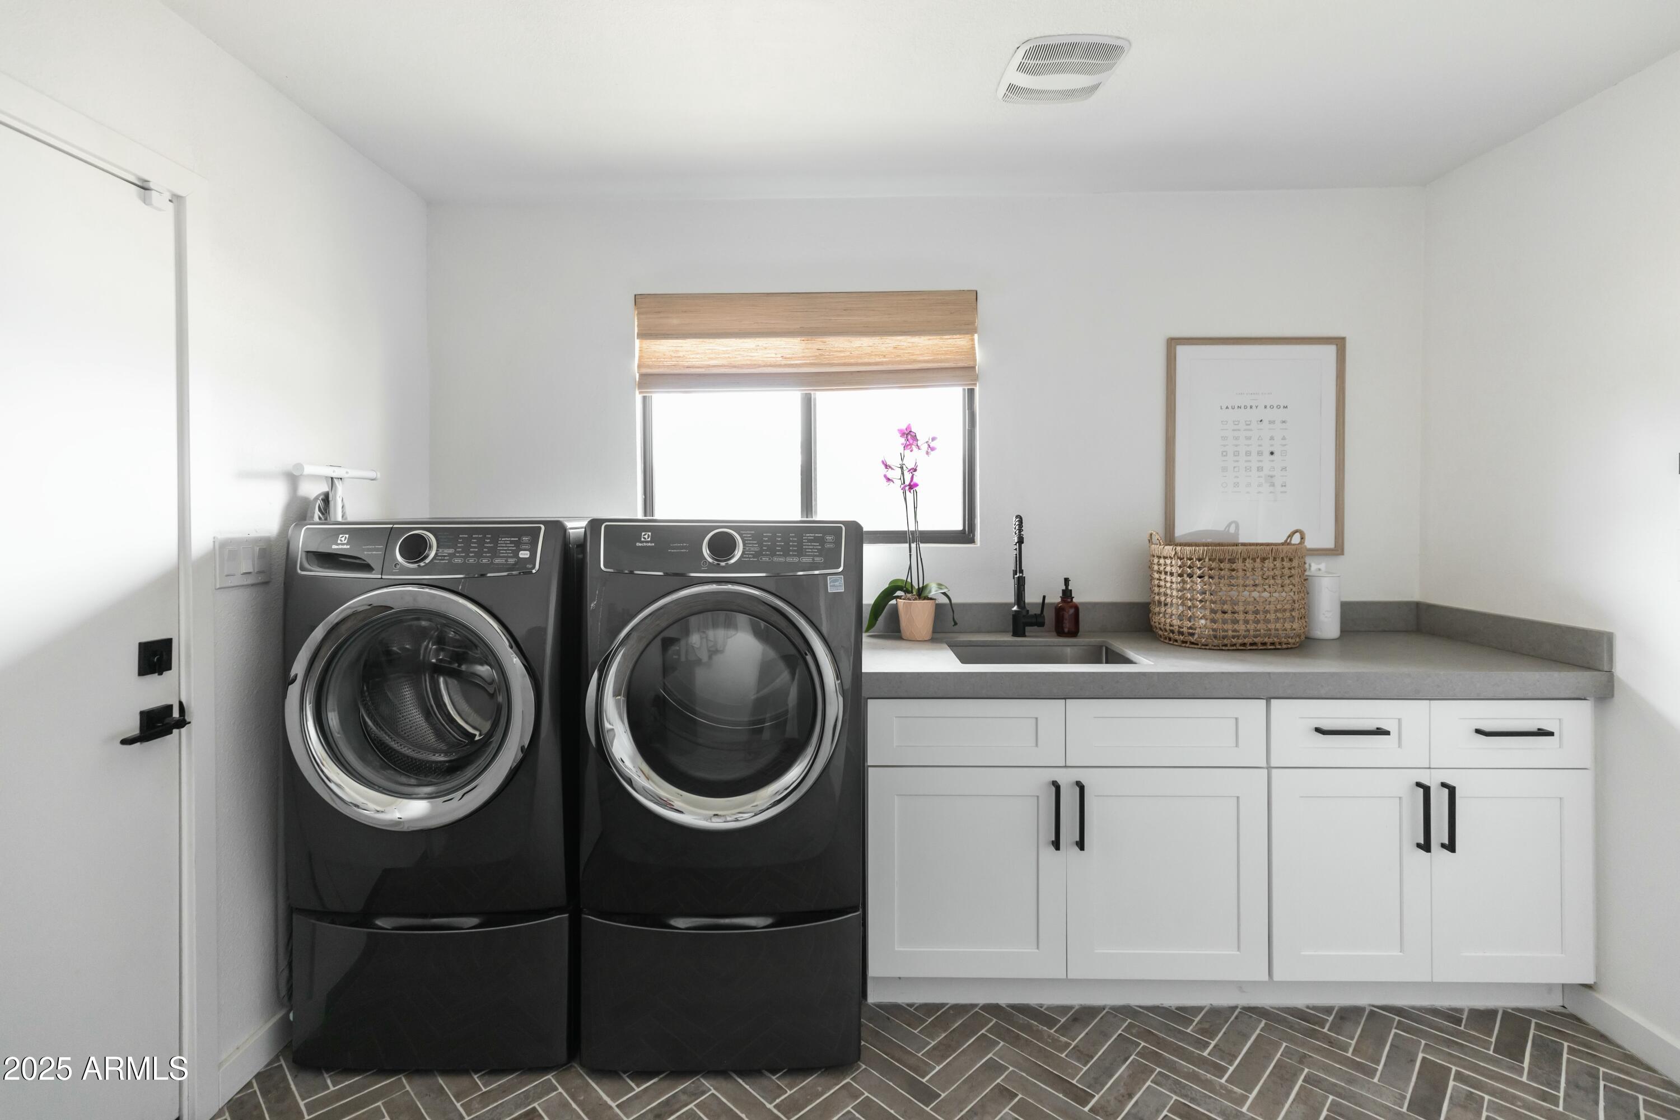
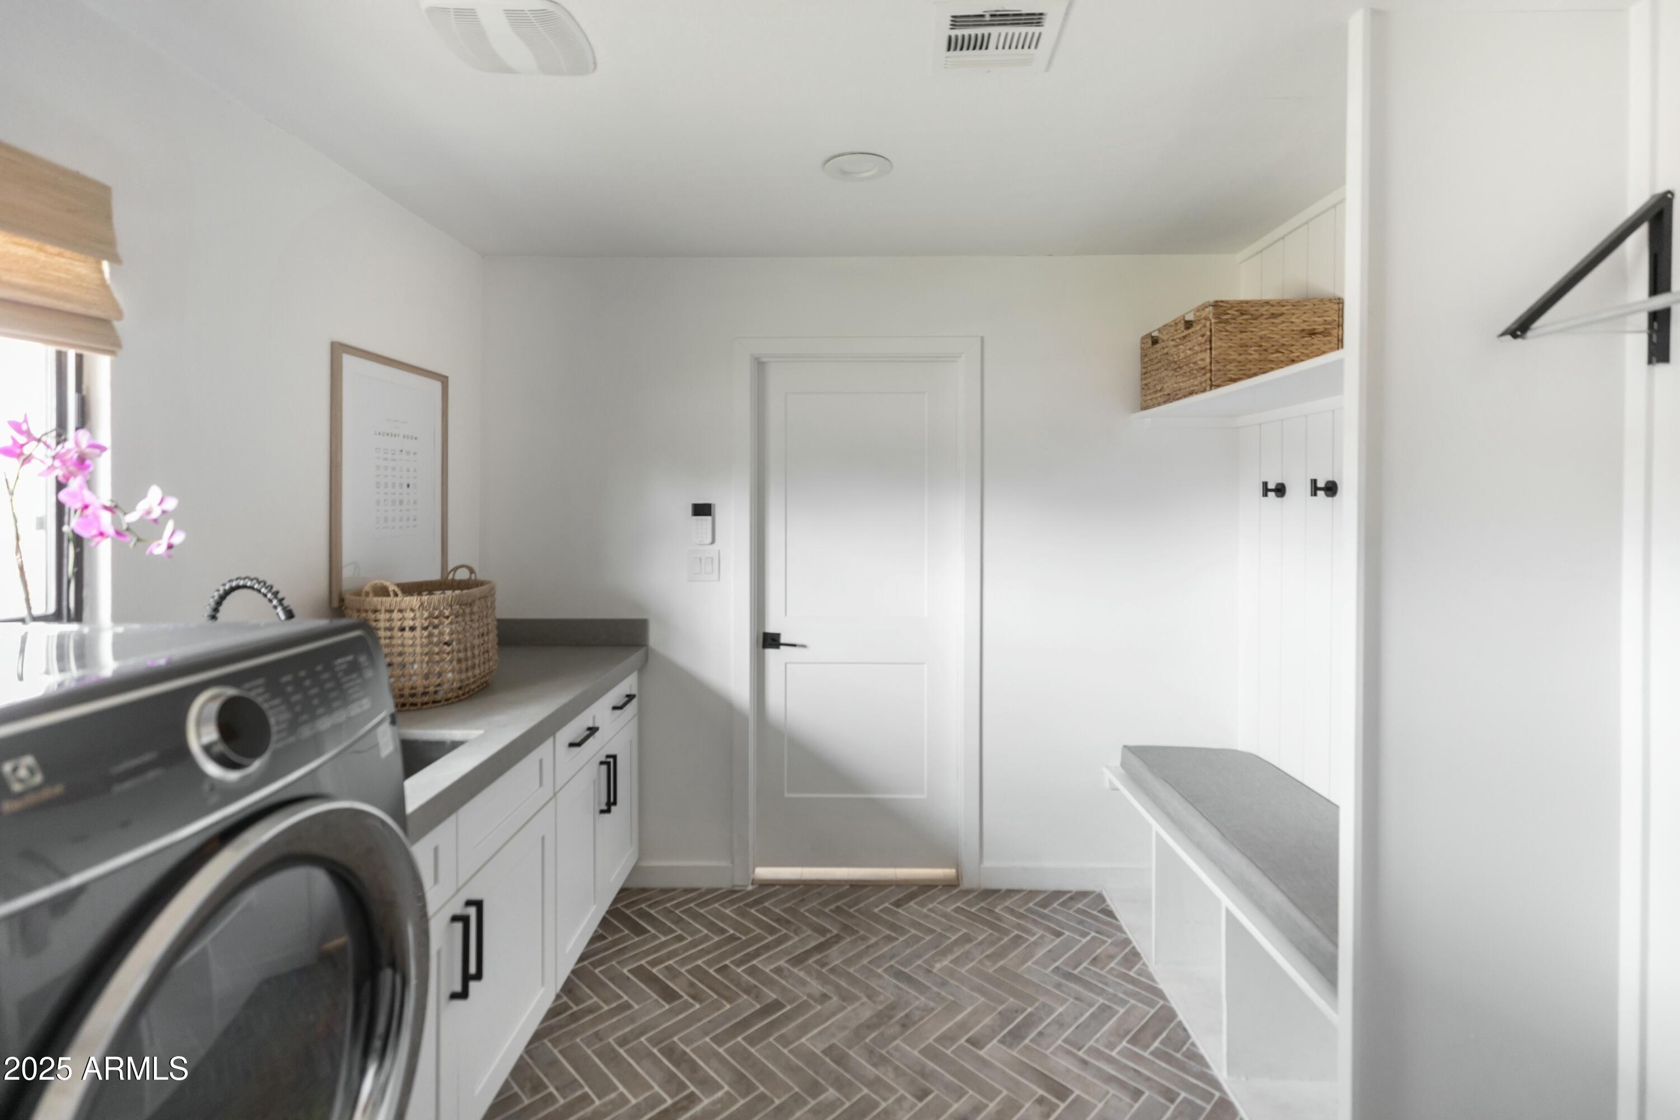
  • Laundry room Inside
  • Flooring Laminate
  • Fireplace Family Room
  • APPLIANCES Dryer, Washer, Dishwasher, Disposal, Gas Range, Gas Oven
  • other interior Features Non-laminate Counter, High Speed Internet, Double Vanity, Eat-in Kitchen, Kitchen Island, Full Bth Master Bdrm, Separate Shwr Tub

Area & Lot

  • Status Sold
  • Date Sold March 31, 2025
  • Living Area2,078 Sq.Ft.
  • Lot Area10,682 Sq.Ft.
  • MLS® ID6816449
  • TypeResidential
  • YEAR BUILT1966
  • NeighborhoodScottsdale
  • Architecture StylesRanch
  • View DescriptionMountain(s)
  • Elementary SchoolNavajo Elementary School
  • Middle SchoolPima Elementary School
  • High SchoolSaguaro High School
  • School DistrictScottsdale Unified District

Exterior

  • STORIES1
  • Garage Space2.0
  • water SourceCity Water
  • roofComposition
  • lot featuresSprinklers In Rear, Sprinklers In Front, Corner Lot, Grass Front, Grass Back, Auto Timer H 2 O Front, Auto Timer H 2 O Back
  • parkingGarage Door Opener, Direct Access
  • HEAT TYPEElectric
  • AIR CONDITIONINGCentral Air, Ceiling Fan(s), Programmable Thmstat
  • sewerSewer in Cnctd, Public Sewer
  • security FeaturesSecurity System Owned
  • other exterior FeaturesBuilt-in Barbecue

Financial

  • Sales Price$1,125,000
  • Real Estate Tax $2,232/yr

Scottsdale

Here is where the fun begins.

Explore

Let’s Get to Work

Whether buying, selling, or investing, Nick brings the market knowledge, strategy, and representation needed to move forward with confidence.

Follow Me on Instagram