
Leave a Message

By providing your contact information to Nick Steffes, your personal information will be processed in accordance with Nick Steffes's Privacy Policy. By checking the box(es) below, you expressly consent to receive marketing or promotional real estate communication from Nick Steffes in the manner selected by you. For SMS text messages, message frequency varies. Message and data rates may apply. Consent is not a condition of purchase of any goods or services. You may opt out of receiving further communications from Nick Steffes at any time. To opt out of receiving SMS text messages, reply STOP to unsubscribe. SMS text messaging is subject to our Terms of Use.

Thank you for your message. I will be in touch with you shortly.

8712 N 64TH Place
8712 N 64TH Place
8712 N 64TH Place
8712 N 64TH Place
8712 N 64TH Place
8712 N 64TH Place
8712 N 64TH Place
8712 N 64TH Place
8712 N 64TH Place
8712 N 64TH Place
8712 N 64TH Place
8712 N 64TH Place
8712 N 64TH Place
8712 N 64TH Place
8712 N 64TH Place
8712 N 64TH Place
8712 N 64TH Place
8712 N 64TH Place
8712 N 64TH Place
8712 N 64TH Place
8712 N 64TH Place
8712 N 64TH Place
8712 N 64TH Place
8712 N 64TH Place
8712 N 64TH Place
8712 N 64TH Place
8712 N 64TH Place
8712 N 64TH Place
8712 N 64TH Place
8712 N 64TH Place
8712 N 64TH Place
8712 N 64TH Place
8712 N 64TH Place
8712 N 64TH Place
8712 N 64TH Place
8712 N 64TH Place
8712 N 64TH Place
8712 N 64TH Place
8712 N 64TH Place
8712 N 64TH Place
SEE ALL PHOTOS
8712 N 64TH Place
8712 N 64TH Place
8712 N 64TH Place
8712 N 64TH Place
8712 N 64TH Place
8712 N 64TH Place
8712 N 64TH Place
8712 N 64TH Place
8712 N 64TH Place
8712 N 64TH Place
8712 N 64TH Place
8712 N 64TH Place
8712 N 64TH Place
8712 N 64TH Place
8712 N 64TH Place
8712 N 64TH Place
8712 N 64TH Place
8712 N 64TH Place
8712 N 64TH Place
8712 N 64TH Place
8712 N 64TH Place
8712 N 64TH Place
8712 N 64TH Place
8712 N 64TH Place
8712 N 64TH Place
8712 N 64TH Place
8712 N 64TH Place
8712 N 64TH Place
8712 N 64TH Place
8712 N 64TH Place
8712 N 64TH Place
8712 N 64TH Place
8712 N 64TH Place
8712 N 64TH Place
8712 N 64TH Place
8712 N 64TH Place
8712 N 64TH Place
8712 N 64TH Place
8712 N 64TH Place
8712 N 64TH Place
Courtesy of Compass, Christopher V Karas Listing Contact: 602-919-6511 
Sold

8712 N 64TH Place

8712 N 64TH Place, Paradise Valley, AZ 85253

$3,200,000
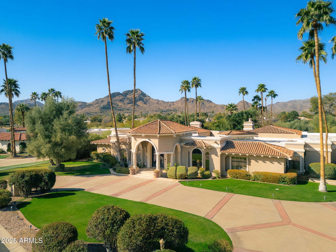
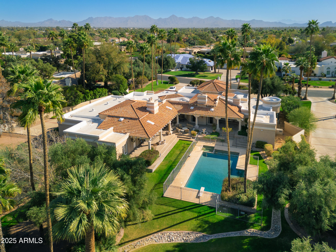
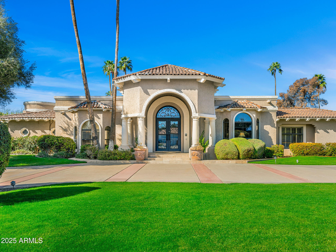
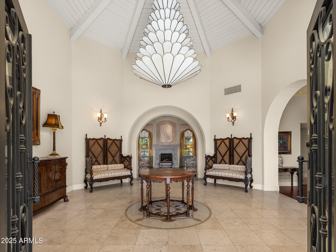
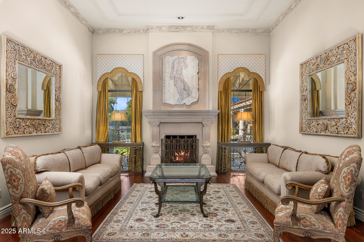
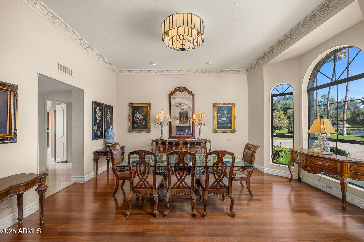
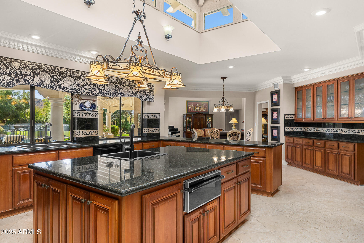
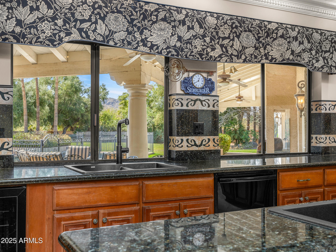
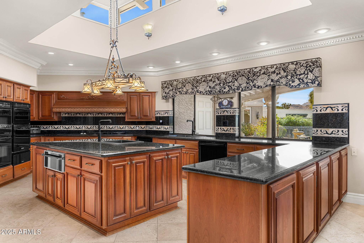
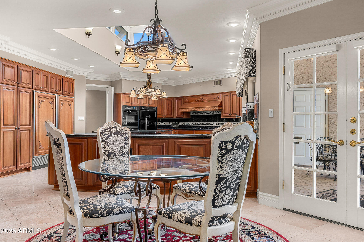
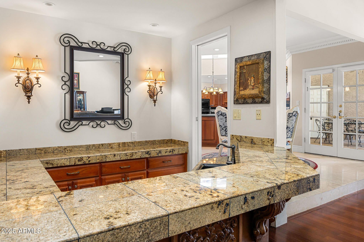
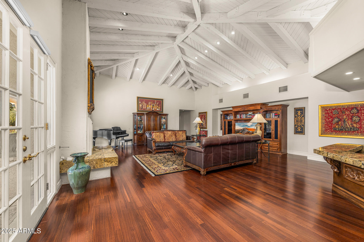
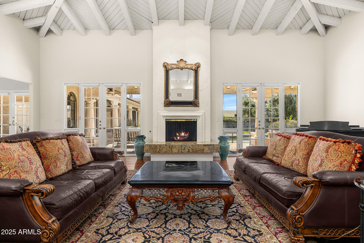
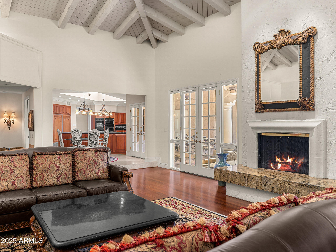
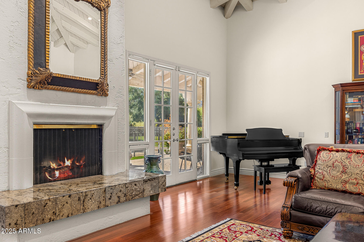
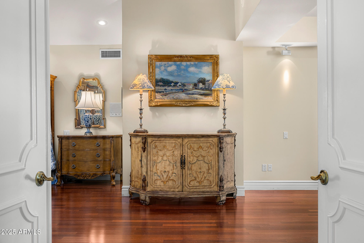
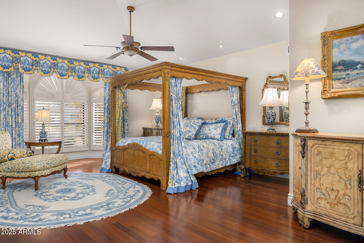
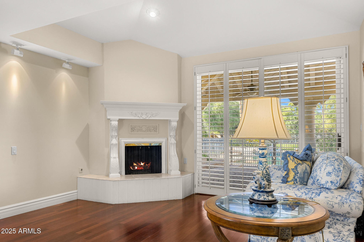
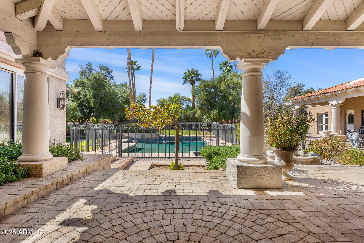
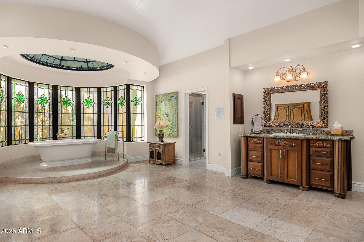
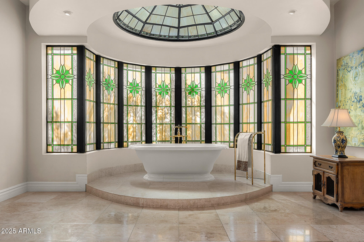
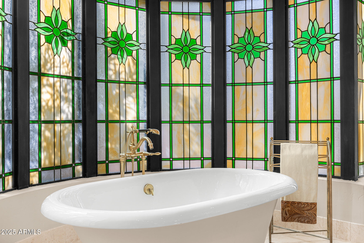
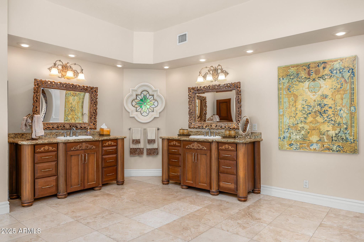
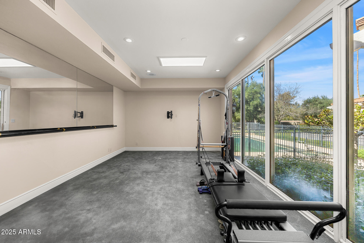
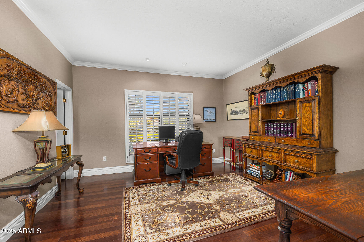
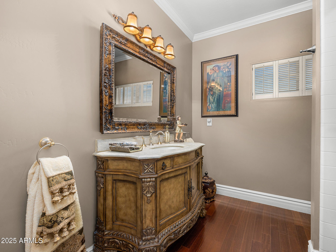
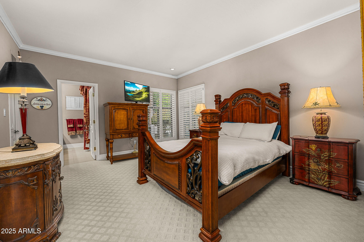
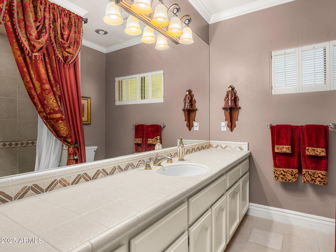
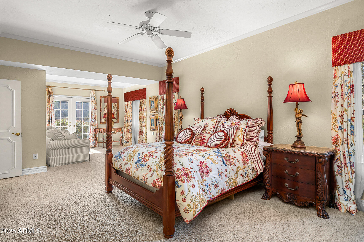
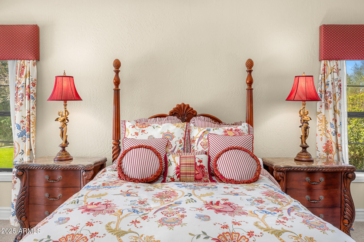
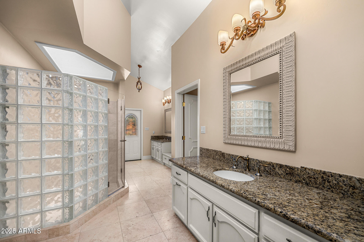
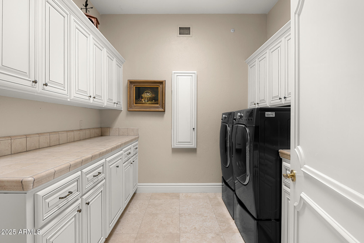
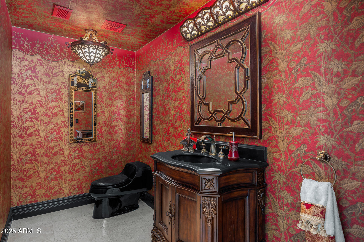
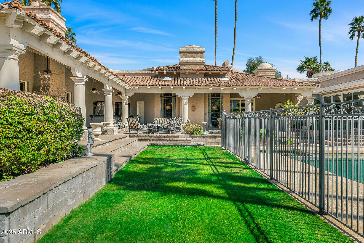
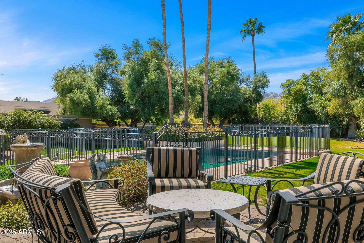
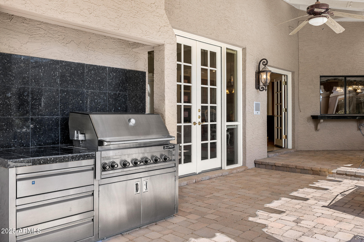
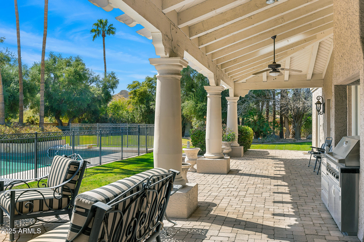
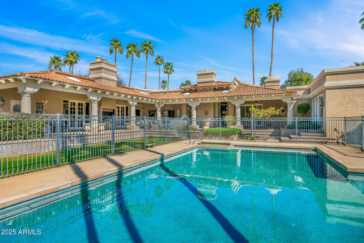
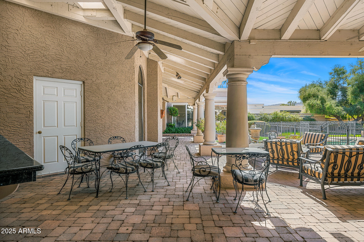
Set against the backdrop of the breathtaking Paradise Valley, this exceptional estate offers a blend of timeless elegance and refined luxury. Featuring four spacious ensuite bedrooms, walnut flooring, custom millwork, and stunning designer light fixtures, every detail in this home exudes sophistication. Entertaining is a breeze with formal living and dining rooms that effortlessly flow together, creating the perfect setting for elegant gatherings. The impressive kitchen, which opens to a cozy breakfast nook, is complemented by a convenient wet bar. The family room, with its vaulted ceiling, provides a welcoming and relaxed lounge space. The primary suite serves as a serene retreat, complete with a gas-burning fireplace, a luxurious bathroom with a soaking tub, two walk-in closets, and a versatile bonus room ideal for a home office or gym. The three generously sized guest bedrooms offer both space and comfort. Outside, the beautifully landscaped grounds feature lush greenery and a sparkling pool, completing this exquisite home.

4
beds

5
baths

6,591 Sq.Ft. LIVING AREA

1.16 Acres lot

Features & Amenities

Interior

  • total bedrooms4
  • Total bathrooms5
  • Laundry room Inside
  • Flooring Carpet, Tile, Wood
  • Fireplace Family Room, Living Room, Master Bedroom, Gas
  • APPLIANCES Refrigerator, Built-in Microwave, Dishwasher, Disposal, Electric Cooktop
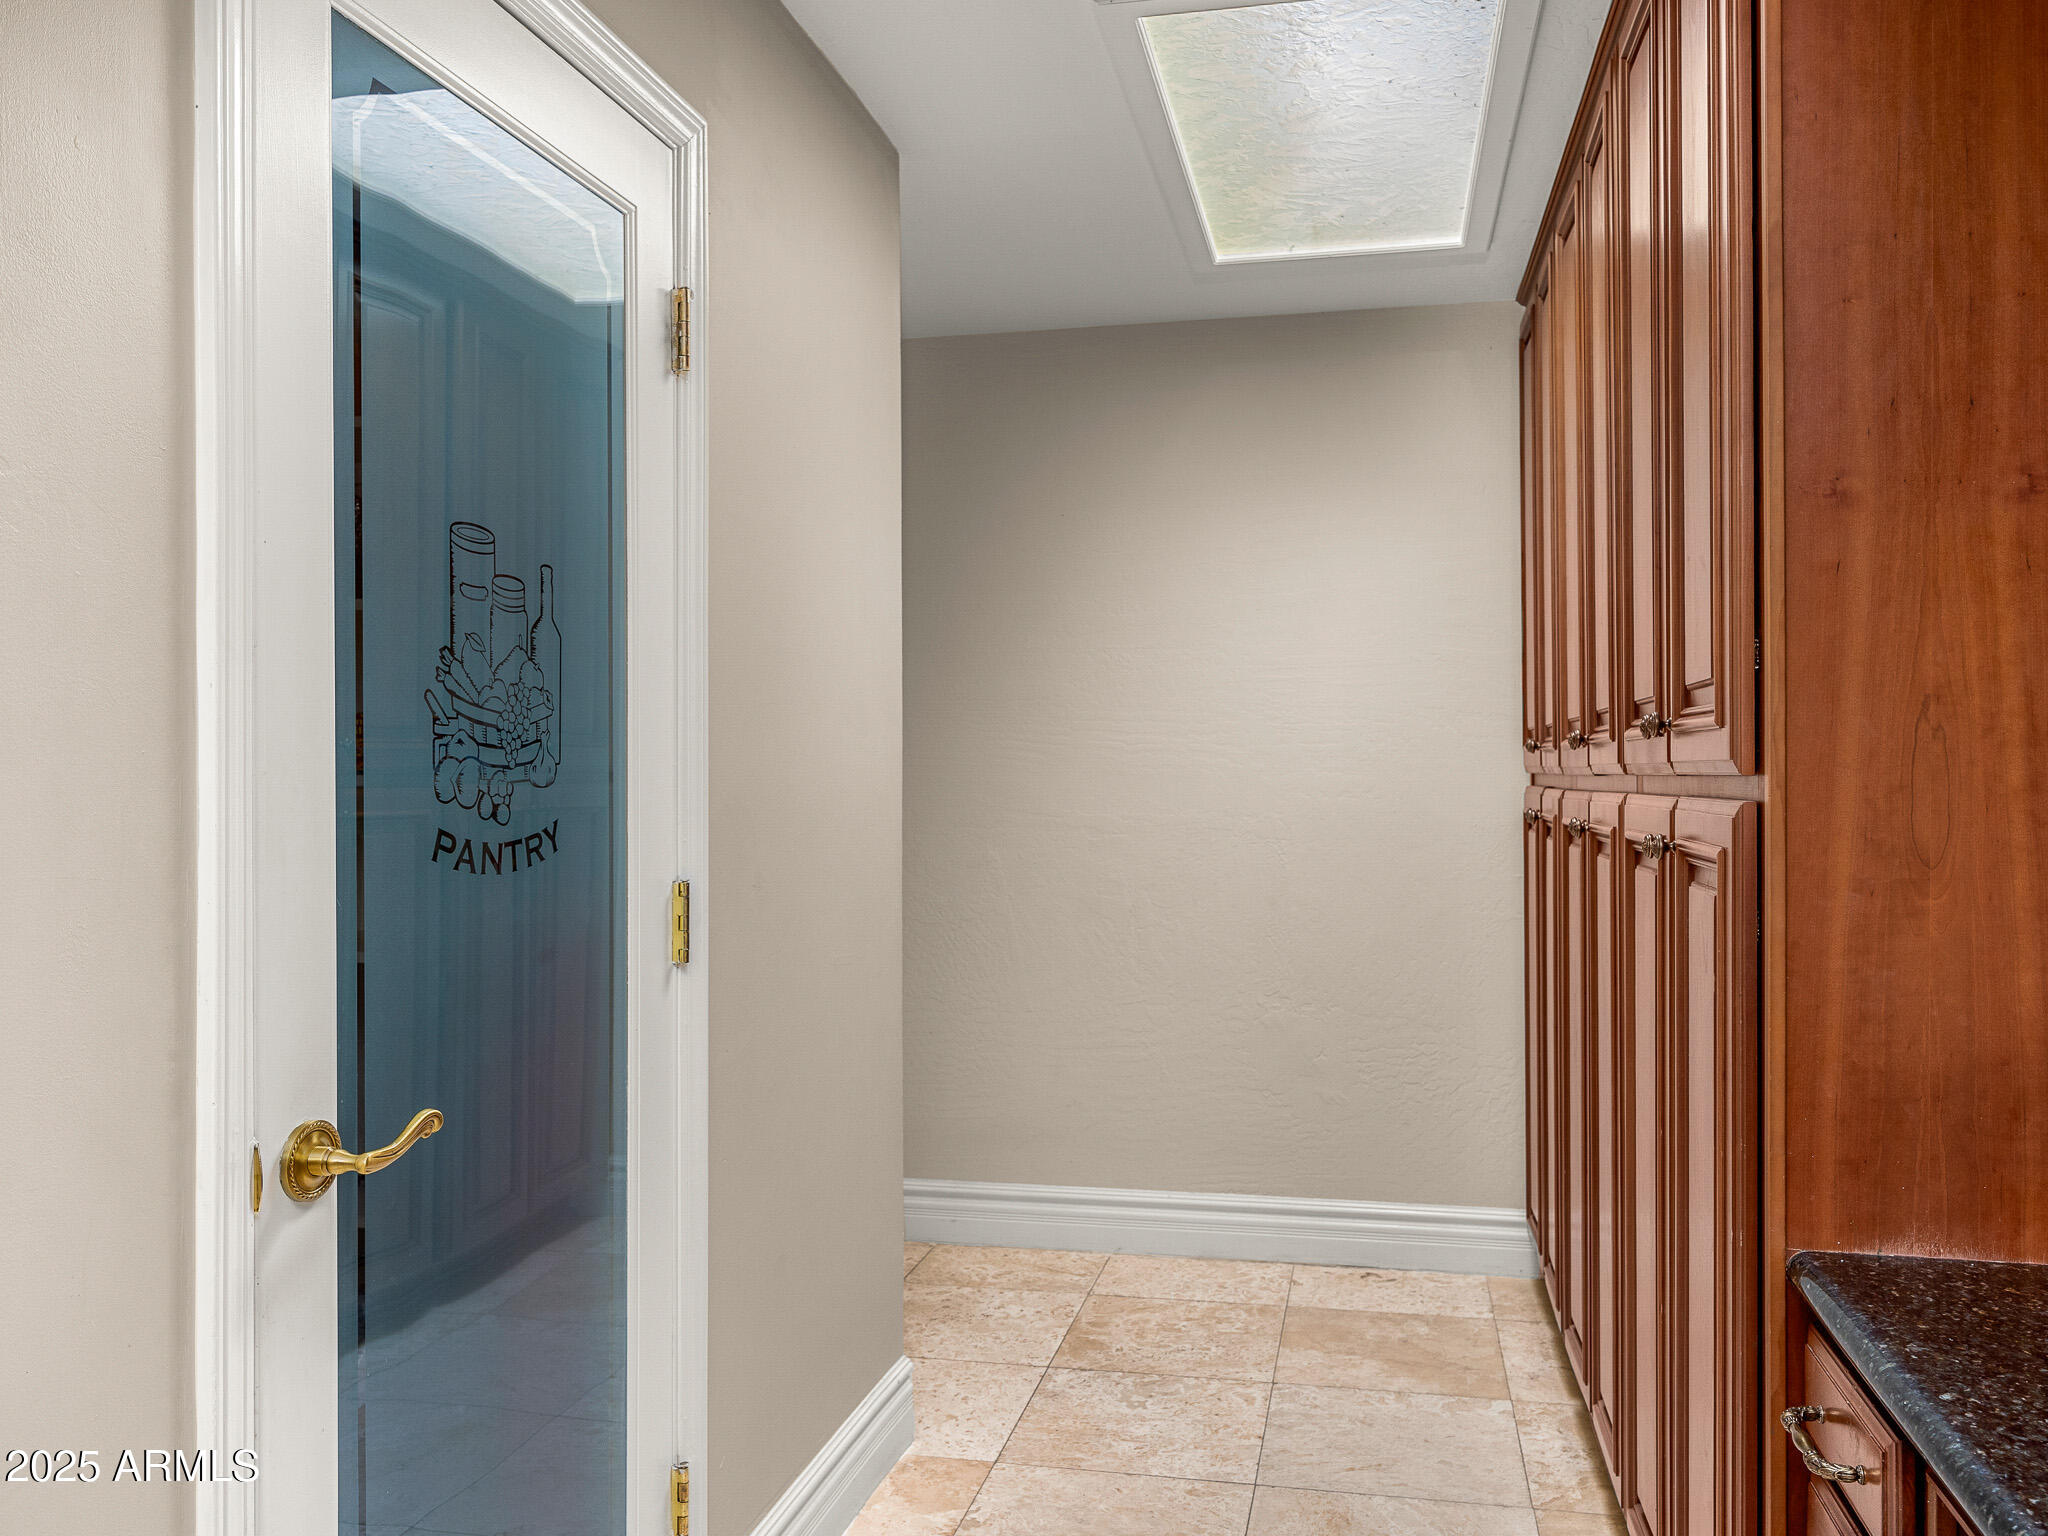
  • other interior Features Non-laminate Counter, High Speed Internet, Granite Counters, Double Vanity, Eat-in Kitchen, Vaulted Ceiling(s), Kitchen Island, Pantry, 3/4 Bath Master Bdrm

Area & Lot

  • Status Sold
  • Date Sold May 29, 2025
  • Living Area6,591 Sq.Ft.
  • Lot Area1.16 Acres
  • MLS® ID6833572
  • TypeResidential
  • YEAR BUILT1982
  • NeighborhoodParadise Valley
  • Elementary SchoolCherokee Elementary School
  • Middle SchoolCocopah Middle School
  • High SchoolChaparral High School
  • School DistrictScottsdale Unified District

Exterior

  • STORIES1
  • Garage Space3.0
  • water SourceCity Water
  • roofTile
  • lot featuresGrass Front, Grass Back, Auto Timer H 2 O Front, Auto Timer H 2 O Back
  • parkingGarage Door Opener, Direct Access, Circular Driveway
  • HEAT TYPEElectric
  • AIR CONDITIONINGCentral Air, Ceiling Fan(s), Programmable Thmstat
  • sewerPublic Sewer
  • other exterior FeaturesBuilt-in Barbecue

Financial

  • Sales Price$3,200,000
  • Real Estate Tax $9,284/yr
  • HOA $1,858/yr
View Virtual Tour

Paradise Valley

A quiet desert oasis in the heart of Scottsdale-Phoenix.

Explore

Let’s Get to Work

Whether buying, selling, or investing, Nick brings the market knowledge, strategy, and representation needed to move forward with confidence.

Follow Me on Instagram