Leave a Message

By providing your contact information to Nick Steffes, your personal information will be processed in accordance with Nick Steffes's Privacy Policy. By checking the box(es) below, you expressly consent to receive marketing or promotional real estate communication from Nick Steffes in the manner selected by you. For SMS text messages, message frequency varies. Message and data rates may apply. Consent is not a condition of purchase of any goods or services. You may opt out of receiving further communications from Nick Steffes at any time. To opt out of receiving SMS text messages, reply STOP to unsubscribe. SMS text messaging is subject to our Terms of Use.

Thank you for your message. I will be in touch with you shortly.

8723 N 9th Avenue
8723 N 9th Avenue
8723 N 9th Avenue
8723 N 9th Avenue
8723 N 9th Avenue
8723 N 9th Avenue
8723 N 9th Avenue
8723 N 9th Avenue
8723 N 9th Avenue
8723 N 9th Avenue
8723 N 9th Avenue
8723 N 9th Avenue
8723 N 9th Avenue
8723 N 9th Avenue
8723 N 9th Avenue
8723 N 9th Avenue
8723 N 9th Avenue
8723 N 9th Avenue
8723 N 9th Avenue
8723 N 9th Avenue
8723 N 9th Avenue
8723 N 9th Avenue
8723 N 9th Avenue
8723 N 9th Avenue
8723 N 9th Avenue
8723 N 9th Avenue
8723 N 9th Avenue
8723 N 9th Avenue
8723 N 9th Avenue
8723 N 9th Avenue
8723 N 9th Avenue
8723 N 9th Avenue
8723 N 9th Avenue
8723 N 9th Avenue
SEE ALL PHOTOS
8723 N 9th Avenue
8723 N 9th Avenue
8723 N 9th Avenue
8723 N 9th Avenue
8723 N 9th Avenue
8723 N 9th Avenue
8723 N 9th Avenue
8723 N 9th Avenue
8723 N 9th Avenue
8723 N 9th Avenue
8723 N 9th Avenue
8723 N 9th Avenue
8723 N 9th Avenue
8723 N 9th Avenue
8723 N 9th Avenue
8723 N 9th Avenue
8723 N 9th Avenue
8723 N 9th Avenue
8723 N 9th Avenue
8723 N 9th Avenue
8723 N 9th Avenue
8723 N 9th Avenue
8723 N 9th Avenue
8723 N 9th Avenue
8723 N 9th Avenue
8723 N 9th Avenue
8723 N 9th Avenue
8723 N 9th Avenue
8723 N 9th Avenue
8723 N 9th Avenue
8723 N 9th Avenue
8723 N 9th Avenue
8723 N 9th Avenue
8723 N 9th Avenue
Courtesy of Compass, Josh Gonzalez Listing Contact: 602-639-0644 
Sold

8723 N 9th Avenue

8723 N 9th Avenue, Phoenix, AZ 85021

$1,425,000
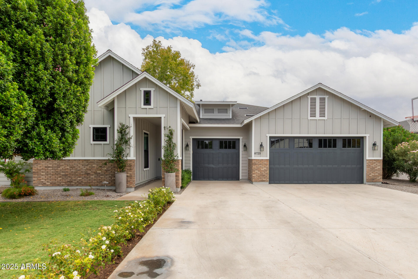
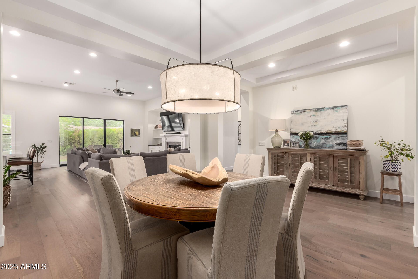
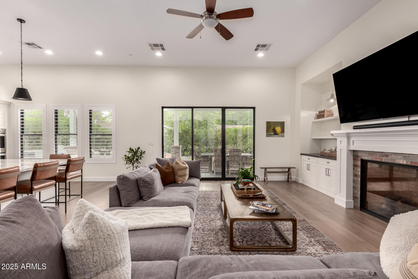
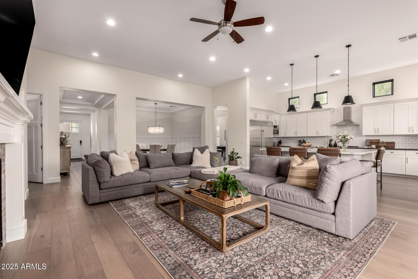
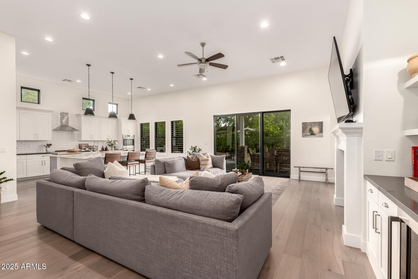
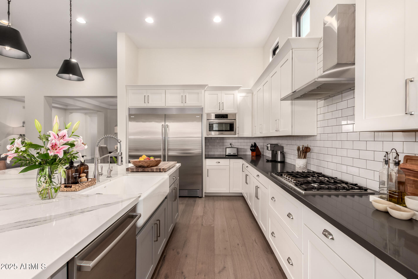
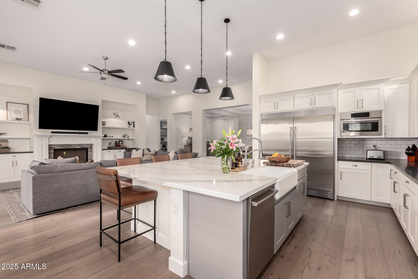
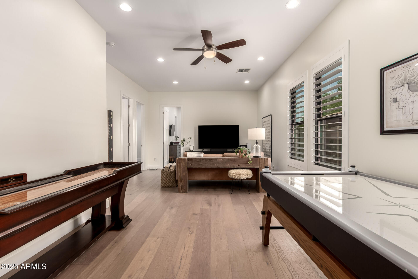
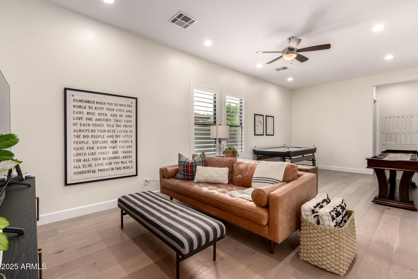
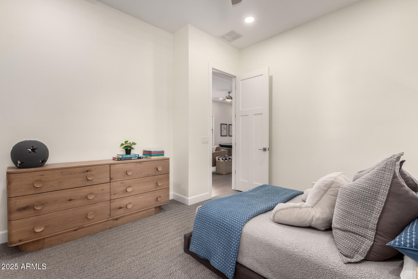
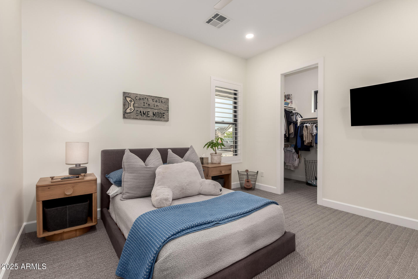
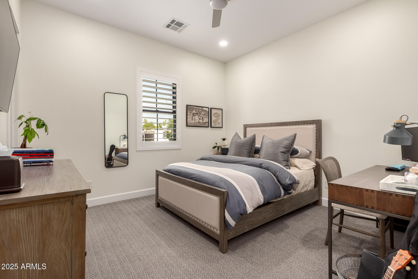
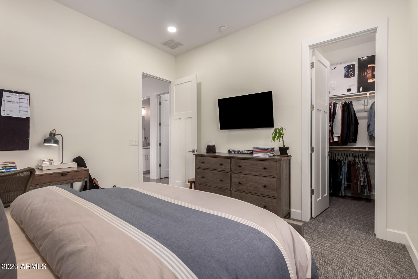
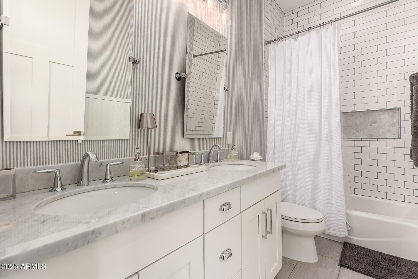
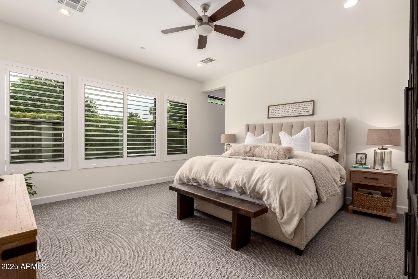
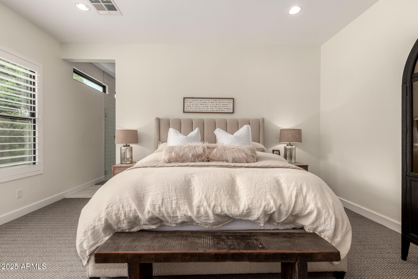
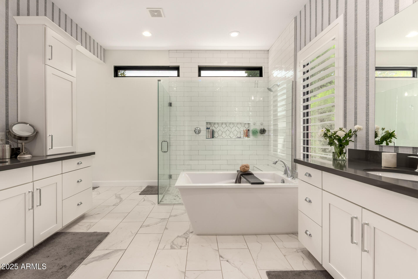
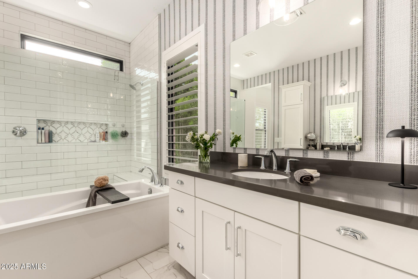
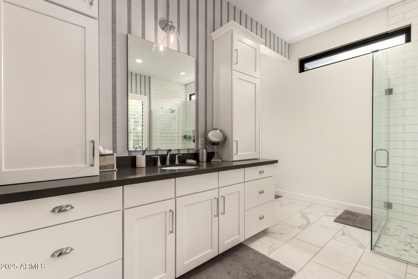
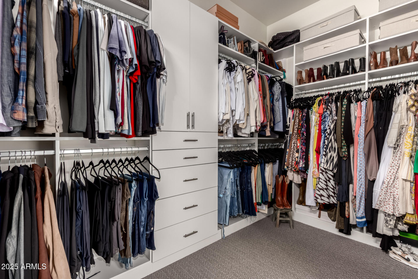
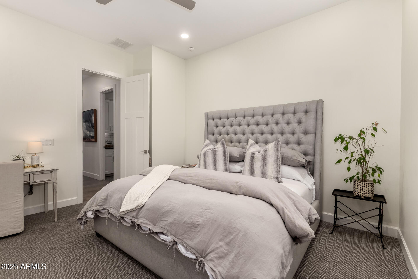
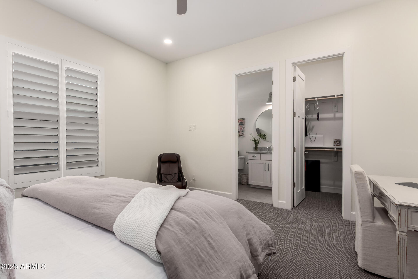
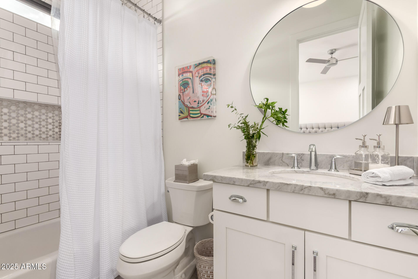
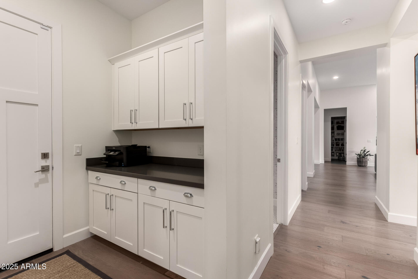
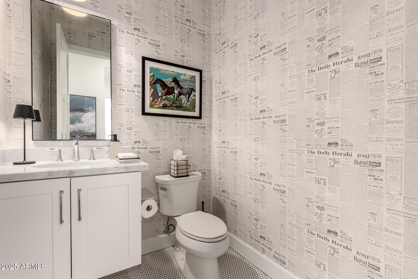
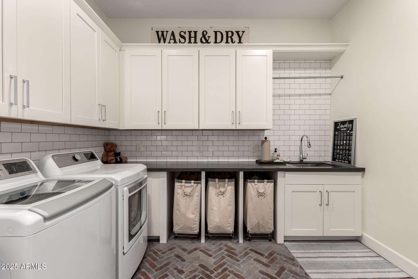
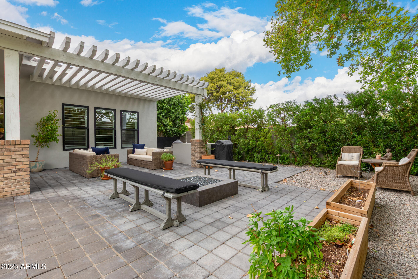
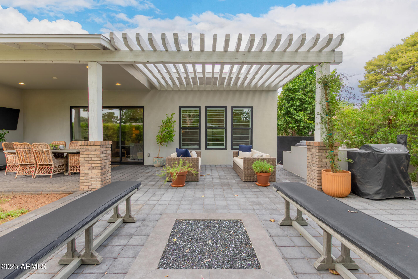
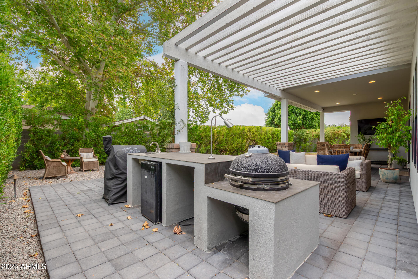
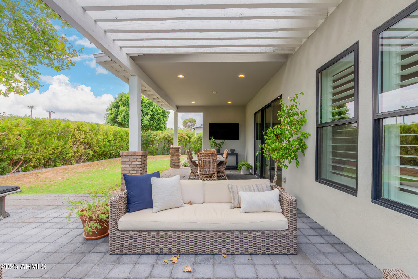
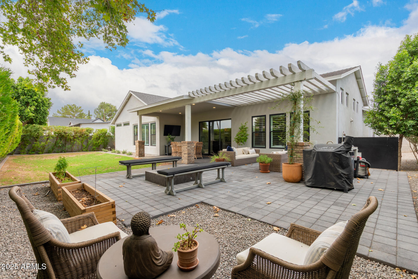
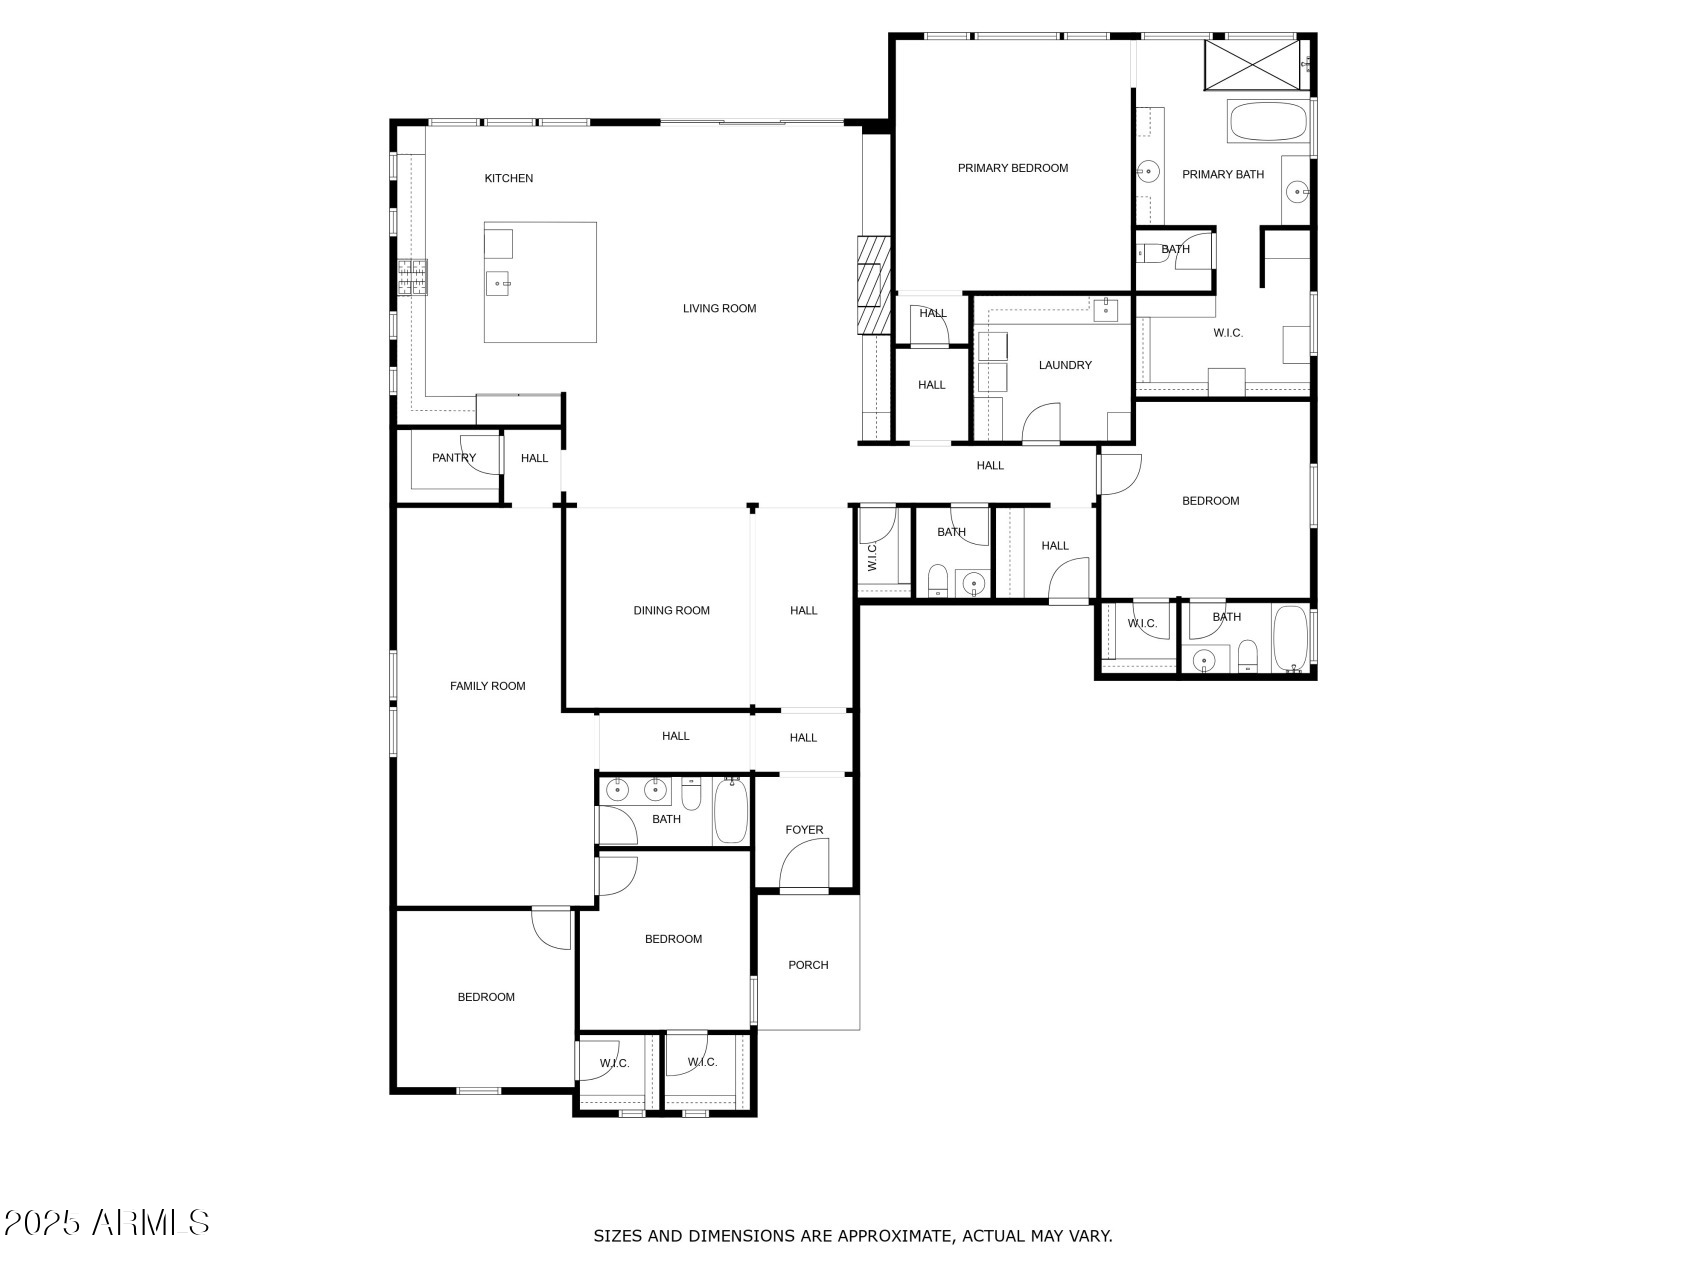
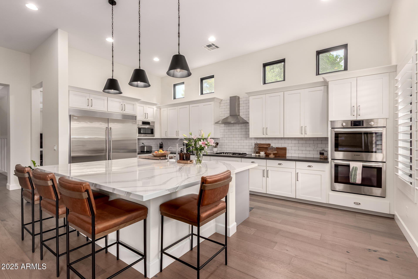
Built in 2018, this 4-bedroom, 3.5-bath home offers a spacious, open floorplan with high-end finishes and thoughtful design throughout. Tall ceilings, hardwood floors, designer paint, custom millwork, plantation shutters, and carefully chosen wallpaper add character and warmth to every room. Each bedroom includes a walk-in closet, and the separate kids' wing with its own teen room creates space and flexibility for family living. The kitchen is designed for both function and gathering, featuring a large island with farmhouse sink, Bosch appliances (excluding fridge), a 72'' Electrolux refrigerator, double ovens, and a gas cooktop. The living room offers 14-foot ceilings, an oversized gas fireplace, and a 3-panel sliding glass door that opens wide to the private backyard, ideal for indoor-outdoor living. Out back, you'll find a paver patio with a built-in kitchen island and egg-style BBQ, a dedicated fire pit seating area, and a large grassy lawn surrounded by mature trees. The oversized primary suite includes a spacious bedroom and bath, offering a quiet and comfortable retreat. The oversized laundry room adds convenience and extra storage, with space to accommodate your daily routines with ease. A 3-car garage adds even more functionality, with plenty of room for vehicles, gear, or hobbies. Located in a sought-after North Central Phoenix neighborhood, this home brings together modern design, quality upgrades, and family-friendly spaces in one of the city's most desirable areas.

4
beds

4
baths

3,448 Sq.Ft. LIVING AREA

0.26 Acres lot

Features & Amenities

Interior

  • total bedrooms4
  • Total bathrooms4
  • full bathrooms3
  • half bathroom1
  • Flooring Carpet, Tile, Wood
  • Fireplace Fire Pit, Family Room, Gas
  • APPLIANCES Dryer, Washer, Water Softener Owned, Reverse Osmosis, Refrigerator, Built-in Microwave, Dishwasher, Disposal, Gas Cooktop
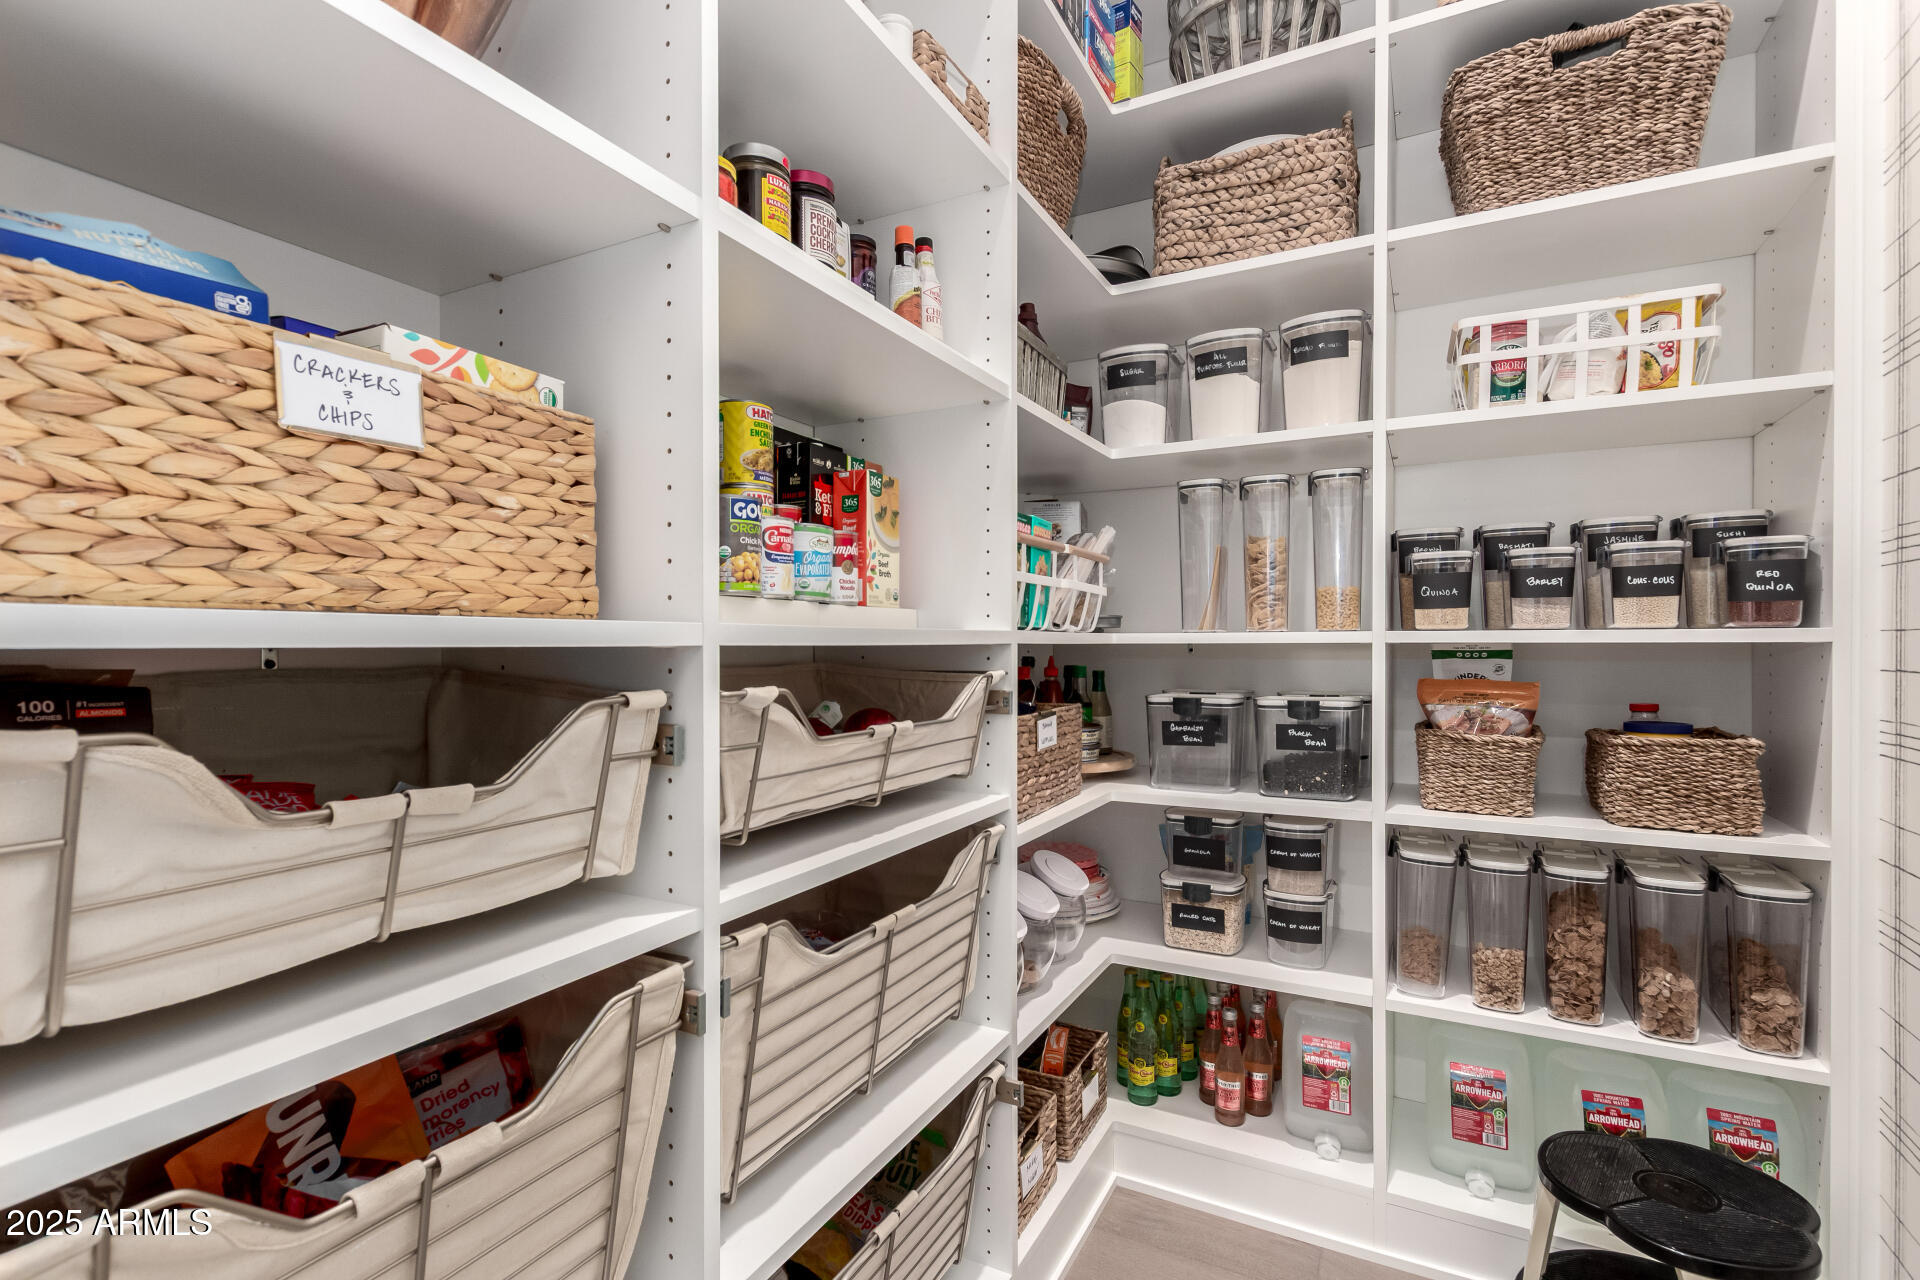
  • other interior Features Walk-in Pantry, High Speed Internet, Double Vanity, Eat-in Kitchen, Breakfast Bar, 9 Flat Ceilings, No Interior Steps, Kitchen Island, Pantry, Full Bth Master Bdrm, Separate Shwr Tub

Area & Lot

  • Status Sold
  • Date Sold August 27, 2025
  • Living Area3,448 Sq.Ft.
  • Lot Area0.26 Acres
  • MLS® ID6894060
  • TypeResidential
  • YEAR BUILT2018
  • NeighborhoodPhoenix
  • Architecture StylesRanch
  • Elementary SchoolRichard E Miller School
  • Middle SchoolRoyal Palm Middle School
  • High SchoolSunnyslope High School
  • School DistrictGlendale Union High School District

Exterior

  • STORIES1
  • Garage Space3.0
  • water SourceCity Water
  • roofComposition
  • lot featuresSprinklers In Rear, Sprinklers In Front, Cul-De-Sac, Grass Front, Grass Back
  • parkingGarage Door Opener, Attchd Gar Cabinets
  • HEAT TYPEElectric
  • AIR CONDITIONINGCentral Air, Ceiling Fan(s)
  • sewerPublic Sewer
  • other exterior FeaturesMisting System, Built-in Barbecue

Financial

  • Sales Price$1,425,000
  • Real Estate Tax $6,063/yr
  • HOA $140/mo

Phoenix

Indulge in flavorful experiences that transcend borders.

Explore

Let’s Get to Work

Whether buying, selling, or investing, Nick brings the market knowledge, strategy, and representation needed to move forward with confidence.

Follow Me on Instagram