Leave a Message

By providing your contact information to Nick Steffes, your personal information will be processed in accordance with Nick Steffes's Privacy Policy. By checking the box(es) below, you expressly consent to receive marketing or promotional real estate communication from Nick Steffes in the manner selected by you. For SMS text messages, message frequency varies. Message and data rates may apply. Consent is not a condition of purchase of any goods or services. You may opt out of receiving further communications from Nick Steffes at any time. To opt out of receiving SMS text messages, reply STOP to unsubscribe. SMS text messaging is subject to our Terms of Use.

Thank you for your message. I will be in touch with you shortly.

8782 E PINCHOT Avenue
SEE ALL PHOTOS
8782 E PINCHOT Avenue
Courtesy of Compass, David Cooney Listing Contact: 480-662-2253 
Sold

8782 E PINCHOT Avenue

8782 E PINCHOT Avenue, Scottsdale, AZ 85251

$677,000
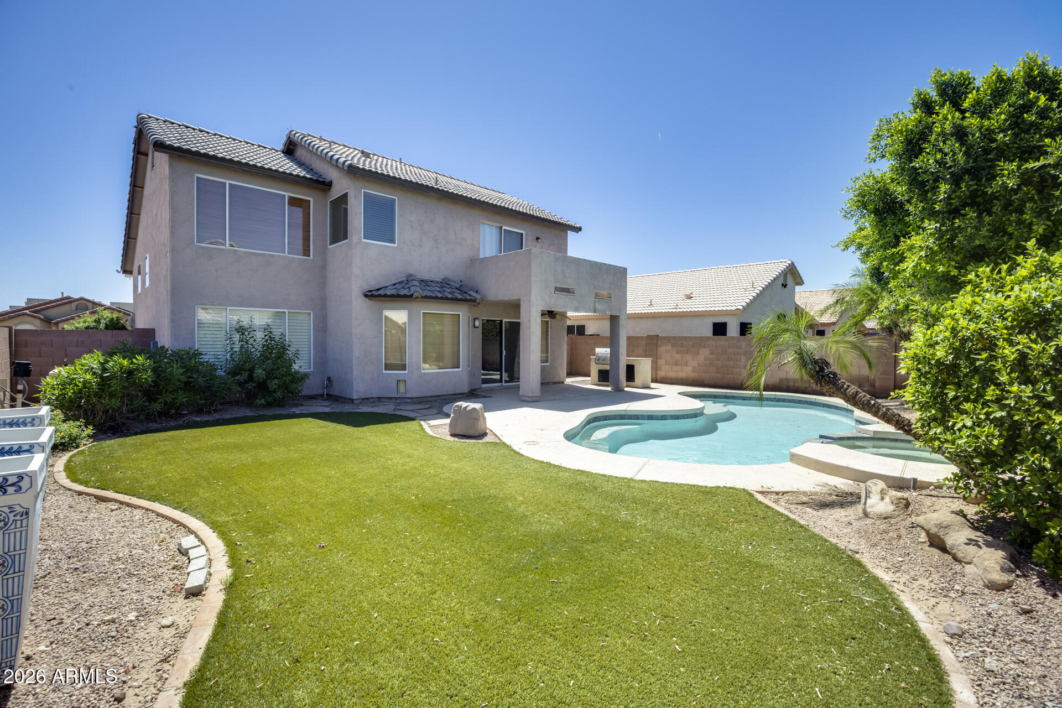
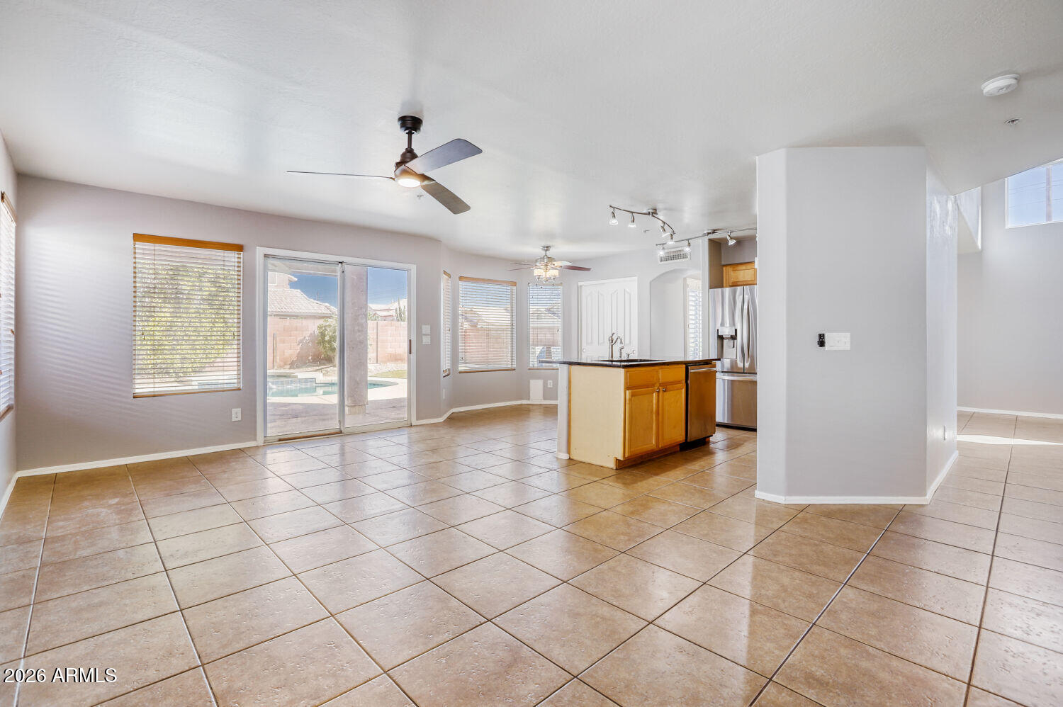
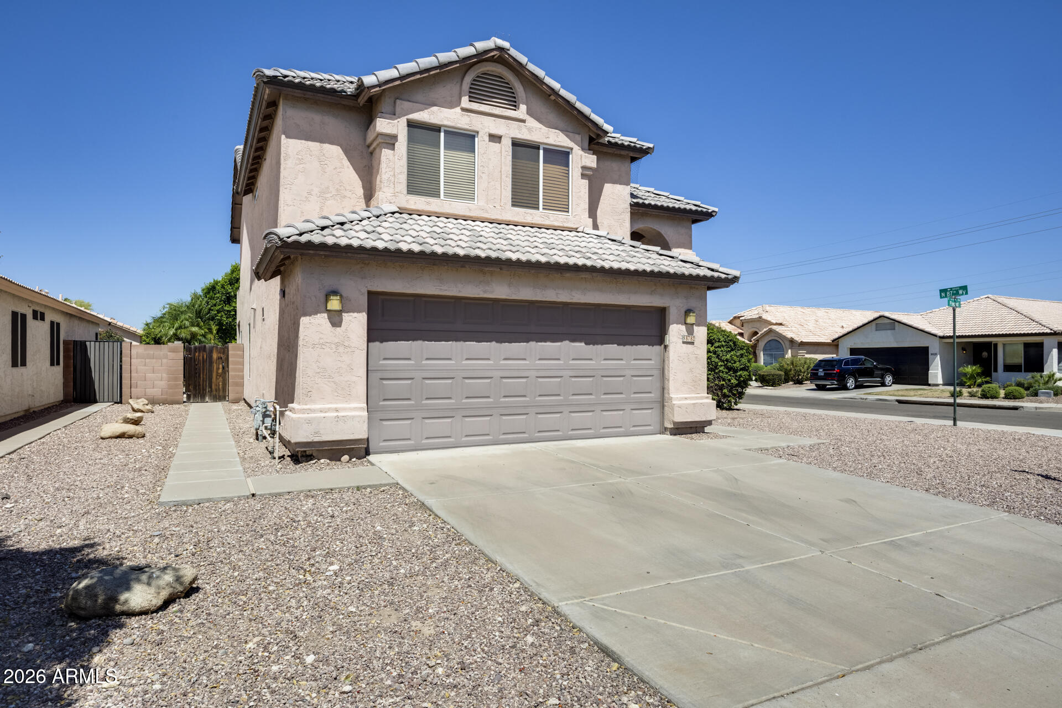
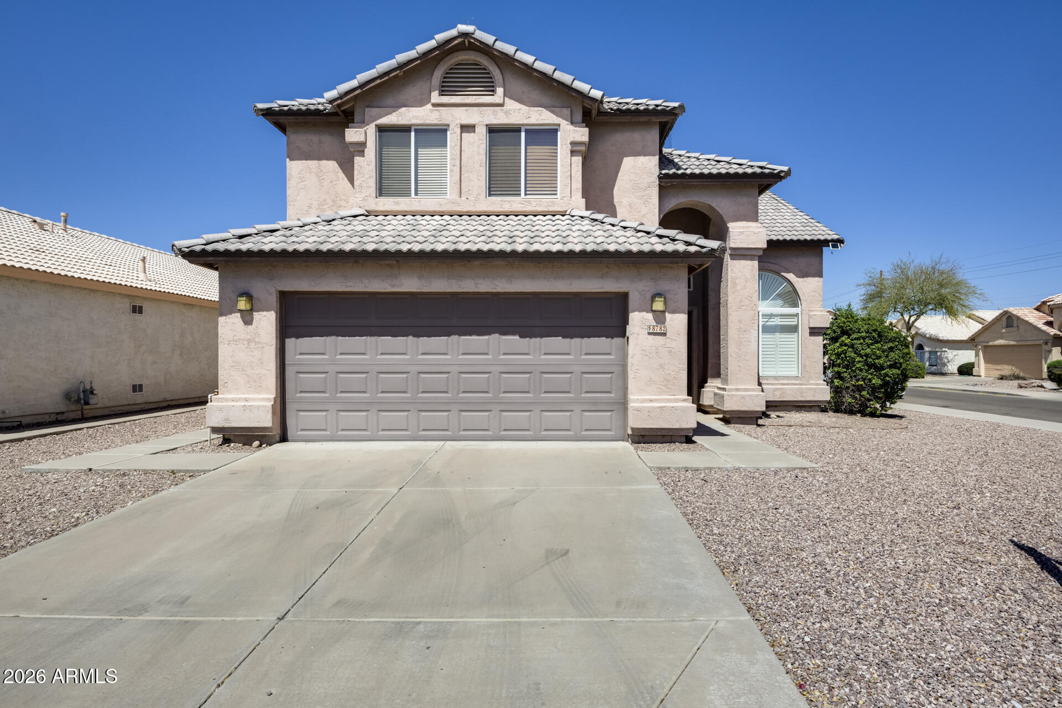
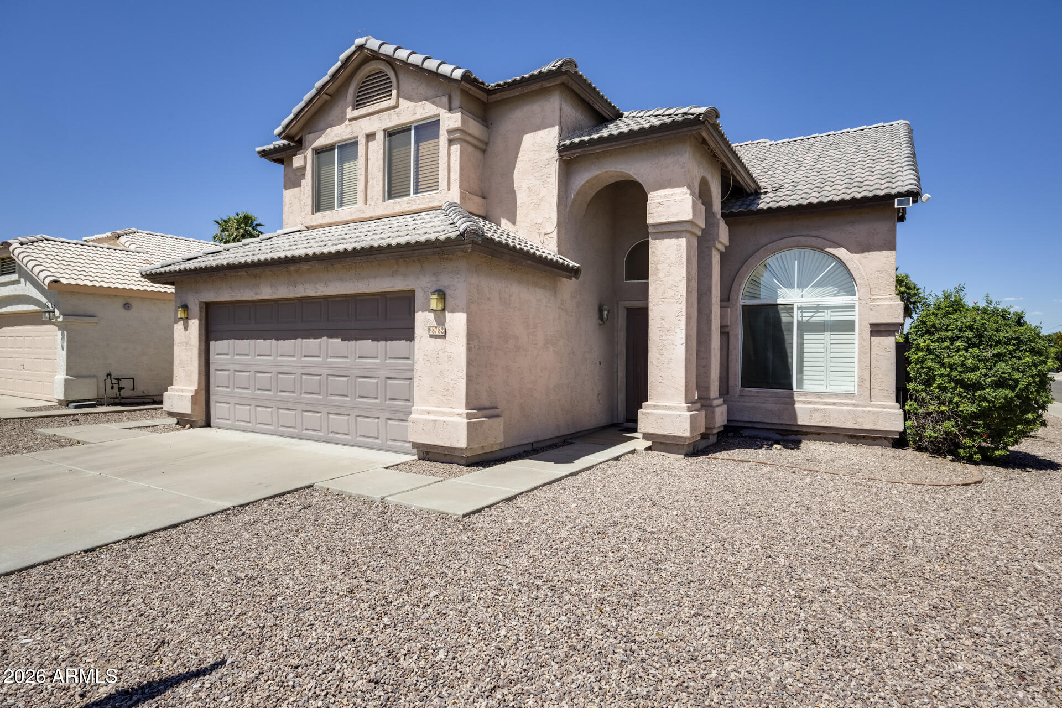
Tucked away in one of south Scottsdale's best-kept secrets, this home offers a level of privacy and tranquility that's increasingly hard to find.

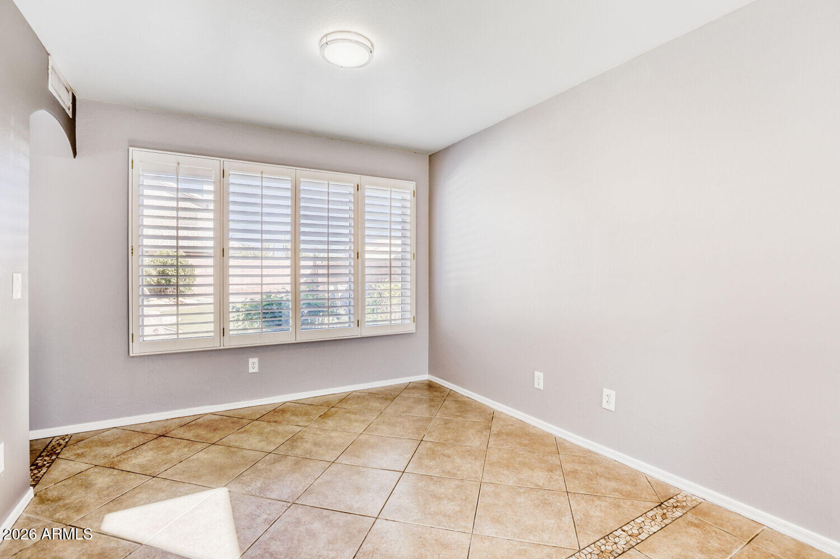
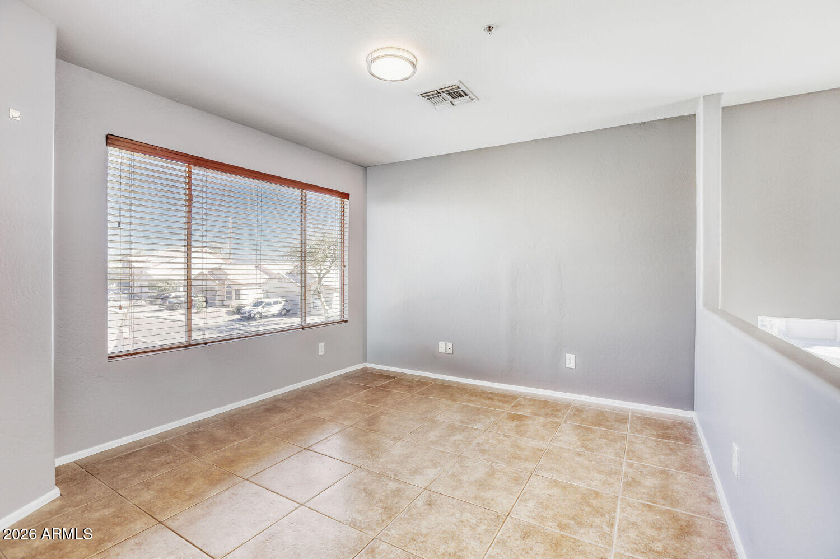
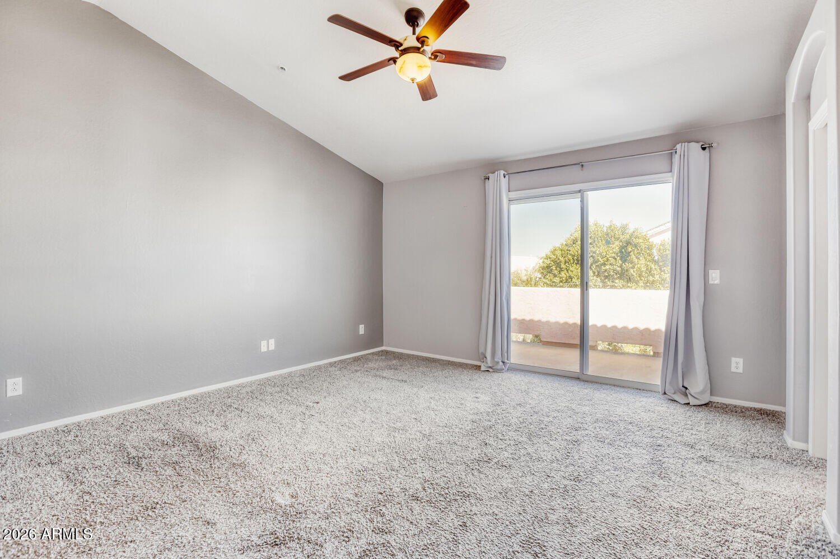
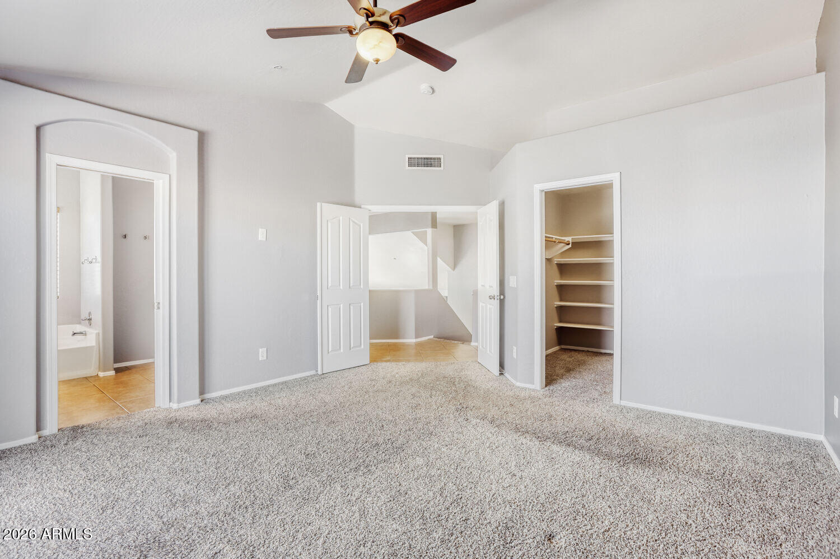
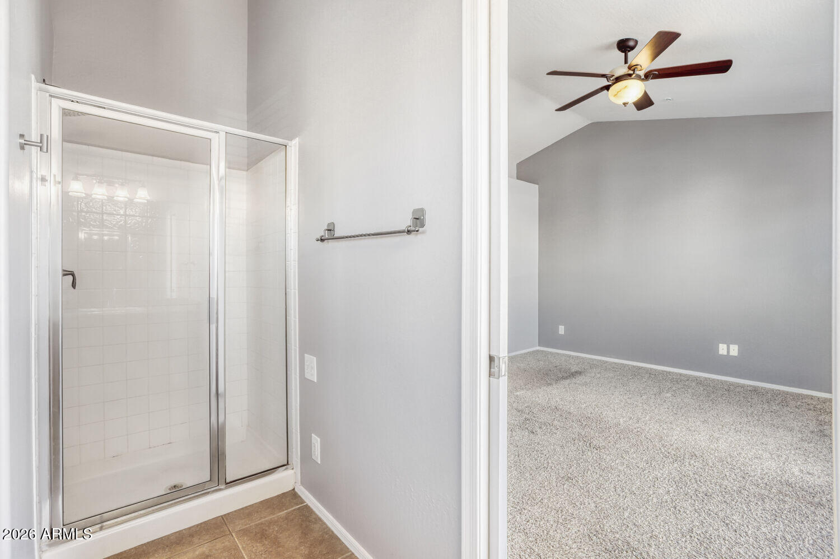
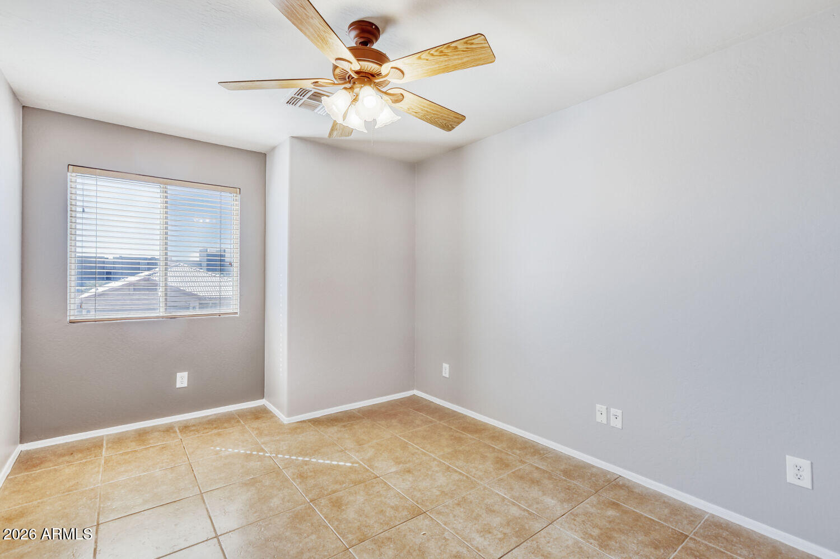
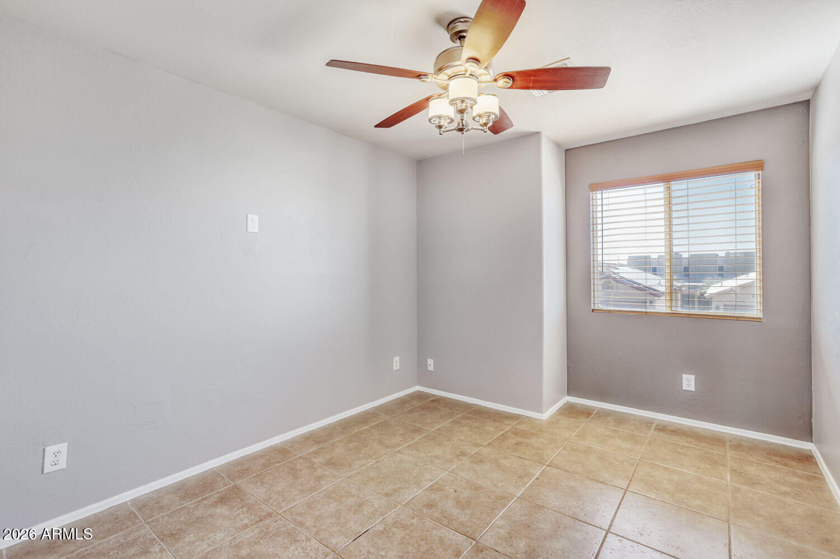
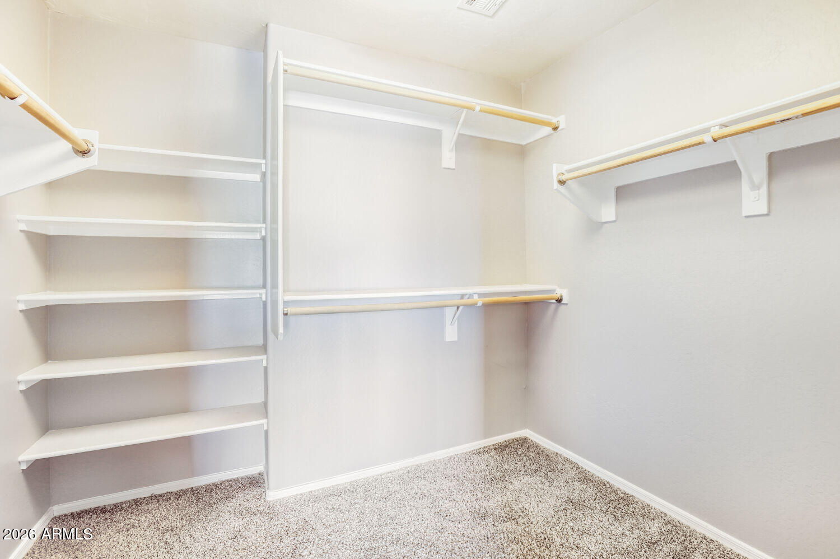
The upstairs living space features 3 bedrooms plus an office/ den that could be converted to a 4th bedroom if needed.

Set within an intimate 90-home enclave with a single point of entry, this is the kind of neighborhood most people don't even know exists--quiet, low-traffic, and intentionally removed from the everyday bustle just minutes from everything Scottsdale has to offer.

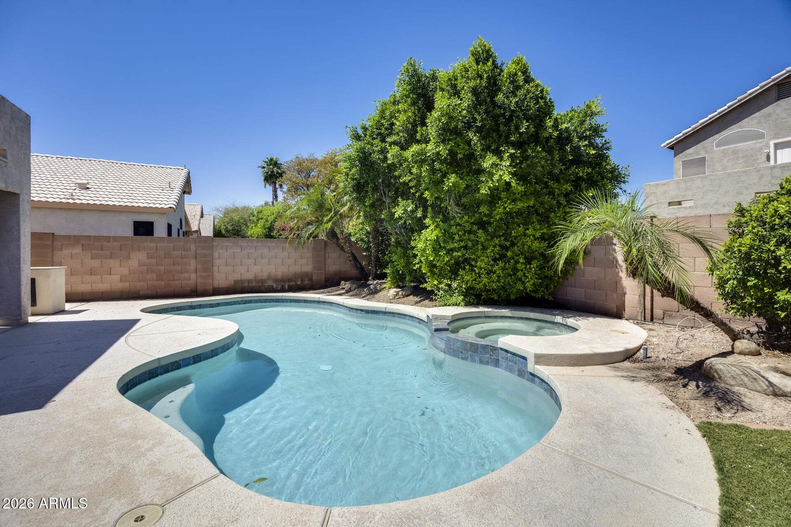
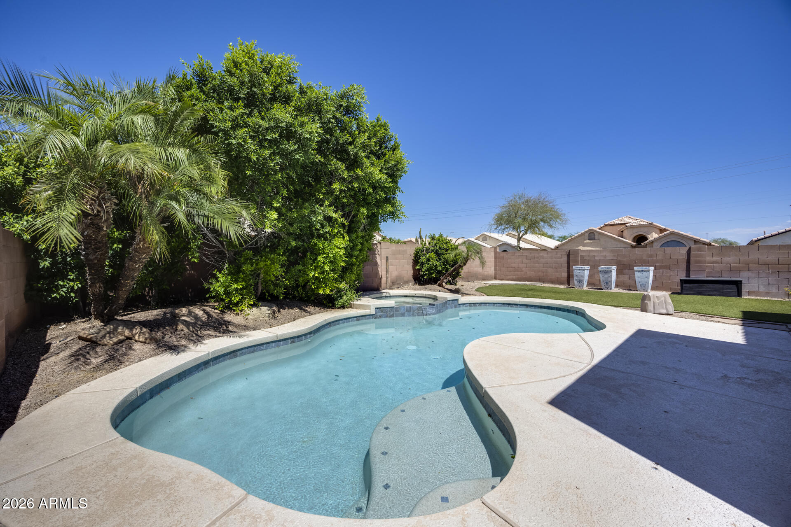
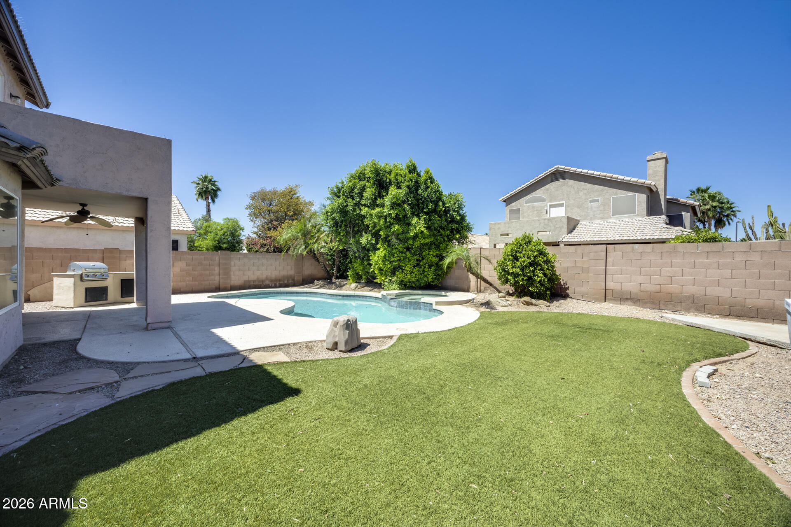
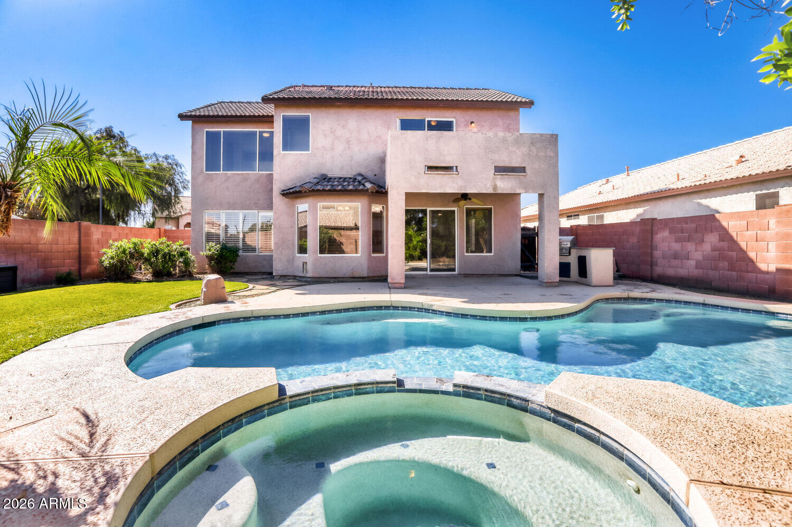
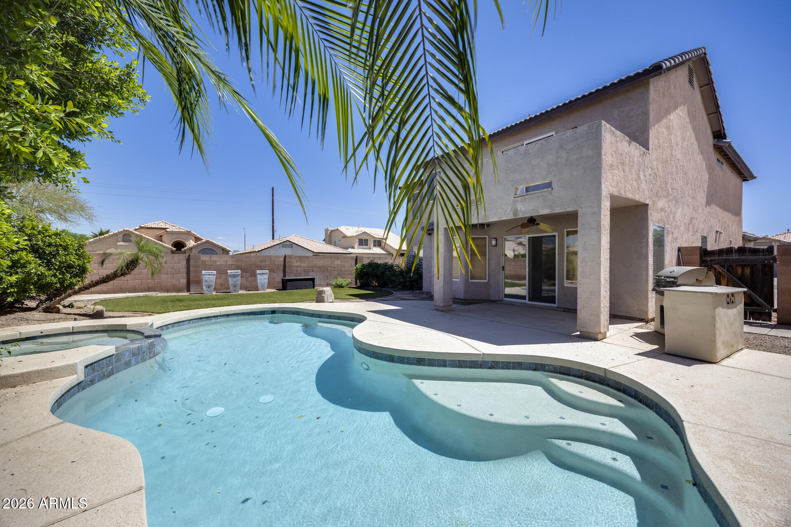
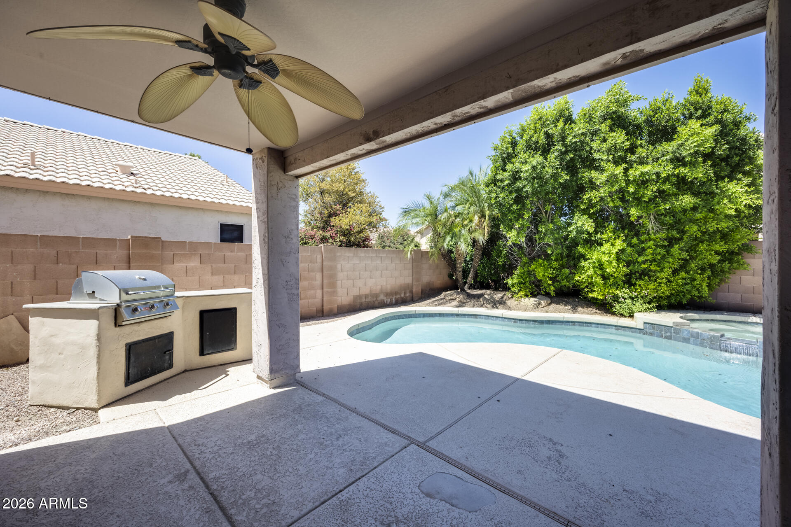
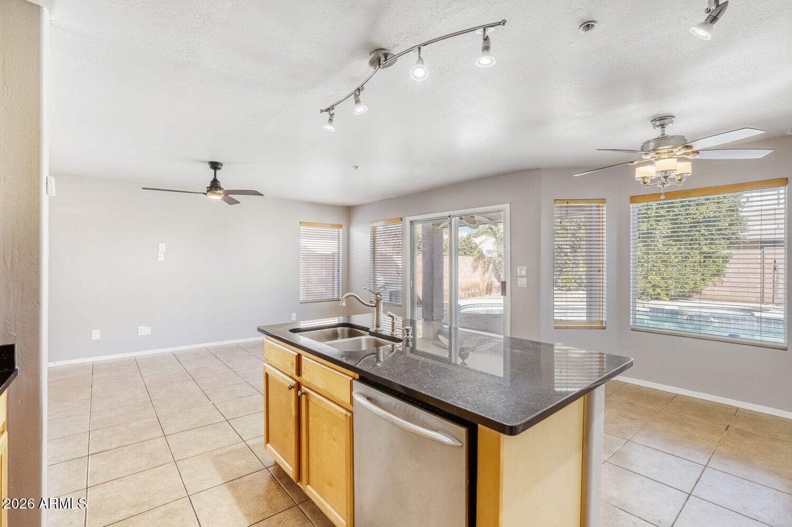
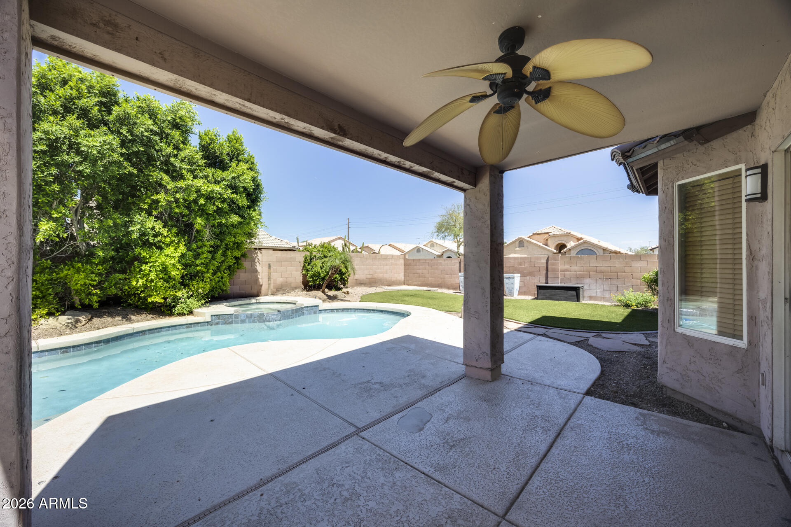
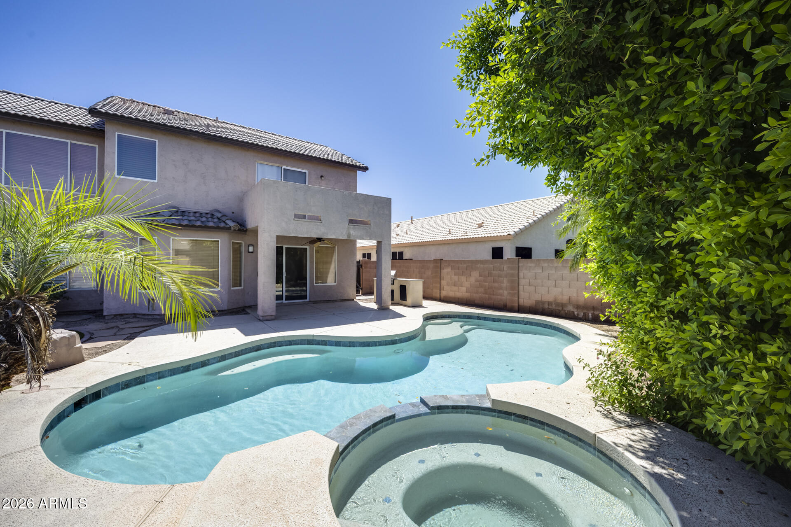
Step outside to your own private retreat, where a heated saltwater pool and relaxing hot tub create the perfect backdrop for entertaining.

Positioned on a premium corner lot, this hidden pocket, offers a genuine sense of community thrives. Just minutes from the vibrant Scottsdale Entertainment District, you'll have effortless access to renowned dining, nightlife, shopping, and year-round events while still enjoying the comfort of a quiet residential setting.

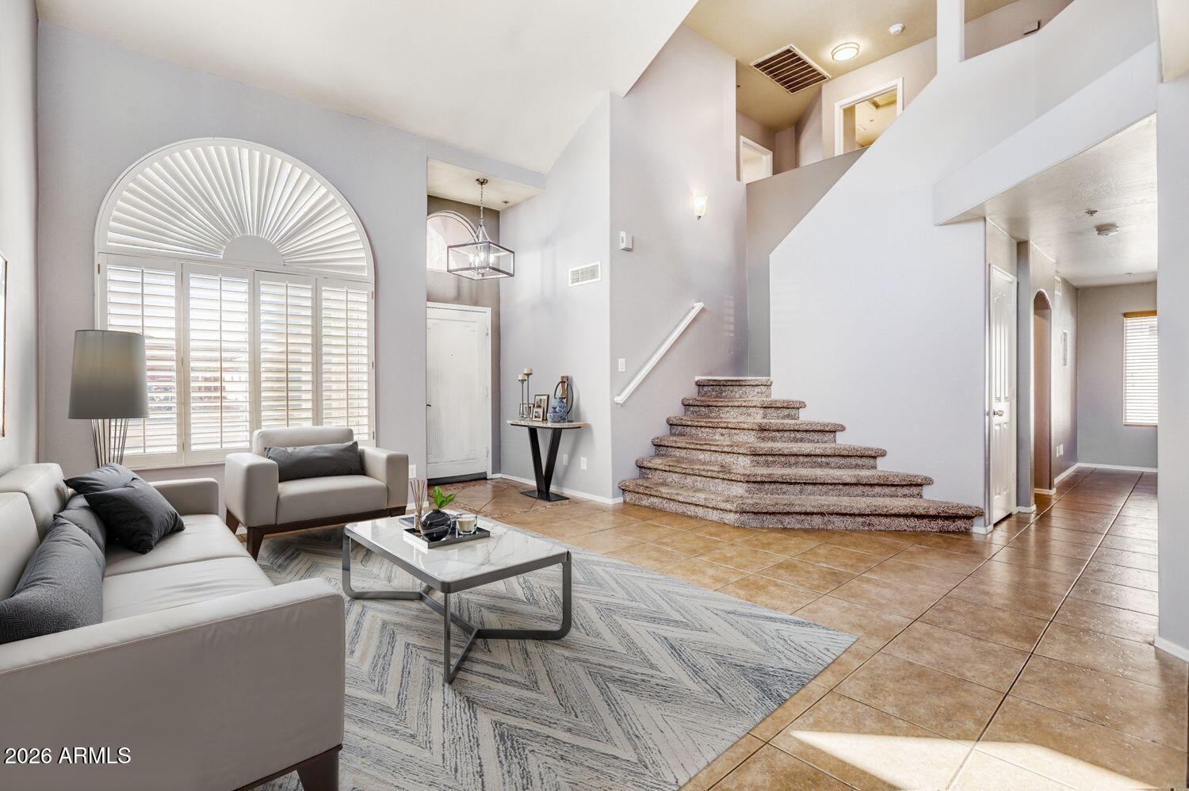
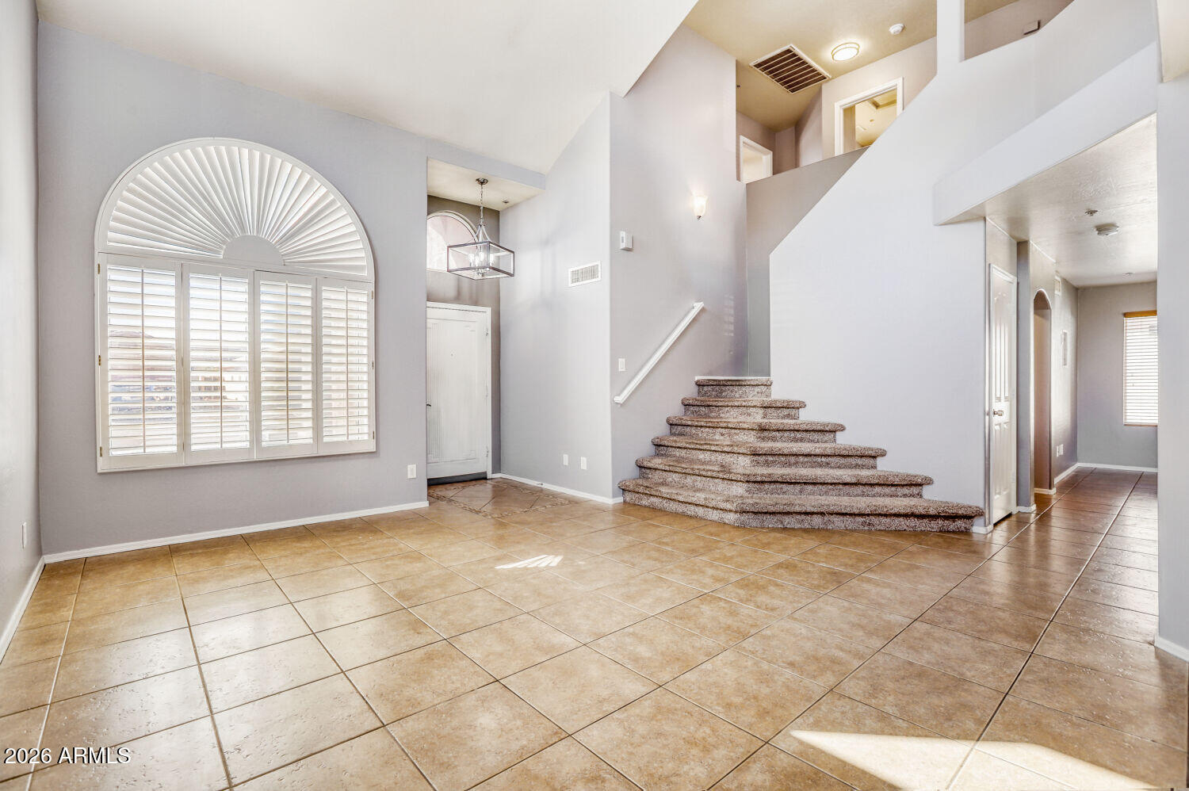
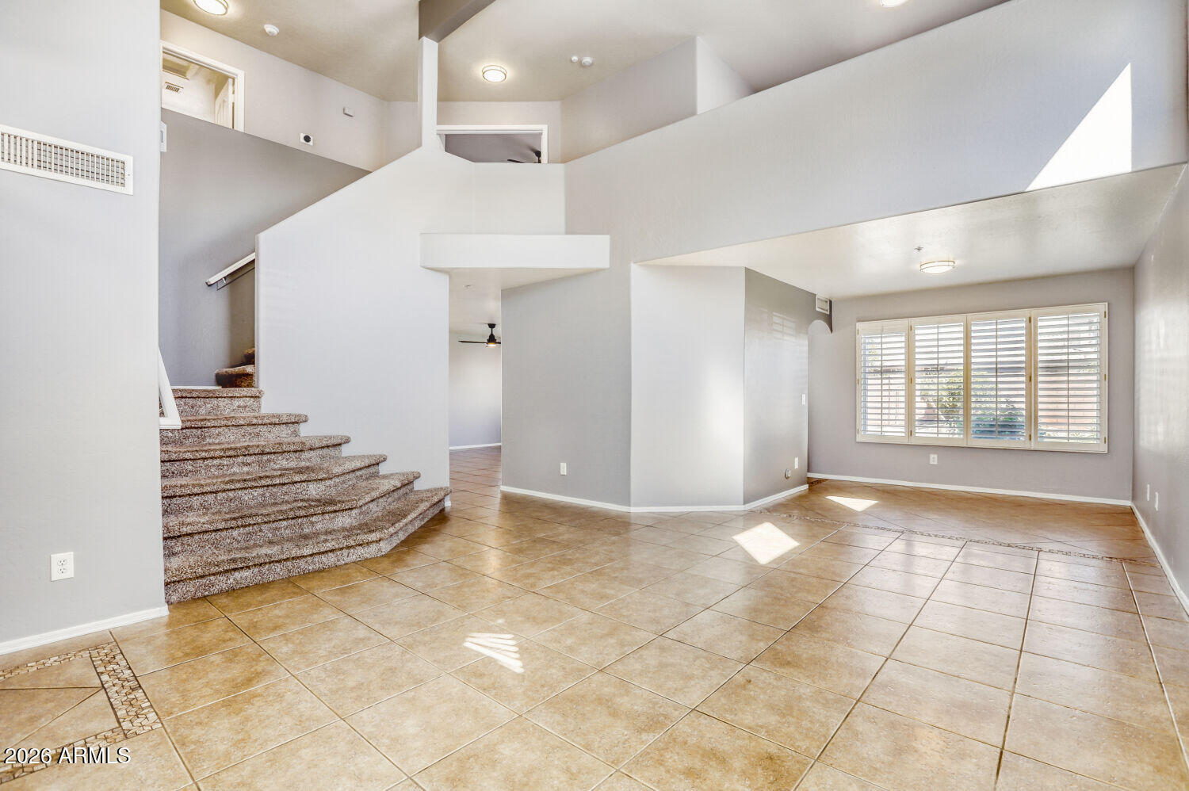
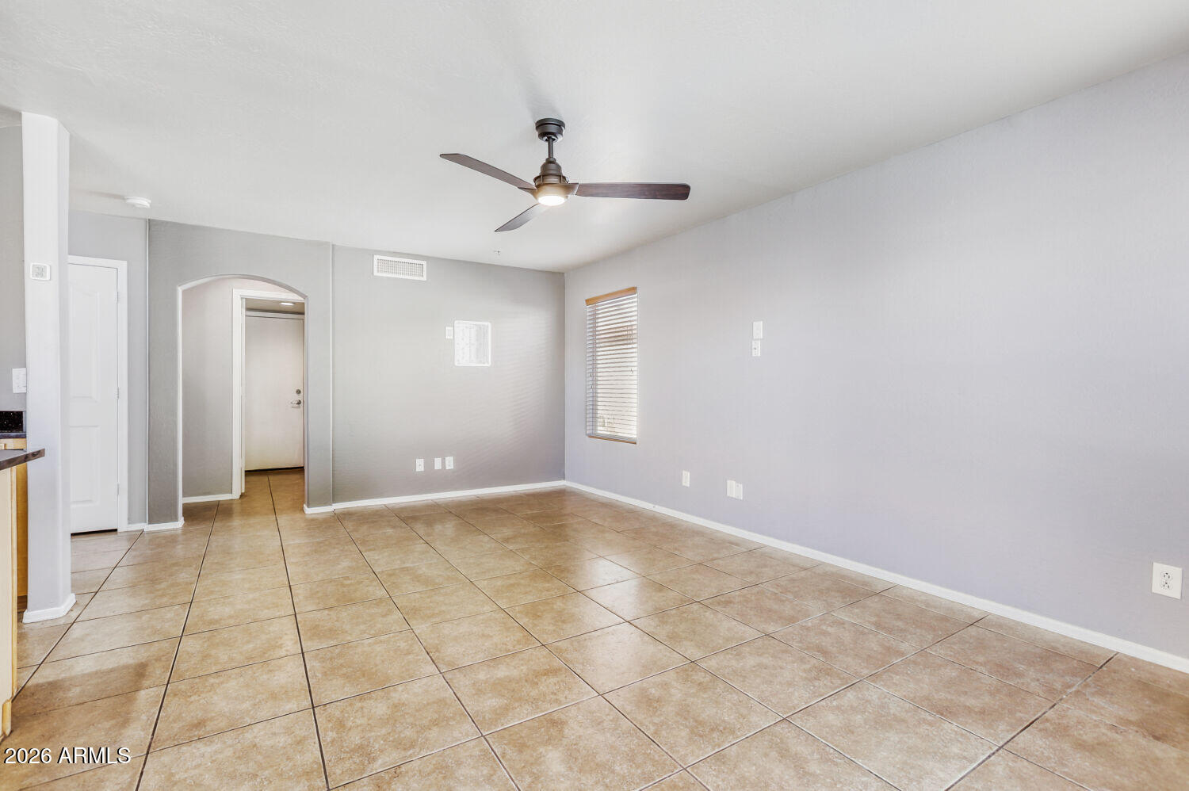
Inside, the home features a thoughtfully designed layout highlighted by a versatile loft space--perfect as a home office, media room, or additional den--providing flexibility for today's modern lifestyle.

With its prime location, flexible living spaces, and resort-style outdoor amenities, this home offers an exceptional opportunity to experience the very best of Scottsdale living.

3
beds

3
baths

2,020 Sq.Ft. LIVING AREA

5,663 Sq.Ft. lot

Features & Amenities

Interior

  • total bedrooms3
  • Total bathrooms3
  • full bathrooms2
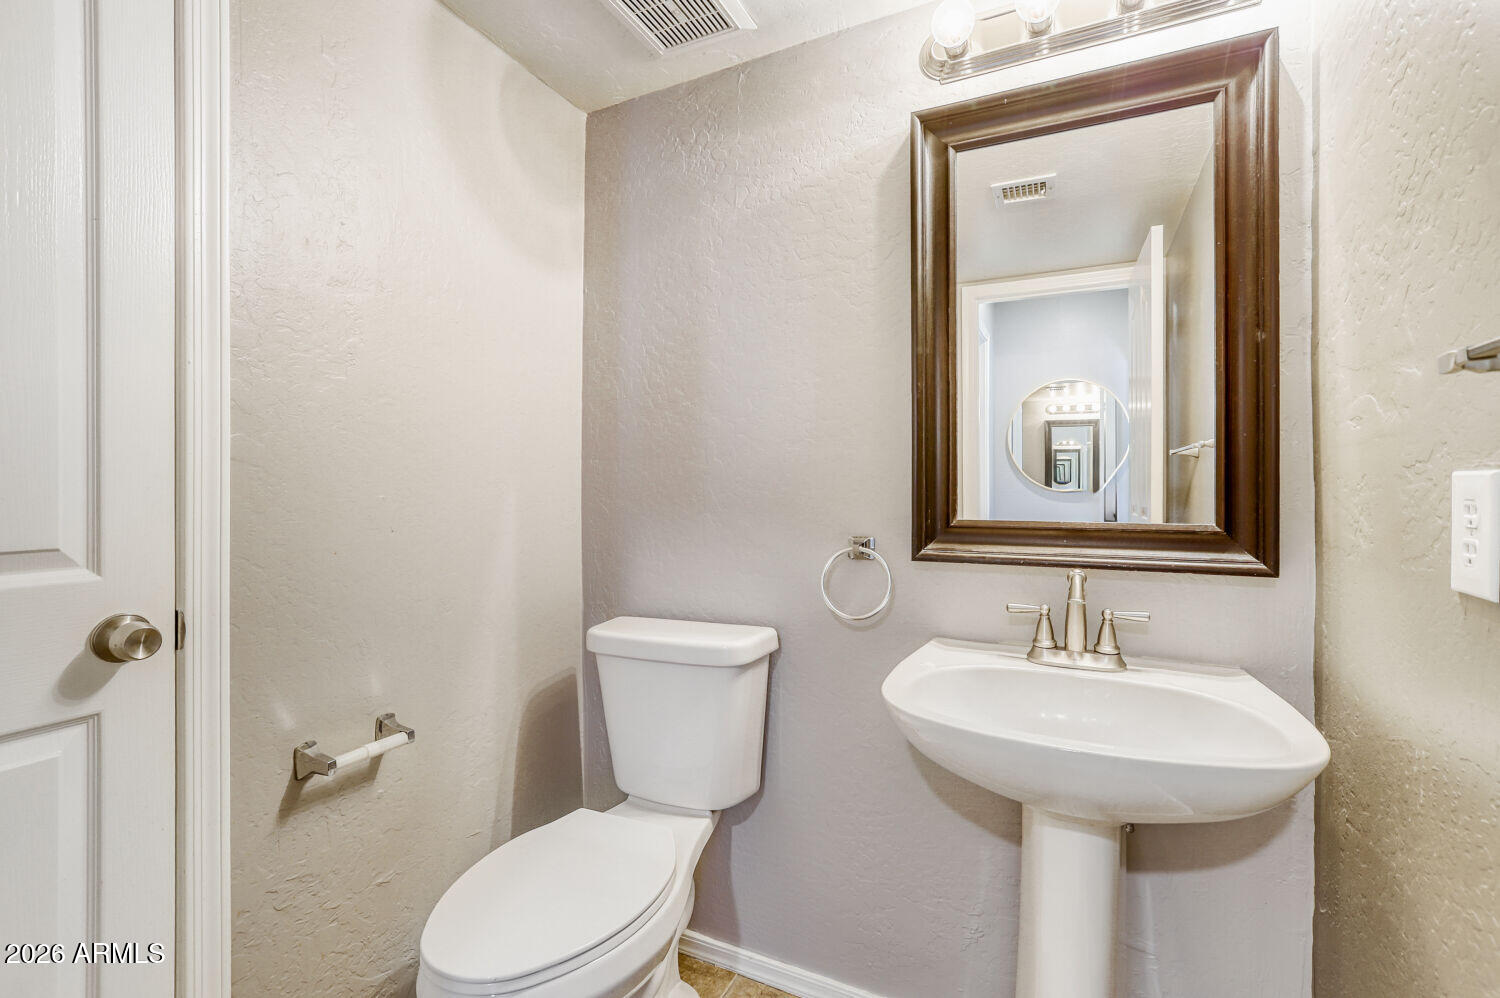
  • half bathroom1
  • Flooring Carpet, Tile
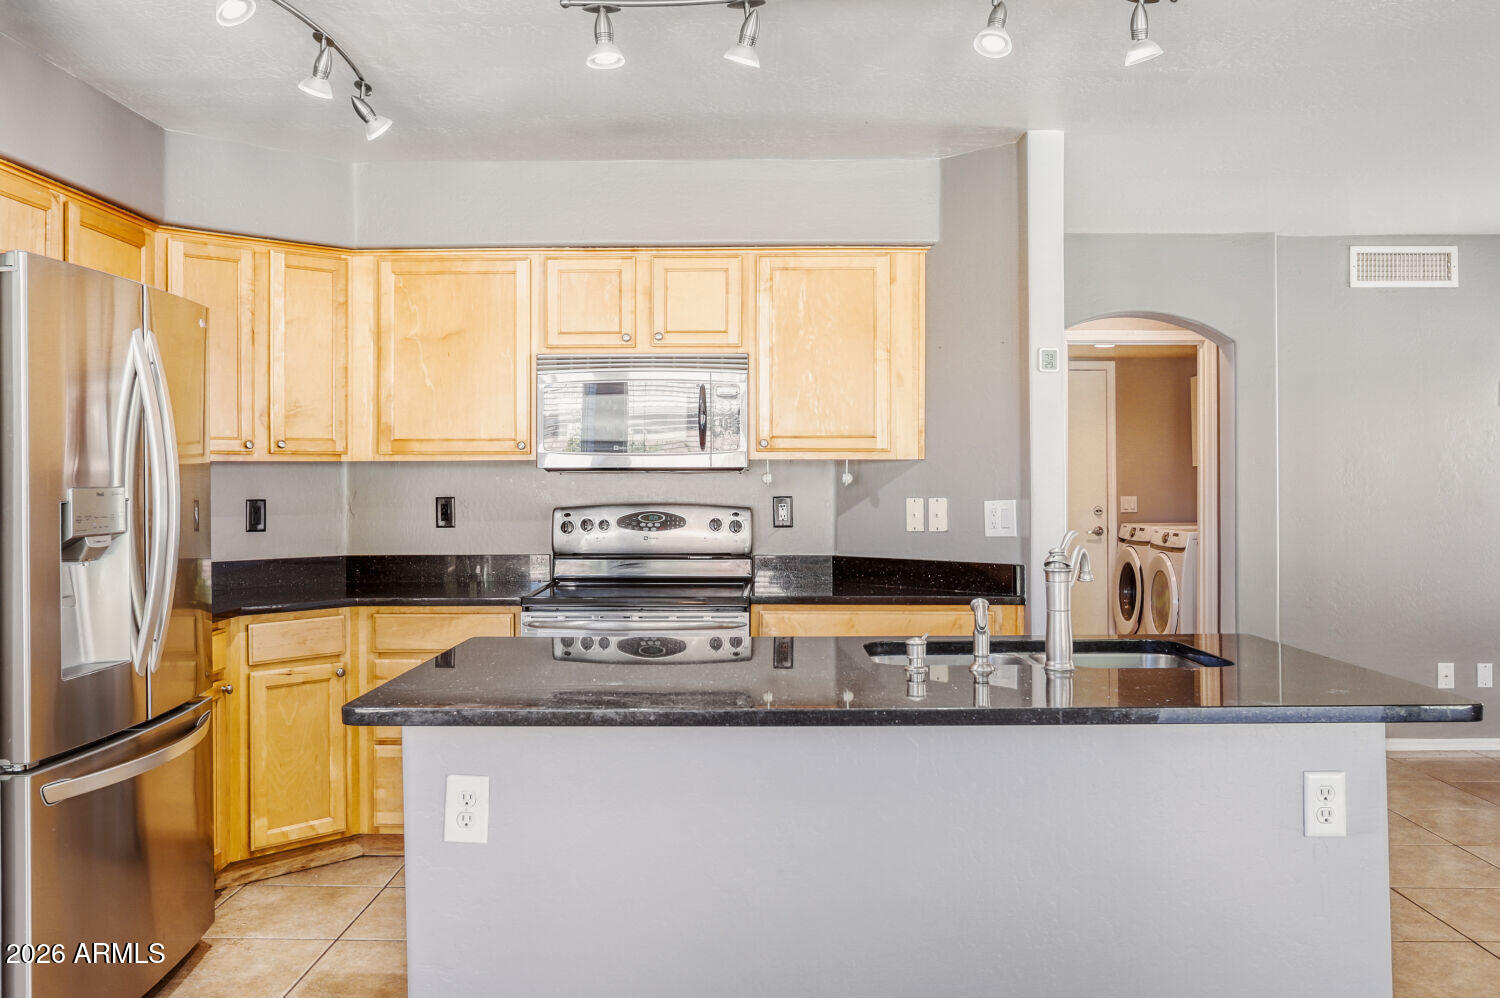
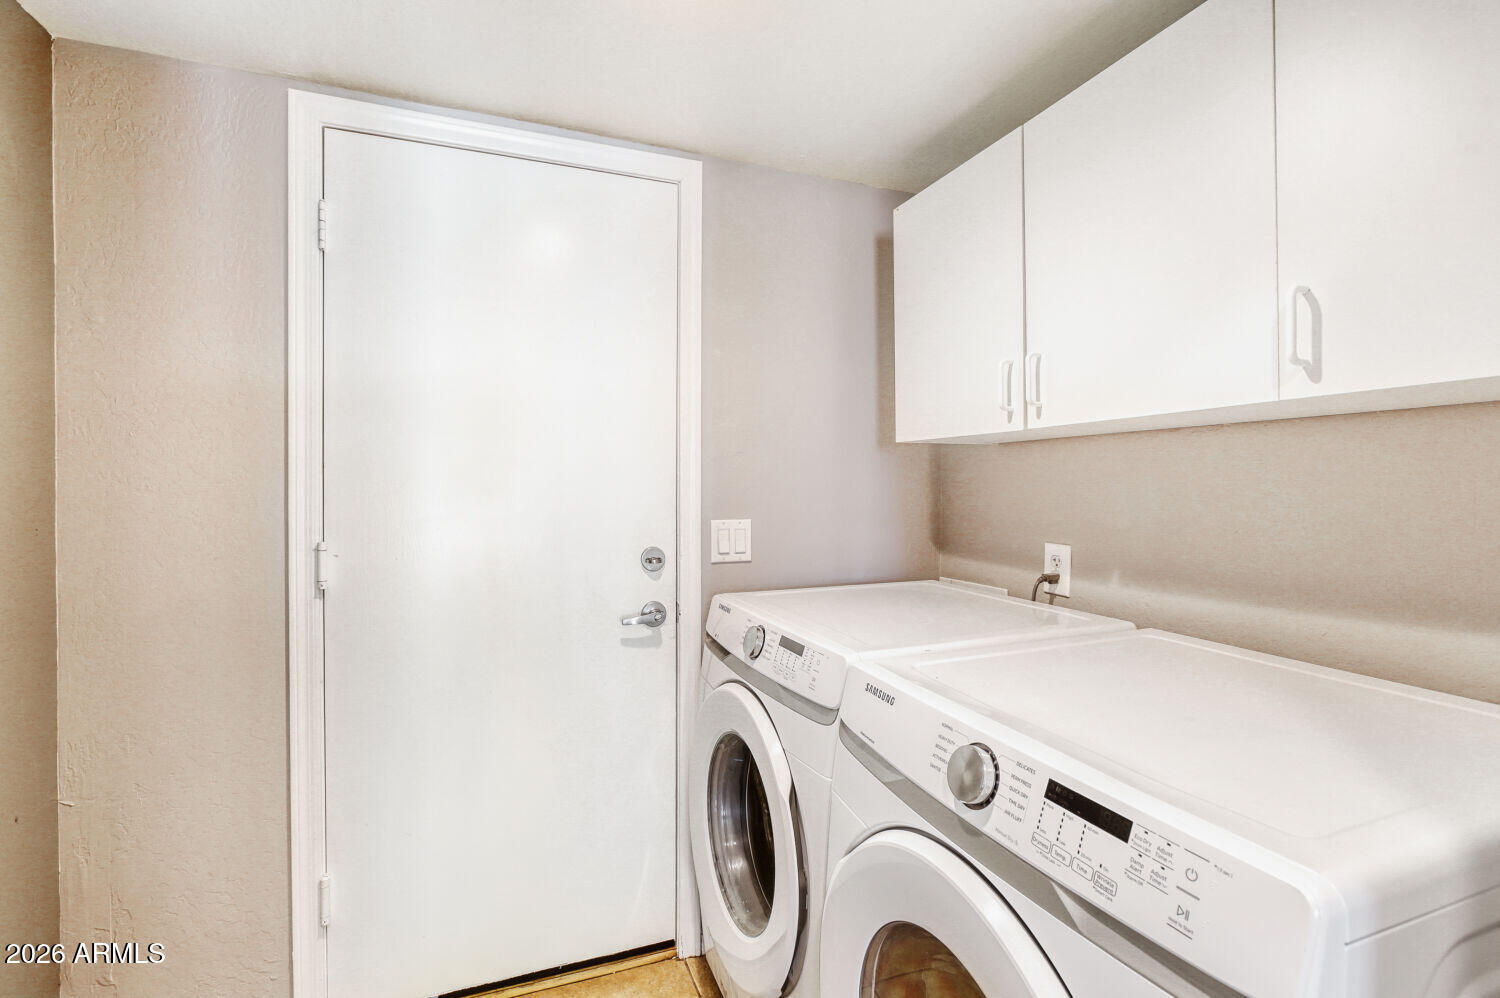
  • APPLIANCES Dryer, Washer, Refrigerator, Built-in Microwave, Dishwasher, Disposal
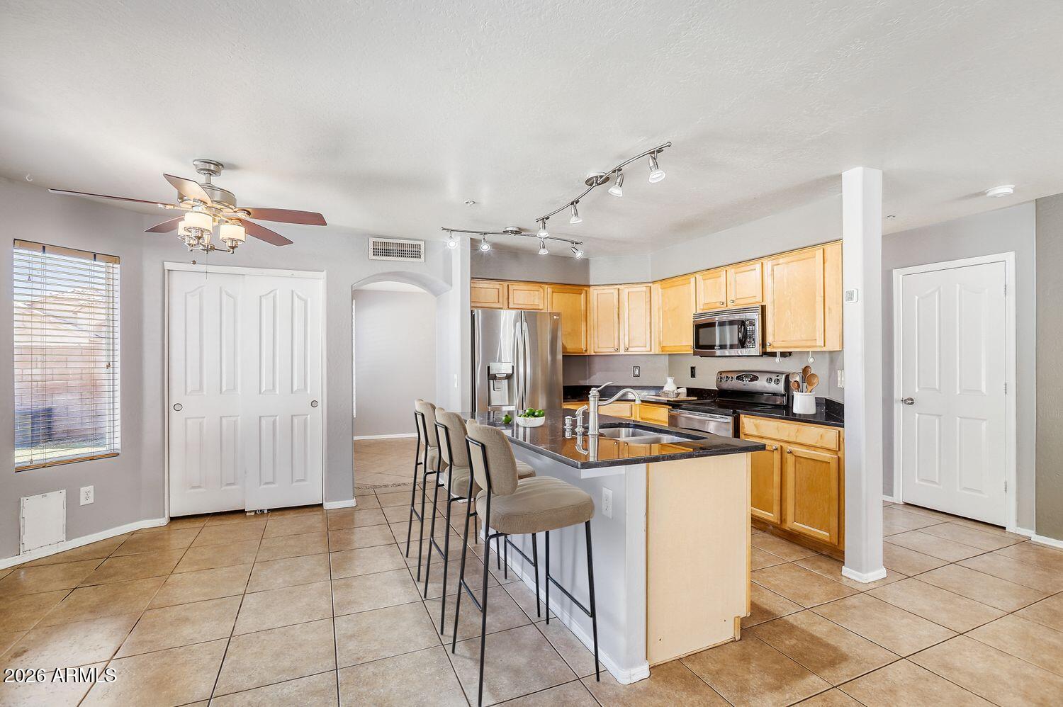
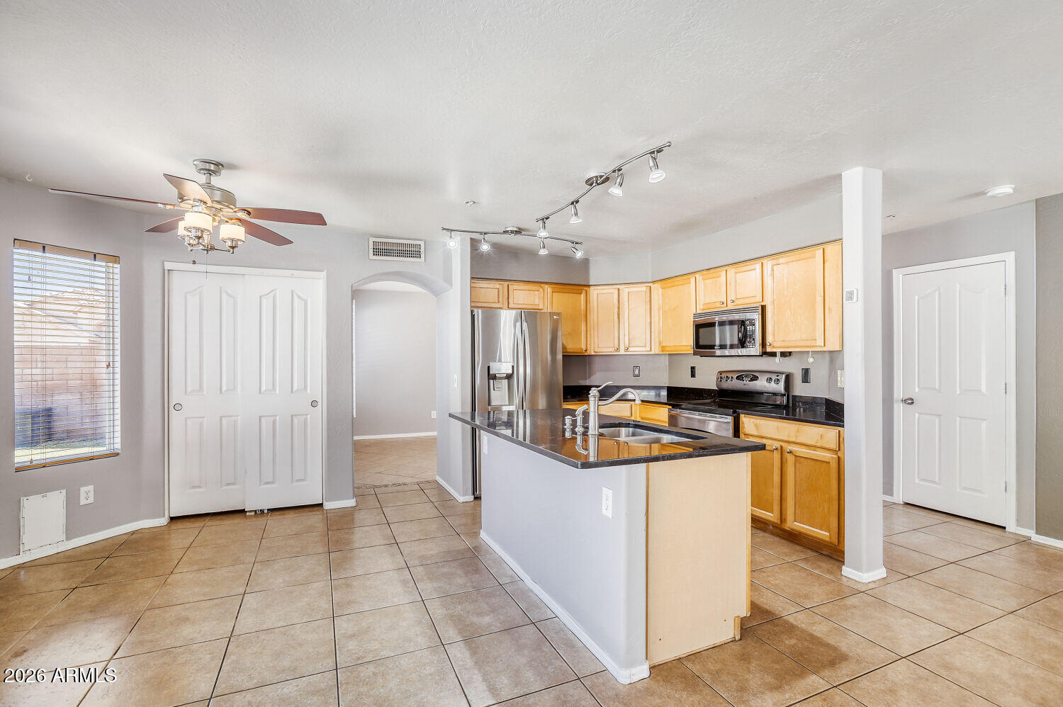
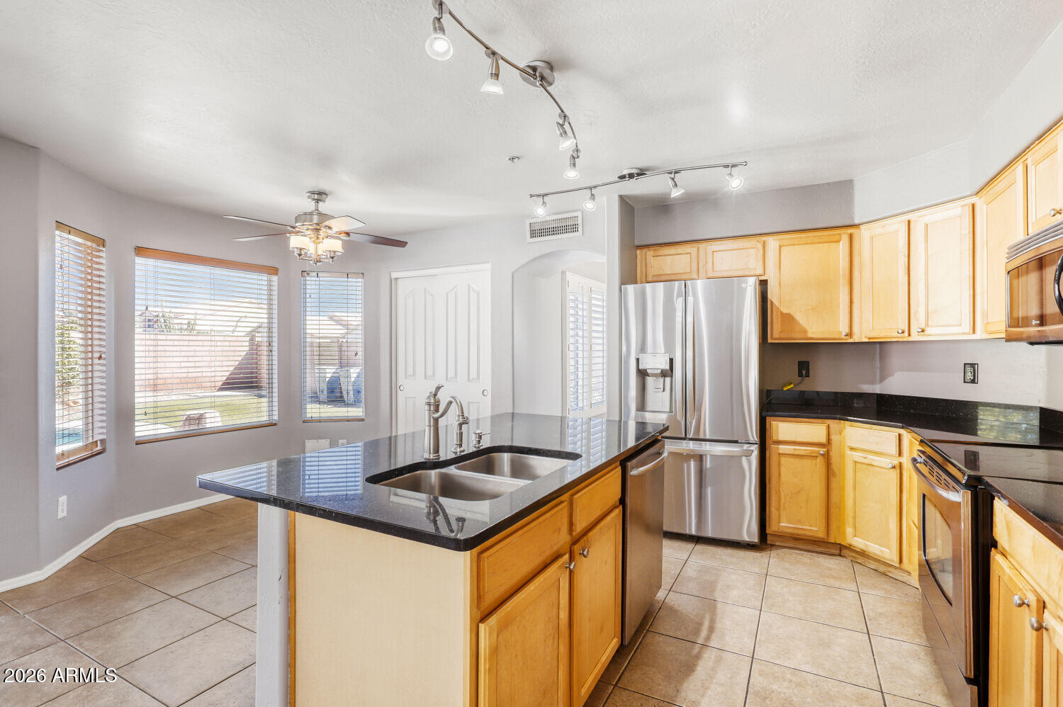
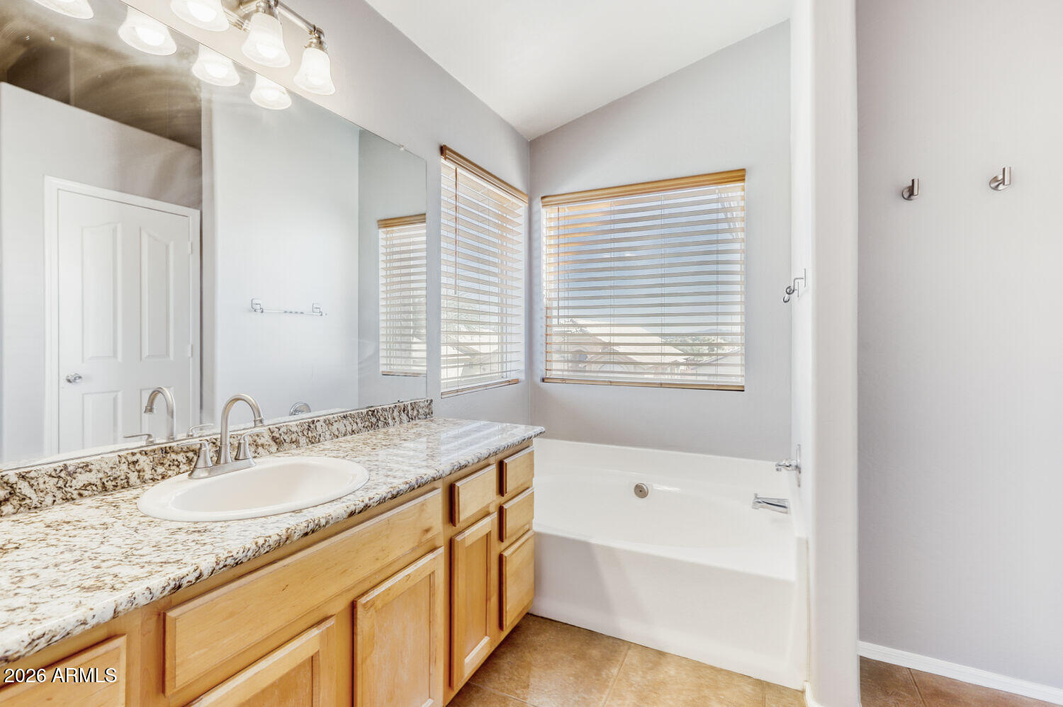
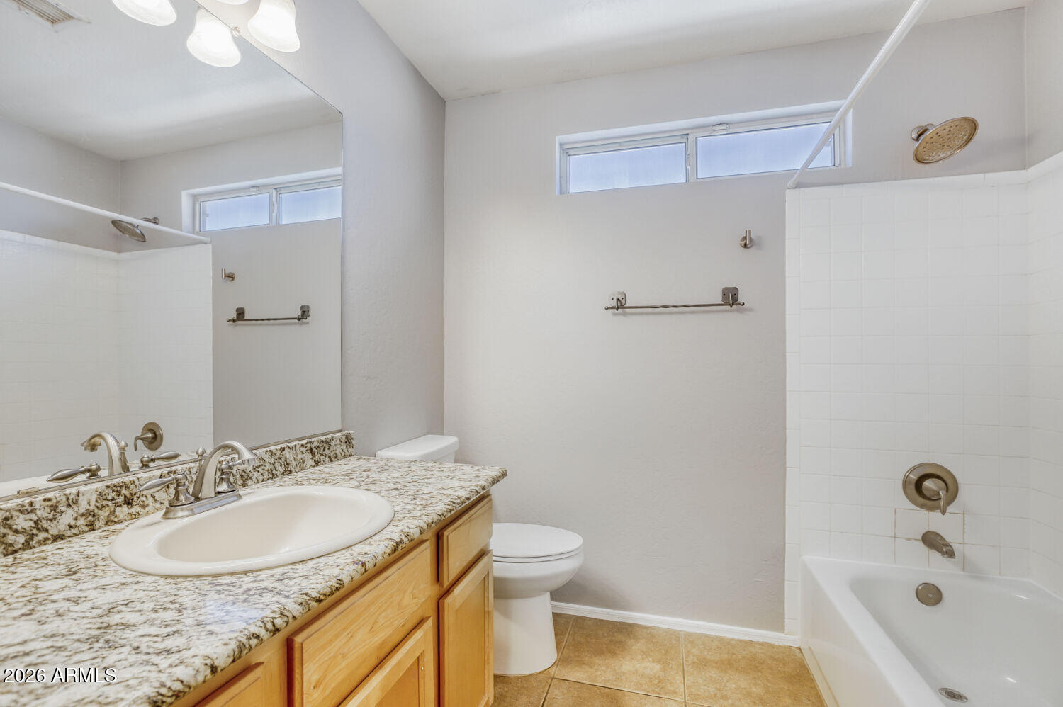
  • other interior Features Granite Counters, Upstairs, Eat-in Kitchen, Breakfast Bar, Furnished(See Rmrks), Vaulted Ceiling(s), Kitchen Island, Pantry, Full Bth Master Bdrm, Separate Shwr Tub

Area & Lot

  • Status Sold
  • Date Sold July 16, 2026
  • Living Area2,020 Sq.Ft.
  • Lot Area5,663 Sq.Ft.
  • MLS® ID6994706
  • TypeResidential
  • YEAR BUILT1998
  • NeighborhoodScottsdale
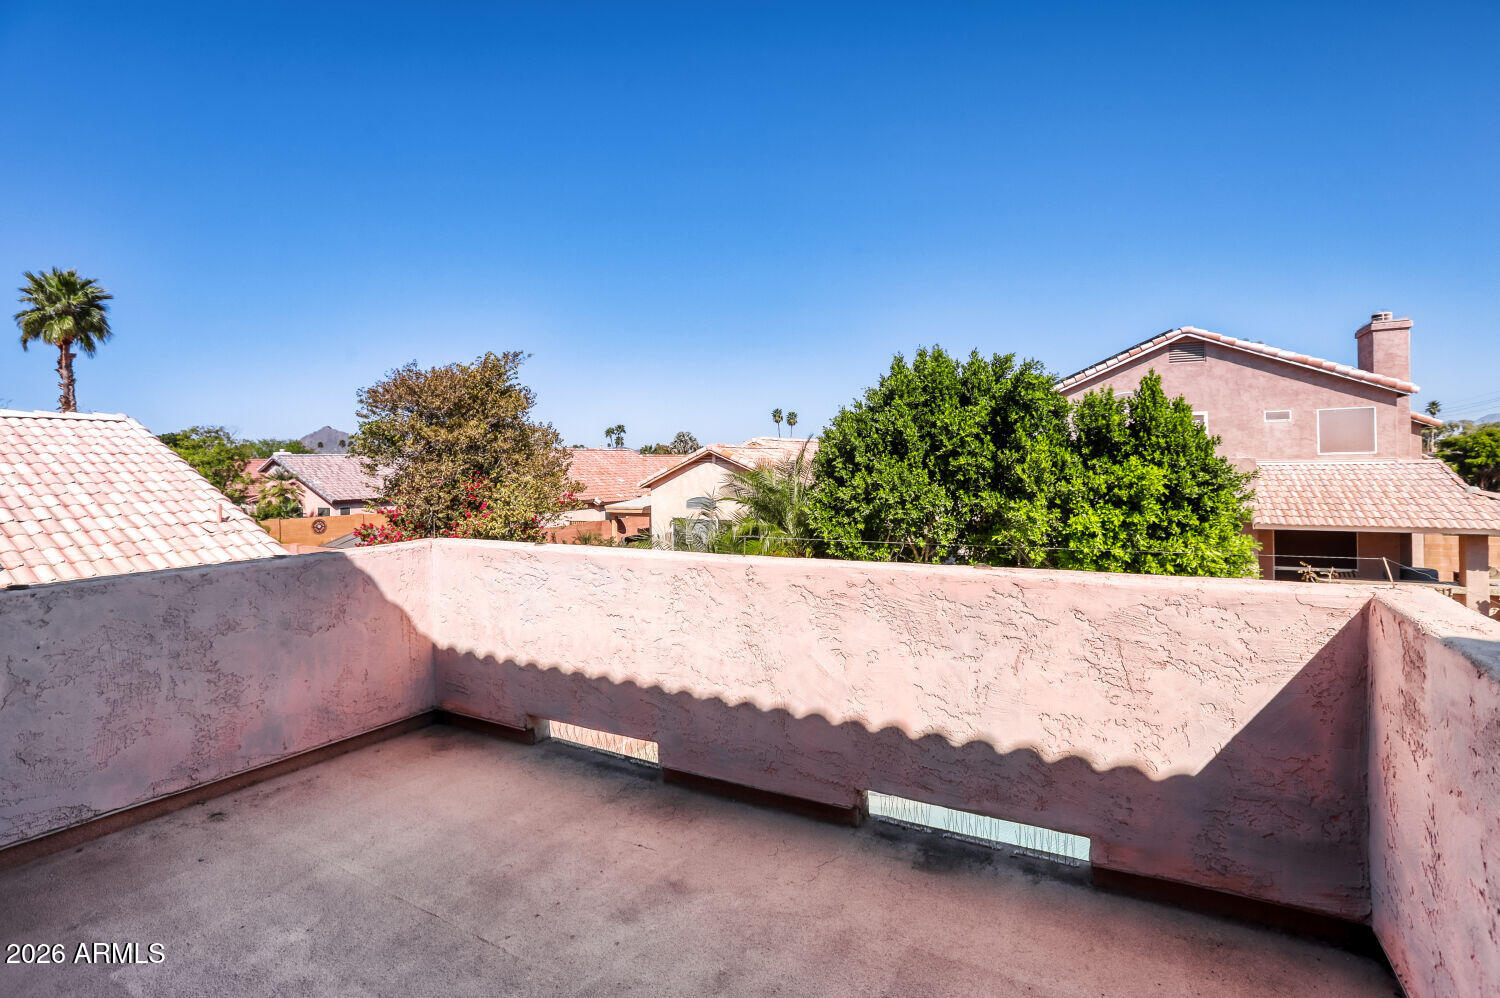
  • View DescriptionMountain(s)
  • Elementary SchoolPima Elementary School
  • Middle SchoolTonalea Middle School
  • High SchoolCoronado High School
  • School DistrictScottsdale Unified District

Exterior

  • STORIES2
  • Garage Space2.0
  • water SourcePublic
  • PoolOutdoor, Heated
  • roofTile
  • lot featuresNorth/South Exposure, Sprinklers In Rear, Sprinklers In Front, Corner Lot, Desert Front, Grass Back
  • HEAT TYPENatural Gas
  • AIR CONDITIONINGCentral Air, Ceiling Fan(s)
  • sewerPublic Sewer
  • security FeaturesFire Sprinkler System
  • other exterior FeaturesBalcony, Built-in Barbecue

Financial

  • Sales Price$677,000
  • Real Estate Tax $2,245/yr
  • HOA $182/3 mos

Scottsdale

Here is where the fun begins.

Explore

Let’s Get to Work

Whether buying, selling, or investing, Nick brings the market knowledge, strategy, and representation needed to move forward with confidence.

Follow Me on Instagram