
Leave a Message

By providing your contact information to Nick Steffes, your personal information will be processed in accordance with Nick Steffes's Privacy Policy. By checking the box(es) below, you expressly consent to receive marketing or promotional real estate communication from Nick Steffes in the manner selected by you. For SMS text messages, message frequency varies. Message and data rates may apply. Consent is not a condition of purchase of any goods or services. You may opt out of receiving further communications from Nick Steffes at any time. To opt out of receiving SMS text messages, reply STOP to unsubscribe. SMS text messaging is subject to our Terms of Use.

Thank you for your message. I will be in touch with you shortly.

8819 E LUPINE Avenue
SEE ALL PHOTOS
8819 E LUPINE Avenue
Courtesy of Compass, Nicole Eaton Listing Contact: 480-295-6185 
Sold

8819 E LUPINE Avenue

8819 E LUPINE Avenue, Scottsdale, AZ 85260

$746,000
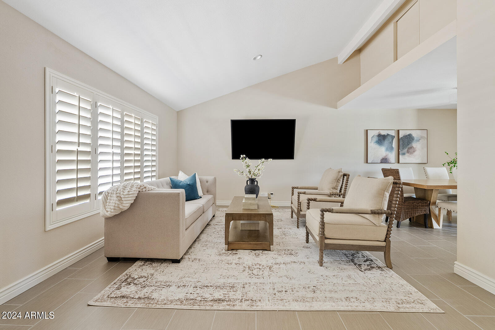
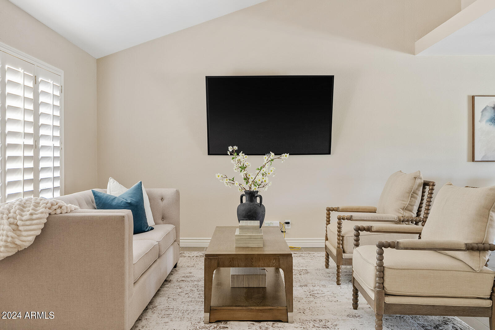
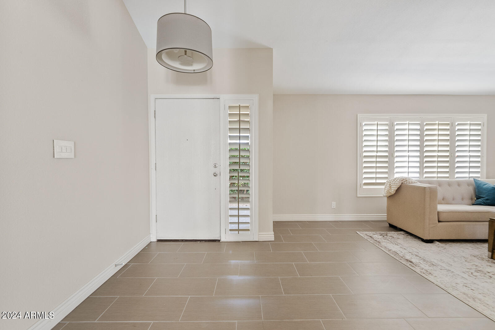
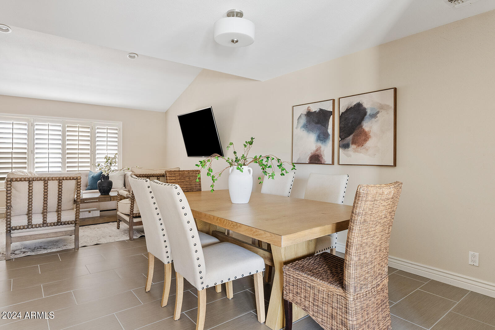
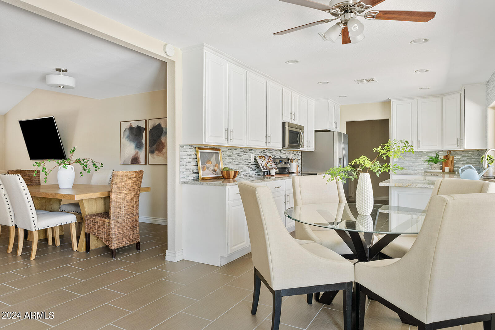
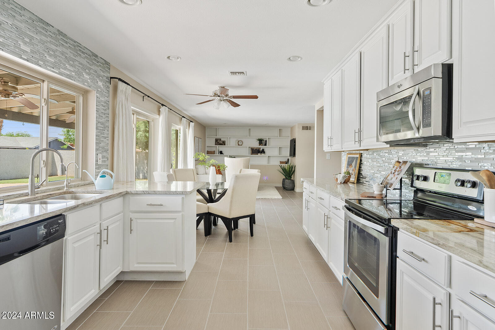
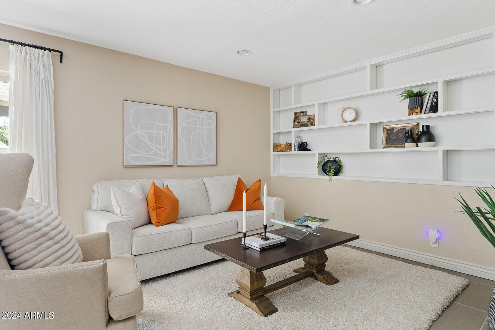
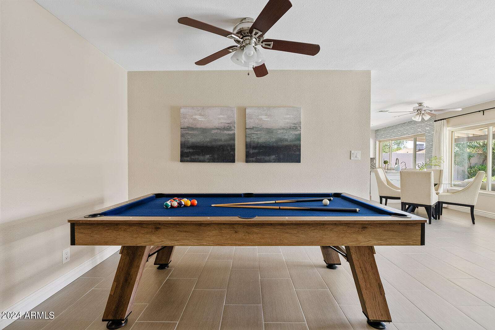
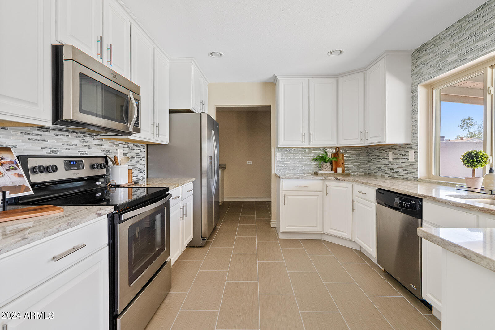
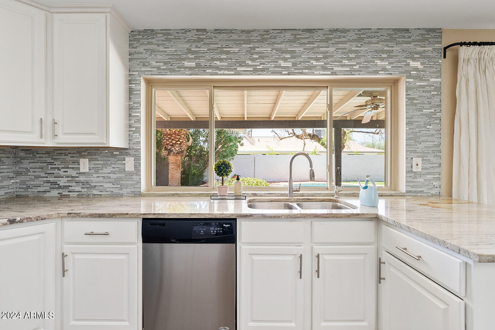
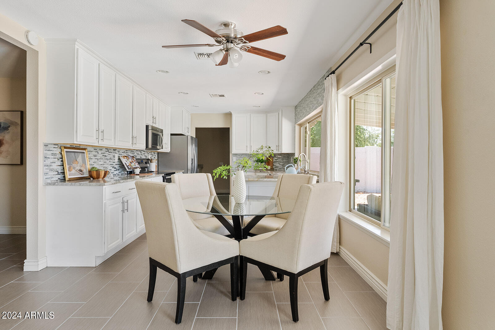
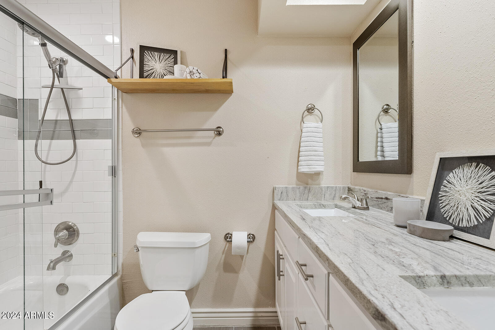
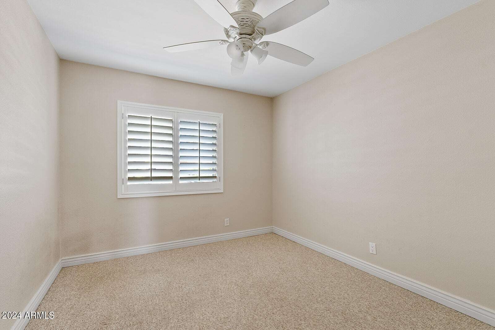
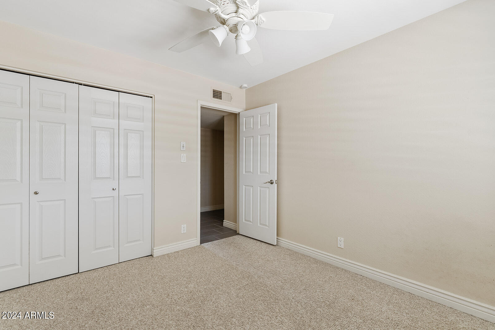
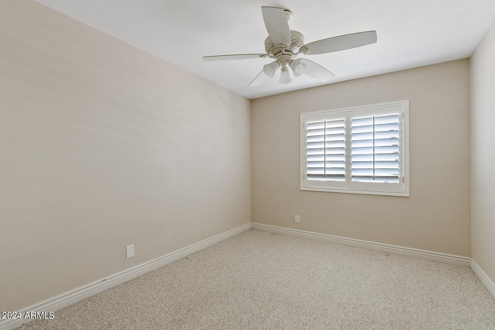
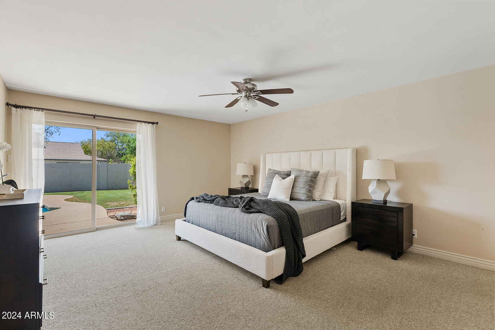
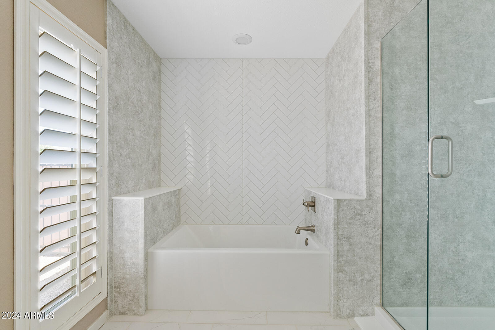
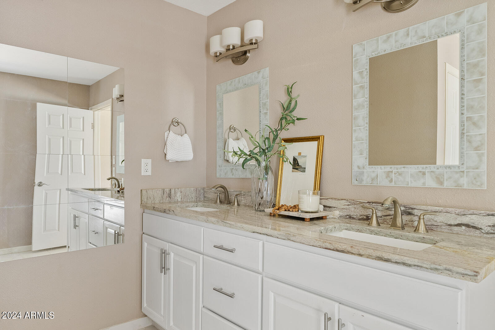
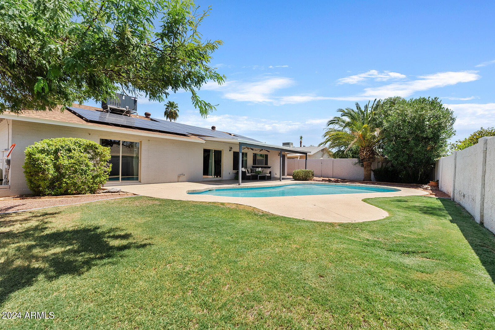
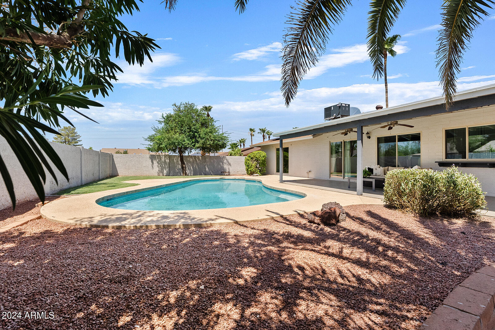
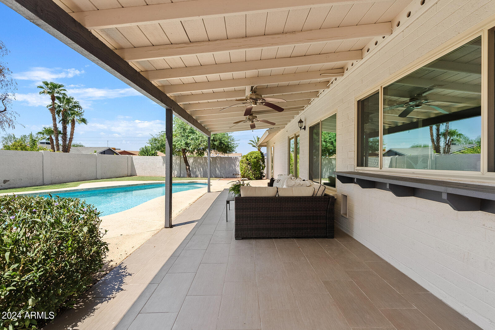
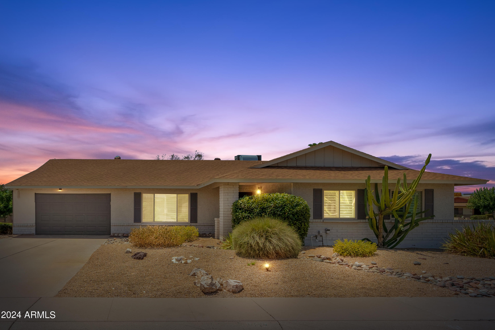
This corner lot on a quiet, walkable street in Scottsdale will have you swooning! With two living spaces, and one spacious kitchen, you will have plenty of room to spread out! This home comes with 2 attics, so lots of room for storage, three great sized bedrooms and an array of natural light. The backyard boasts a covered patio, grass, and pool with brand new pool equipment. Speaking of new, the HVAC is only two years old and the house will convey with owned solar that was installed in 2021. Your primary bedroom is more like a retreat with how spacious, bright, and appealing it is. The primary bathroom also underwent a luxurious update in 2024. With no HOA, and a FABULOUS location nearby shops, restaurants, hospitals, and easy access to the 101, you won't want to miss this lovely home!

3
beds

2
baths

2,068 Sq.Ft. LIVING AREA

8,505 Sq.Ft. lot

Features & Amenities

Interior

  • total bedrooms3
  • Total bathrooms2
  • Flooring Carpet, Tile
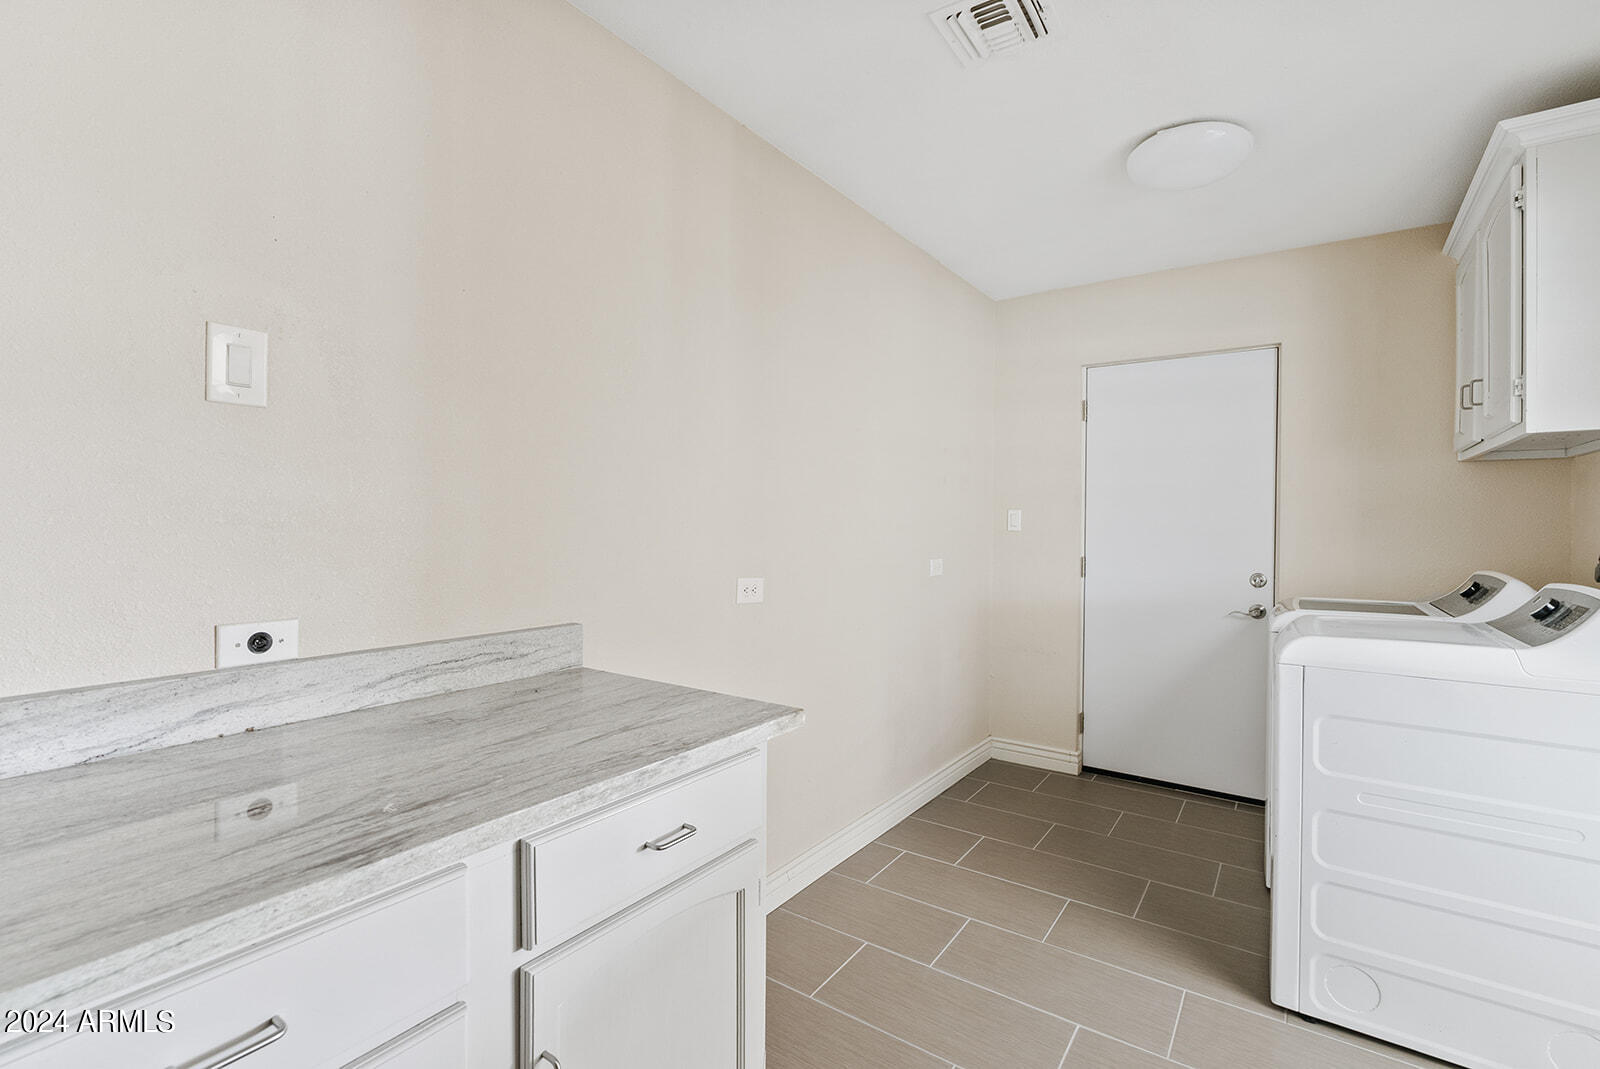
  • APPLIANCES Dryer, Washer, Refrigerator, Built-in Microwave, Dishwasher, Disposal, Electric Cooktop
  • other interior Features Granite Counters, Double Vanity, Eat-in Kitchen, Breakfast Bar, Pantry, Full Bth Master Bdrm, Separate Shwr Tub

Area & Lot

  • Status Sold
  • Date Sold November 5, 2024
  • Living Area2,068 Sq.Ft.
  • Lot Area8,505 Sq.Ft.
  • MLS® ID6740875
  • TypeResidential
  • YEAR BUILT1978
  • NeighborhoodScottsdale
  • Architecture StylesRanch
  • Elementary SchoolRedfield Elementary School
  • Middle SchoolDesert Canyon Middle School
  • High SchoolDesert Mountain High School
  • School DistrictScottsdale Unified District

Exterior

  • STORIES1
  • Garage Space2.0
  • water SourceCity Water
  • roofComposition
  • lot featuresNorth/South Exposure, Corner Lot, Desert Front, Natural Desert Back, Grass Back
  • parkingGarage Door Opener, Direct Access
  • HEAT TYPEElectric
  • AIR CONDITIONINGCentral Air, Ceiling Fan(s)
  • sewerPublic Sewer

Financial

  • Sales Price$746,000
  • Real Estate Tax $2,087/yr

Scottsdale

Here is where the fun begins.

Explore

Let’s Get to Work

Whether buying, selling, or investing, Nick brings the market knowledge, strategy, and representation needed to move forward with confidence.

Follow Me on Instagram