
Leave a Message

By providing your contact information to Nick Steffes, your personal information will be processed in accordance with Nick Steffes's Privacy Policy. By checking the box(es) below, you expressly consent to receive marketing or promotional real estate communication from Nick Steffes in the manner selected by you. For SMS text messages, message frequency varies. Message and data rates may apply. Consent is not a condition of purchase of any goods or services. You may opt out of receiving further communications from Nick Steffes at any time. To opt out of receiving SMS text messages, reply STOP to unsubscribe. SMS text messaging is subject to our Terms of Use.

Thank you for your message. I will be in touch with you shortly.

8843 N 63RD Place
8843 N 63RD Place
8843 N 63RD Place
8843 N 63RD Place
8843 N 63RD Place
8843 N 63RD Place
8843 N 63RD Place
8843 N 63RD Place
8843 N 63RD Place
8843 N 63RD Place
8843 N 63RD Place
8843 N 63RD Place
8843 N 63RD Place
8843 N 63RD Place
8843 N 63RD Place
8843 N 63RD Place
8843 N 63RD Place
8843 N 63RD Place
8843 N 63RD Place
8843 N 63RD Place
8843 N 63RD Place
8843 N 63RD Place
8843 N 63RD Place
8843 N 63RD Place
8843 N 63RD Place
8843 N 63RD Place
8843 N 63RD Place
8843 N 63RD Place
8843 N 63RD Place
8843 N 63RD Place
8843 N 63RD Place
8843 N 63RD Place
8843 N 63RD Place
8843 N 63RD Place
8843 N 63RD Place
8843 N 63RD Place
8843 N 63RD Place
8843 N 63RD Place
8843 N 63RD Place
8843 N 63RD Place
8843 N 63RD Place
8843 N 63RD Place
8843 N 63RD Place
8843 N 63RD Place
8843 N 63RD Place
8843 N 63RD Place
8843 N 63RD Place
8843 N 63RD Place
8843 N 63RD Place
8843 N 63RD Place
8843 N 63RD Place
8843 N 63RD Place
8843 N 63RD Place
8843 N 63RD Place
8843 N 63RD Place
8843 N 63RD Place
8843 N 63RD Place
8843 N 63RD Place
8843 N 63RD Place
8843 N 63RD Place
SEE ALL PHOTOS
8843 N 63RD Place
8843 N 63RD Place
8843 N 63RD Place
8843 N 63RD Place
8843 N 63RD Place
8843 N 63RD Place
8843 N 63RD Place
8843 N 63RD Place
8843 N 63RD Place
8843 N 63RD Place
8843 N 63RD Place
8843 N 63RD Place
8843 N 63RD Place
8843 N 63RD Place
8843 N 63RD Place
8843 N 63RD Place
8843 N 63RD Place
8843 N 63RD Place
8843 N 63RD Place
8843 N 63RD Place
8843 N 63RD Place
8843 N 63RD Place
8843 N 63RD Place
8843 N 63RD Place
8843 N 63RD Place
8843 N 63RD Place
8843 N 63RD Place
8843 N 63RD Place
8843 N 63RD Place
8843 N 63RD Place
8843 N 63RD Place
8843 N 63RD Place
8843 N 63RD Place
8843 N 63RD Place
8843 N 63RD Place
8843 N 63RD Place
8843 N 63RD Place
8843 N 63RD Place
8843 N 63RD Place
8843 N 63RD Place
8843 N 63RD Place
8843 N 63RD Place
8843 N 63RD Place
8843 N 63RD Place
8843 N 63RD Place
8843 N 63RD Place
8843 N 63RD Place
8843 N 63RD Place
8843 N 63RD Place
8843 N 63RD Place
8843 N 63RD Place
8843 N 63RD Place
8843 N 63RD Place
8843 N 63RD Place
8843 N 63RD Place
8843 N 63RD Place
8843 N 63RD Place
8843 N 63RD Place
8843 N 63RD Place
8843 N 63RD Place
Courtesy of Compass, Laura Lee Cahal Listing Contact: 602-770-6576 
Sold

8843 N 63RD Place

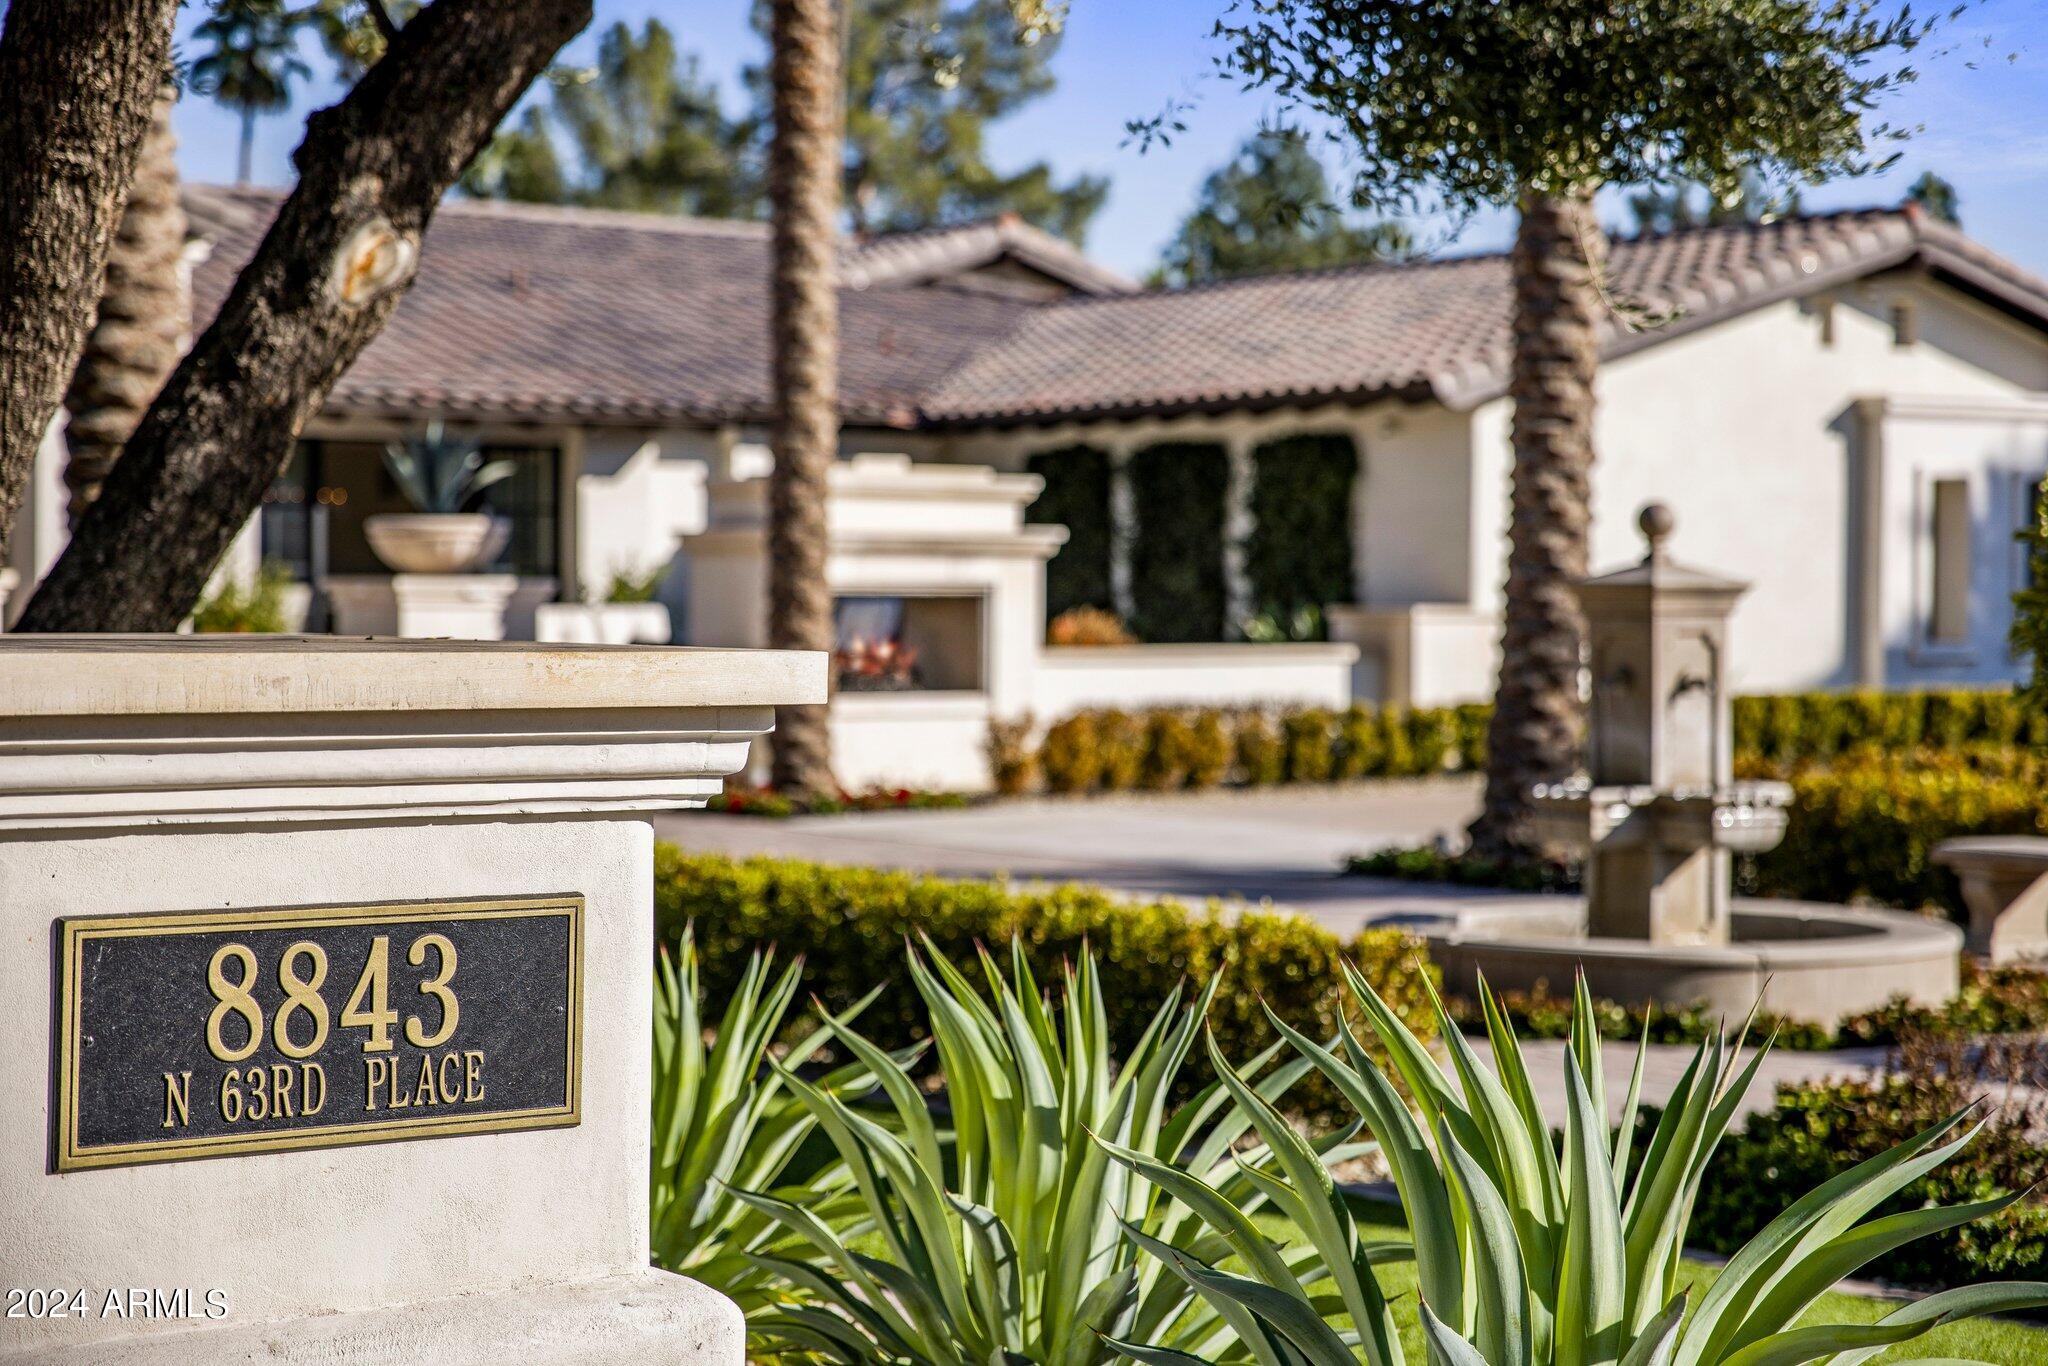
8843 N 63RD Place, Paradise Valley, AZ 85253

$5,300,000
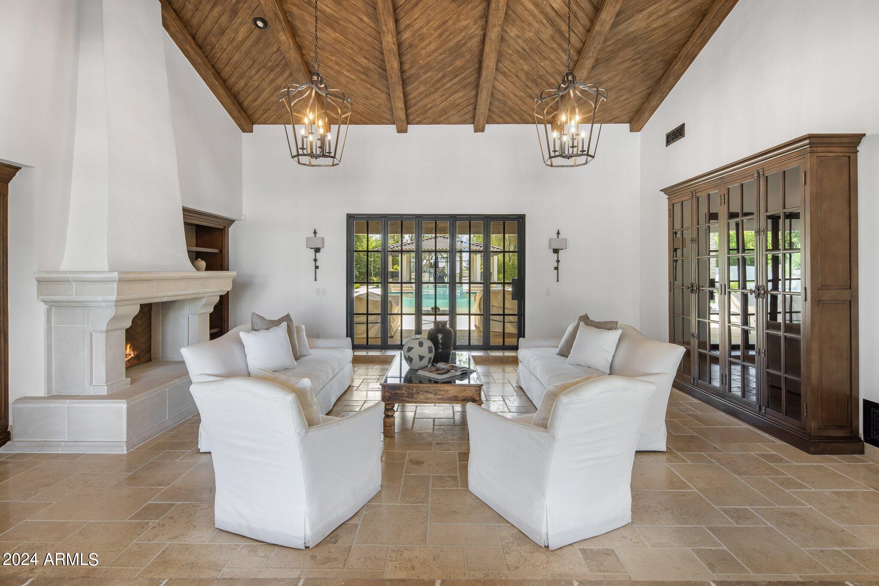
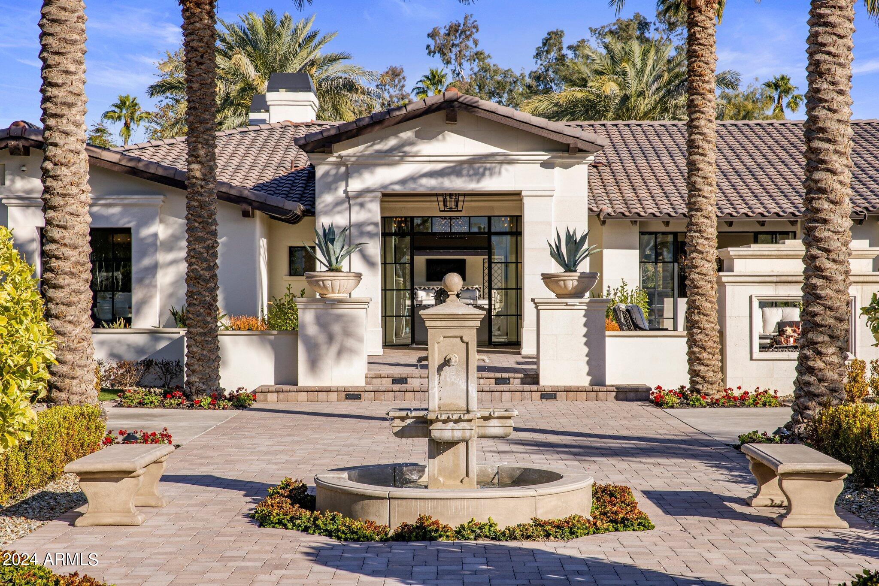
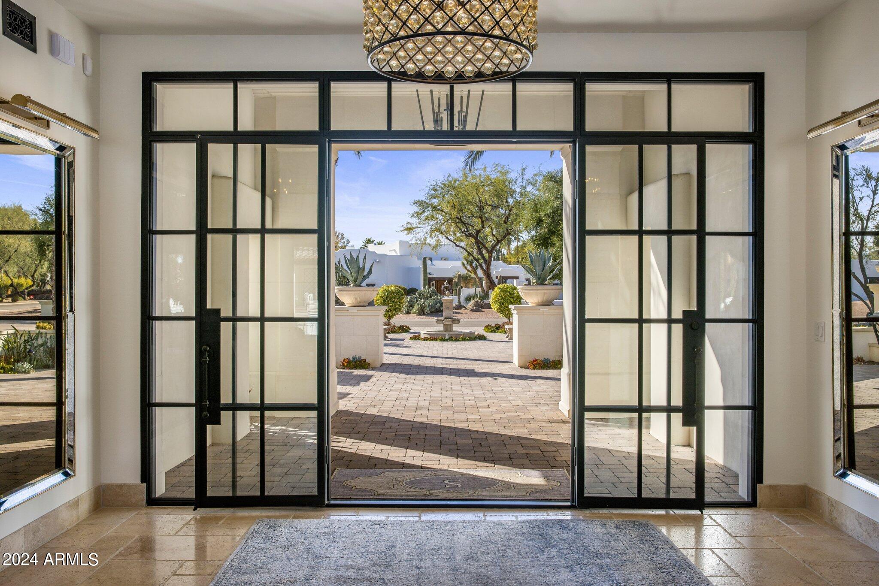
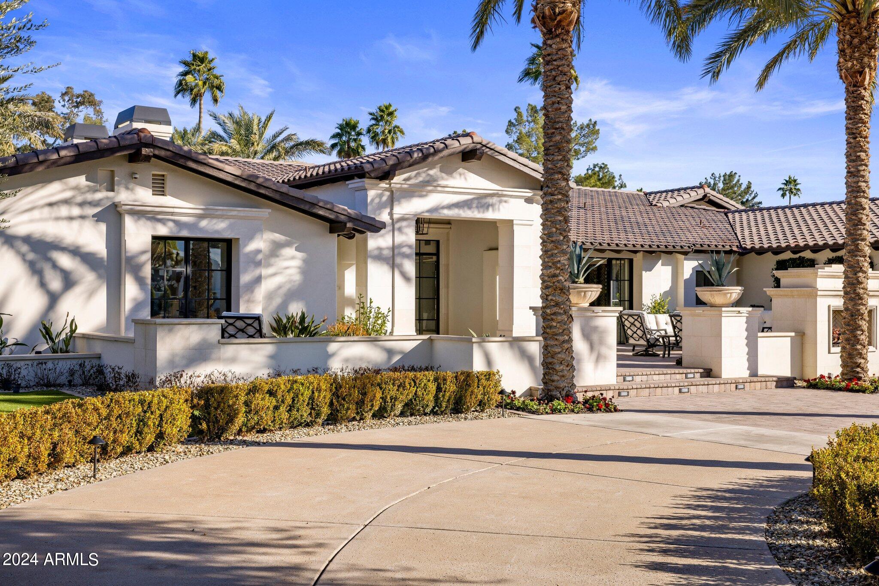
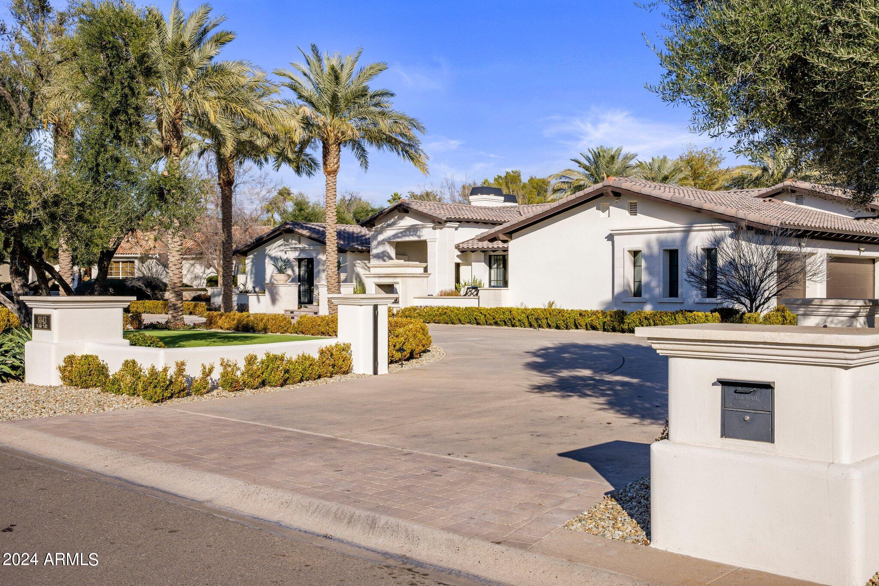
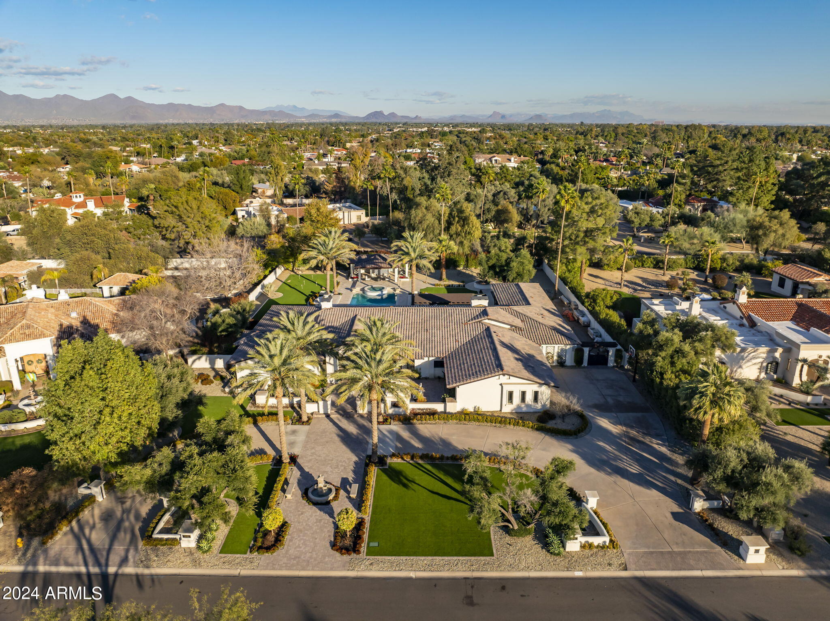
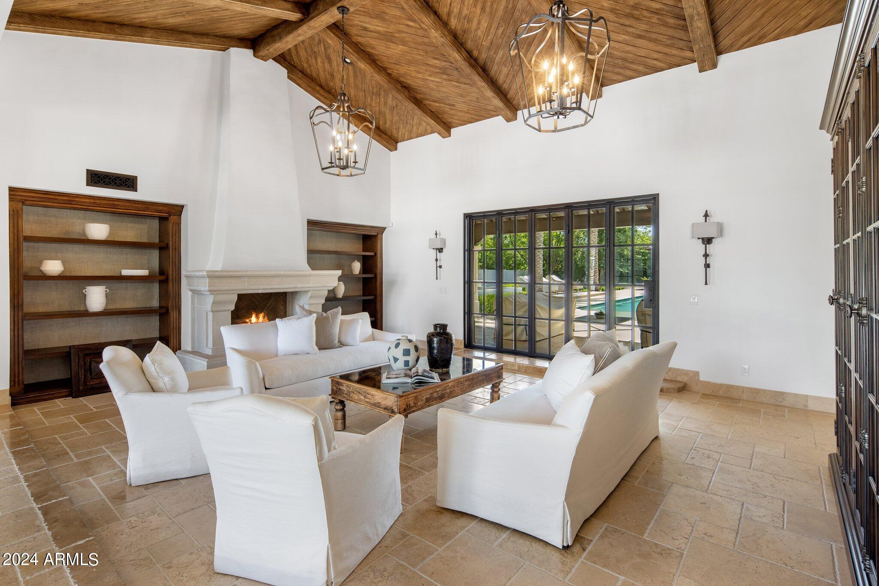
Modern Traditional~The warmth of a Santa Barbara with modern updates .
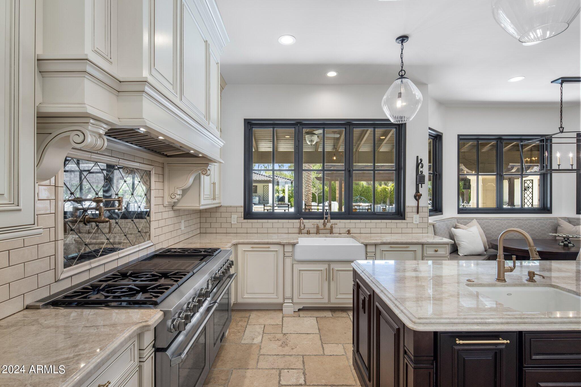
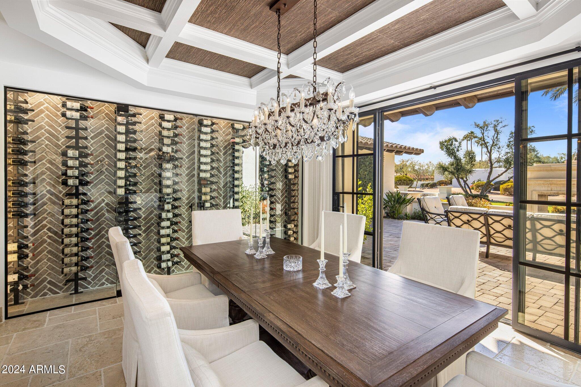
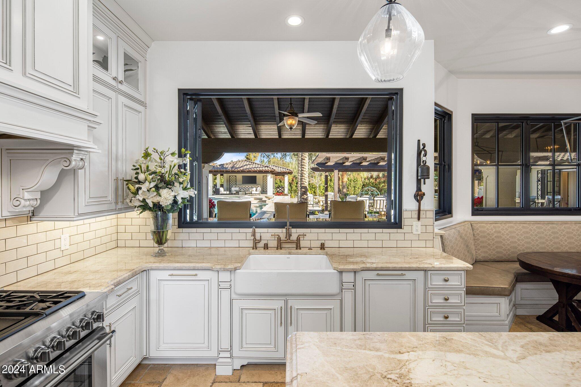
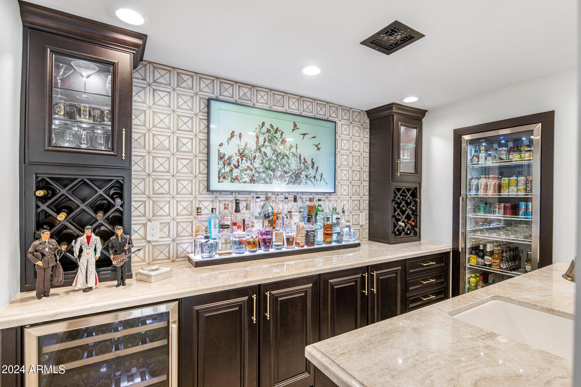
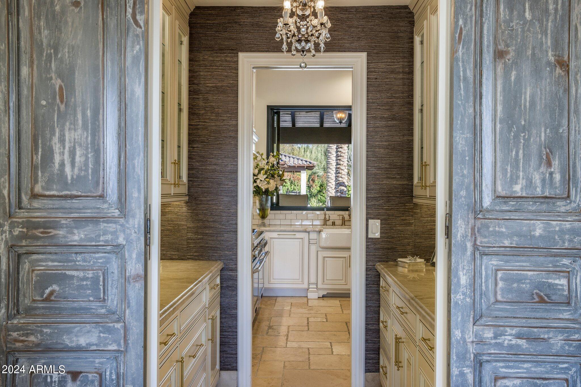
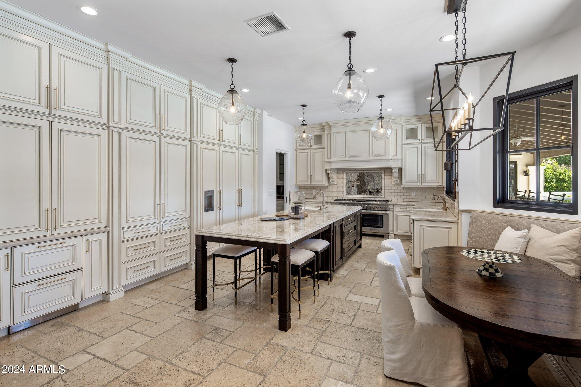
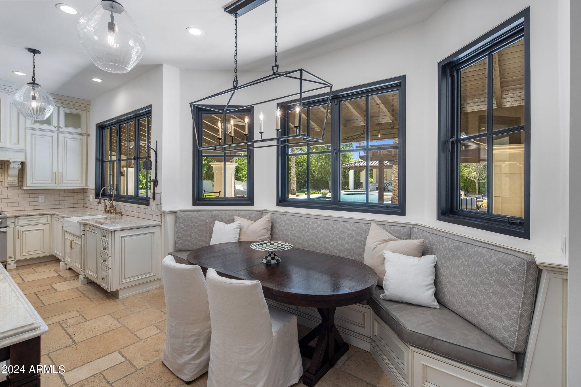
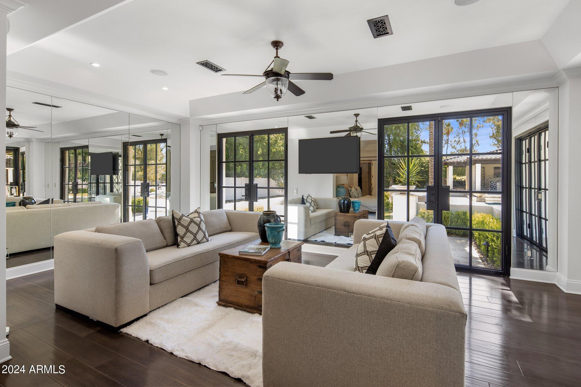
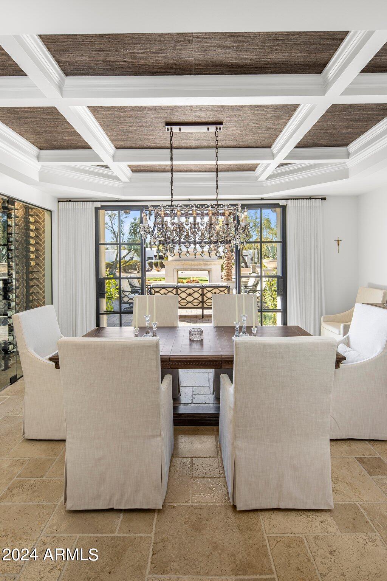
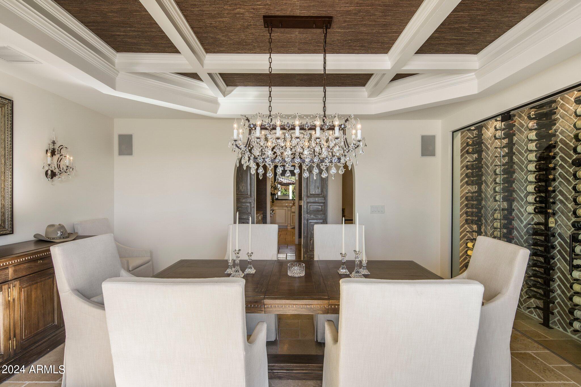
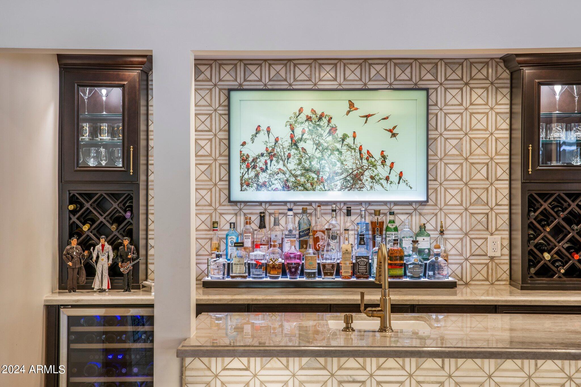
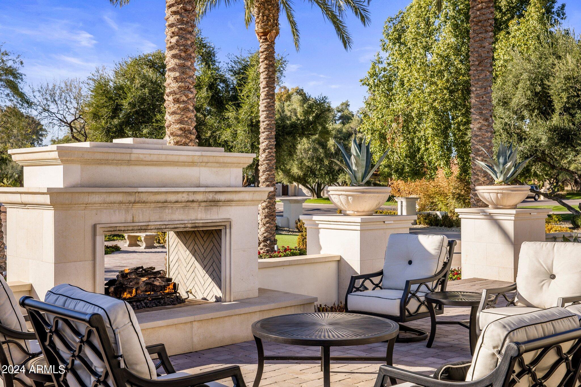
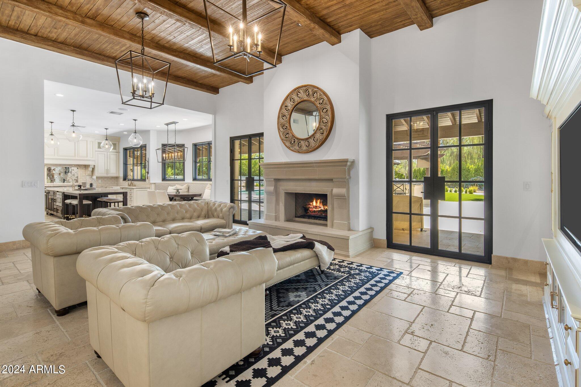
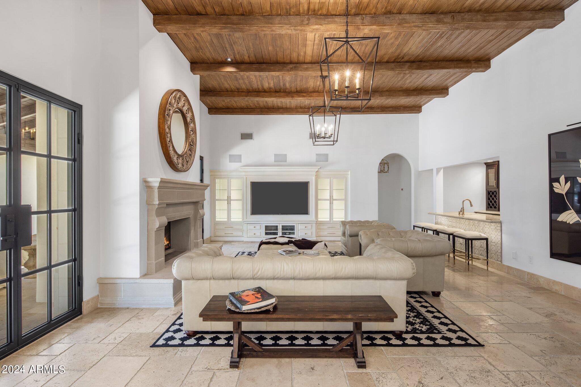
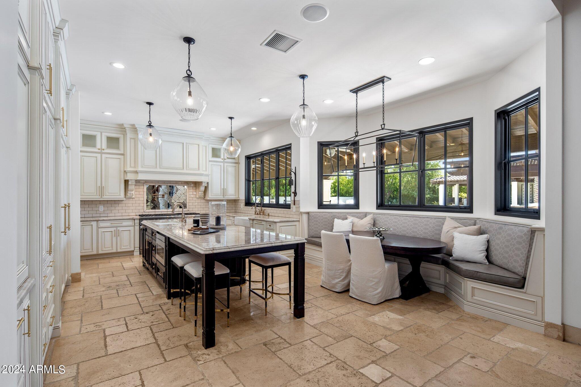
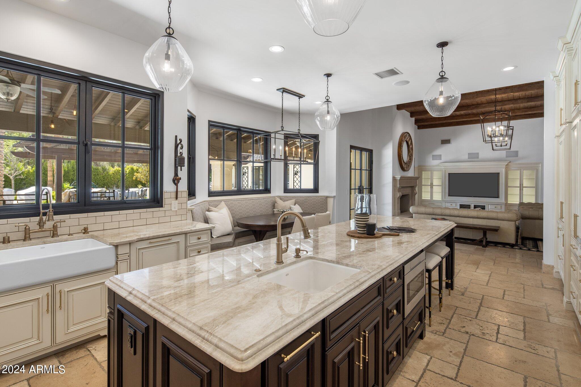
Welcoming front patio with fireplace and comfy seating that opens to the dining room with custom wine wall . Chefs kitchen with island and seating open to the family room featuring sit down bar , humador, wine fridge and ice maker.
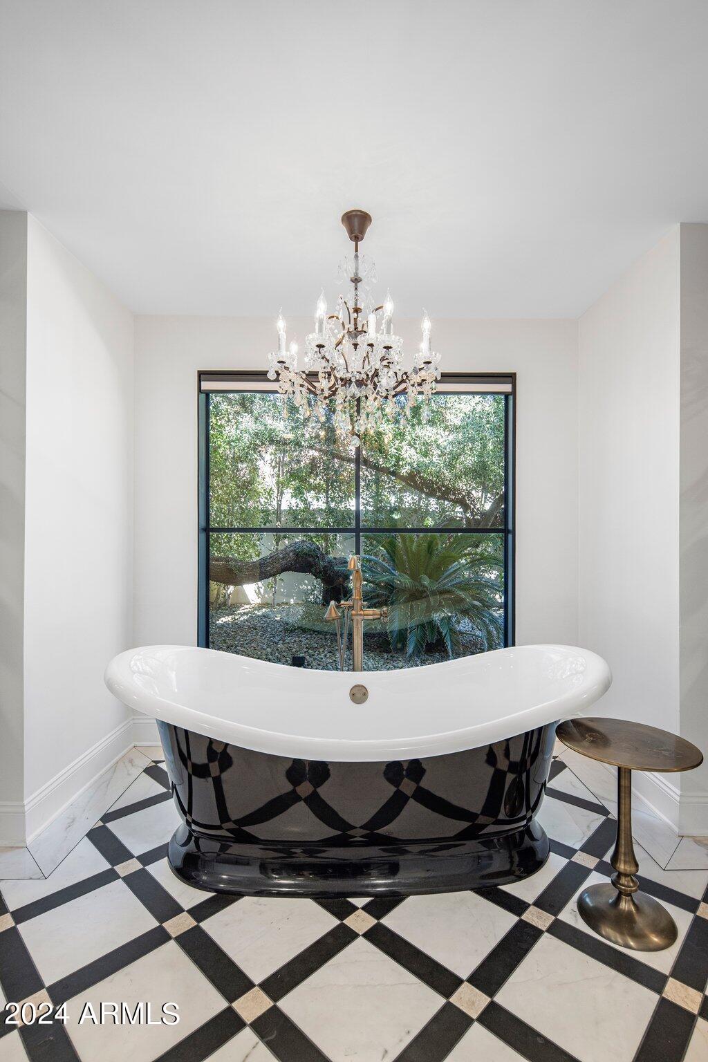
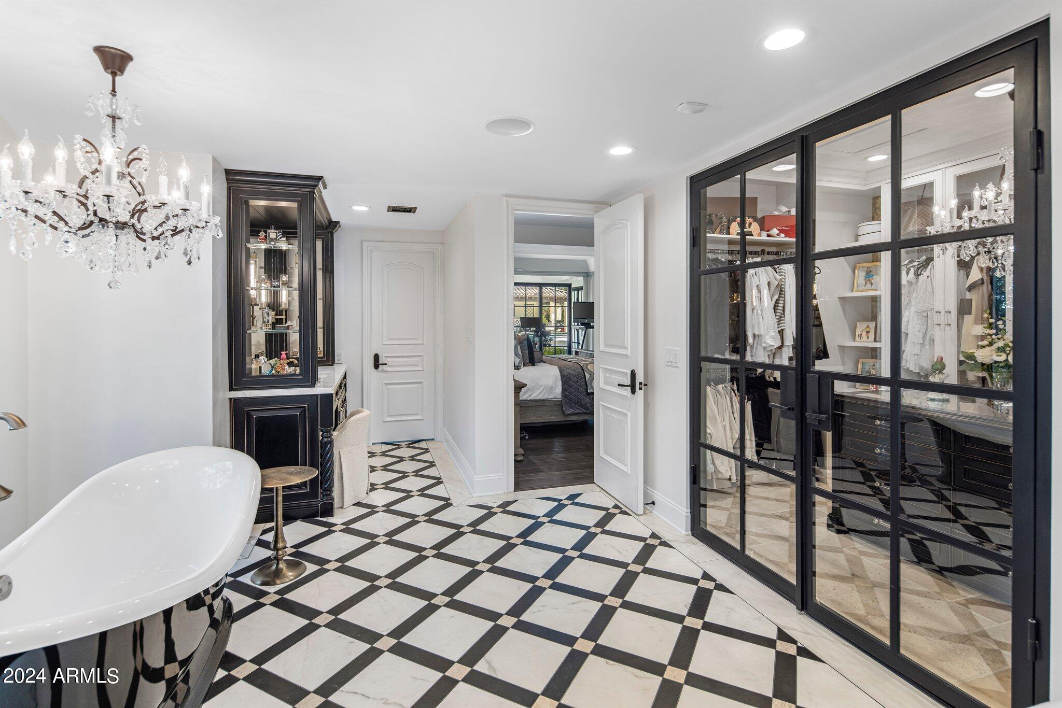
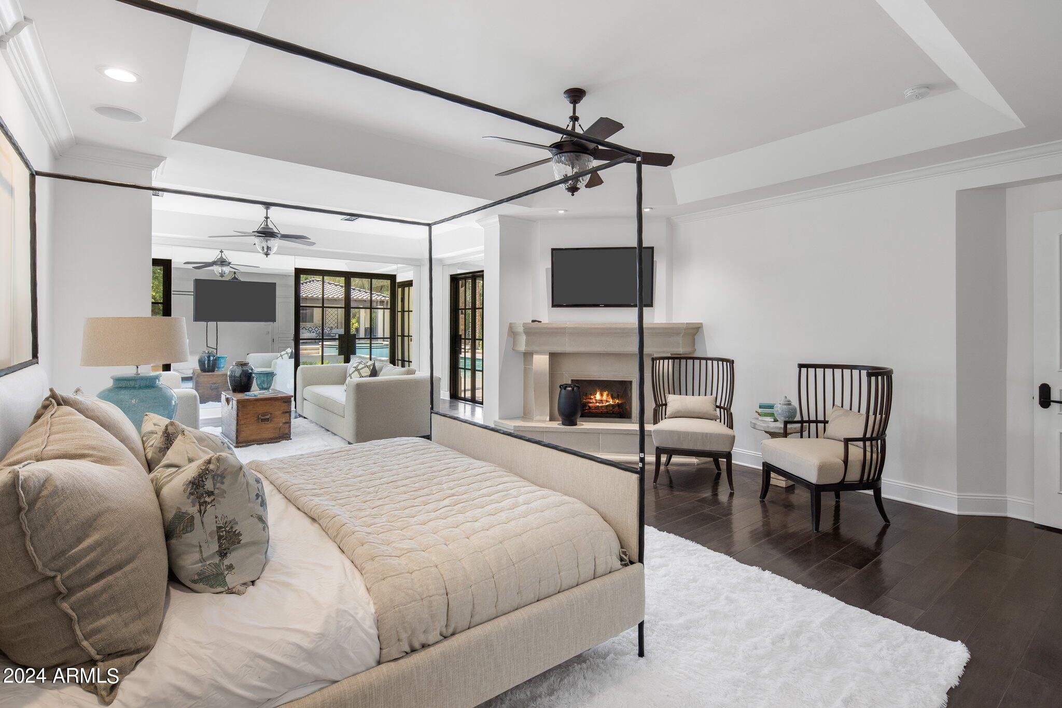
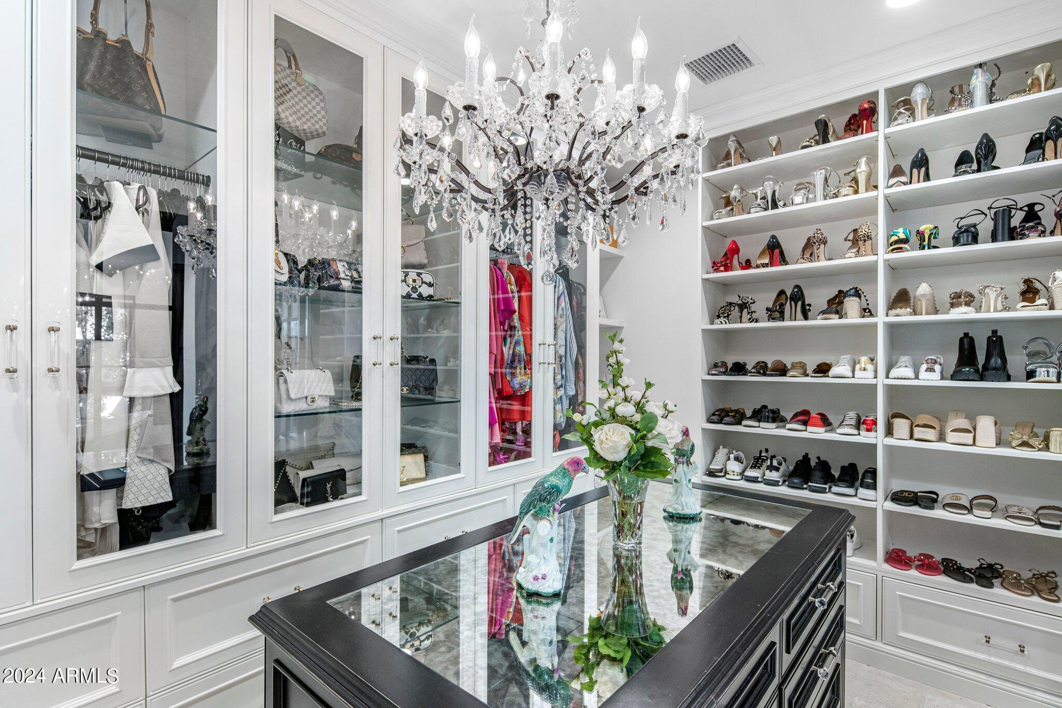
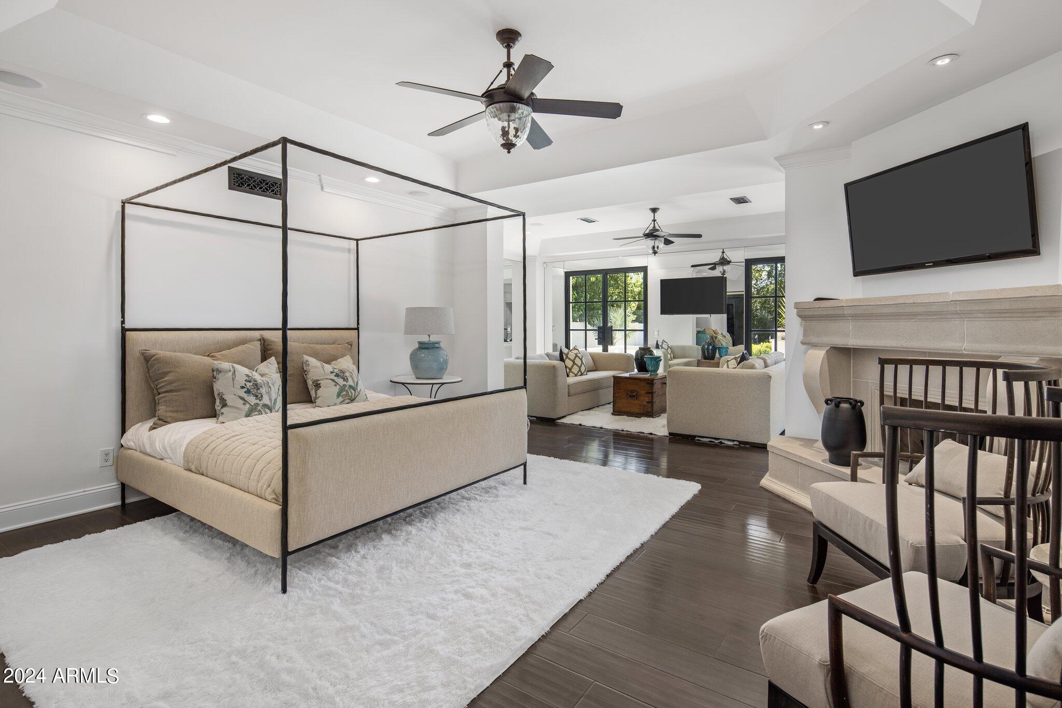
Split primary suite has lounge area and private patio plus killer closets and bathroom .
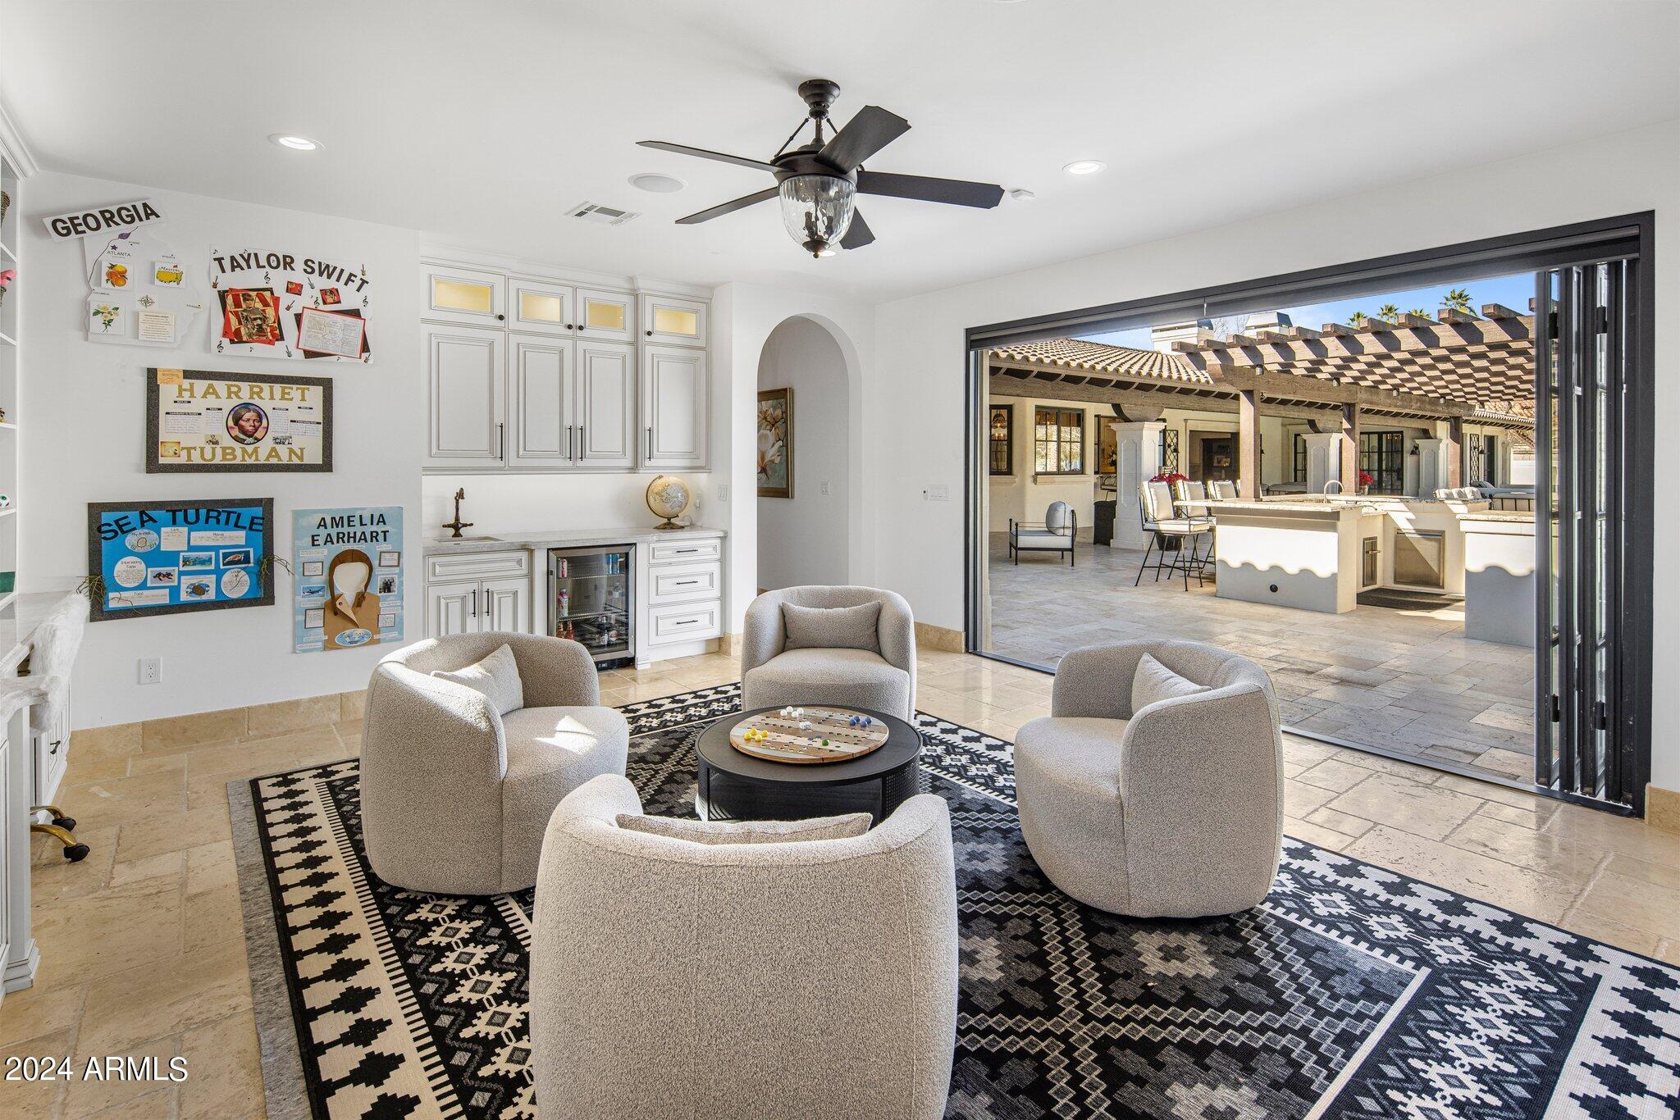
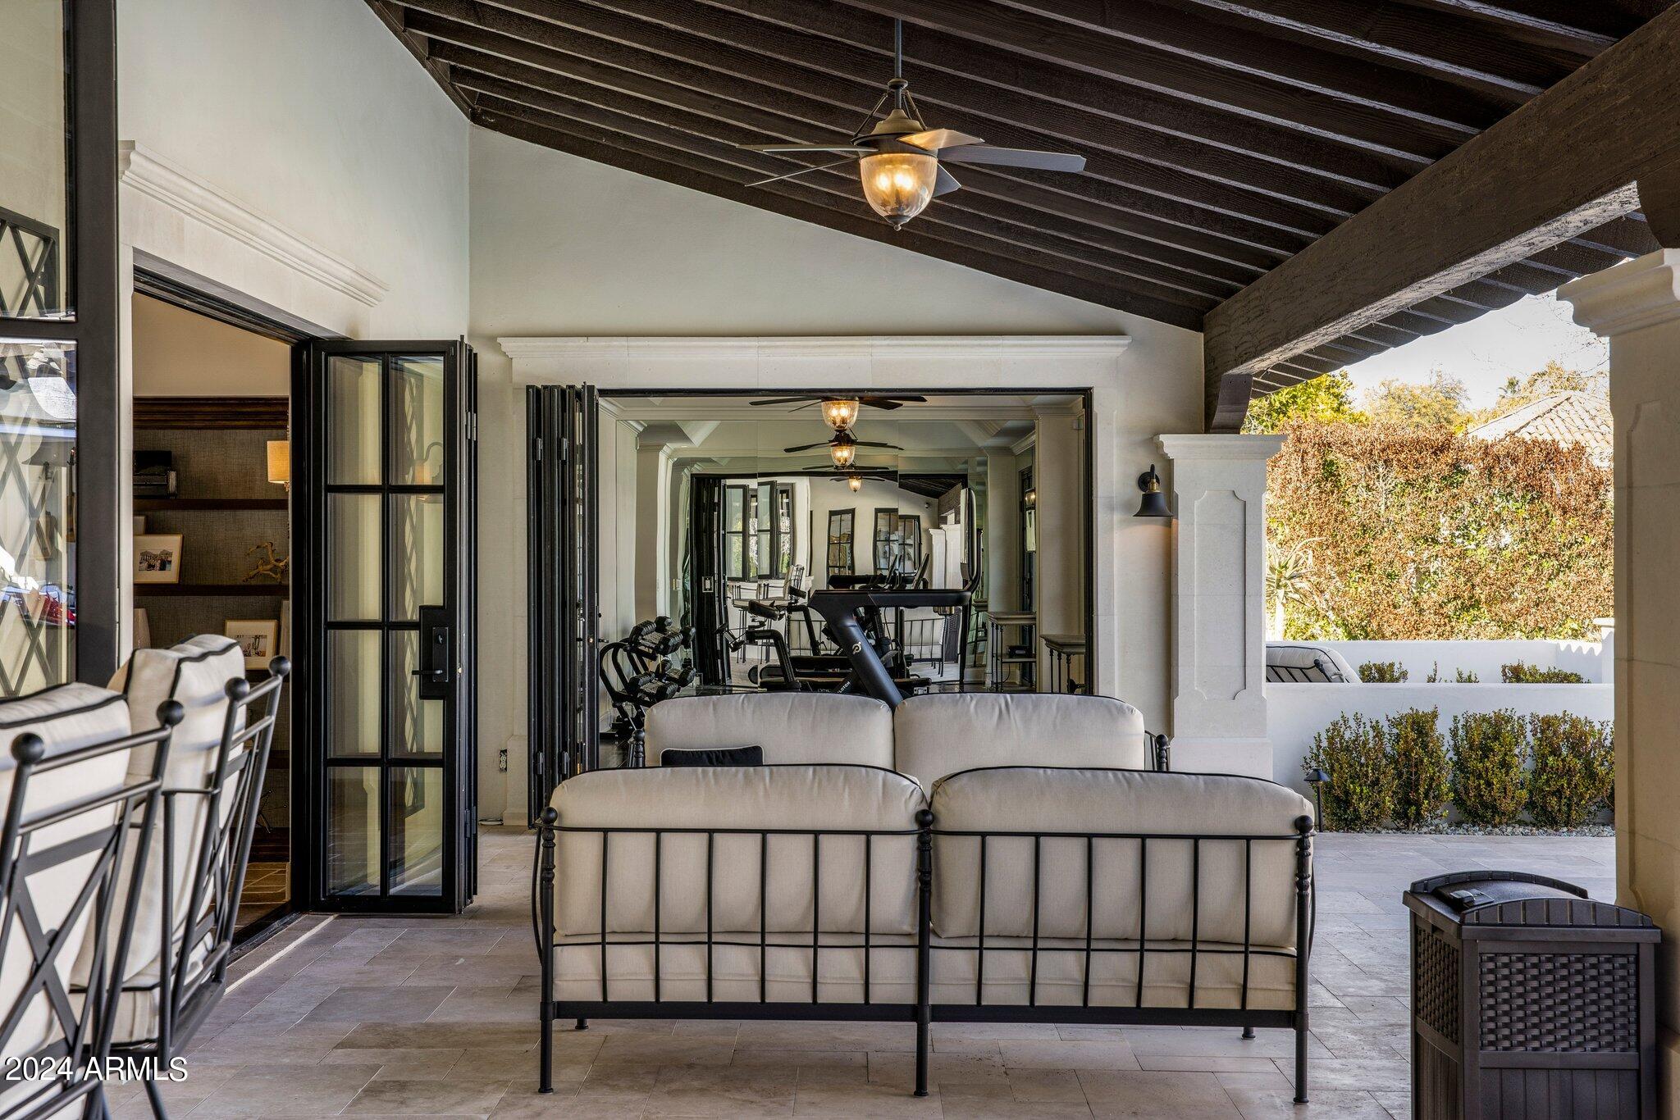
Attached casita/ gameroom / or bedroom 5?
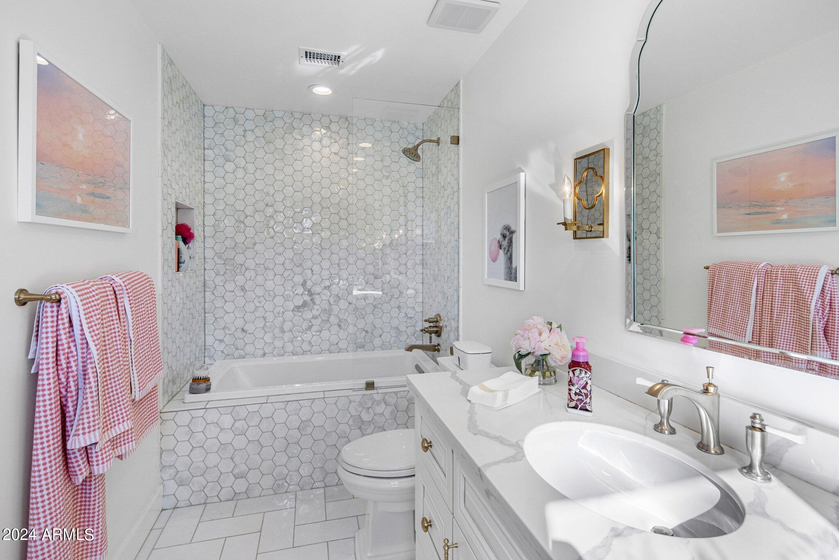
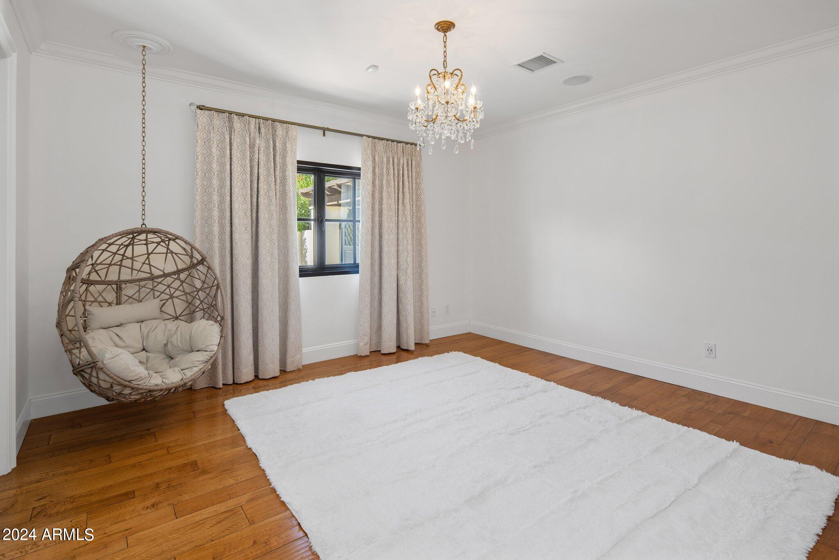
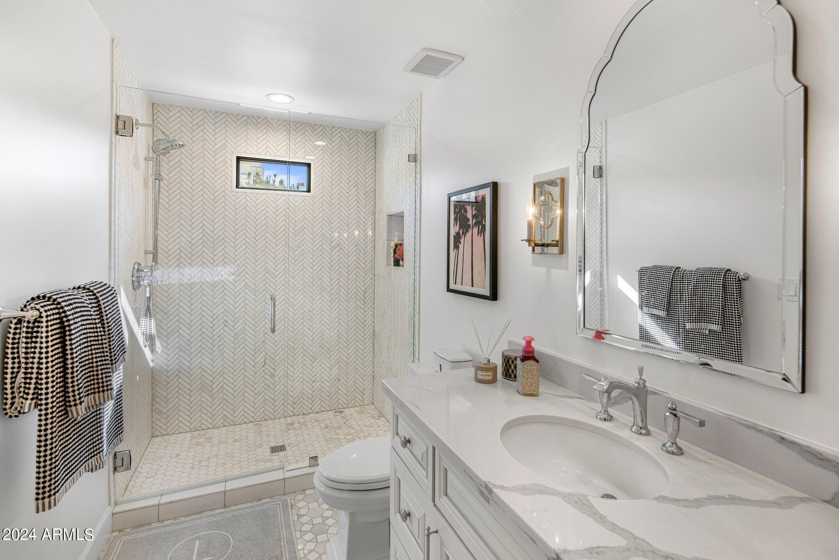
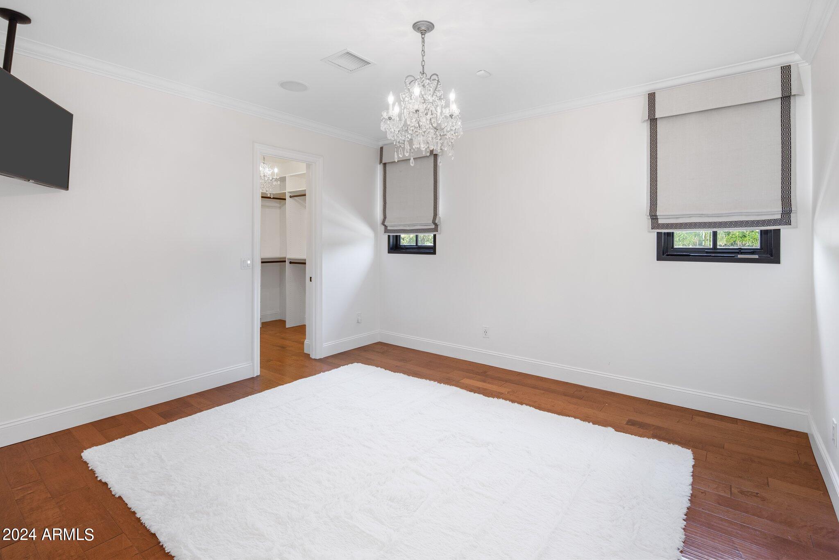
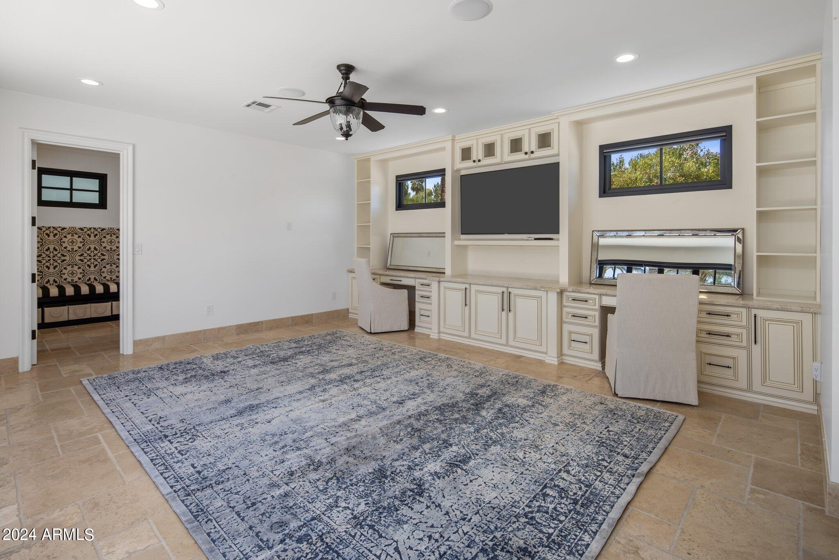
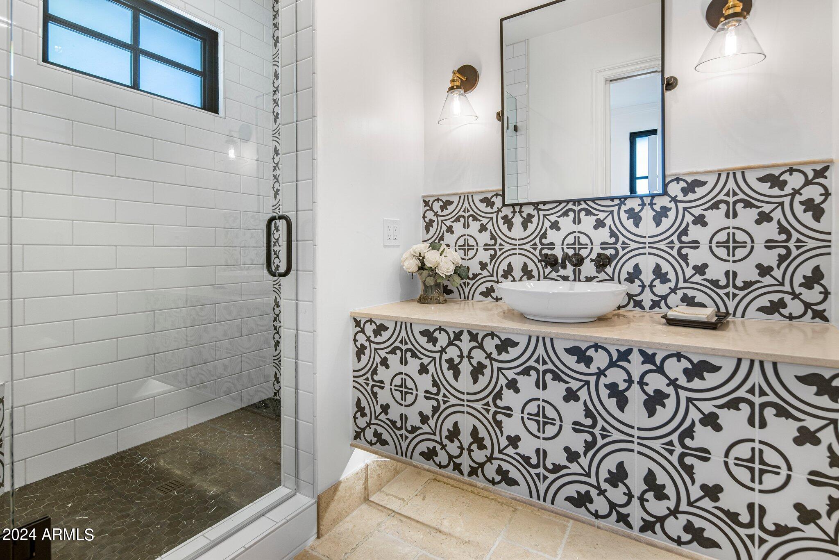
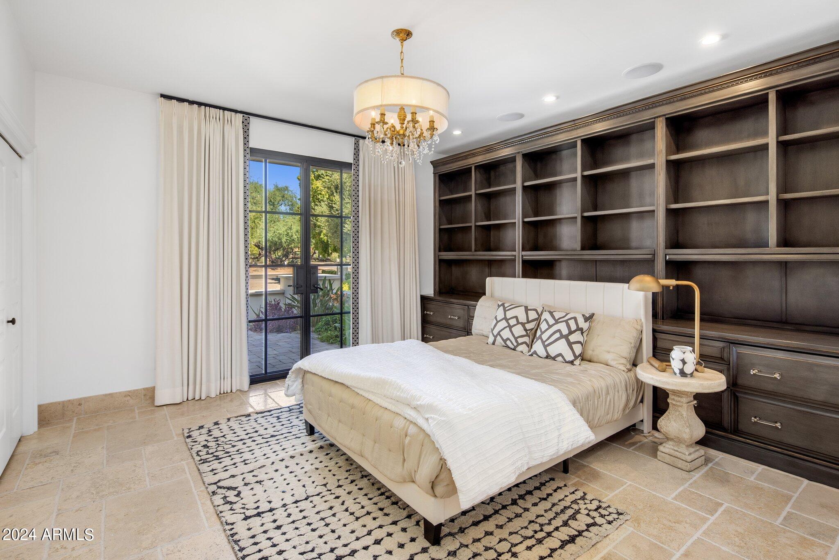
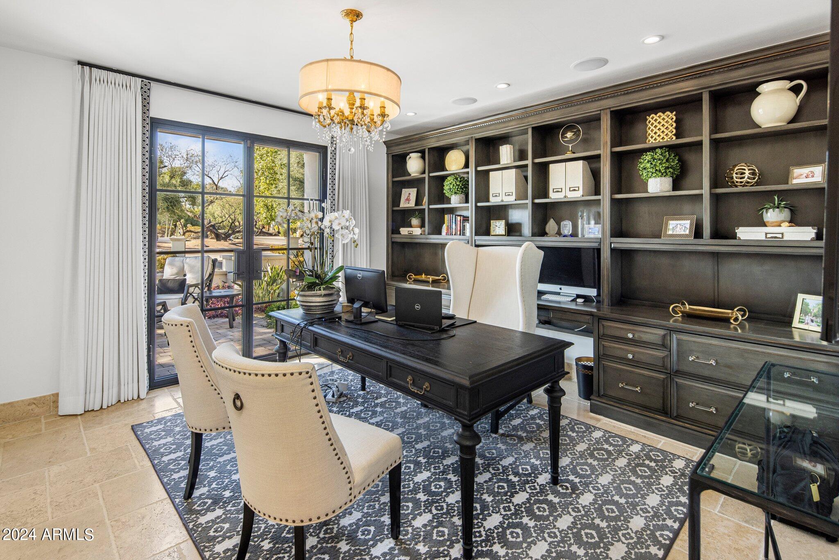
Bedroom 4 can be an office with builtins and full bath . Two additional bedrooms have private ensuite and walk in closets.
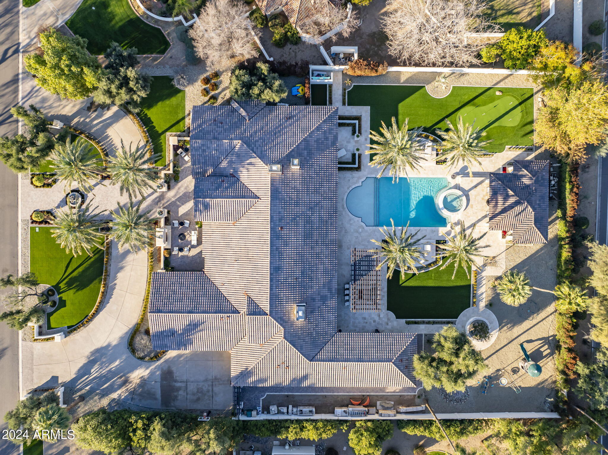
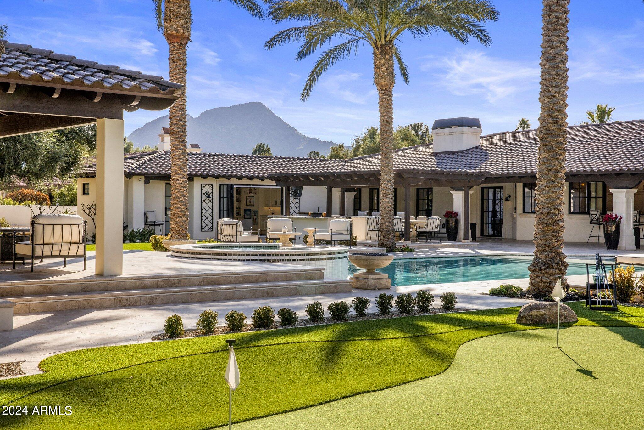
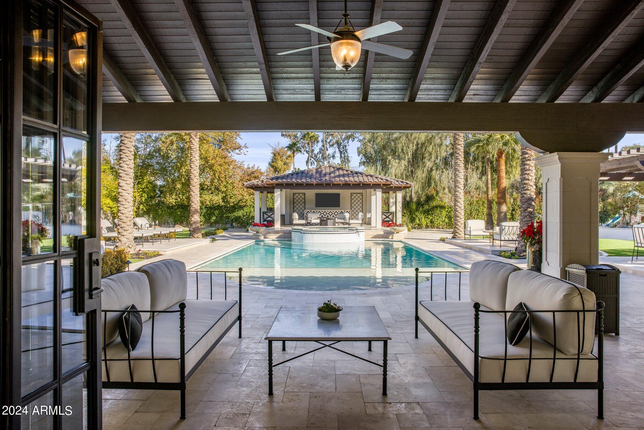
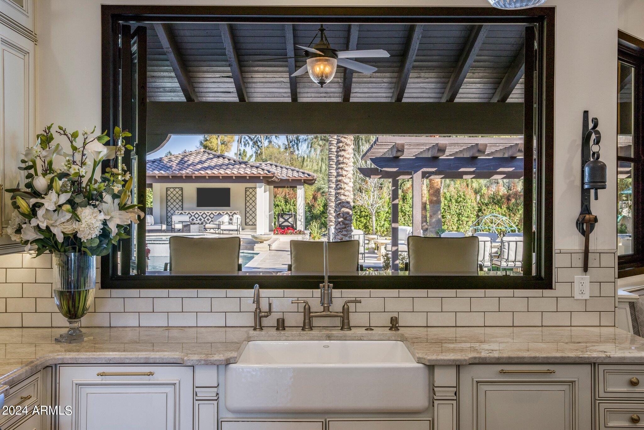
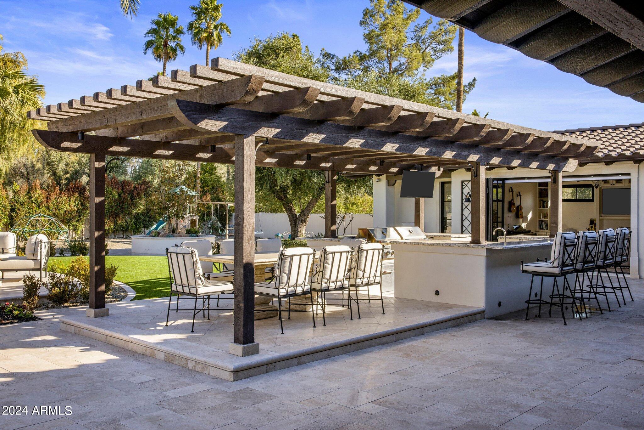
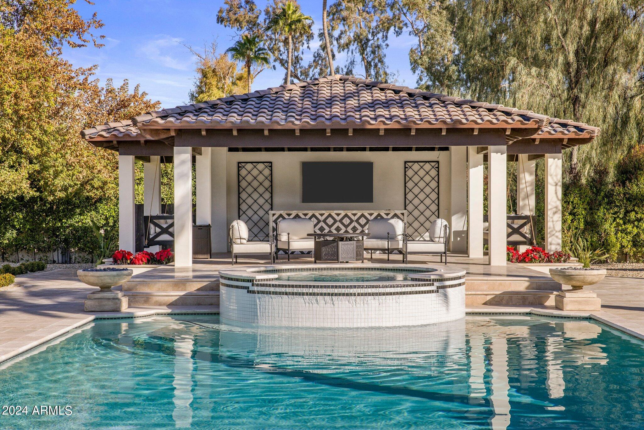
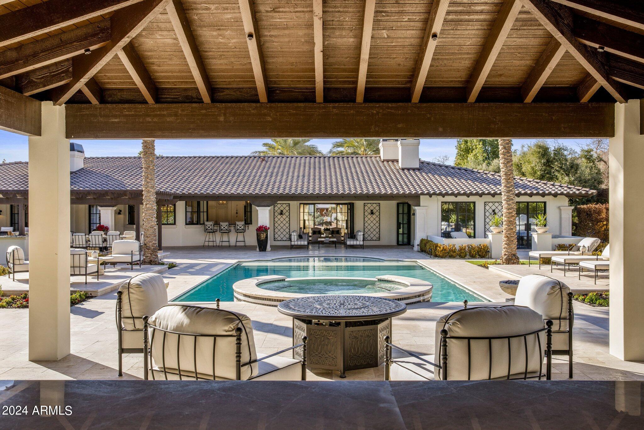
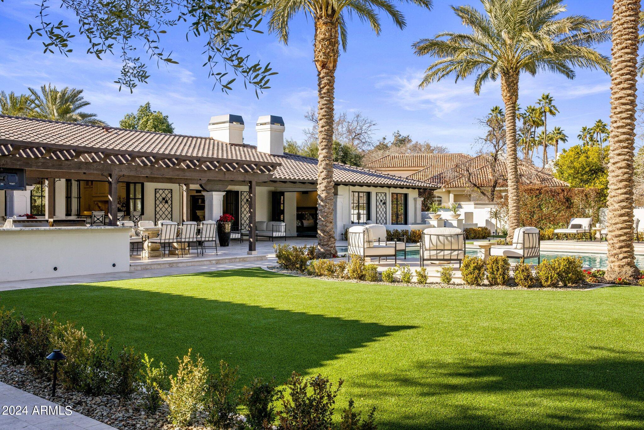
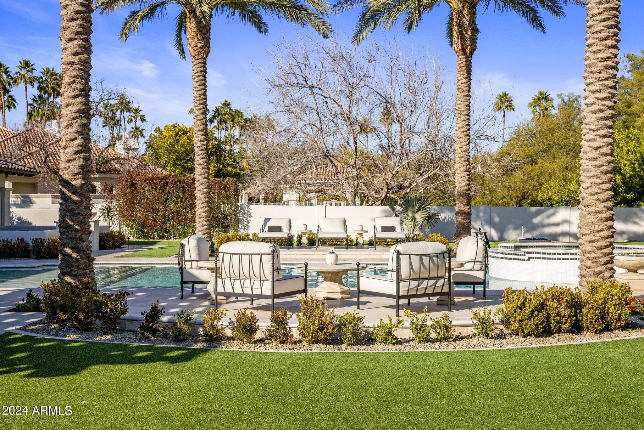
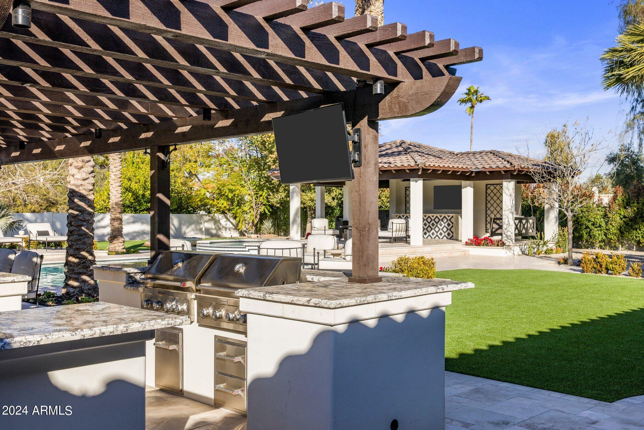
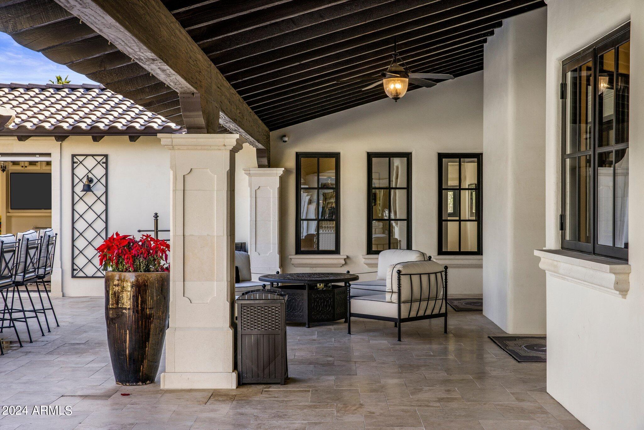
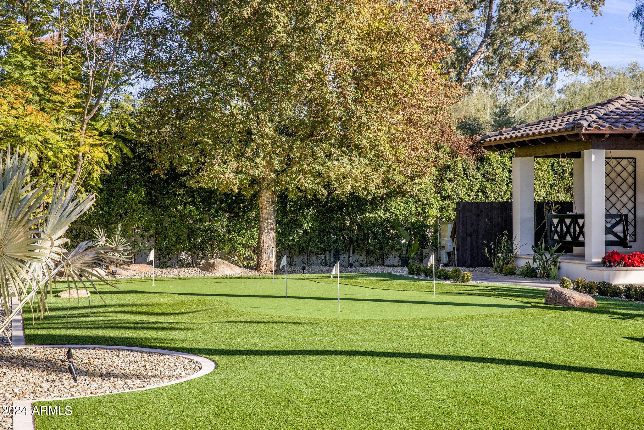
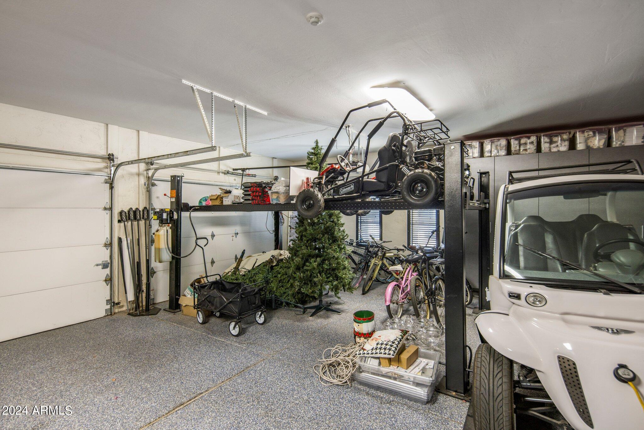
Resort vibes in back include a huge bbq ramada, tv/bar ramada , kids play area, pool and spa and putting green. .Also a Lift in the garage !
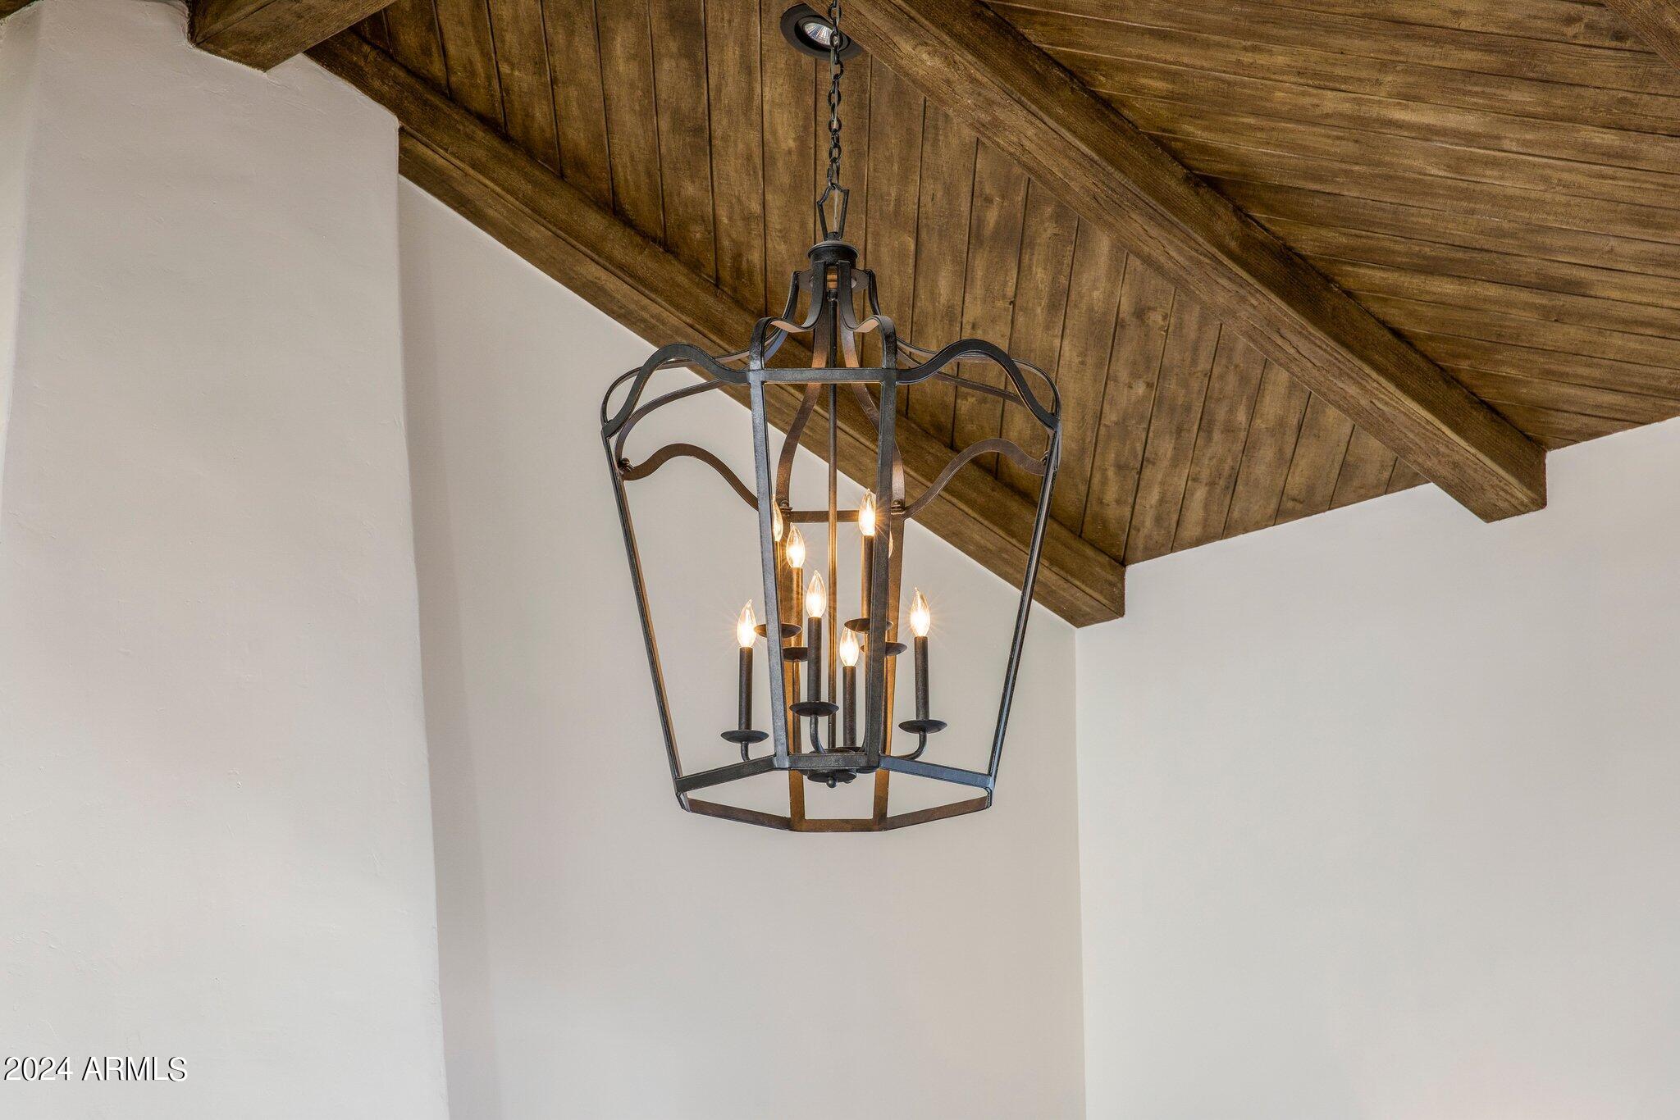
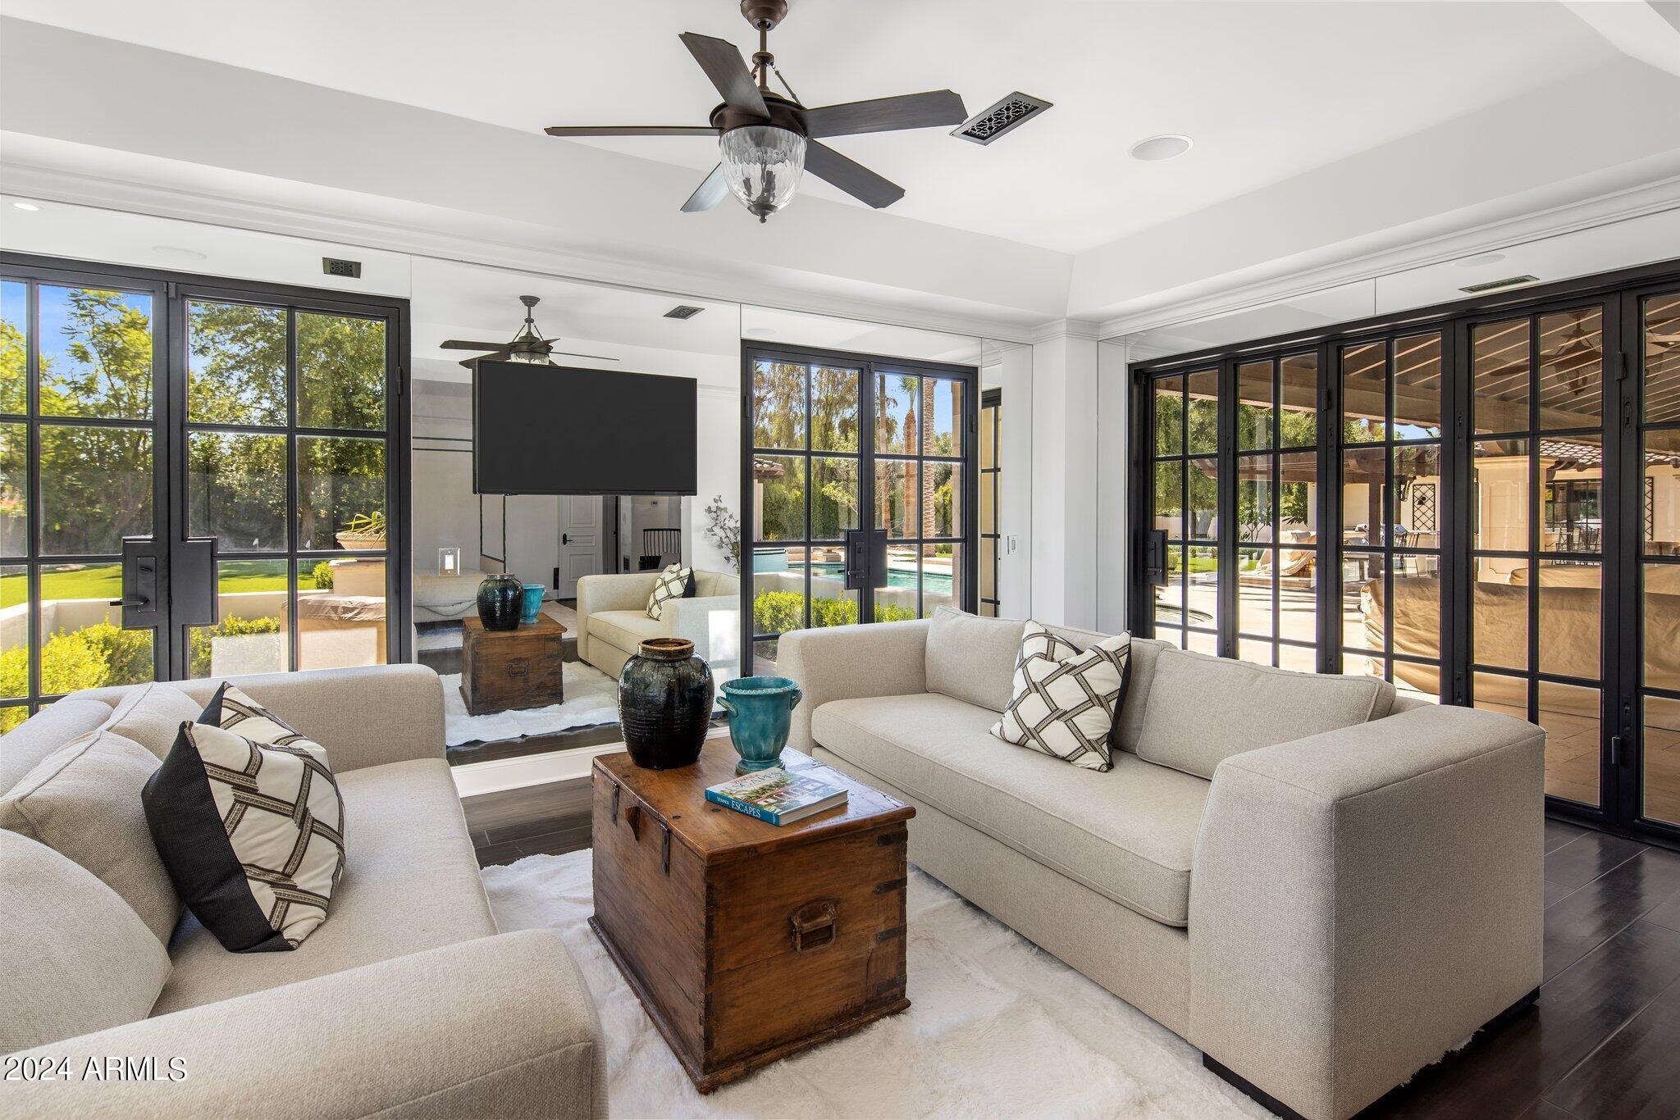
Well maintained and upgraded tastefully with steel windows and doors throughout.

5
beds

6
baths

5,930 Sq.Ft. LIVING AREA

1 Acres lot

Features & Amenities

Interior

  • total bedrooms5
  • Total bathrooms6
  • full bathrooms5
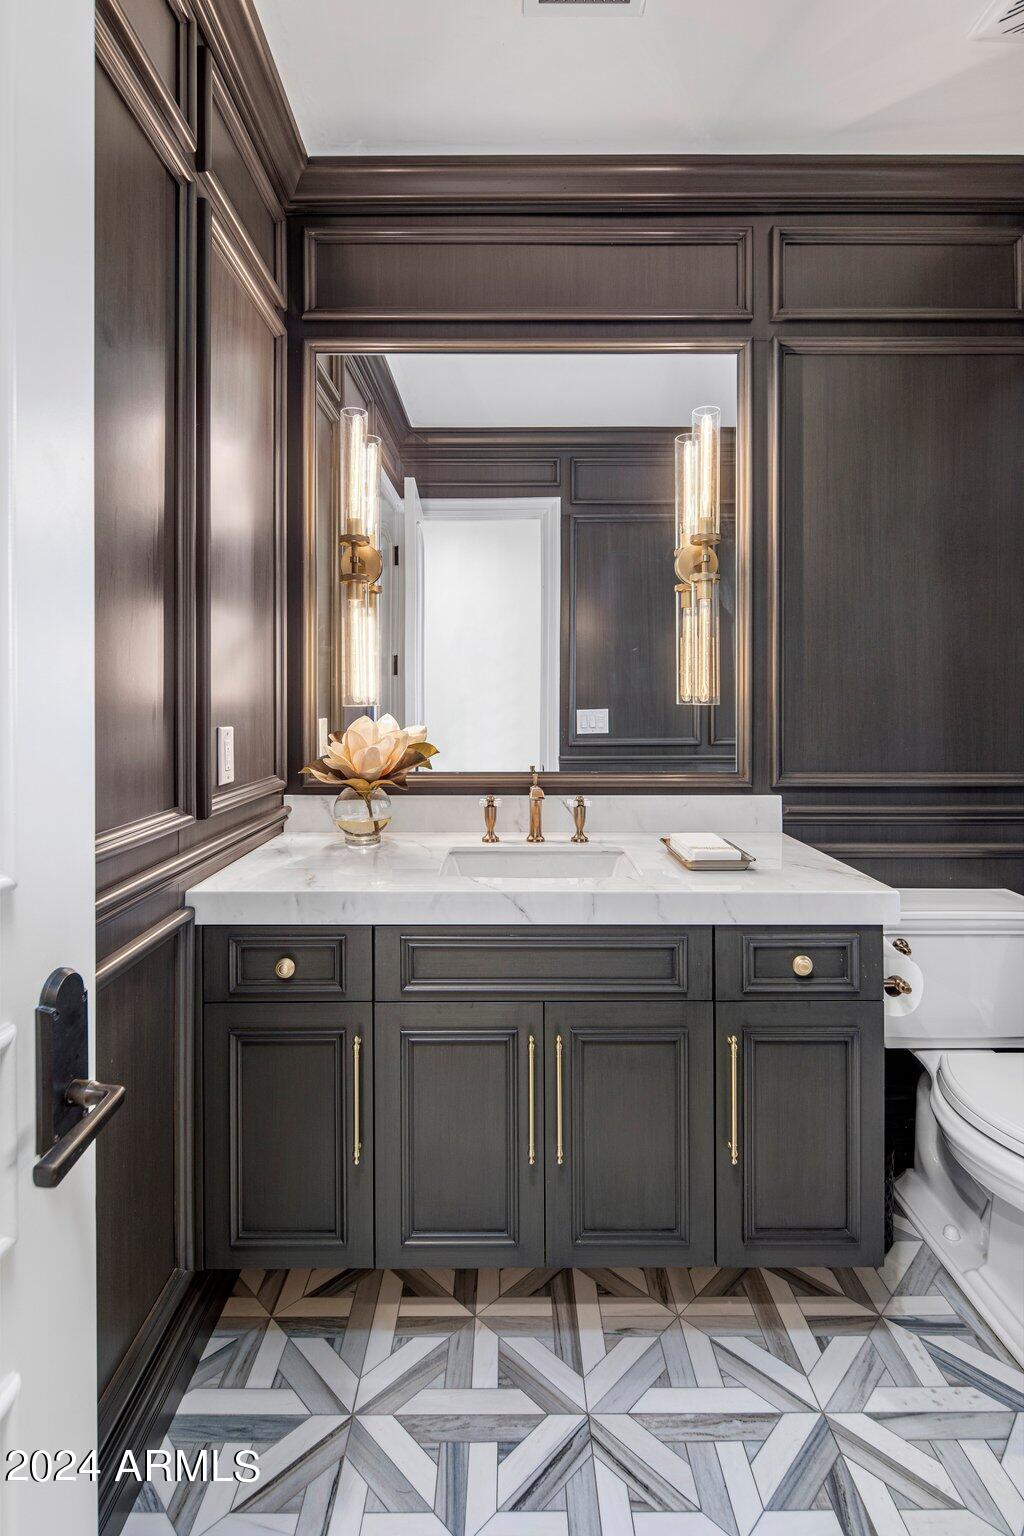
  • half bathroom1
  • Flooring Tile, Wood
  • Fireplace Exterior Fireplace, Family Room, Living Room, Master Bedroom
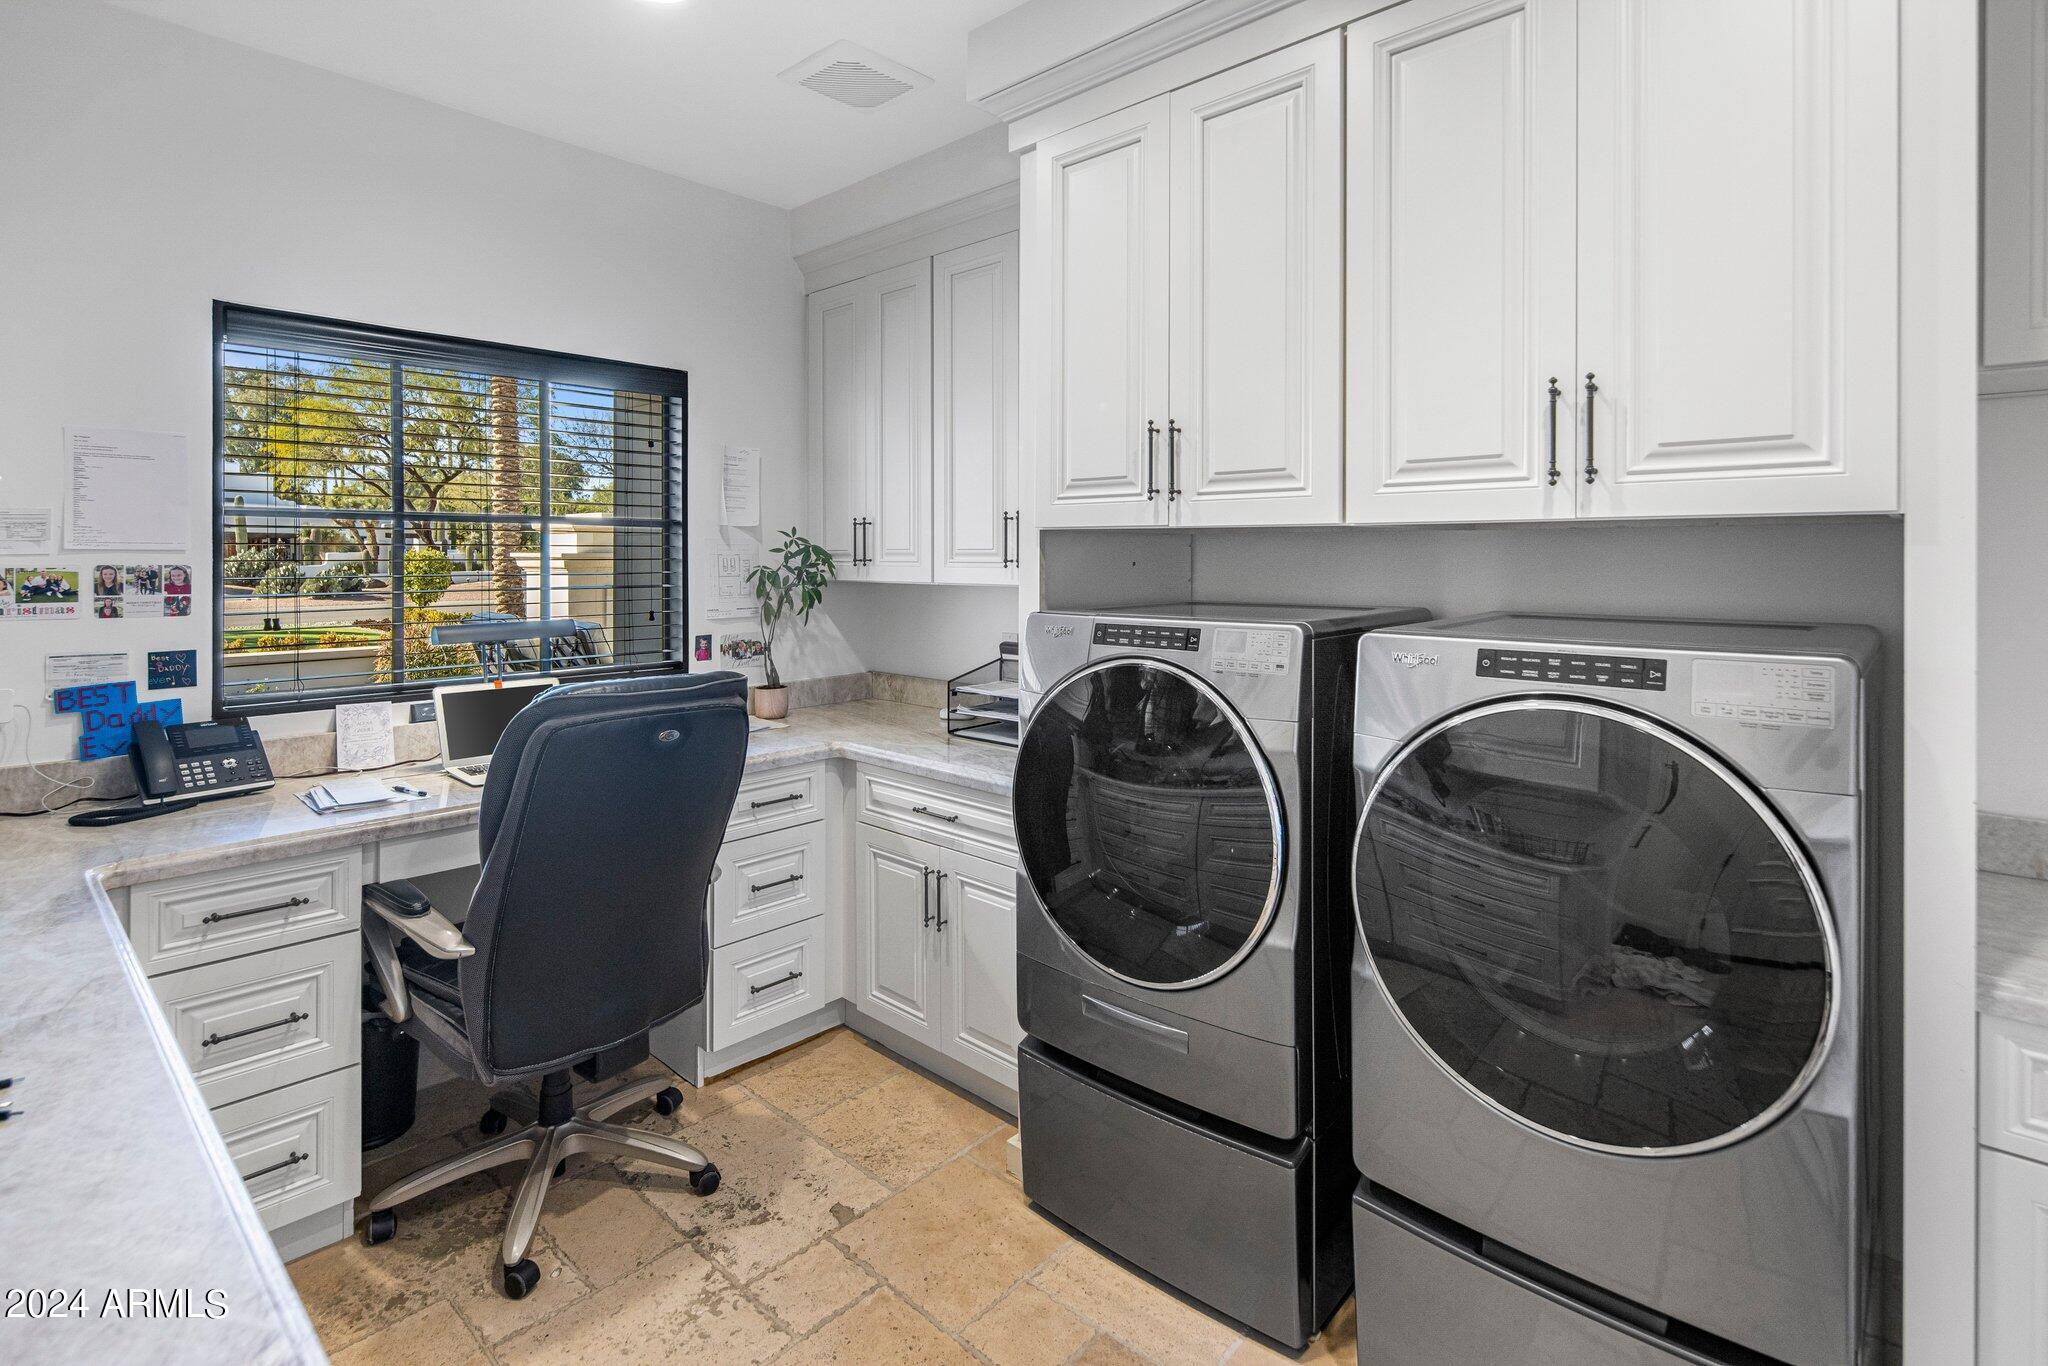
  • APPLIANCES Dryer, Washer, Built In Recycling, Refrigerator, Built-in Microwave, Dishwasher, Disposal, Gas Range, Gas Oven
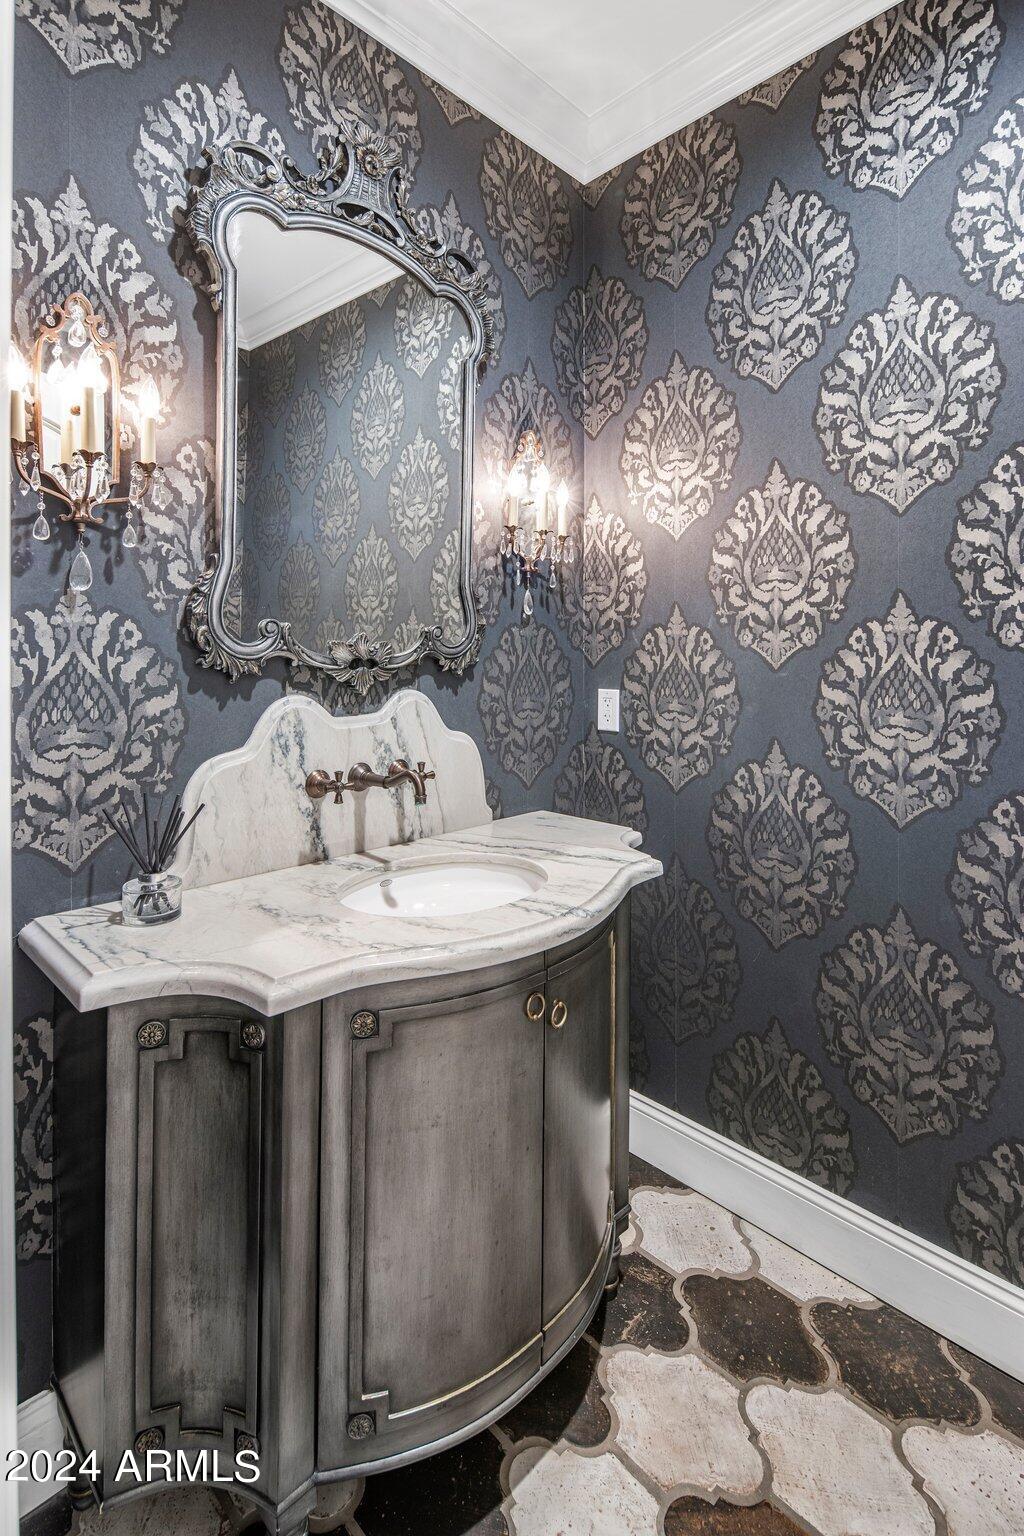
  • other interior Features High Speed Internet, Granite Counters, Double Vanity, Eat-in Kitchen, Breakfast Bar, Wet Bar, Kitchen Island, Full Bth Master Bdrm, Separate Shwr Tub

Area & Lot

  • Status Sold
  • Date Sold January 31, 2025
  • Living Area5,930 Sq.Ft.
  • Lot Area1 Acres
  • MLS® ID6684784
  • TypeResidential
  • YEAR BUILT1983
  • NeighborhoodParadise Valley
  • Architecture StylesSpanish
  • Elementary SchoolCherokee Elementary School
  • Middle SchoolCocopah Middle School
  • High SchoolChaparral High School
  • School DistrictScottsdale Unified District

Exterior

  • STORIES1
  • Garage Space3.0
  • water SourceCity Water
  • roofTile, Foam
  • lot featuresEast/West Exposure, Sprinklers In Rear, Sprinklers In Front, Desert Back, Desert Front, Grass Front, Grass Back, Auto Timer H 2 O Front, Auto Timer H 2 O Back
  • parkingGarage Door Opener, Direct Access, Circular Driveway, Attchd Gar Cabinets, Side Vehicle Entry
  • HEAT TYPEElectric
  • AIR CONDITIONINGCentral Air
  • sewerPublic Sewer
  • security FeaturesSecurity System Owned
  • other exterior FeaturesPlayground, Built-in Barbecue

Financial

  • Sales Price$5,300,000
  • Real Estate Tax $7,485/yr
  • HOA $1,267/yr

Paradise Valley

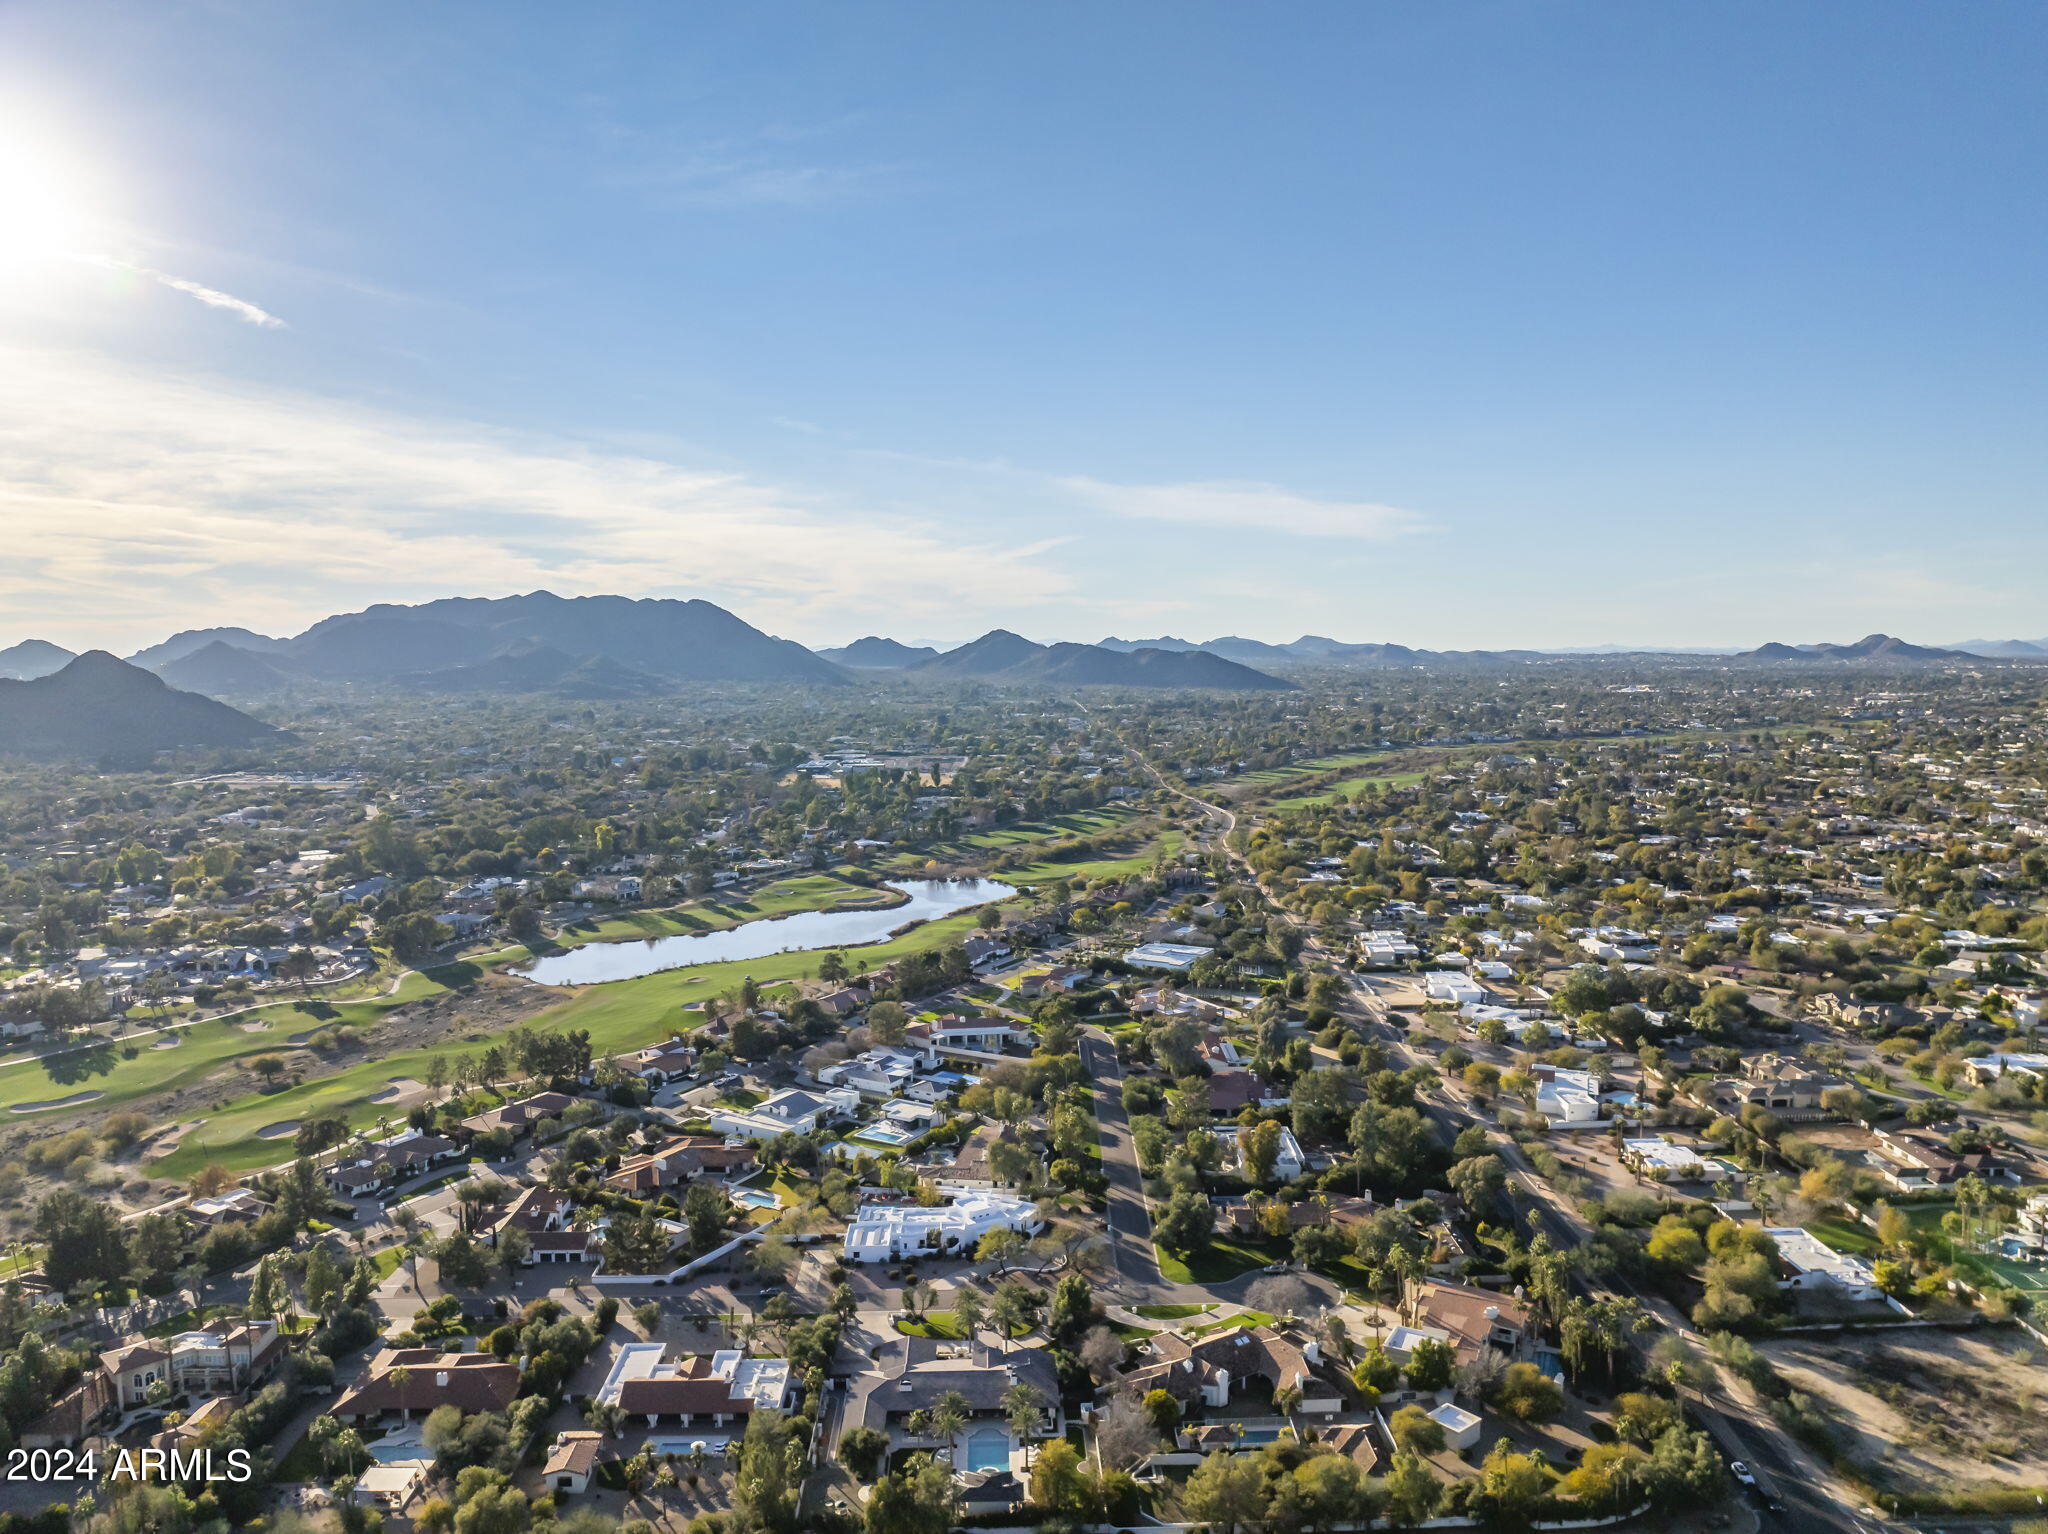
A quiet desert oasis in the heart of Scottsdale-Phoenix.

Explore

Let’s Get to Work

Whether buying, selling, or investing, Nick brings the market knowledge, strategy, and representation needed to move forward with confidence.

Follow Me on Instagram