Leave a Message

By providing your contact information to Nick Steffes, your personal information will be processed in accordance with Nick Steffes's Privacy Policy. By checking the box(es) below, you expressly consent to receive marketing or promotional real estate communication from Nick Steffes in the manner selected by you. For SMS text messages, message frequency varies. Message and data rates may apply. Consent is not a condition of purchase of any goods or services. You may opt out of receiving further communications from Nick Steffes at any time. To opt out of receiving SMS text messages, reply STOP to unsubscribe. SMS text messaging is subject to our Terms of Use.

Thank you for your message. I will be in touch with you shortly.

8849 S 48TH Street 2
SEE ALL PHOTOS
8849 S 48TH Street 2
Courtesy of Compass, Stacy Esman Listing Contact: 602-881-9980 
Sold

8849 S 48TH Street 2

8849 S 48TH Street 2, Phoenix, AZ 85044

$338,000
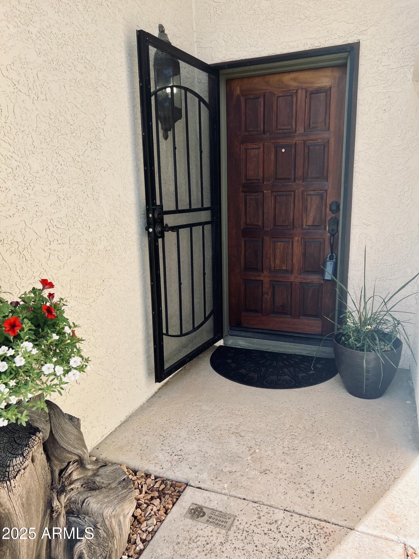
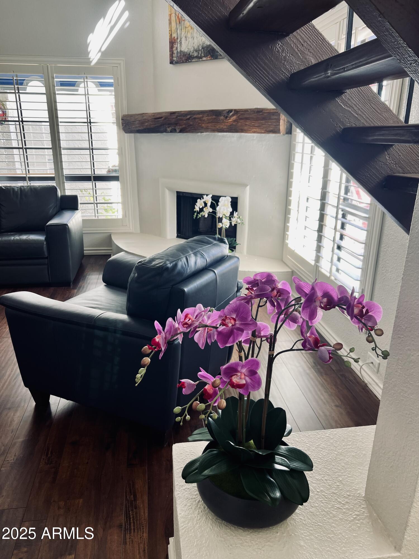
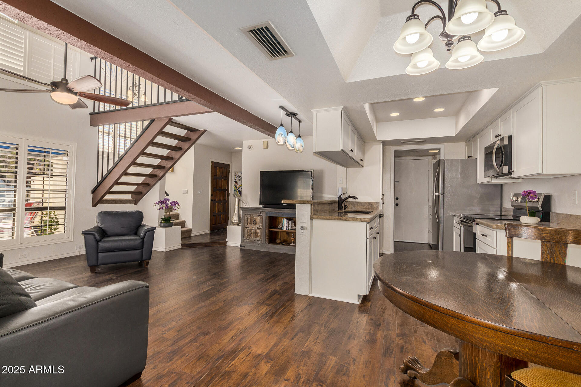
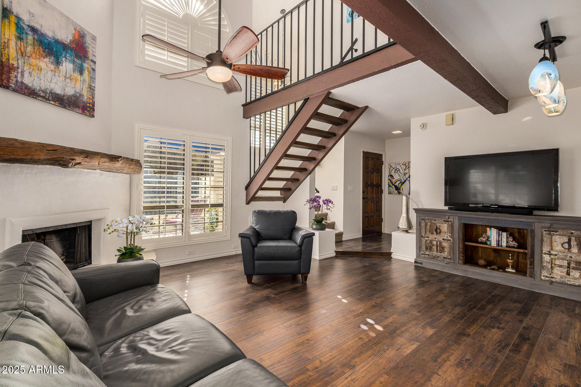
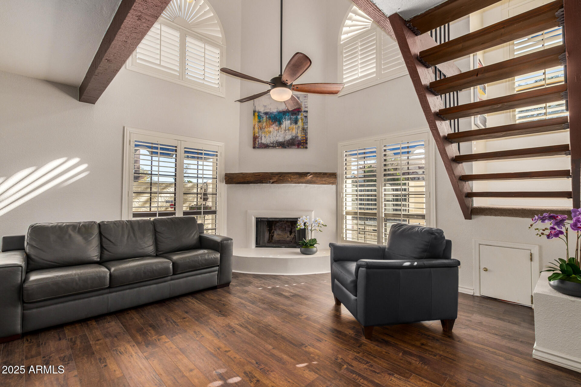
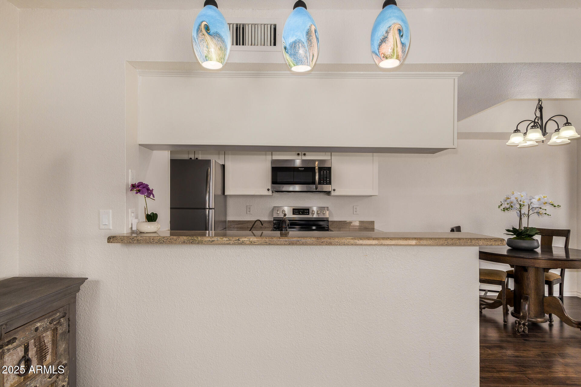
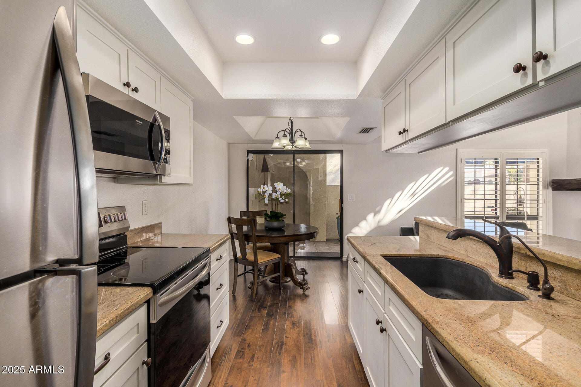
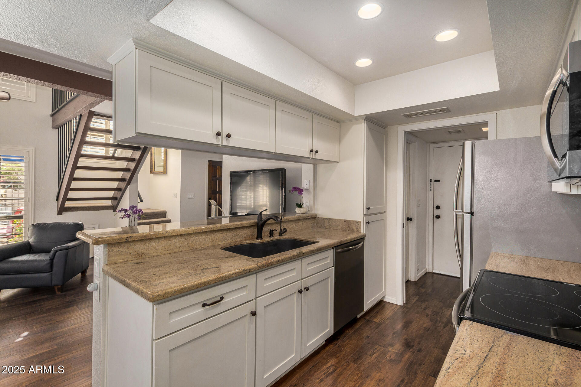
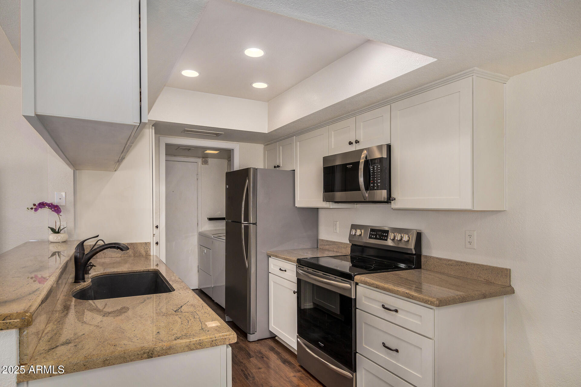
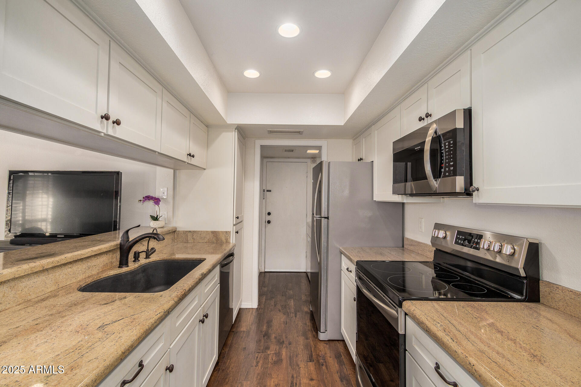
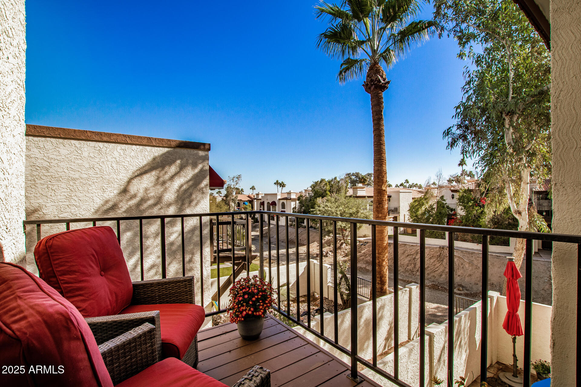
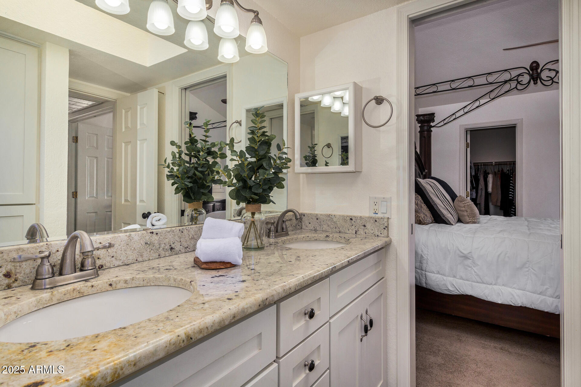
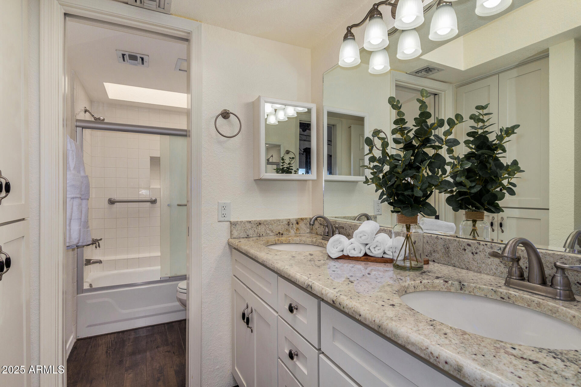
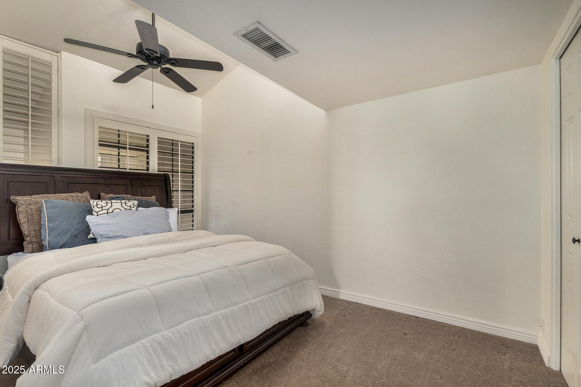
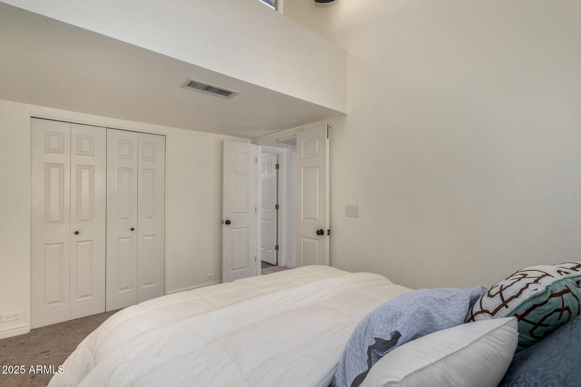
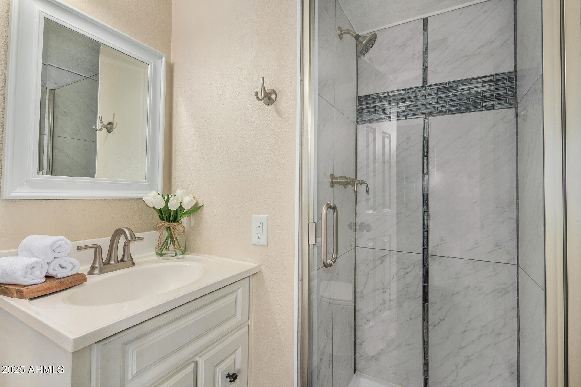
Welcome to the Pointe South Mountain Lifestyle! You will love this very private, cozy home overlooking the wash. This 2 bed/2 bath condo boasts white shaker cabinets, new stainless appliances, granite counters & shutters
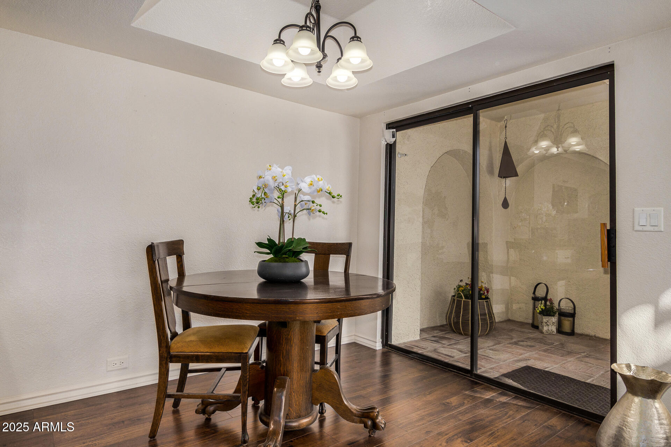
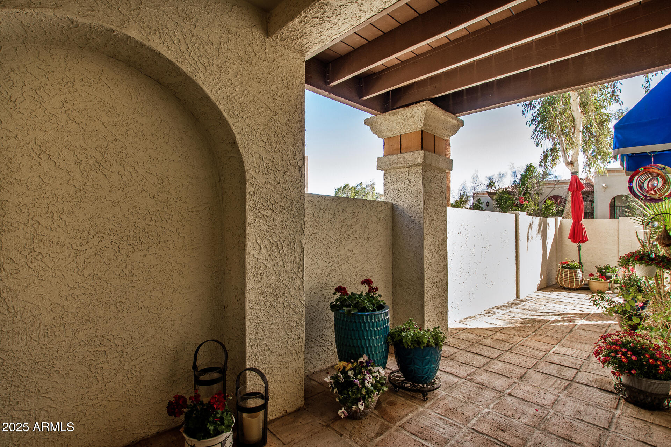
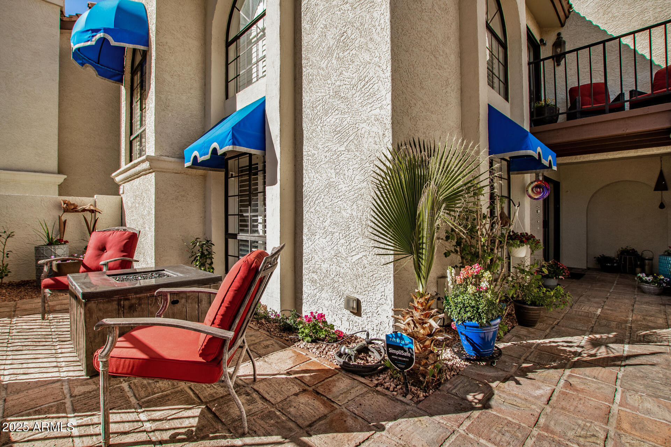
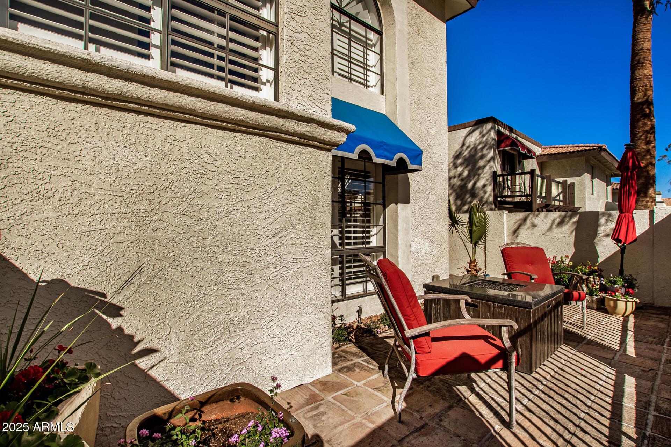
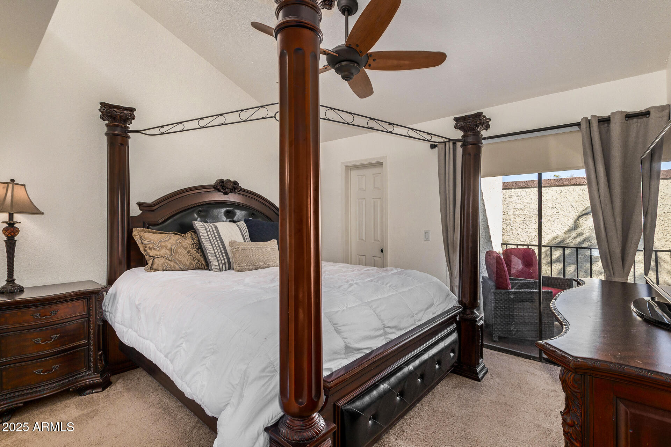
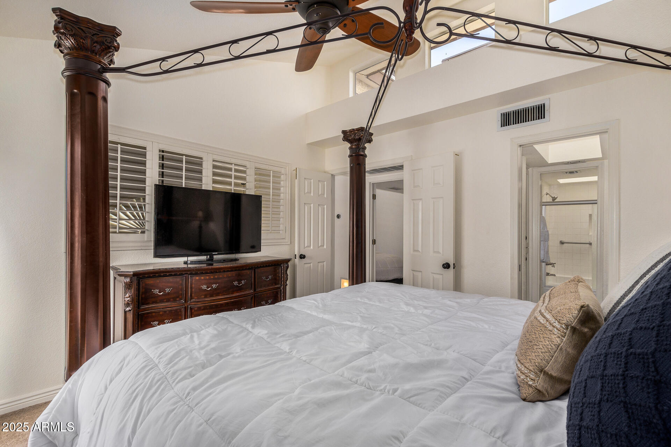
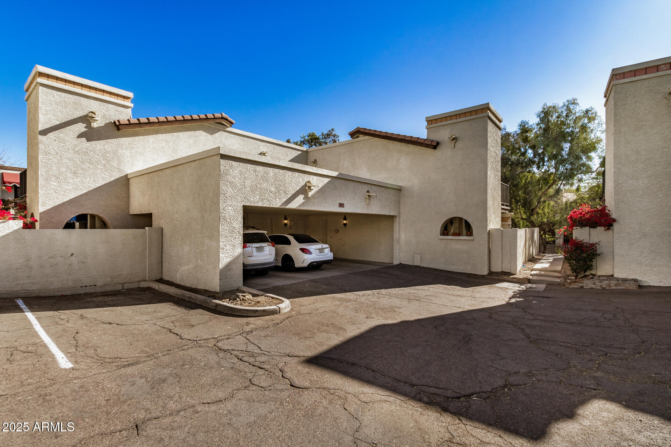
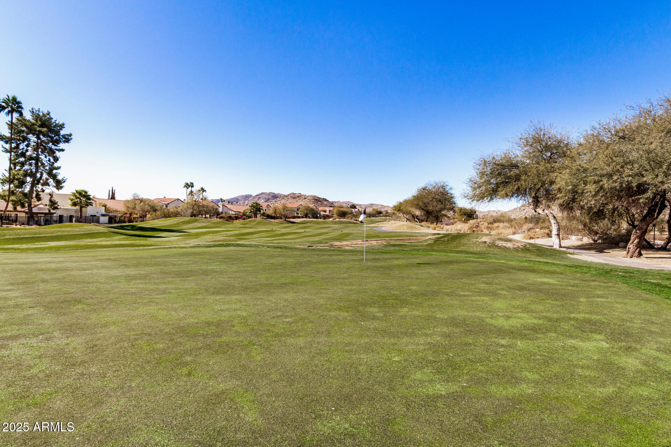
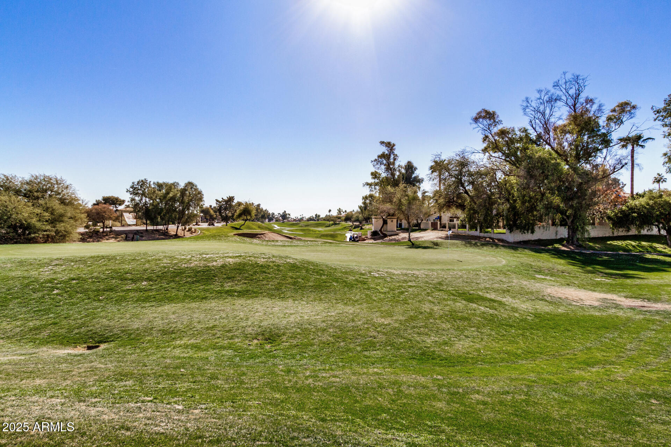
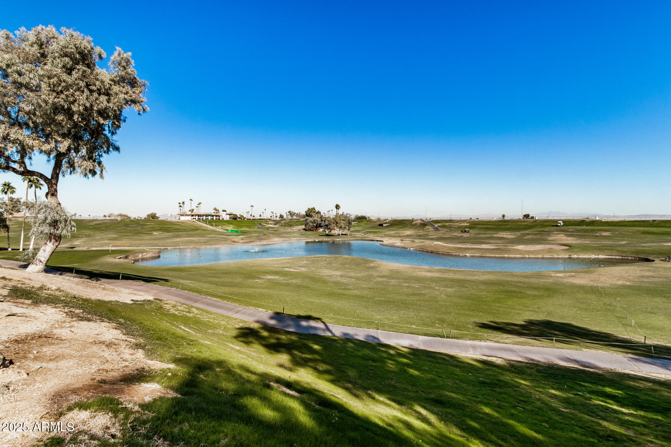
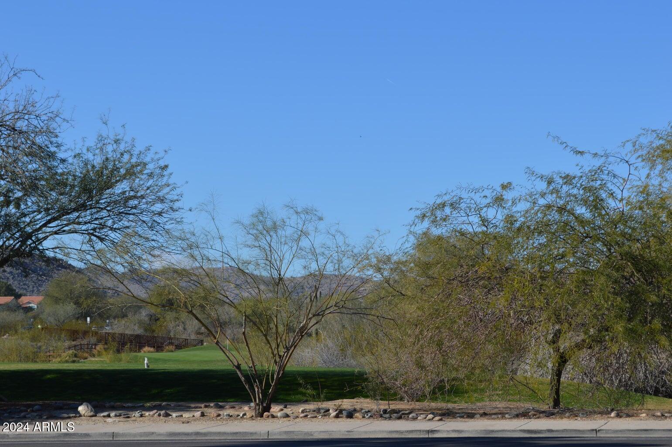
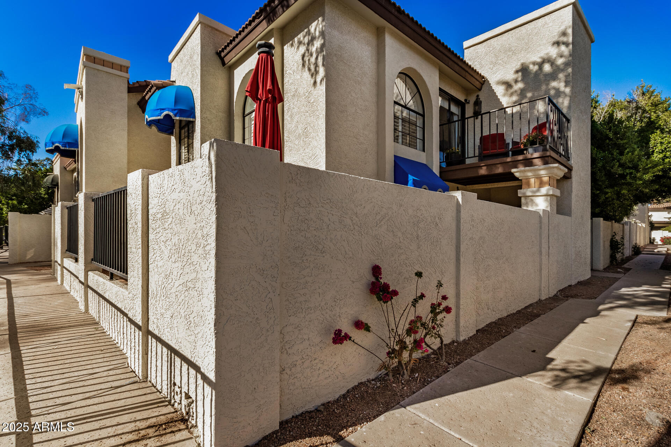
throughout, luxury vinyl downstairs and carpet up. Bright and open with high ceilings, beams and lots of windows. Eat in kitchen and breakfast bar, cozy seating area at fireplace and private outdoor wrap around patio/courtyard. Primary en-suite bedroom up including lovely balcony. The Pointe South Mountain, now part of the Arizona Grand Resort & Spa area, is a highly sought-after community in Phoenix, AZ, offering a unique blend of resort-style living and residential charm. Located at the base of South Mountain Park, this neighborhood offers a vibrant lifestyle wit stunning desert views, recreational amenities, and easy access to urban conveniences. The homes in Pointe South Mountain reflect a Mediterranean and Southwestern architectural style, blending seamlessly with the natural surroundings. The Point community enjoys proximity to the Arizona Grand Resort, offering a vacation-like ambiance year-round. Conveniently located near I-10 and the US-60, residents have quick access to downtown Phoenix, Tempe, and Sky Harbor Airport. Whether you're looking for a primary residence, a vacation home, or an investment property, this community offers an exceptional lifestyle in the heart of Phoenix.
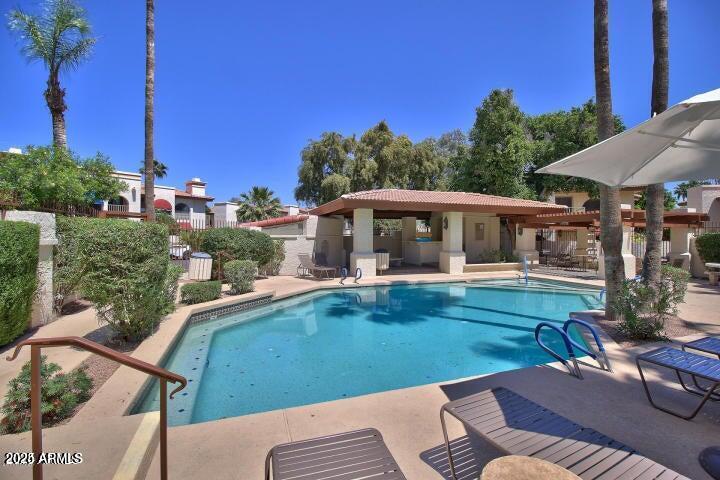
Nestled near South Mountain Park, the largest municipal park in the U.S., the community provides unparalleled access to hiking, biking, and horseback riding trails. HOA fees include roof, exterior paint, heated community pool and spa, gated at north end of community.

2
beds

2
baths

1,050 Sq.Ft. LIVING AREA

1,054 Sq.Ft. lot

Features & Amenities

Interior

  • total bedrooms2
  • Total bathrooms2
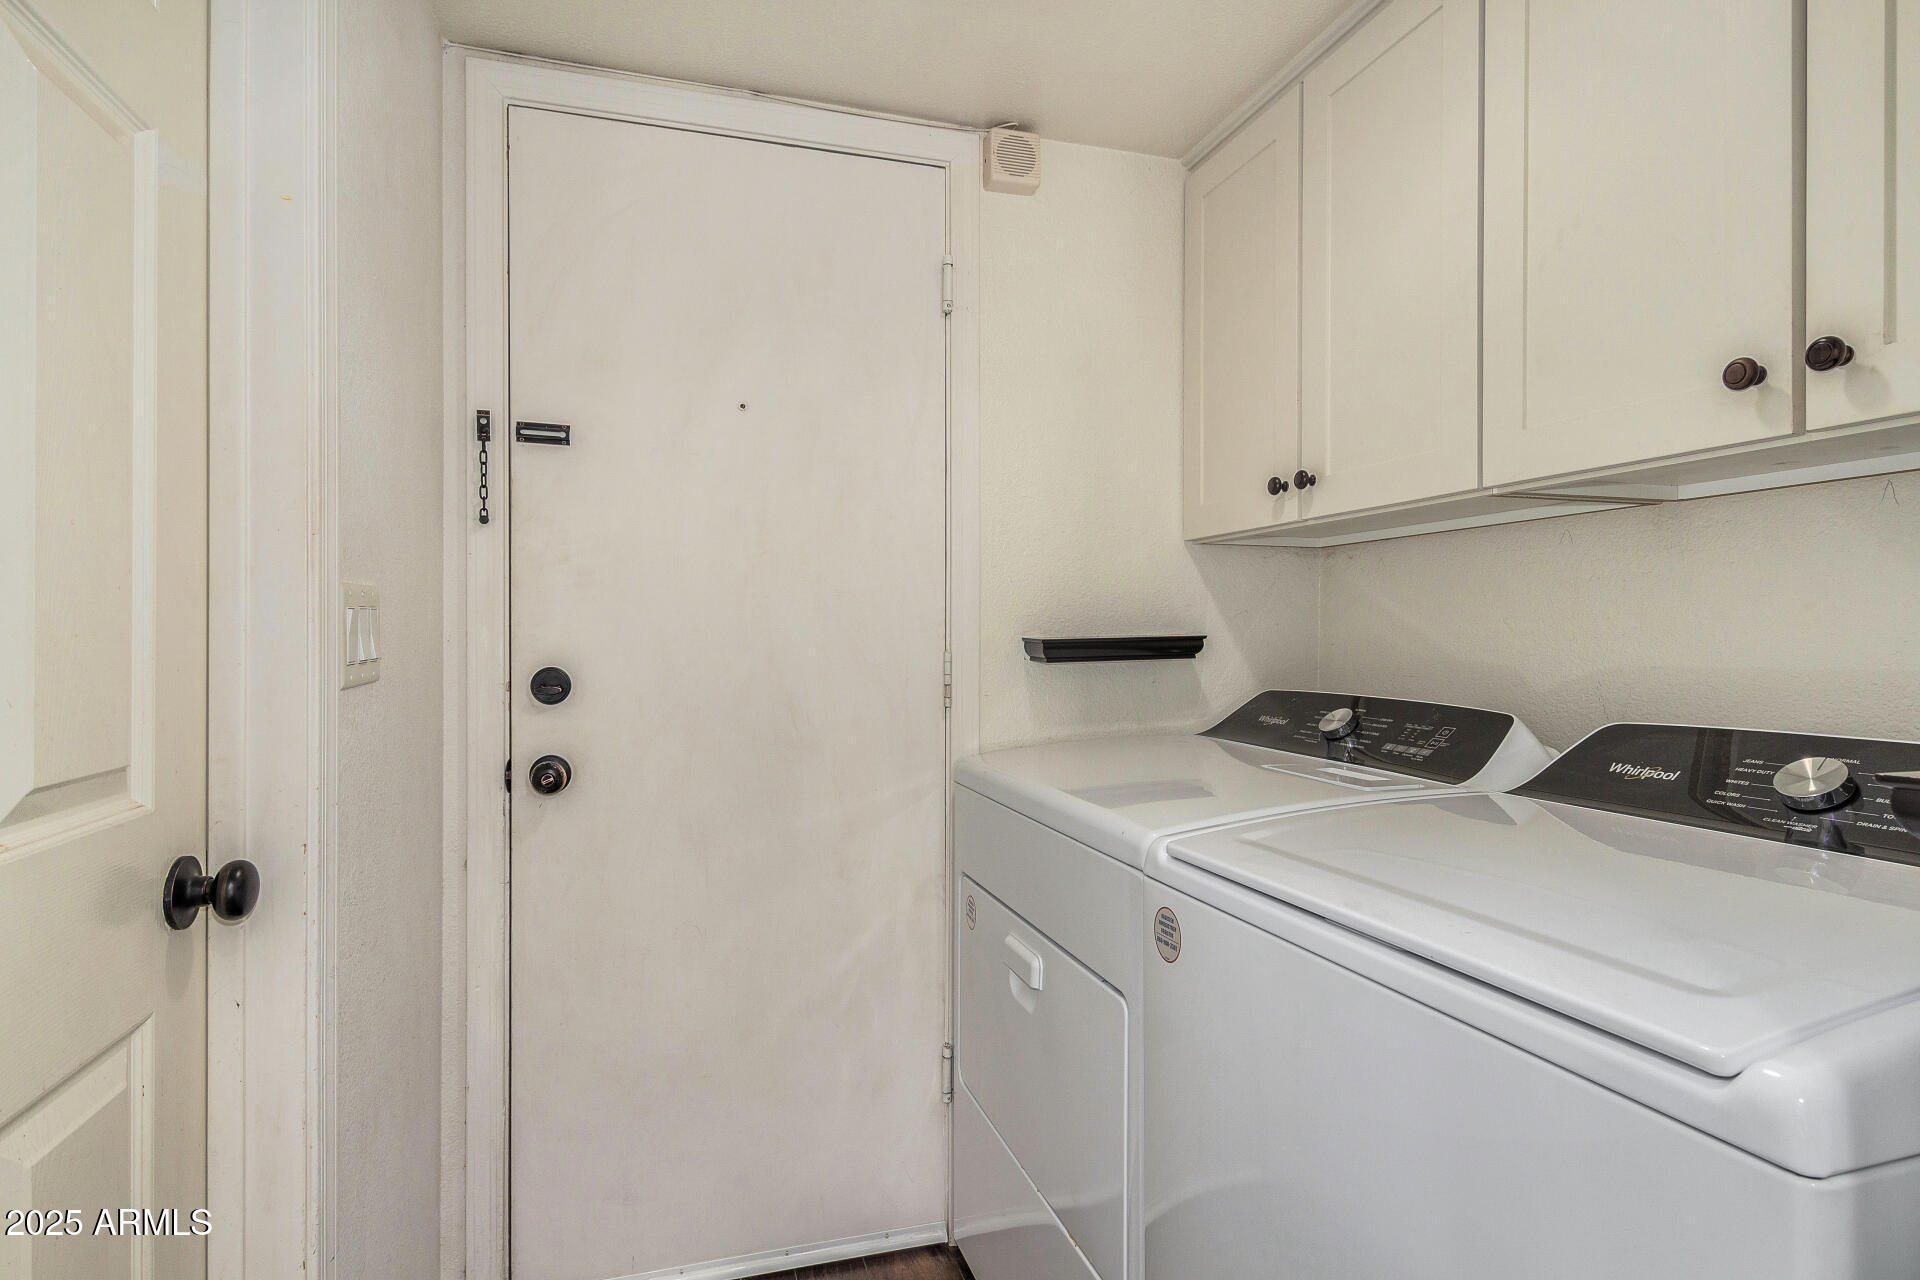
  • Laundry room Inside
  • Fireplace Family Room
  • APPLIANCES Dryer, Washer, Refrigerator, Built-in Microwave, Dishwasher, Disposal
  • other interior Features Granite Counters, Double Vanity, Upstairs, Eat-in Kitchen, Breakfast Bar, Vaulted Ceiling(s), Pantry

Area & Lot

  • Status Sold
  • Date Sold June 11, 2025
  • Living Area1,050 Sq.Ft.
  • Lot Area1,054 Sq.Ft.
  • MLS® ID6798067
  • TypeTownhouse
  • YEAR BUILT1990
  • NeighborhoodPhoenix
  • Architecture StylesOther
  • Elementary SchoolFrank Elementary School
  • Middle SchoolFees College Preparatory Middle School
  • High SchoolMountain Pointe High School
  • School DistrictTempe Union High School District

Exterior

  • STORIES2
  • water SourceCity Water
  • PoolNone
  • roofTile
  • lot featuresSprinklers In Rear, Desert Front, Auto Timer H 2 O Back
  • parkingDirect Access, Assigned
  • HEAT TYPEElectric
  • AIR CONDITIONINGCentral Air, Ceiling Fan(s)
  • sewerPublic Sewer
  • other exterior FeaturesBalcony, Private Yard

Financial

  • Sales Price$338,000
  • Real Estate Tax $1,372/yr
  • HOA $370/mo
View Virtual Tour

Phoenix

Indulge in flavorful experiences that transcend borders.

Explore

Let’s Get to Work

Whether buying, selling, or investing, Nick brings the market knowledge, strategy, and representation needed to move forward with confidence.

Follow Me on Instagram