Leave a Message

By providing your contact information to Nick Steffes, your personal information will be processed in accordance with Nick Steffes's Privacy Policy. By checking the box(es) below, you expressly consent to receive marketing or promotional real estate communication from Nick Steffes in the manner selected by you. For SMS text messages, message frequency varies. Message and data rates may apply. Consent is not a condition of purchase of any goods or services. You may opt out of receiving further communications from Nick Steffes at any time. To opt out of receiving SMS text messages, reply STOP to unsubscribe. SMS text messaging is subject to our Terms of Use.

Thank you for your message. I will be in touch with you shortly.

8870 S HEATHER Drive
SEE ALL PHOTOS
8870 S HEATHER Drive
Courtesy of Compass, Katie Baccus Listing Contact: 480-206-4336 
Sold

8870 S HEATHER Drive

8870 S HEATHER Drive, Tempe, AZ 85284

$458,000
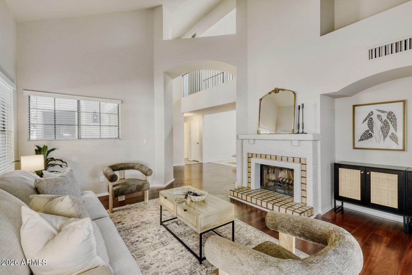
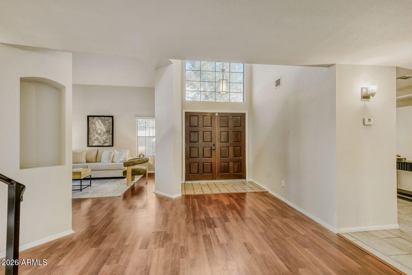
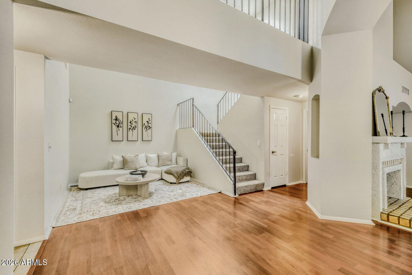
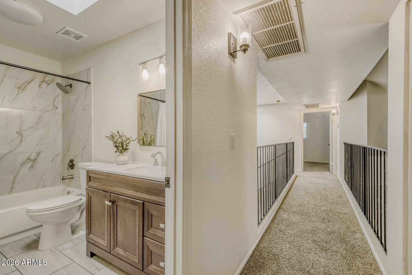
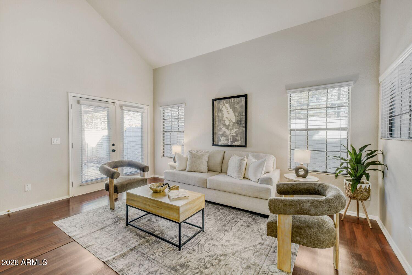
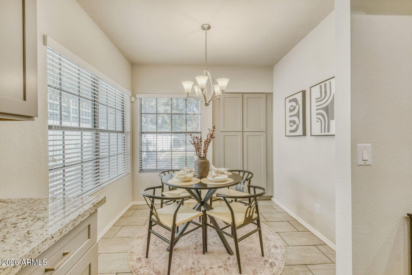
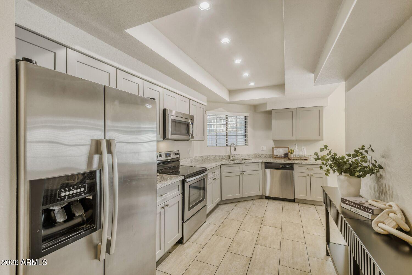
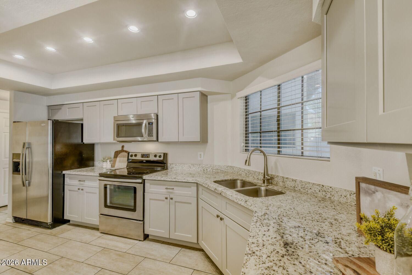
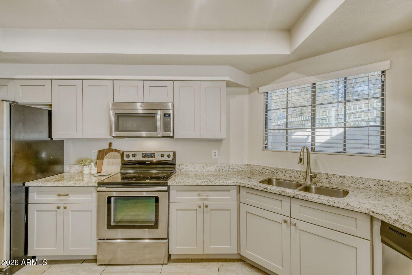
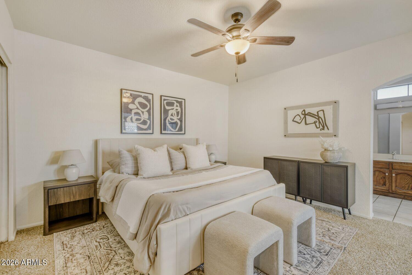
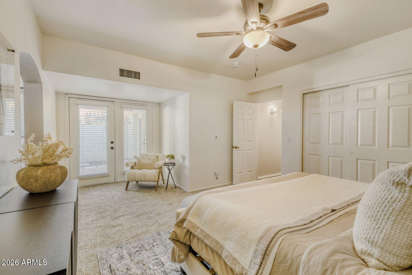
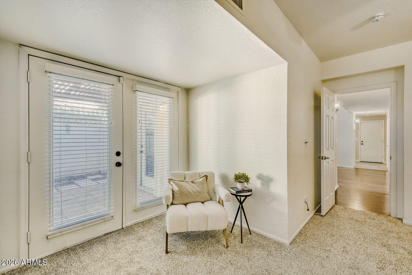
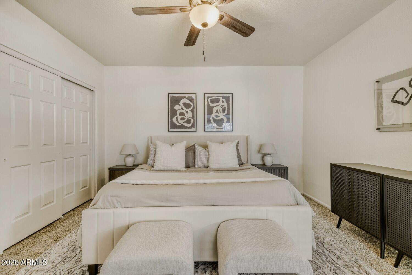
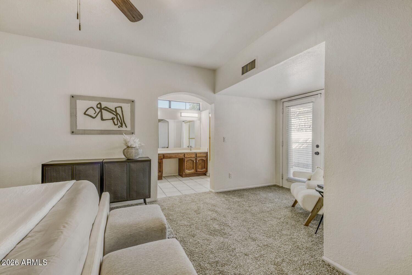
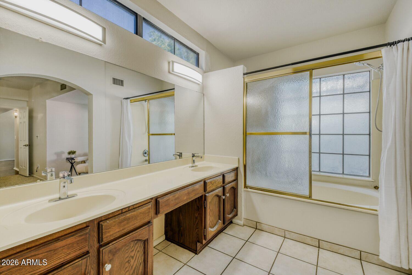
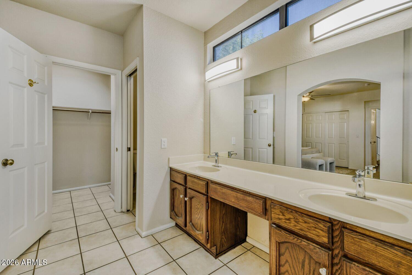
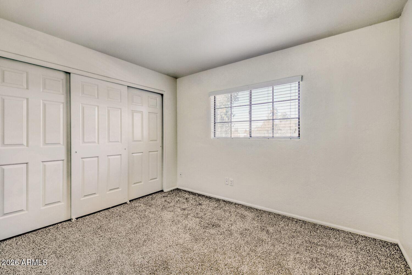
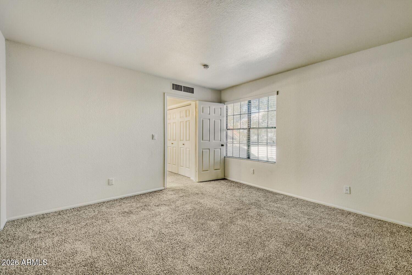
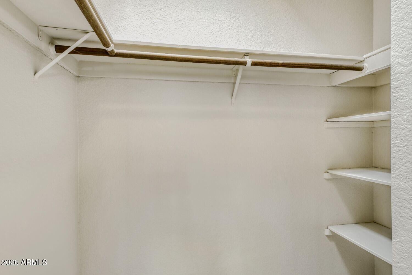
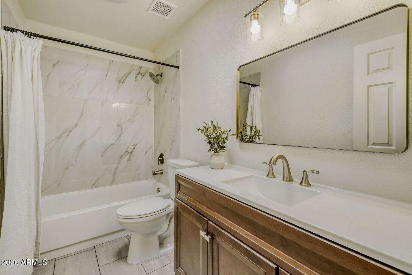
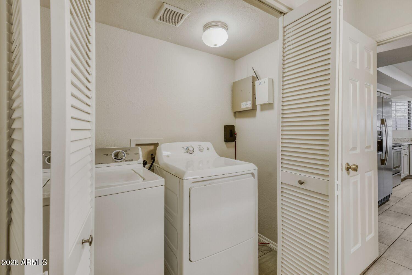
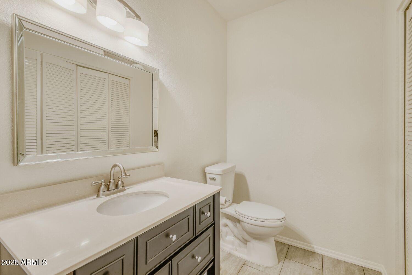
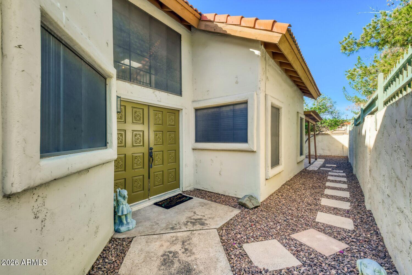
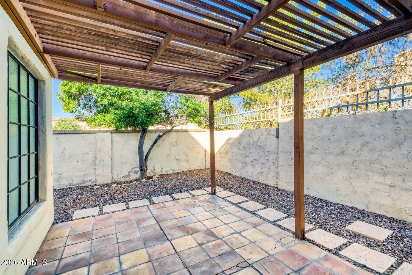
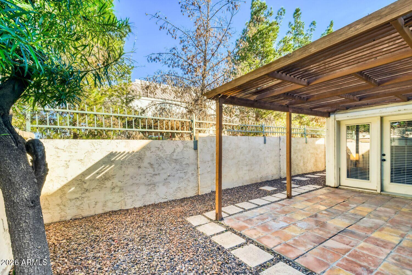
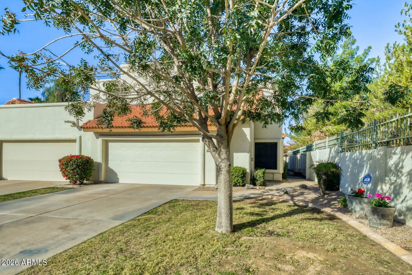
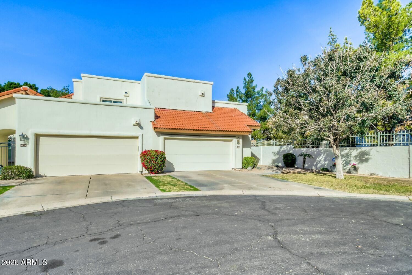
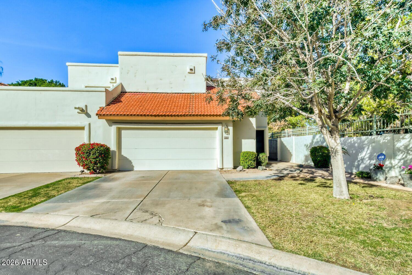
Welcome to this updated townhome in South Tempe's desirable Alta Mirada subdivision! Offering 3 bedrooms, 2.5 bathrooms and 1,926 square feet of light-filled living space, this home combines comfort, functionality, and thoughtful updates. Soaring ceilings in the grand entryway creates an airy ambiance filled with natural light, enhancing the spacious feel throughout. Wood replicated flooring flows through the entry, great room, and dining room, adding warmth and continuity. The kitchen was remodeled in 2023 and opens to a cozy breakfast area, perfect for enjoying a warm cup of coffee in the mornings. The expansive great room features a charming tile-accented fireplace and French doors leading to a generous private patio, perfect for seamless indoor-outdoor living. The downstairs primary suite offers a peaceful retreat with its own sitting area, French doors to the patio, and two closets, including a walk-in. Upstairs, secondary bedrooms feature new carpet along with a fully updated bath (2026). The half bath was refreshed, reflecting the home's continued care and improvements. Residents of Alta Mirada enjoy access to a community pool, spa, and tennis courts, all within a prime South Tempe location. Conveniently located near Tempe's greenbelts and communities parks- great for walks, fresh air or enjoying some greenery.

3
beds

3
baths

1,926 Sq.Ft. LIVING AREA

4,151 Sq.Ft. lot

Features & Amenities

Interior

  • total bedrooms3
  • Total bathrooms3
  • full bathrooms2
  • half bathroom1
  • Laundry room Inside
  • Flooring Carpet, Laminate, Tile
  • Fireplace Living Room
  • APPLIANCES Dryer, Washer, Refrigerator, Built-in Microwave, Dishwasher, Disposal, Electric Cooktop
  • other interior Features Quartz Countertops, High Speed Internet, Double Vanity, Master Downstairs, Eat-in Kitchen, Vaulted Ceiling(s), Pantry, Full Bth Master Bdrm

Area & Lot

  • Status Sold
  • Date Sold April 24, 2026
  • Living Area1,926 Sq.Ft.
  • Lot Area4,151 Sq.Ft.
  • MLS® ID6989854
  • TypeTownhouse
  • YEAR BUILT1984
  • NeighborhoodTempe
  • Elementary SchoolKyrene de la Estrella Elementary School
  • Middle SchoolKyrene del Pueblo Middle School
  • High SchoolCorona Del Sol High School
  • School DistrictTempe Union High School District

Exterior

  • STORIES2
  • Garage Space2.0
  • water SourceCity Water
  • roofTile, Built-Up
  • lot featuresCul-De-Sac, Gravel/Stone Back, Grass Front, Auto Timer H 2 O Front
  • parkingGarage Door Opener
  • HEAT TYPEElectric
  • AIR CONDITIONINGCentral Air, Ceiling Fan(s)
  • sewerPublic Sewer
  • other exterior FeaturesPrivate Yard

Financial

  • Sales Price$458,000
  • Real Estate Tax $2,554/yr
  • HOA $1,236

Tempe

Spirited lifestyle where you’ll find fun-filled activities at every turn.

Explore

Let’s Get to Work

Whether buying, selling, or investing, Nick brings the market knowledge, strategy, and representation needed to move forward with confidence.

Follow Me on Instagram