
Leave a Message

By providing your contact information to Nick Steffes, your personal information will be processed in accordance with Nick Steffes's Privacy Policy. By checking the box(es) below, you expressly consent to receive marketing or promotional real estate communication from Nick Steffes in the manner selected by you. For SMS text messages, message frequency varies. Message and data rates may apply. Consent is not a condition of purchase of any goods or services. You may opt out of receiving further communications from Nick Steffes at any time. To opt out of receiving SMS text messages, reply STOP to unsubscribe. SMS text messaging is subject to our Terms of Use.

Thank you for your message. I will be in touch with you shortly.

8880 E PARAISO Drive 121
SEE ALL PHOTOS
8880 E PARAISO Drive 121
Courtesy of Compass, Penny Kula Listing Contact: 602-690-4554 
Sold

8880 E PARAISO Drive 121

8880 E PARAISO Drive 121, Scottsdale, AZ 85255

$460,000
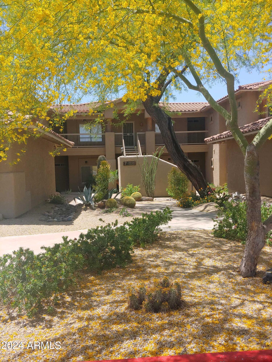
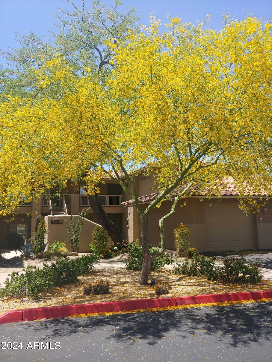
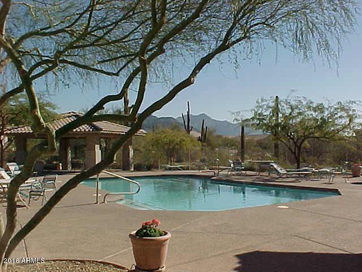
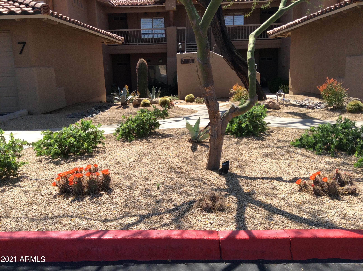
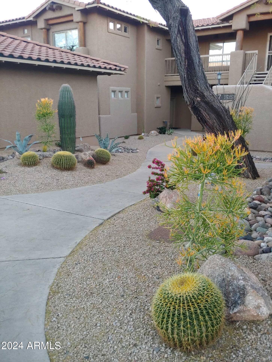
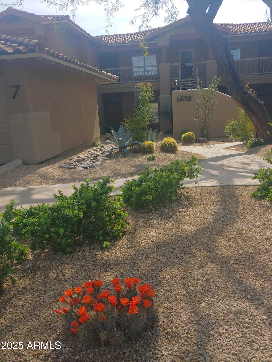
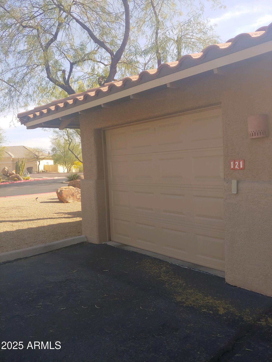
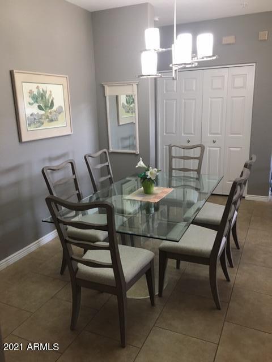
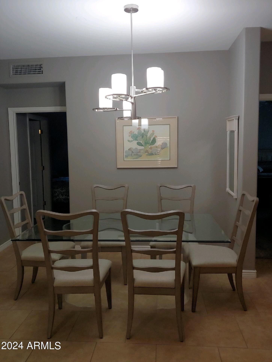
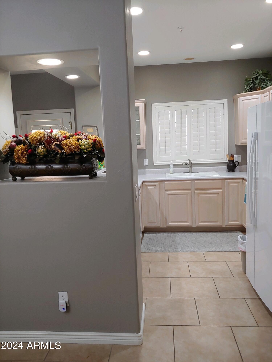
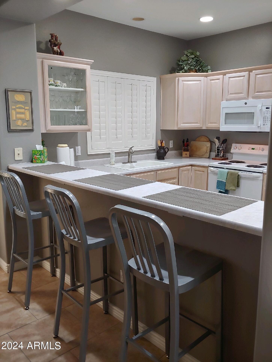
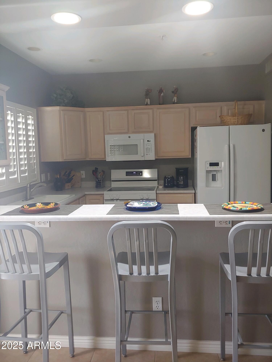
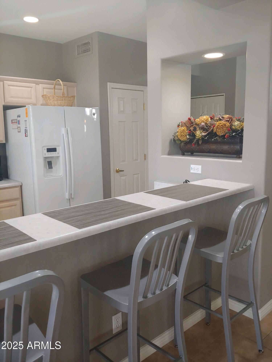
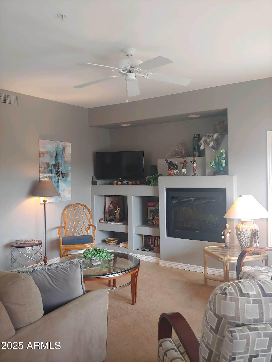
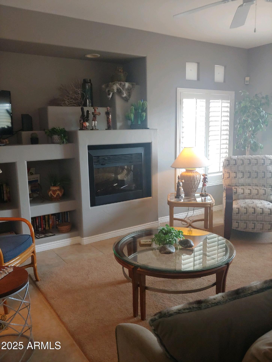
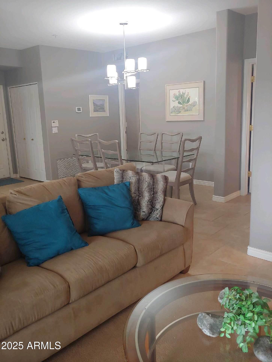
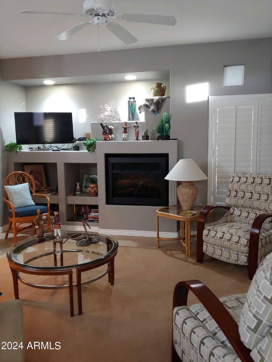
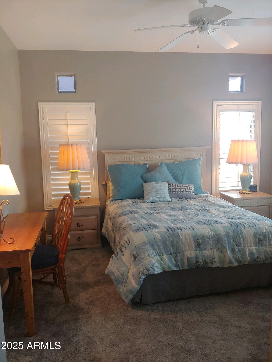
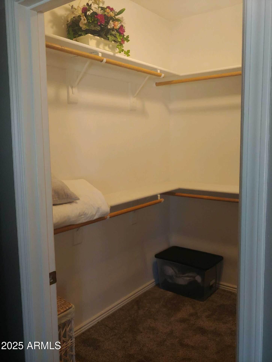
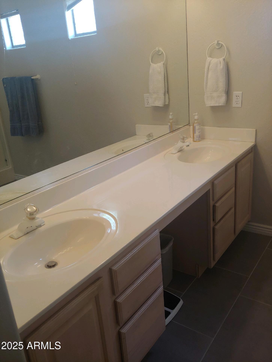
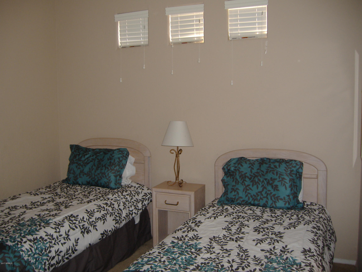
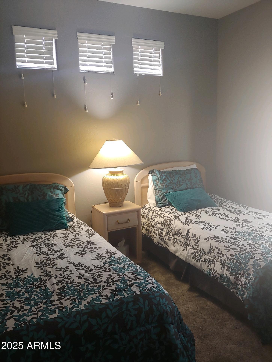
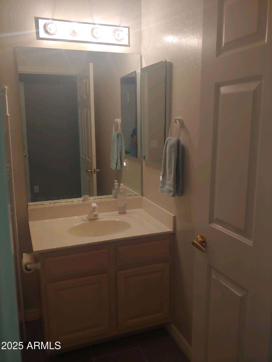
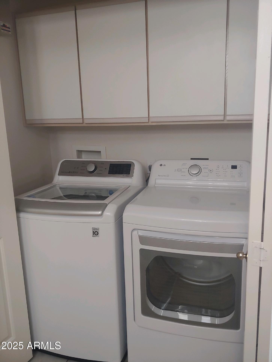
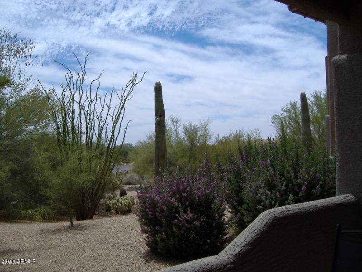
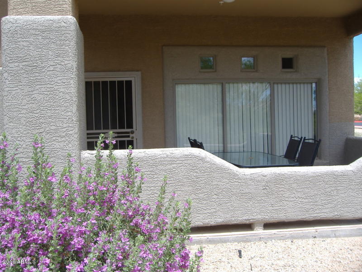
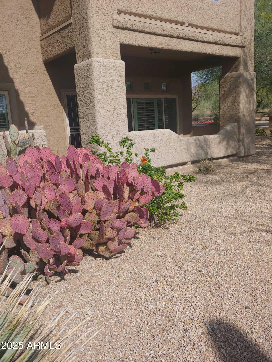
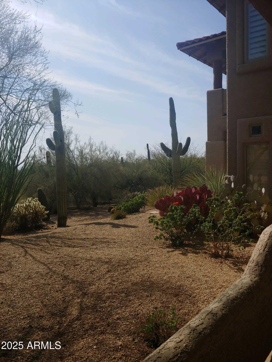
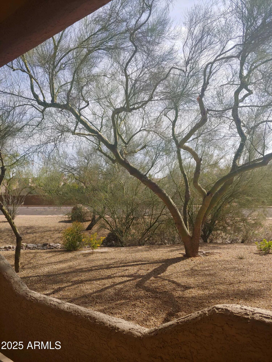
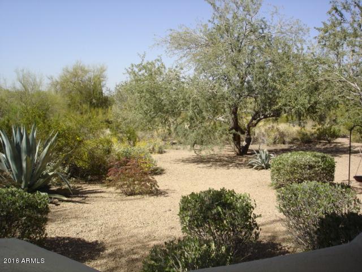
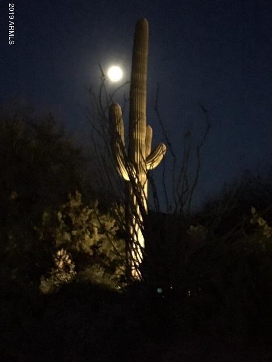
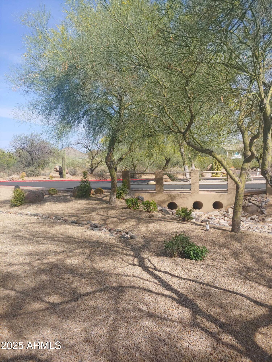
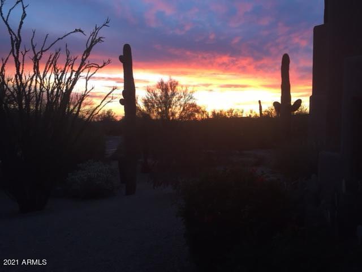
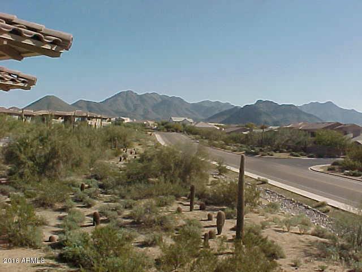
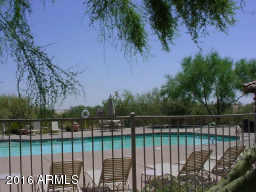
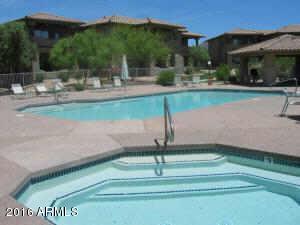
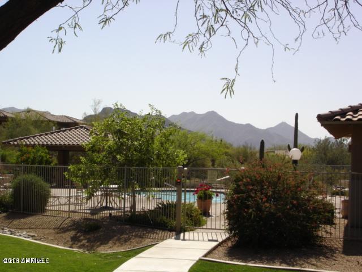
Picturesque condo set against the backdrop of the majestic McDowell Mountains. Quiet end unit with patio open to beautiful natural desert landscape and views. Small intimate community near a variety of shopping, dining and scenic hiking trails. Easy access to Route 101. Enjoy the lovely community pool, spa and BBQ area with mountain views! Beautifully landscaped courtyard entry welcomes you to this home. Newer refrigerator, paint, tile and carpet. New windows, shutters, washer, dryer, microwave and HW heater 2021. Plantation shutters throughout. Single car detached garage right next to unit. Very clean and well-kept. May be turn-key as most furnishings may convey.

2
beds

2
baths

1,240 Sq.Ft. LIVING AREA

131 Sq.Ft. lot

Features & Amenities

Interior

  • total bedrooms2
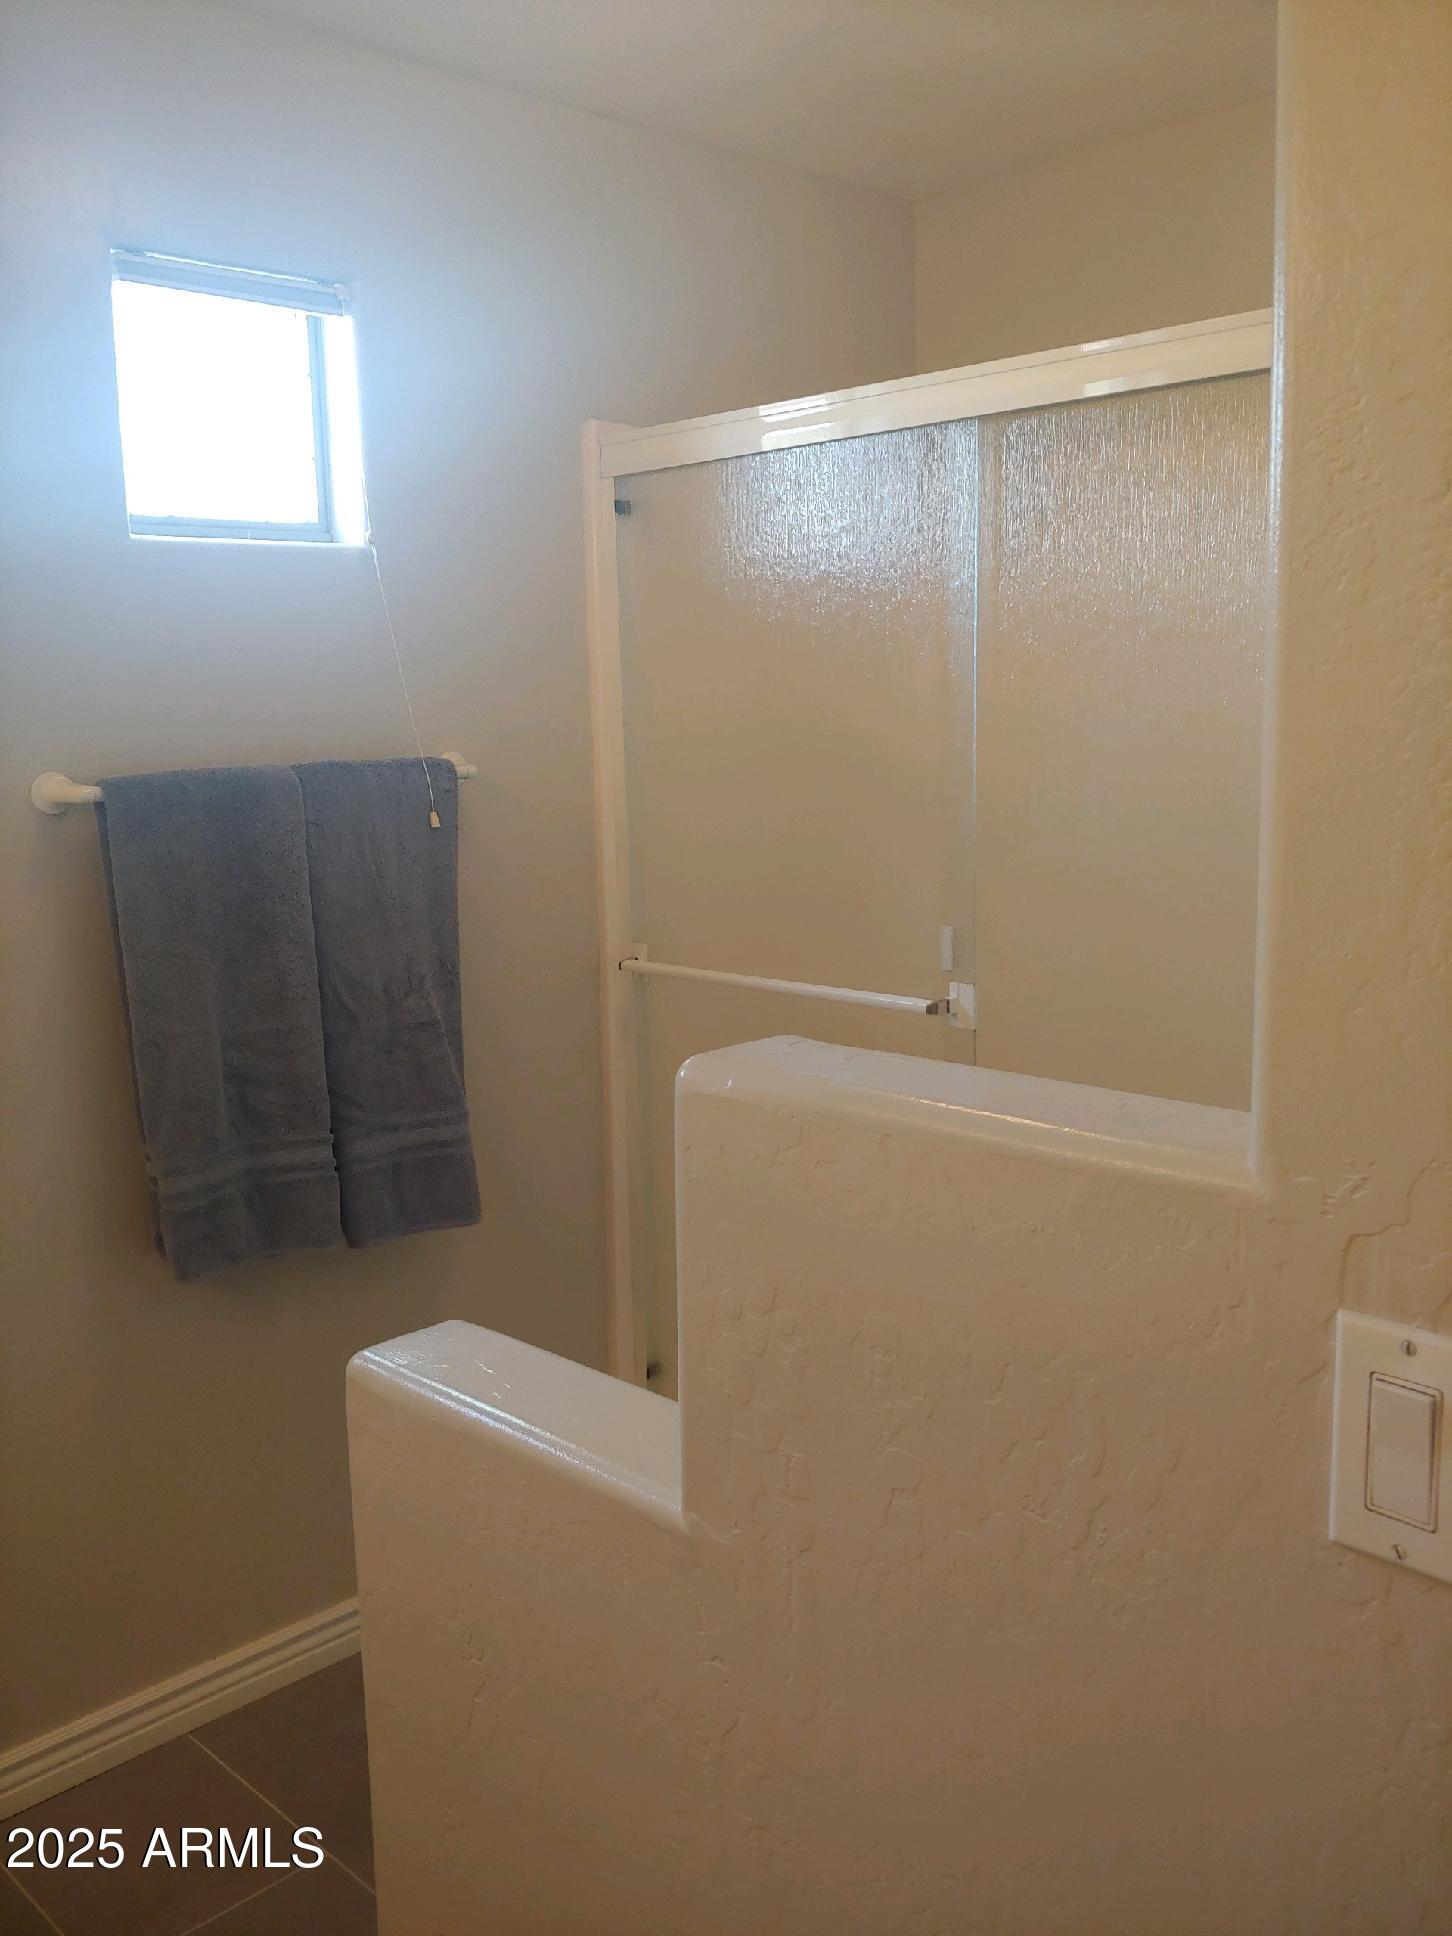
  • Total bathrooms2
  • Laundry room Inside
  • Flooring Carpet, Tile
  • Fireplace See Remarks, Living Room
  • APPLIANCES Dryer, Washer, Refrigerator, Built-in Microwave, Dishwasher, Disposal, Electric Cooktop
  • other interior Features High Speed Internet, Double Vanity, Breakfast Bar, Furnished(See Rmrks), No Interior Steps, Pantry, Full Bth Master Bdrm

Area & Lot

  • Status Sold
  • Date Sold May 13, 2025
  • Living Area1,240 Sq.Ft.
  • Lot Area131 Sq.Ft.
  • MLS® ID6842052
  • TypeCondo
  • YEAR BUILT1996
  • NeighborhoodScottsdale
  • Architecture StylesSpanish
  • View DescriptionCity Lights, Mountain(s)
  • Elementary SchoolCopper Ridge School
  • Middle SchoolCopper Ridge School
  • High SchoolChaparral High School
  • School DistrictScottsdale Unified District

Exterior

  • STORIES2
  • Garage Space1.0
  • water SourceCity Water
  • PoolNone
  • roofTile
  • lot featuresBorders Common Area, North/South Exposure, Sprinklers In Rear, Sprinklers In Front, Desert Back, Desert Front, Cul-De-Sac
  • parkingGarage Door Opener, Detached
  • HEAT TYPEElectric
  • AIR CONDITIONINGCentral Air, Ceiling Fan(s)
  • sewerPublic Sewer
  • security FeaturesFire Sprinkler System

Financial

  • Sales Price$460,000
  • Real Estate Tax $2,014/yr
  • HOA $289/mo
View Virtual Tour

Scottsdale

Here is where the fun begins.

Explore

Let’s Get to Work

Whether buying, selling, or investing, Nick brings the market knowledge, strategy, and representation needed to move forward with confidence.

Follow Me on Instagram