Leave a Message

By providing your contact information to Nick Steffes, your personal information will be processed in accordance with Nick Steffes's Privacy Policy. By checking the box(es) below, you expressly consent to receive marketing or promotional real estate communication from Nick Steffes in the manner selected by you. For SMS text messages, message frequency varies. Message and data rates may apply. Consent is not a condition of purchase of any goods or services. You may opt out of receiving further communications from Nick Steffes at any time. To opt out of receiving SMS text messages, reply STOP to unsubscribe. SMS text messaging is subject to our Terms of Use.

Thank you for your message. I will be in touch with you shortly.

8921 E NORA Circle
8921 E NORA Circle
8921 E NORA Circle
8921 E NORA Circle
8921 E NORA Circle
8921 E NORA Circle
8921 E NORA Circle
8921 E NORA Circle
8921 E NORA Circle
8921 E NORA Circle
8921 E NORA Circle
8921 E NORA Circle
8921 E NORA Circle
8921 E NORA Circle
8921 E NORA Circle
8921 E NORA Circle
8921 E NORA Circle
8921 E NORA Circle
8921 E NORA Circle
8921 E NORA Circle
8921 E NORA Circle
8921 E NORA Circle
8921 E NORA Circle
8921 E NORA Circle
8921 E NORA Circle
8921 E NORA Circle
8921 E NORA Circle
8921 E NORA Circle
8921 E NORA Circle
8921 E NORA Circle
8921 E NORA Circle
8921 E NORA Circle
8921 E NORA Circle
8921 E NORA Circle
8921 E NORA Circle
8921 E NORA Circle
8921 E NORA Circle
8921 E NORA Circle
8921 E NORA Circle
8921 E NORA Circle
8921 E NORA Circle
8921 E NORA Circle
8921 E NORA Circle
8921 E NORA Circle
8921 E NORA Circle
8921 E NORA Circle
8921 E NORA Circle
8921 E NORA Circle
8921 E NORA Circle
8921 E NORA Circle
8921 E NORA Circle
8921 E NORA Circle
8921 E NORA Circle
8921 E NORA Circle
8921 E NORA Circle
8921 E NORA Circle
8921 E NORA Circle
8921 E NORA Circle
8921 E NORA Circle
8921 E NORA Circle
8921 E NORA Circle
8921 E NORA Circle
8921 E NORA Circle
8921 E NORA Circle
8921 E NORA Circle
8921 E NORA Circle
8921 E NORA Circle
8921 E NORA Circle
SEE ALL PHOTOS
8921 E NORA Circle
8921 E NORA Circle
8921 E NORA Circle
8921 E NORA Circle
8921 E NORA Circle
8921 E NORA Circle
8921 E NORA Circle
8921 E NORA Circle
8921 E NORA Circle
8921 E NORA Circle
8921 E NORA Circle
8921 E NORA Circle
8921 E NORA Circle
8921 E NORA Circle
8921 E NORA Circle
8921 E NORA Circle
8921 E NORA Circle
8921 E NORA Circle
8921 E NORA Circle
8921 E NORA Circle
8921 E NORA Circle
8921 E NORA Circle
8921 E NORA Circle
8921 E NORA Circle
8921 E NORA Circle
8921 E NORA Circle
8921 E NORA Circle
8921 E NORA Circle
8921 E NORA Circle
8921 E NORA Circle
8921 E NORA Circle
8921 E NORA Circle
8921 E NORA Circle
8921 E NORA Circle
8921 E NORA Circle
8921 E NORA Circle
8921 E NORA Circle
8921 E NORA Circle
8921 E NORA Circle
8921 E NORA Circle
8921 E NORA Circle
8921 E NORA Circle
8921 E NORA Circle
8921 E NORA Circle
8921 E NORA Circle
8921 E NORA Circle
8921 E NORA Circle
8921 E NORA Circle
8921 E NORA Circle
8921 E NORA Circle
8921 E NORA Circle
8921 E NORA Circle
8921 E NORA Circle
8921 E NORA Circle
8921 E NORA Circle
8921 E NORA Circle
8921 E NORA Circle
8921 E NORA Circle
8921 E NORA Circle
8921 E NORA Circle
8921 E NORA Circle
8921 E NORA Circle
8921 E NORA Circle
8921 E NORA Circle
8921 E NORA Circle
8921 E NORA Circle
8921 E NORA Circle
8921 E NORA Circle
Courtesy of Compass, Patrick Brown Listing Contact: 310-614-0240 
Sold

8921 E NORA Circle

8921 E NORA Circle, Mesa, AZ 85207

$1,075,000
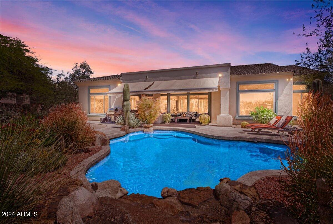
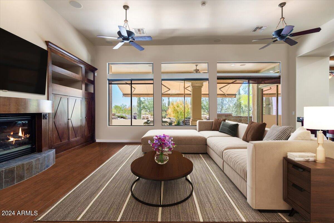
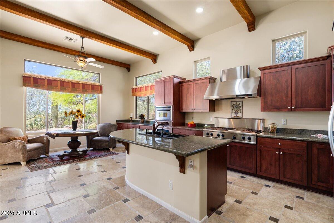
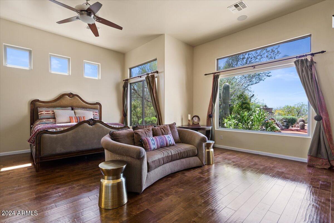
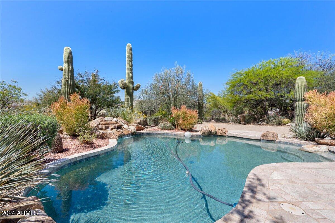
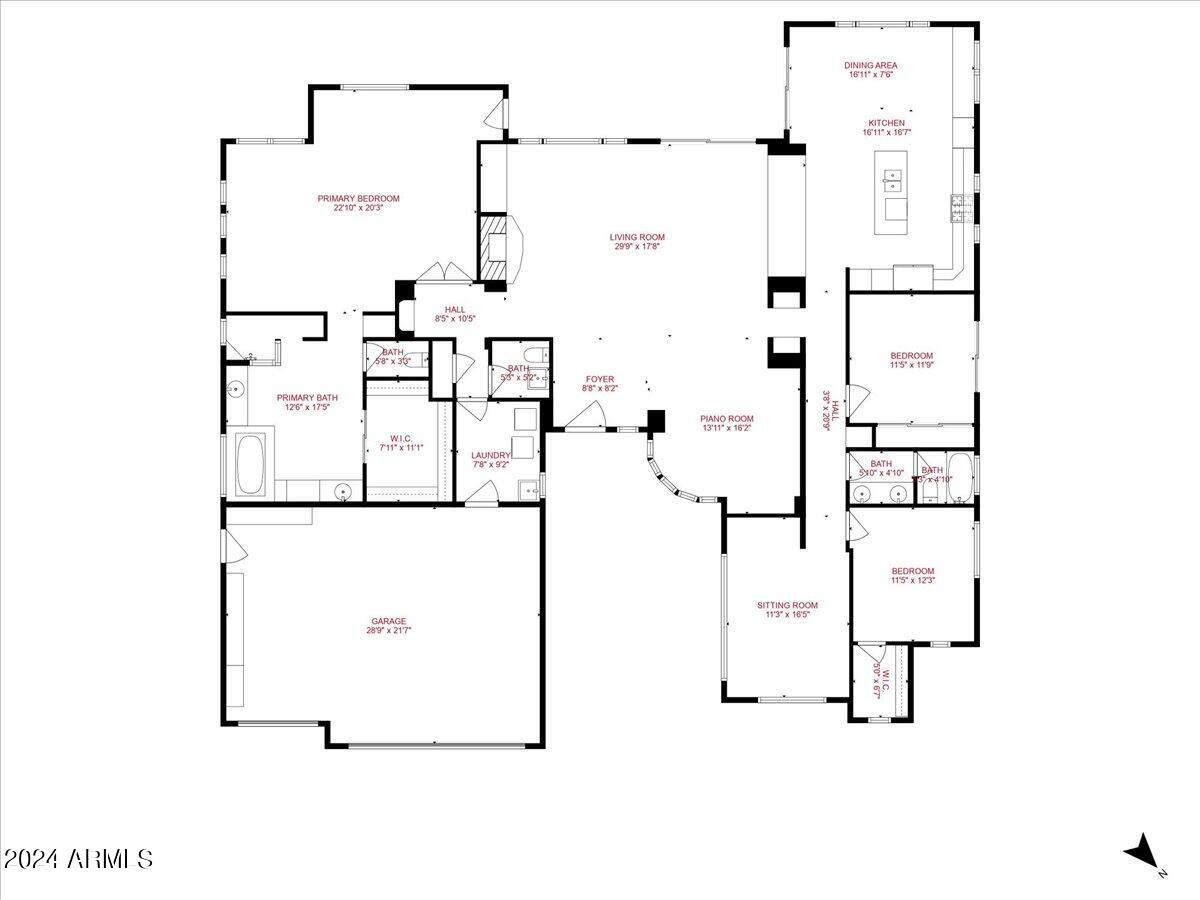
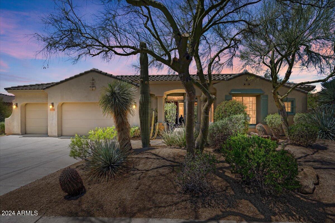
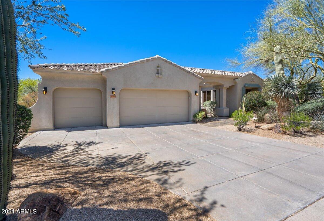
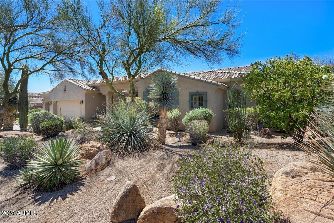
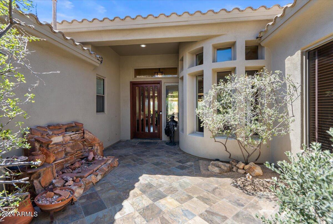
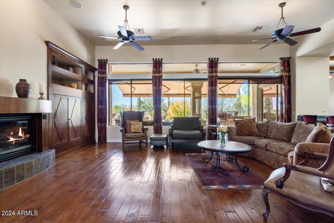
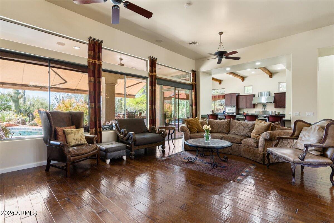
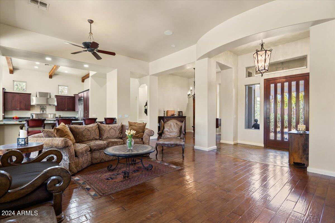
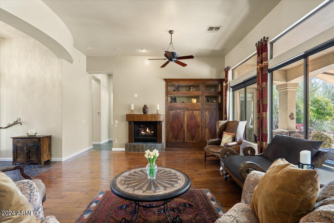
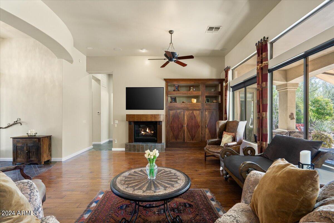
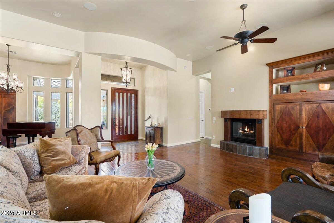
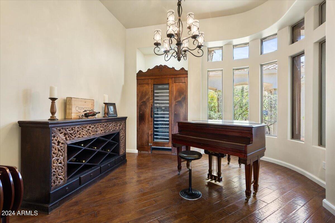
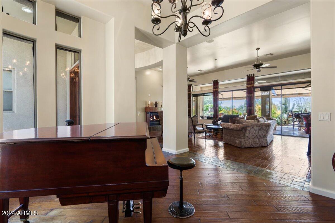
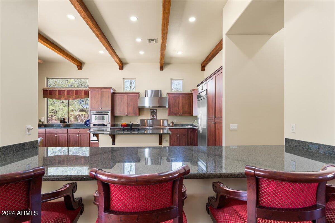
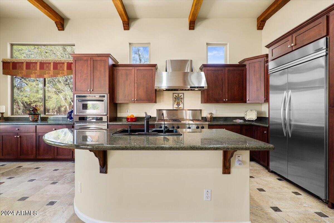
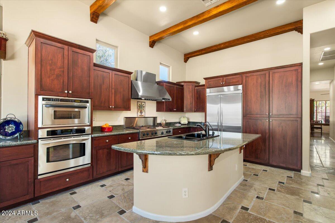
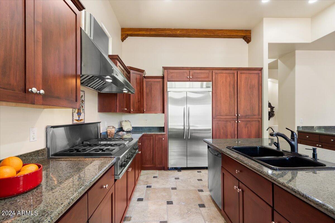
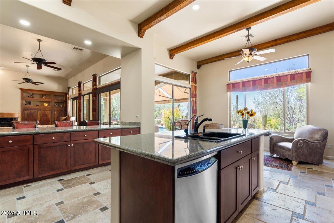
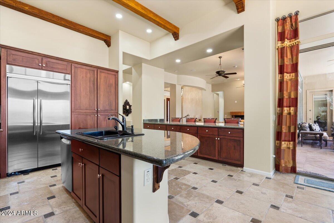
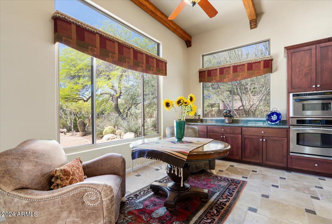
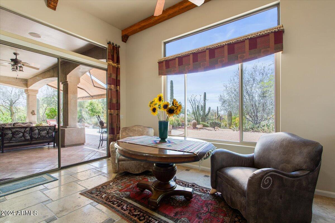
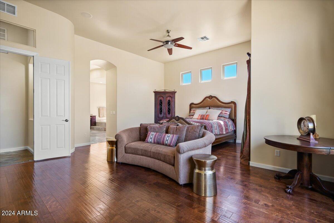
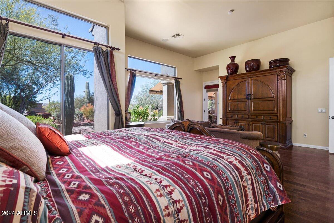
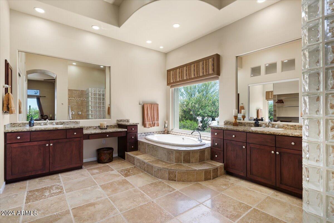
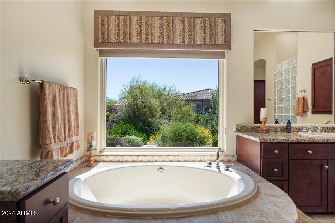
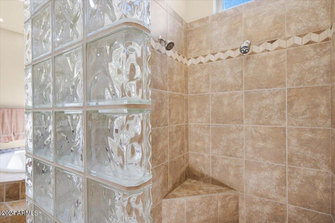
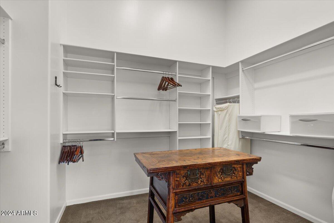
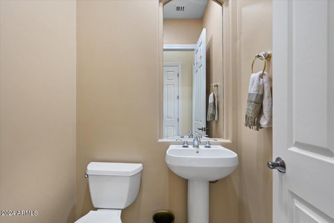
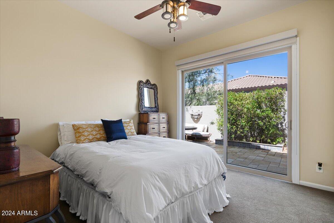
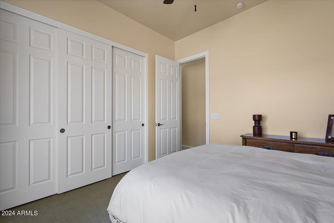
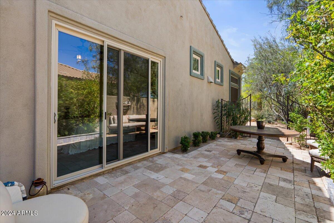
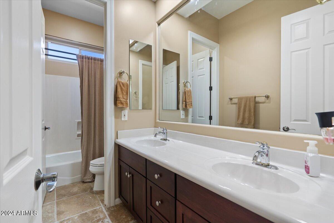
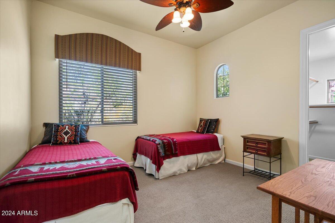
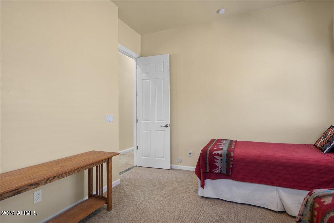
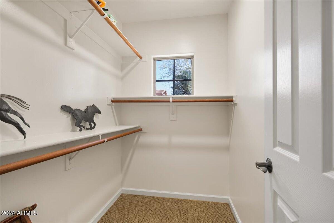
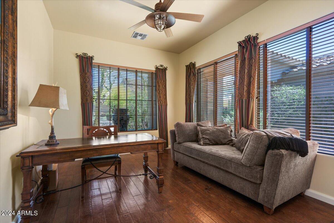
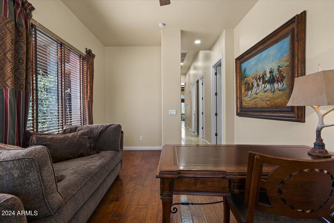
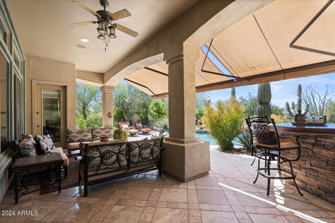
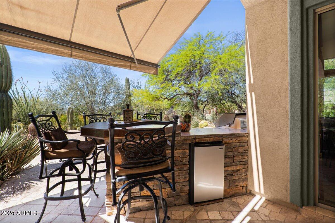
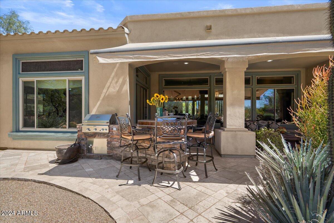
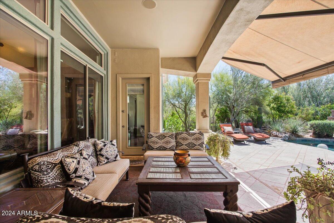
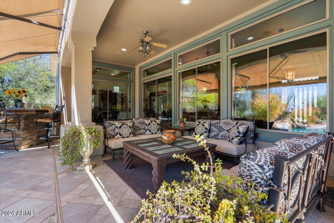
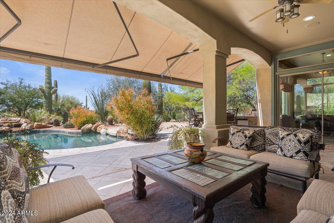
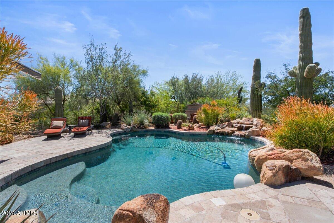
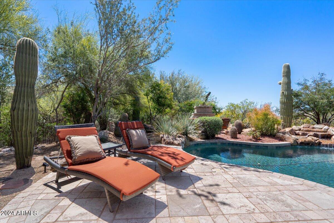
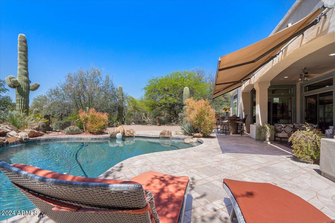
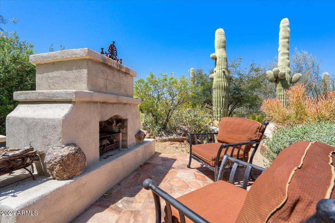
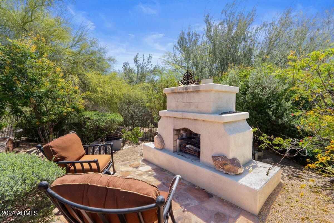
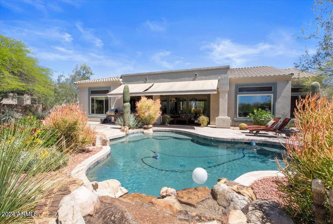
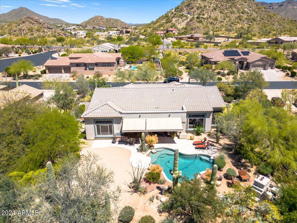
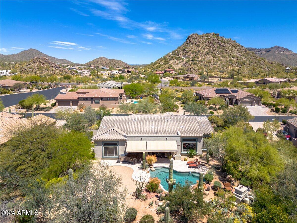
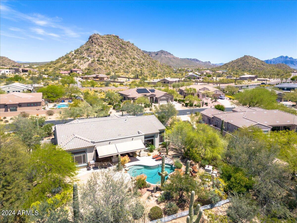
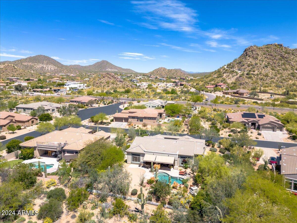
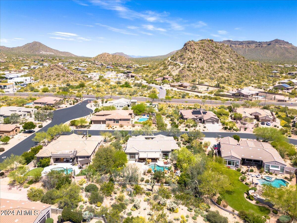
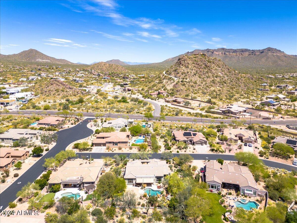
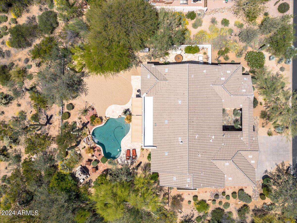
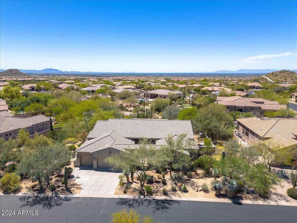
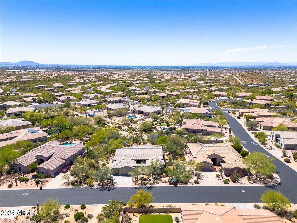
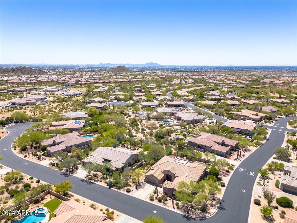
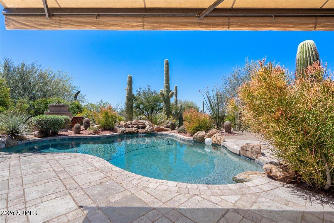
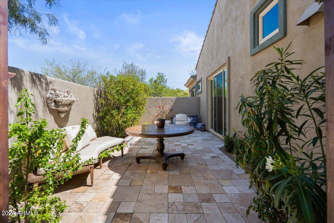
People come to Arizona looking for its beauty: the desert landscapes, the abundant wildlife, sunsets to inspire the soul, and a beautiful home that fits perfectly into that setting. This home is a wonderful example of that ideal Arizona home. Located in the east valley near the Superstition mountains in a gated and upscale community within East Mesa and near Las Sendas golf course community, this is a fantastic find whether looking for a home to vacation to, move to, retire to, or just escape to. With soaring ceilings, a chef's kitchen, a primary suite to dream of, and that resort-style backyard you've hoped for, this is one not to be missed. New price and seller wants it sold! Located on a full-de-sac street surrounded by stunning homes in a fantastic neighborhood, this home welcomes all. The large living area greets you upon entrance and immediately shares a spectacular view of the backyard. The formal dining area, currently featuring a piano and large wine fridge, is a wonderful hosting space to keep as is or reimagine. The kitchen is the showpiece of this home with its 6-burner cooktop, cafe-style fridge, beautiful cabinetry, granite countertops, and much more. The first guest bedroom opens to a private lanai, while the other guest bedroom and den (formerly the 4th bedroom) are perfect for visiting company, a home office, kid's rooms, or much more. The split floor plan features a primary suite with its own living space and spacious bathroom to add to the scale of the home. A large walk-in closet, separate shower, and soaking tub complete the reward for the owners. A 3-car garage which is always in demand features ample storage, a workbench, and pull-down attic access for additional space. And then there's that backyard...Wow. With separate grill, bar seating (complete with beverage fridge), retractable awning, patio, fire pit, and salt-water pool all in a serene desert setting, you have one of the types of homes you've been searching for. Moments from the lakes, rivers, mountains, hikes, and beauty that is Arizona, this is a home that would cost twice as much in Scottsdale, Cave Creek, or other outlying areas. And only minutes to Sky Harbor, it's certainly a location that those who have found appreciate and share only with those in the know.

4
beds

3
baths

2,993 Sq.Ft. LIVING AREA
0.47 Acres lot

Features & Amenities

Interior

  • total bedrooms4
  • Total bathrooms3
  • full bathrooms2
  • half bathroom1
  • Flooring Carpet, Stone, Tile
  • Fireplace Exterior Fireplace, Family Room, Gas
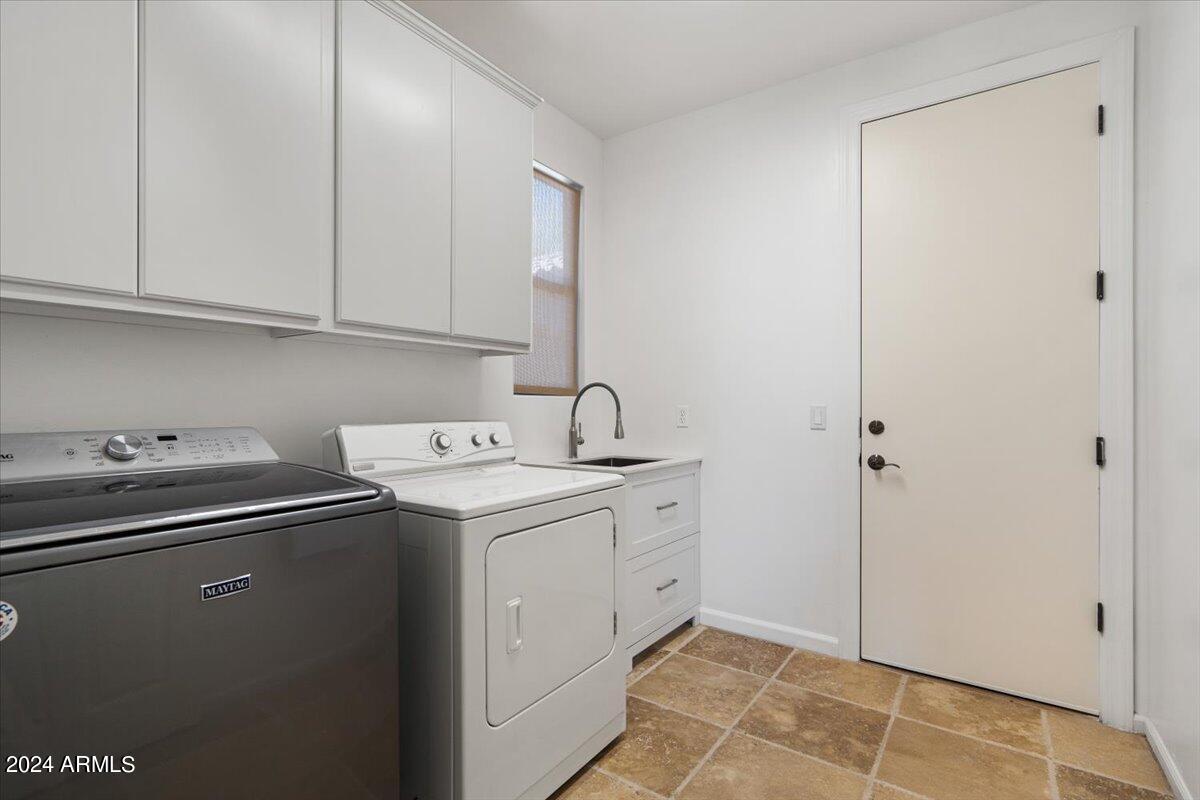
  • APPLIANCES Dryer, Washer, Water Softener Owned, Refrigerator, Built-in Microwave, Dishwasher, Disposal, Gas Cooktop
  • other interior Features High Speed Internet, Granite Counters, Double Vanity, Eat-in Kitchen, Breakfast Bar, 9 Flat Ceilings, Furnished(See Rmrks), No Interior Steps, Kitchen Island, Pantry, Full Bth Master Bdrm, Separate Shwr Tub

Area & Lot

  • Status Sold
  • Date Sold January 13, 2025
  • Living Area2,993 Sq.Ft.
  • Lot Area0.47 Acres
  • MLS® ID6693228
  • TypeResidential
  • YEAR BUILT2003
  • Architecture StylesSanta Barbara/Tuscan
  • Elementary SchoolZaharis Elementary
  • Middle SchoolFremont Junior High School
  • High SchoolRed Mountain High School
  • School DistrictMesa Unified District

Exterior

  • STORIES1
  • Garage Space3.0
  • water SourceCity Water
  • PoolPlay Pool
  • roofTile
  • lot featuresBorders Common Area, East/West Exposure, Sprinklers In Rear, Desert Back, Desert Front, Auto Timer H 2 O Back
  • parkingAttchd Gar Cabinets
  • HEAT TYPEElectric
  • AIR CONDITIONINGCentral Air
  • sewerPublic Sewer
  • other exterior FeaturesPrivate Yard

Financial

  • Sales Price$1,075,000
  • Real Estate Tax $5,386/yr
  • HOA $414/3 mos
View Virtual Tour

Let’s Get to Work

Whether buying, selling, or investing, Nick brings the market knowledge, strategy, and representation needed to move forward with confidence.

Follow Me on Instagram