
Leave a Message

By providing your contact information to Nick Steffes, your personal information will be processed in accordance with Nick Steffes's Privacy Policy. By checking the box(es) below, you expressly consent to receive marketing or promotional real estate communication from Nick Steffes in the manner selected by you. For SMS text messages, message frequency varies. Message and data rates may apply. Consent is not a condition of purchase of any goods or services. You may opt out of receiving further communications from Nick Steffes at any time. To opt out of receiving SMS text messages, reply STOP to unsubscribe. SMS text messaging is subject to our Terms of Use.

Thank you for your message. I will be in touch with you shortly.

8961 E SUTTON Drive
8961 E SUTTON Drive
8961 E SUTTON Drive
8961 E SUTTON Drive
8961 E SUTTON Drive
8961 E SUTTON Drive
8961 E SUTTON Drive
8961 E SUTTON Drive
8961 E SUTTON Drive
8961 E SUTTON Drive
8961 E SUTTON Drive
8961 E SUTTON Drive
8961 E SUTTON Drive
8961 E SUTTON Drive
8961 E SUTTON Drive
8961 E SUTTON Drive
8961 E SUTTON Drive
8961 E SUTTON Drive
8961 E SUTTON Drive
8961 E SUTTON Drive
8961 E SUTTON Drive
8961 E SUTTON Drive
8961 E SUTTON Drive
8961 E SUTTON Drive
8961 E SUTTON Drive
SEE ALL PHOTOS
8961 E SUTTON Drive
8961 E SUTTON Drive
8961 E SUTTON Drive
8961 E SUTTON Drive
8961 E SUTTON Drive
8961 E SUTTON Drive
8961 E SUTTON Drive
8961 E SUTTON Drive
8961 E SUTTON Drive
8961 E SUTTON Drive
8961 E SUTTON Drive
8961 E SUTTON Drive
8961 E SUTTON Drive
8961 E SUTTON Drive
8961 E SUTTON Drive
8961 E SUTTON Drive
8961 E SUTTON Drive
8961 E SUTTON Drive
8961 E SUTTON Drive
8961 E SUTTON Drive
8961 E SUTTON Drive
8961 E SUTTON Drive
8961 E SUTTON Drive
8961 E SUTTON Drive
8961 E SUTTON Drive
Courtesy of Compass, David Griffin Listing Contact: 602-885-5255 
Active Under Contract

8961 E SUTTON Drive

8961 E SUTTON Drive, Scottsdale, AZ 85260

$835,000
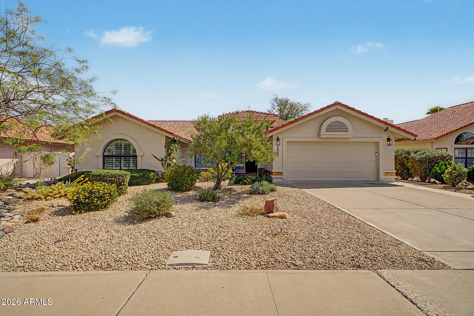
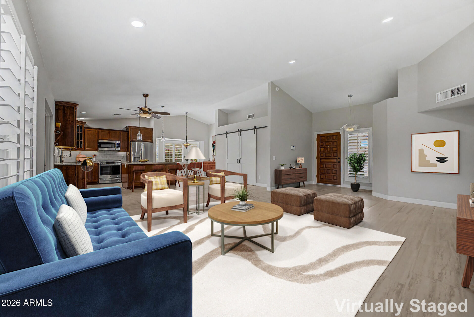
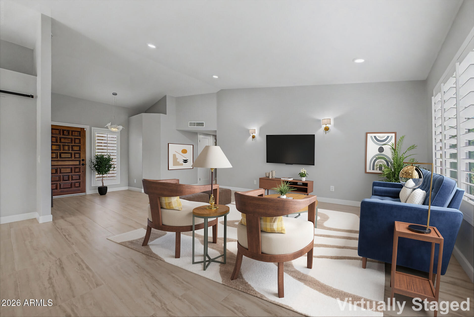
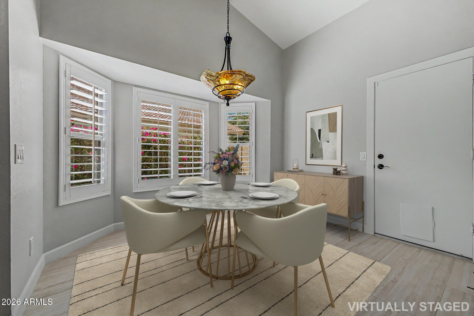
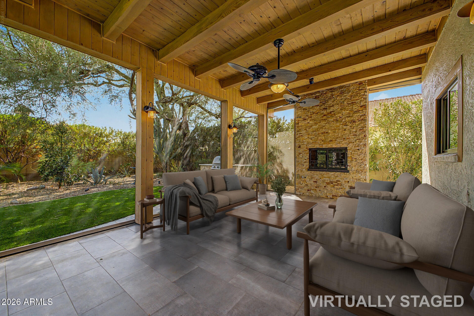
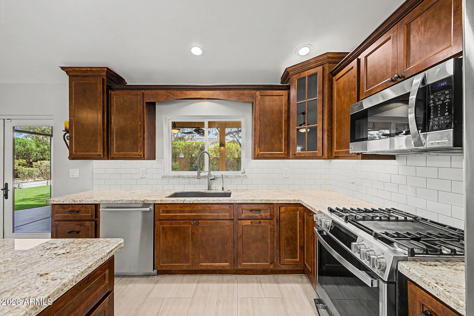
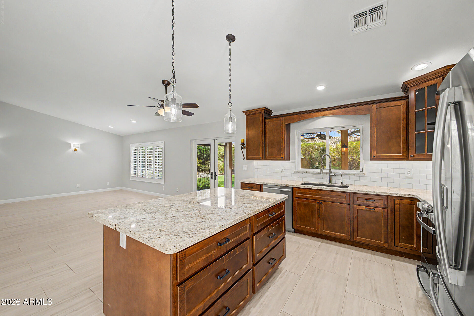
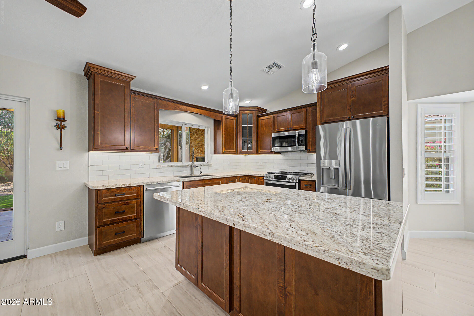
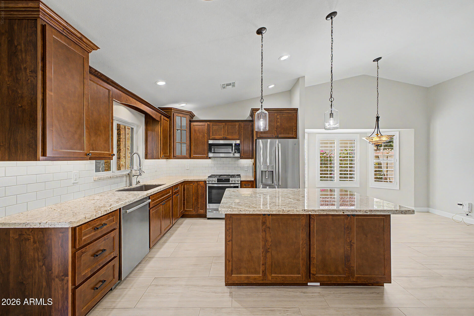
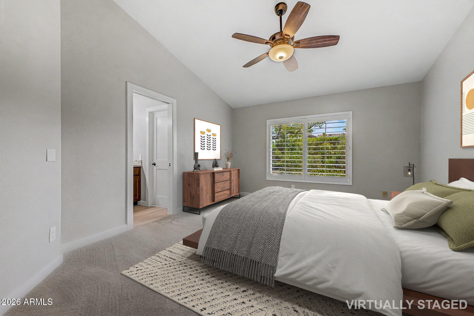
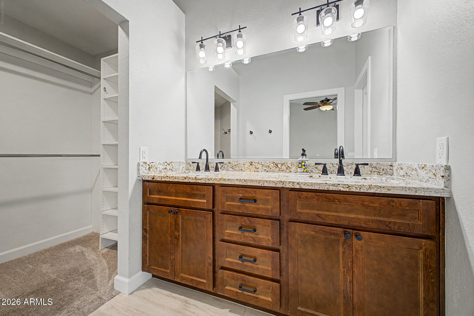
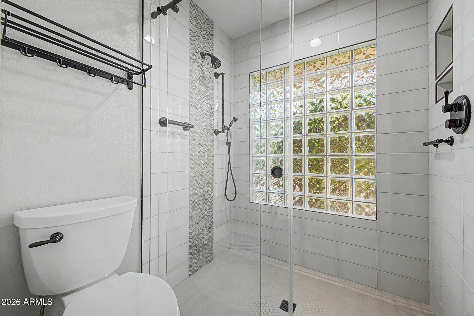
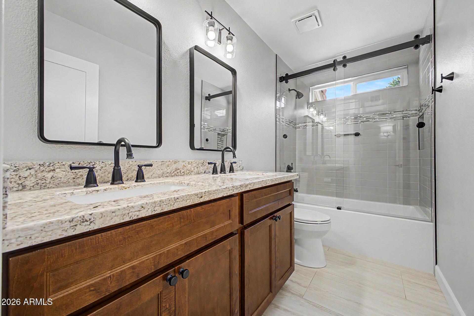
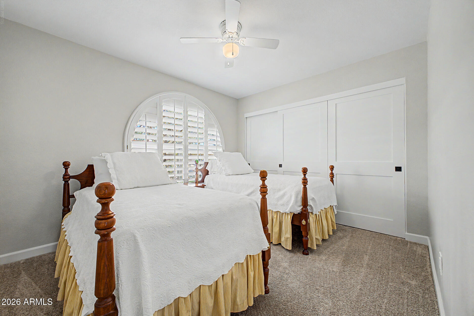
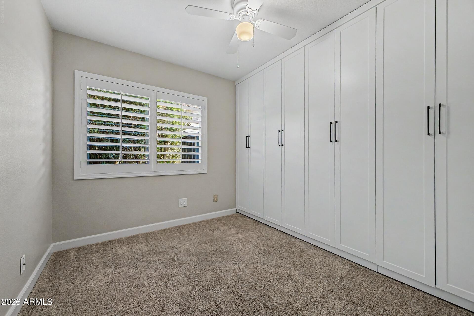
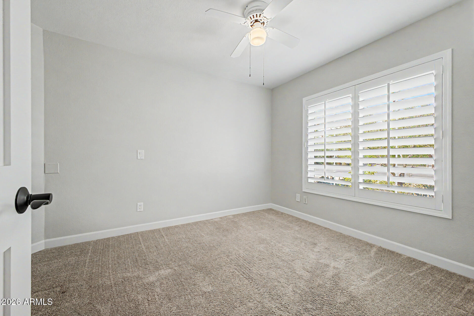
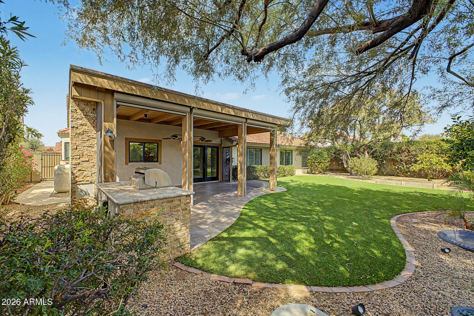
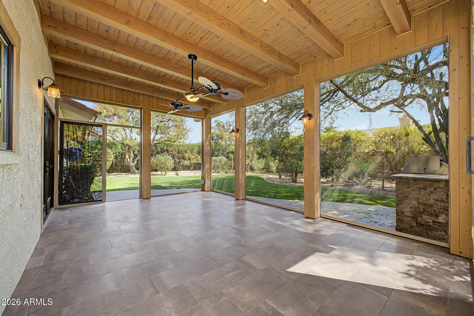
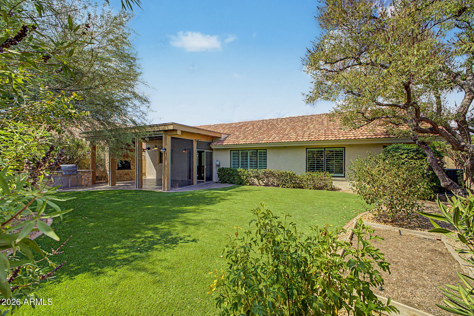
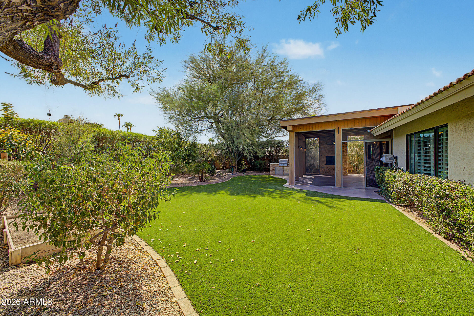
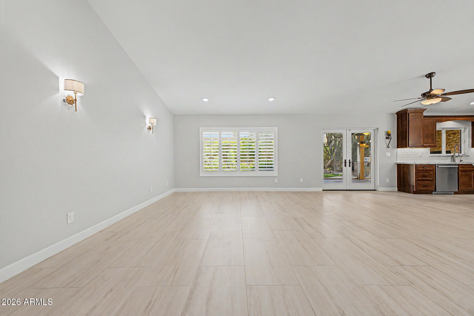
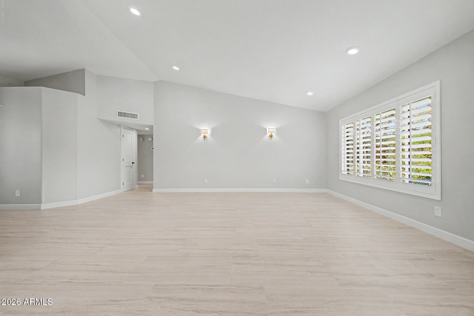
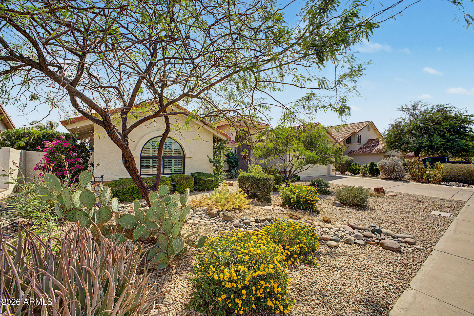
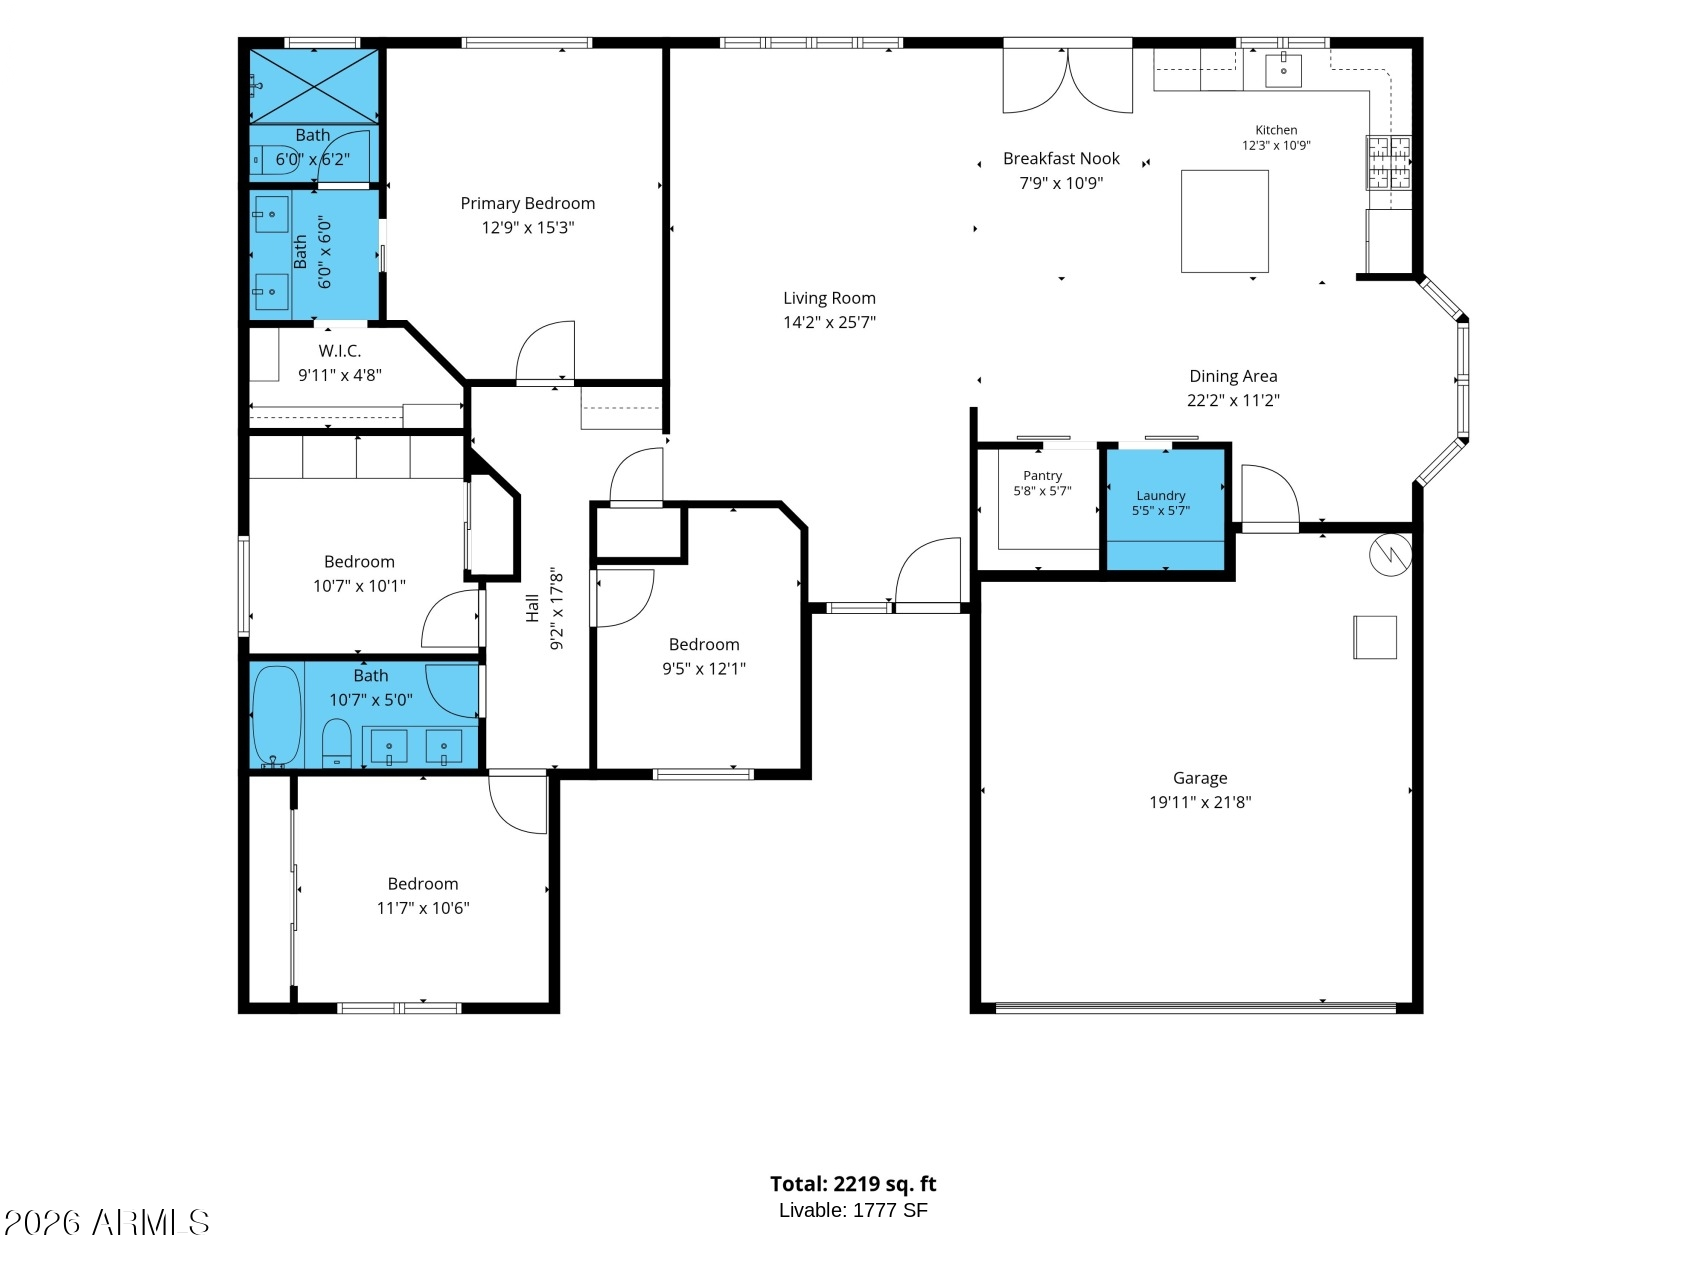
Beautifully updated and designed for easy indoor-outdoor living, this four-bedroom, two-bath Scottsdale home offers an open, light-filled floor plan with vaulted ceilings. The kitchen features granite countertops, stainless steel appliances, a gas cooktop, abundant cabinetry and a generous island overlooking the great room. The custom screened patio is the showstopper, with motorized screens, a fireplace and gas BBQ grill for year-round entertaining. Mature, lush landscaping, artificial turf and a raised garden bed create a private backyard retreat. Updated bathrooms, plantation shutters and a flexible fourth bedroom with extensive built-in storage add style and practicality. Additional improvements include a newer HVAC system, newer water heater and whole-house water filtration.

4
beds

2
baths

1,777 Sq.Ft. LIVING AREA

8,136 Sq.Ft. lot

Features & Amenities

Interior

  • total bedrooms4
  • Total bathrooms2
  • full bathrooms2
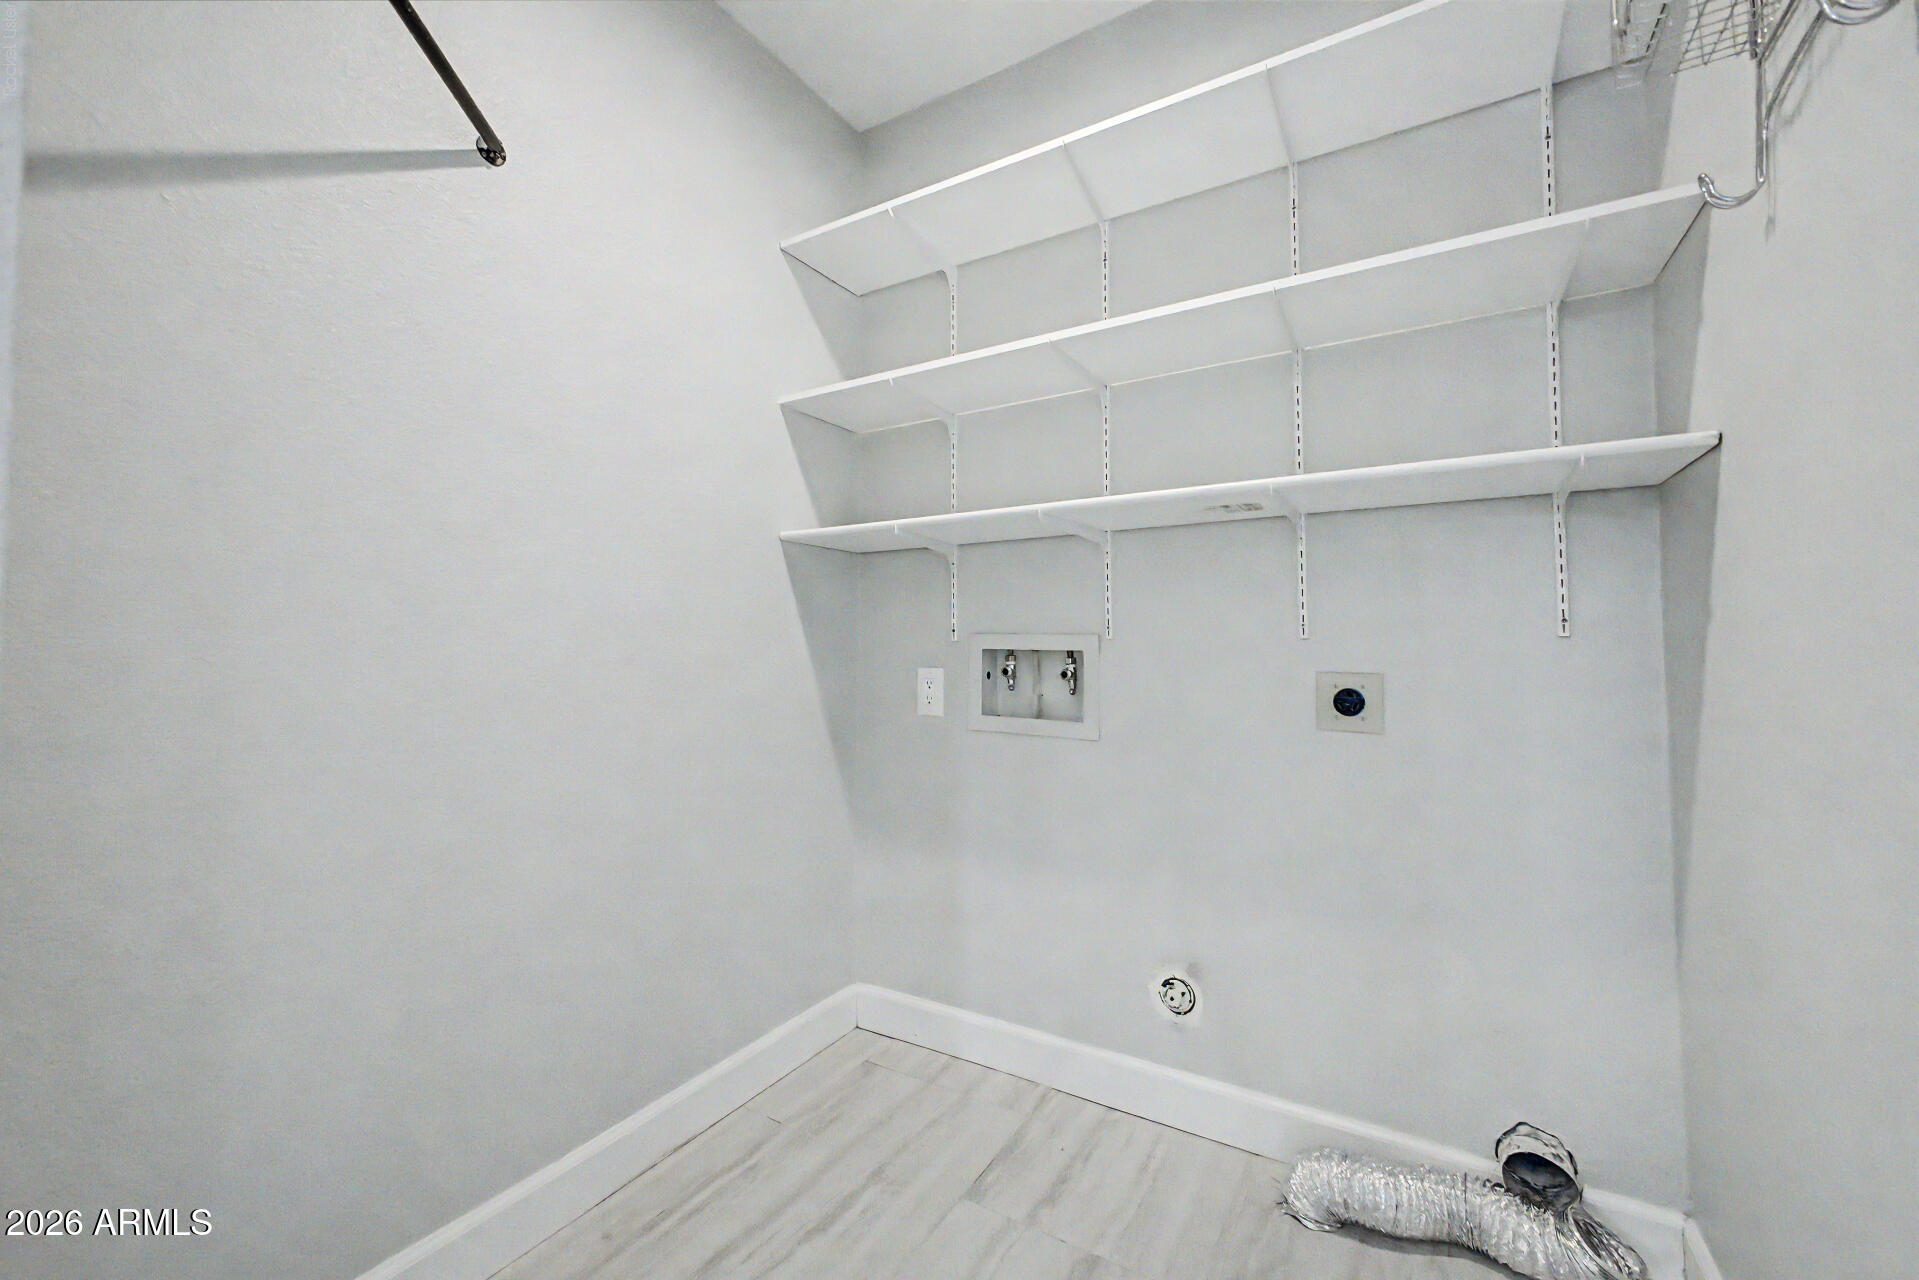
  • Laundry room Inside, Wshr/Dry Hook Up Only
  • Flooring Carpet, Tile
  • Fireplace Exterior Fireplace, Gas
  • APPLIANCES Water Softener Owned, Refrigerator, Built-in Microwave, Dishwasher, Disposal, Electric Oven, Gas Cooktop
  • other interior Features Walk-in Pantry, High Speed Internet, Granite Counters, Double Vanity, Eat-in Kitchen, Breakfast Bar, Vaulted Ceiling(s), 3/4 Bath Master Bdrm

Area & Lot

  • Status Active Under Contract
  • Living Area1,777 Sq.Ft.
  • Lot Area8,136 Sq.Ft.
  • MLS® ID7076334
  • TypeResidential
  • YEAR BUILT1988
  • NeighborhoodScottsdale
  • Architecture StylesSanta Barbara/Tuscan
  • Elementary SchoolRedfield Elementary School
  • Middle SchoolDesert Canyon Middle School
  • High SchoolDesert Mountain High School
  • School DistrictScottsdale Unified District

Exterior

  • STORIES1
  • Garage Space2.0
  • water SourcePublic
  • roofTile
  • lot featuresNorth/South Exposure, Desert Front, Synthetic Grass Back, Auto Timer H 2 O Front, Auto Timer H 2 O Back
  • parkingGarage Door Opener, Direct Access
  • HEAT TYPEElectric
  • AIR CONDITIONINGHVAC SEER Rating, Central Air, Ceiling Fan(s), Programmable Thmstat
  • sewerPublic Sewer
  • security FeaturesSecurity System Owned
  • other exterior FeaturesBuilt-in Barbecue

Financial

  • Sales Price$835,000
  • Real Estate Tax $2,134/yr
  • HOA $199/yr
image

Schedule a Showing

I would love to show you this beautiful property. Please select your preferred date and time below. I will be in touch shortly to confirm your appointment.

Schedule a Showing

I would love to show you this beautiful property. Please select your preferred date and time below. I will be in touch shortly to confirm your appointment.

Thank you for your interest in 8961 E SUTTON Drive, Scottsdale, AZ 85260. We are reviewing your request and will be in touch shortly!

Mortgage Calculator

Estimate your monthly mortgage payment, including the principal and interest, property taxes, and HOA. Adjust the values to generate a more accurate rate.

All estimates are provided for informational purposes only. Actual amounts may vary.
$0,000 Your Payment 20 15 65
$0,000 Your Payment

Scottsdale

Here is where the fun begins.

Explore

Let’s Get to Work

Whether buying, selling, or investing, Nick brings the market knowledge, strategy, and representation needed to move forward with confidence.

Follow Me on Instagram