Leave a Message

By providing your contact information to Nick Steffes, your personal information will be processed in accordance with Nick Steffes's Privacy Policy. By checking the box(es) below, you expressly consent to receive marketing or promotional real estate communication from Nick Steffes in the manner selected by you. For SMS text messages, message frequency varies. Message and data rates may apply. Consent is not a condition of purchase of any goods or services. You may opt out of receiving further communications from Nick Steffes at any time. To opt out of receiving SMS text messages, reply STOP to unsubscribe. SMS text messaging is subject to our Terms of Use.

Thank you for your message. I will be in touch with you shortly.

9049 N 81ST Street
9049 N 81ST Street
9049 N 81ST Street
9049 N 81ST Street
9049 N 81ST Street
9049 N 81ST Street
9049 N 81ST Street
9049 N 81ST Street
9049 N 81ST Street
9049 N 81ST Street
9049 N 81ST Street
9049 N 81ST Street
9049 N 81ST Street
9049 N 81ST Street
9049 N 81ST Street
9049 N 81ST Street
9049 N 81ST Street
9049 N 81ST Street
9049 N 81ST Street
9049 N 81ST Street
SEE ALL PHOTOS
9049 N 81ST Street
9049 N 81ST Street
9049 N 81ST Street
9049 N 81ST Street
9049 N 81ST Street
9049 N 81ST Street
9049 N 81ST Street
9049 N 81ST Street
9049 N 81ST Street
9049 N 81ST Street
9049 N 81ST Street
9049 N 81ST Street
9049 N 81ST Street
9049 N 81ST Street
9049 N 81ST Street
9049 N 81ST Street
9049 N 81ST Street
9049 N 81ST Street
9049 N 81ST Street
9049 N 81ST Street
Courtesy of Compass, Zoya Pedenko Listing Contact: 480-307-1764 
Sold

9049 N 81ST Street

9049 N 81ST Street, Scottsdale, AZ 85258

$2,250,000
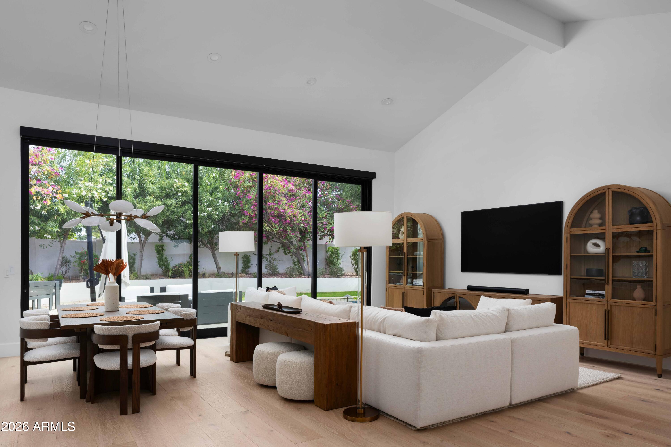
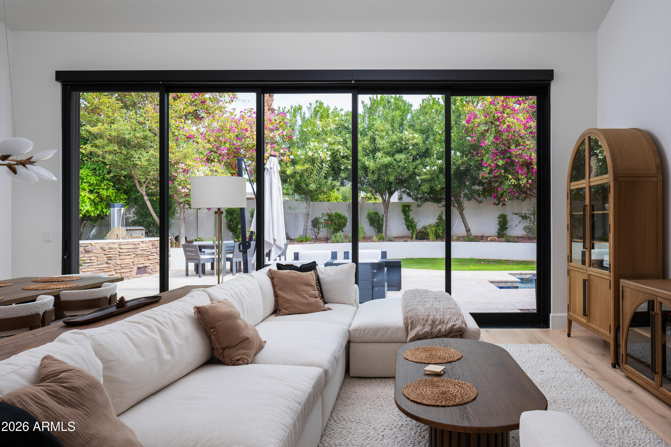
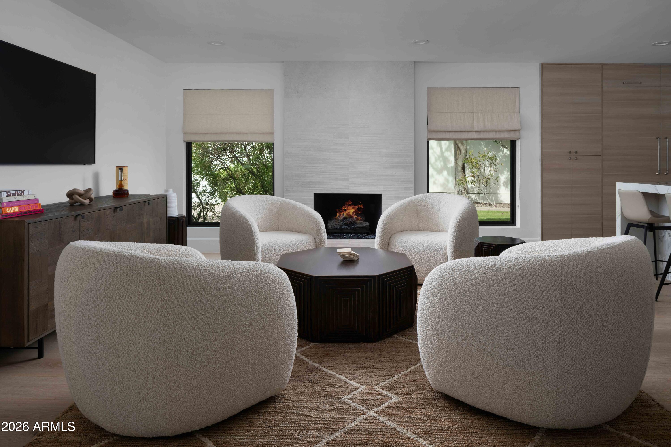
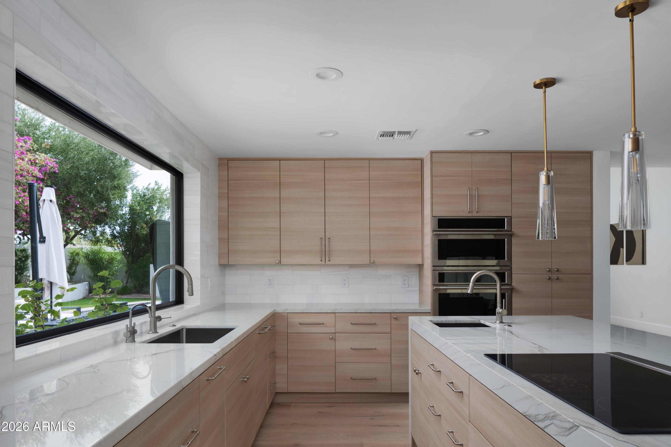
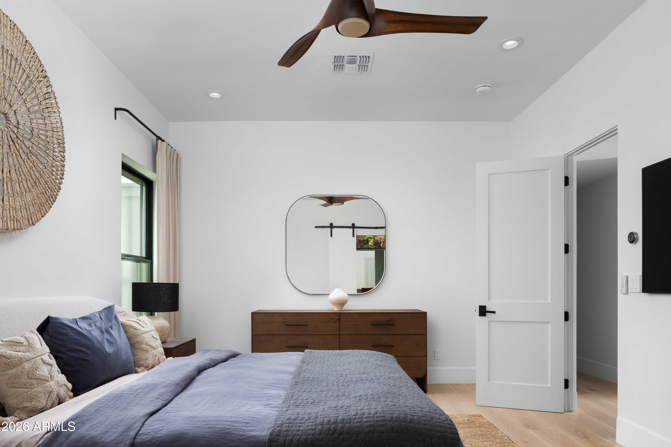
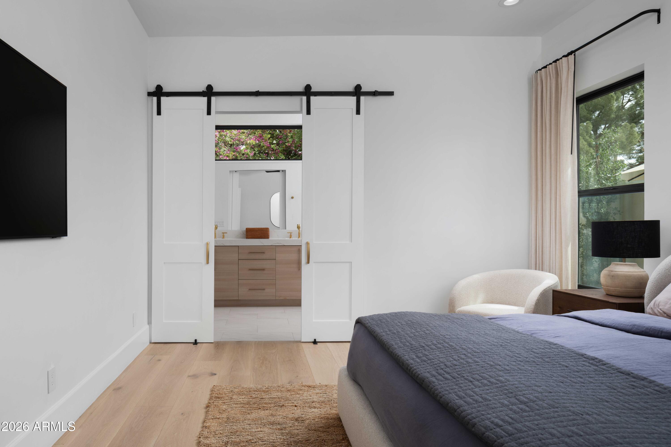
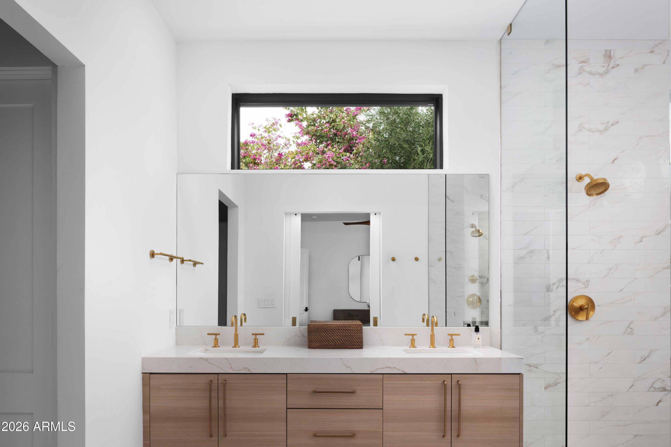
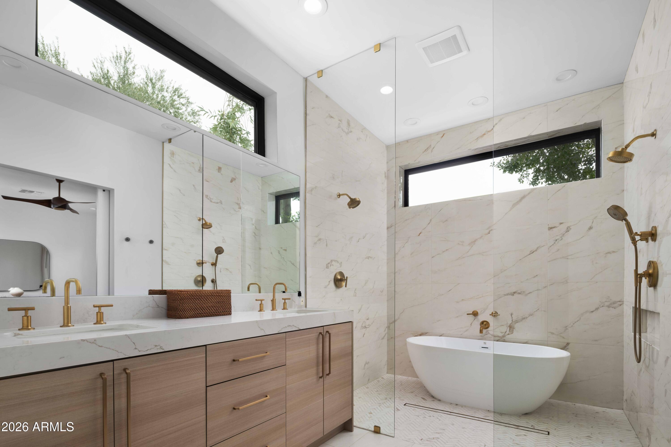
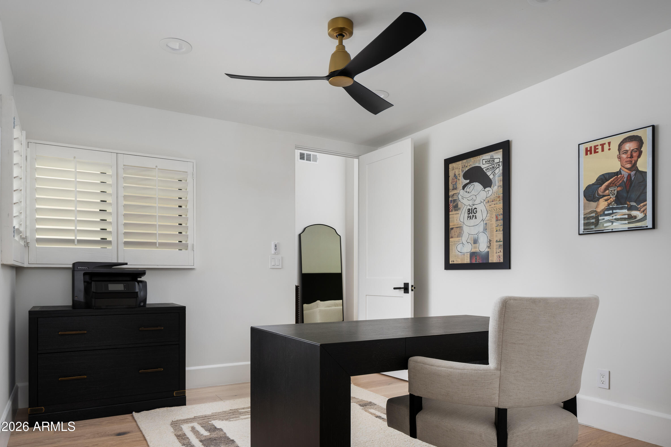
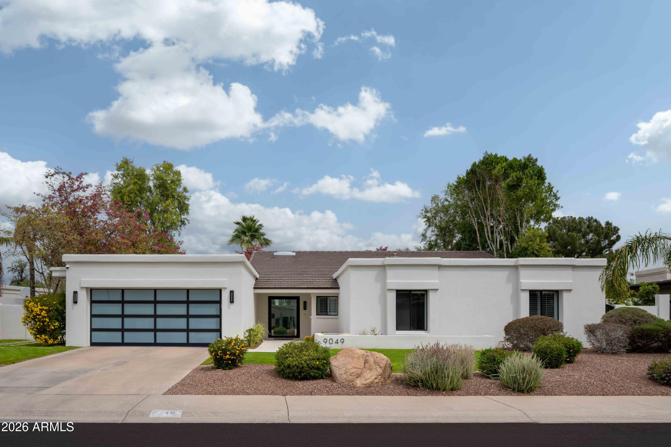
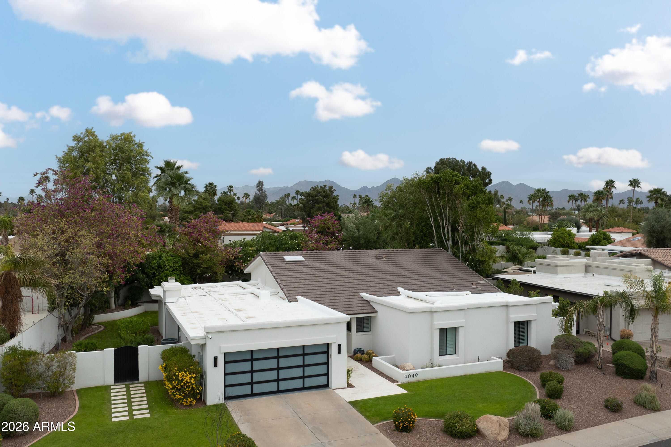
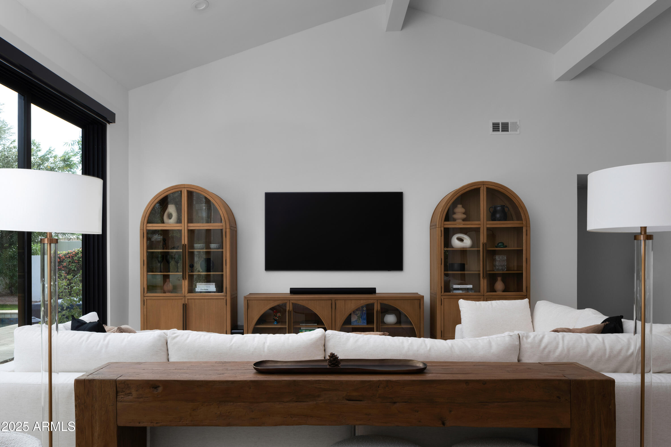
Fully remodeled designer residence in the heart of McCormick Ranch, showcasing exceptional craftsmanship and premier finishes throughout. Dramatic vaulted ceilings anchor the living room, while the primary suite features soaring 10-foot ceilings, creating an open and airy retreat. A striking 20-foot sliding glass door seamlessly connects the living space to the outdoors, perfect for Arizona living.
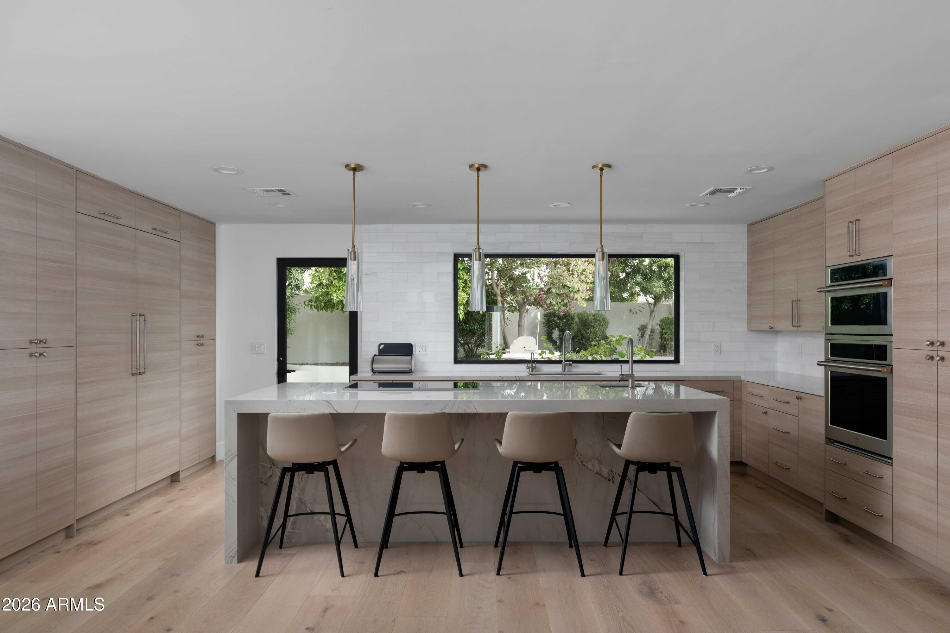
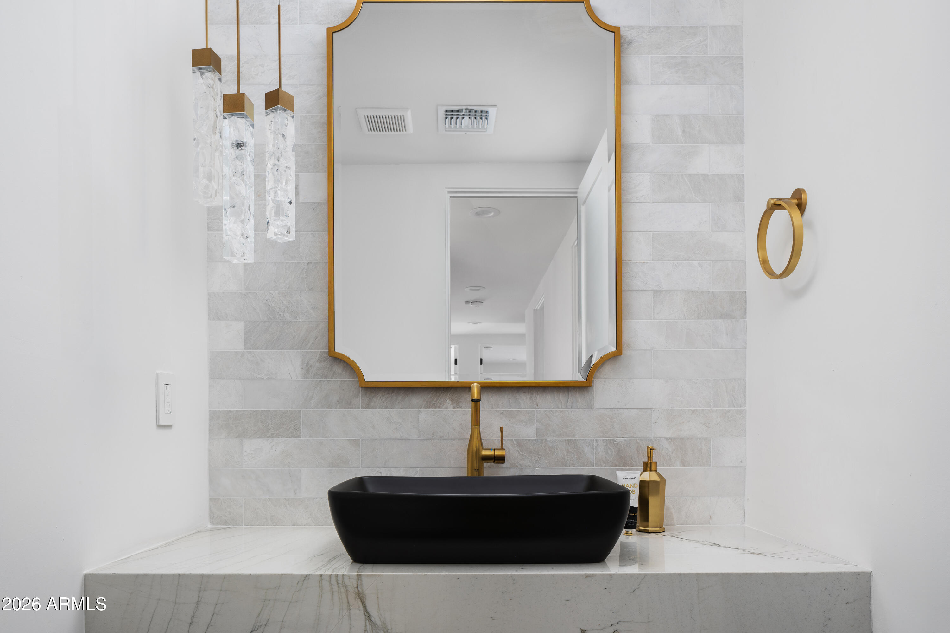
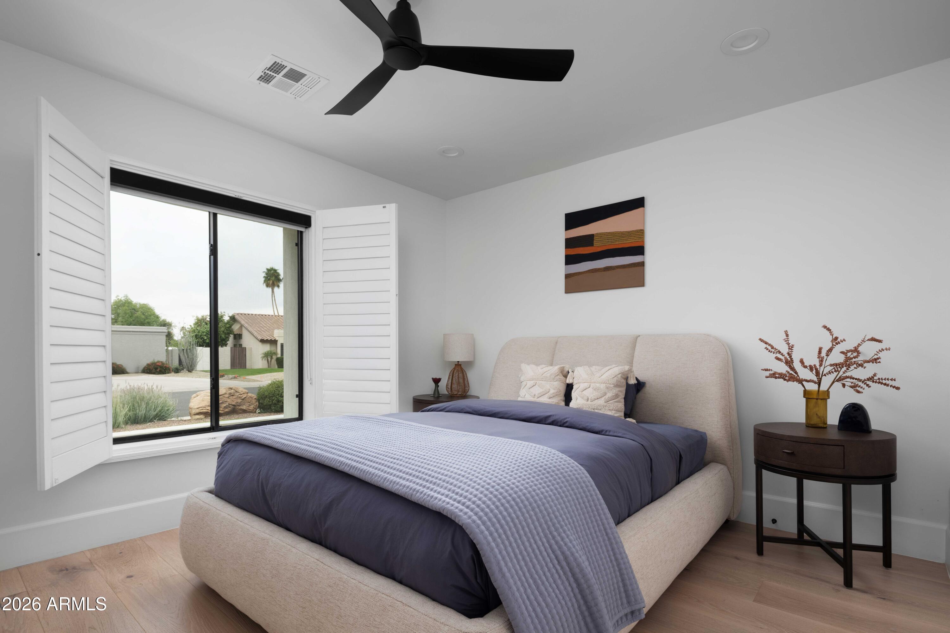
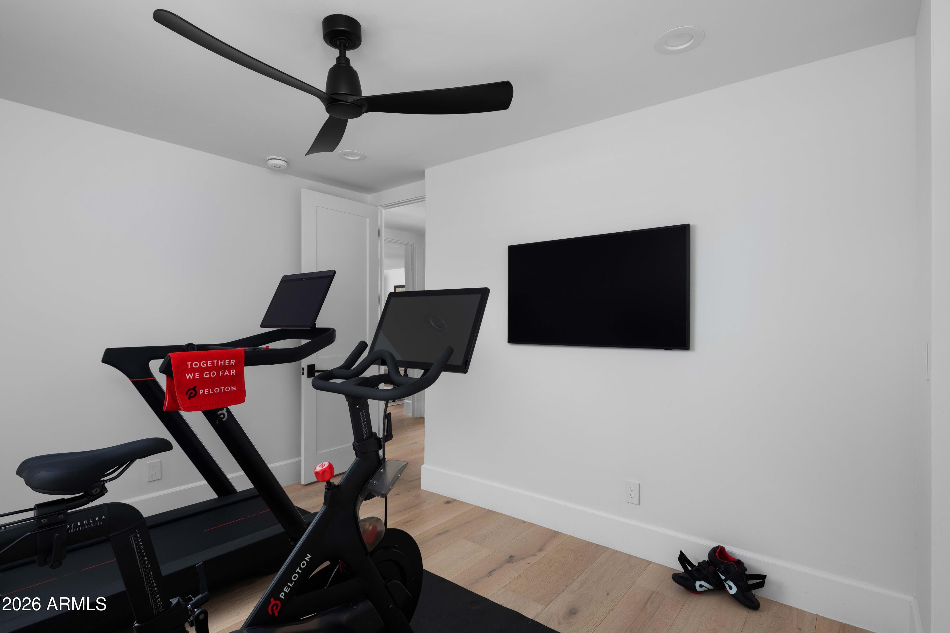
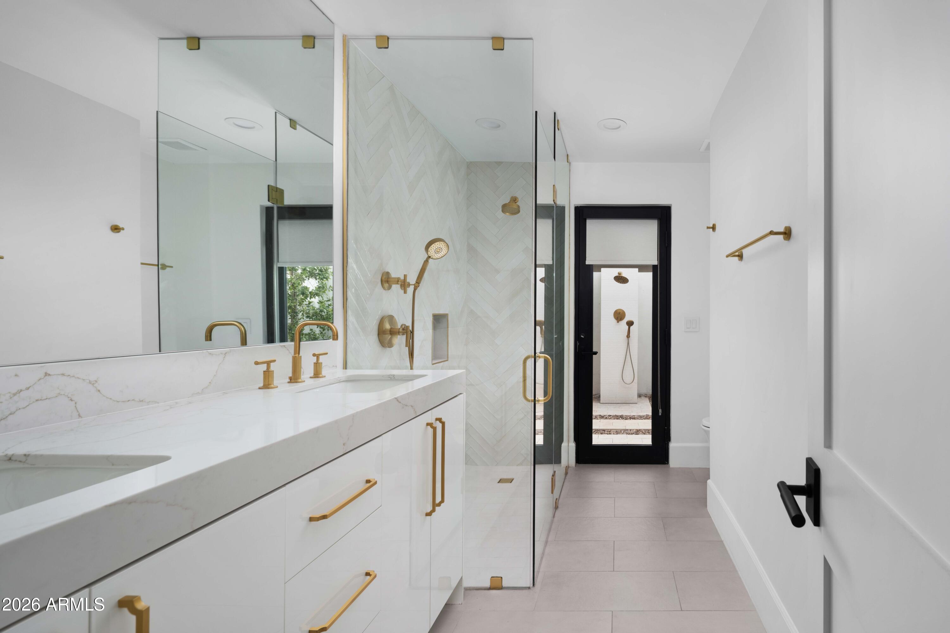
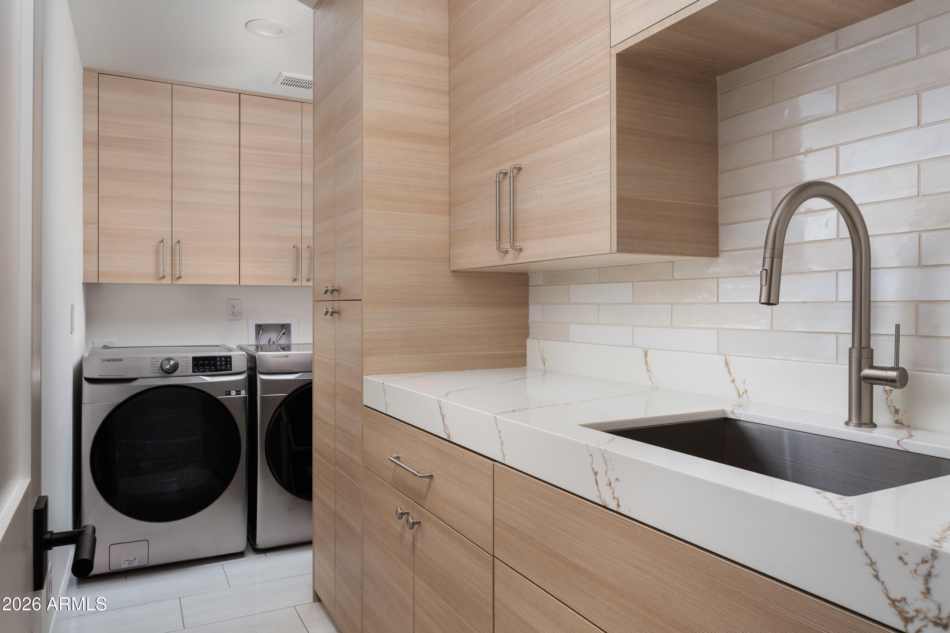
Custom 9 1/2-inch wide-plank hardwood flooring flows throughout the home, complemented by exquisite quartzite countertops and a statement 10-foot kitchen island. The chef's kitchen is outfitted with premium Monogram and Thermador appliances, custom Salt Italian cabinetry, and thoughtfully curated details. Additional upgrades include Level 5 drywall, Lutron dimmers throughout, designer lighting, marble accents, custom-sized doors, and luxury fixtures by Brizo, Blanco, Kohler, and Emtek.
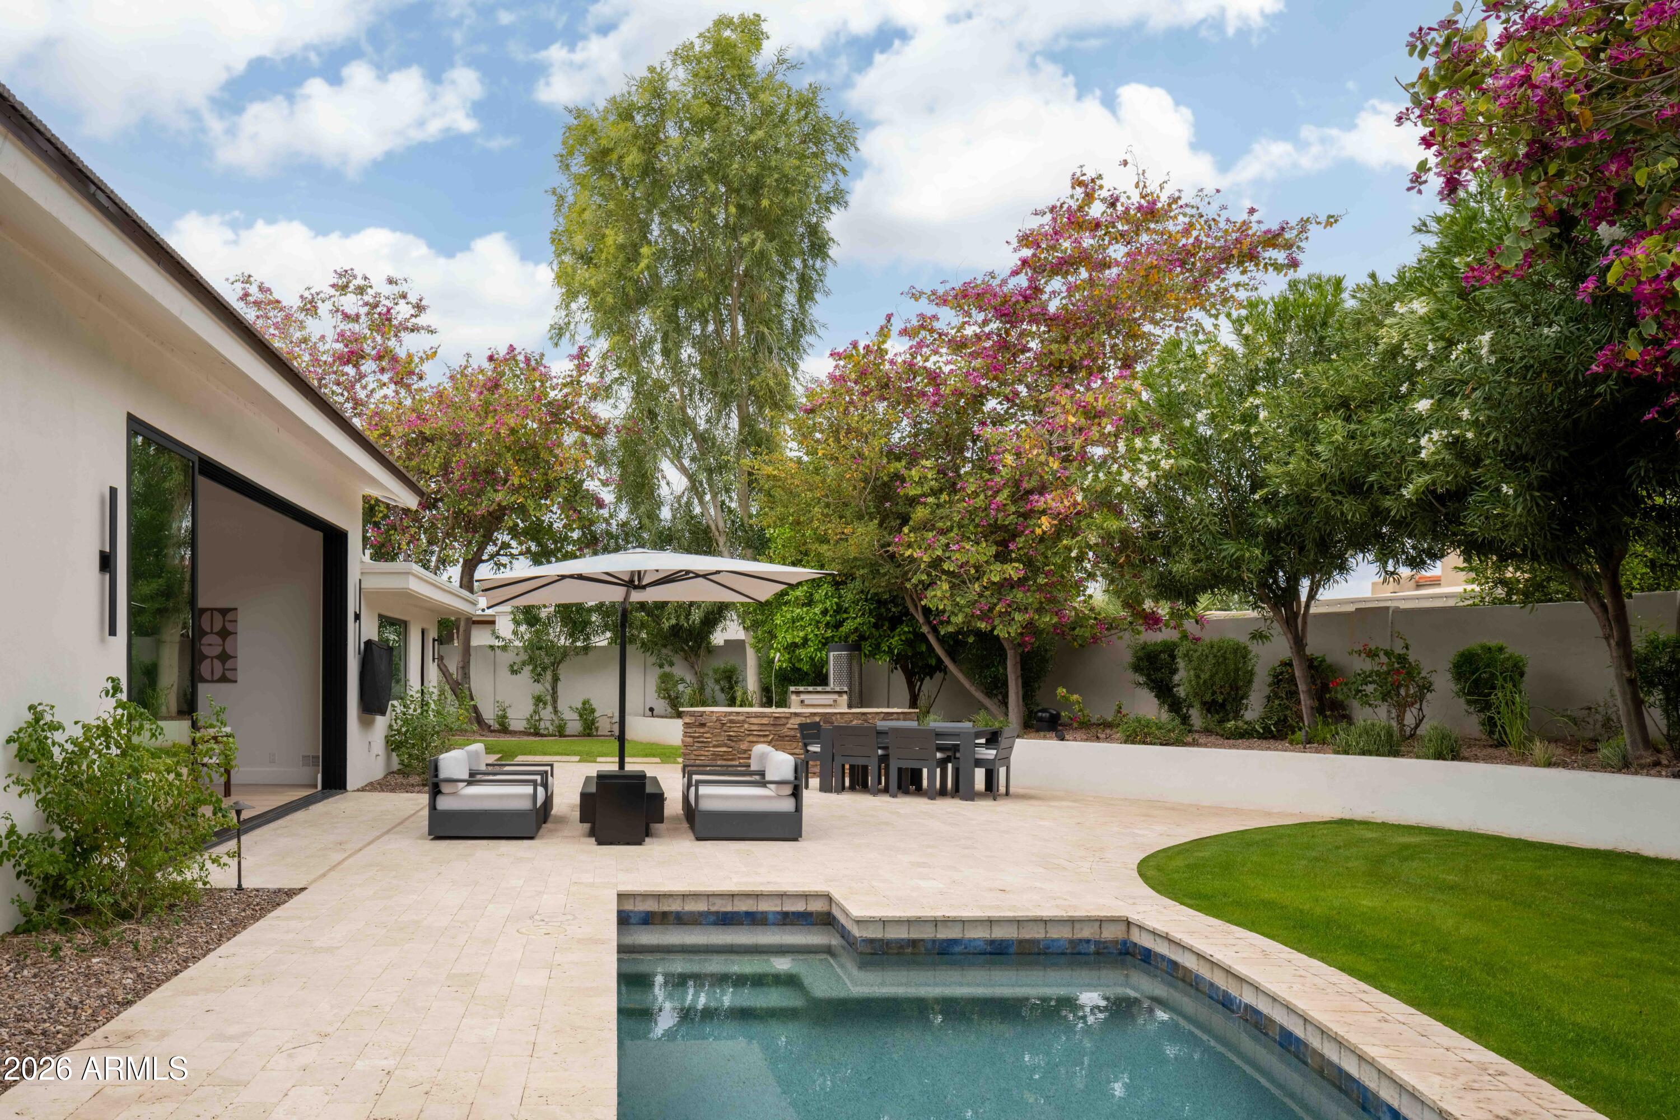
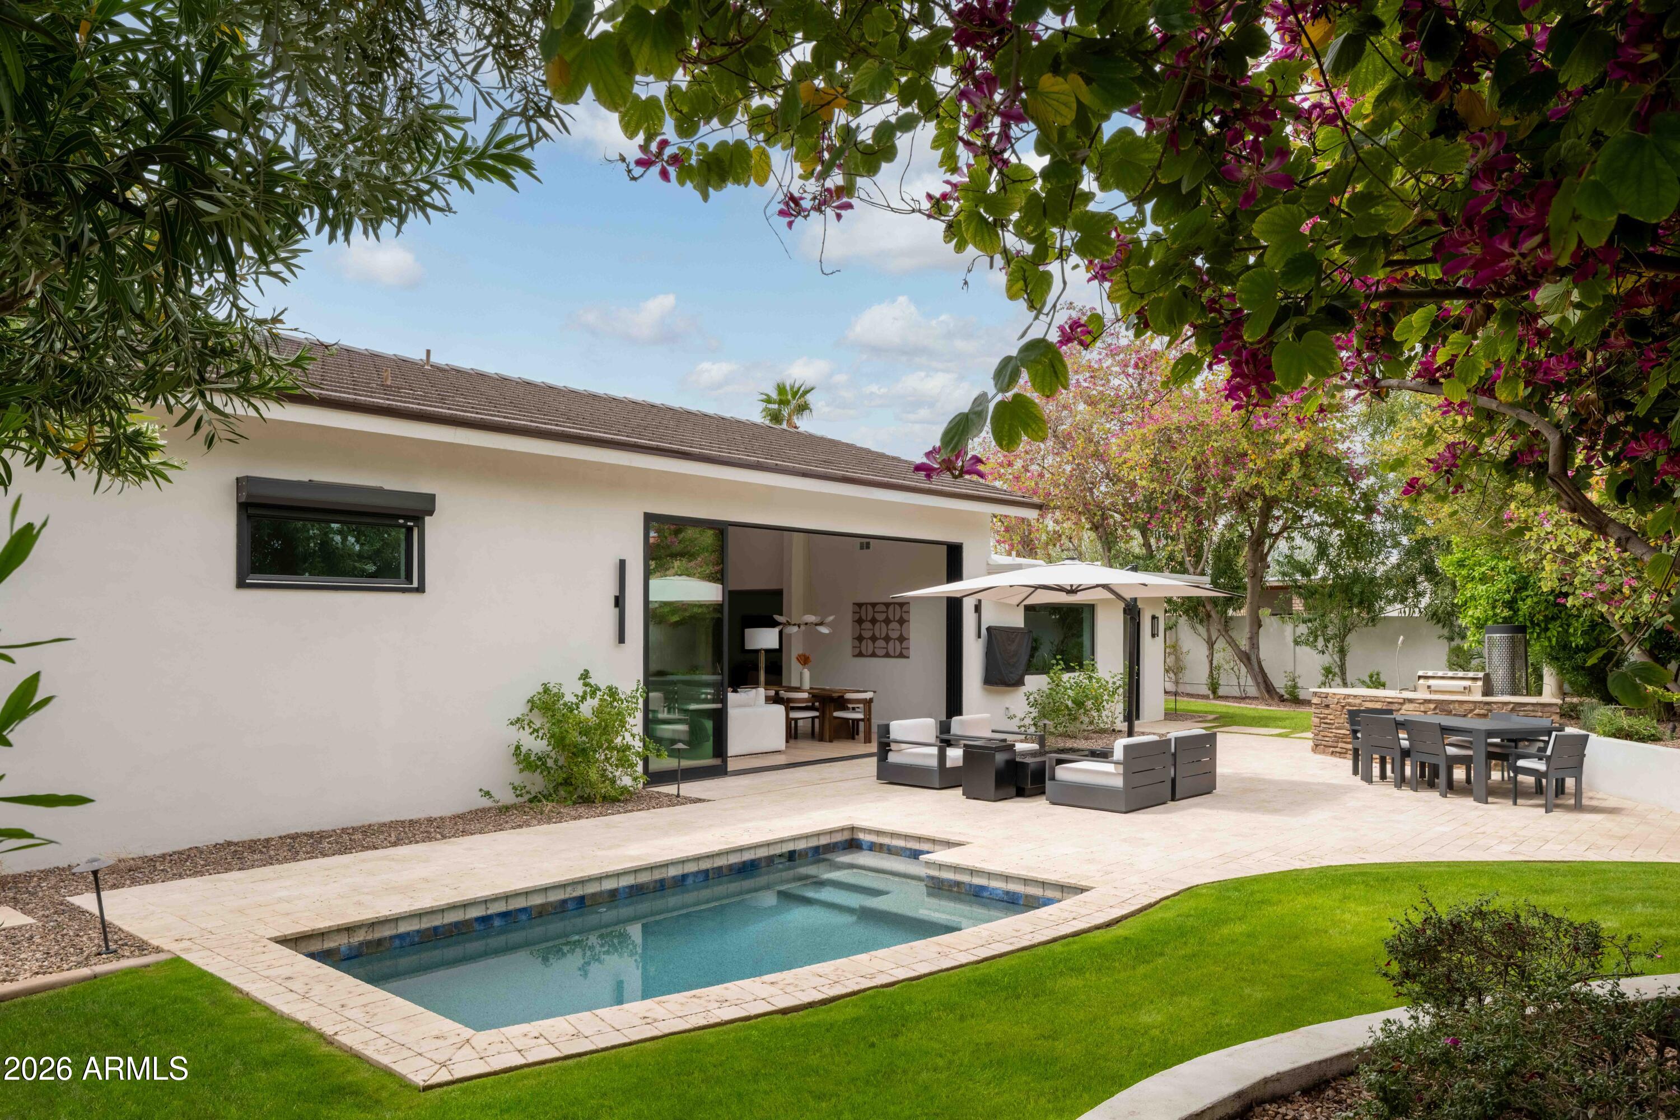
The resort-style backyard is equally impressive, featuring travertine pavers, lush grassy areas, mature landscaping highlighted by striking Japanese orchids, an outdoor shower, and extensive custom lighting. Designed for privacy, ease, and low maintenance, this exceptional home is ideal as a full-time residence or a perfect lock-and-leave retreat.

This home features a fully integrated smart audio-video and automation system throughout. Every zone is equipped with Apple TV for seamless app-based streaming and control. High-performance Ubiquiti enterprise Wi-Fi ensures fast, reliable coverage across the entire property.
Security and surveillance are powered by an Alarm.com system with real-time alerts and remote monitoring capabilities. Lighting is controlled by a Lutron smart lighting system for elegant, one-touch ambiance and automated schedules. Whole-home audio is distributed through a Sonos system, allowing music to be played in any room or across the house at once.
All systems can be easily managed from a smartphone or tablet for effortless, intuitive control of the home's entertainment, lighting, and security.

4
beds

3
baths

2,842 Sq.Ft. LIVING AREA

10,716 Sq.Ft. lot

Features & Amenities

Interior

  • total bedrooms4
  • Total bathrooms3
  • full bathrooms2
  • half bathroom1
  • Laundry room Engy Star (See Rmks), Wshr/Dry Hook Up Only
  • Flooring Stone, Wood
  • APPLIANCES Built-in Microwave, Dishwasher, Disposal, Electric Cooktop
  • other interior Features Double Vanity, 9 Flat Ceilings, No Interior Steps, Vaulted Ceiling(s), Kitchen Island, Full Bth Master Bdrm, Separate Shwr Tub

Area & Lot

  • Status Sold
  • Date Sold May 11, 2026
  • Living Area2,842 Sq.Ft.
  • Lot Area10,716 Sq.Ft.
  • MLS® ID6956367
  • TypeResidential
  • YEAR BUILT1981
  • NeighborhoodScottsdale
  • Architecture StylesContemporary, Ranch
  • Elementary SchoolCochise Elementary School
  • Middle SchoolCocopah Middle School
  • High SchoolChaparral High School
  • School DistrictScottsdale Unified District

Exterior

  • STORIES1
  • Garage Space2.0
  • water SourceCity Water
  • PoolVariable Speed Pump
  • roofTile, Foam
  • lot featuresNorth/South Exposure, Sprinklers In Front, Desert Back, Desert Front, Grass Front, Grass Back, Auto Timer H 2 O Front, Auto Timer H 2 O Back
  • parkingGarage Door Opener
  • HEAT TYPEENERGY STAR Qualified Equipment, Electric
  • AIR CONDITIONINGCentral Air, Ceiling Fan(s), ENERGY STAR Qualified Equipment, Programmable Thmstat
  • sewerPublic Sewer
  • other exterior FeaturesBuilt-in Barbecue

Financial

  • Sales Price$2,250,000
  • Real Estate Tax $3,592/yr
  • HOA $250/yr

Scottsdale

Here is where the fun begins.

Explore

Let’s Get to Work

Whether buying, selling, or investing, Nick brings the market knowledge, strategy, and representation needed to move forward with confidence.

Follow Me on Instagram