
Leave a Message

By providing your contact information to Nick Steffes, your personal information will be processed in accordance with Nick Steffes's Privacy Policy. By checking the box(es) below, you expressly consent to receive marketing or promotional real estate communication from Nick Steffes in the manner selected by you. For SMS text messages, message frequency varies. Message and data rates may apply. Consent is not a condition of purchase of any goods or services. You may opt out of receiving further communications from Nick Steffes at any time. To opt out of receiving SMS text messages, reply STOP to unsubscribe. SMS text messaging is subject to our Terms of Use.

Thank you for your message. I will be in touch with you shortly.

9240 N 101ST Place
9240 N 101ST Place
9240 N 101ST Place
9240 N 101ST Place
9240 N 101ST Place
9240 N 101ST Place
9240 N 101ST Place
9240 N 101ST Place
9240 N 101ST Place
9240 N 101ST Place
9240 N 101ST Place
9240 N 101ST Place
9240 N 101ST Place
9240 N 101ST Place
9240 N 101ST Place
9240 N 101ST Place
9240 N 101ST Place
9240 N 101ST Place
9240 N 101ST Place
9240 N 101ST Place
9240 N 101ST Place
9240 N 101ST Place
9240 N 101ST Place
9240 N 101ST Place
SEE ALL PHOTOS
9240 N 101ST Place
9240 N 101ST Place
9240 N 101ST Place
9240 N 101ST Place
9240 N 101ST Place
9240 N 101ST Place
9240 N 101ST Place
9240 N 101ST Place
9240 N 101ST Place
9240 N 101ST Place
9240 N 101ST Place
9240 N 101ST Place
9240 N 101ST Place
9240 N 101ST Place
9240 N 101ST Place
9240 N 101ST Place
9240 N 101ST Place
9240 N 101ST Place
9240 N 101ST Place
9240 N 101ST Place
9240 N 101ST Place
9240 N 101ST Place
9240 N 101ST Place
9240 N 101ST Place
Courtesy of Compass, Jet Martin Listing Contact: 480-213-4160 
Sold

9240 N 101ST Place

9240 N 101ST Place, Scottsdale, AZ 85258

$750,000
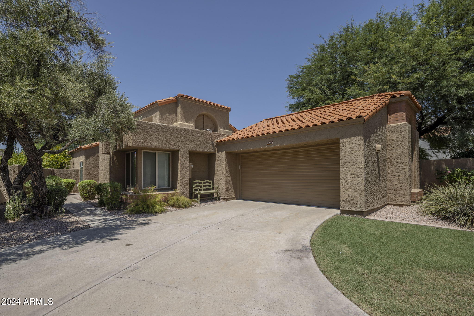
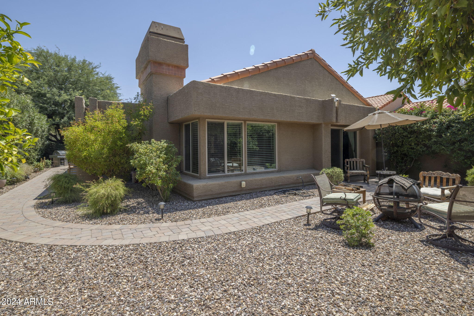
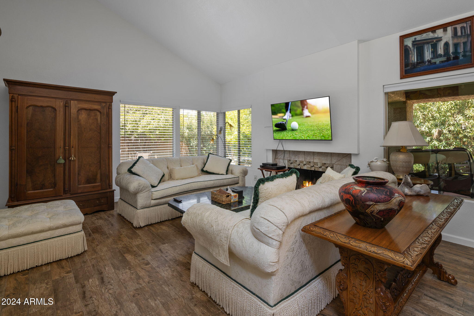
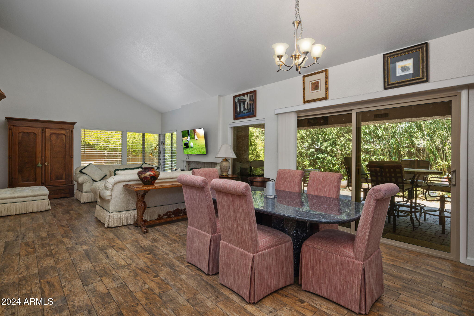
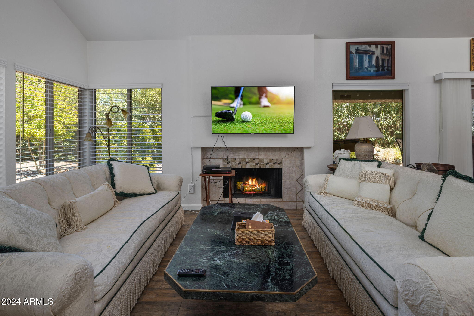
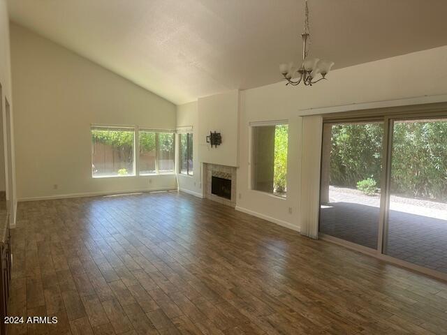
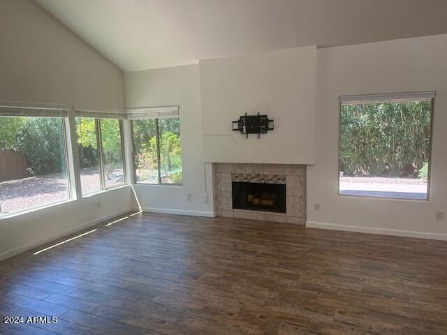
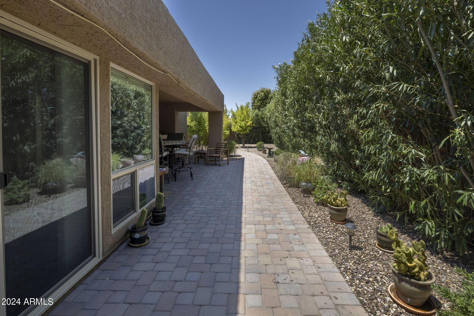
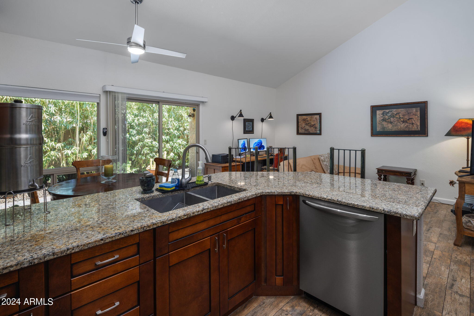
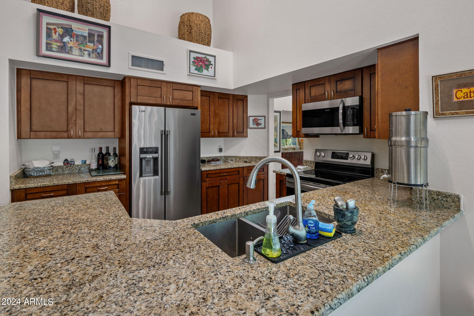
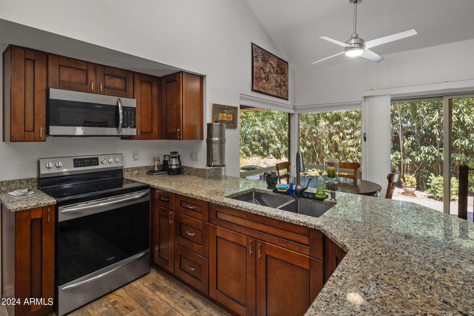
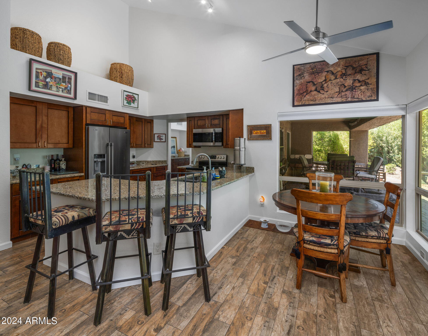
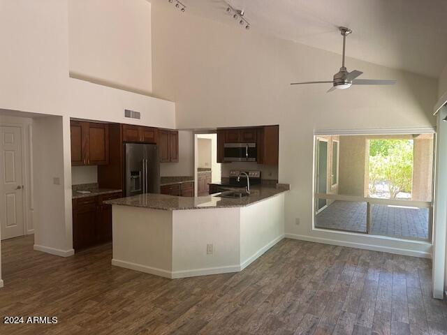
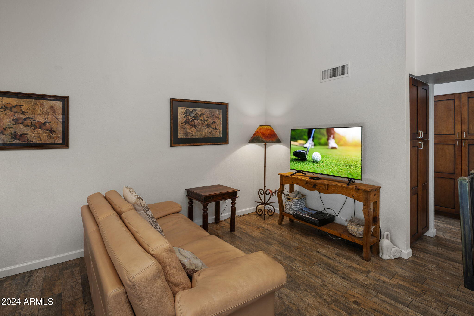
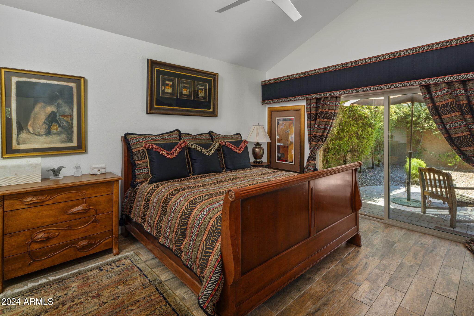
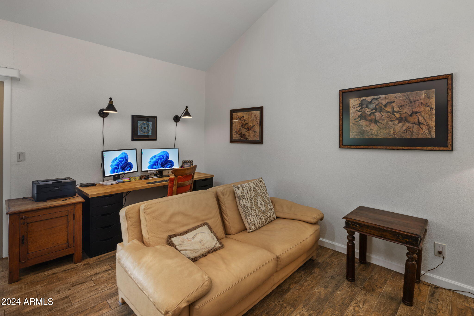
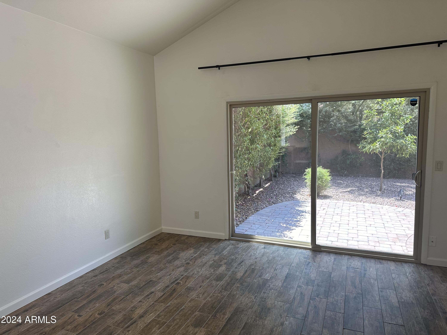
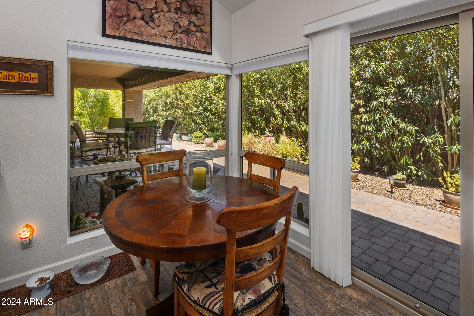
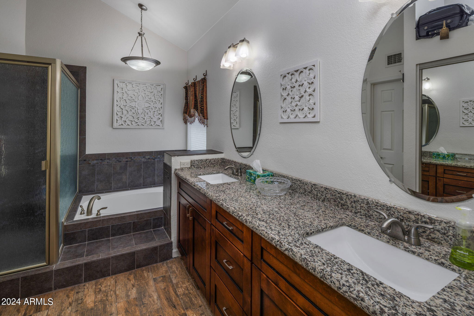
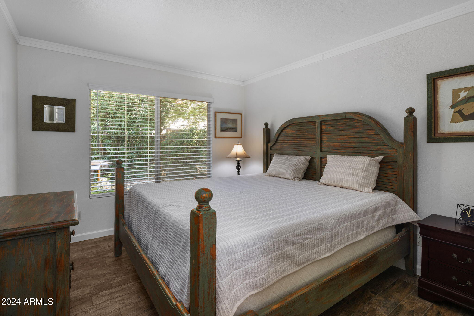
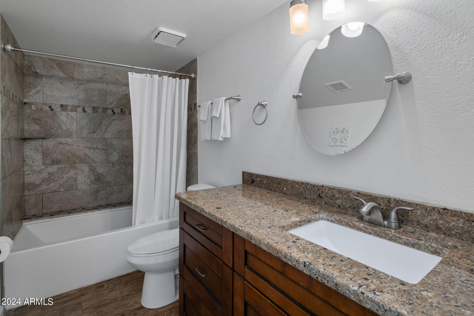
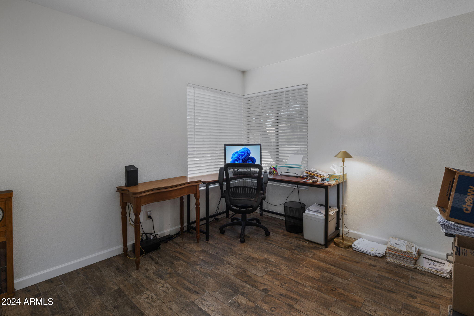
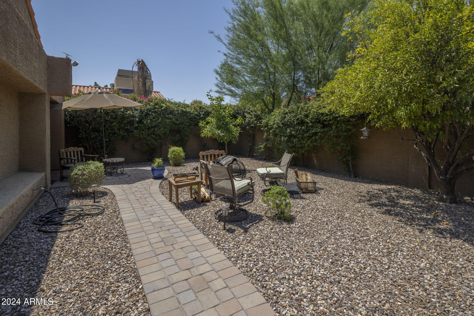
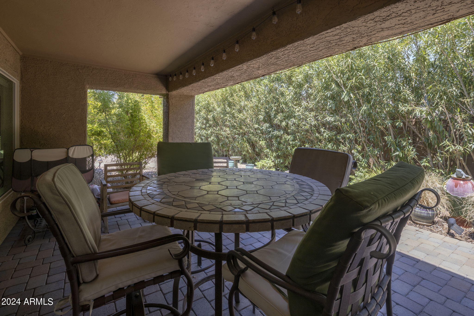
This charming home is located in the desirable Casa del Cielo subdivision in the heart of Scottsdale Ranch. This detached residence is filled with natural light featuring high ceilings, new wood-look tile throughout, new patio pavers, new bath and kitchen fixtures, new kitchen cabinets, appliances and granite and a brand new A/C unit. This home is one of the few with this unique floor plan and is situated on one of the largest lots in the subdivision where you can enjoy the private backyard. The spacious living room boasts a fireplace and a wet bar, perfect for entertaining. The wonderful community offers walking trails, a community pool and spa, a community center, and Scottsdale Ranch Park with tennis, racquetball, and basketball courts, among other amenities.

3
beds

2
baths

1,838 Sq.Ft. LIVING AREA

7,735 Sq.Ft. lot

Features & Amenities

Interior

  • total bedrooms3
  • Total bathrooms2
  • Flooring Tile
  • Fireplace Living Room
  • other interior Features Granite Counters, Double Vanity, Eat-in Kitchen, Breakfast Bar, Full Bth Master Bdrm, Separate Shwr Tub

Area & Lot

  • Status Sold
  • Date Sold November 27, 2024
  • Living Area1,838 Sq.Ft.
  • Lot Area7,735 Sq.Ft.
  • MLS® ID6729628
  • TypeResidential
  • YEAR BUILT1985
  • NeighborhoodScottsdale
  • Elementary SchoolLaguna Elementary School
  • Middle SchoolMountainside Middle School
  • High SchoolDesert Mountain High School
  • School DistrictScottsdale Unified District

Exterior

  • STORIES1
  • Garage Space2.0
  • water SourceCity Water
  • PoolNone
  • roofTile
  • lot featuresGravel/Stone Front
  • HEAT TYPEElectric
  • AIR CONDITIONINGCentral Air
  • sewerPublic Sewer

Financial

  • Sales Price$750,000
  • Real Estate Tax $2,506/yr
  • HOA $144/mo

Scottsdale

Here is where the fun begins.

Explore

Let’s Get to Work

Whether buying, selling, or investing, Nick brings the market knowledge, strategy, and representation needed to move forward with confidence.

Follow Me on Instagram