
Leave a Message

By providing your contact information to Nick Steffes, your personal information will be processed in accordance with Nick Steffes's Privacy Policy. By checking the box(es) below, you expressly consent to receive marketing or promotional real estate communication from Nick Steffes in the manner selected by you. For SMS text messages, message frequency varies. Message and data rates may apply. Consent is not a condition of purchase of any goods or services. You may opt out of receiving further communications from Nick Steffes at any time. To opt out of receiving SMS text messages, reply STOP to unsubscribe. SMS text messaging is subject to our Terms of Use.

Thank you for your message. I will be in touch with you shortly.

9247 N 24TH Way
9247 N 24TH Way
9247 N 24TH Way
9247 N 24TH Way
9247 N 24TH Way
9247 N 24TH Way
9247 N 24TH Way
9247 N 24TH Way
9247 N 24TH Way
9247 N 24TH Way
9247 N 24TH Way
9247 N 24TH Way
9247 N 24TH Way
9247 N 24TH Way
9247 N 24TH Way
9247 N 24TH Way
9247 N 24TH Way
9247 N 24TH Way
9247 N 24TH Way
9247 N 24TH Way
9247 N 24TH Way
9247 N 24TH Way
9247 N 24TH Way
9247 N 24TH Way
9247 N 24TH Way
9247 N 24TH Way
9247 N 24TH Way
9247 N 24TH Way
9247 N 24TH Way
9247 N 24TH Way
9247 N 24TH Way
9247 N 24TH Way
9247 N 24TH Way
9247 N 24TH Way
9247 N 24TH Way
9247 N 24TH Way
9247 N 24TH Way
9247 N 24TH Way
9247 N 24TH Way
9247 N 24TH Way
9247 N 24TH Way
9247 N 24TH Way
9247 N 24TH Way
9247 N 24TH Way
9247 N 24TH Way
9247 N 24TH Way
9247 N 24TH Way
9247 N 24TH Way
9247 N 24TH Way
9247 N 24TH Way
9247 N 24TH Way
9247 N 24TH Way
9247 N 24TH Way
9247 N 24TH Way
9247 N 24TH Way
9247 N 24TH Way
9247 N 24TH Way
9247 N 24TH Way
9247 N 24TH Way
9247 N 24TH Way
9247 N 24TH Way
9247 N 24TH Way
9247 N 24TH Way
9247 N 24TH Way
9247 N 24TH Way
9247 N 24TH Way
9247 N 24TH Way
9247 N 24TH Way
9247 N 24TH Way
9247 N 24TH Way
9247 N 24TH Way
9247 N 24TH Way
9247 N 24TH Way
9247 N 24TH Way
9247 N 24TH Way
9247 N 24TH Way
9247 N 24TH Way
9247 N 24TH Way
9247 N 24TH Way
9247 N 24TH Way
9247 N 24TH Way
9247 N 24TH Way
9247 N 24TH Way
9247 N 24TH Way
9247 N 24TH Way
9247 N 24TH Way
9247 N 24TH Way
9247 N 24TH Way
9247 N 24TH Way
9247 N 24TH Way
9247 N 24TH Way
9247 N 24TH Way
9247 N 24TH Way
9247 N 24TH Way
9247 N 24TH Way
9247 N 24TH Way
9247 N 24TH Way
9247 N 24TH Way
9247 N 24TH Way
SEE ALL PHOTOS
9247 N 24TH Way
9247 N 24TH Way
9247 N 24TH Way
9247 N 24TH Way
9247 N 24TH Way
9247 N 24TH Way
9247 N 24TH Way
9247 N 24TH Way
9247 N 24TH Way
9247 N 24TH Way
9247 N 24TH Way
9247 N 24TH Way
9247 N 24TH Way
9247 N 24TH Way
9247 N 24TH Way
9247 N 24TH Way
9247 N 24TH Way
9247 N 24TH Way
9247 N 24TH Way
9247 N 24TH Way
9247 N 24TH Way
9247 N 24TH Way
9247 N 24TH Way
9247 N 24TH Way
9247 N 24TH Way
9247 N 24TH Way
9247 N 24TH Way
9247 N 24TH Way
9247 N 24TH Way
9247 N 24TH Way
9247 N 24TH Way
9247 N 24TH Way
9247 N 24TH Way
9247 N 24TH Way
9247 N 24TH Way
9247 N 24TH Way
9247 N 24TH Way
9247 N 24TH Way
9247 N 24TH Way
9247 N 24TH Way
9247 N 24TH Way
9247 N 24TH Way
9247 N 24TH Way
9247 N 24TH Way
9247 N 24TH Way
9247 N 24TH Way
9247 N 24TH Way
9247 N 24TH Way
9247 N 24TH Way
9247 N 24TH Way
9247 N 24TH Way
9247 N 24TH Way
9247 N 24TH Way
9247 N 24TH Way
9247 N 24TH Way
9247 N 24TH Way
9247 N 24TH Way
9247 N 24TH Way
9247 N 24TH Way
9247 N 24TH Way
9247 N 24TH Way
9247 N 24TH Way
9247 N 24TH Way
9247 N 24TH Way
9247 N 24TH Way
9247 N 24TH Way
9247 N 24TH Way
9247 N 24TH Way
9247 N 24TH Way
9247 N 24TH Way
9247 N 24TH Way
9247 N 24TH Way
9247 N 24TH Way
9247 N 24TH Way
9247 N 24TH Way
9247 N 24TH Way
9247 N 24TH Way
9247 N 24TH Way
9247 N 24TH Way
9247 N 24TH Way
9247 N 24TH Way
9247 N 24TH Way
9247 N 24TH Way
9247 N 24TH Way
9247 N 24TH Way
9247 N 24TH Way
9247 N 24TH Way
9247 N 24TH Way
9247 N 24TH Way
9247 N 24TH Way
9247 N 24TH Way
9247 N 24TH Way
9247 N 24TH Way
9247 N 24TH Way
9247 N 24TH Way
9247 N 24TH Way
9247 N 24TH Way
9247 N 24TH Way
9247 N 24TH Way
Courtesy of Compass, Christine Labelle Listing Contact: 602-740-5712 
Sold

9247 N 24TH Way

9247 N 24TH Way, Phoenix, AZ 85028

$2,698,425
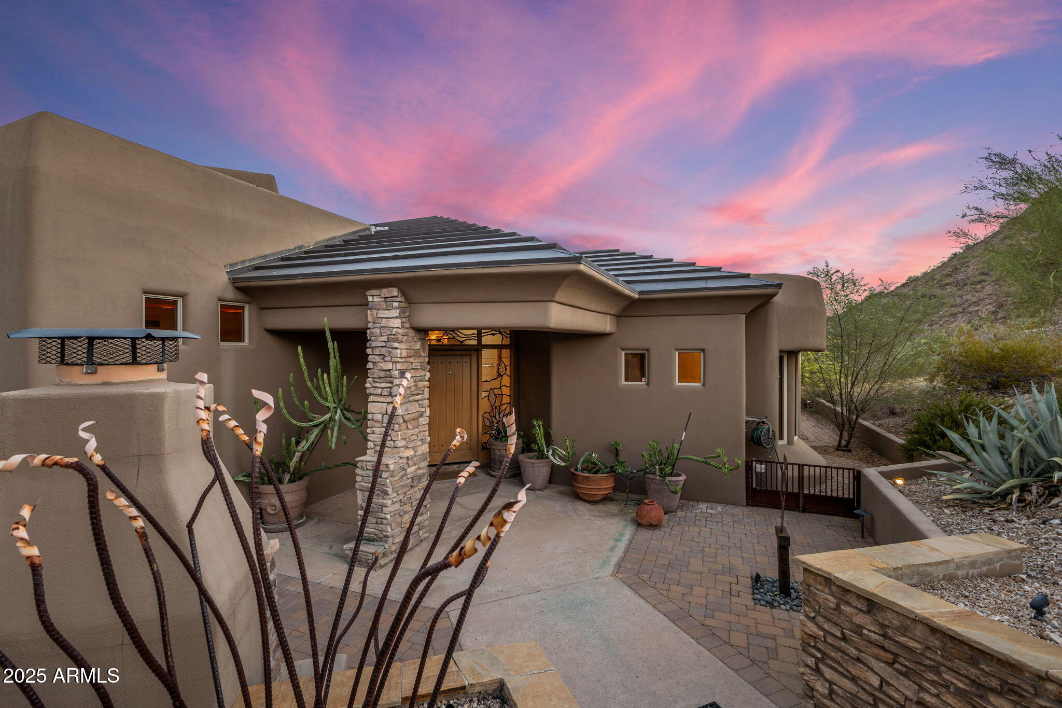
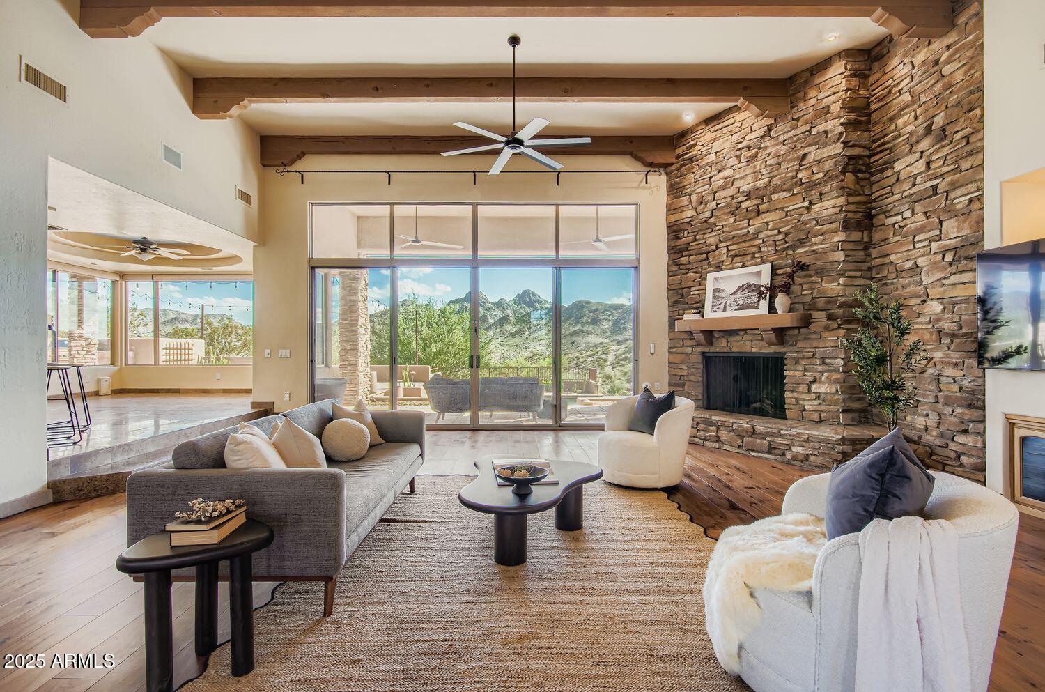
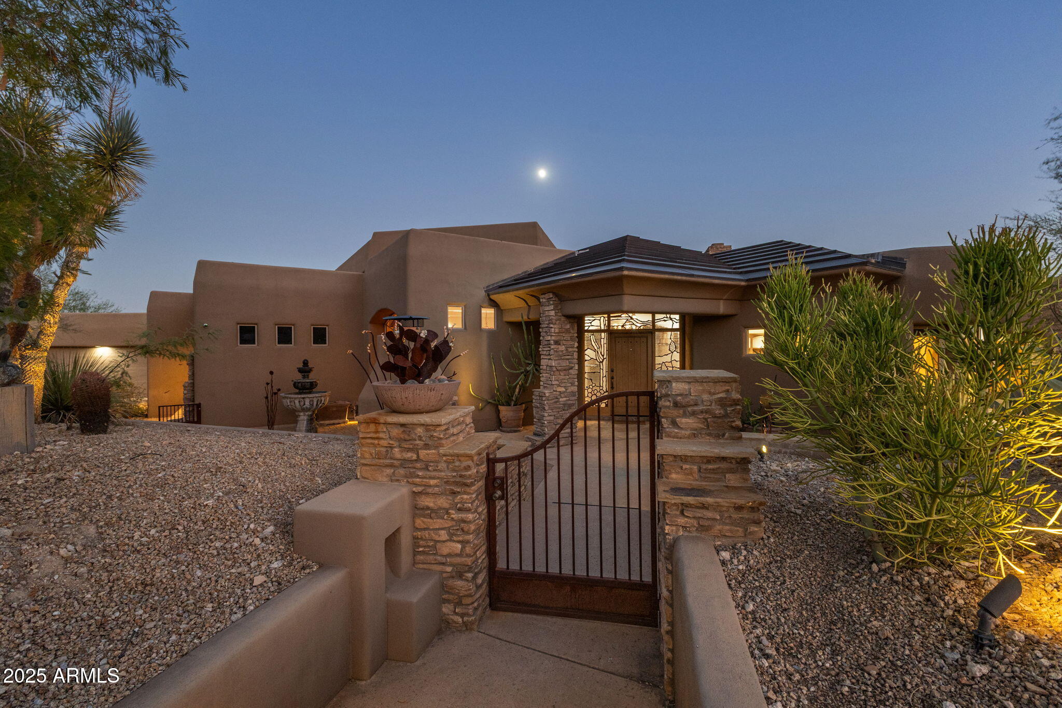
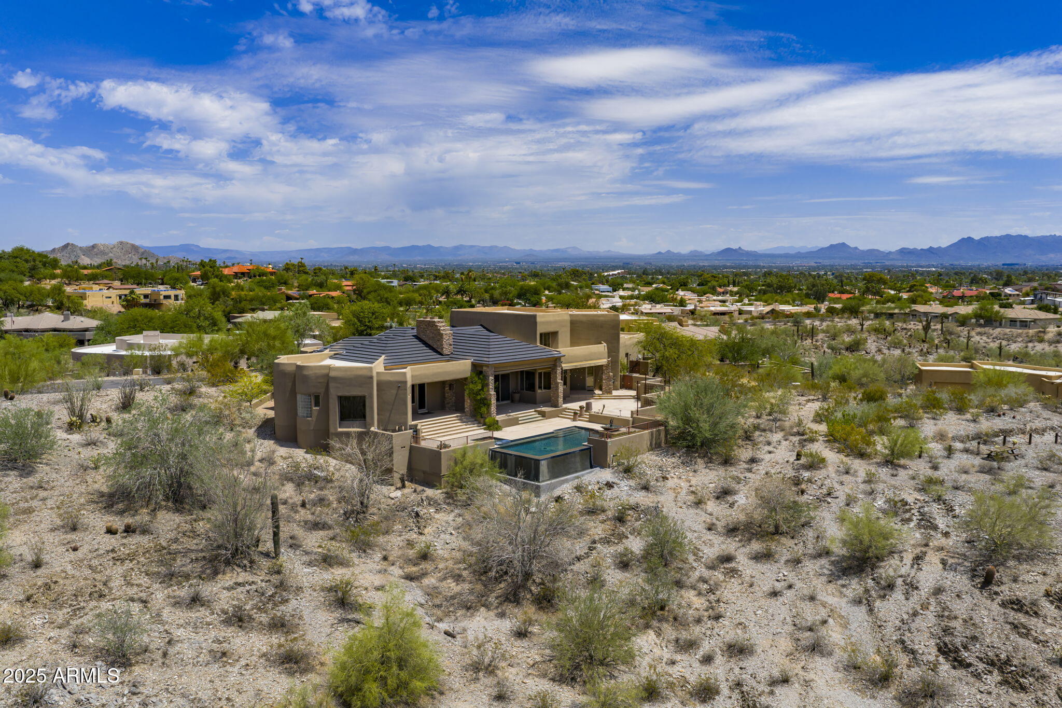
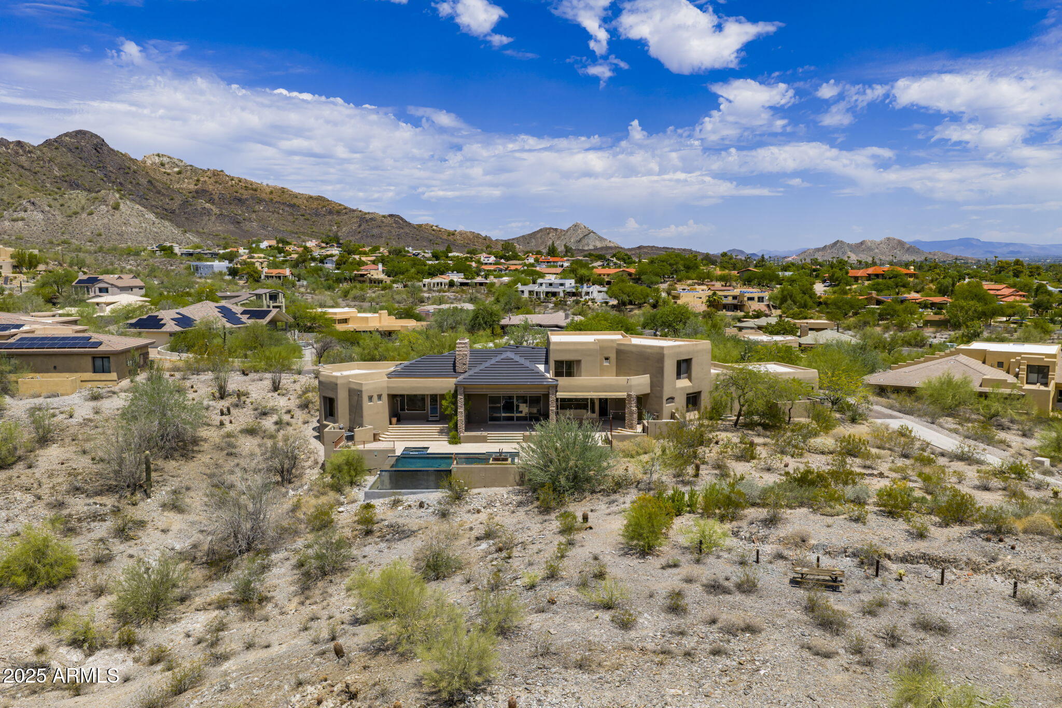
Back on Market after Updates!A Rare Blend of Prestige, Privacy & Value in the Heart of Phoenix
For the buyer who wants it all--elevated lifestyle, breathtaking views, and enduring
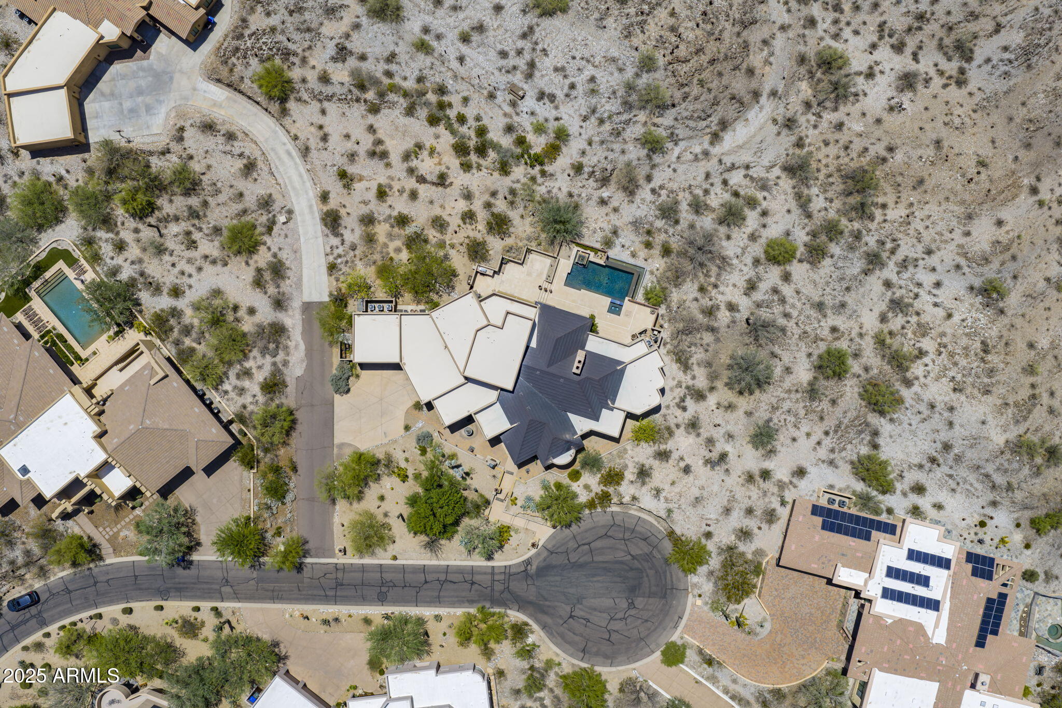
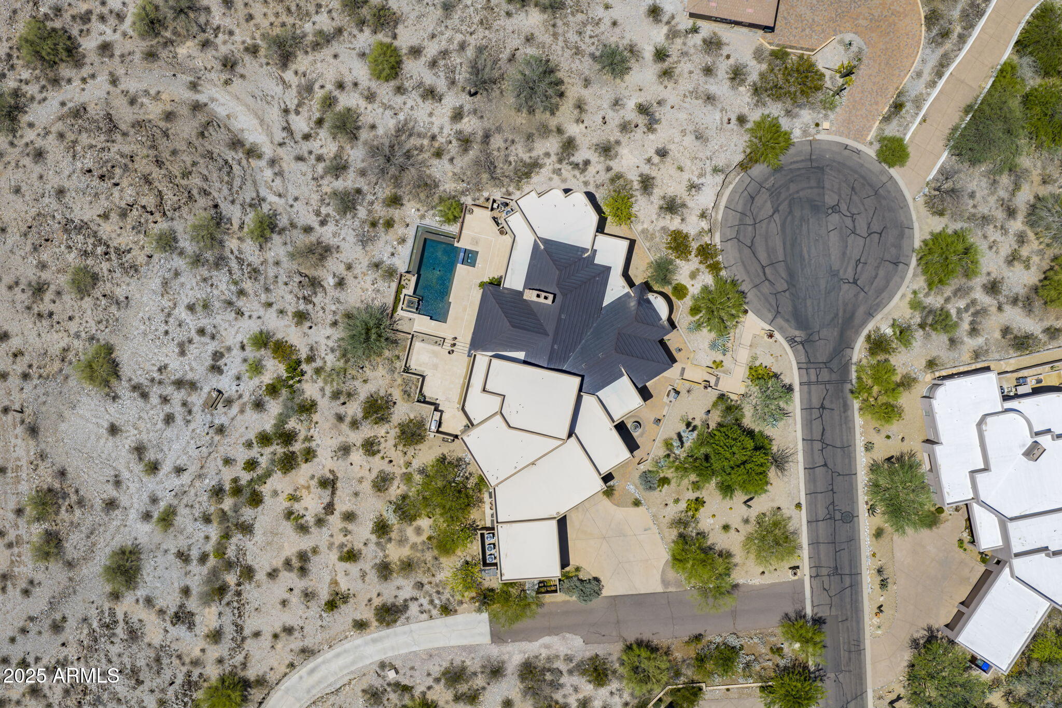
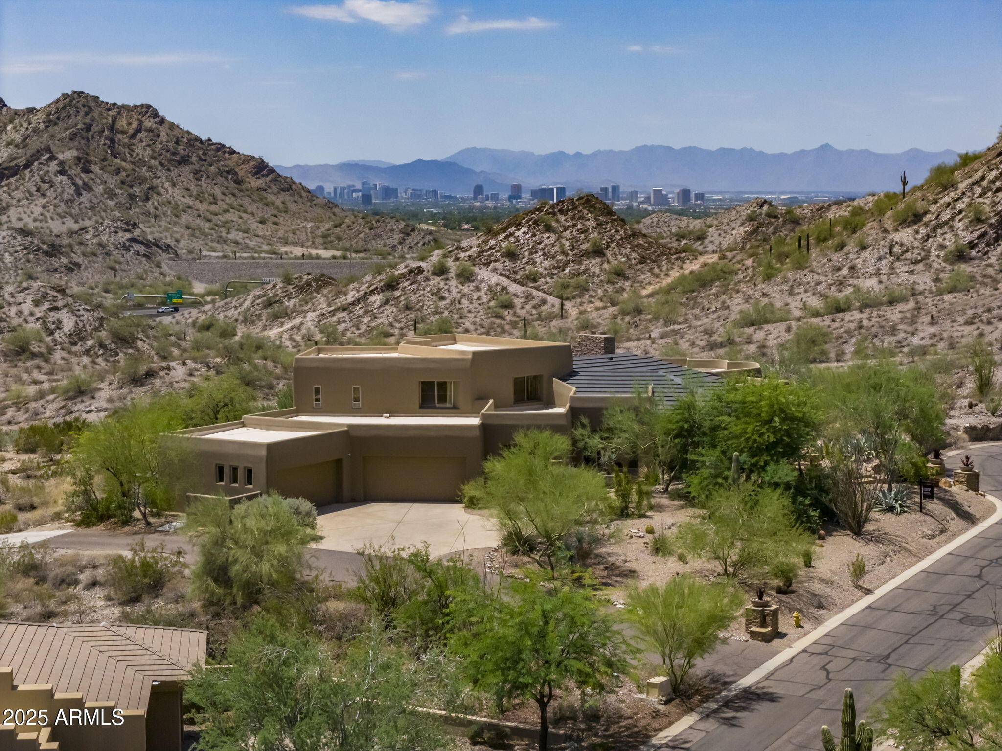
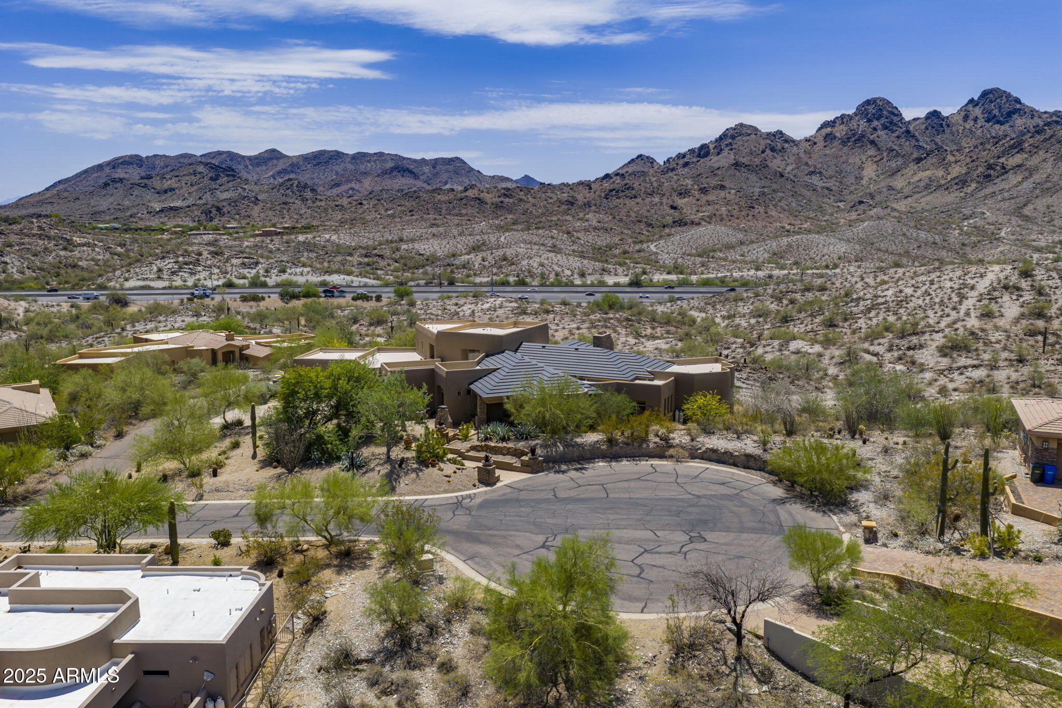
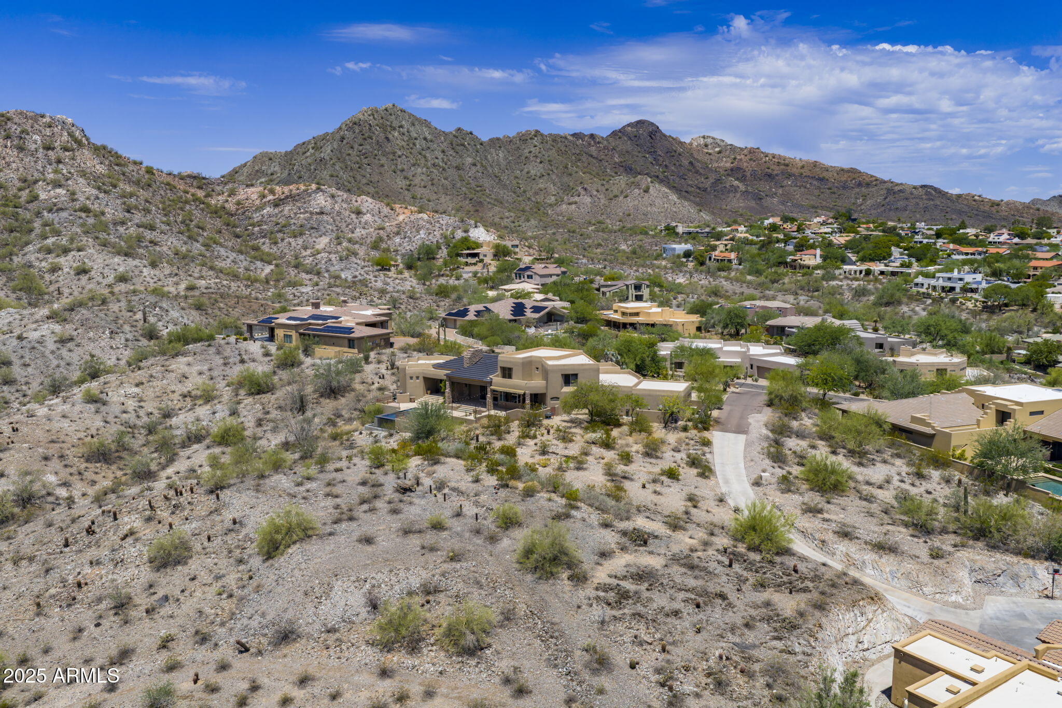
value--this custom estate delivers. Perched at the summit of a private cul-de-sac in the
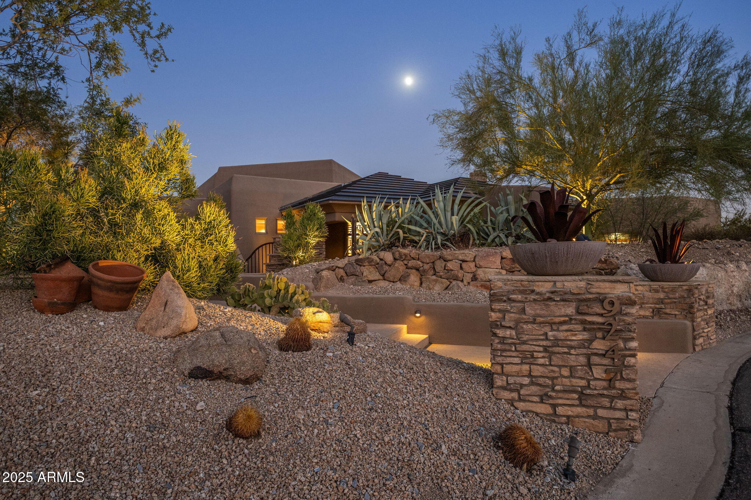
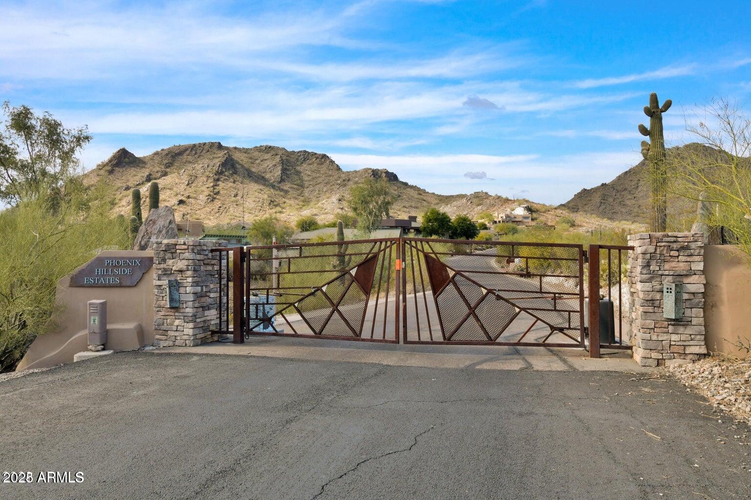
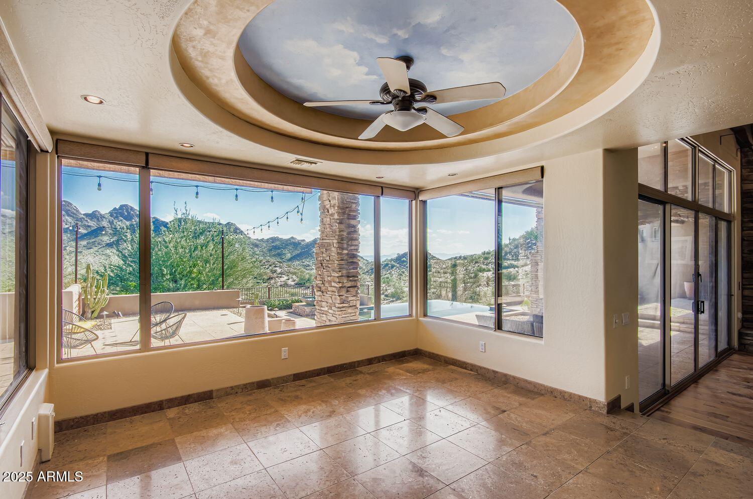
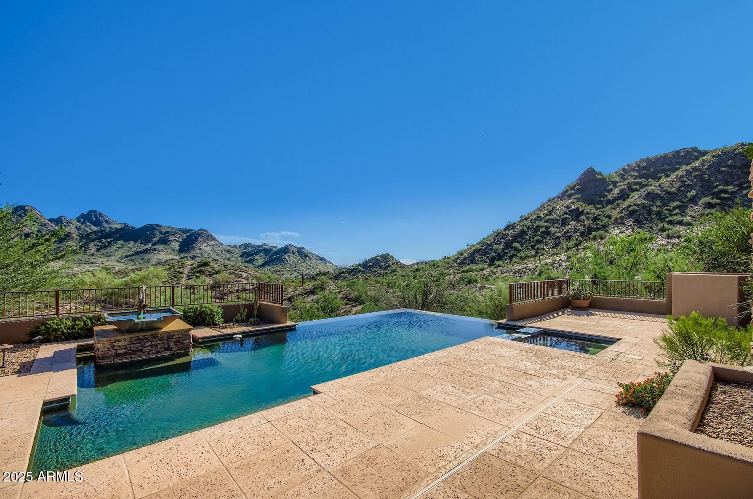
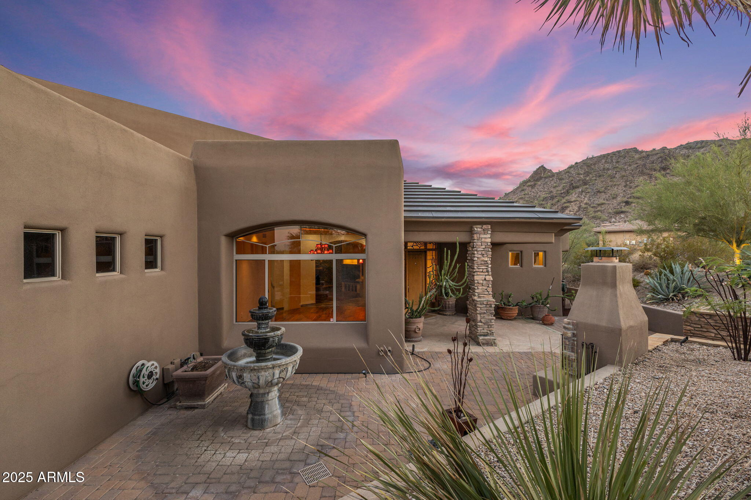
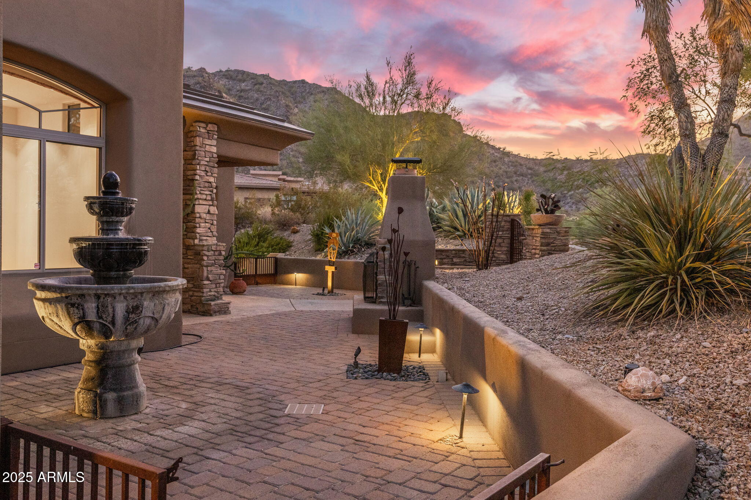
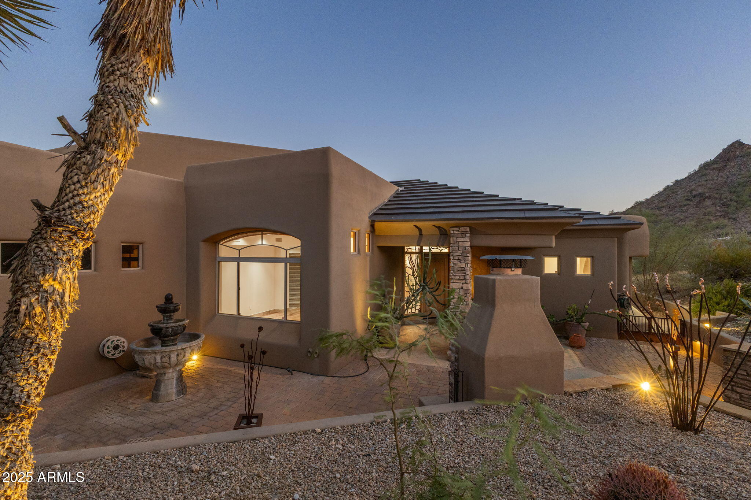
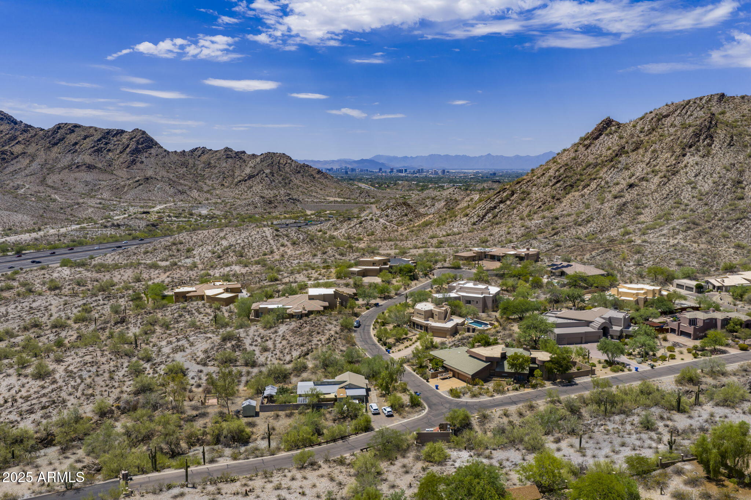
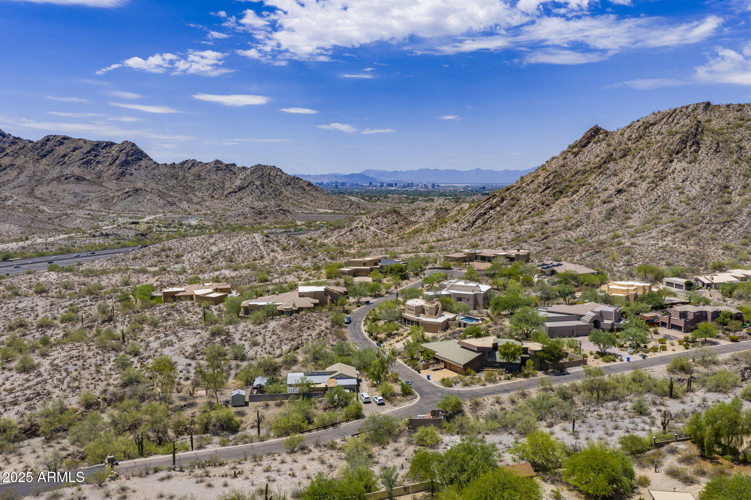
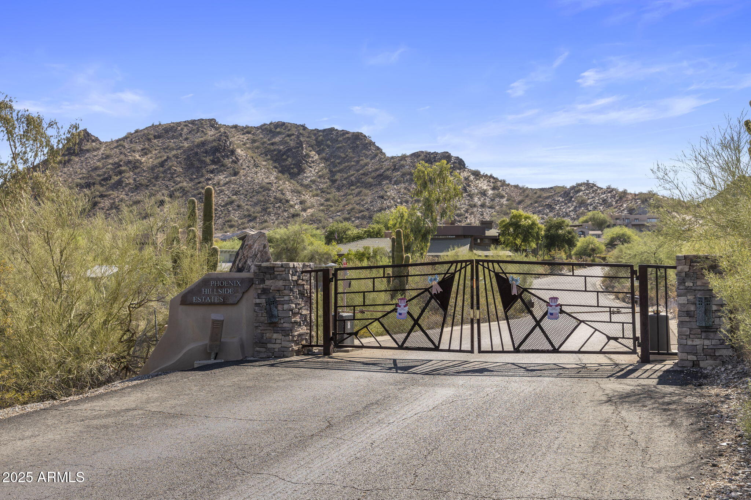
exclusive gated enclave of Hillside Estates, this striking residence offers a front-row
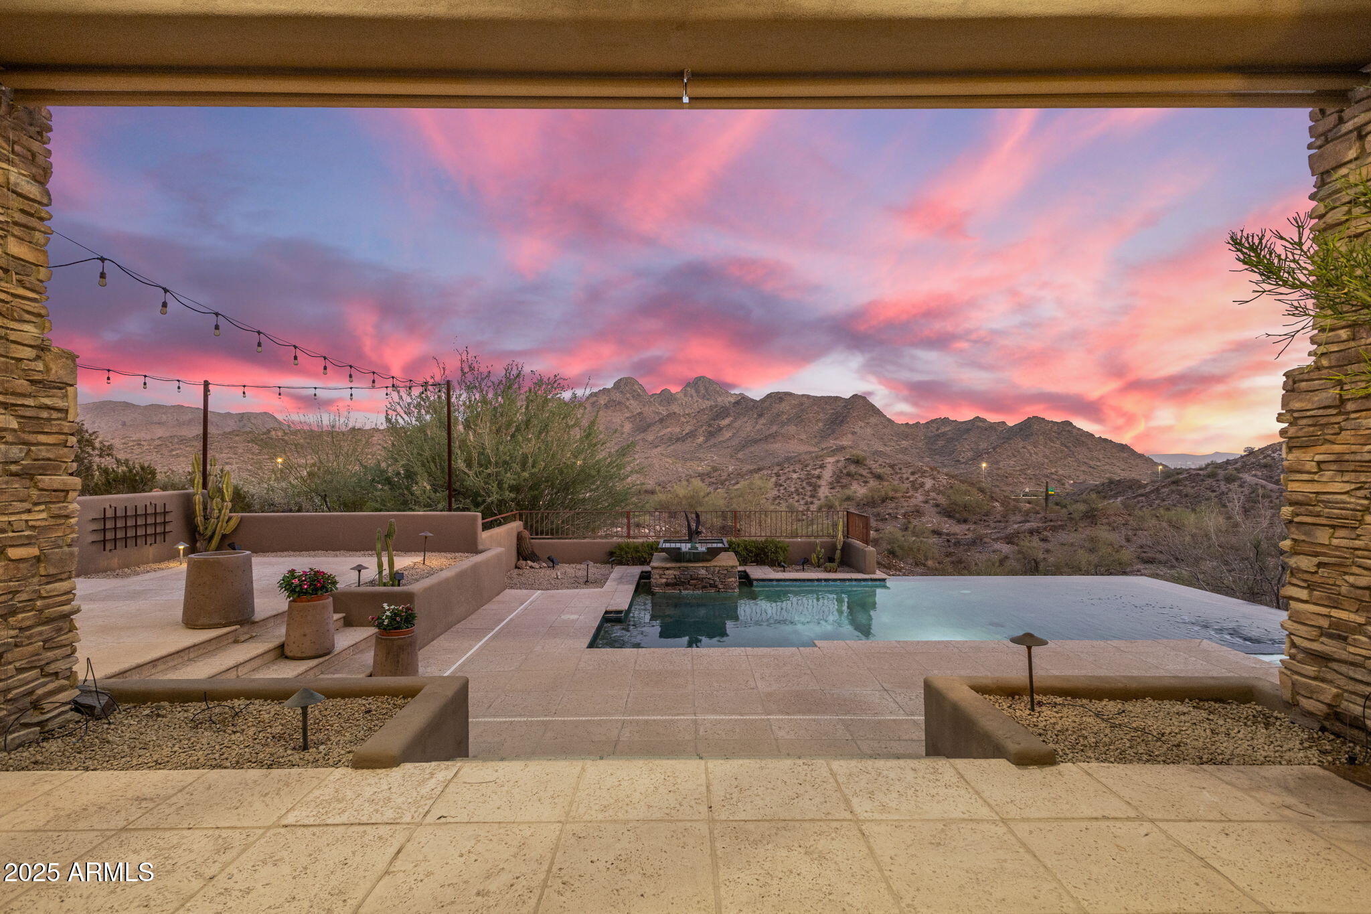
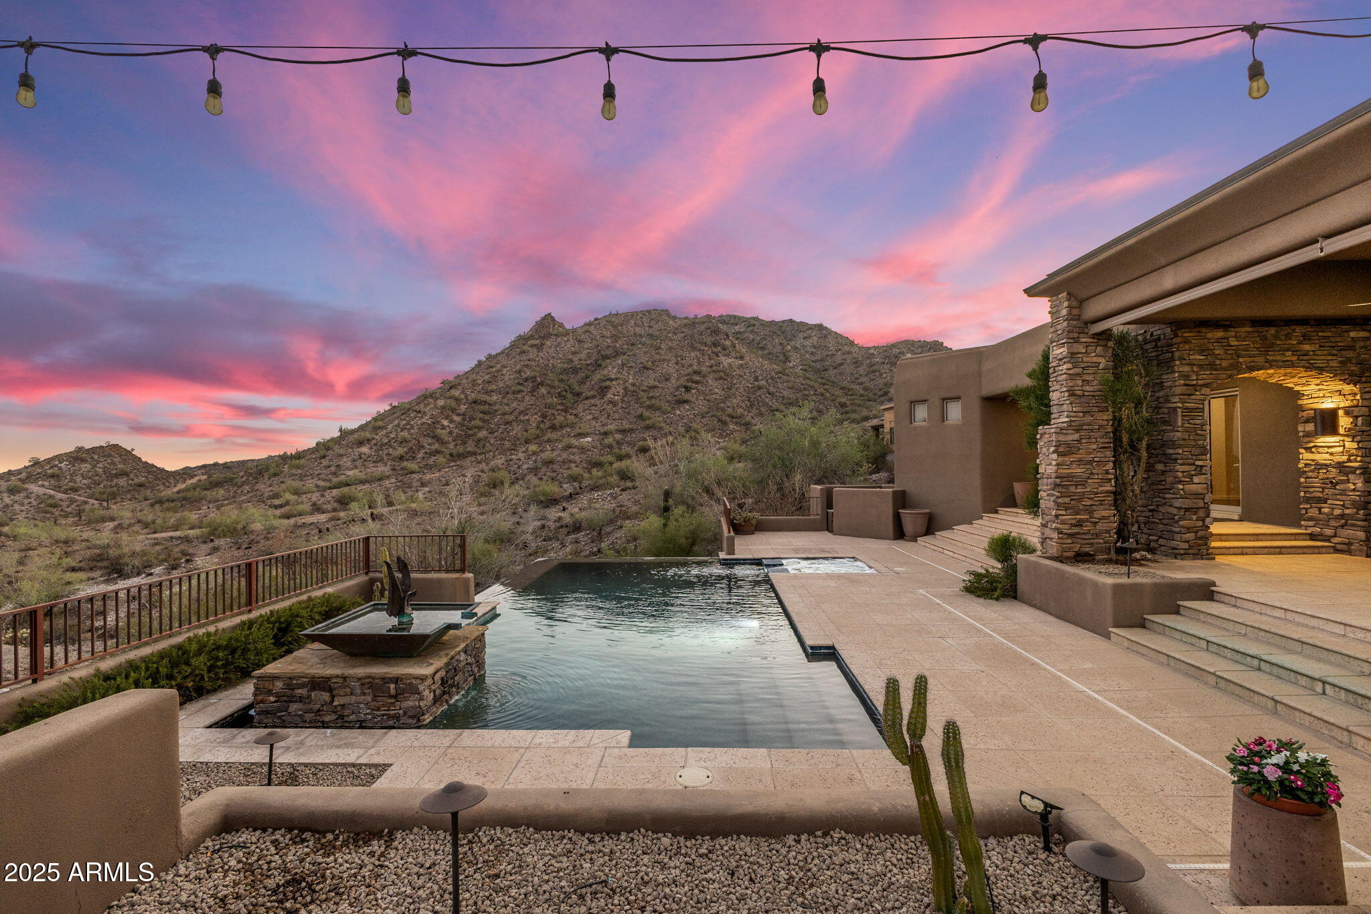
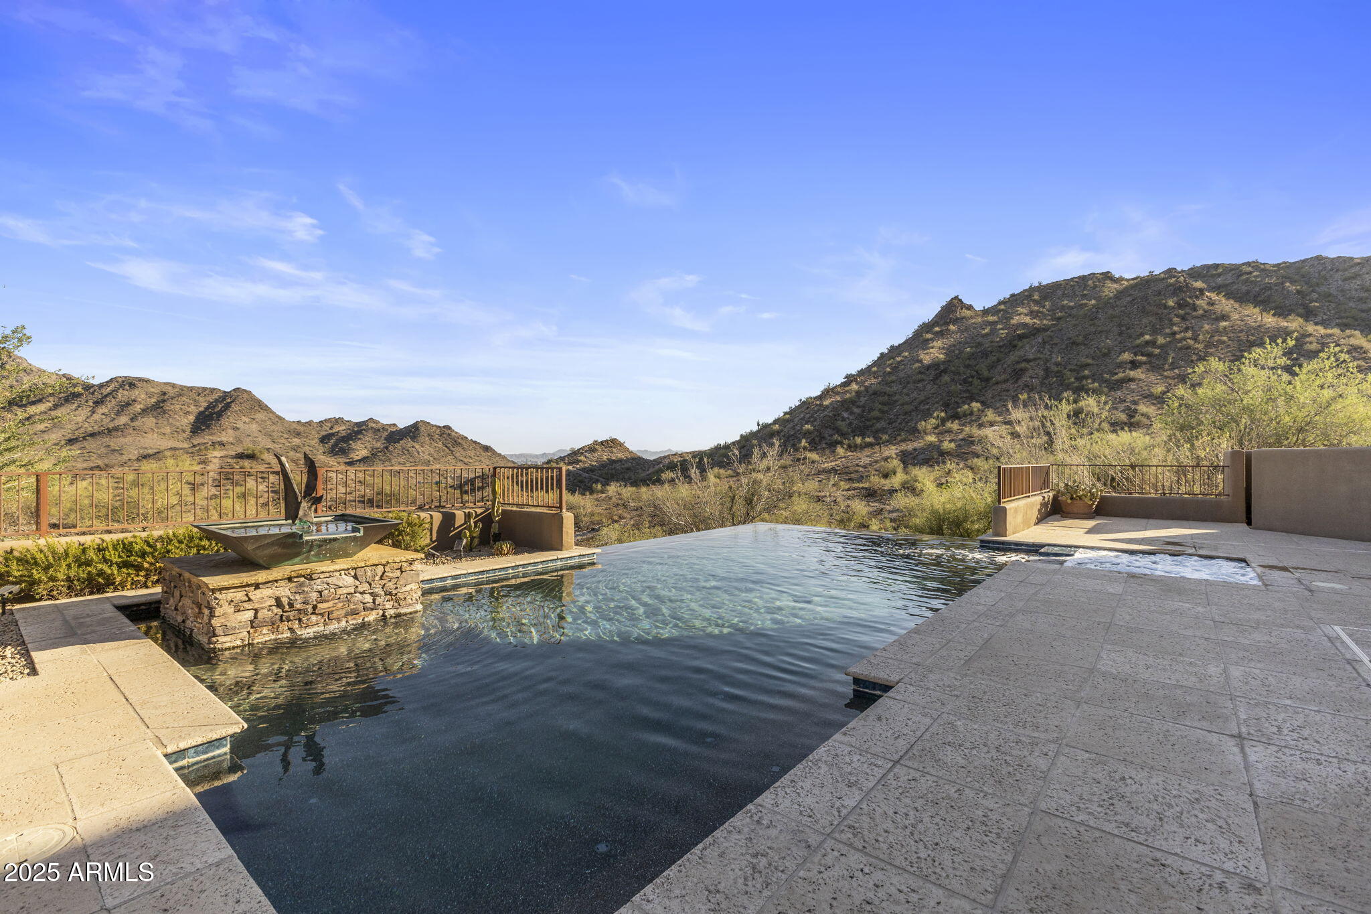
seat to the Phoenix Mountain Preserve and city skyline, with unobstructed, sweeping
vistas in every direction.
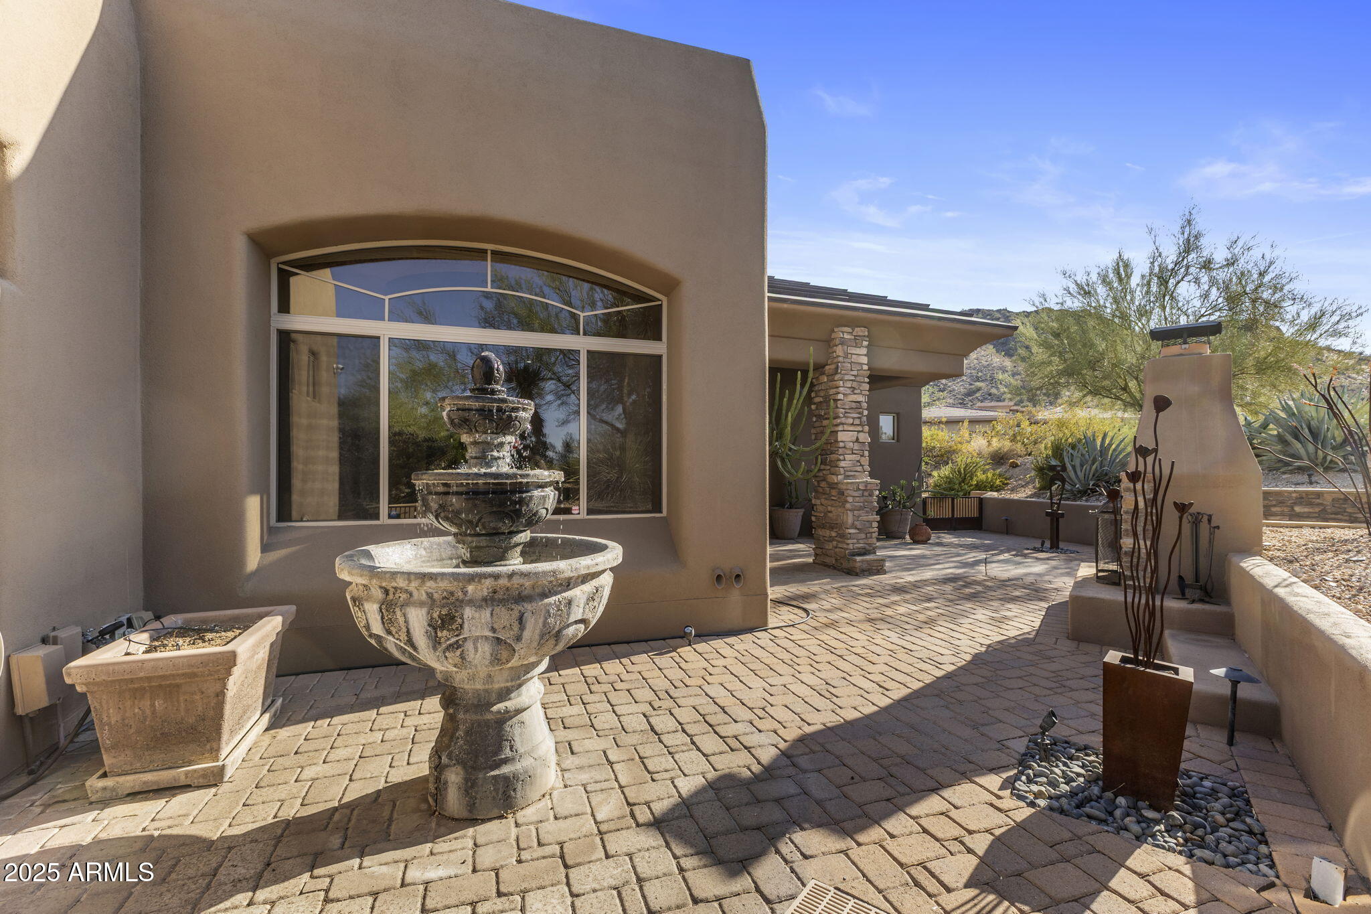
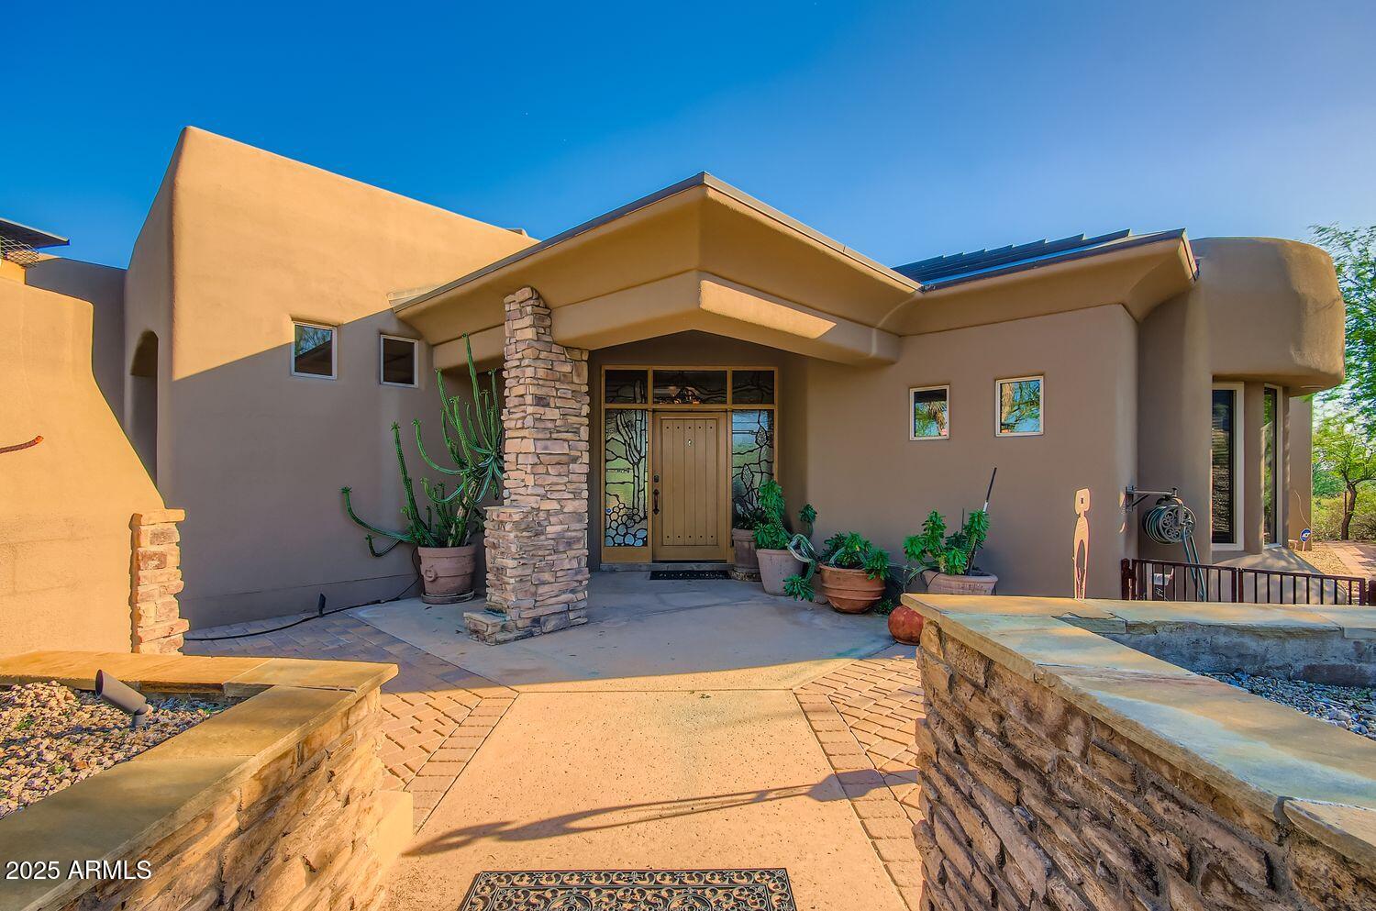
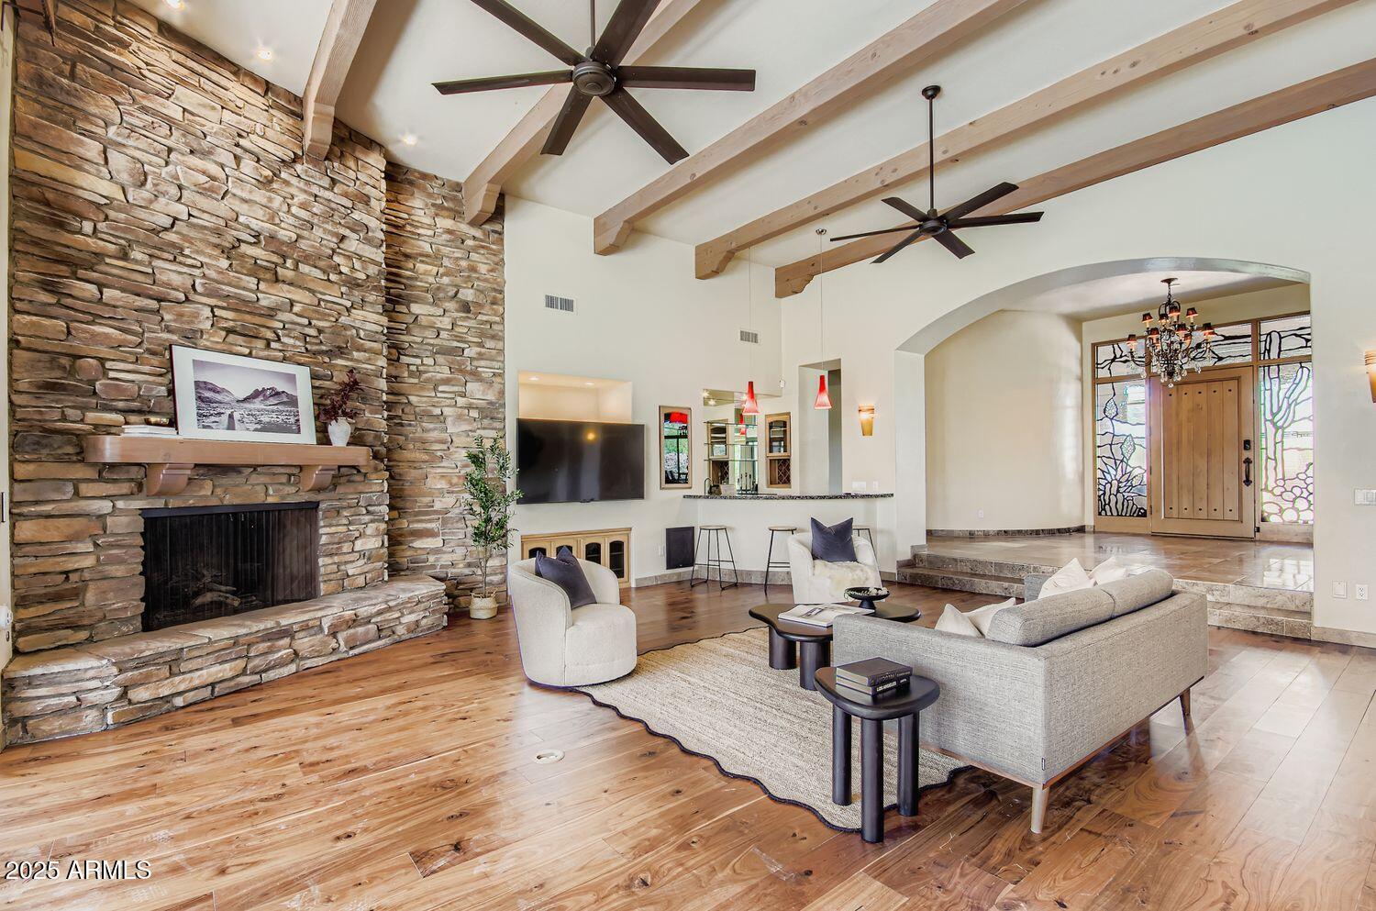
Behind the gates, discover a residence that is both elegant and livable, combining
timeless architecture with smart, luxurious updates. With over 6,000 square feet of
refined living space, this home features:
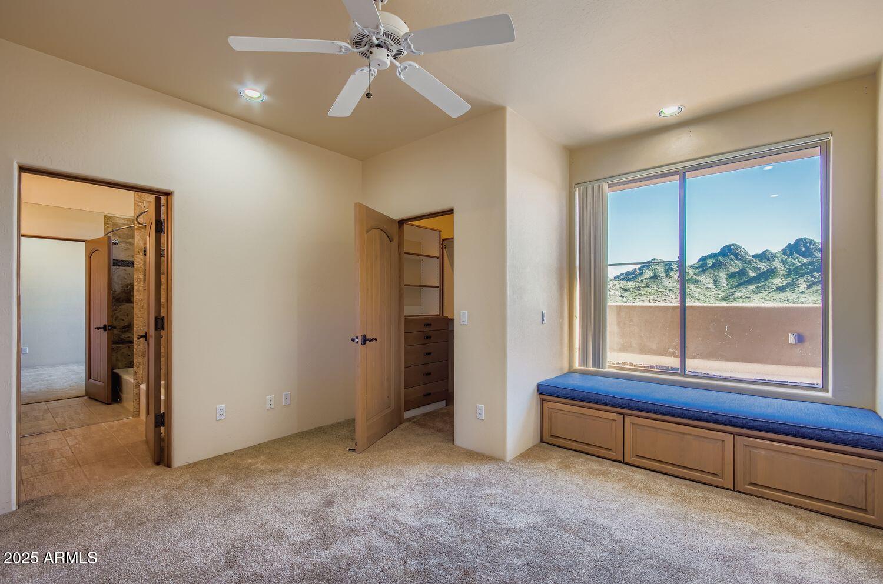
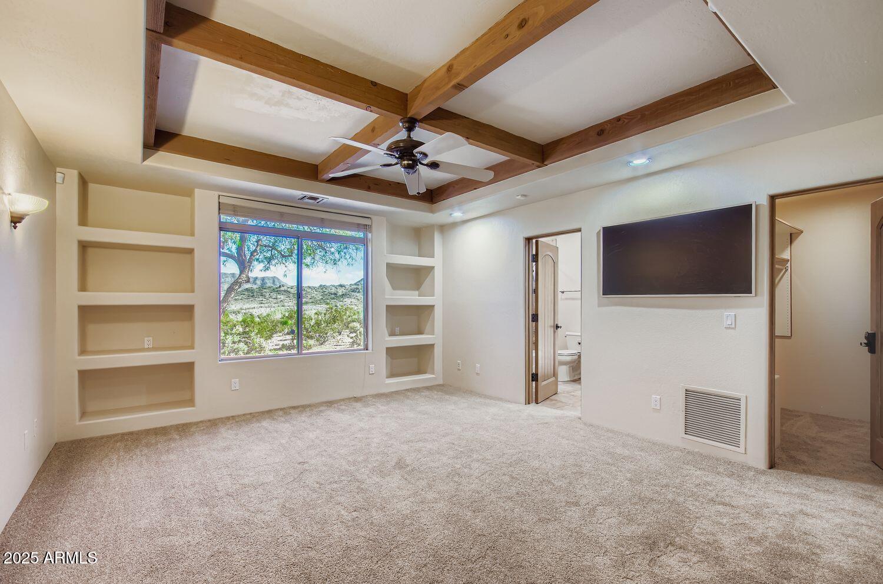
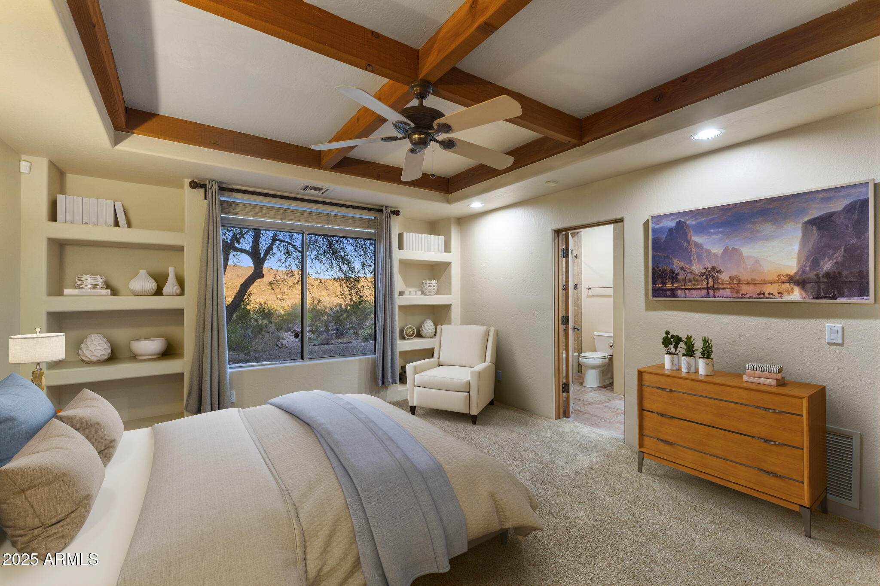
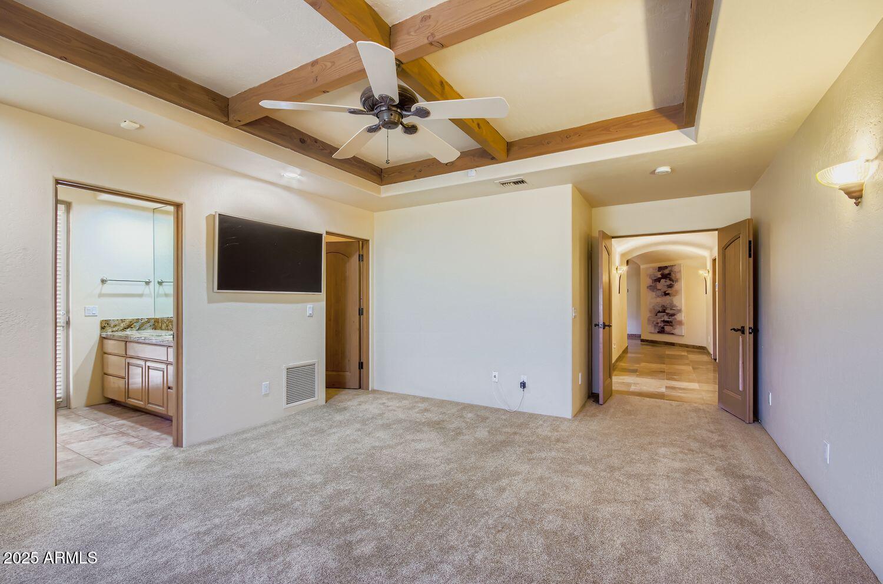
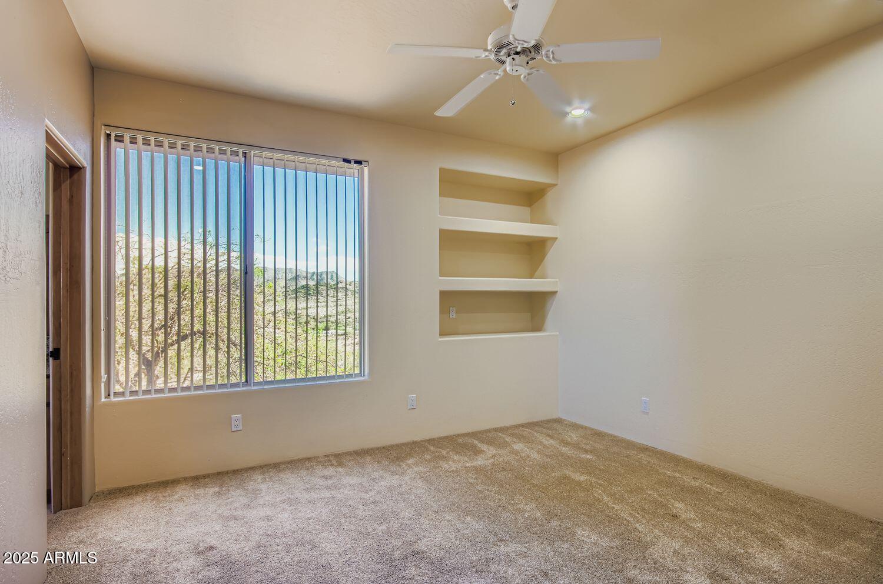
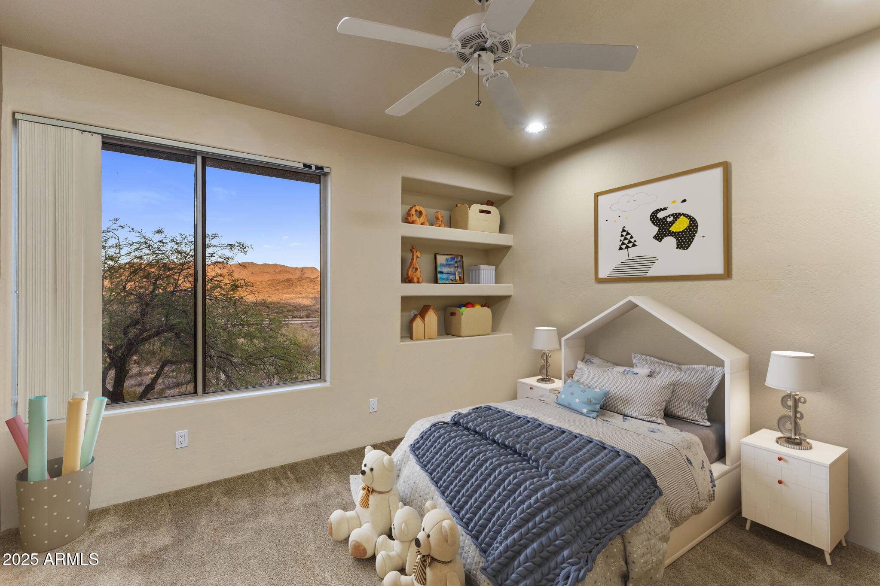
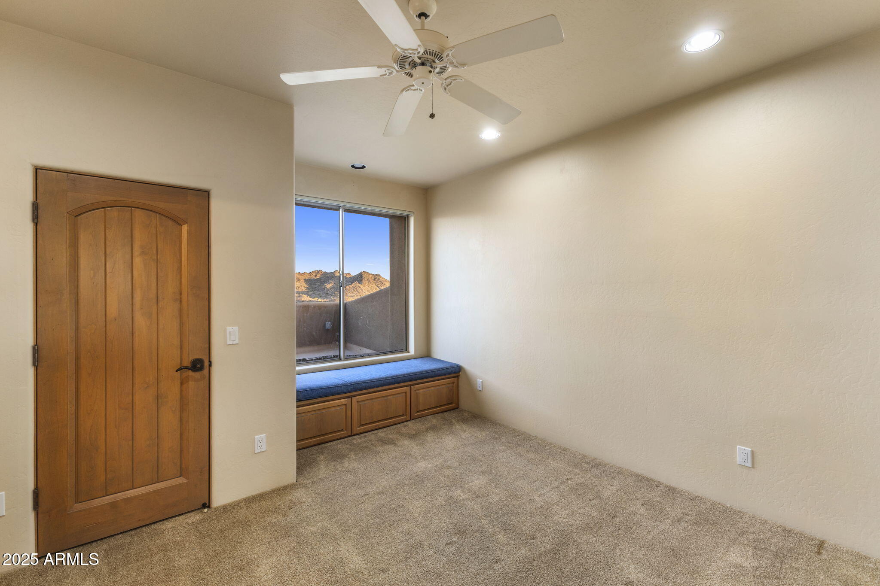
- 5 spacious en-suite bedrooms + bonus room/office
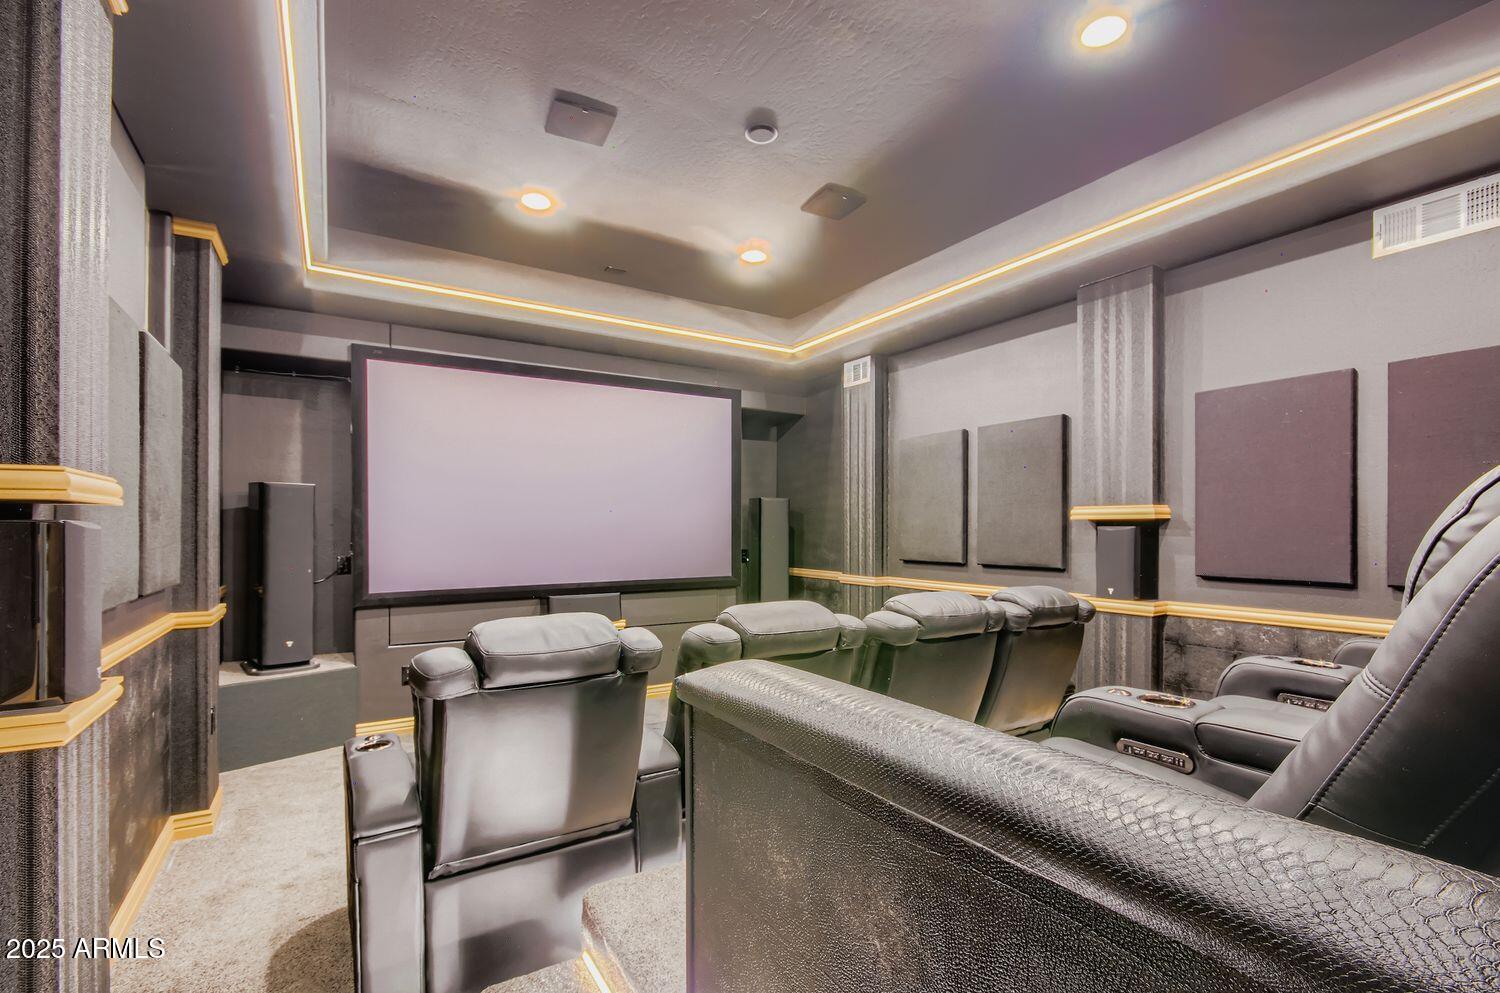
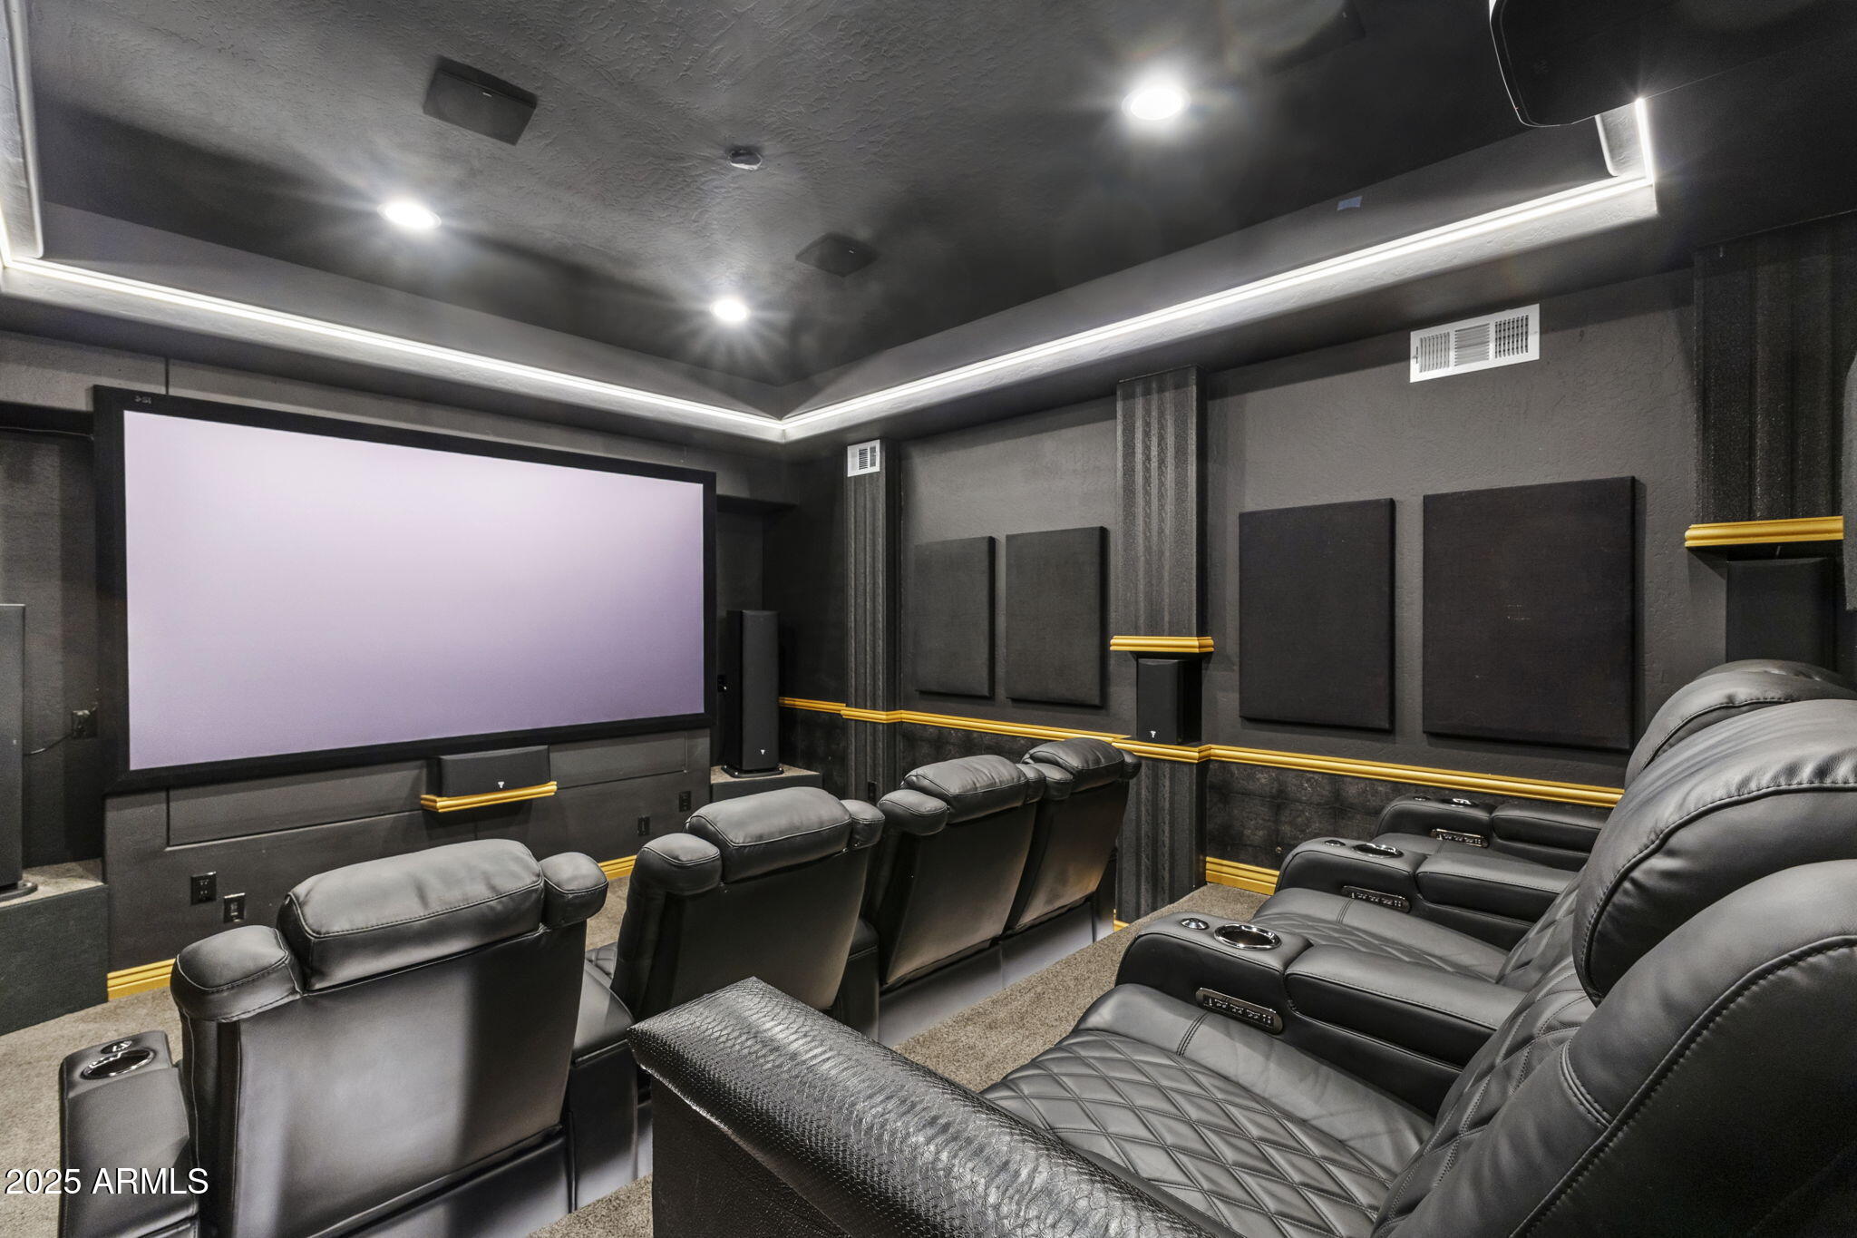
- A state-of-the-art home theater
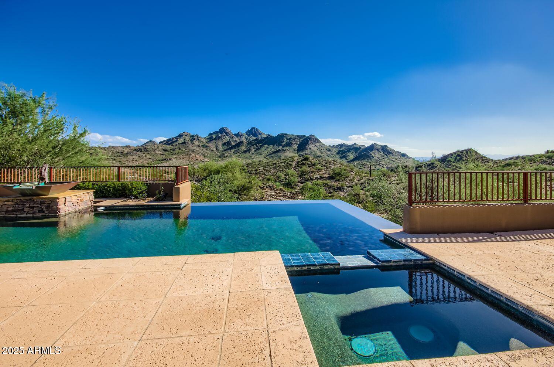
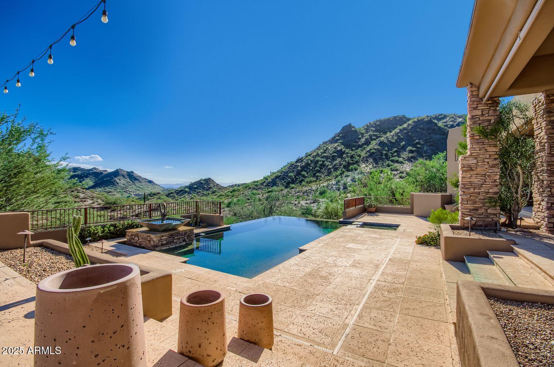
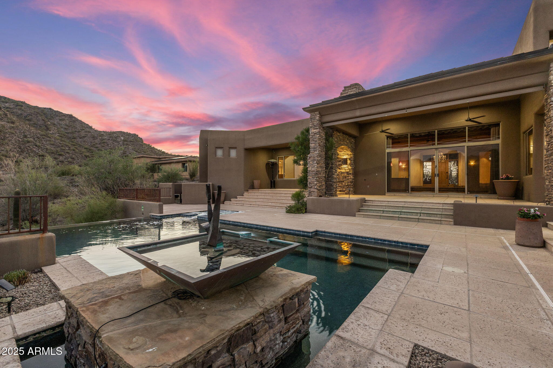
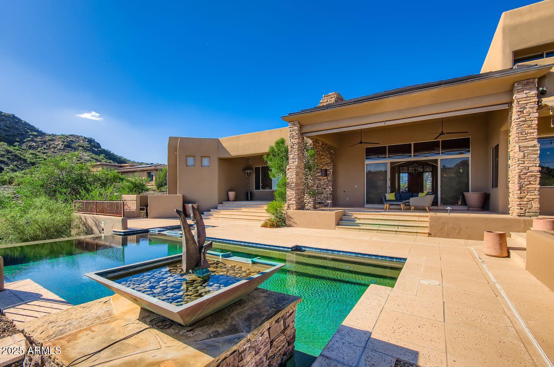
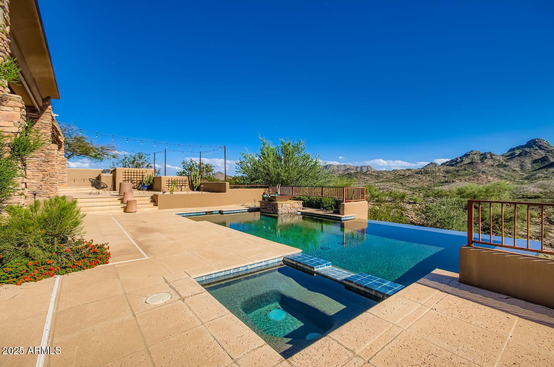
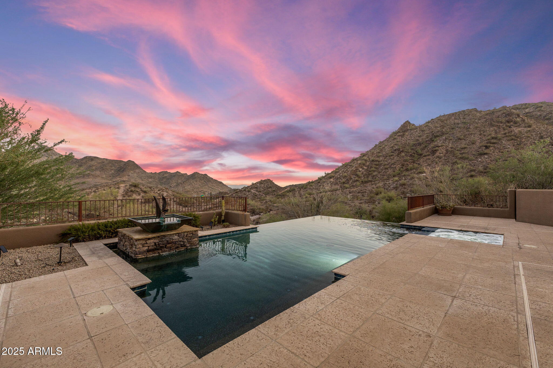
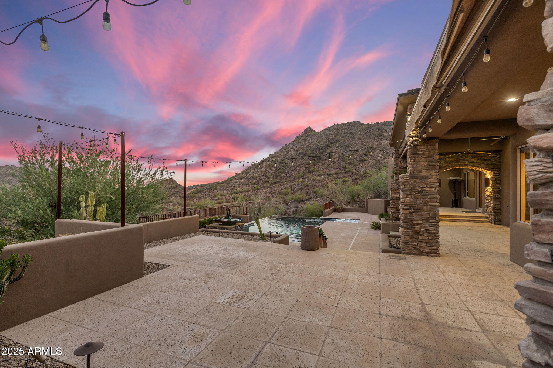
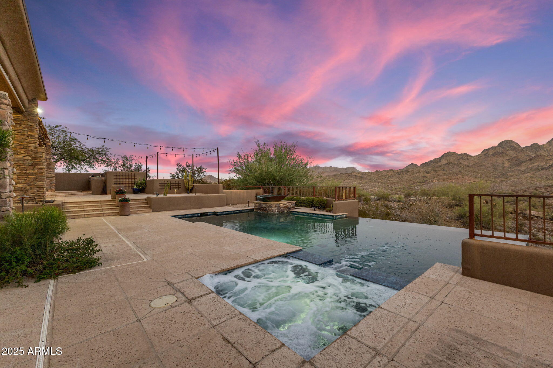
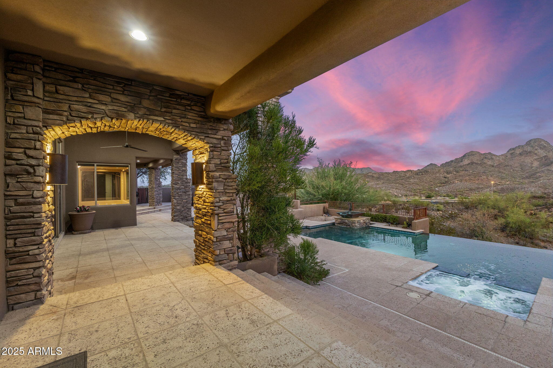
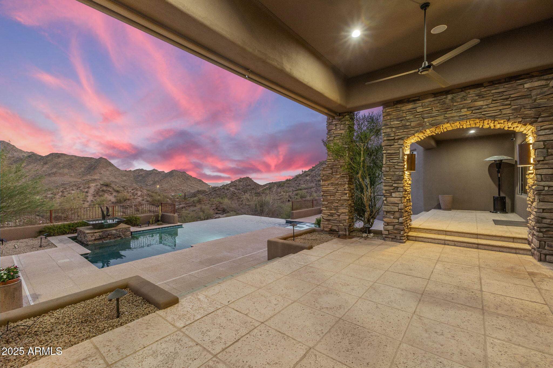
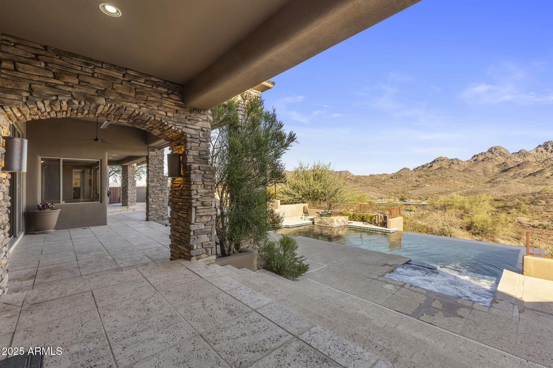
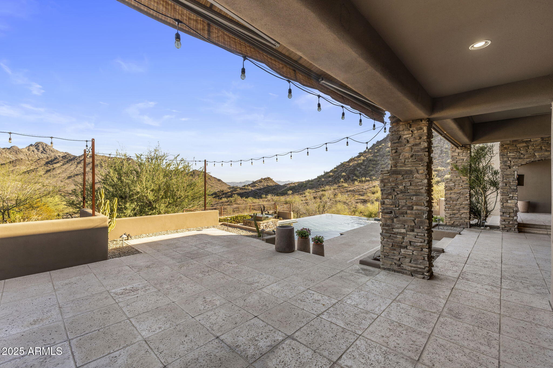
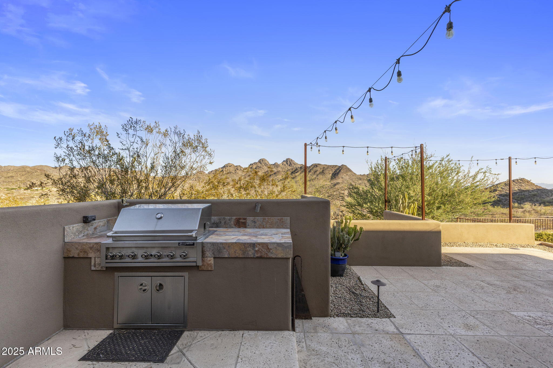
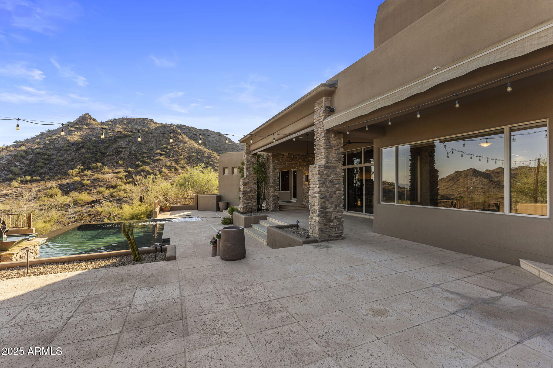
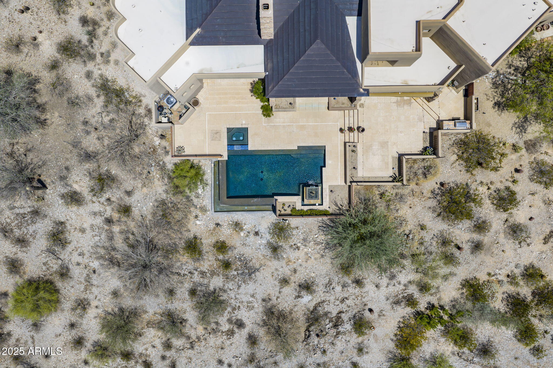
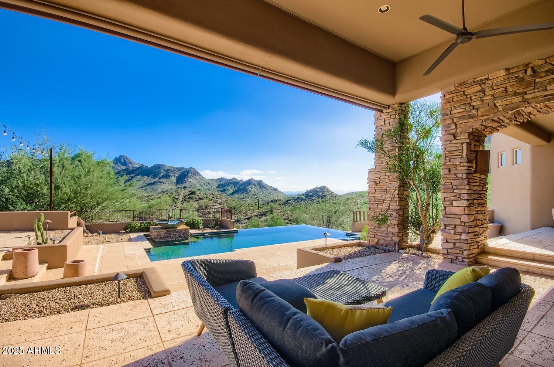
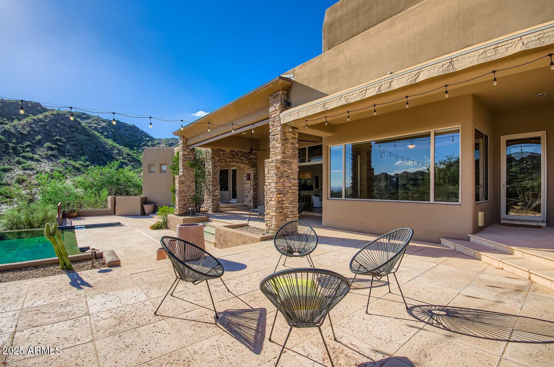
- Negative-edge pool and spa that appear to spill into the surrounding mountains
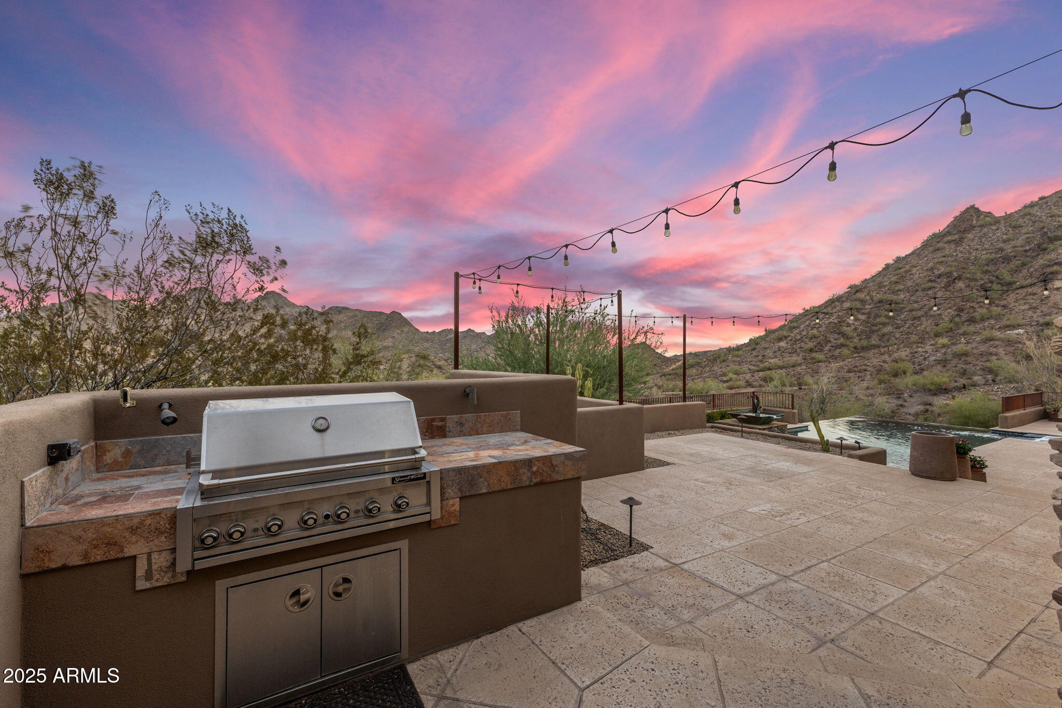
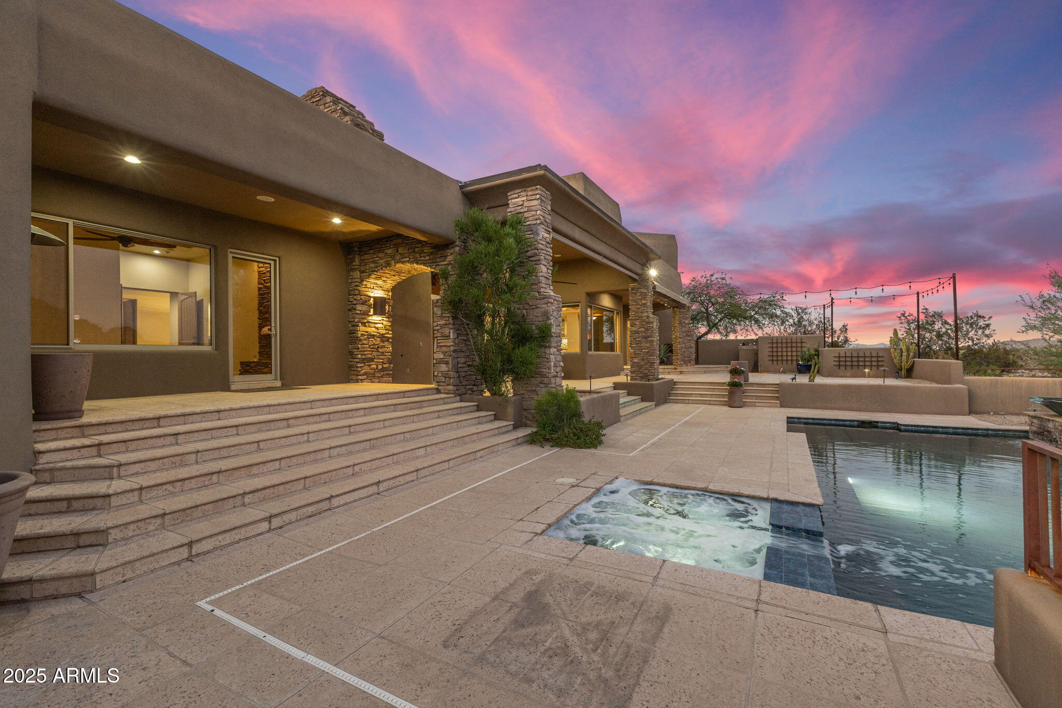
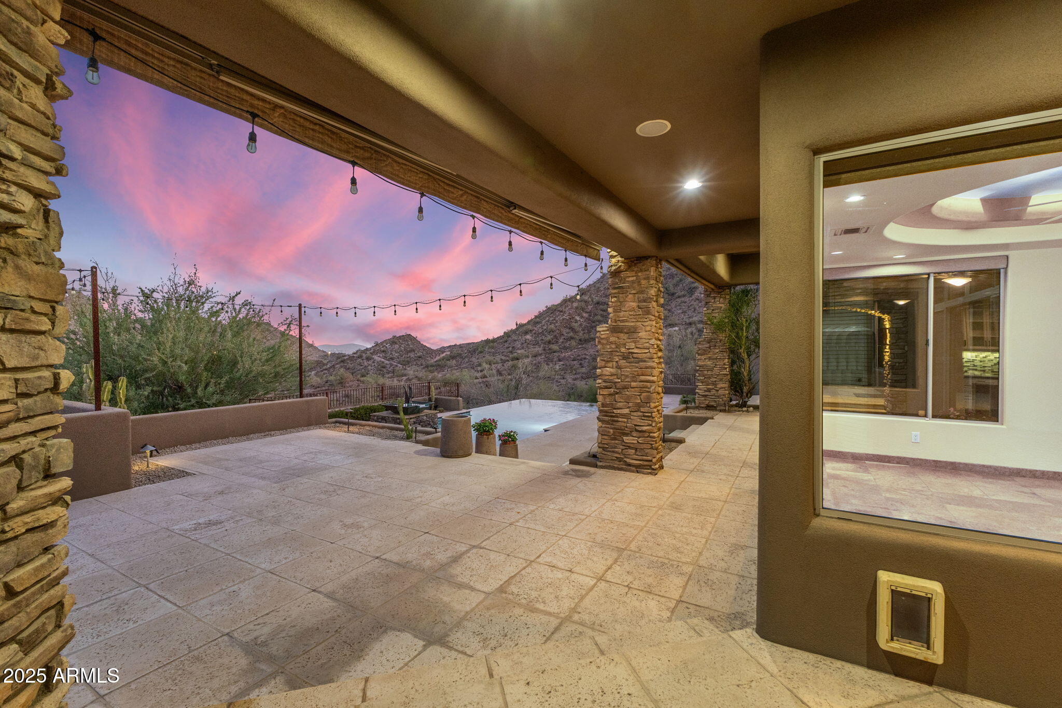
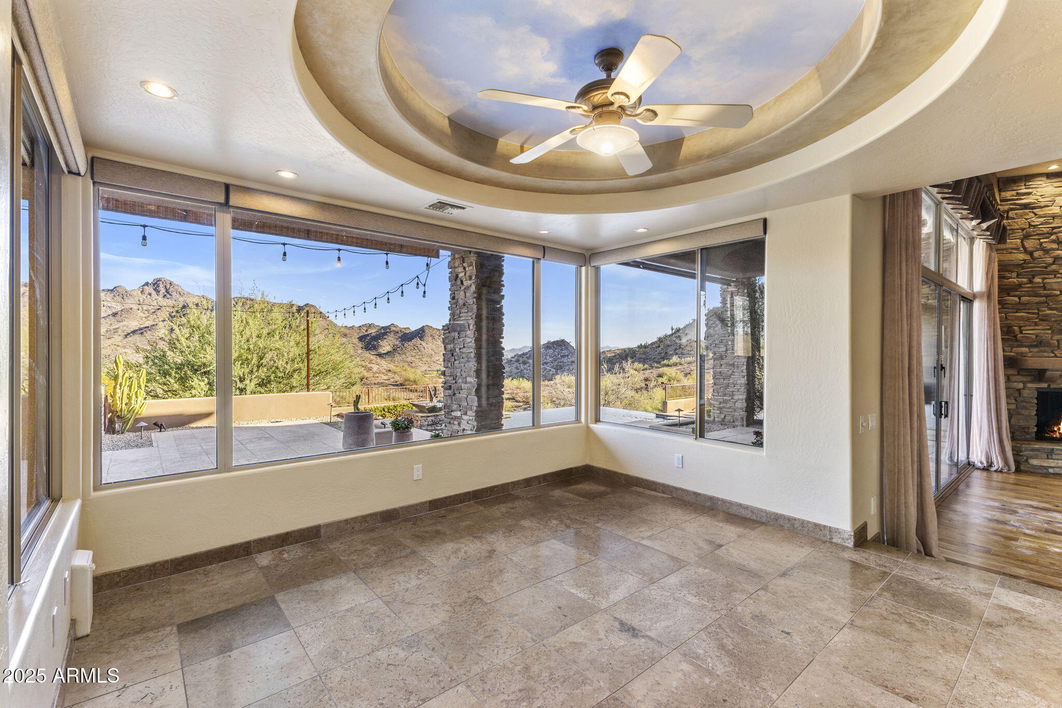
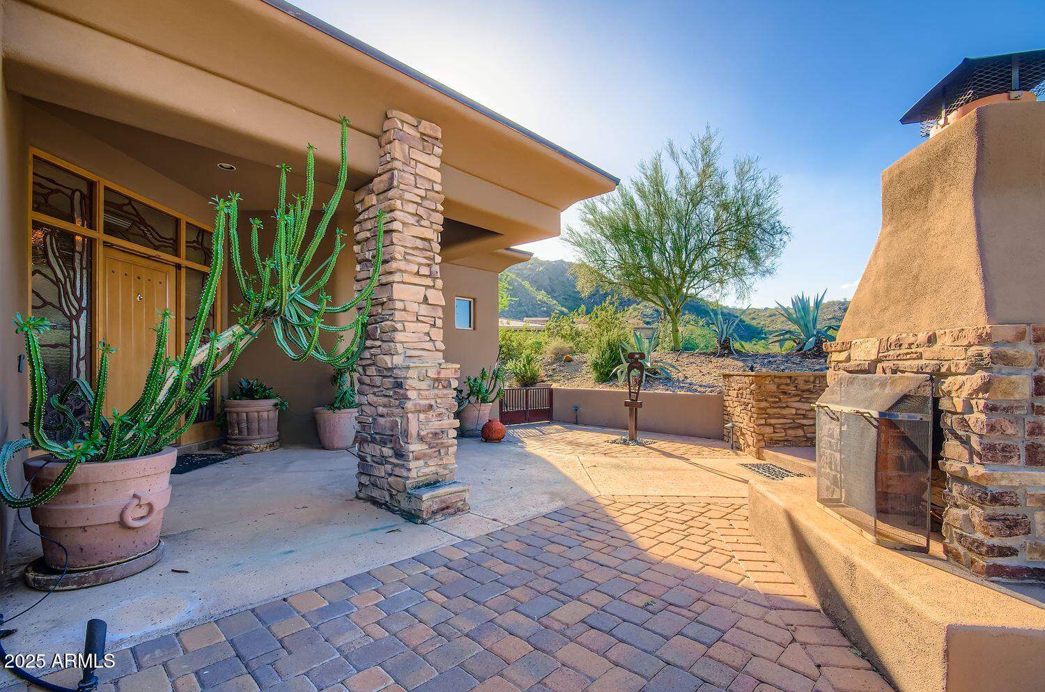
- Seamless indoor-outdoor flow via retractable glass walls and multiple covered patios
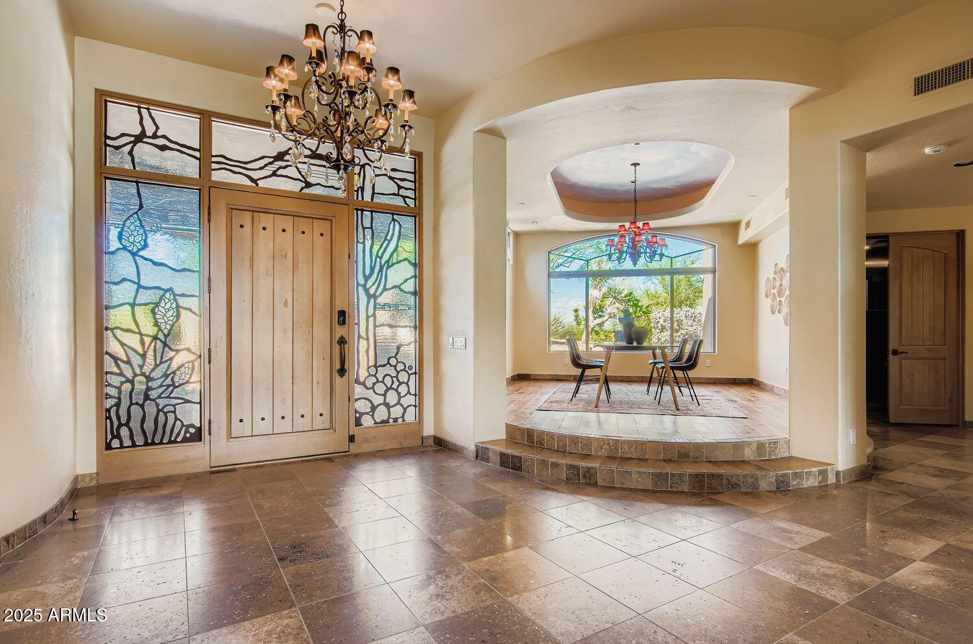
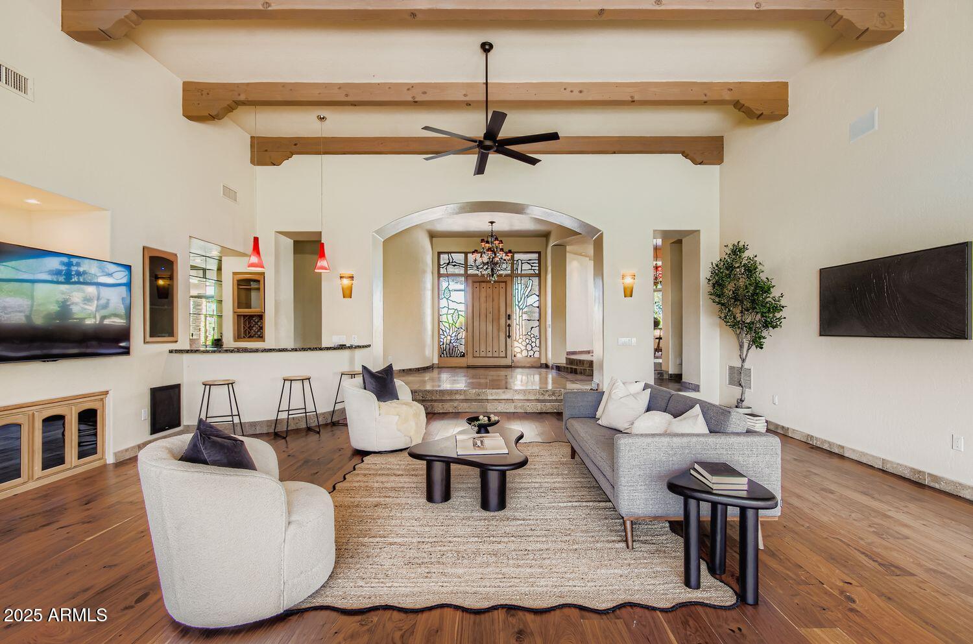
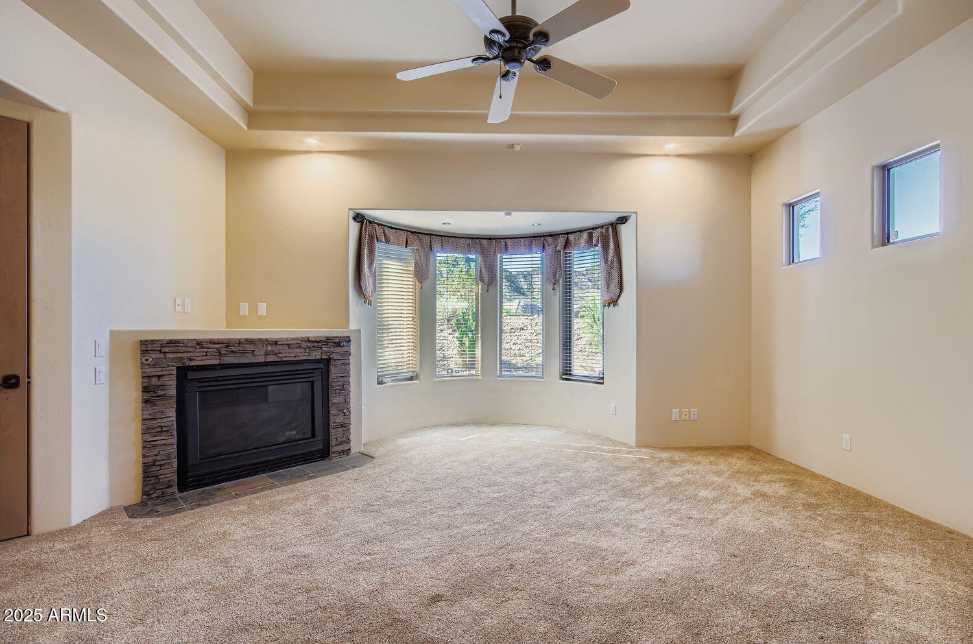
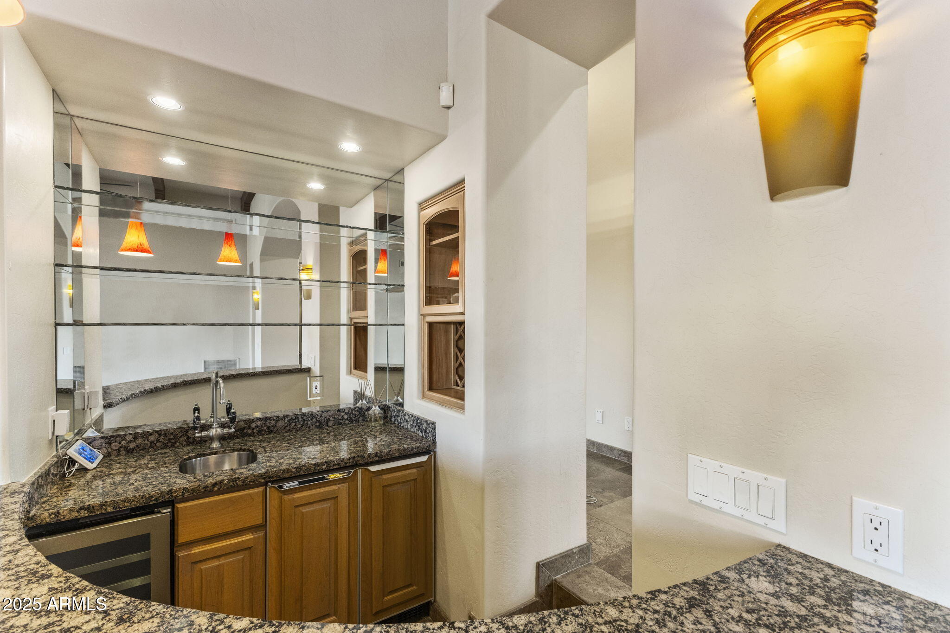
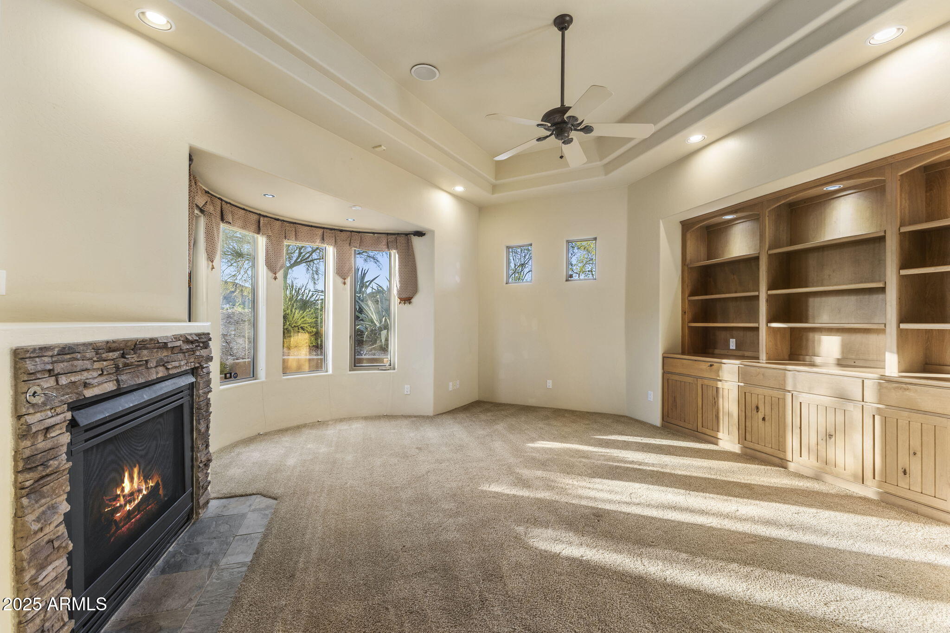
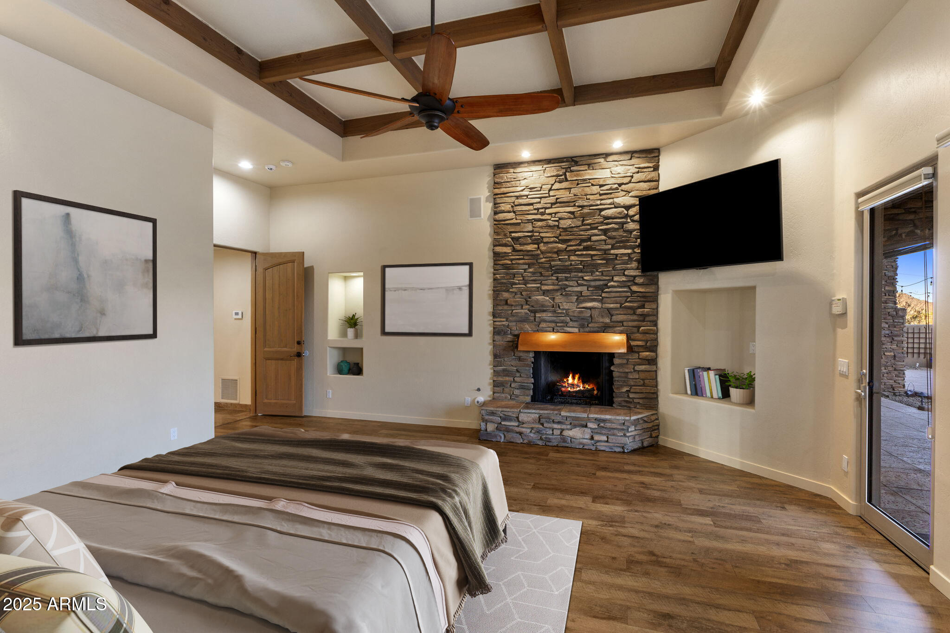
- Vaulted and 9'+ ceilings, multiple fireplaces, and curated architectural finishes
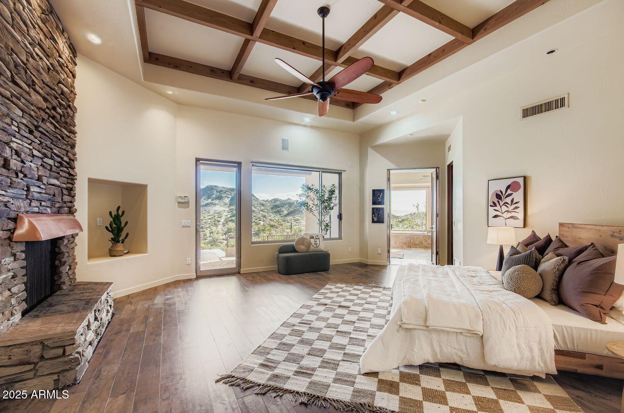
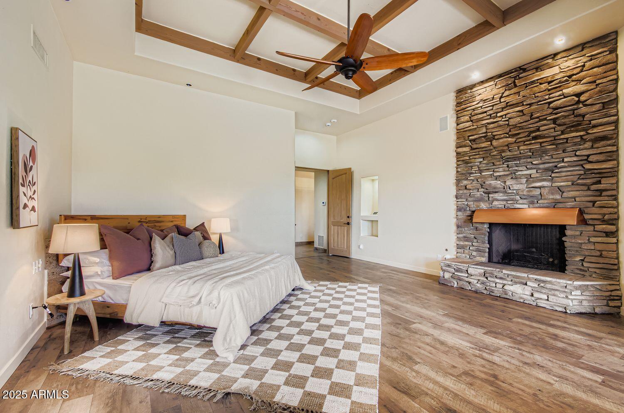
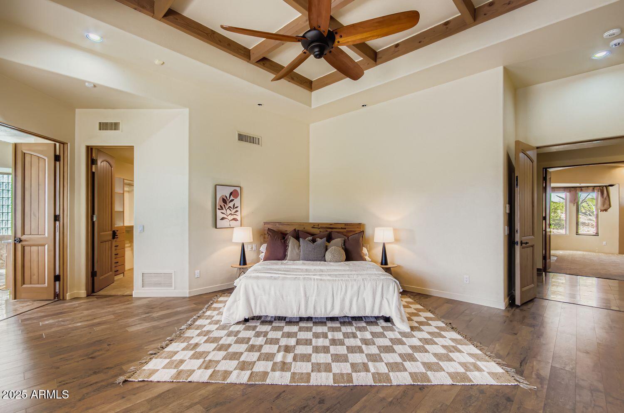
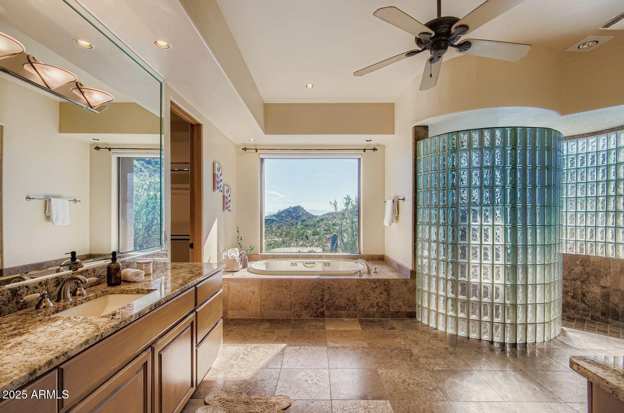
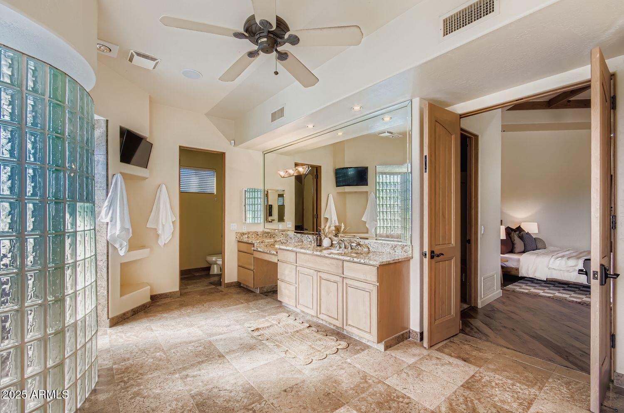
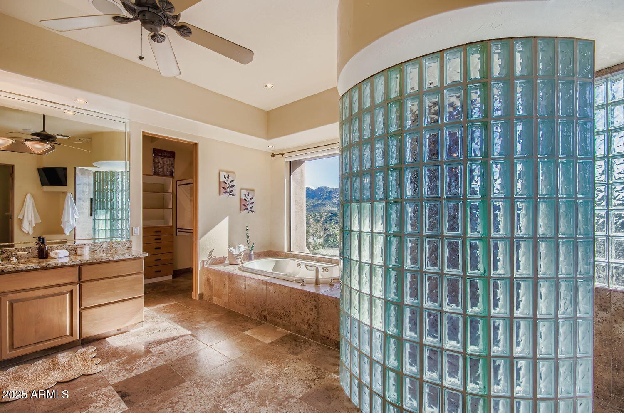
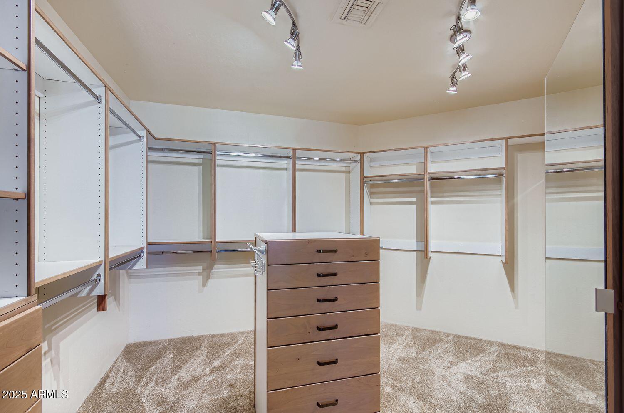
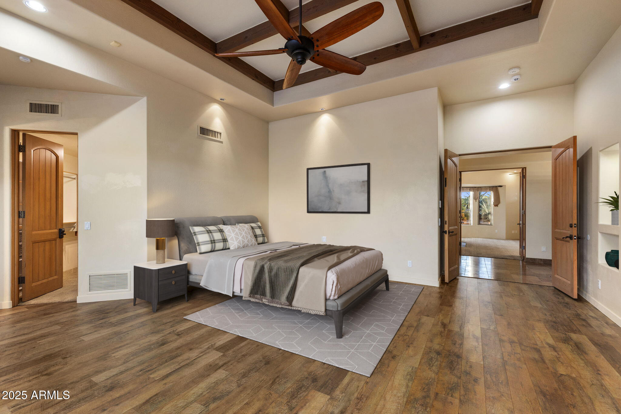
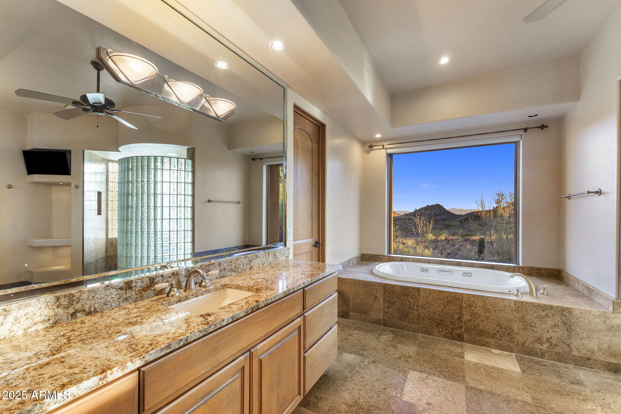
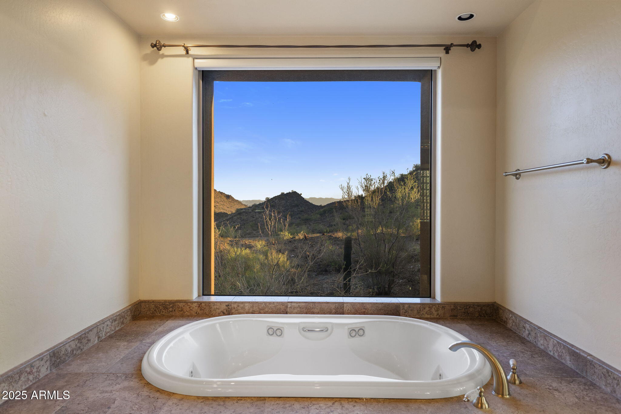
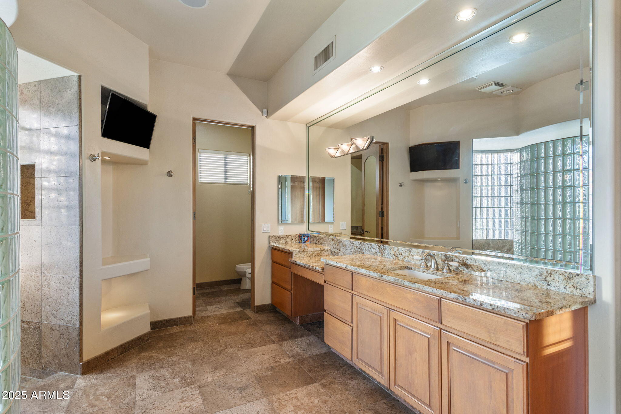
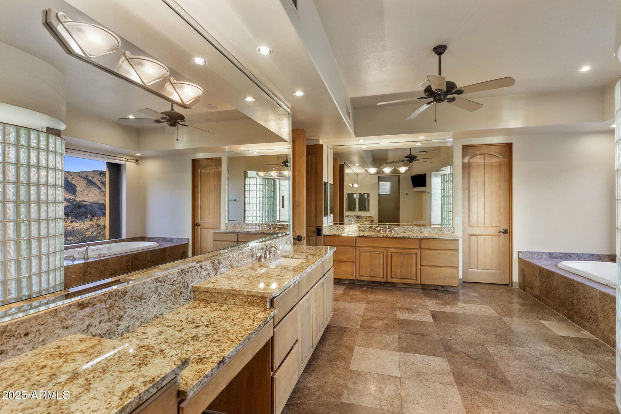
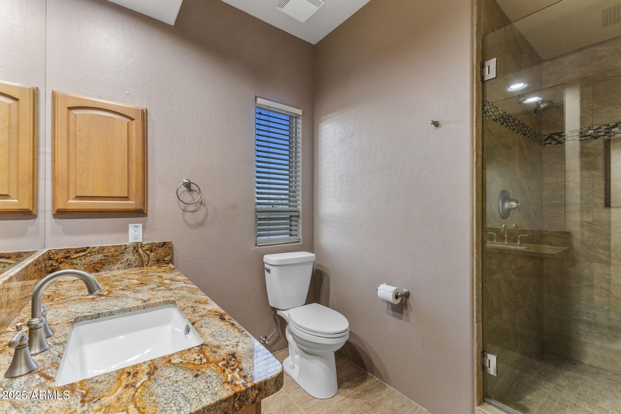
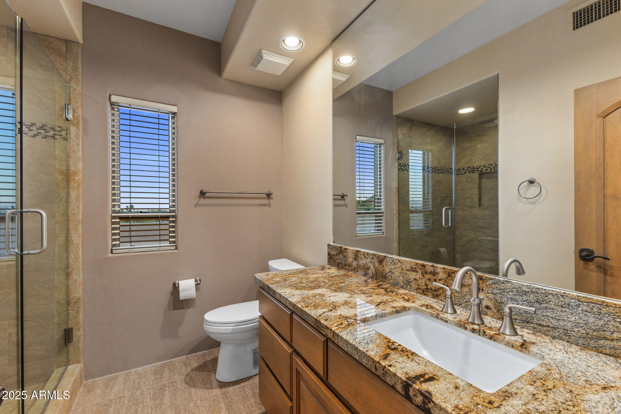
The primary suite is a serene retreat, complete with a spa-style bathroom featuring
jetted soaking tub, dual vanities, and private water closet. The split layout offers
privacy for guests, multi-gen living, or working from home.
Designed for the way luxury buyers live today, this home includes:
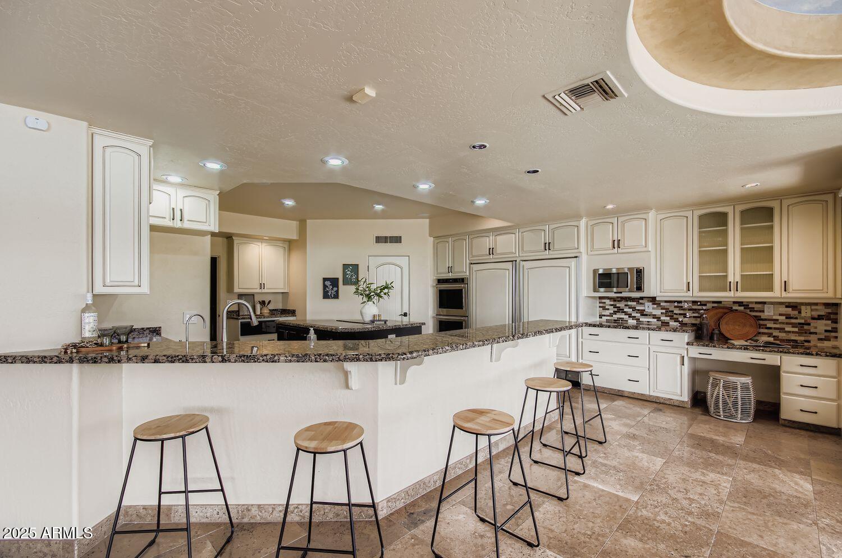
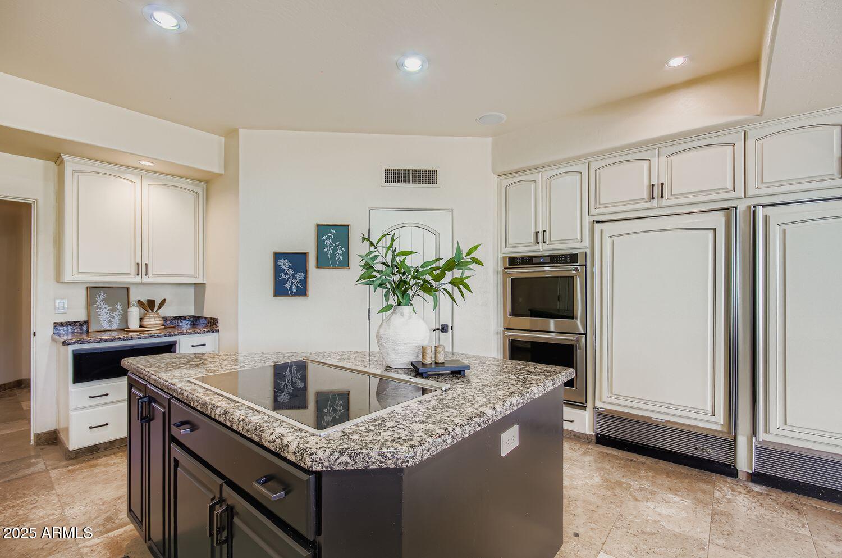
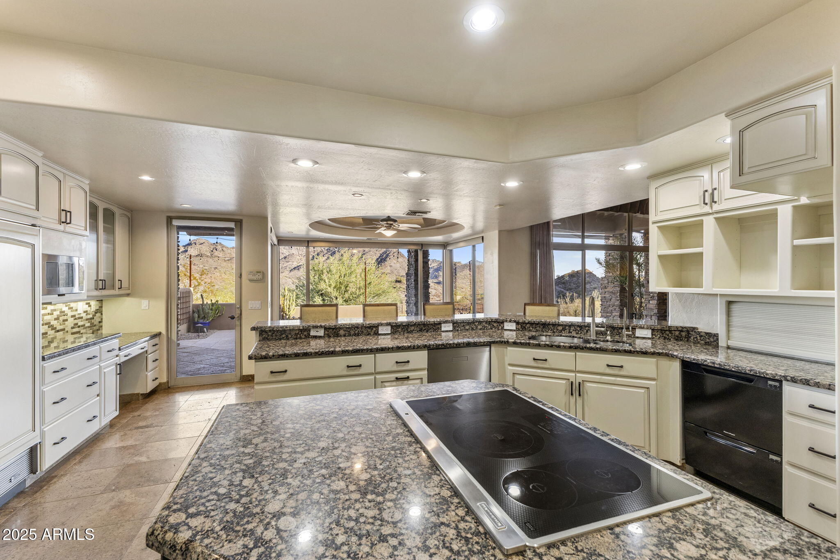
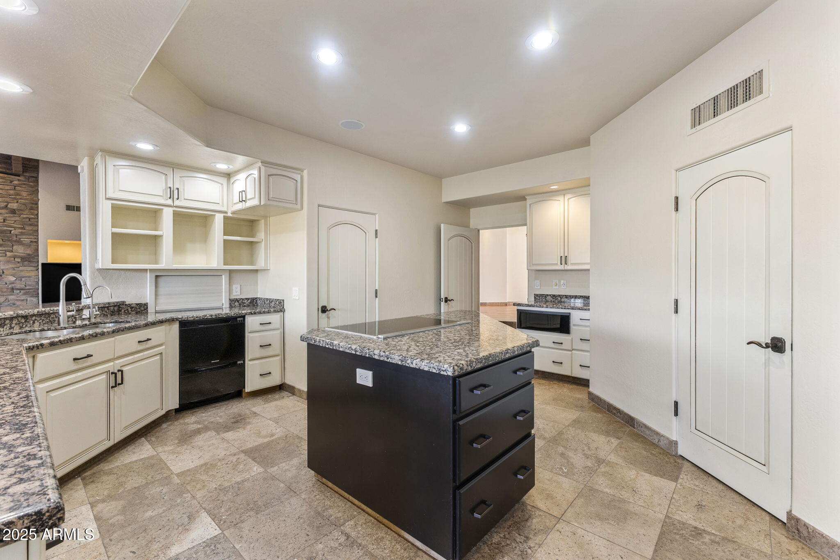
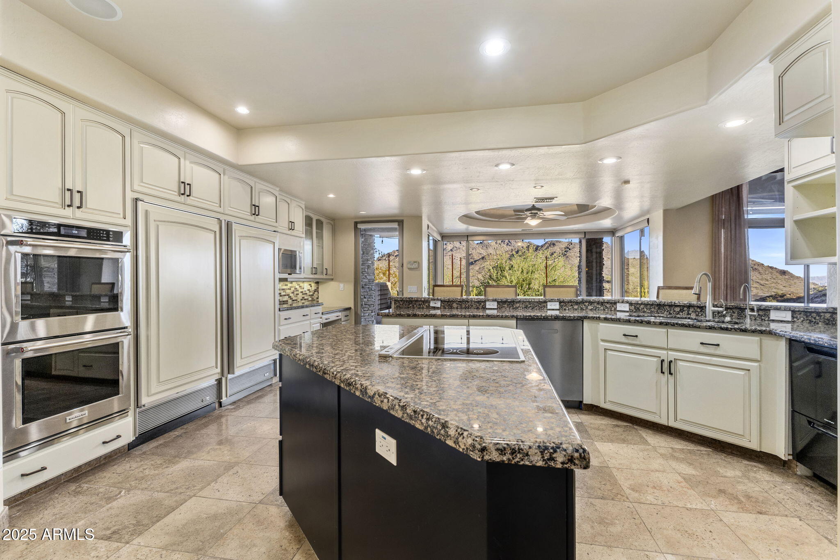
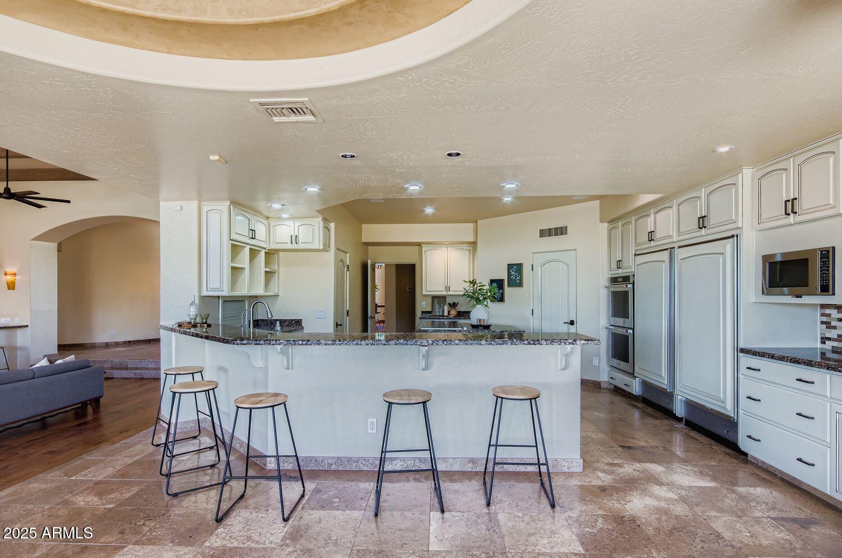
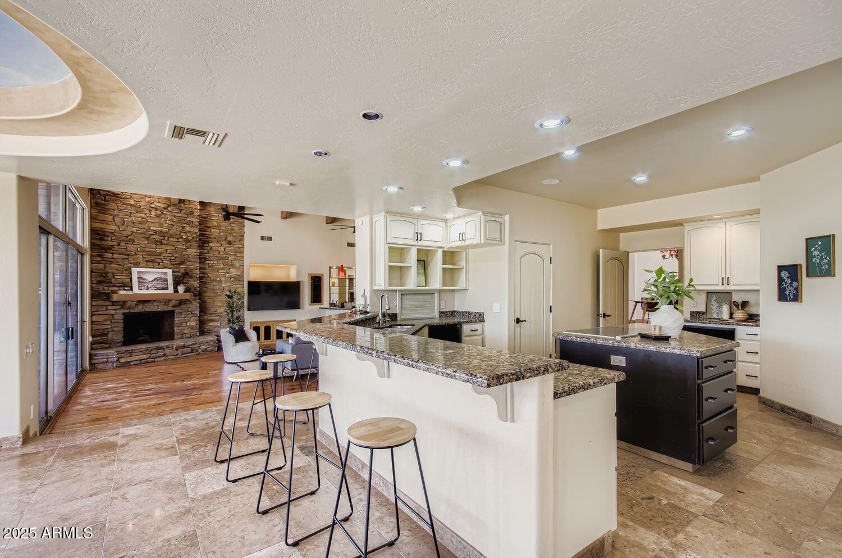
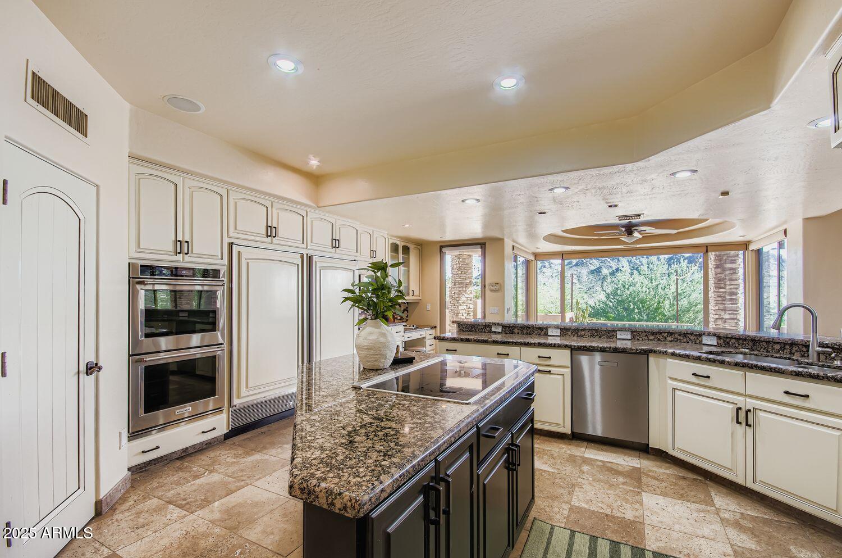
- A chef's kitchen with granite counters, double ovens, walk-in pantry, and large island
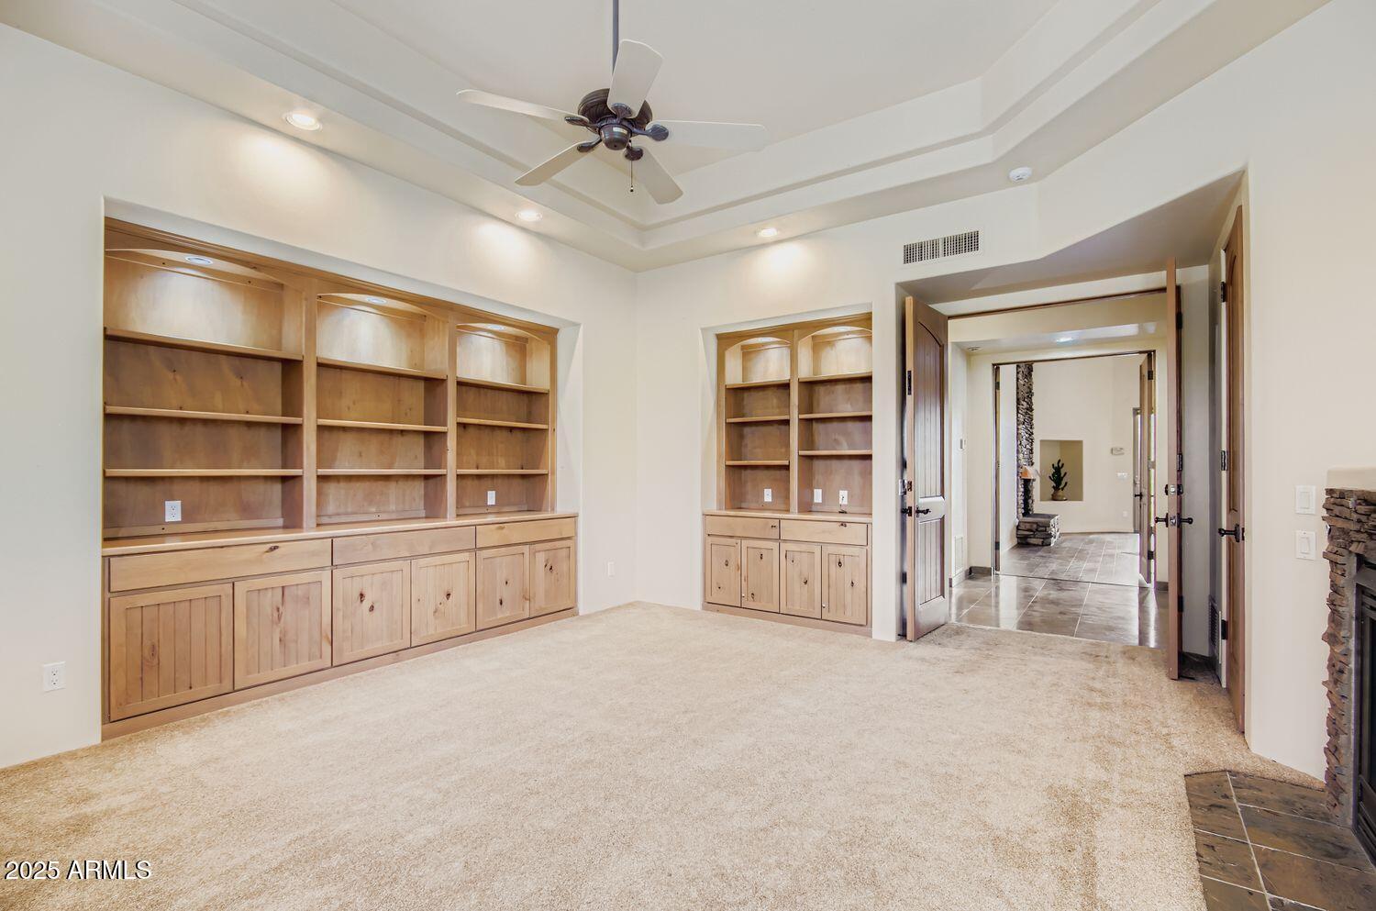
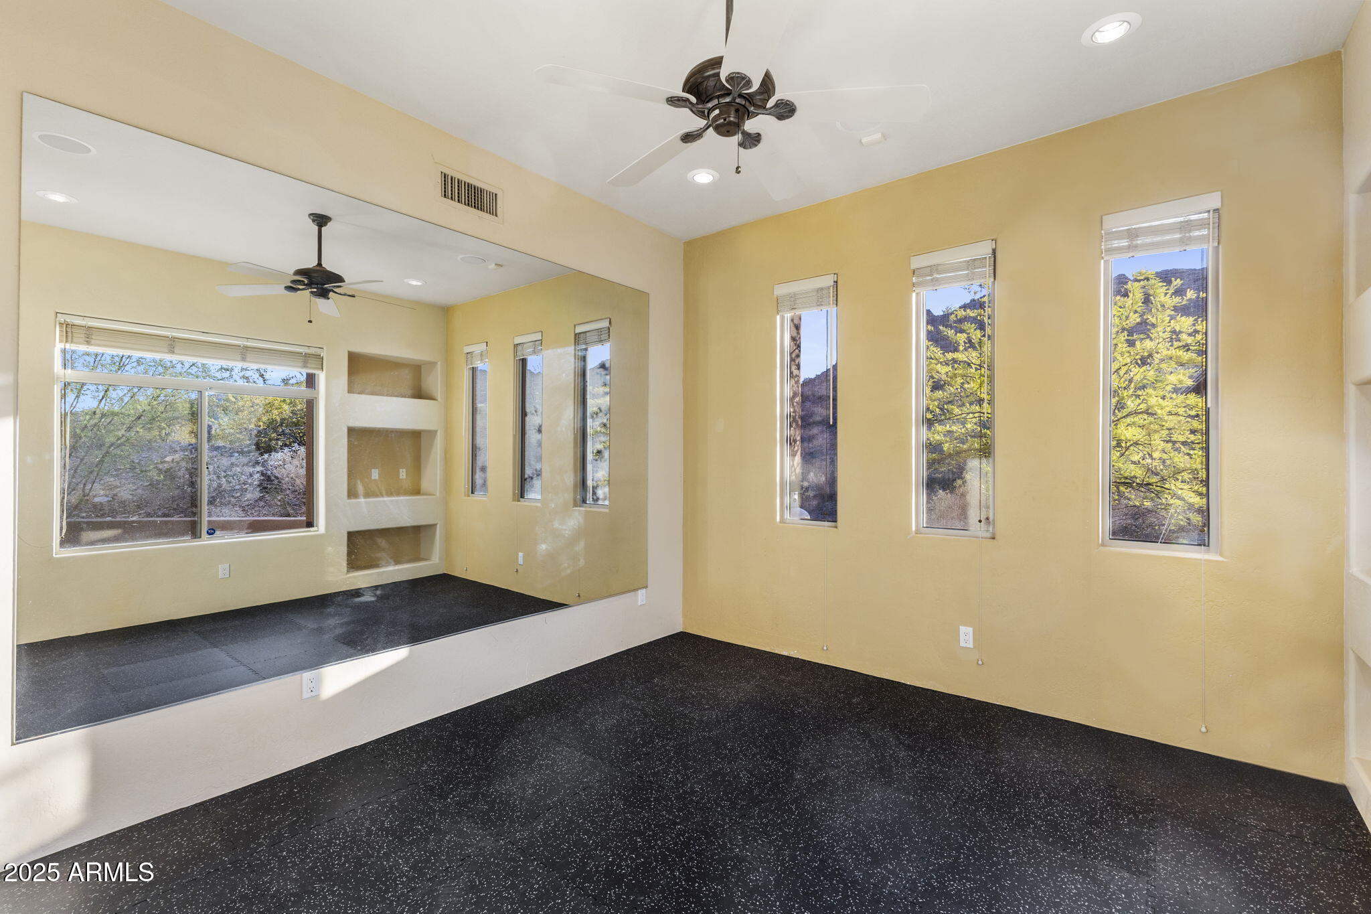
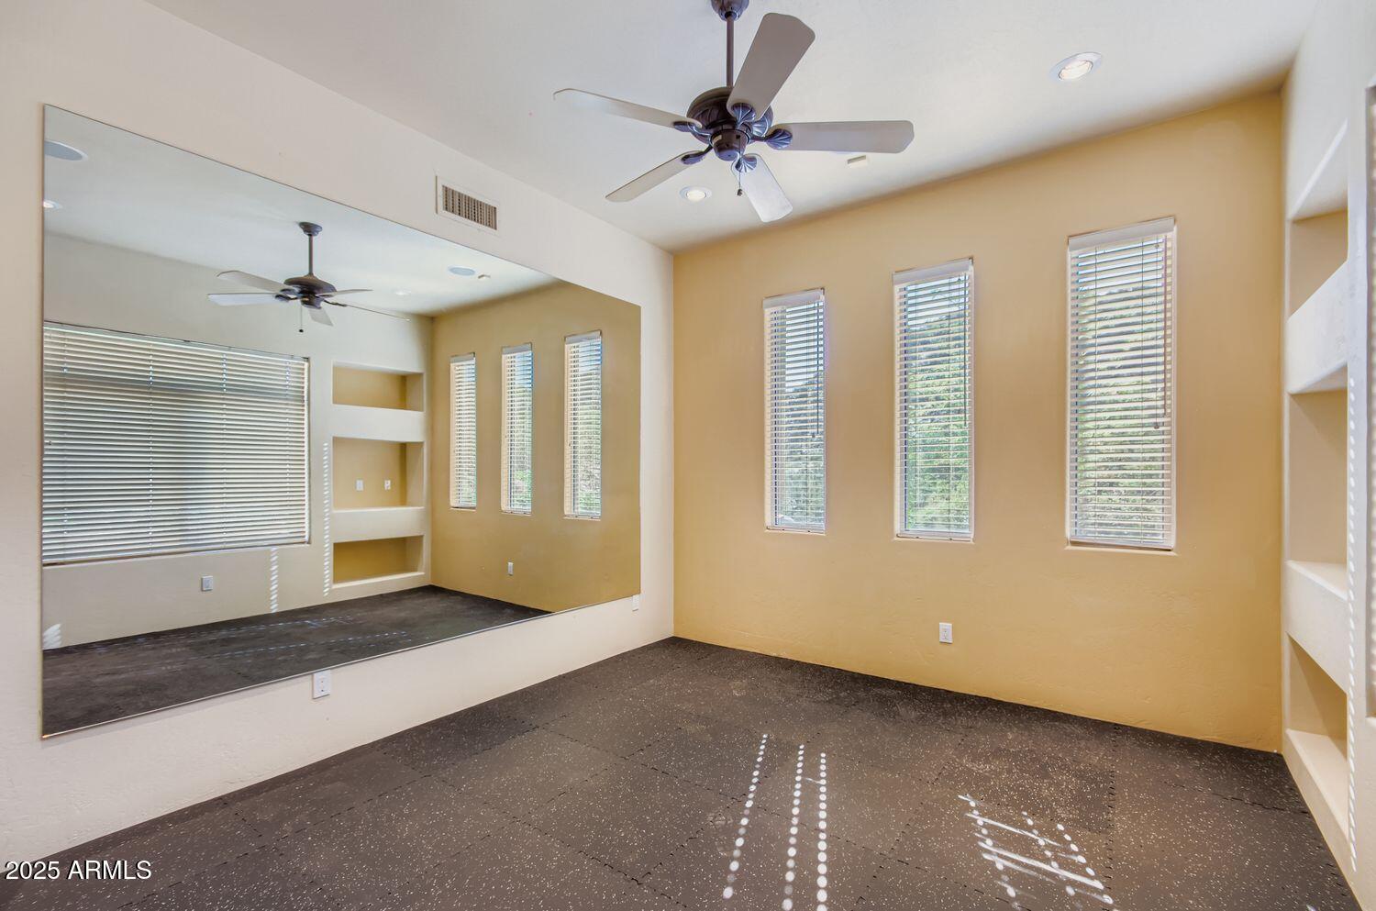
- Bonus spaces including an exercise room and game room
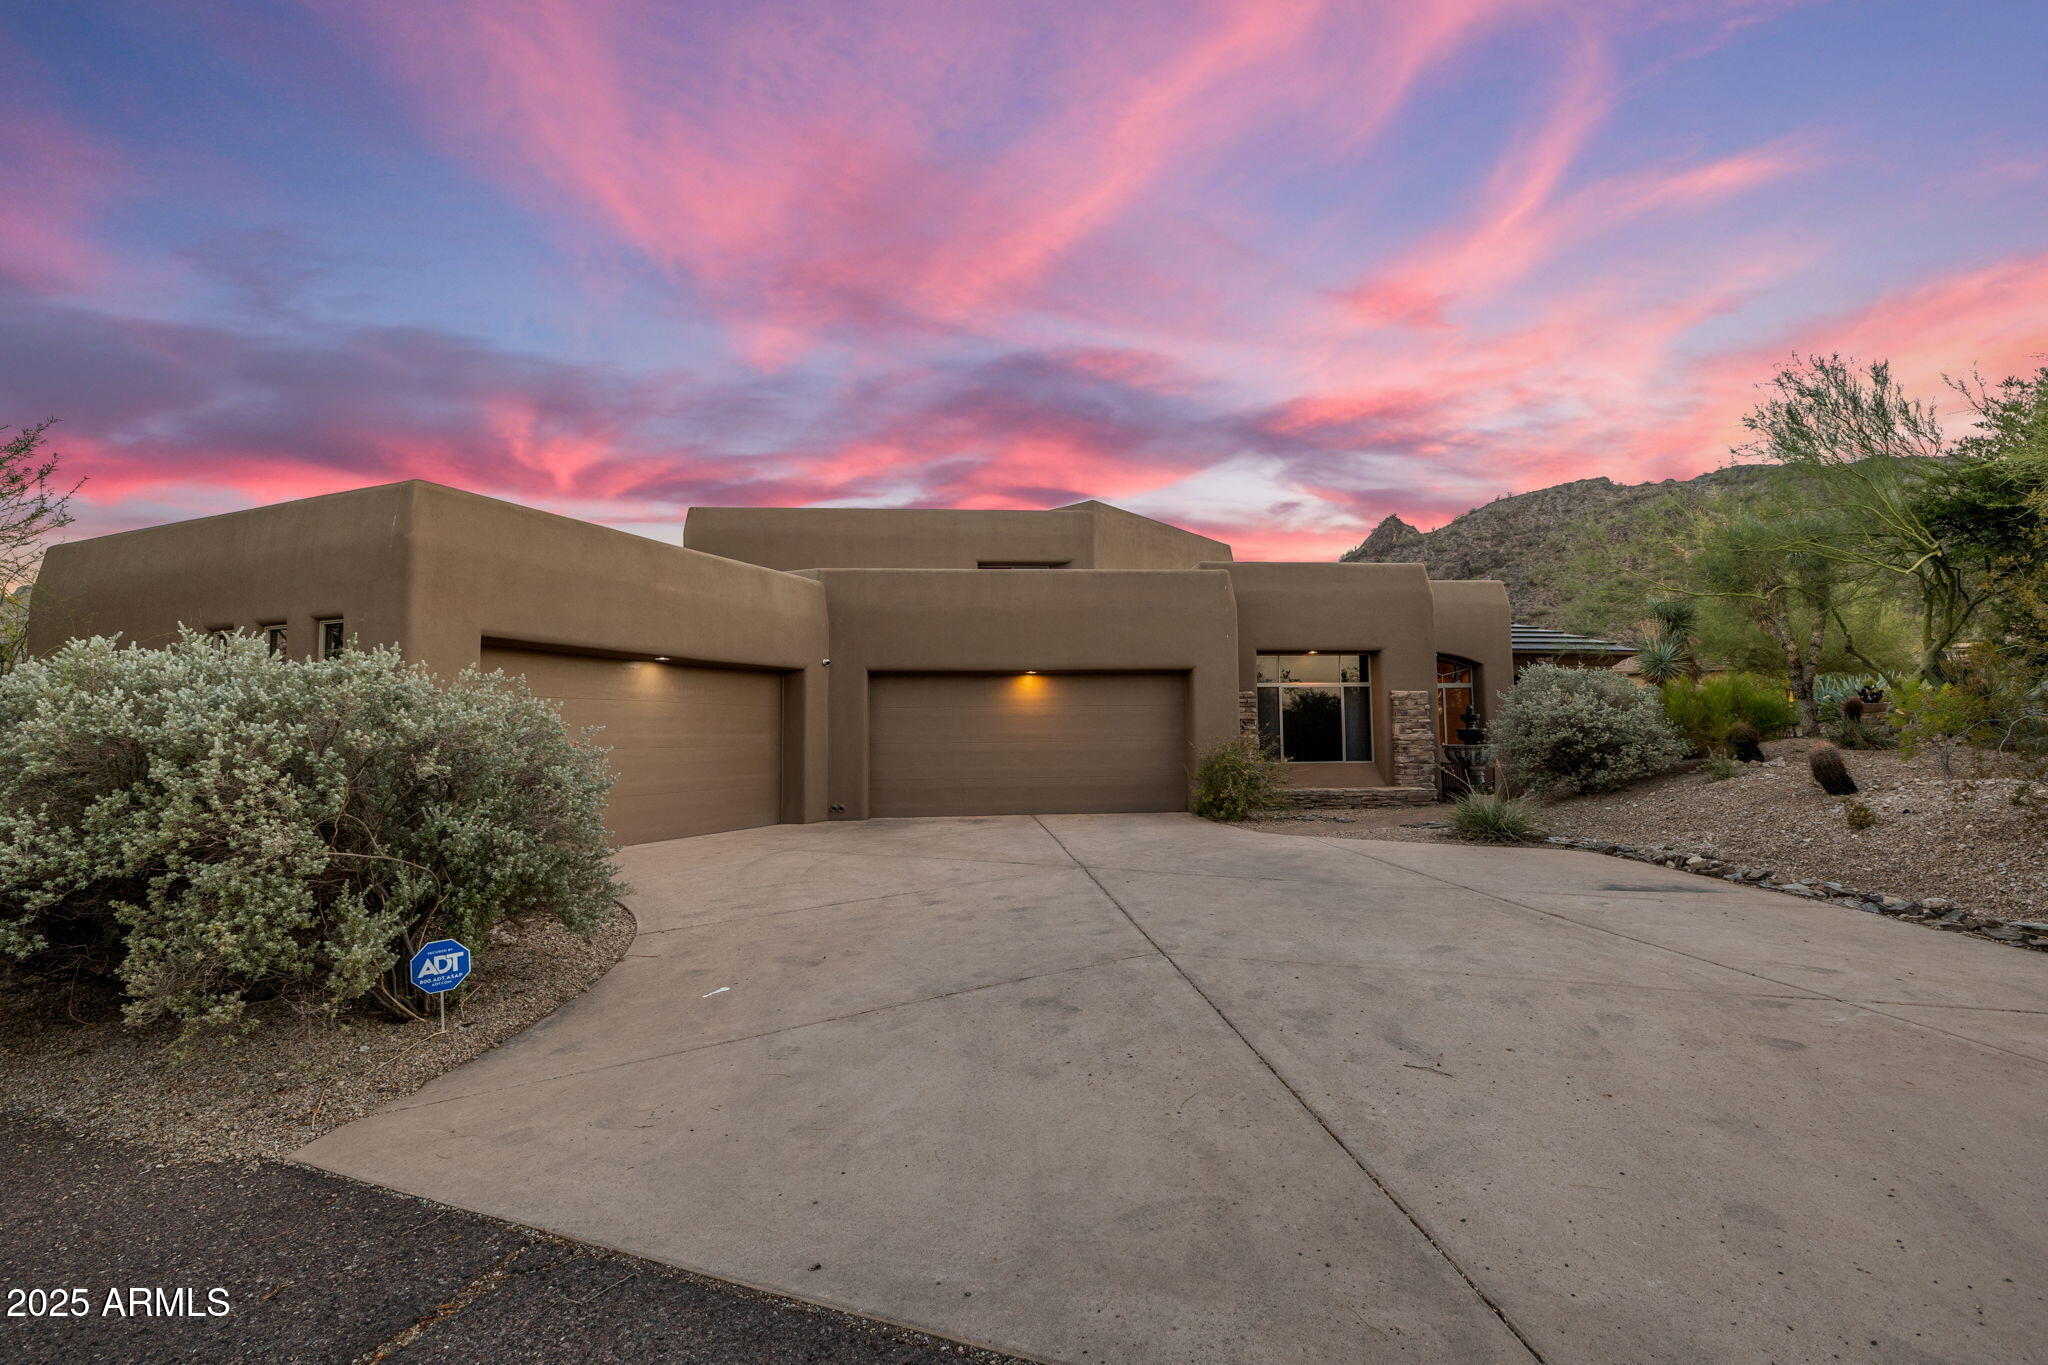
- A 4-car garage with custom cabinetry and three storage roomsa rarity at this level
- Control 4 Smart Home Automation with indoor/outdoor whole home audio and video security system--new pool pump, filter, salt generator, and spa heater .
This home
offers peace of mind and enduring valuea rare opportunity in one of Phoenix's most
sought-after luxury pockets.
Exclusivity without excess. Sophistication with substance.
This is more than just a homeit's a lasting investment in lifestyle, location, and
legacy.
Inquire for your private tour and discover why the best views in Phoenix comes at a value. Priced BELOW recent appraisal!

6
beds

6
baths

6,165 Sq.Ft. LIVING AREA

0.85 Acres lot

Features & Amenities

Interior

  • total bedrooms6
  • Total bathrooms6
  • full bathrooms5
  • half bathroom1
  • Laundry room Inside
  • Flooring Carpet, Stone, Wood
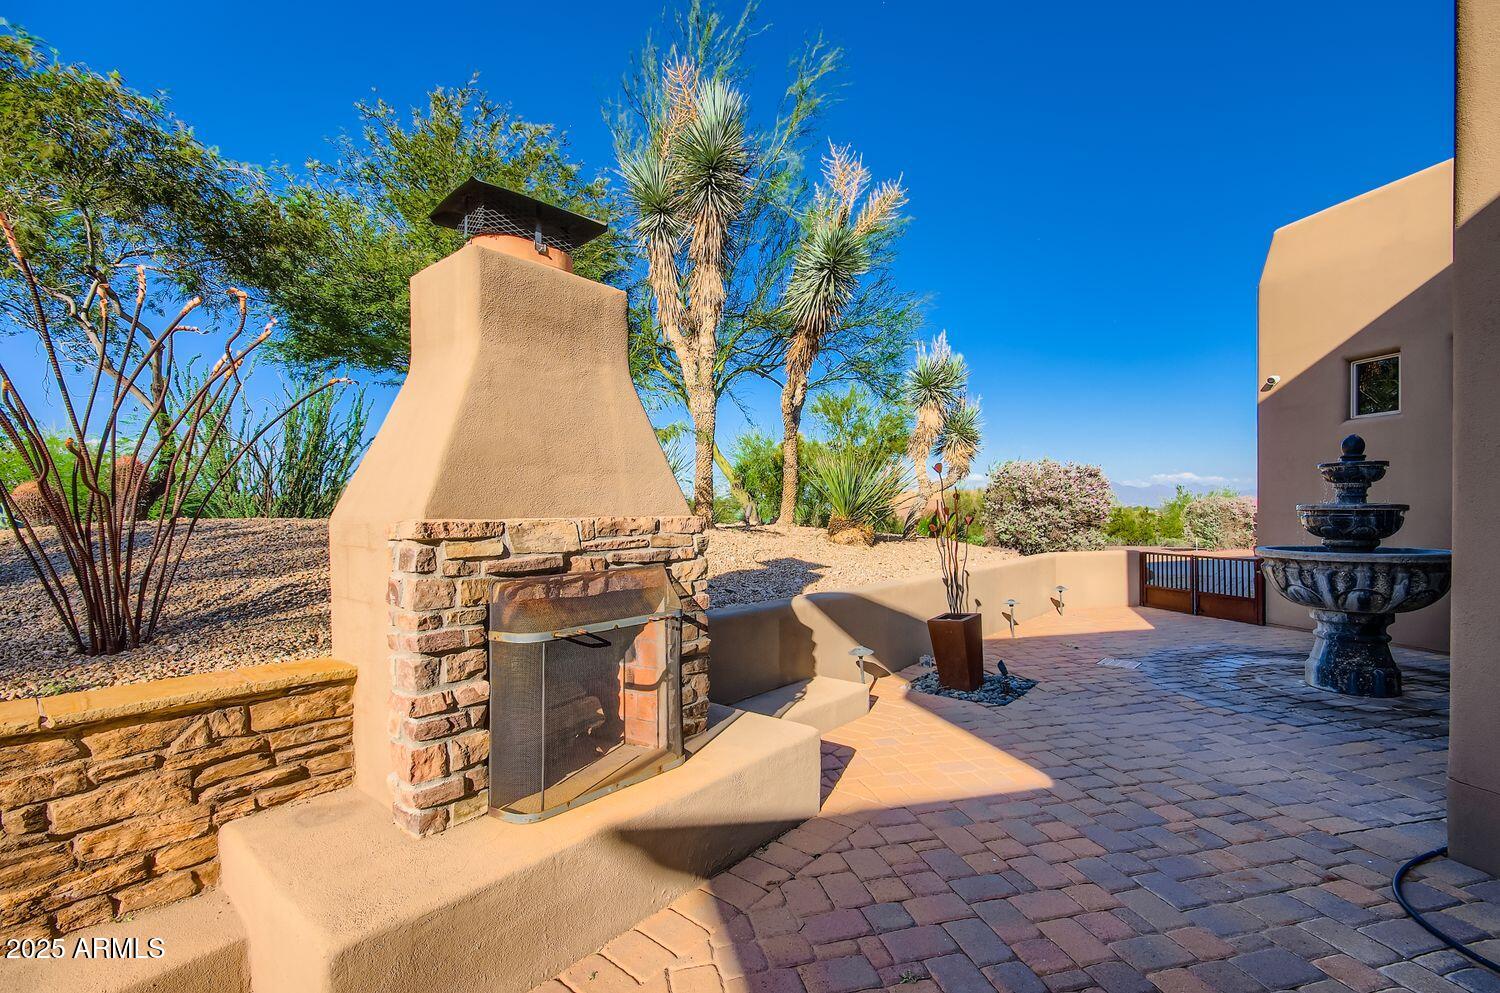
  • Fireplace Fire Pit, Exterior Fireplace, Family Room, Master Bedroom, Gas
  • APPLIANCES Built-in Microwave, Dishwasher, Disposal, Electric Cooktop
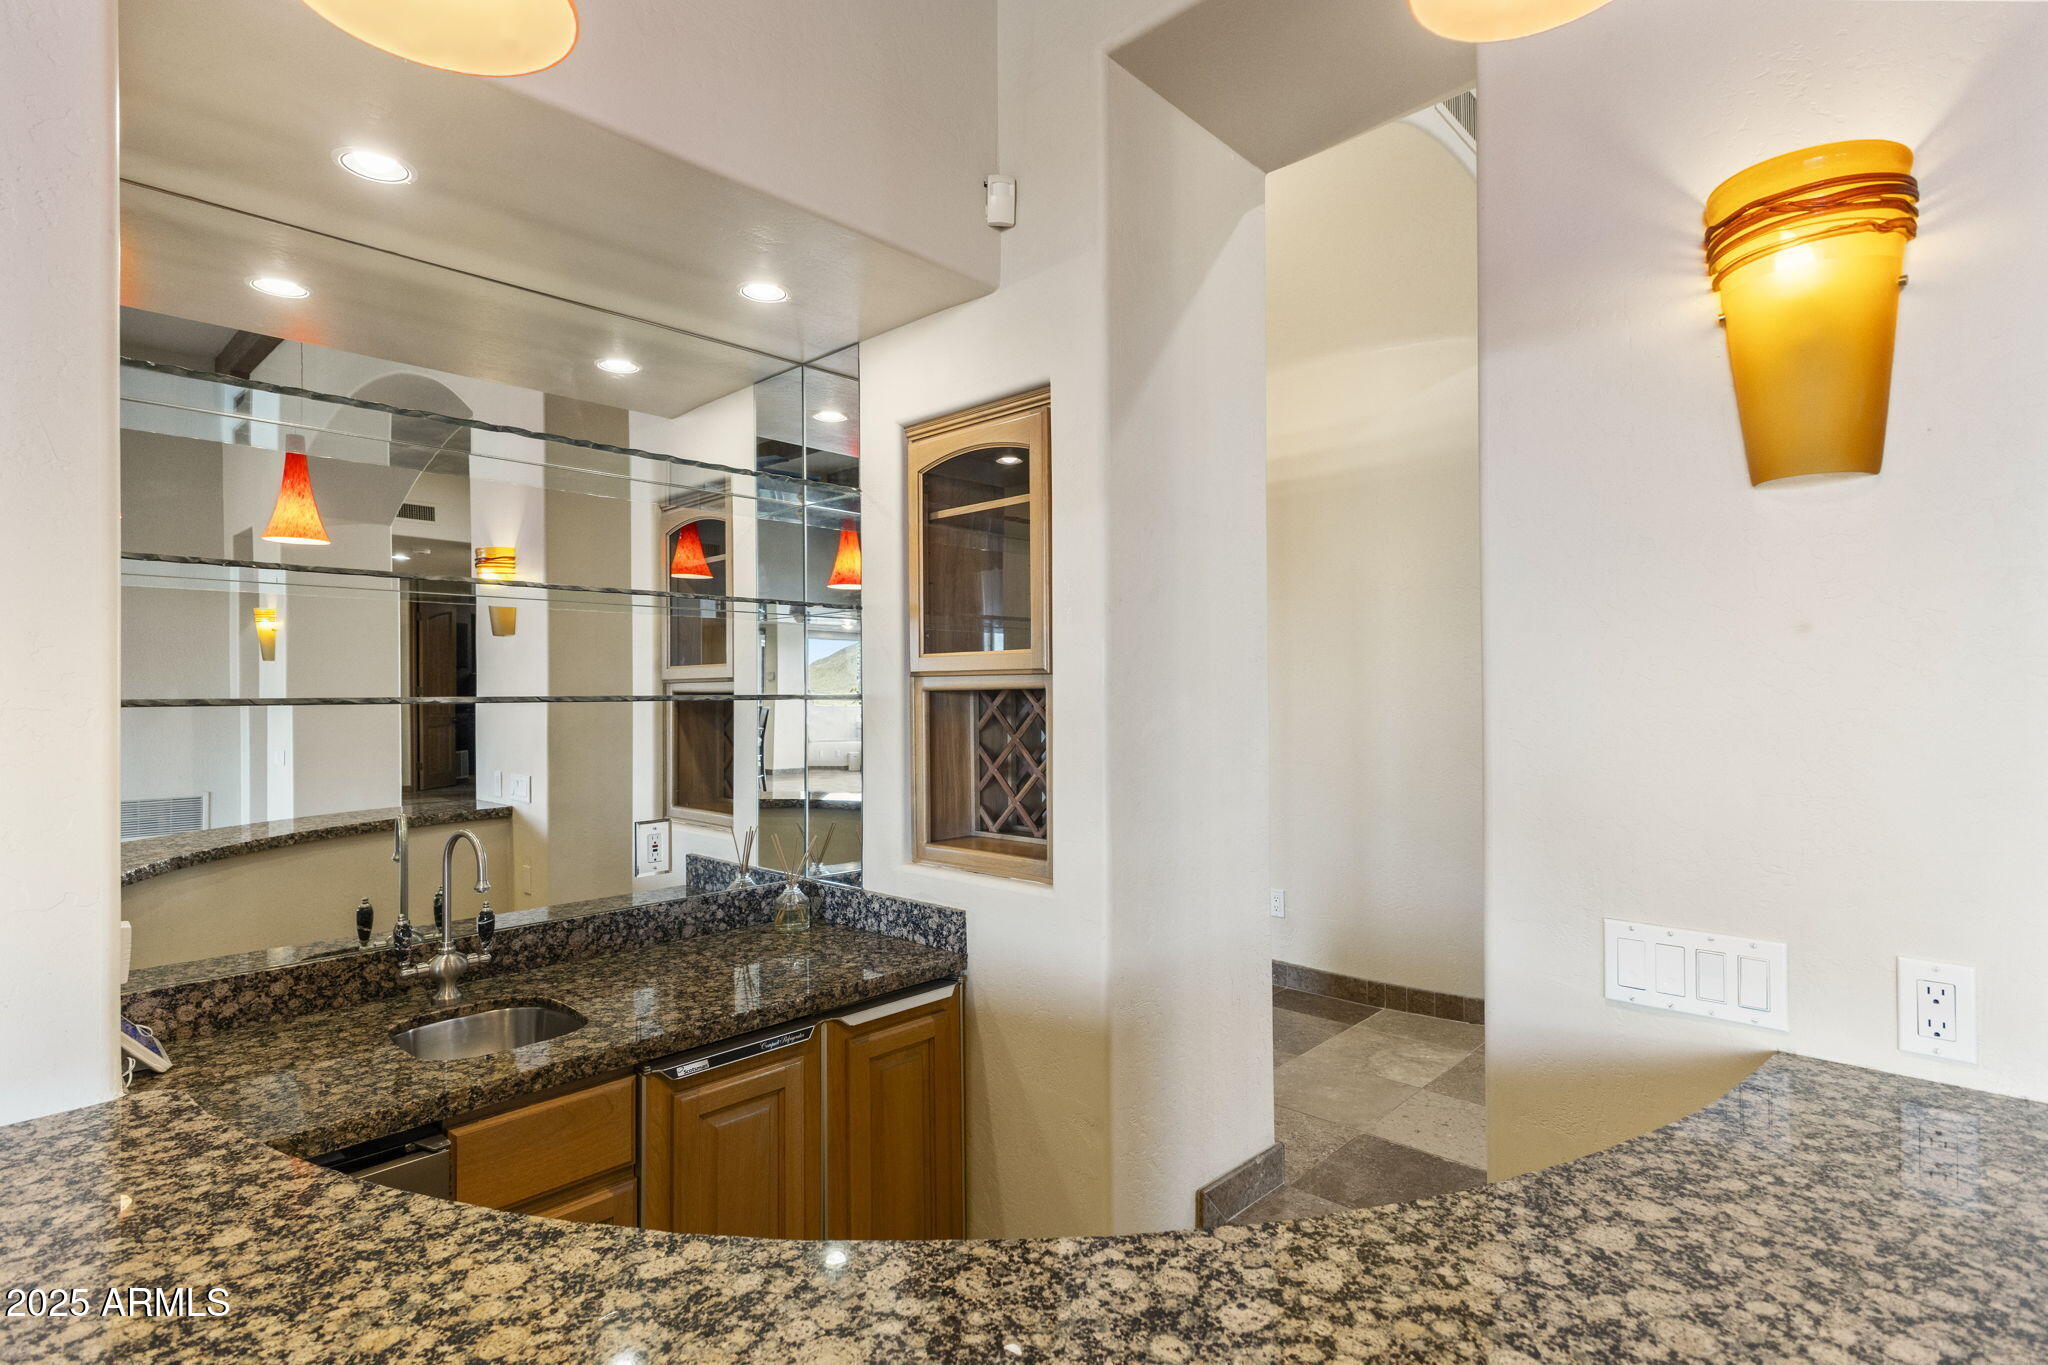
  • other interior Features Walk-in Pantry, High Speed Internet, Granite Counters, Double Vanity, Master Downstairs, Eat-in Kitchen, 9 Flat Ceilings, Vaulted Ceiling(s), Wet Bar, Kitchen Island, Pantry, 2 Master Baths, Bidet, Full Bth Master Bdrm, Separate Shwr Tub, Tub with Jets

Area & Lot

  • Status Sold
  • Date Sold November 28, 2025
  • Living Area6,165 Sq.Ft.
  • Lot Area0.85 Acres
  • MLS® ID6887917
  • TypeResidential
  • YEAR BUILT1998
  • NeighborhoodPhoenix
  • View DescriptionCity Lights, Mountain(s)
  • Elementary SchoolMercury Mine Elementary School
  • Middle SchoolShea Middle School
  • High SchoolShadow Mountain High School
  • School DistrictParadise Valley Unified District

Exterior

  • STORIES2
  • Garage Space4.0
  • water SourceCity Water
  • PoolVariable Speed Pump
  • roofOther
  • lot featuresNorth/South Exposure, Borders Preserve/Public Land, Sprinklers In Rear, Sprinklers In Front, Desert Back, Desert Front, Cul-De-Sac, Auto Timer H 2 O Front, Auto Timer H 2 O Back
  • parkingGarage Door Opener, Direct Access, Attchd Gar Cabinets, Shared Driveway
  • HEAT TYPEElectric
  • AIR CONDITIONINGCentral Air, Ceiling Fan(s)
  • sewerPublic Sewer
  • security FeaturesSecurity System Owned
  • other exterior FeaturesPrivate Street(s), Private Yard

Financial

  • Sales Price$2,698,425
  • Real Estate Tax $13,523/yr
  • HOA $1,200/yr

Phoenix

Indulge in flavorful experiences that transcend borders.

Explore

Let’s Get to Work

Whether buying, selling, or investing, Nick brings the market knowledge, strategy, and representation needed to move forward with confidence.

Follow Me on Instagram