
Leave a Message

By providing your contact information to Nick Steffes, your personal information will be processed in accordance with Nick Steffes's Privacy Policy. By checking the box(es) below, you expressly consent to receive marketing or promotional real estate communication from Nick Steffes in the manner selected by you. For SMS text messages, message frequency varies. Message and data rates may apply. Consent is not a condition of purchase of any goods or services. You may opt out of receiving further communications from Nick Steffes at any time. To opt out of receiving SMS text messages, reply STOP to unsubscribe. SMS text messaging is subject to our Terms of Use.

Thank you for your message. I will be in touch with you shortly.

927 W ROMA Avenue
927 W ROMA Avenue
927 W ROMA Avenue
927 W ROMA Avenue
927 W ROMA Avenue
927 W ROMA Avenue
927 W ROMA Avenue
927 W ROMA Avenue
927 W ROMA Avenue
927 W ROMA Avenue
927 W ROMA Avenue
927 W ROMA Avenue
927 W ROMA Avenue
927 W ROMA Avenue
927 W ROMA Avenue
927 W ROMA Avenue
927 W ROMA Avenue
927 W ROMA Avenue
927 W ROMA Avenue
927 W ROMA Avenue
927 W ROMA Avenue
927 W ROMA Avenue
927 W ROMA Avenue
927 W ROMA Avenue
927 W ROMA Avenue
927 W ROMA Avenue
927 W ROMA Avenue
927 W ROMA Avenue
927 W ROMA Avenue
927 W ROMA Avenue
927 W ROMA Avenue
927 W ROMA Avenue
927 W ROMA Avenue
927 W ROMA Avenue
927 W ROMA Avenue
927 W ROMA Avenue
927 W ROMA Avenue
927 W ROMA Avenue
927 W ROMA Avenue
927 W ROMA Avenue
927 W ROMA Avenue
927 W ROMA Avenue
927 W ROMA Avenue
927 W ROMA Avenue
927 W ROMA Avenue
927 W ROMA Avenue
927 W ROMA Avenue
927 W ROMA Avenue
927 W ROMA Avenue
927 W ROMA Avenue
927 W ROMA Avenue
927 W ROMA Avenue
927 W ROMA Avenue
SEE ALL PHOTOS
927 W ROMA Avenue
927 W ROMA Avenue
927 W ROMA Avenue
927 W ROMA Avenue
927 W ROMA Avenue
927 W ROMA Avenue
927 W ROMA Avenue
927 W ROMA Avenue
927 W ROMA Avenue
927 W ROMA Avenue
927 W ROMA Avenue
927 W ROMA Avenue
927 W ROMA Avenue
927 W ROMA Avenue
927 W ROMA Avenue
927 W ROMA Avenue
927 W ROMA Avenue
927 W ROMA Avenue
927 W ROMA Avenue
927 W ROMA Avenue
927 W ROMA Avenue
927 W ROMA Avenue
927 W ROMA Avenue
927 W ROMA Avenue
927 W ROMA Avenue
927 W ROMA Avenue
927 W ROMA Avenue
927 W ROMA Avenue
927 W ROMA Avenue
927 W ROMA Avenue
927 W ROMA Avenue
927 W ROMA Avenue
927 W ROMA Avenue
927 W ROMA Avenue
927 W ROMA Avenue
927 W ROMA Avenue
927 W ROMA Avenue
927 W ROMA Avenue
927 W ROMA Avenue
927 W ROMA Avenue
927 W ROMA Avenue
927 W ROMA Avenue
927 W ROMA Avenue
927 W ROMA Avenue
927 W ROMA Avenue
927 W ROMA Avenue
927 W ROMA Avenue
927 W ROMA Avenue
927 W ROMA Avenue
927 W ROMA Avenue
927 W ROMA Avenue
927 W ROMA Avenue
927 W ROMA Avenue
Courtesy of Compass, Cody Kincaid Listing Contact: 602-301-7627 
Sold

927 W ROMA Avenue

927 W ROMA Avenue, Phoenix, AZ 85013

$690,000
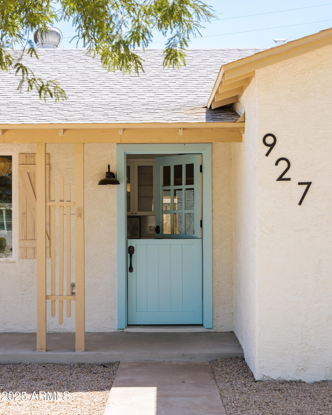
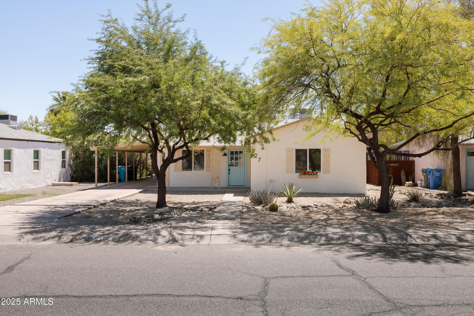
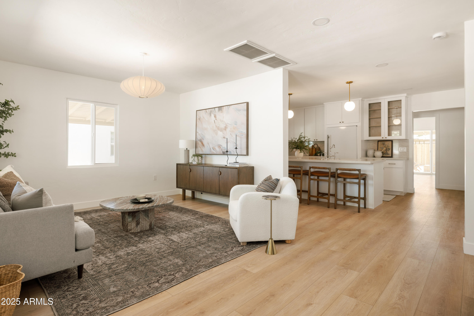
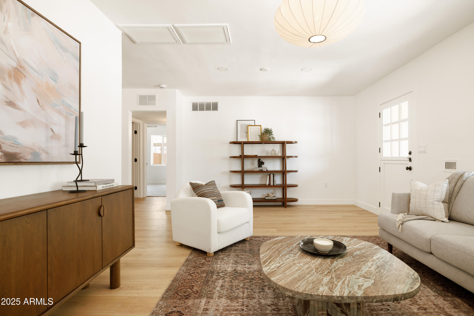
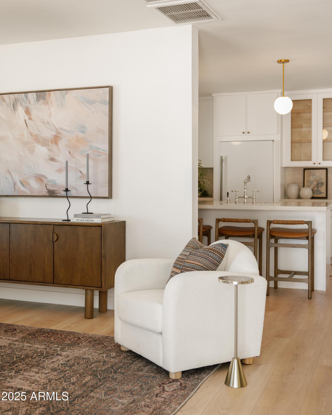
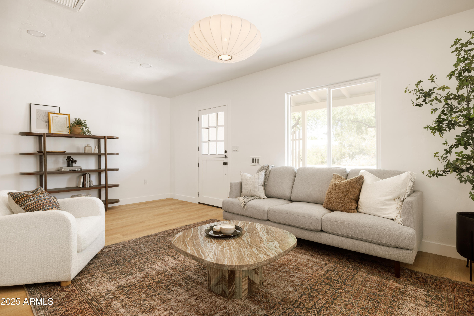
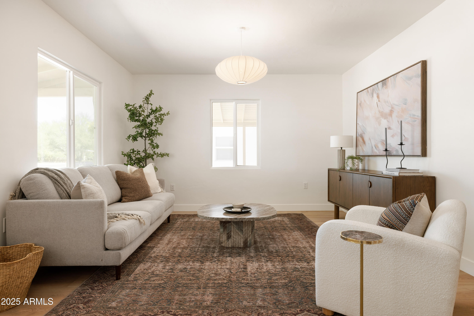
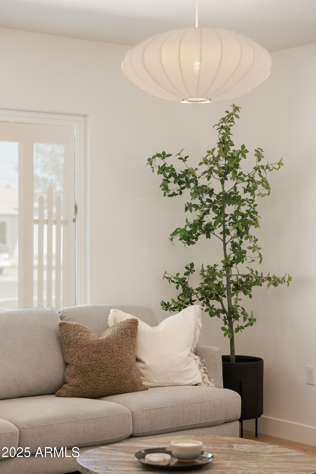
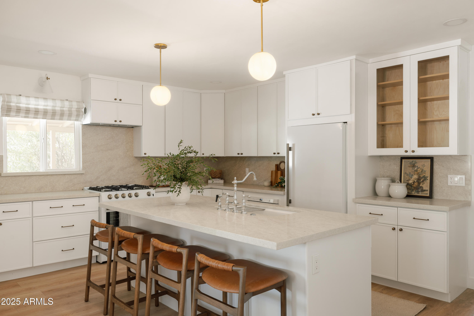
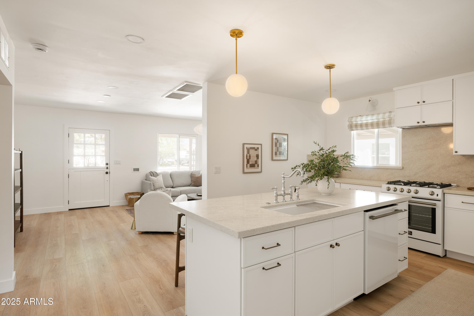
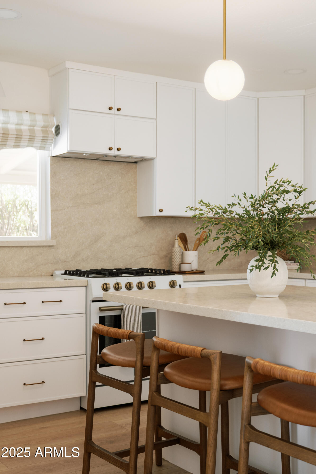
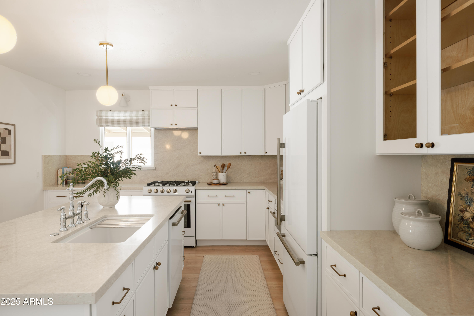
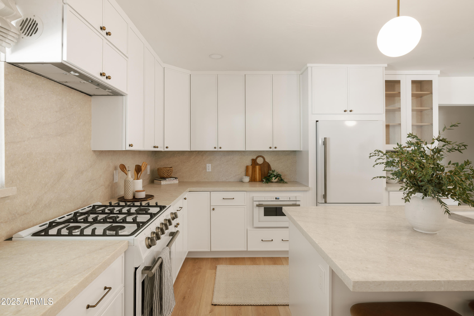
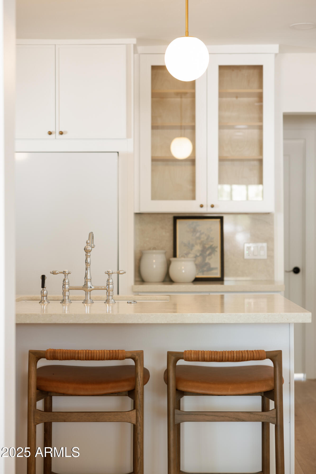
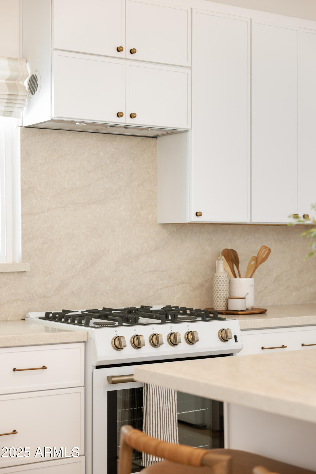
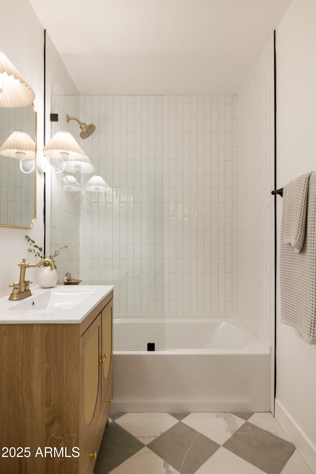
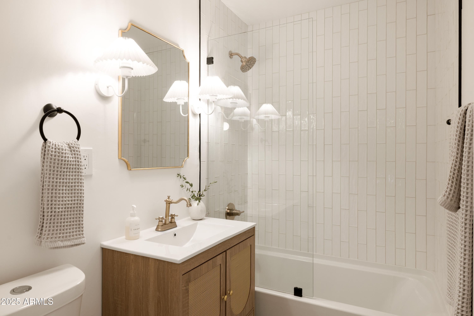
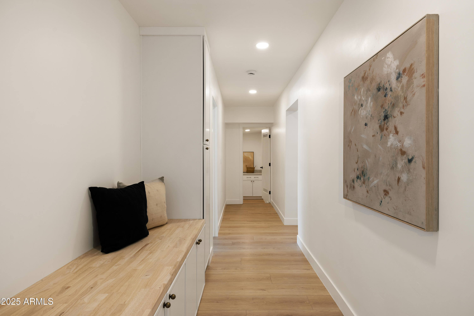
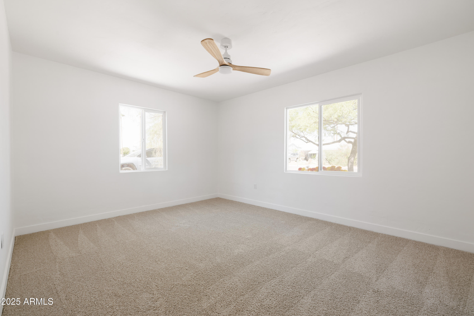
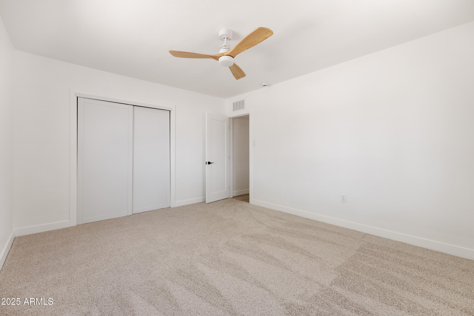
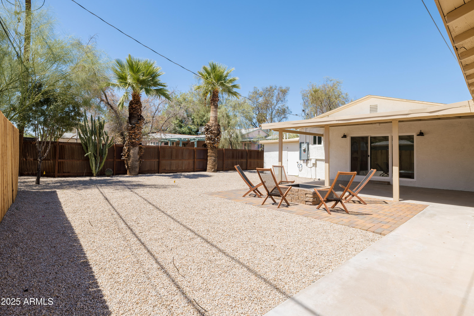
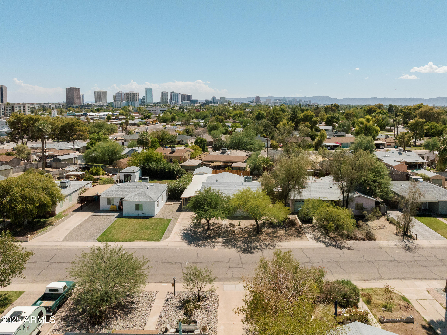
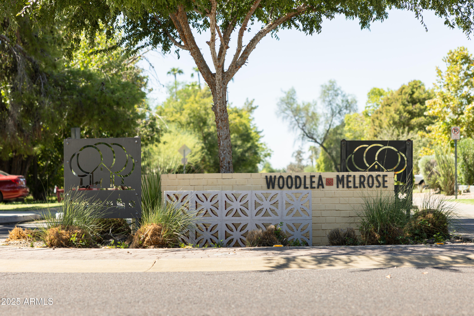
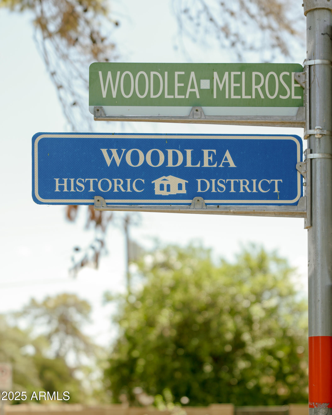
Welcome to Roma, tucked away in the Woodlea Melrose district! This home was purchased from the original owners and has been remodeled with intention, blending timeless charm with modern comfort.

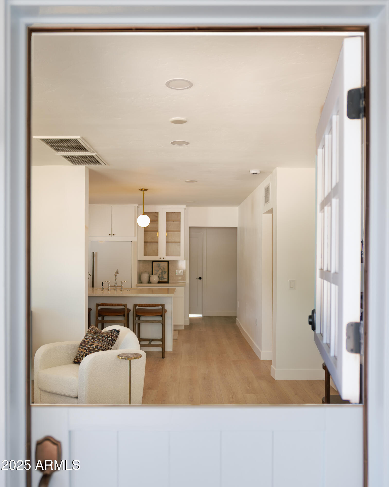
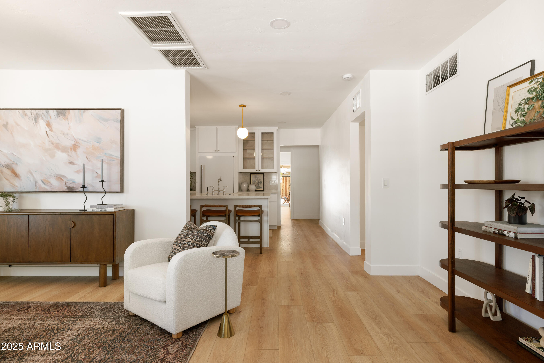
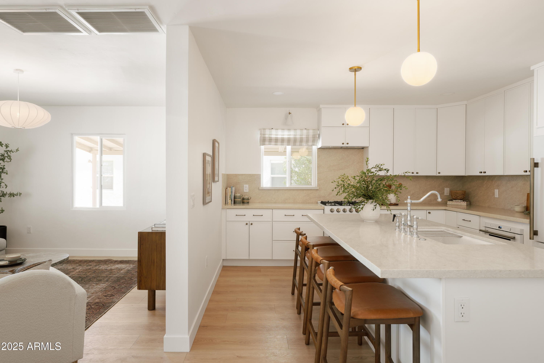
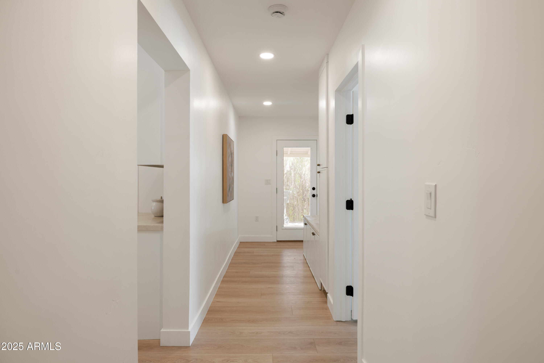
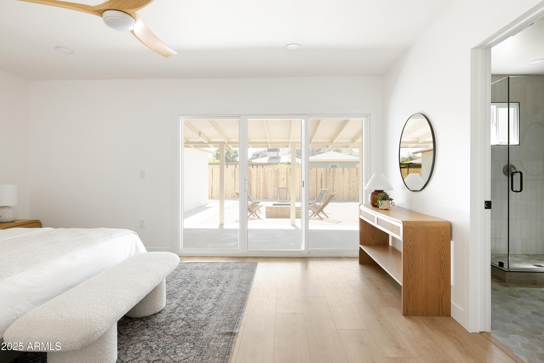
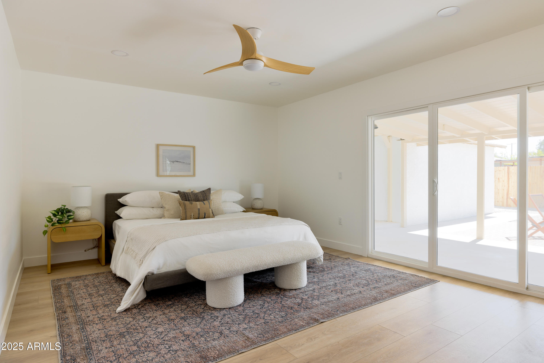
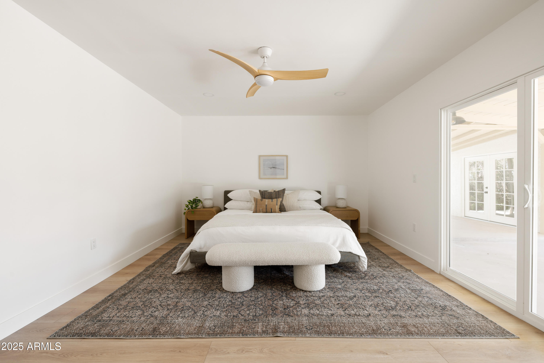
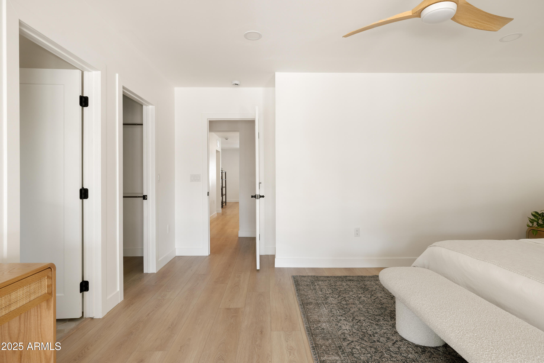
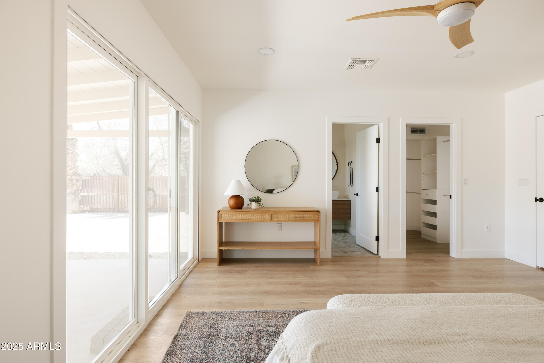
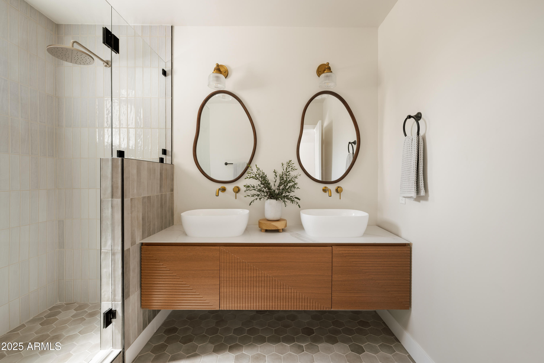
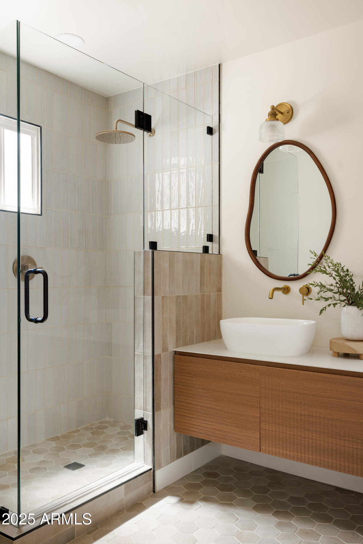
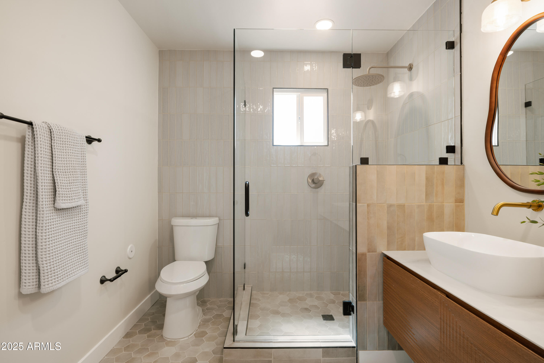
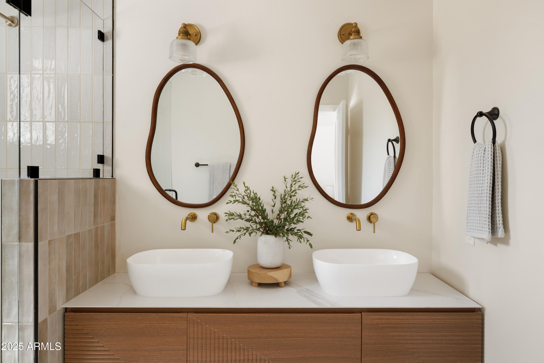
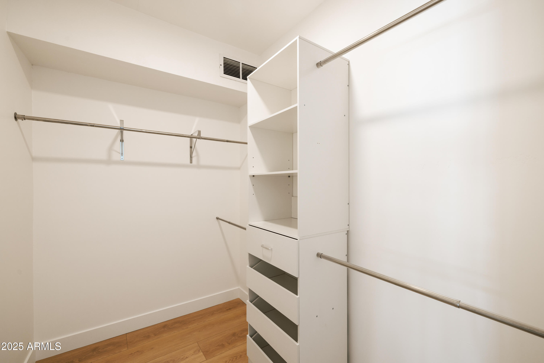
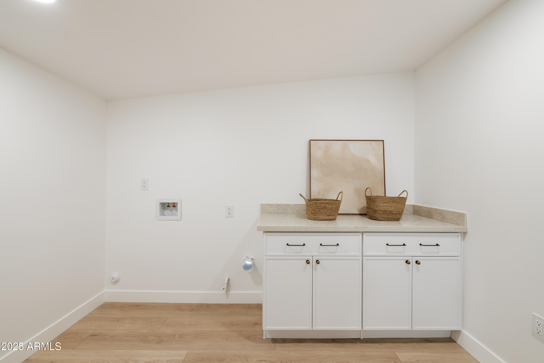
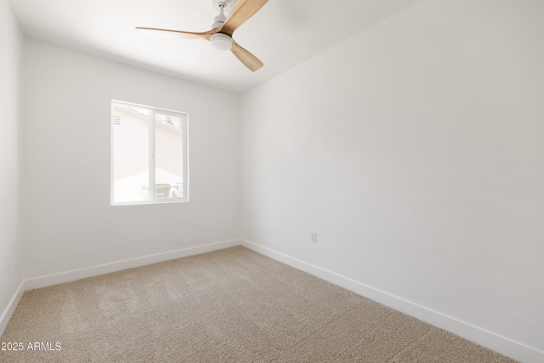
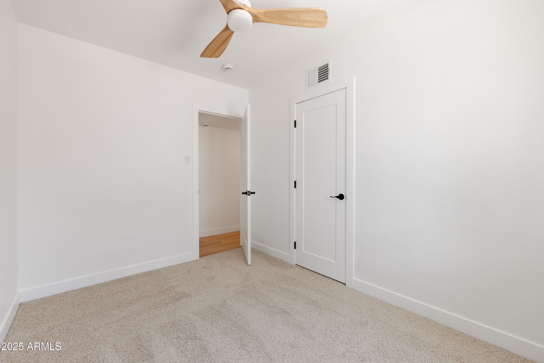
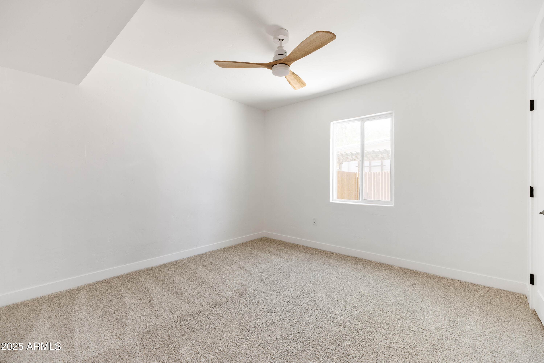
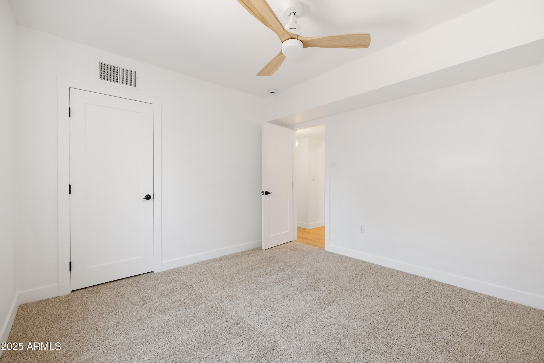
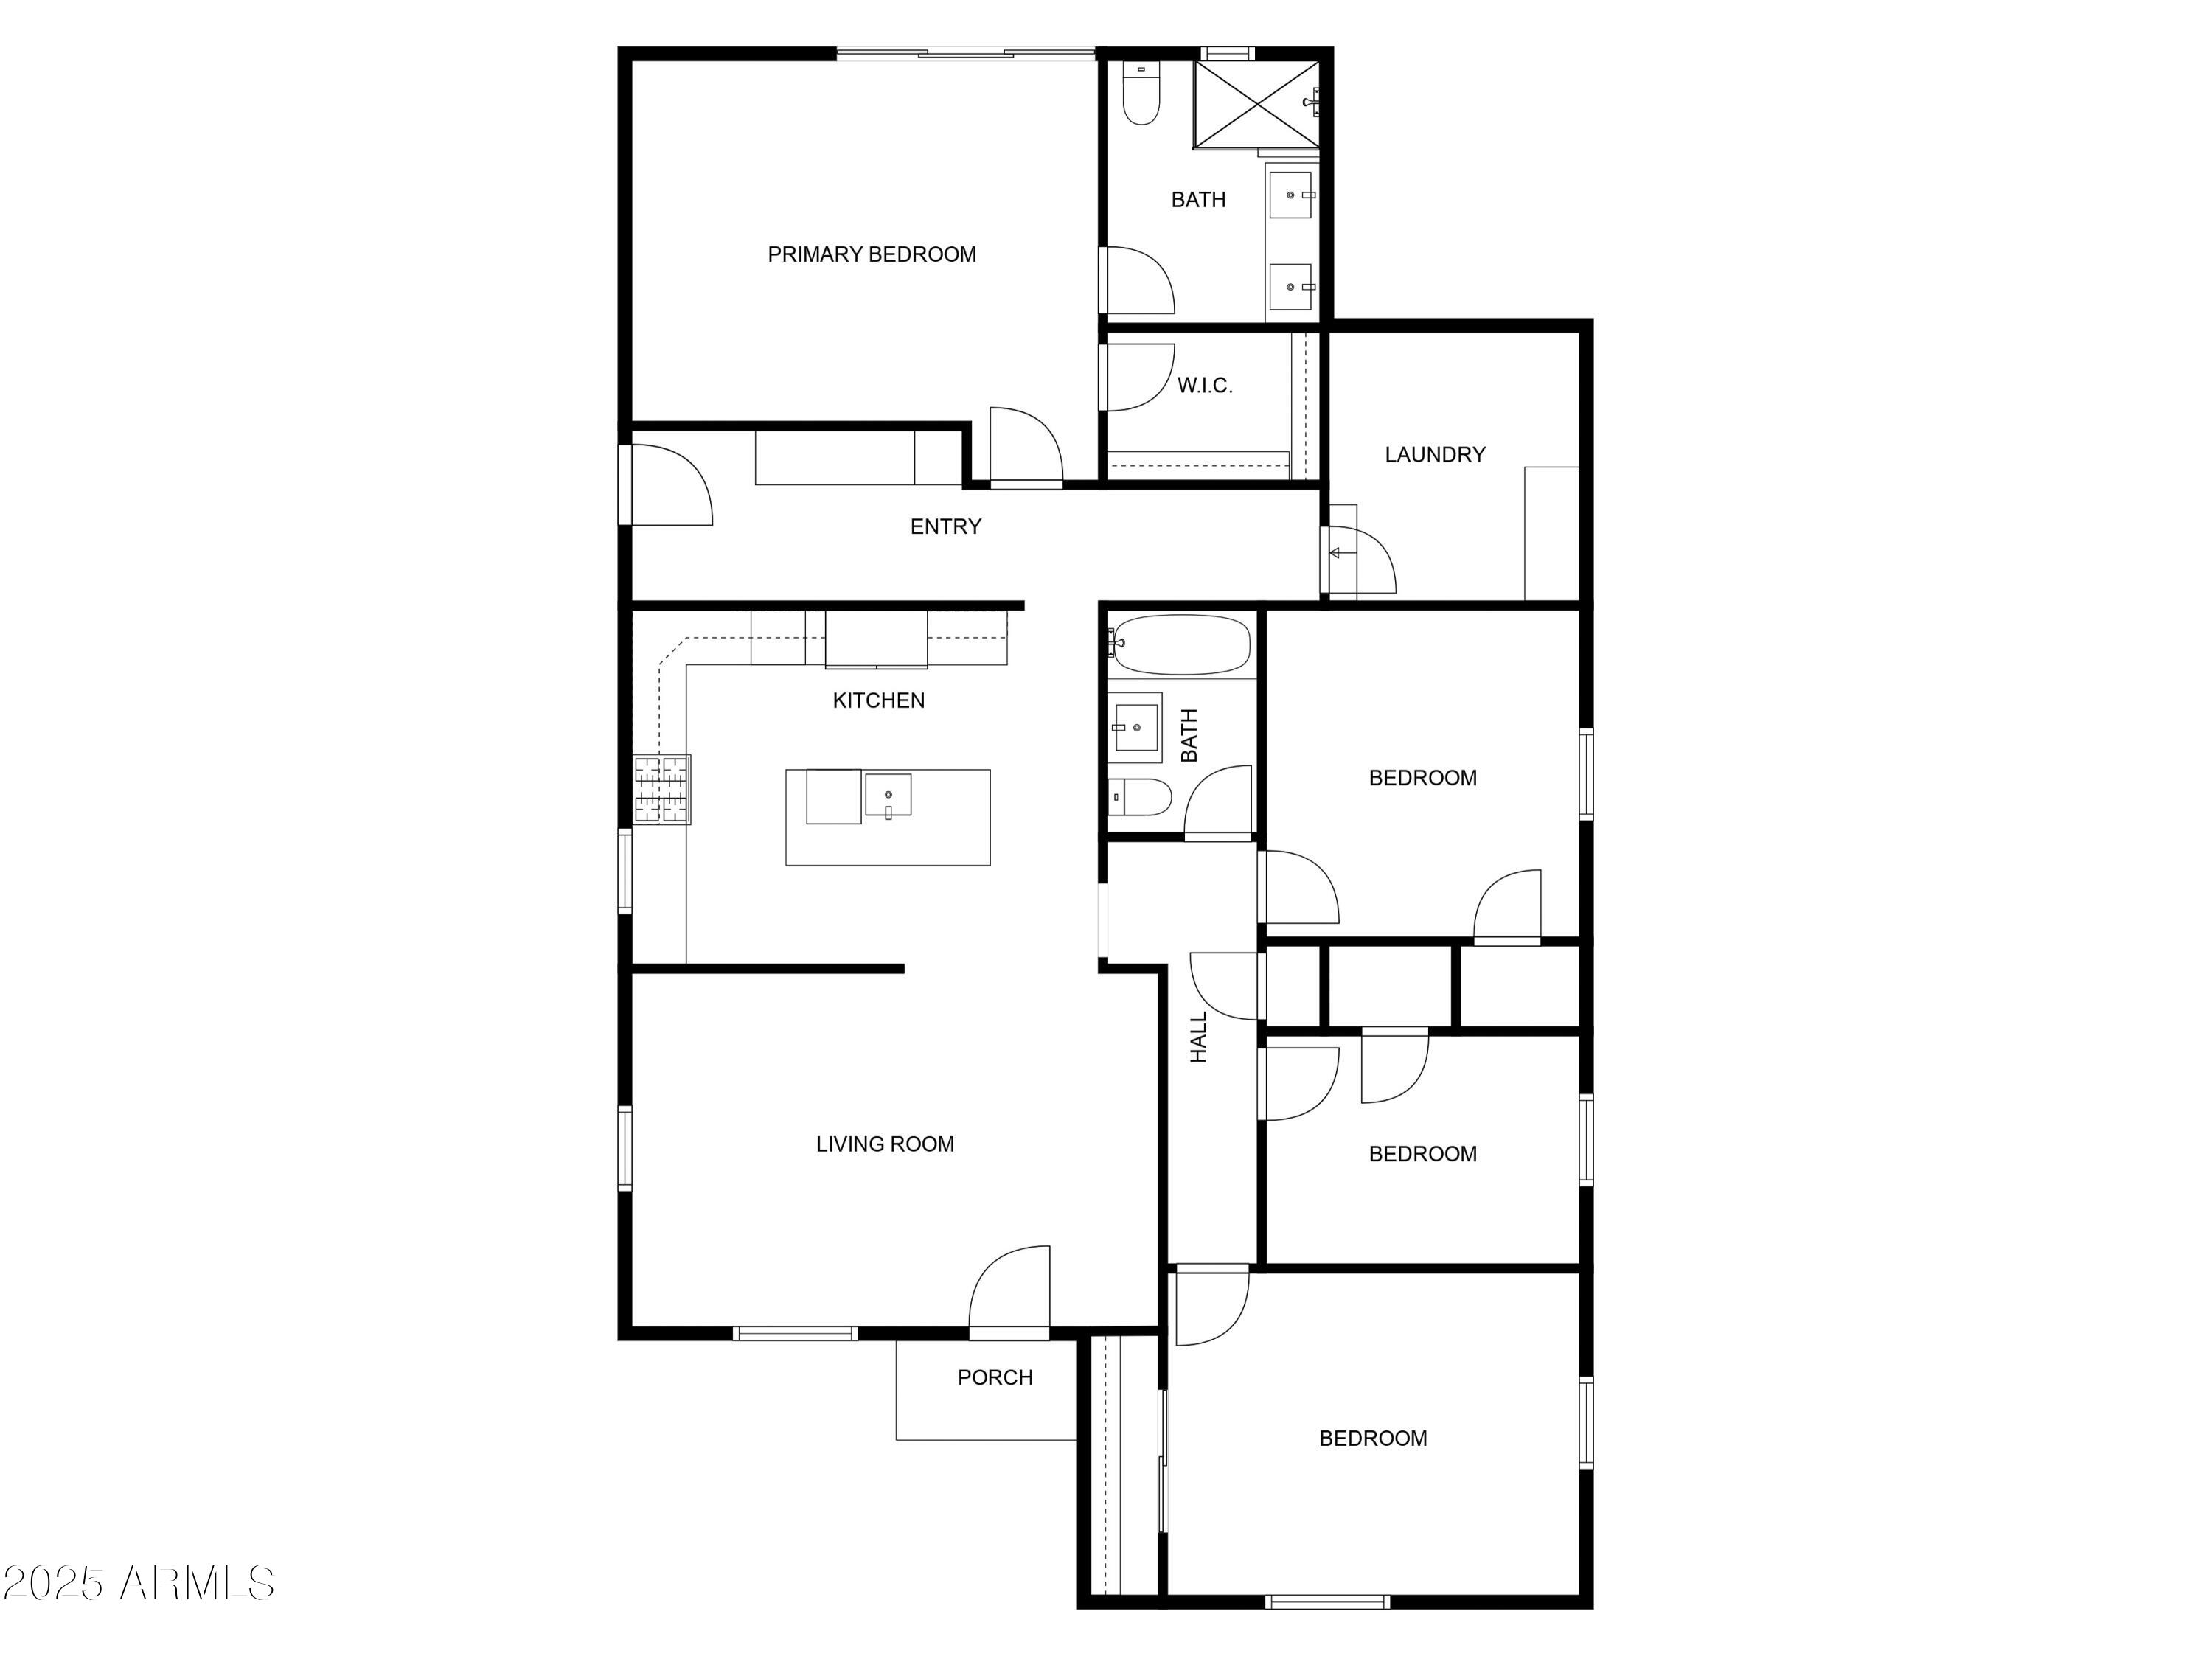
The character has been thoughtfully preserved but with the peace of mind that comes from major upgrades: a fully permitted new electric panel and complete rewire, ABS plumbing, newer roof, new windows, 2024 HVAC, and a 2024 water heater. A redesigned floor plan now brings seamless flow, including the addition of an indoor laundry room and a true split layout that creates a private primary suite complete with walk-in closet and ensuite bath.

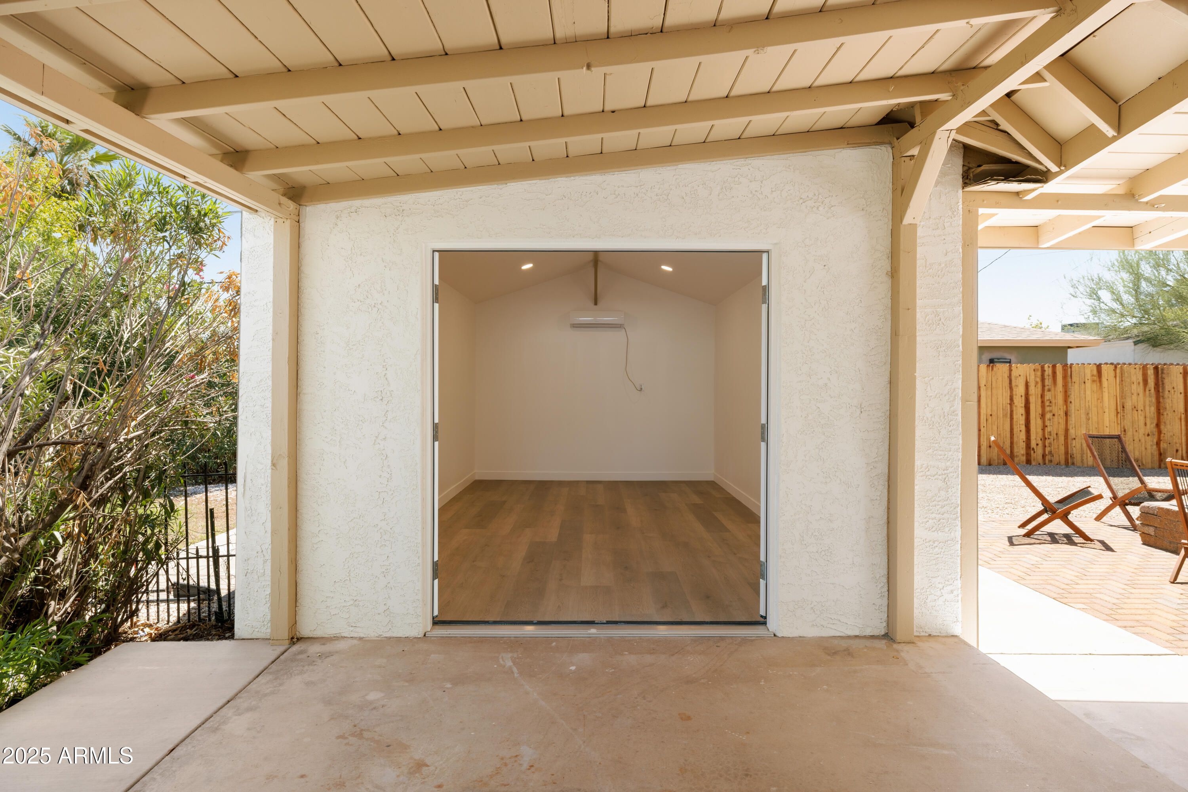
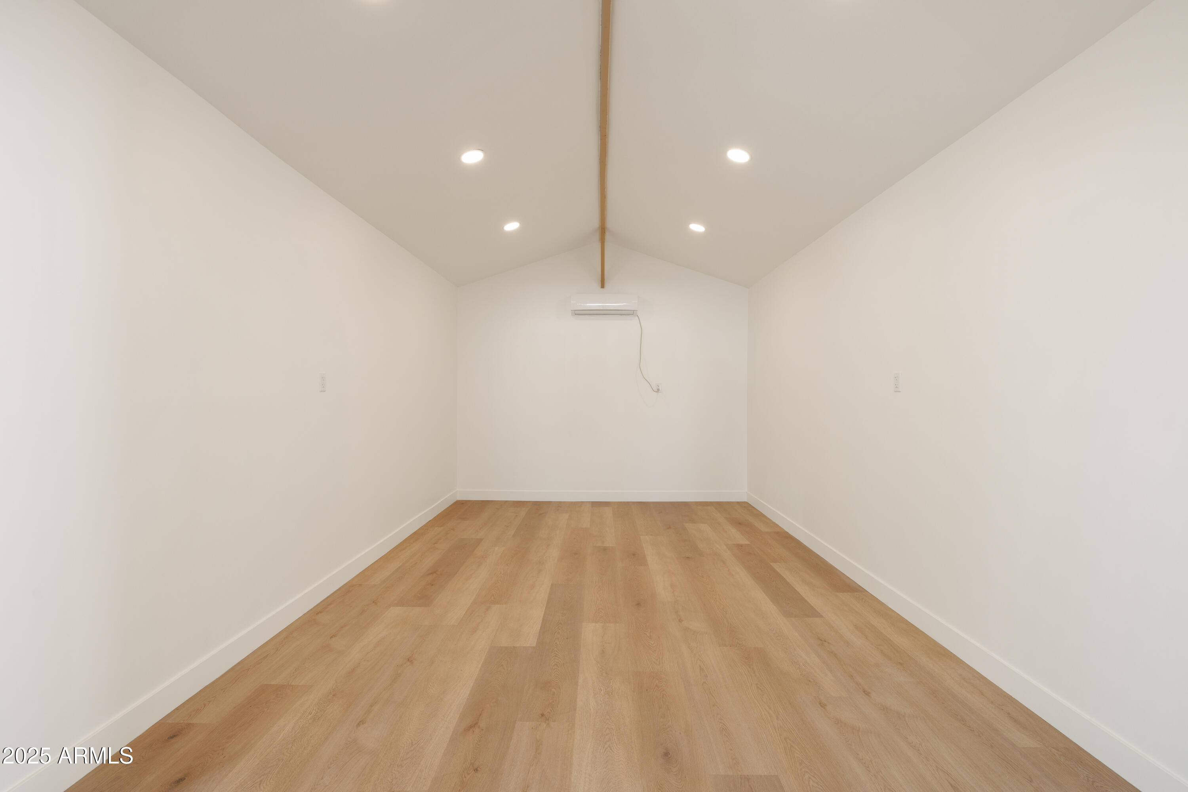
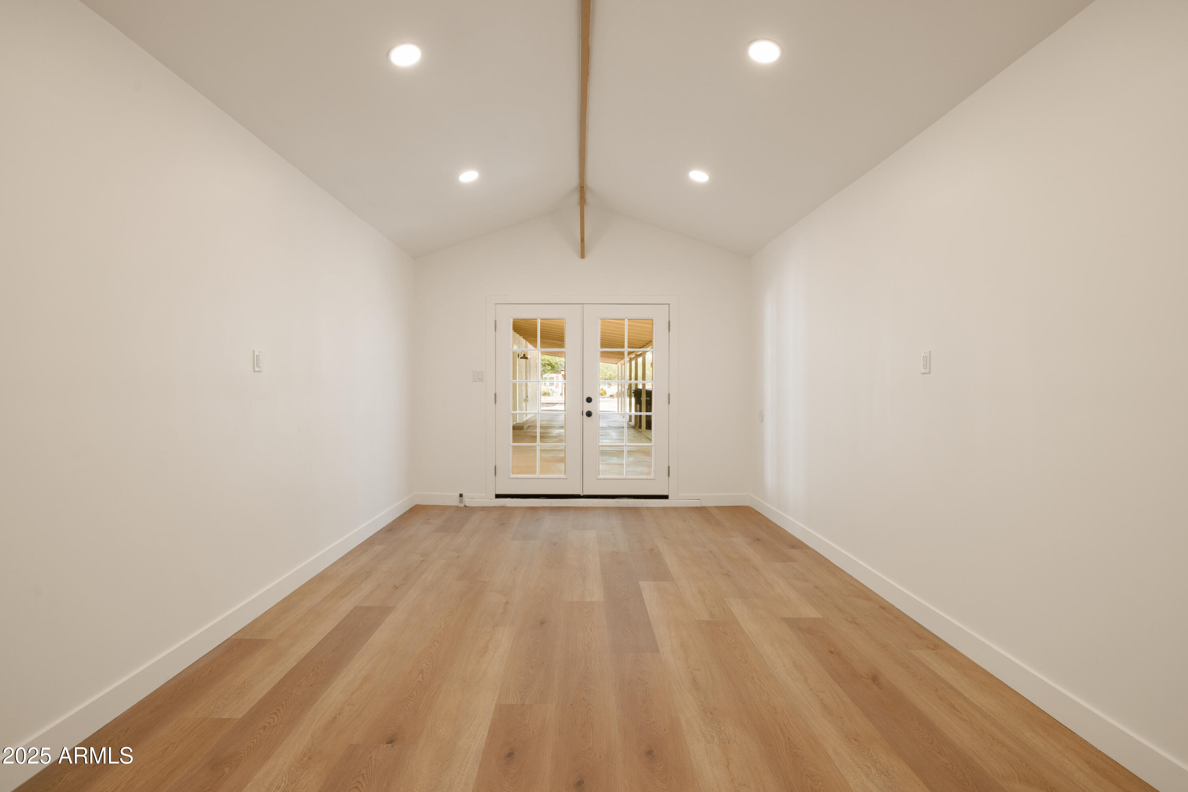
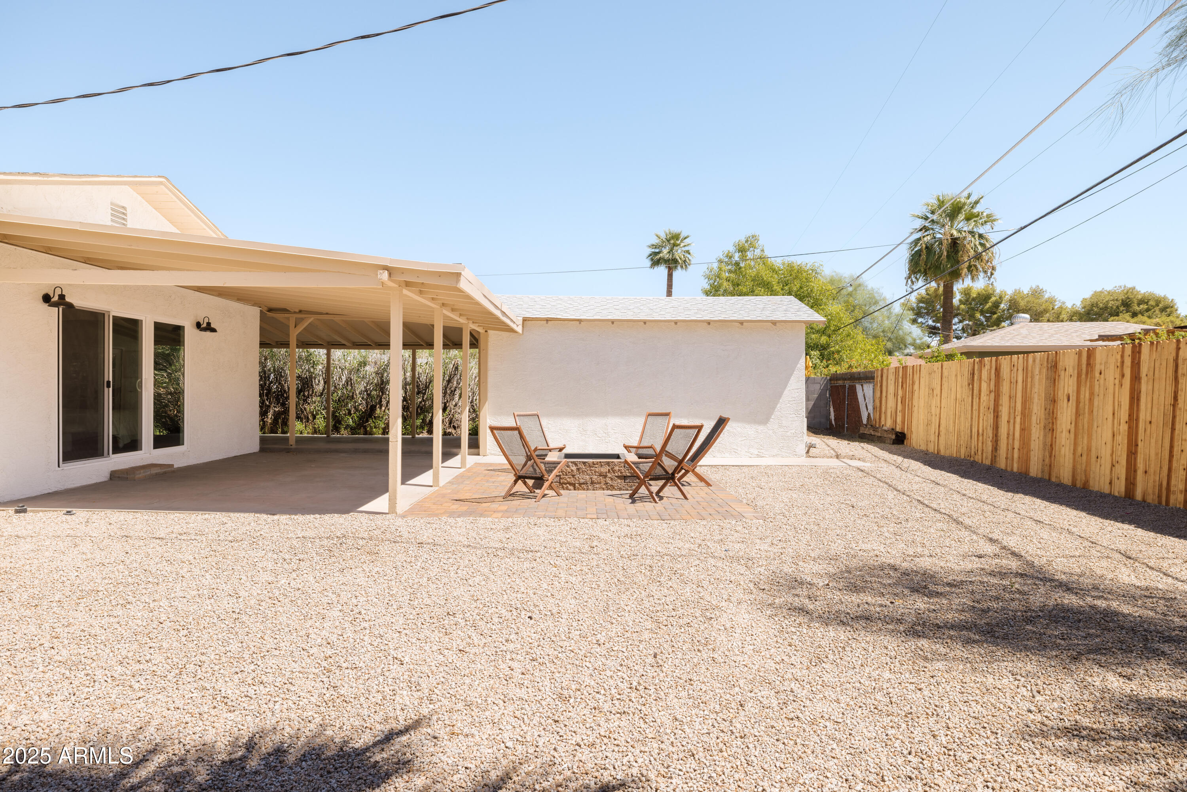
As a bonus, Roma also includes a detached, air-conditioned flex space perfect for an office, studio, craft room, or whatever you dream up. Roma is that rare find. Historic detail blended with contemporary design. With all major systems and stylish finishes already complete, this home is truly move-in ready.

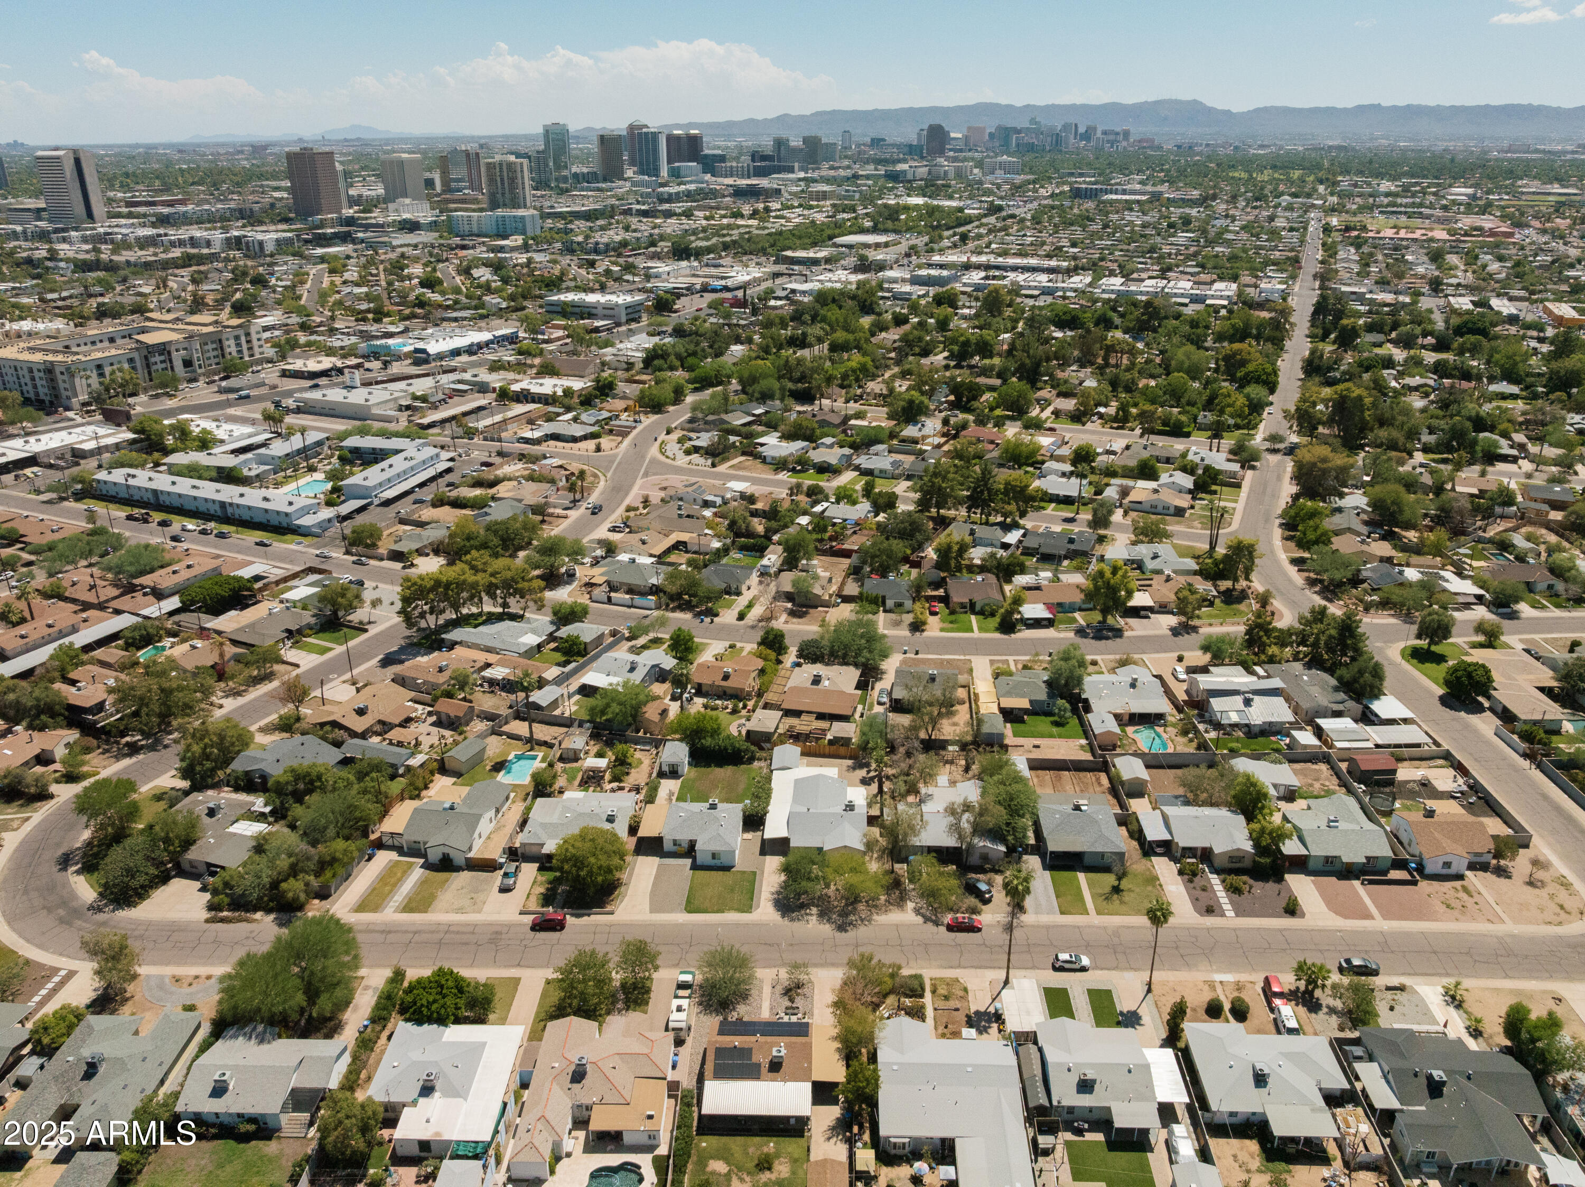
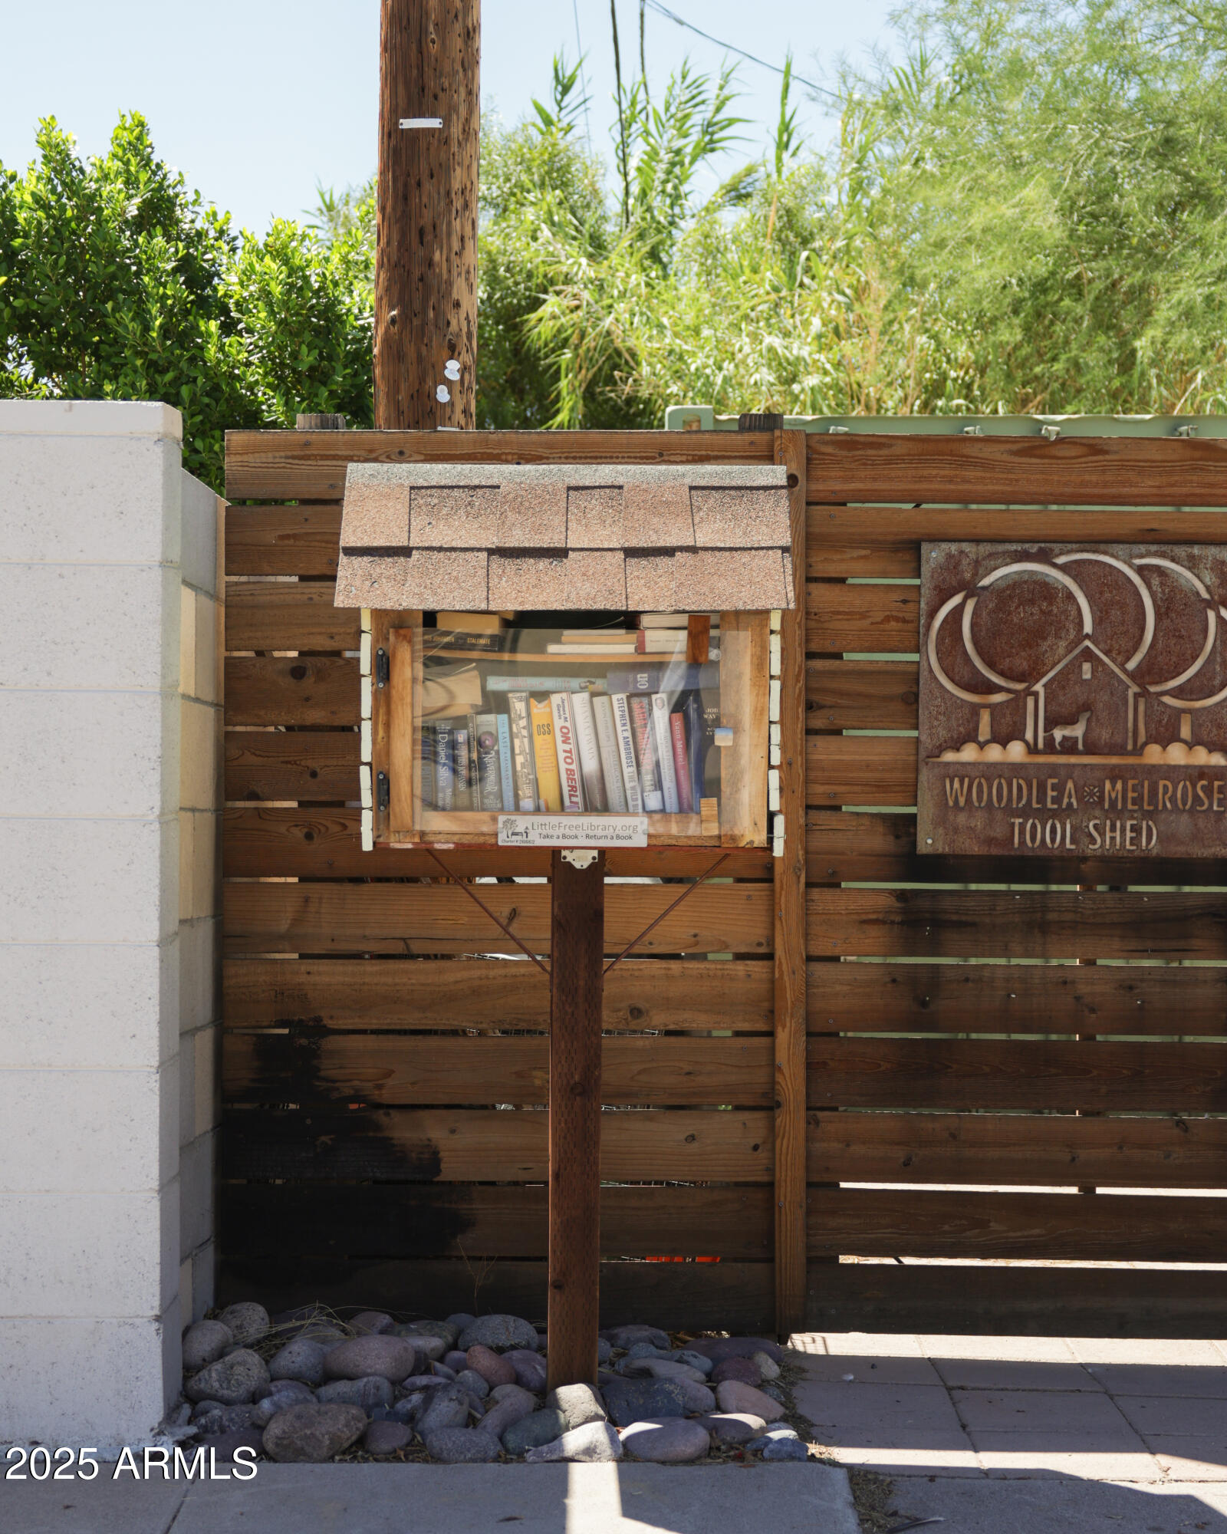
Life in Woodlea Melrose is just as special as the home itself, with monthly gatherings, block parties, holiday celebrations, Little Libraries, and even a neighborhood tool shed. And when you step outside your door, you're only moments from vintage shops, award-winning restaurants, coffee spots, and nightlife. Welcome Home!

4
beds

2
baths

1,841 Sq.Ft. LIVING AREA

7,758 Sq.Ft. lot

Features & Amenities

Interior

  • total bedrooms4
  • Total bathrooms2
  • Laundry room Inside
  • Flooring Carpet, Laminate
  • APPLIANCES Refrigerator, Built-in Microwave, Dishwasher, Gas Range, Gas Oven
  • other interior Features Non-laminate Counter, Double Vanity, Kitchen Island, 3/4 Bath Master Bdrm

Area & Lot

  • Status Sold
  • Date Sold October 27, 2025
  • Living Area1,841 Sq.Ft.
  • Lot Area7,758 Sq.Ft.
  • MLS® ID6918319
  • TypeResidential
  • YEAR BUILT1947
  • NeighborhoodPhoenix
  • Elementary SchoolEncanto School
  • Middle SchoolOsborn Middle School
  • High SchoolCentral High School
  • School DistrictPhoenix Union High School District

Exterior

  • STORIES1
  • water SourceCity Water
  • roofComposition
  • lot featuresNorth/South Exposure, Desert Front
  • HEAT TYPEElectric
  • AIR CONDITIONINGCentral Air
  • sewerPublic Sewer

Financial

  • Sales Price$690,000
  • Real Estate Tax $1,734/yr

Phoenix

Indulge in flavorful experiences that transcend borders.

Explore

Let’s Get to Work

Whether buying, selling, or investing, Nick brings the market knowledge, strategy, and representation needed to move forward with confidence.

Follow Me on Instagram