
Leave a Message

By providing your contact information to Nick Steffes, your personal information will be processed in accordance with Nick Steffes's Privacy Policy. By checking the box(es) below, you expressly consent to receive marketing or promotional real estate communication from Nick Steffes in the manner selected by you. For SMS text messages, message frequency varies. Message and data rates may apply. Consent is not a condition of purchase of any goods or services. You may opt out of receiving further communications from Nick Steffes at any time. To opt out of receiving SMS text messages, reply STOP to unsubscribe. SMS text messaging is subject to our Terms of Use.

Thank you for your message. I will be in touch with you shortly.

9312 E ARROWVALE Drive
SEE ALL PHOTOS
9312 E ARROWVALE Drive
Courtesy of Compass, Danny Kallay Listing Contact: 480-694-8571 
Sold

9312 E ARROWVALE Drive

9312 E ARROWVALE Drive, Sun Lakes, AZ 85248

$672,450
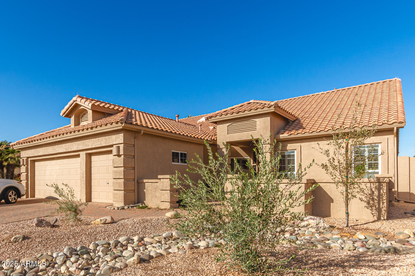
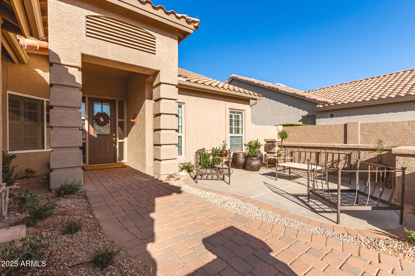
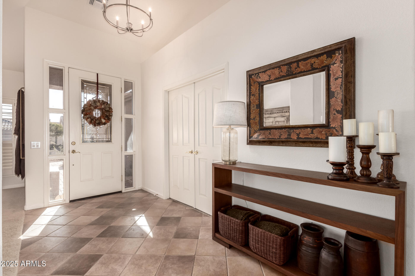
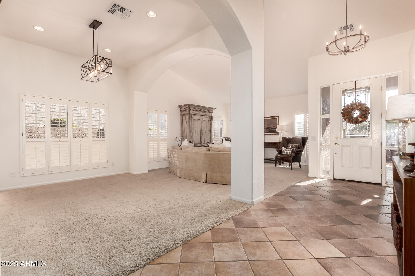
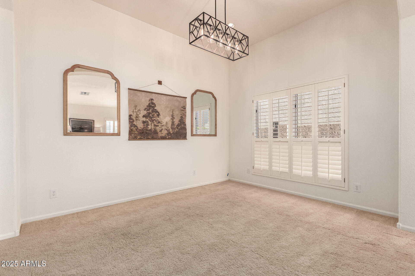
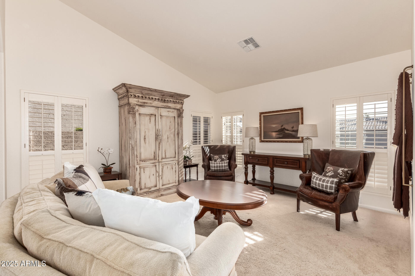
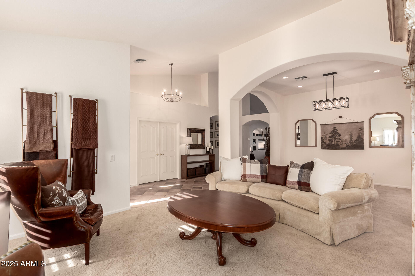
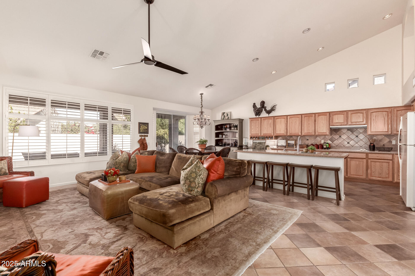
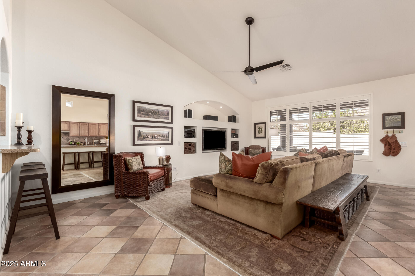
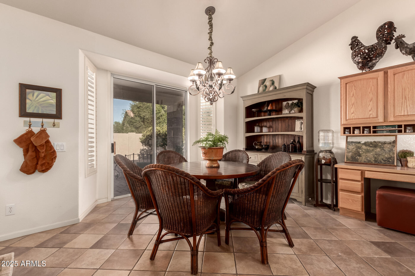
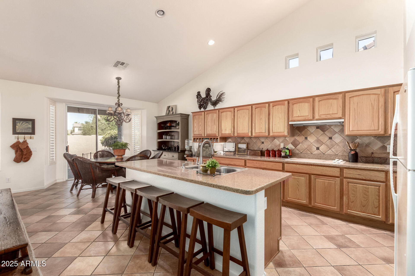
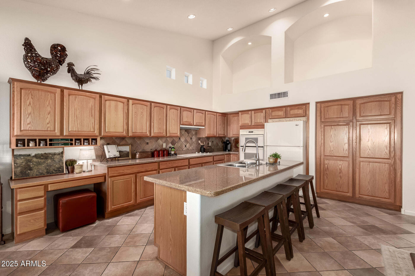
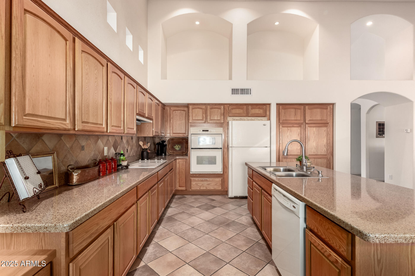
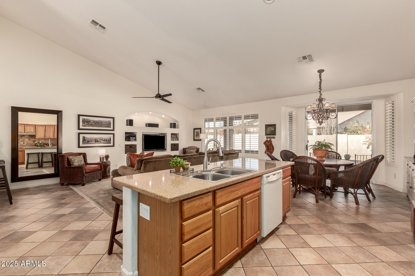
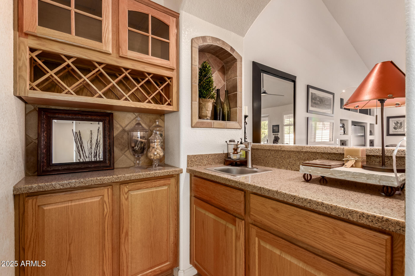
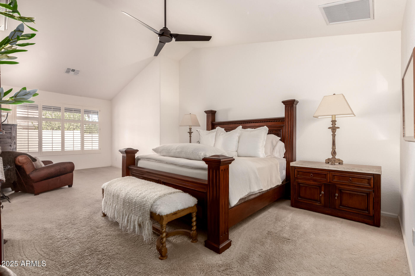
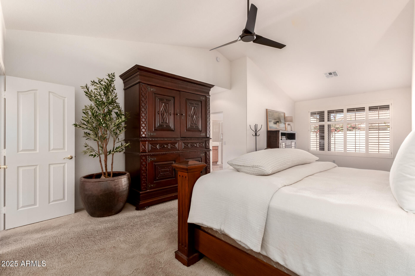
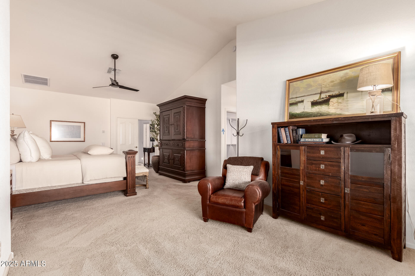
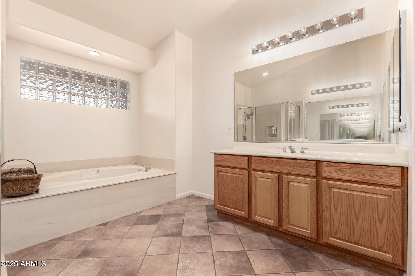
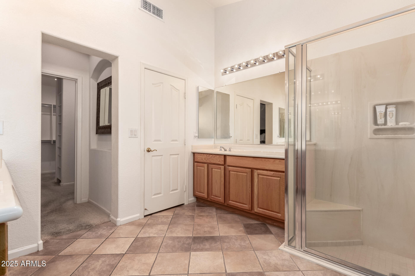
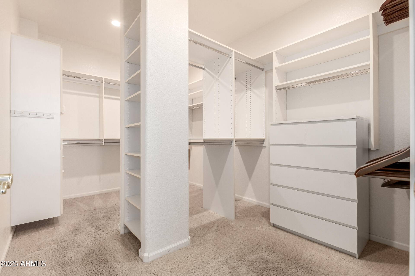
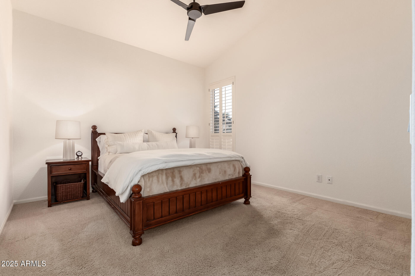
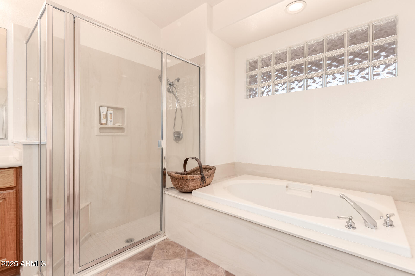
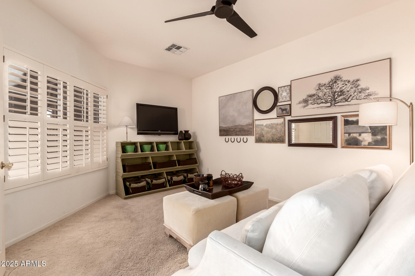
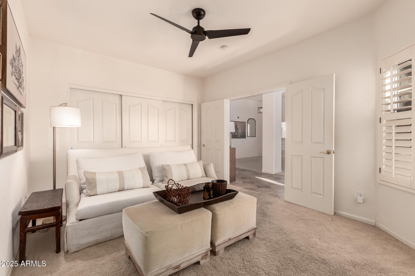
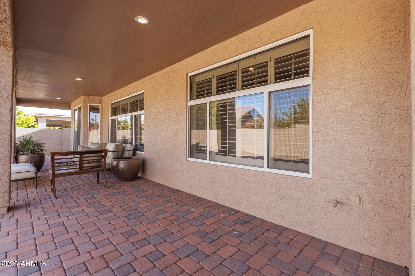
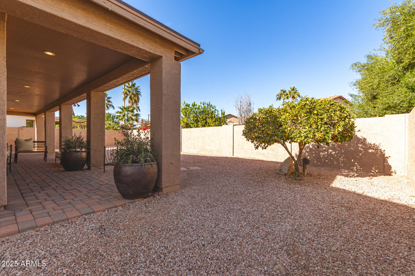
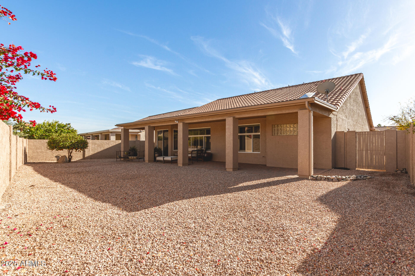
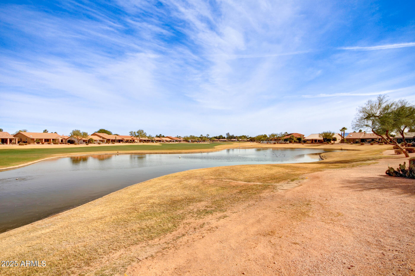
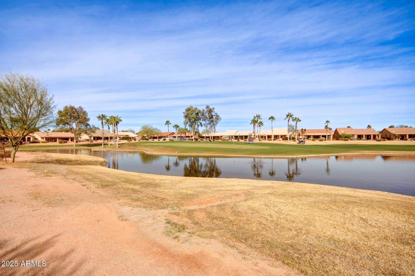
NEW ROOF IN 2025! This property boasts custom touches throughout and is situated on a desirable north/south-facing lot. Enjoy the elegance of stone countertops, upgraded raised-panel cabinetry, and diagonal-set tile paired with premium carpeting and padding. The spacious primary suite includes a cozy sitting area. Plantation shutters, recessed lighting, dimmable fixtures, and illuminated niches and archways add sophistication. A versatile den or third bedroom features double doors and a full-length closet. The exterior impresses with a brick paver driveway, walkway, and an extended covered patio complete with a gas grill hookup. Built with energy efficiency in mind, this home includes Integra Block construction, enhanced attic insulation and dual-pane tinted windows.

3
beds

2
baths

2,792 Sq.Ft. LIVING AREA

8,615 Sq.Ft. lot

Features & Amenities

Interior

  • total bedrooms3
  • Total bathrooms2
  • full bathrooms2
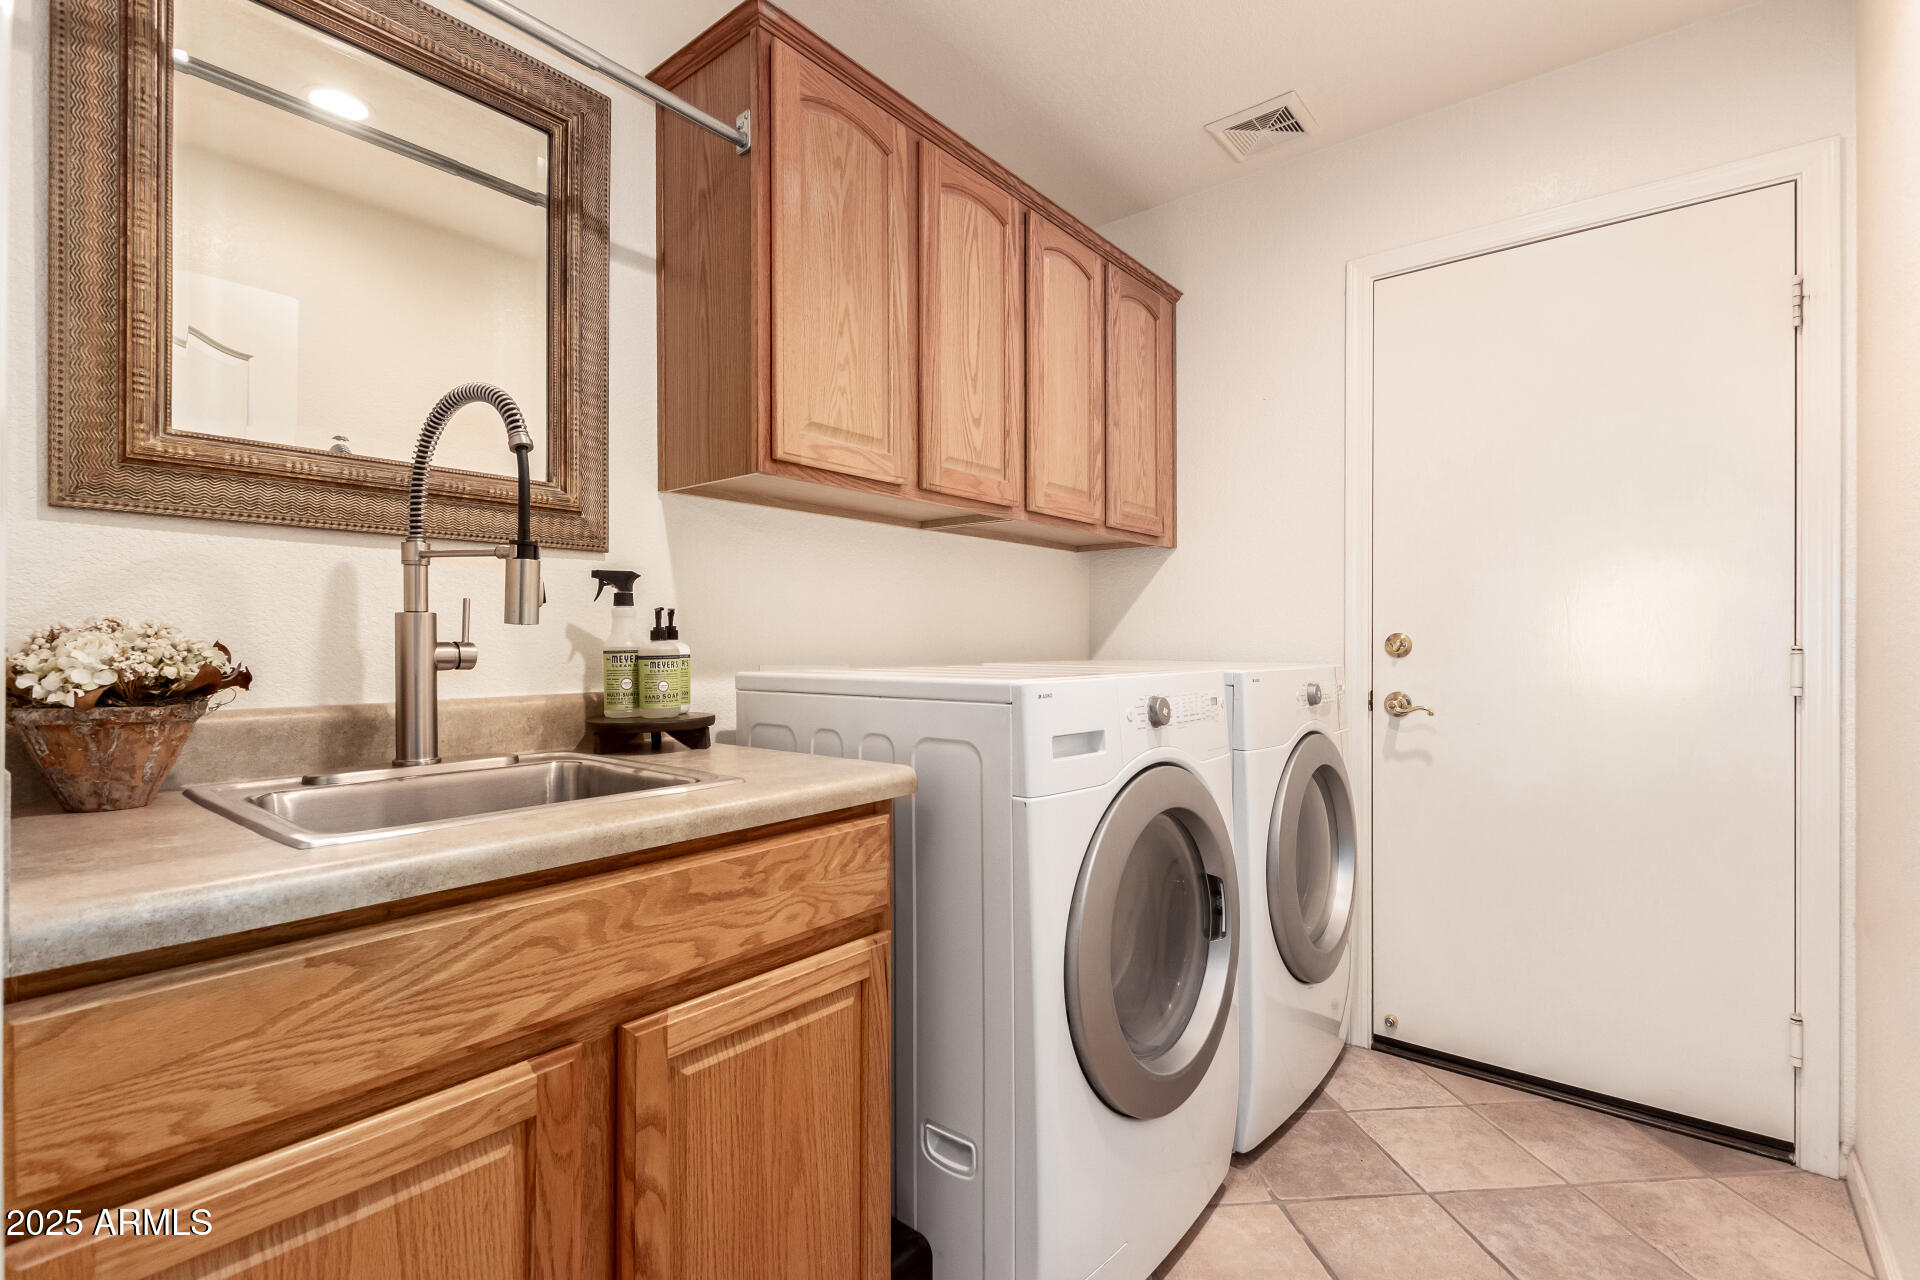
  • Laundry room Wshr/Dry Hook Up Only
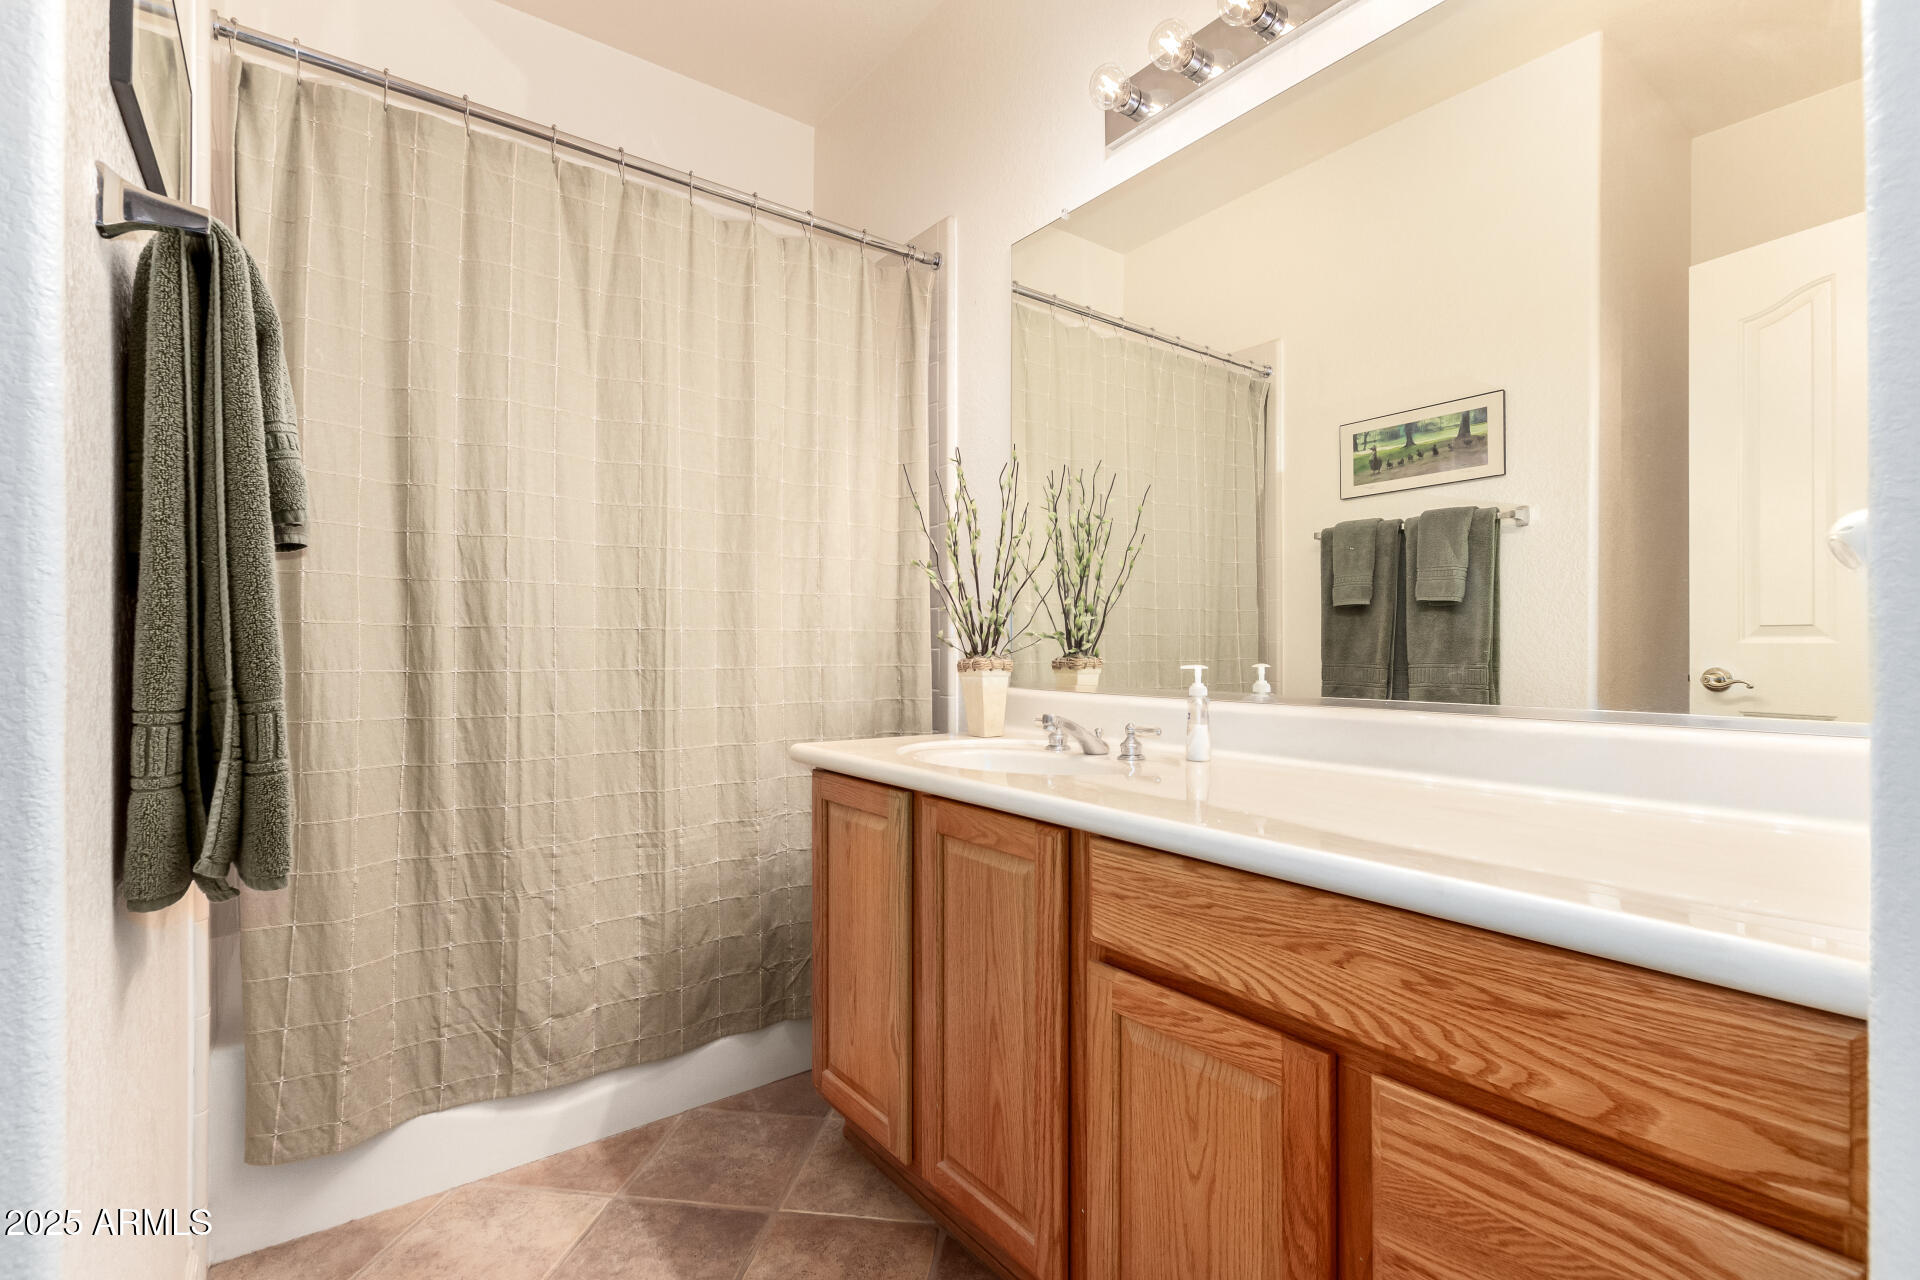
  • other interior Features High Speed Internet, Double Vanity, Eat-in Kitchen, Breakfast Bar, No Interior Steps, Vaulted Ceiling(s), Kitchen Island, Pantry, Full Bth Master Bdrm, Separate Shwr Tub

Area & Lot

  • Status Sold
  • Date Sold January 8, 2026
  • Living Area2,792 Sq.Ft.
  • Lot Area8,615 Sq.Ft.
  • MLS® ID6946673
  • TypeResidential
  • YEAR BUILT2003
  • NeighborhoodChandler
  • Elementary SchoolAdult
  • Middle SchoolAdult
  • High SchoolAdult
  • School DistrictAdult

Exterior

  • STORIES1
  • Garage Space3.0
  • water SourcePvt Water Company
  • roofTile
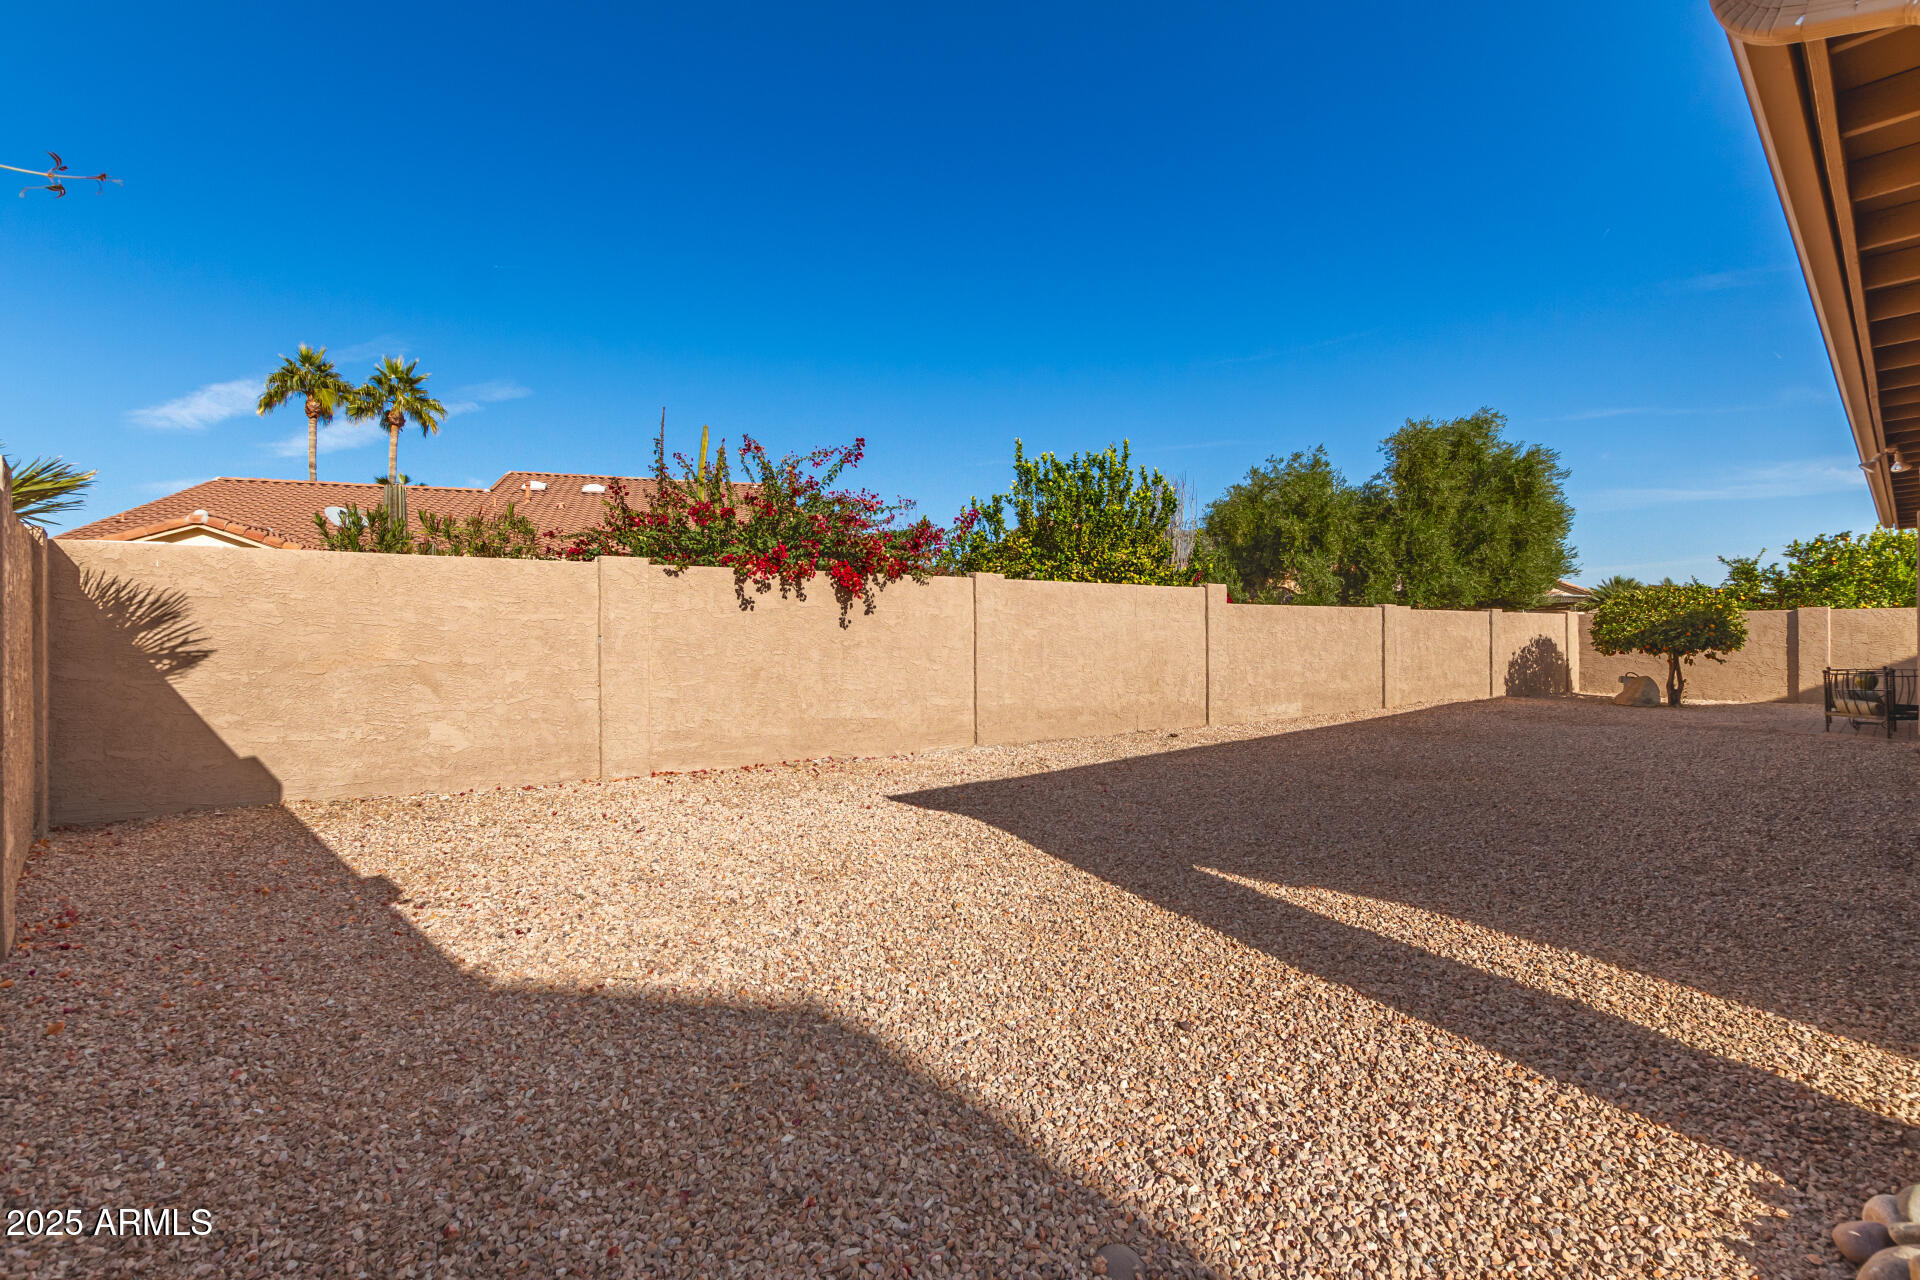
  • lot featuresNorth/South Exposure, Sprinklers In Rear, Sprinklers In Front, Desert Back, Desert Front
  • HEAT TYPENatural Gas
  • AIR CONDITIONINGCentral Air, Ceiling Fan(s)
  • sewerPrivate Sewer
  • security FeaturesSecurity Guard
  • other exterior FeaturesPrivate Yard

Financial

  • Sales Price$672,450
  • Real Estate Tax $4,187/yr
  • HOA $2,692/yr

Chandler

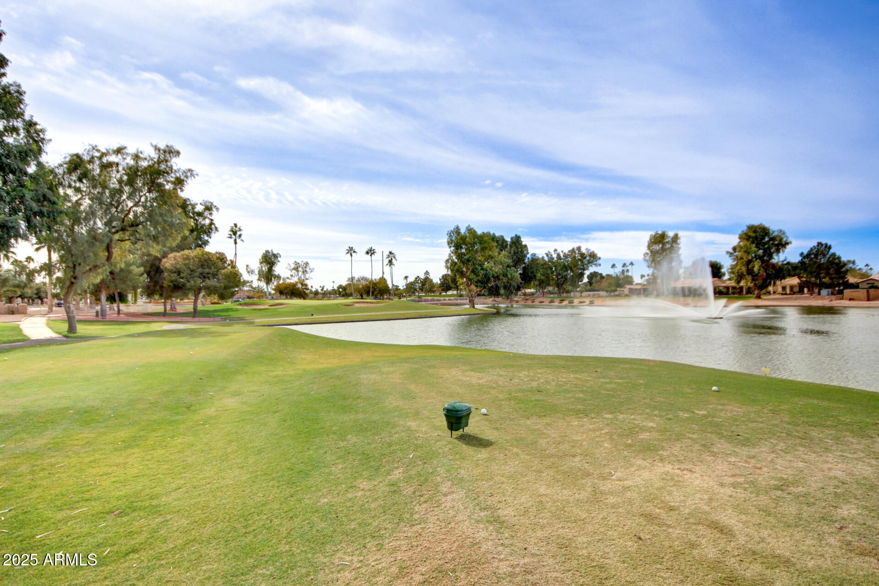
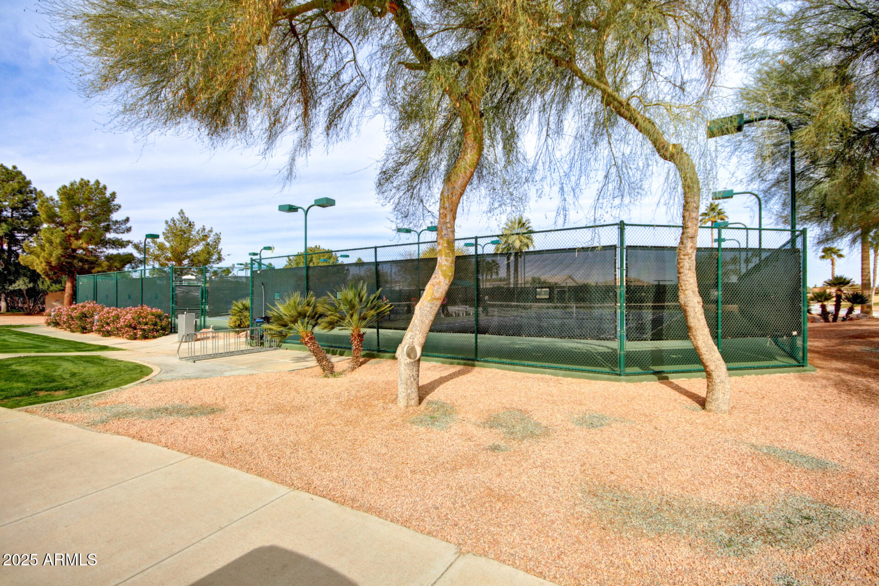
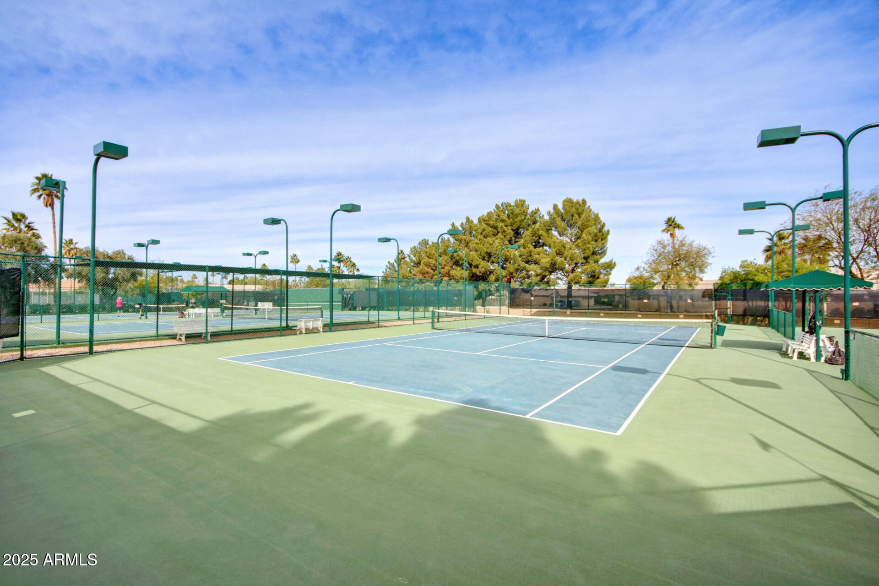
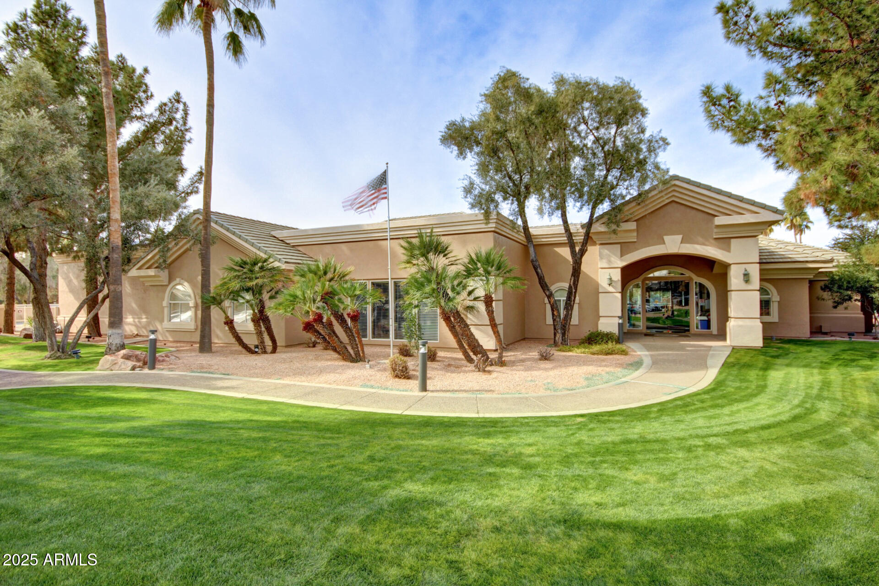
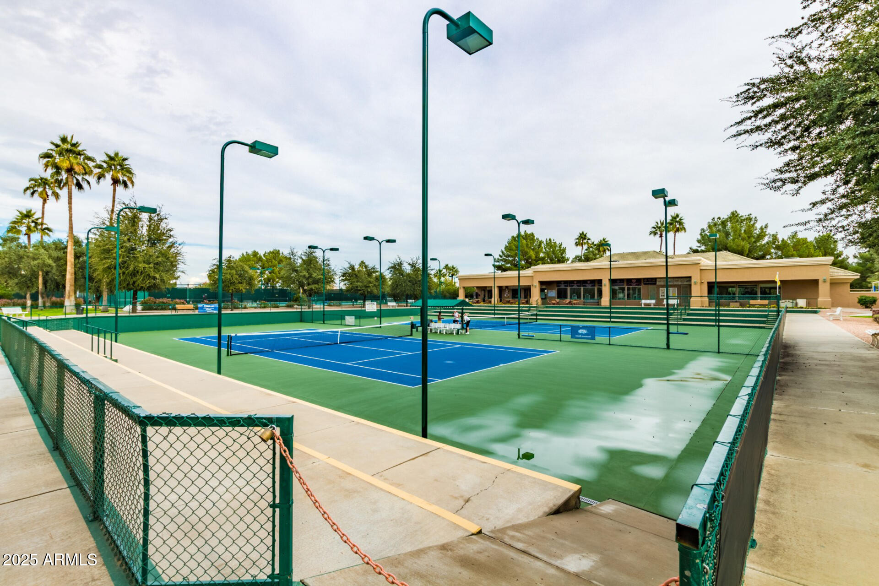
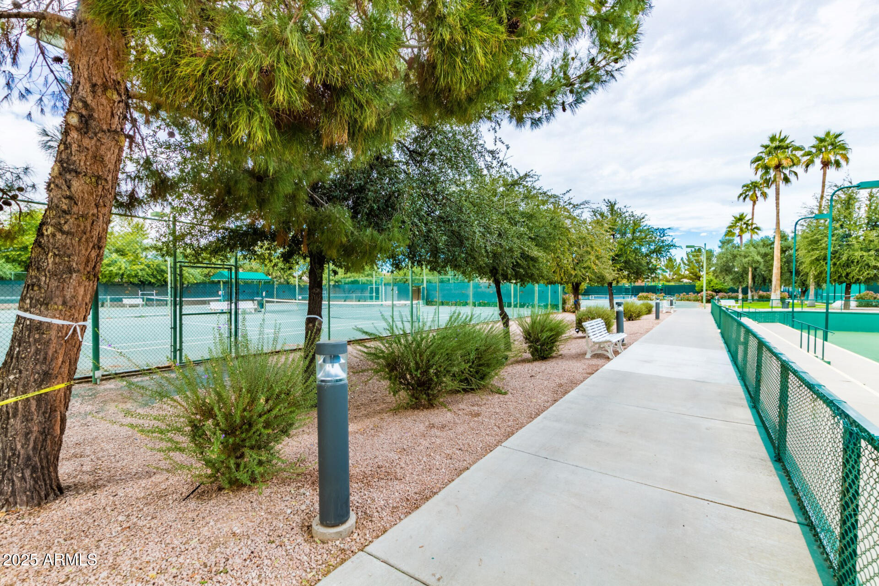
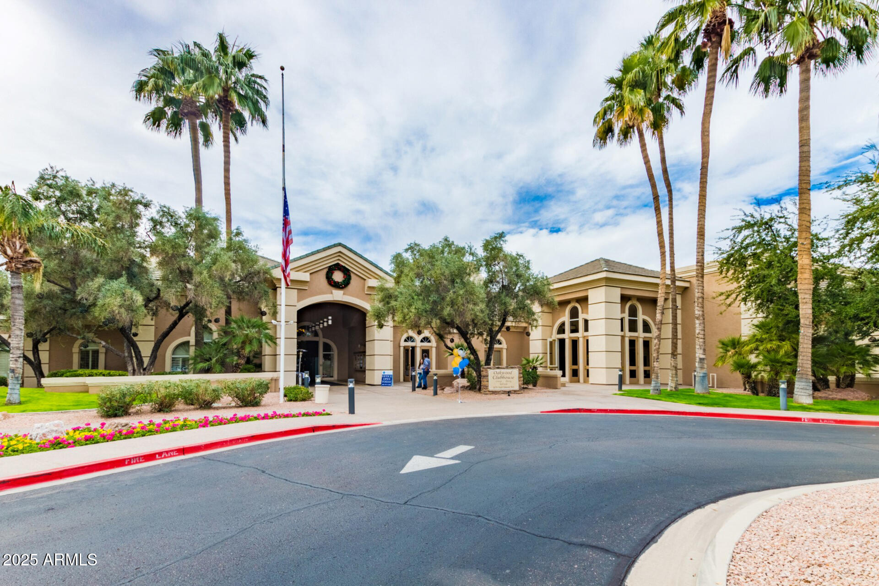
An active lifestyle with easy access to outdoor recreation.

Explore

Let’s Get to Work

Whether buying, selling, or investing, Nick brings the market knowledge, strategy, and representation needed to move forward with confidence.

Follow Me on Instagram