Leave a Message

By providing your contact information to Nick Steffes, your personal information will be processed in accordance with Nick Steffes's Privacy Policy. By checking the box(es) below, you expressly consent to receive marketing or promotional real estate communication from Nick Steffes in the manner selected by you. For SMS text messages, message frequency varies. Message and data rates may apply. Consent is not a condition of purchase of any goods or services. You may opt out of receiving further communications from Nick Steffes at any time. To opt out of receiving SMS text messages, reply STOP to unsubscribe. SMS text messaging is subject to our Terms of Use.

Thank you for your message. I will be in touch with you shortly.

9334 E OLIVE Lane N
Courtesy of Compass, Stephanie Coulston Listing Contact: 602-617-1360 
Sold

9334 E OLIVE Lane N

9334 E OLIVE Lane N, Sun Lakes, AZ 85248

$390,000
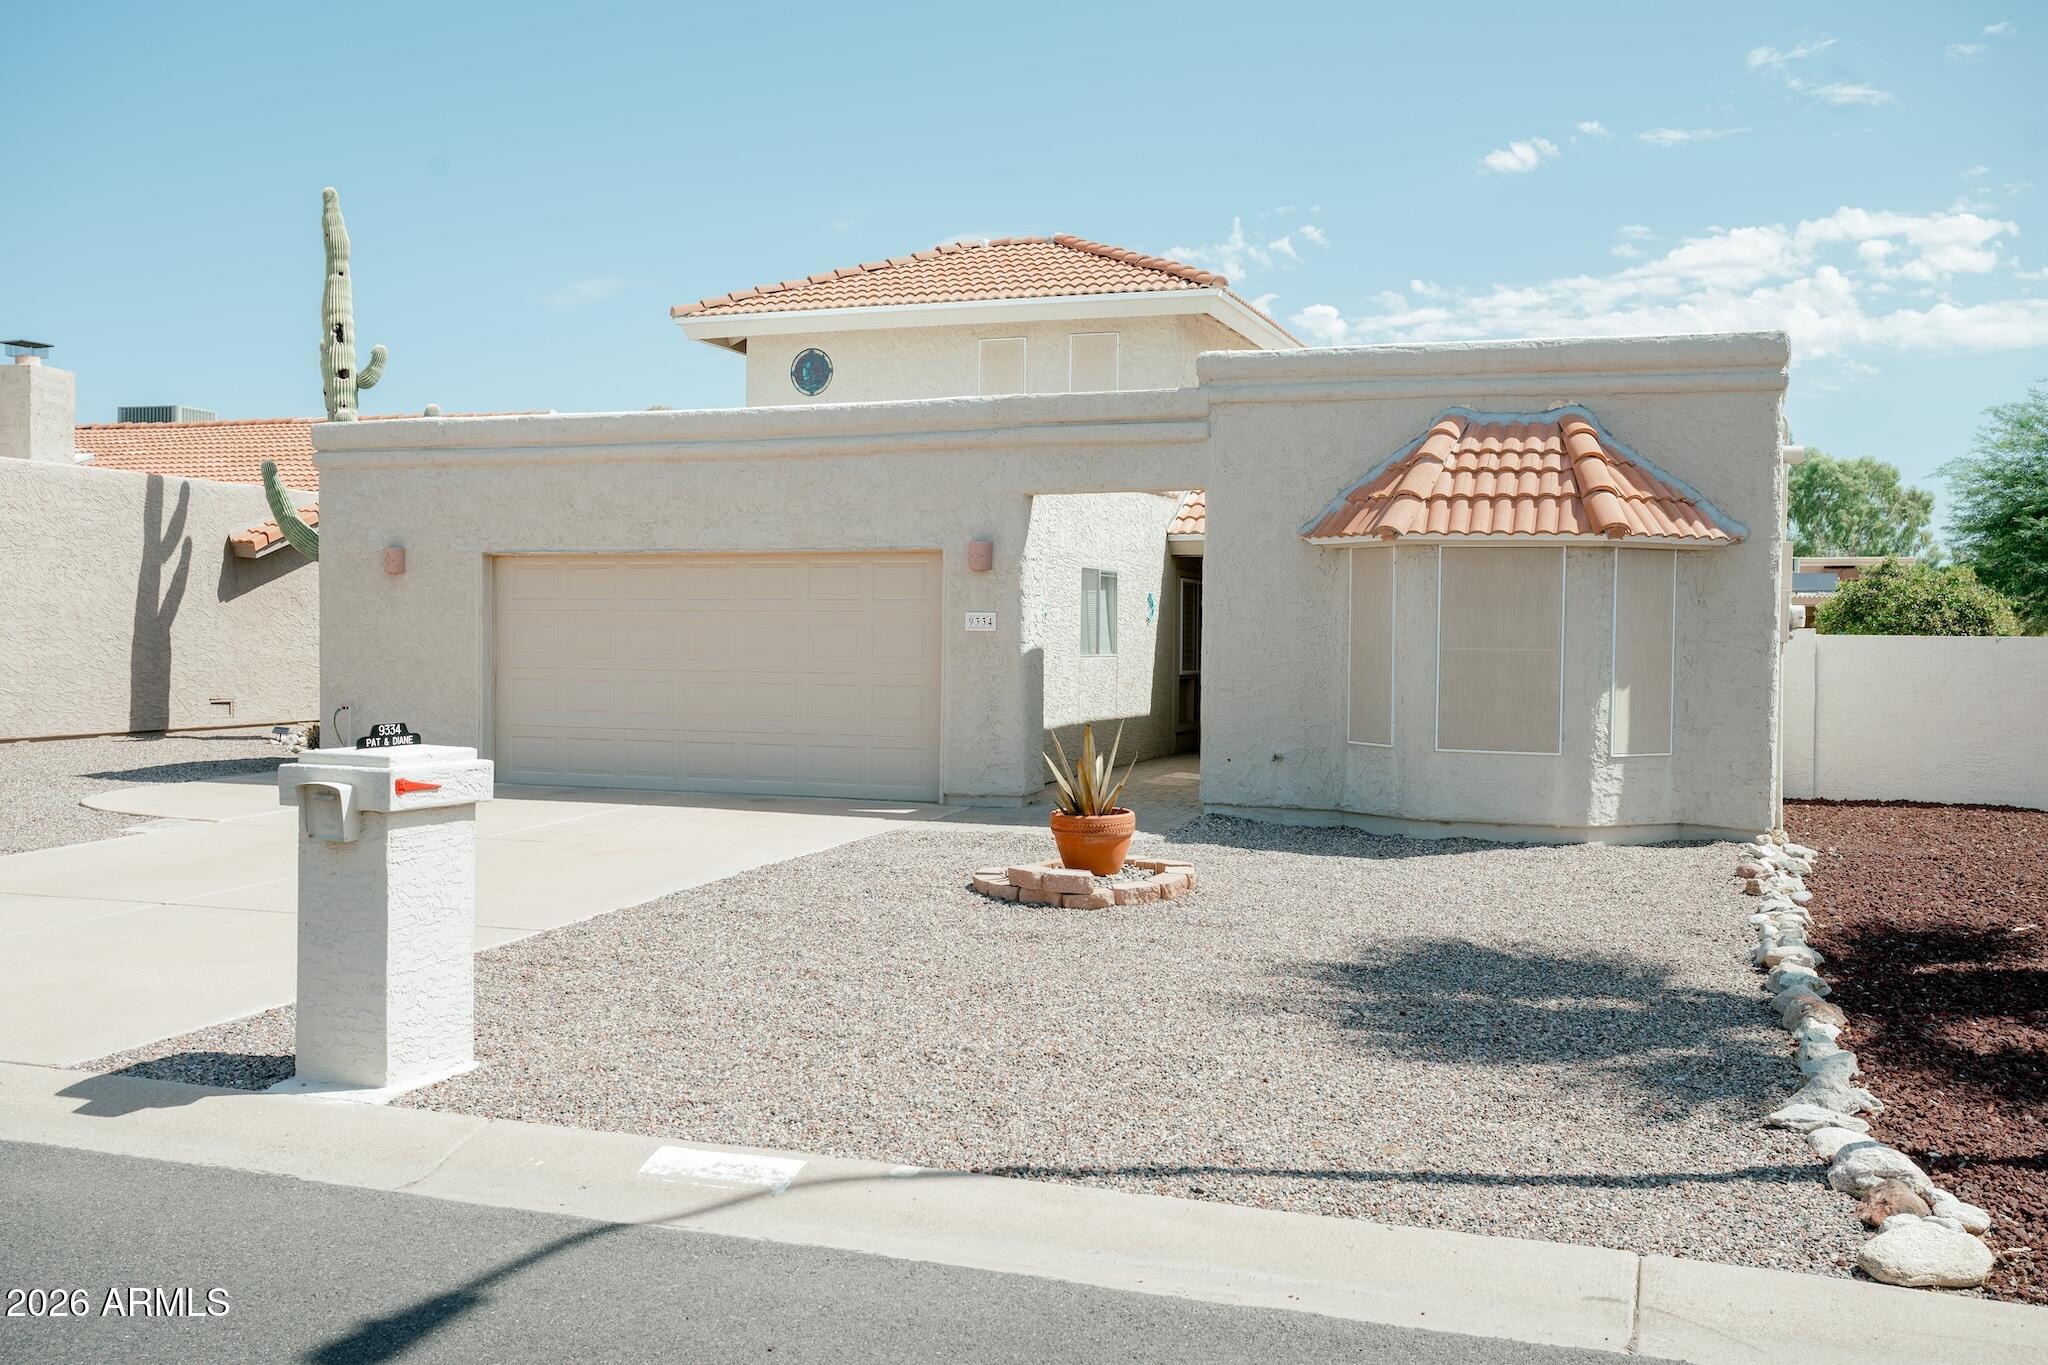
Discover a spacious and versatile 3-bedroom, 3-bath home in Sun Lakes with abundant closet space and multiple living areas. The main level includes a primary suite with two walk-in closets and a second ensuite bedroom with a private bath and bay window. Upstairs, a third bedroom, full bath and loft offer flexible space for guests, an office or hobbies. Vaulted ceilings and skylights enhance the living room, family room, game area and Arizona room. Improvements include a Trane HVAC installed October 2025, tile roof underlayment replaced with a five-year warranty beginning November 2025, a 2021 water heater and updated flooring in the additions. An oversized two-car garage provides additional storage. Located on an interior street approximately two blocks from the clubhouse.

3
beds

3
baths

2,045 Sq.Ft. LIVING AREA

6,978 Sq.Ft. lot

Features & Amenities

Interior

  • total bedrooms3
  • Total bathrooms3
  • full bathrooms3
  • Flooring Tile
  • APPLIANCES Dryer, Washer, Refrigerator, Built-in Microwave, Dishwasher, Disposal
  • other interior Features High Speed Internet, Granite Counters, Double Vanity, Master Downstairs, Eat-in Kitchen, Vaulted Ceiling(s), Full Bth Master Bdrm

Area & Lot

  • Status Sold
  • Date Sold September 17, 2026
  • Living Area2,045 Sq.Ft.
  • Lot Area6,978 Sq.Ft.
  • MLS® ID7063109
  • TypeResidential
  • YEAR BUILT1979
  • NeighborhoodChandler
  • Architecture StylesRanch
  • Elementary SchoolAdult
  • Middle SchoolAdult
  • High SchoolAdult
  • School DistrictAdult

Exterior

  • STORIES2
  • Garage Space2.0
  • water SourcePvt Water Company
  • roofTile, Foam
  • lot featuresGravel/Stone Front, Gravel/Stone Back, Irrigation Back
  • parkingGarage Door Opener
  • HEAT TYPEElectric
  • AIR CONDITIONINGCentral Air, Ceiling Fan(s), Programmable Thmstat
  • sewerPrivate Sewer

Financial

  • Sales Price$390,000
  • Real Estate Tax $1,944/yr
  • HOA $461/3 mos

Chandler

An active lifestyle with easy access to outdoor recreation.

Explore

Let’s Get to Work

Whether buying, selling, or investing, Nick brings the market knowledge, strategy, and representation needed to move forward with confidence.

Follow Me on Instagram