
Leave a Message

By providing your contact information to Nick Steffes, your personal information will be processed in accordance with Nick Steffes's Privacy Policy. By checking the box(es) below, you expressly consent to receive marketing or promotional real estate communication from Nick Steffes in the manner selected by you. For SMS text messages, message frequency varies. Message and data rates may apply. Consent is not a condition of purchase of any goods or services. You may opt out of receiving further communications from Nick Steffes at any time. To opt out of receiving SMS text messages, reply STOP to unsubscribe. SMS text messaging is subject to our Terms of Use.

Thank you for your message. I will be in touch with you shortly.

9337 W MEDLOCK Drive
SEE ALL PHOTOS
9337 W MEDLOCK Drive
Courtesy of Compass, Nick Arekat Listing Contact: 602-321-2084 
Sold

9337 W MEDLOCK Drive

9337 W MEDLOCK Drive, Glendale, AZ 85305

$515,000
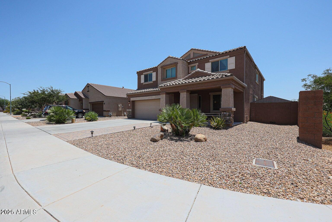
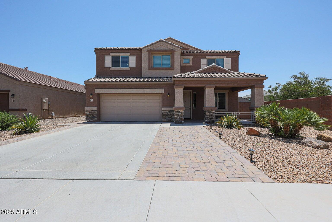
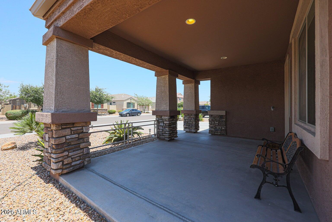
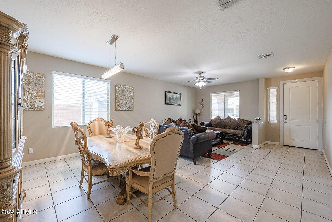
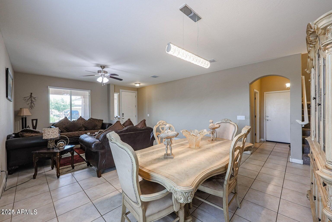
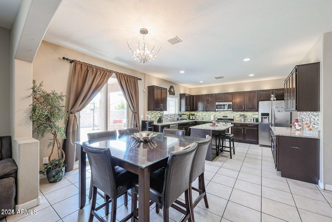
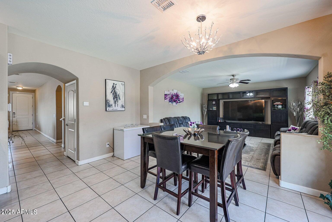
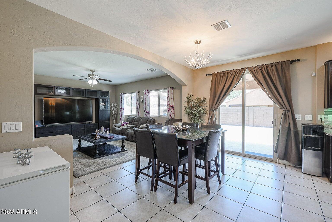
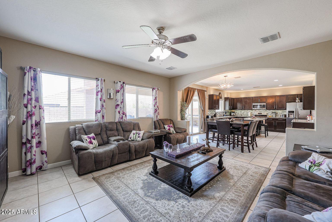
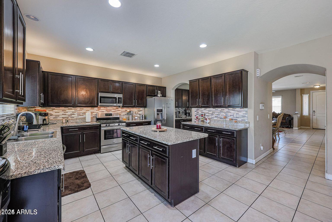
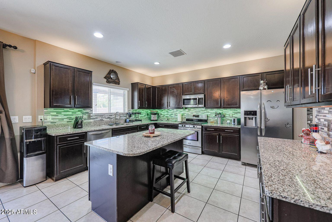
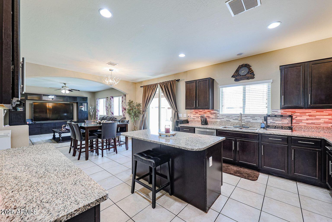
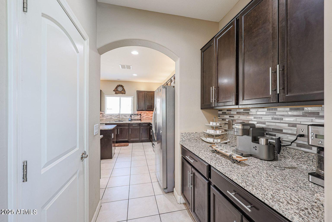
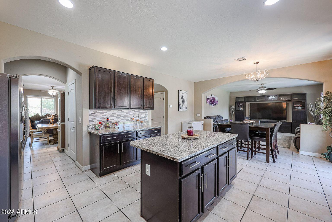
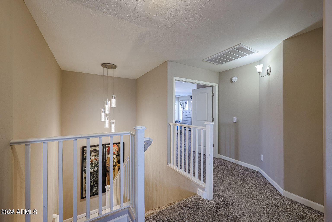
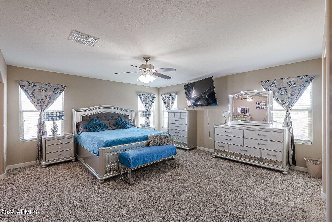
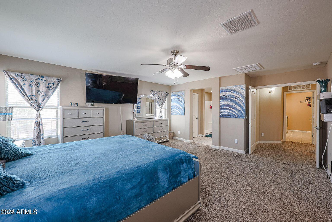
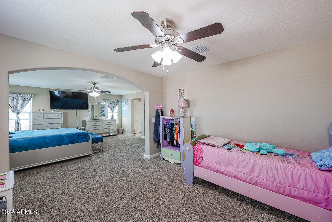
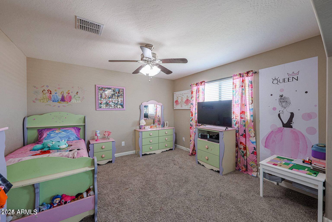
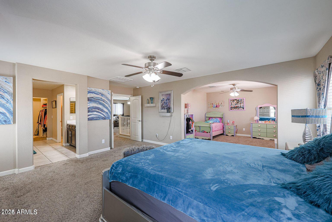
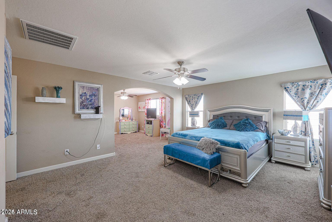
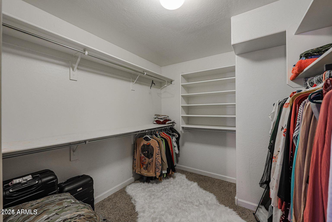
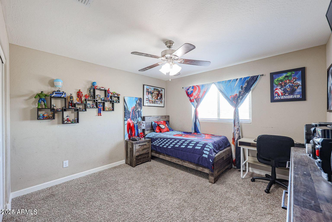
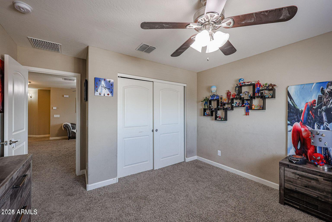
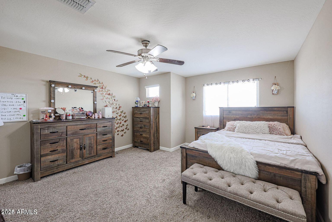
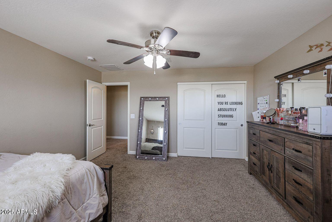
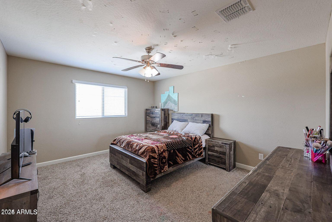
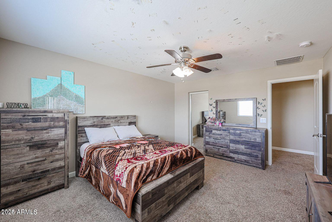
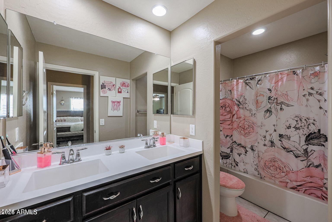
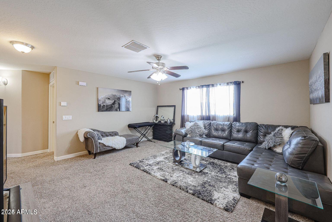
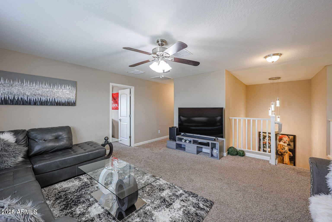
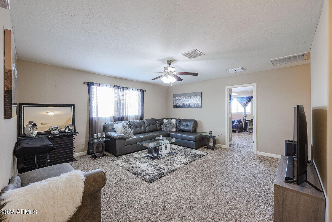
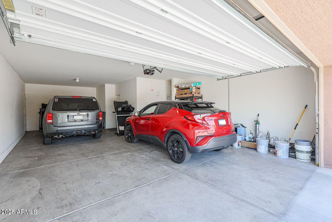
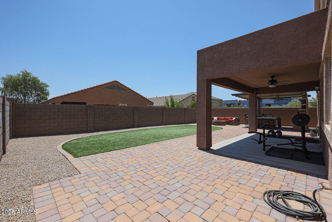
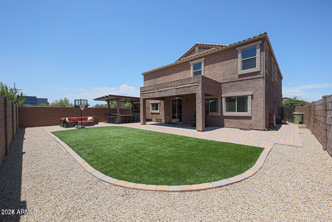
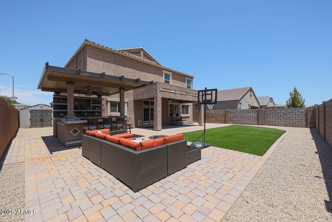
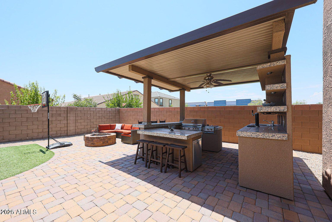
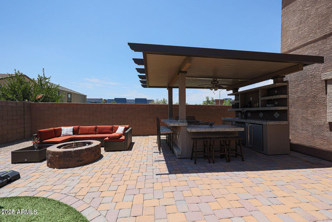
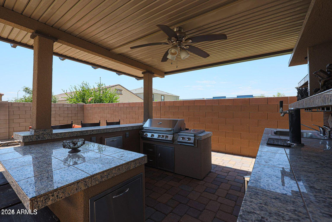
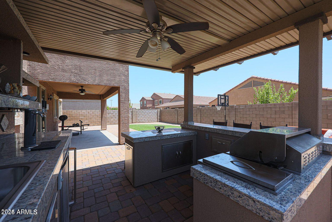
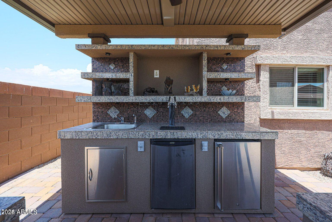
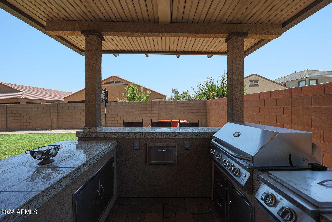
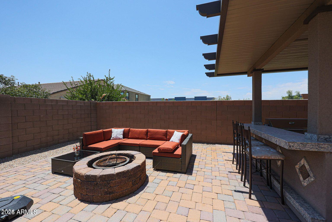
Welcome to this spacious and beautifully appointed two-story home in Glendale, ideally situated on a cul-de-sac corner lot. Step inside to an open concept floor plan featuring tile flooring, elegant light fixtures, and a chef's kitchen designed for both everyday living and entertaining. Upstairs, you'll find four generously sized bedrooms and a versatile loft space that would be perfect as a play area, home office, or media room. The backyard is an entertainer's dream! Complete with artificial turf and a fully equipped outdoor kitchen ideal for weekend BBQs and family gatherings. Just minutes from Westgate, major freeways, top-rated schools, and medical centers, this Glendale gem offers comfort, convenience, and so much more. Come see all that this incredible home has to offer!

4
beds

3
baths

3,202 Sq.Ft. LIVING AREA

6,658 Sq.Ft. lot

Features & Amenities

Interior

  • total bedrooms4
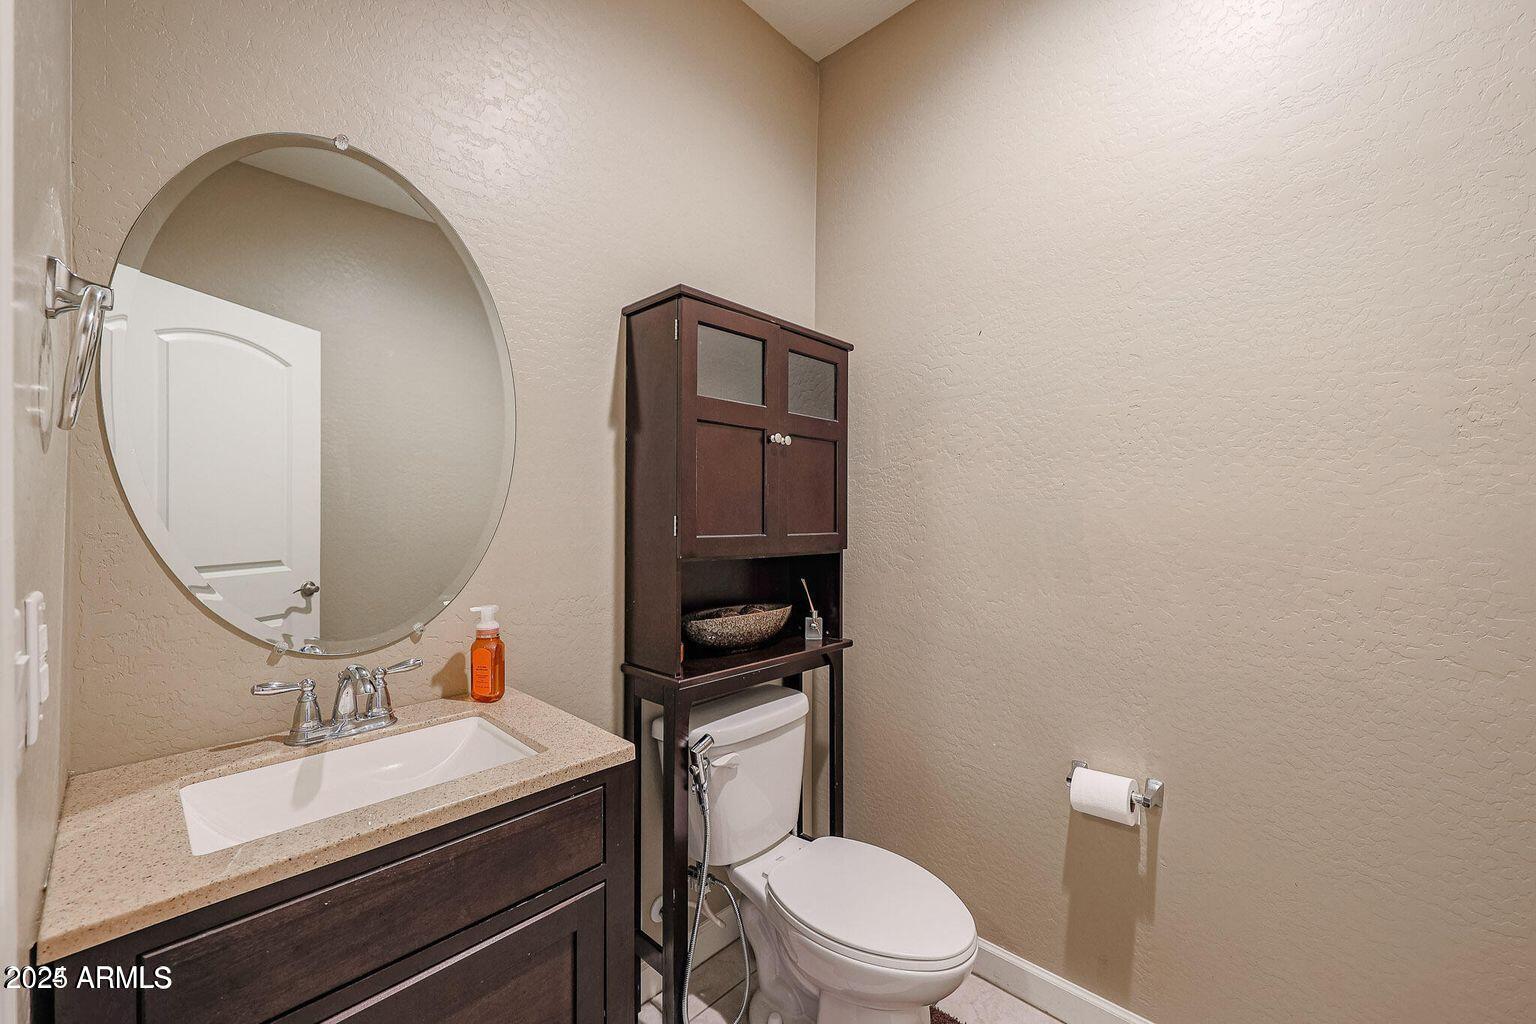
  • Total bathrooms3
  • full bathrooms2
  • half bathroom1
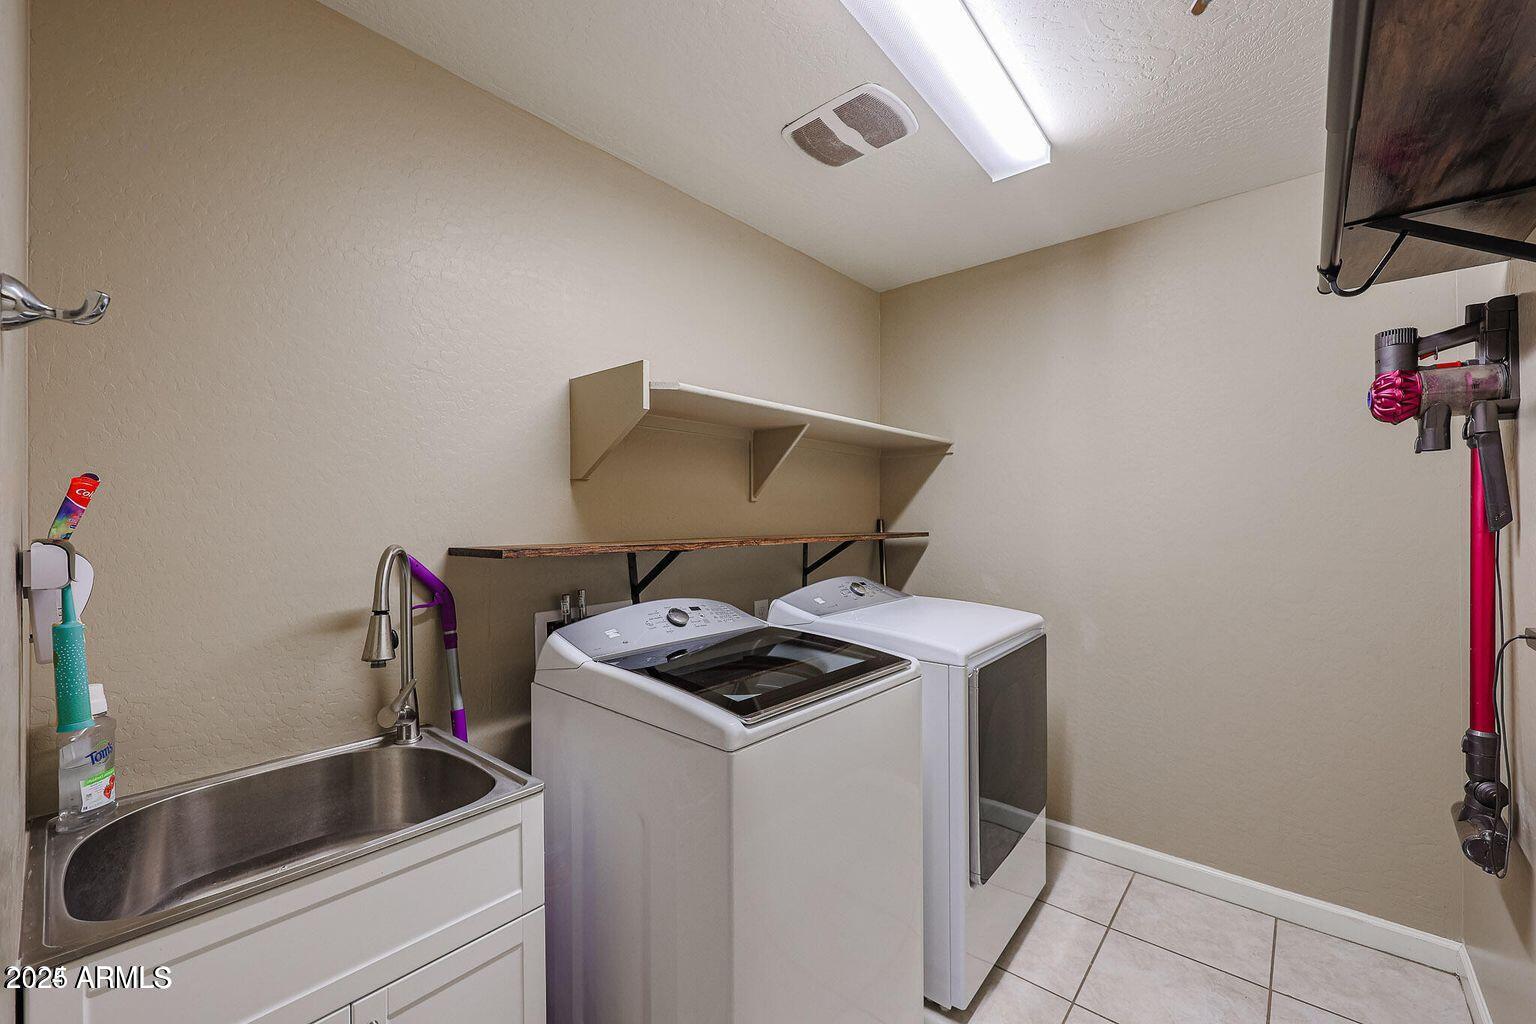
  • Laundry room Inside, Wshr/Dry Hook Up Only
  • Flooring Carpet, Tile
  • Fireplace Fire Pit
  • APPLIANCES Gas Stub for Range, Built-in Microwave, Dishwasher, Disposal, Gas Range, Gas Oven, Gas Cooktop
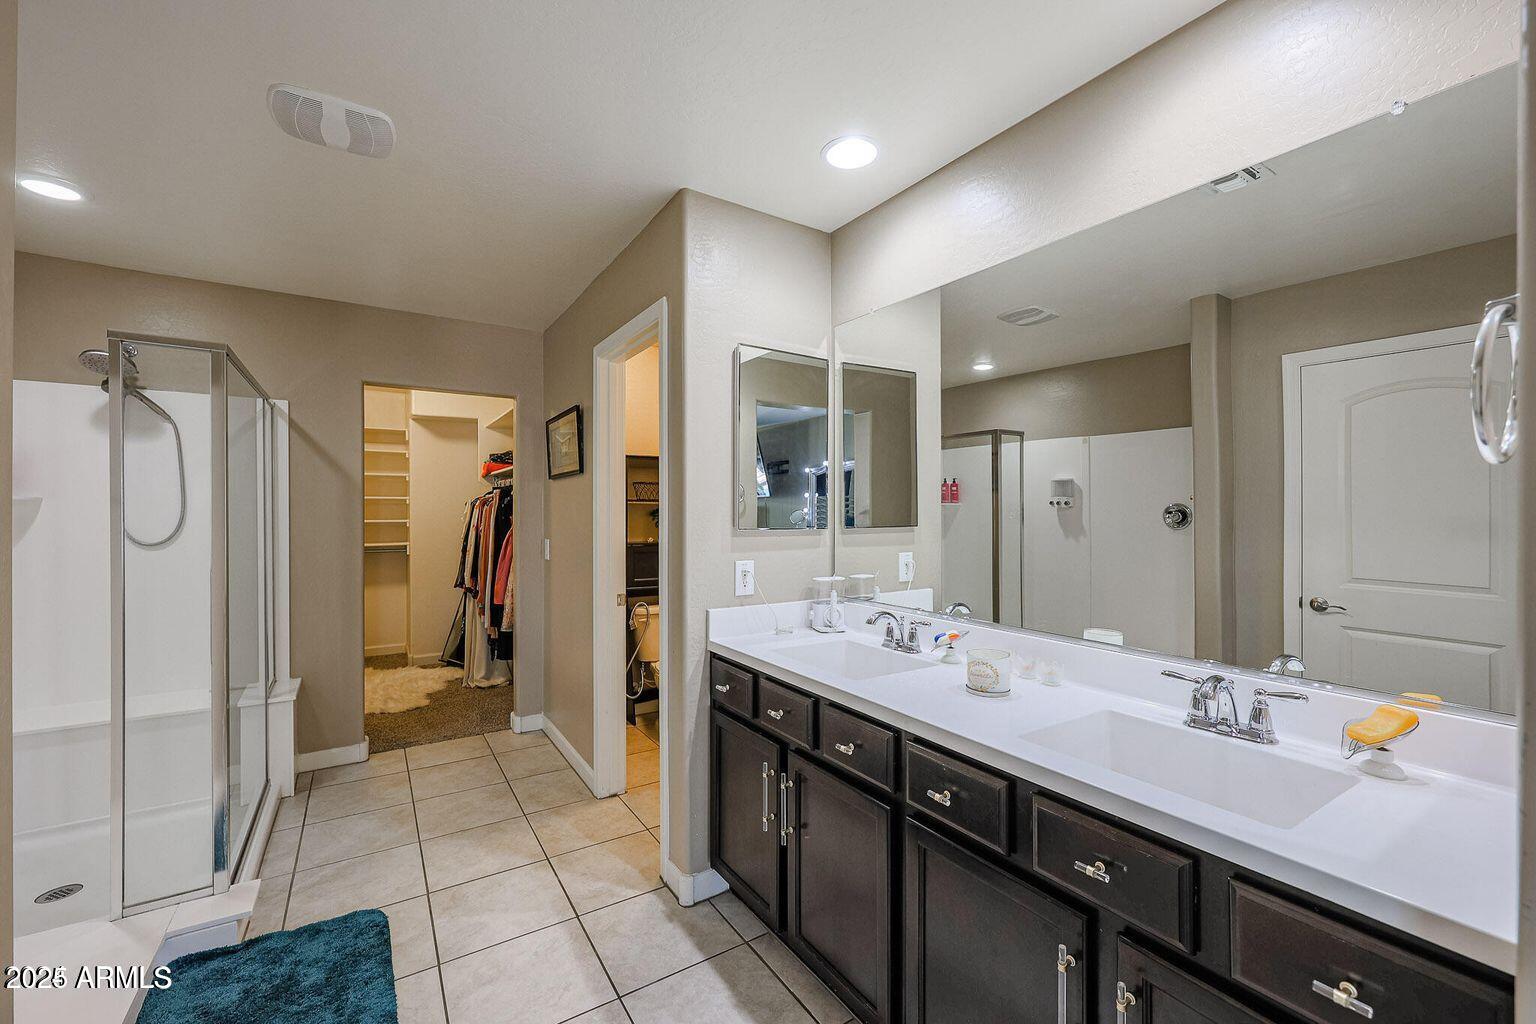
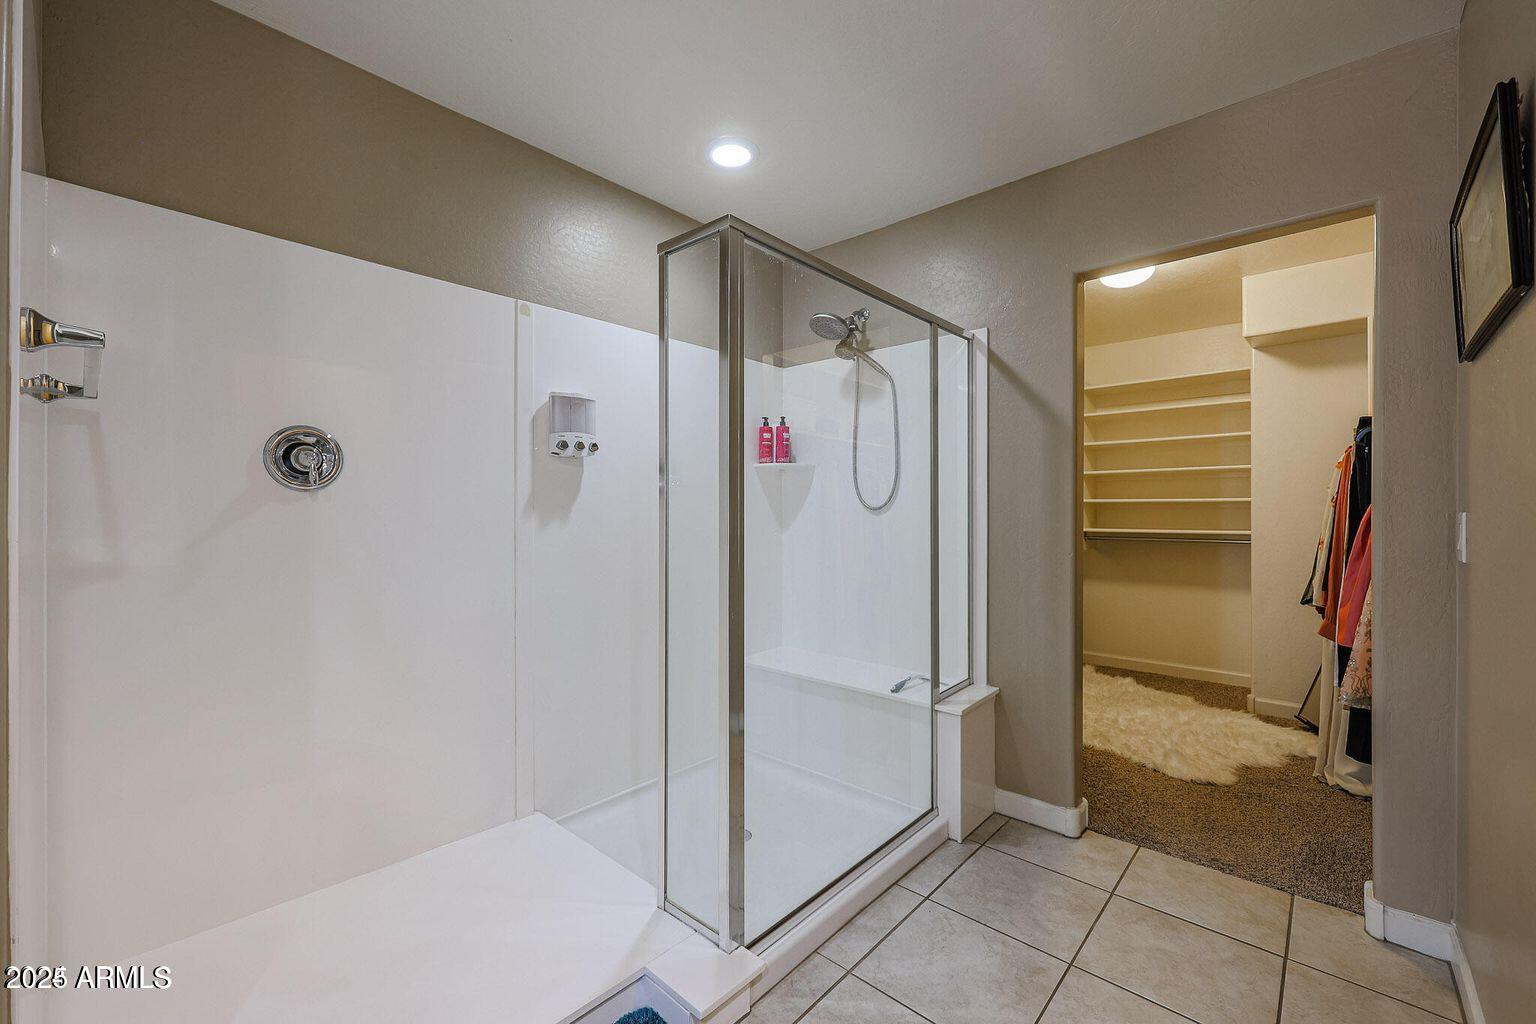
  • other interior Features Walk-in Pantry, High Speed Internet, Granite Counters, Double Vanity, Upstairs, Eat-in Kitchen, Breakfast Bar, Kitchen Island, 3/4 Bath Master Bdrm

Area & Lot

  • Status Sold
  • Date Sold October 1, 2025
  • Living Area3,202 Sq.Ft.
  • Lot Area6,658 Sq.Ft.
  • MLS® ID6884320
  • TypeResidential
  • YEAR BUILT2016
  • NeighborhoodPhoenix
  • Elementary SchoolSunset Ridge Elementary School
  • Middle SchoolSunset Ridge Elementary School - Glendale
  • High SchoolCopper Canyon High School
  • School DistrictTolleson Union High School District

Exterior

  • STORIES2
  • Garage Space3.0
  • water SourceCity Water
  • PoolNone
  • roofTile
  • lot featuresNorth/South Exposure, Desert Back, Desert Front, Cul-De-Sac, Gravel/Stone Front, Gravel/Stone Back, Synthetic Grass Back, Auto Timer H 2 O Front, Auto Timer H 2 O Back
  • parkingTandem Garage
  • HEAT TYPENatural Gas
  • AIR CONDITIONINGCentral Air, Ceiling Fan(s), ENERGY STAR Qualified Equipment, Programmable Thmstat
  • sewerPublic Sewer
  • security FeaturesSecurity System Leased

Financial

  • Sales Price$515,000
  • Real Estate Tax $3,437/yr
  • HOA $252/3 mos

Phoenix

Indulge in flavorful experiences that transcend borders.

Explore

Let’s Get to Work

Whether buying, selling, or investing, Nick brings the market knowledge, strategy, and representation needed to move forward with confidence.

Follow Me on Instagram