
Leave a Message

By providing your contact information to Nick Steffes, your personal information will be processed in accordance with Nick Steffes's Privacy Policy. By checking the box(es) below, you expressly consent to receive marketing or promotional real estate communication from Nick Steffes in the manner selected by you. For SMS text messages, message frequency varies. Message and data rates may apply. Consent is not a condition of purchase of any goods or services. You may opt out of receiving further communications from Nick Steffes at any time. To opt out of receiving SMS text messages, reply STOP to unsubscribe. SMS text messaging is subject to our Terms of Use.

Thank you for your message. I will be in touch with you shortly.

9355 N 91ST Street 102
SEE ALL PHOTOS
9355 N 91ST Street 102
Courtesy of Compass, David Newcombe Listing Contact: 602-510-0111 
Sold

9355 N 91ST Street 102

9355 N 91ST Street 102, Scottsdale, AZ 85258

$368,500
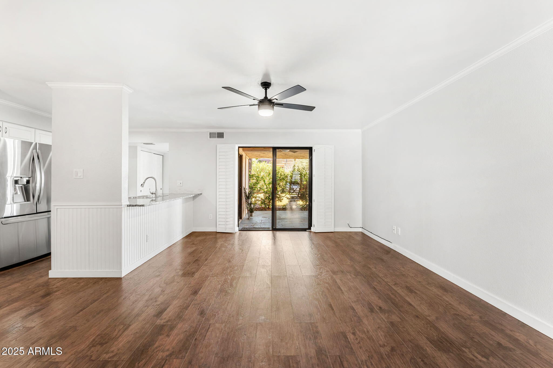
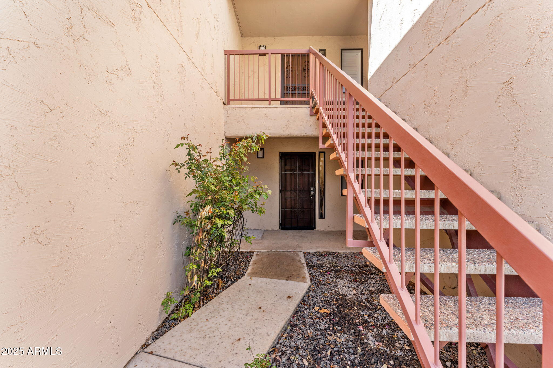
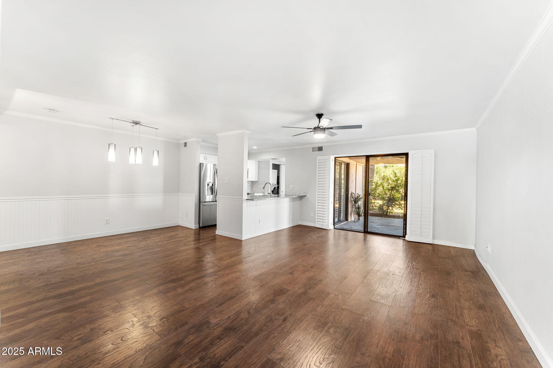
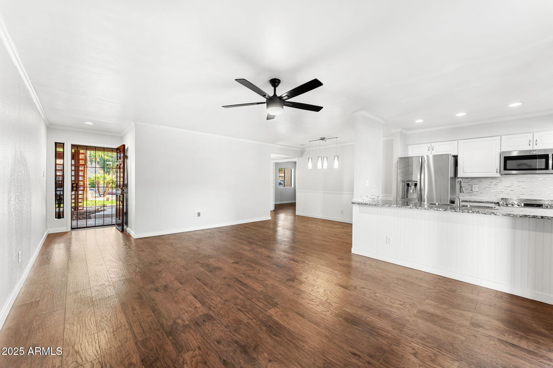
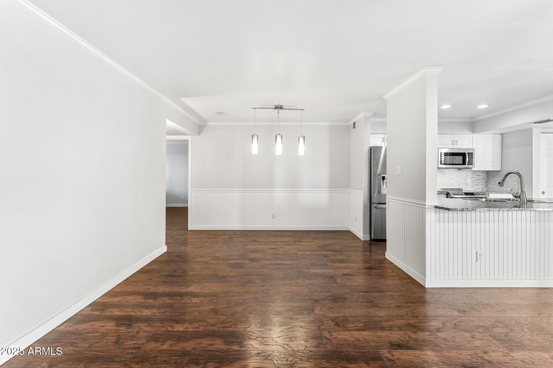
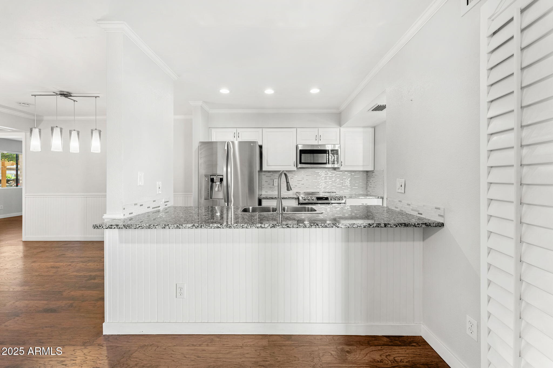
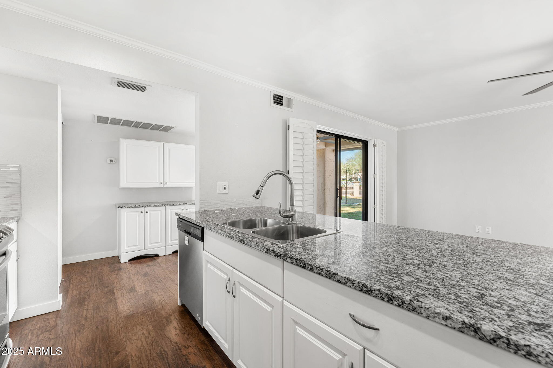
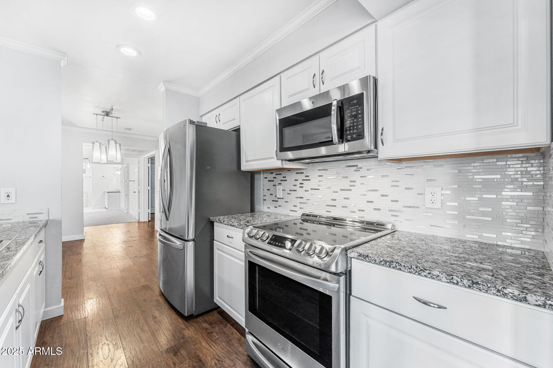
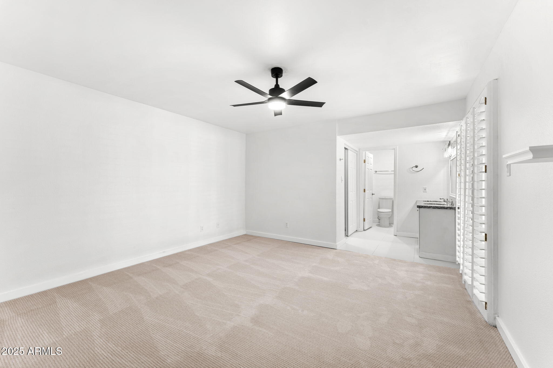
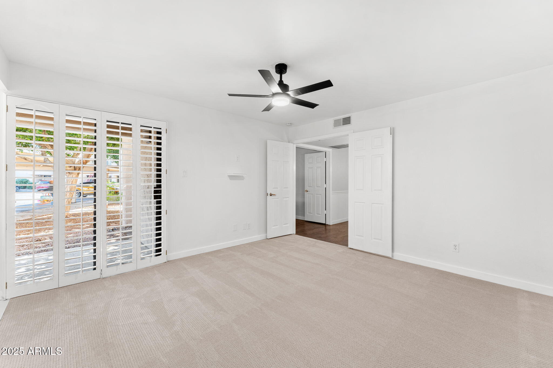
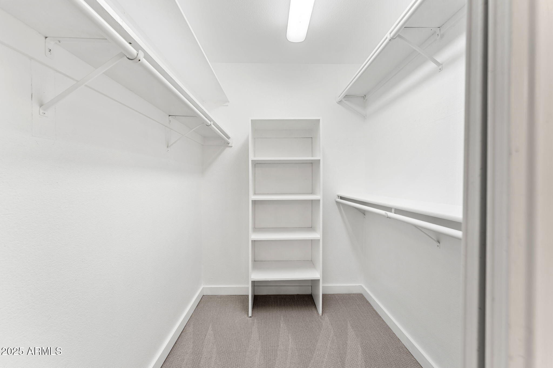
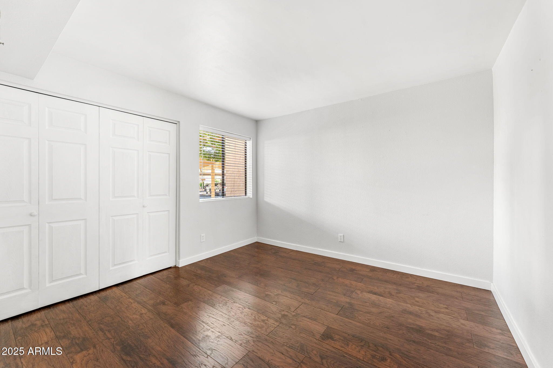
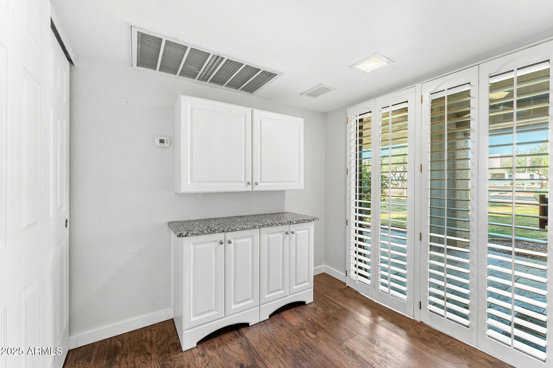
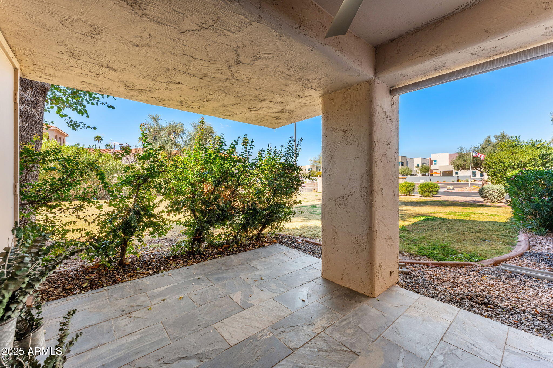
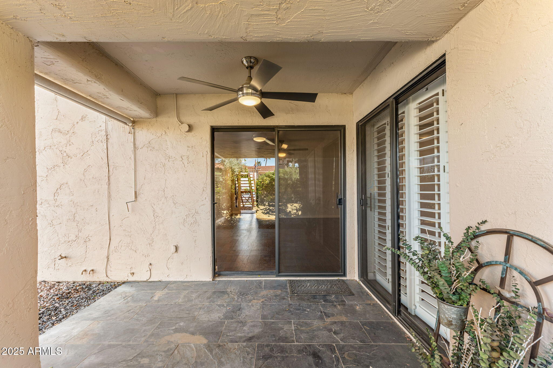
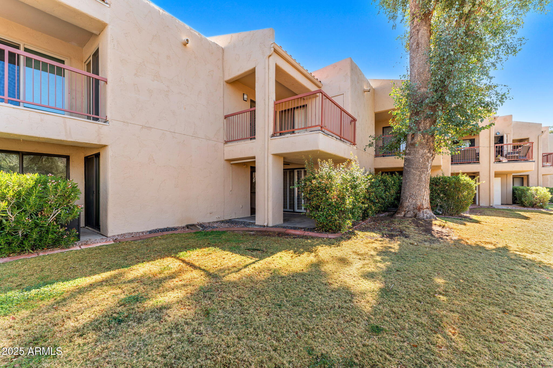
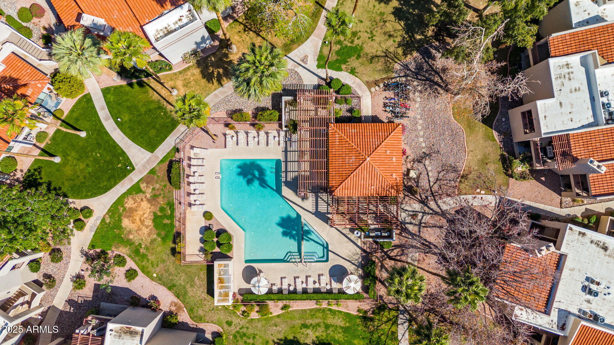
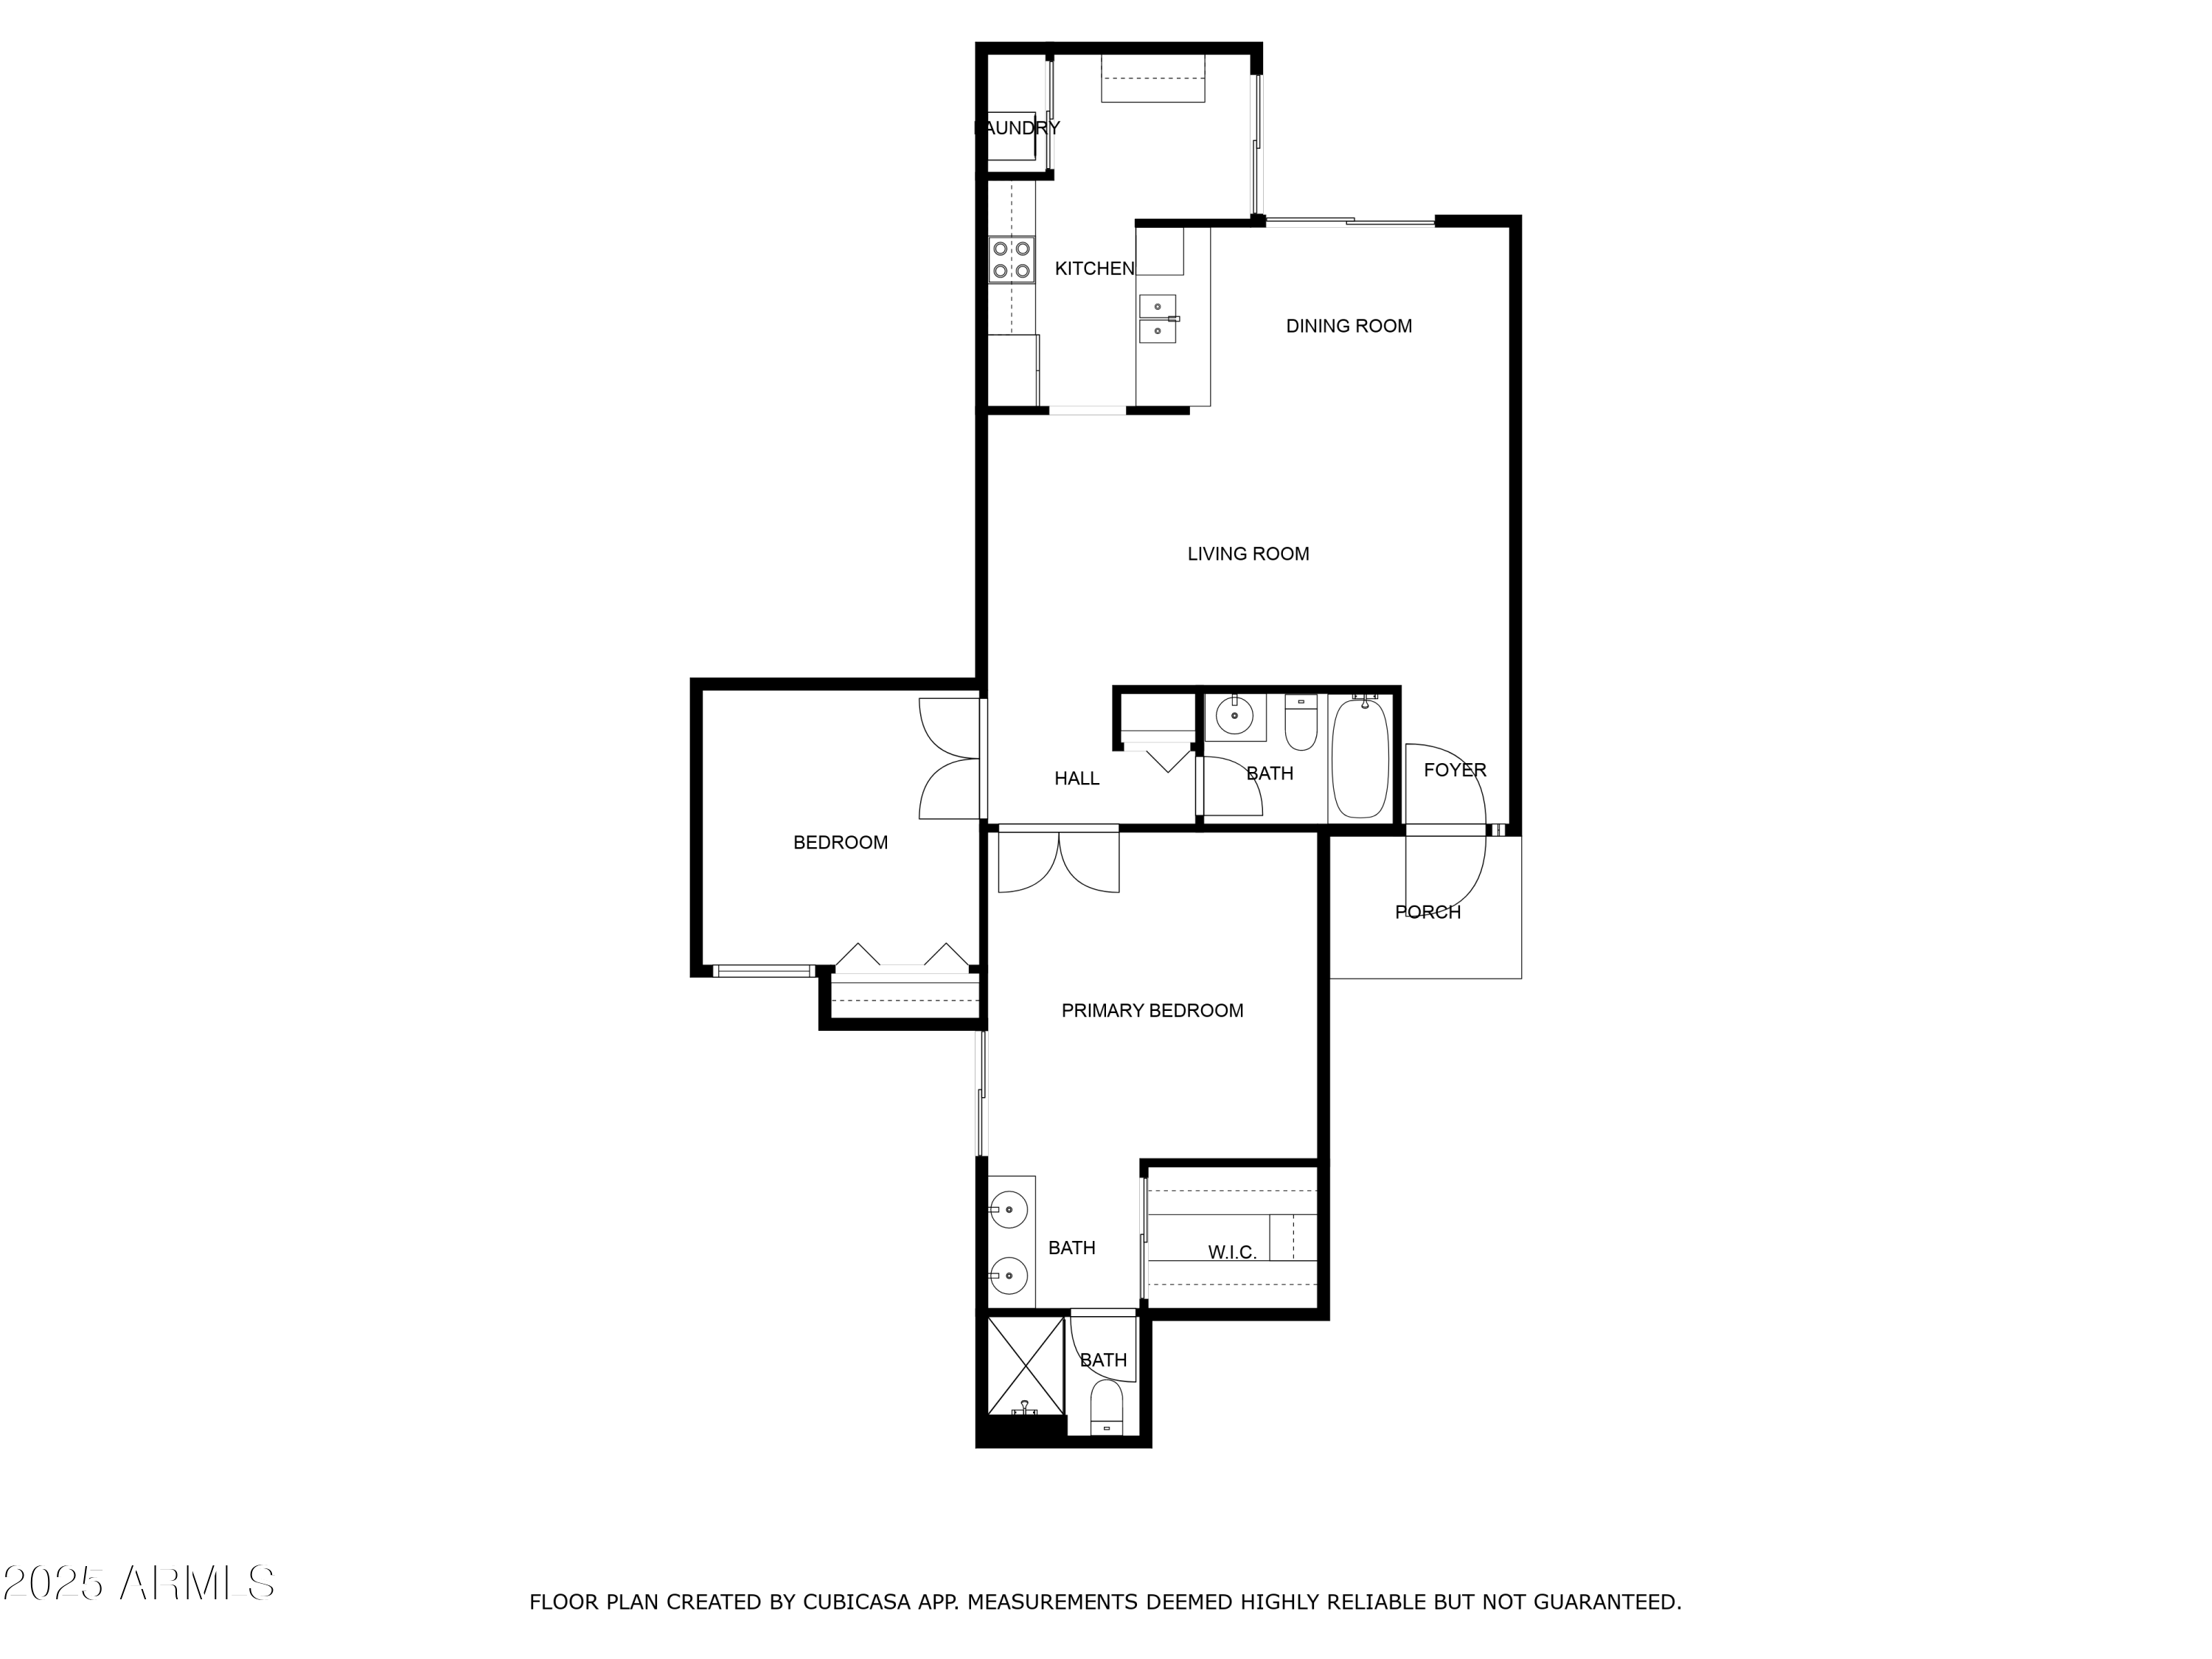
Embrace luxury and convenience in the heart of McCormick Ranch. This first-floor unit offers easy access with a large walk-out patio, perfect for enjoying the serene surroundings. Inside, you'll find an open natural-lit floorplan, featuring engineered hardwood, new carpet, fresh paint, and modern lighting throughout.
The bright, white kitchen is equipped with stainless steel appliances and stone counters. The primary suite provides a tranquil escape with separate patio access, while a 2nd bedroom is ideal for a home office or guest room. Located near premier shopping, grocery, dining, and other attractions, with quick access to Loop 101 for easy commuting.
Move-in-ready & perfect as a permanent home, vacation getaway, or investment, offering the ultimate Scottsdale lifestyle

2
beds

2
baths

1,114 Sq.Ft. LIVING AREA

118 Sq.Ft. lot

Features & Amenities

Interior

  • total bedrooms2
  • Total bathrooms2
  • Flooring Carpet, Tile, Wood
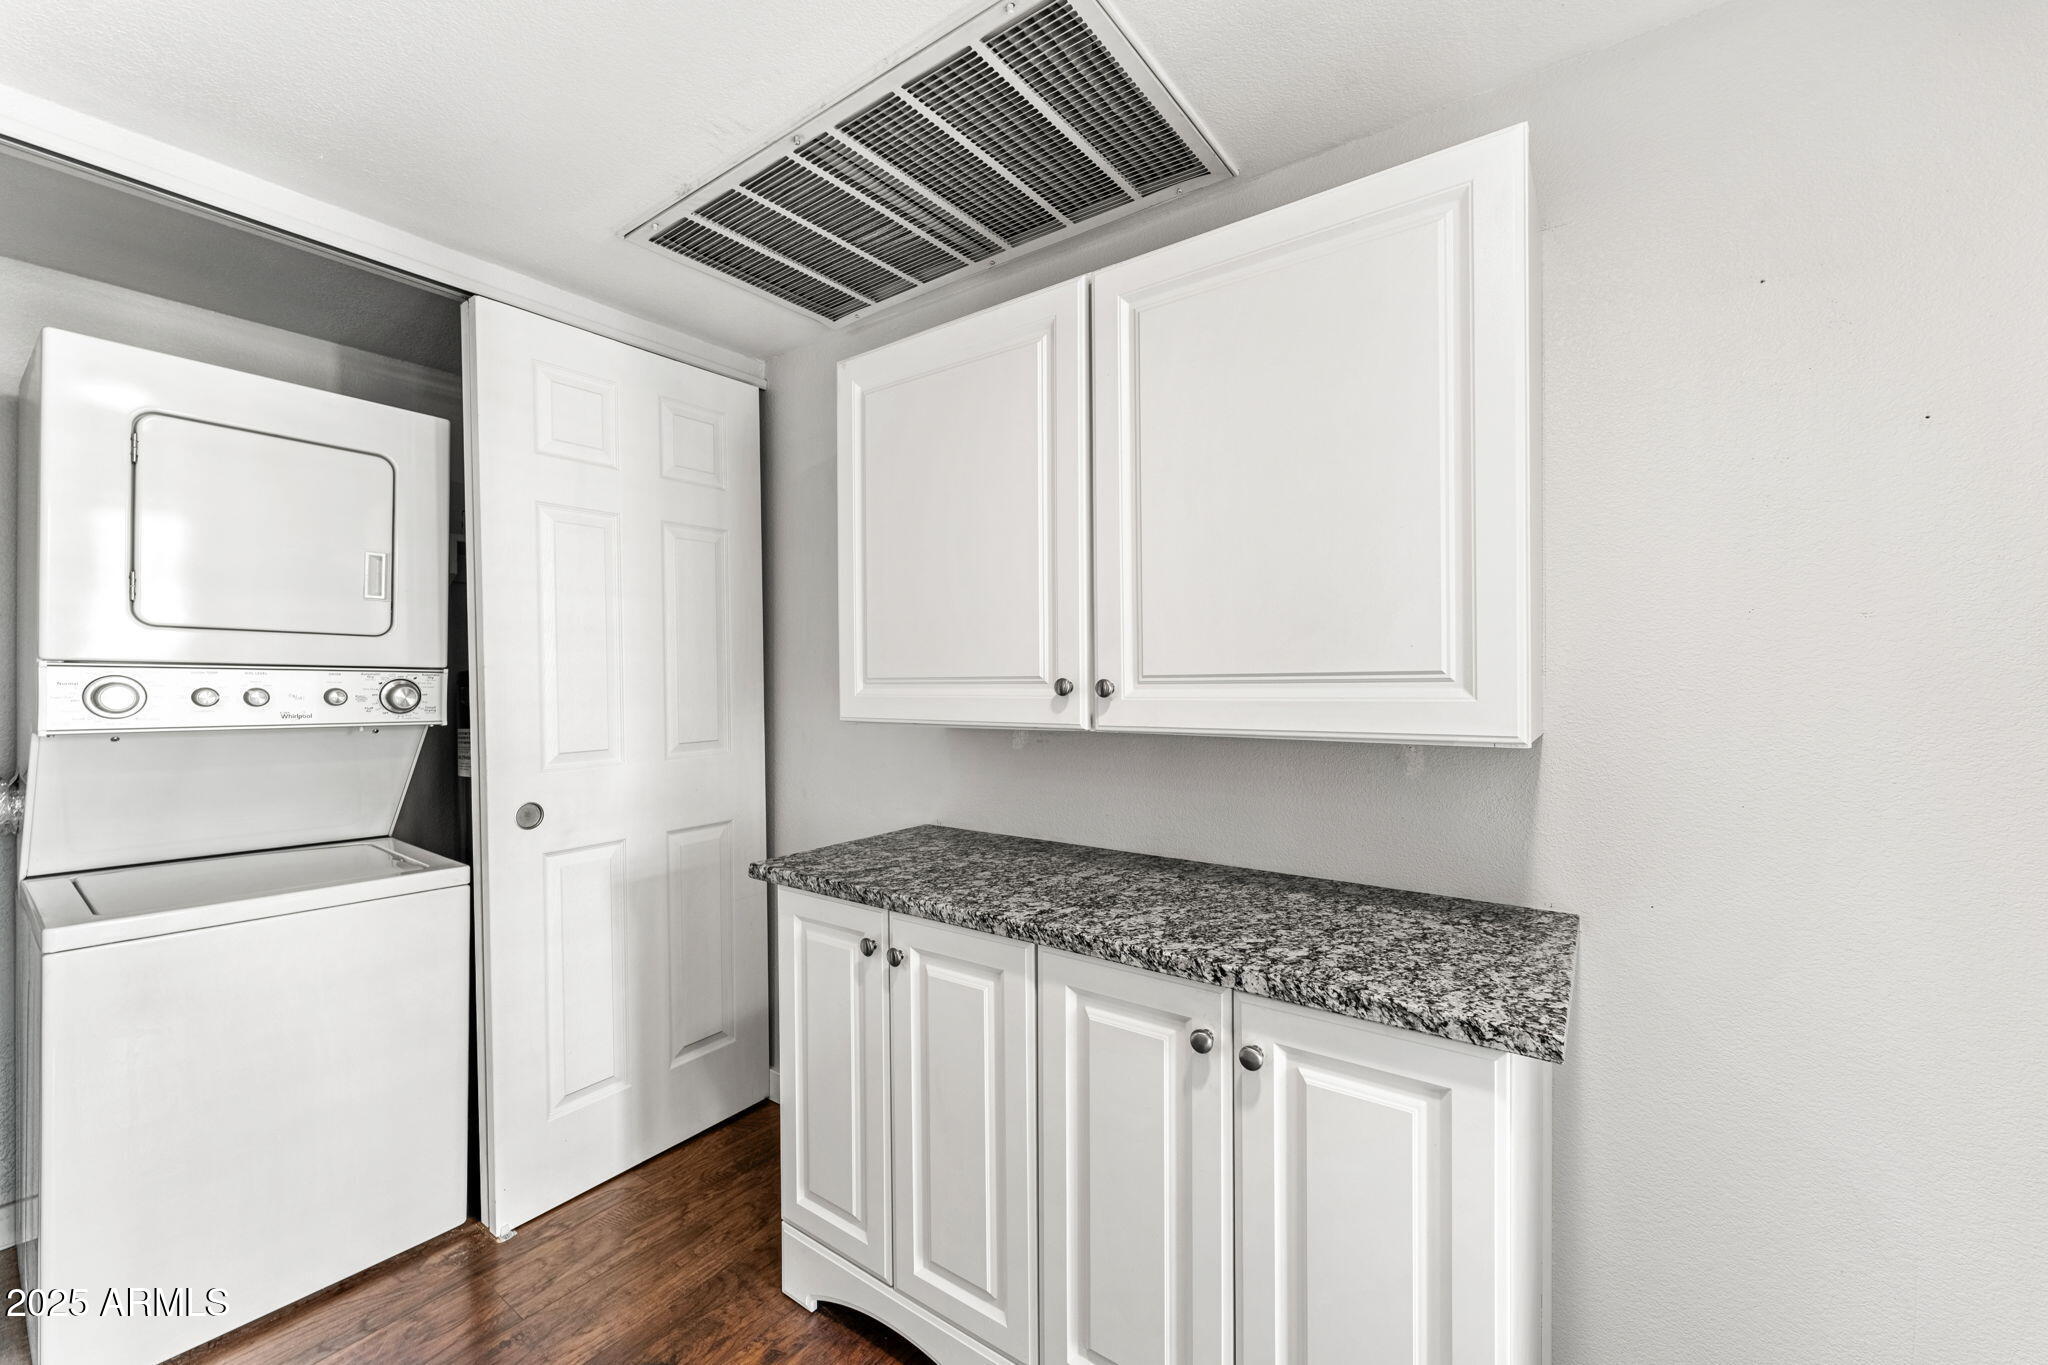
  • APPLIANCES Stacked Washer/Dryer, Dryer, Washer, Refrigerator, Built-in Microwave, Dishwasher, Disposal
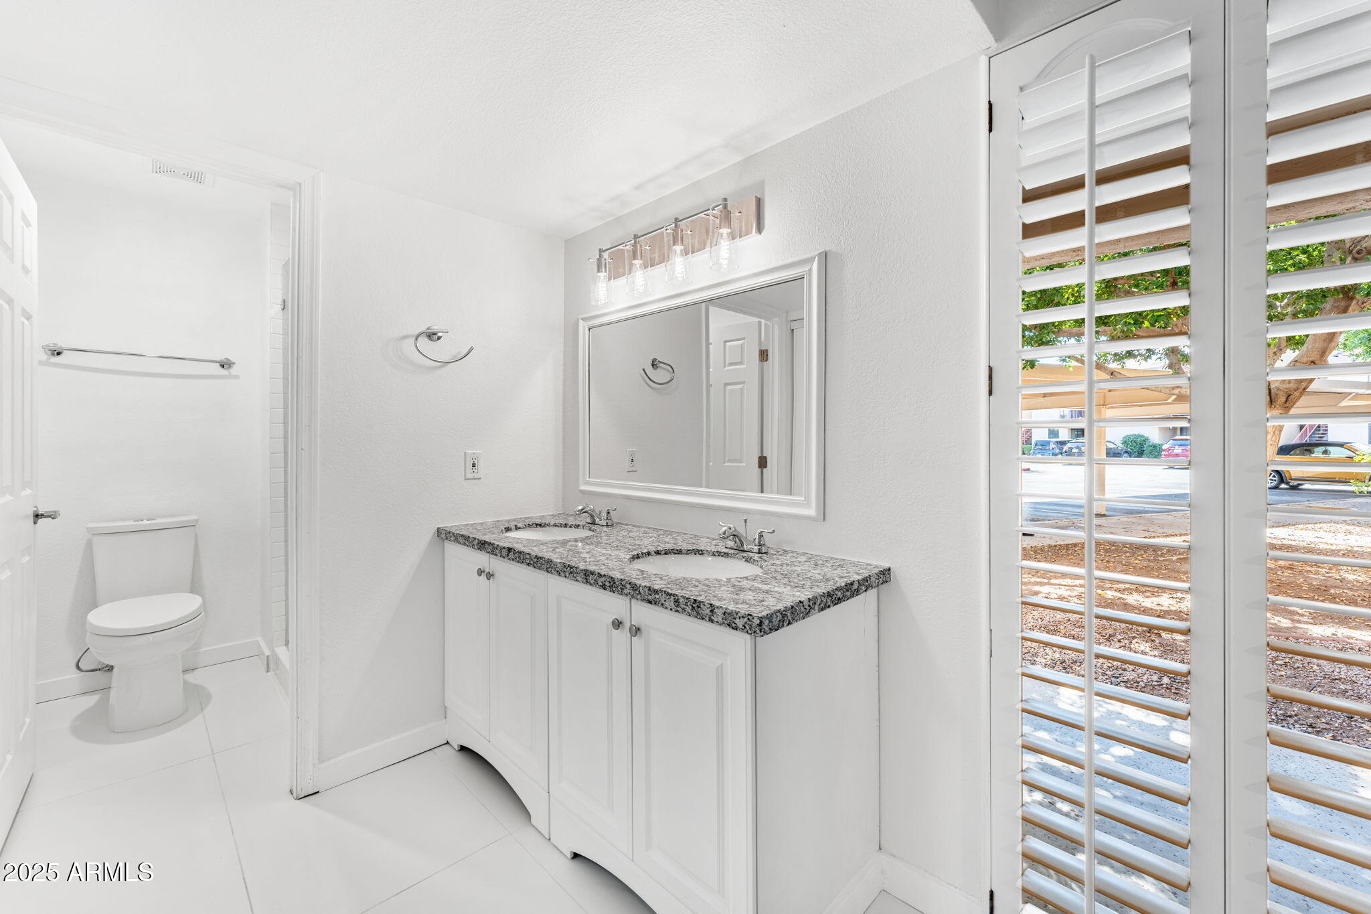
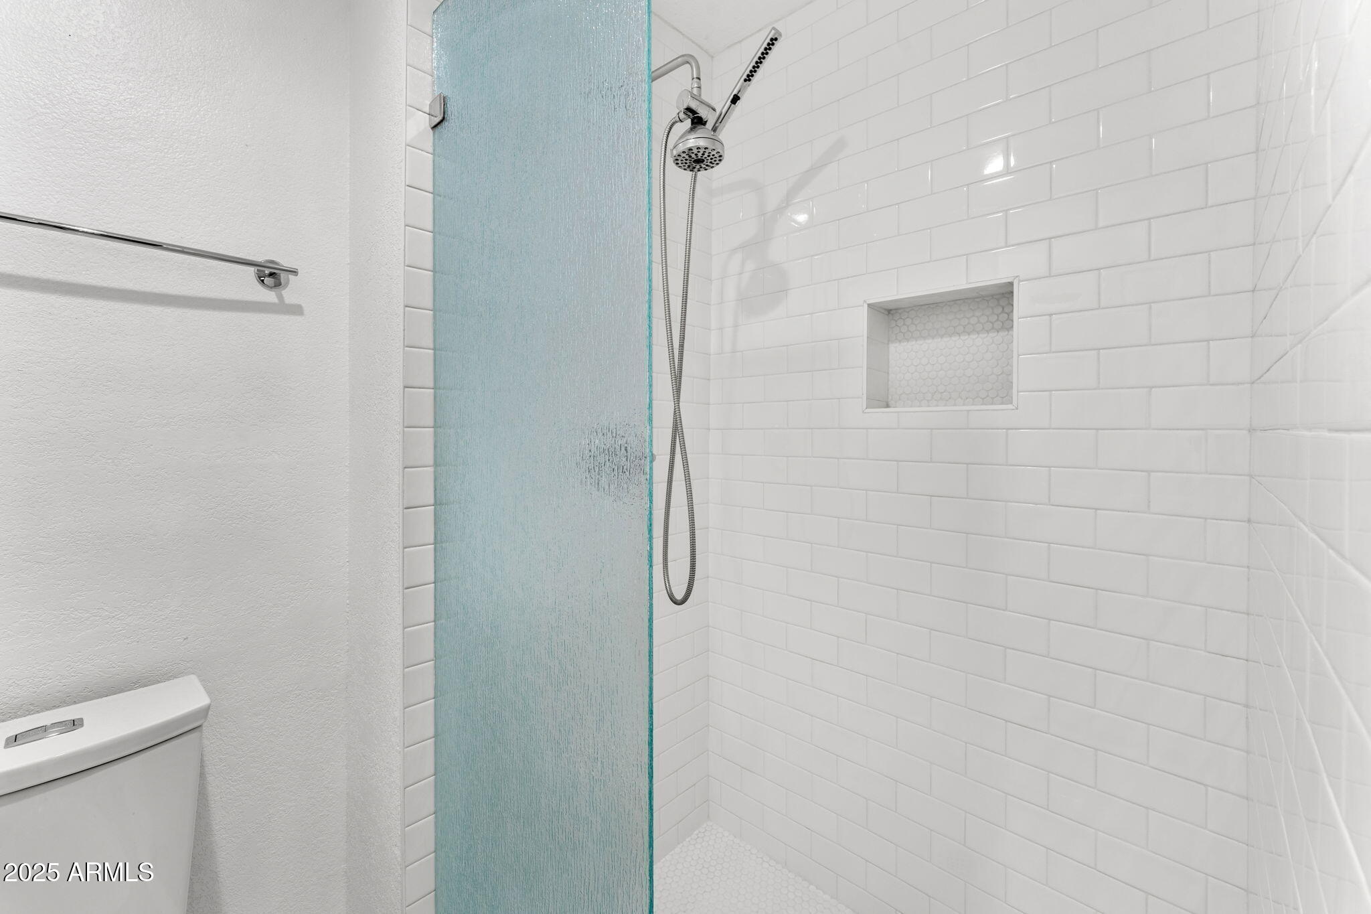
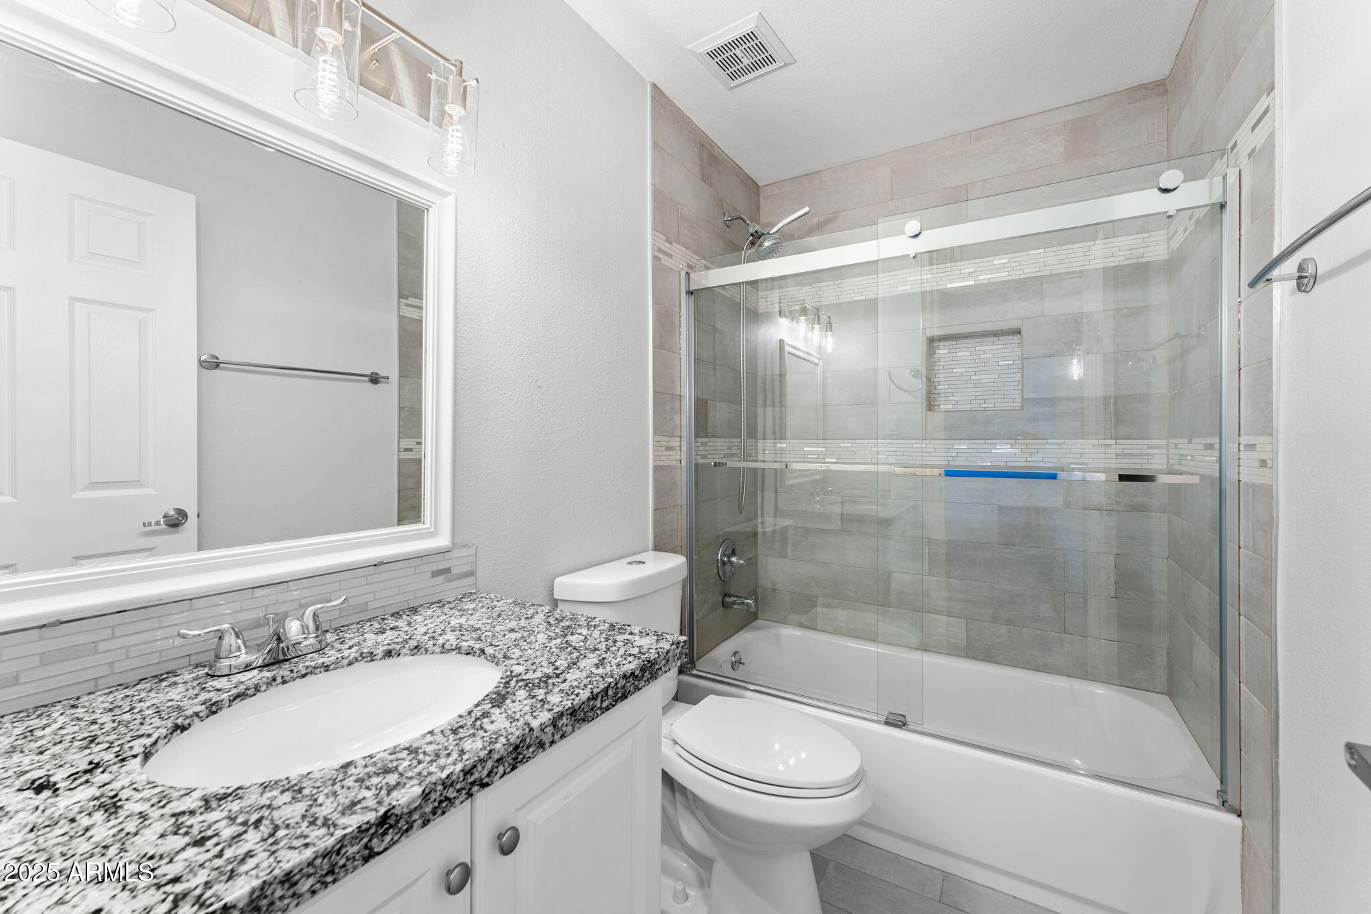
  • other interior Features High Speed Internet, Granite Counters, Double Vanity, Breakfast Bar, Full Bth Master Bdrm

Area & Lot

  • Status Sold
  • Date Sold May 23, 2025
  • Living Area1,114 Sq.Ft.
  • Lot Area118 Sq.Ft.
  • MLS® ID6833684
  • TypeCondo
  • YEAR BUILT1982
  • NeighborhoodScottsdale
  • Elementary SchoolLaguna Elementary School
  • Middle SchoolMountainside Middle School
  • High SchoolDesert Mountain High School
  • School DistrictScottsdale Unified District

Exterior

  • STORIES2
  • water SourceCity Water
  • PoolNone
  • roofBuilt-Up
  • lot featuresGrass Front
  • parkingAssigned
  • HEAT TYPEElectric
  • AIR CONDITIONINGCentral Air, Ceiling Fan(s)
  • sewerPublic Sewer

Financial

  • Sales Price$368,500
  • Real Estate Tax $828/yr
  • HOA $278/mo

Scottsdale

Here is where the fun begins.

Explore

Let’s Get to Work

Whether buying, selling, or investing, Nick brings the market knowledge, strategy, and representation needed to move forward with confidence.

Follow Me on Instagram