
Leave a Message

By providing your contact information to Nick Steffes, your personal information will be processed in accordance with Nick Steffes's Privacy Policy. By checking the box(es) below, you expressly consent to receive marketing or promotional real estate communication from Nick Steffes in the manner selected by you. For SMS text messages, message frequency varies. Message and data rates may apply. Consent is not a condition of purchase of any goods or services. You may opt out of receiving further communications from Nick Steffes at any time. To opt out of receiving SMS text messages, reply STOP to unsubscribe. SMS text messaging is subject to our Terms of Use.

Thank you for your message. I will be in touch with you shortly.

938 W Portland Street
SEE ALL PHOTOS
938 W Portland Street
Courtesy of Compass, Chrissie Cline Listing Contact: 602-550-5750 
Sold

938 W Portland Street

938 W Portland Street, Phoenix, AZ 85007

$755,000
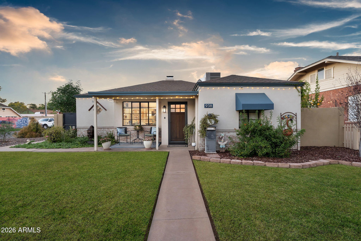
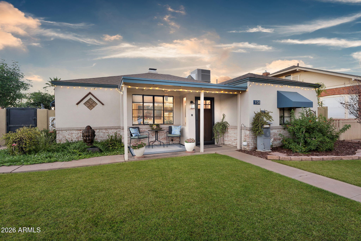
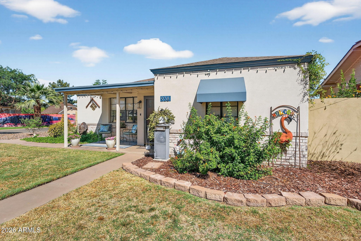
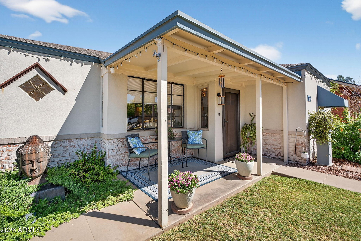
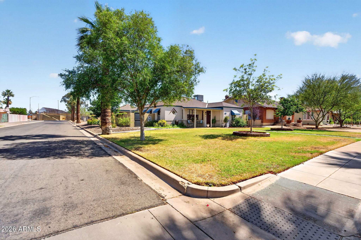
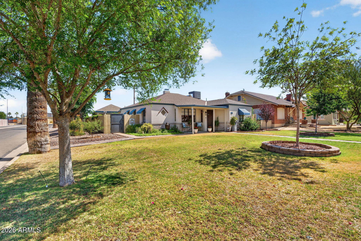
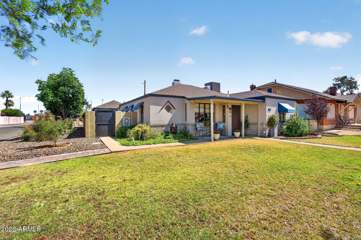
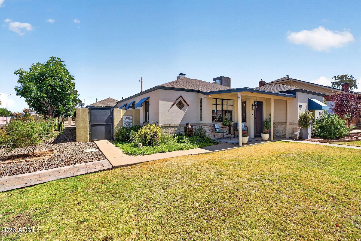
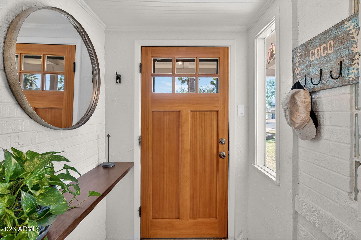
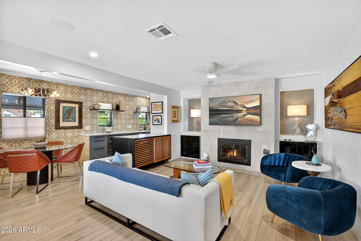
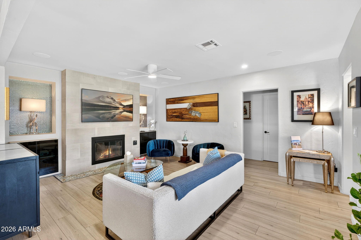
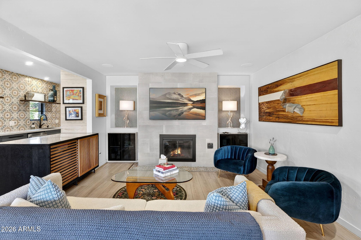
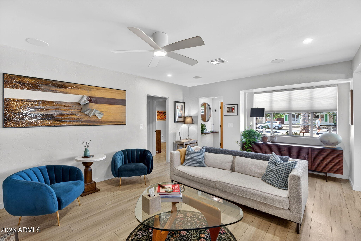
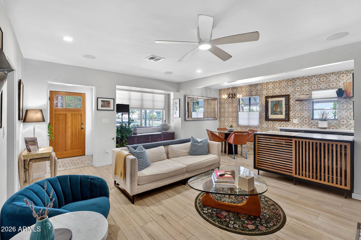
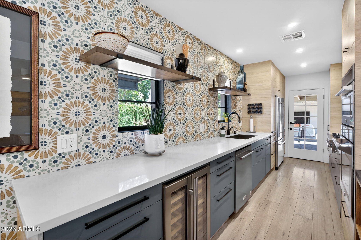
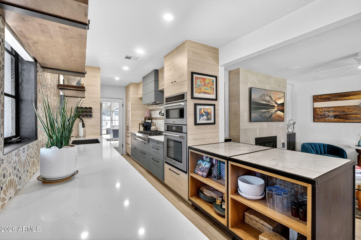
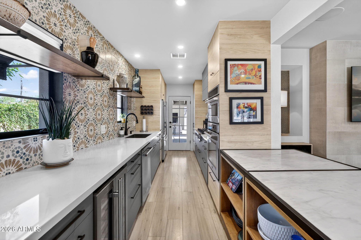
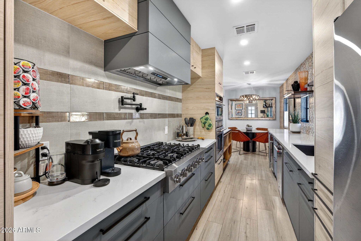
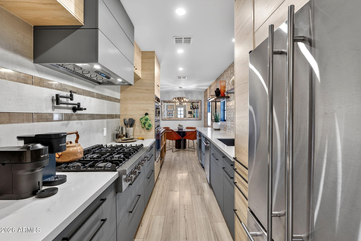
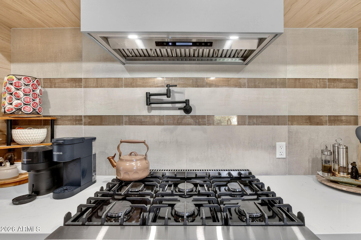
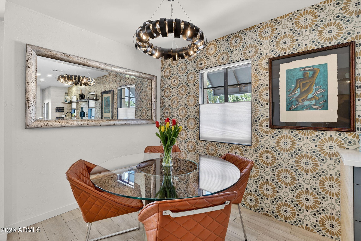
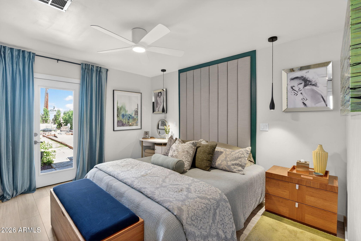
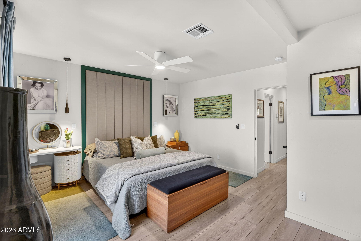
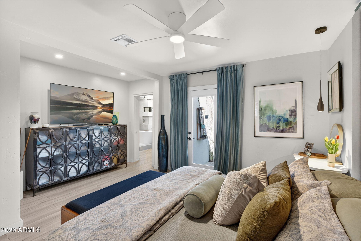
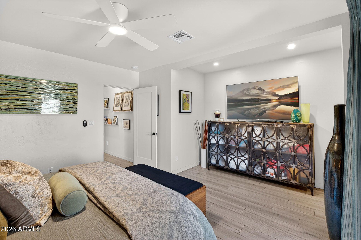
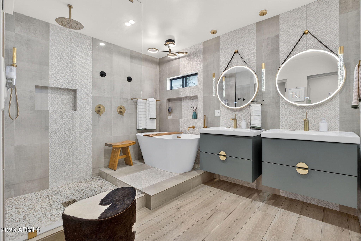
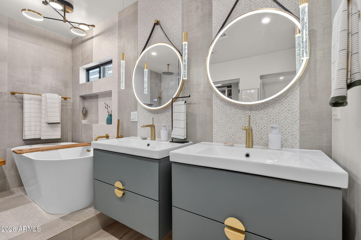
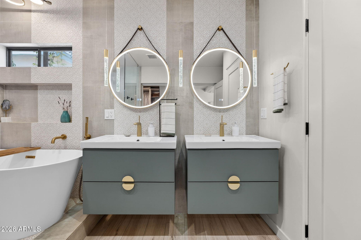
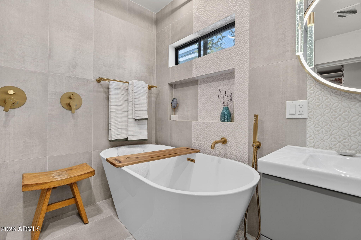
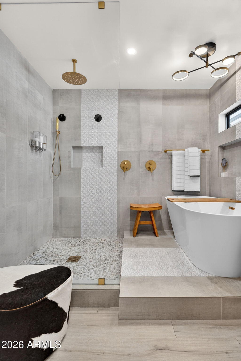
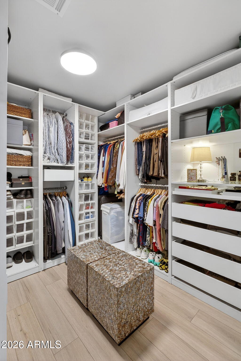
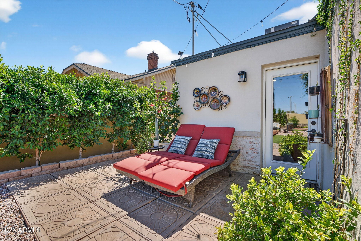
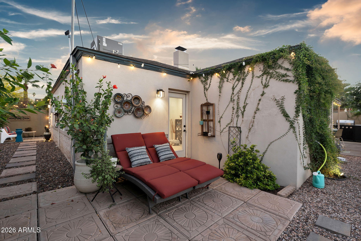
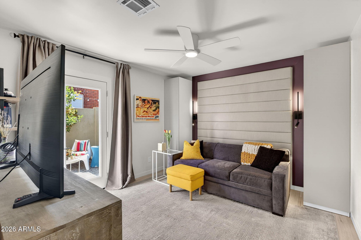
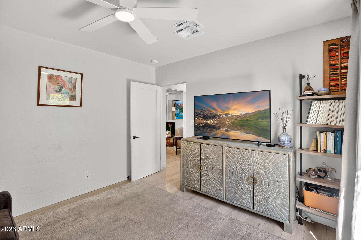
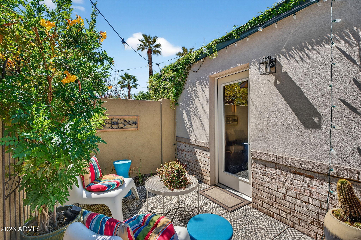
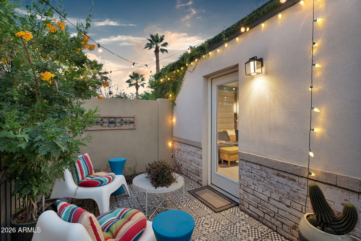
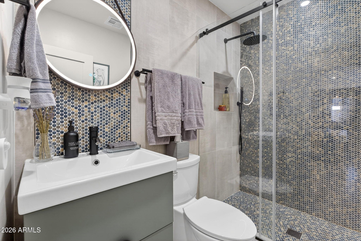
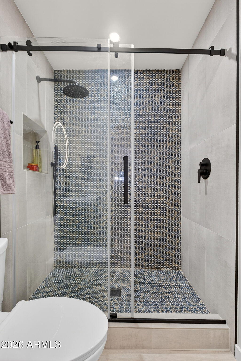
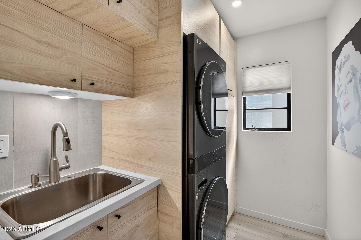
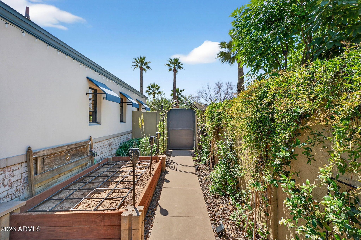
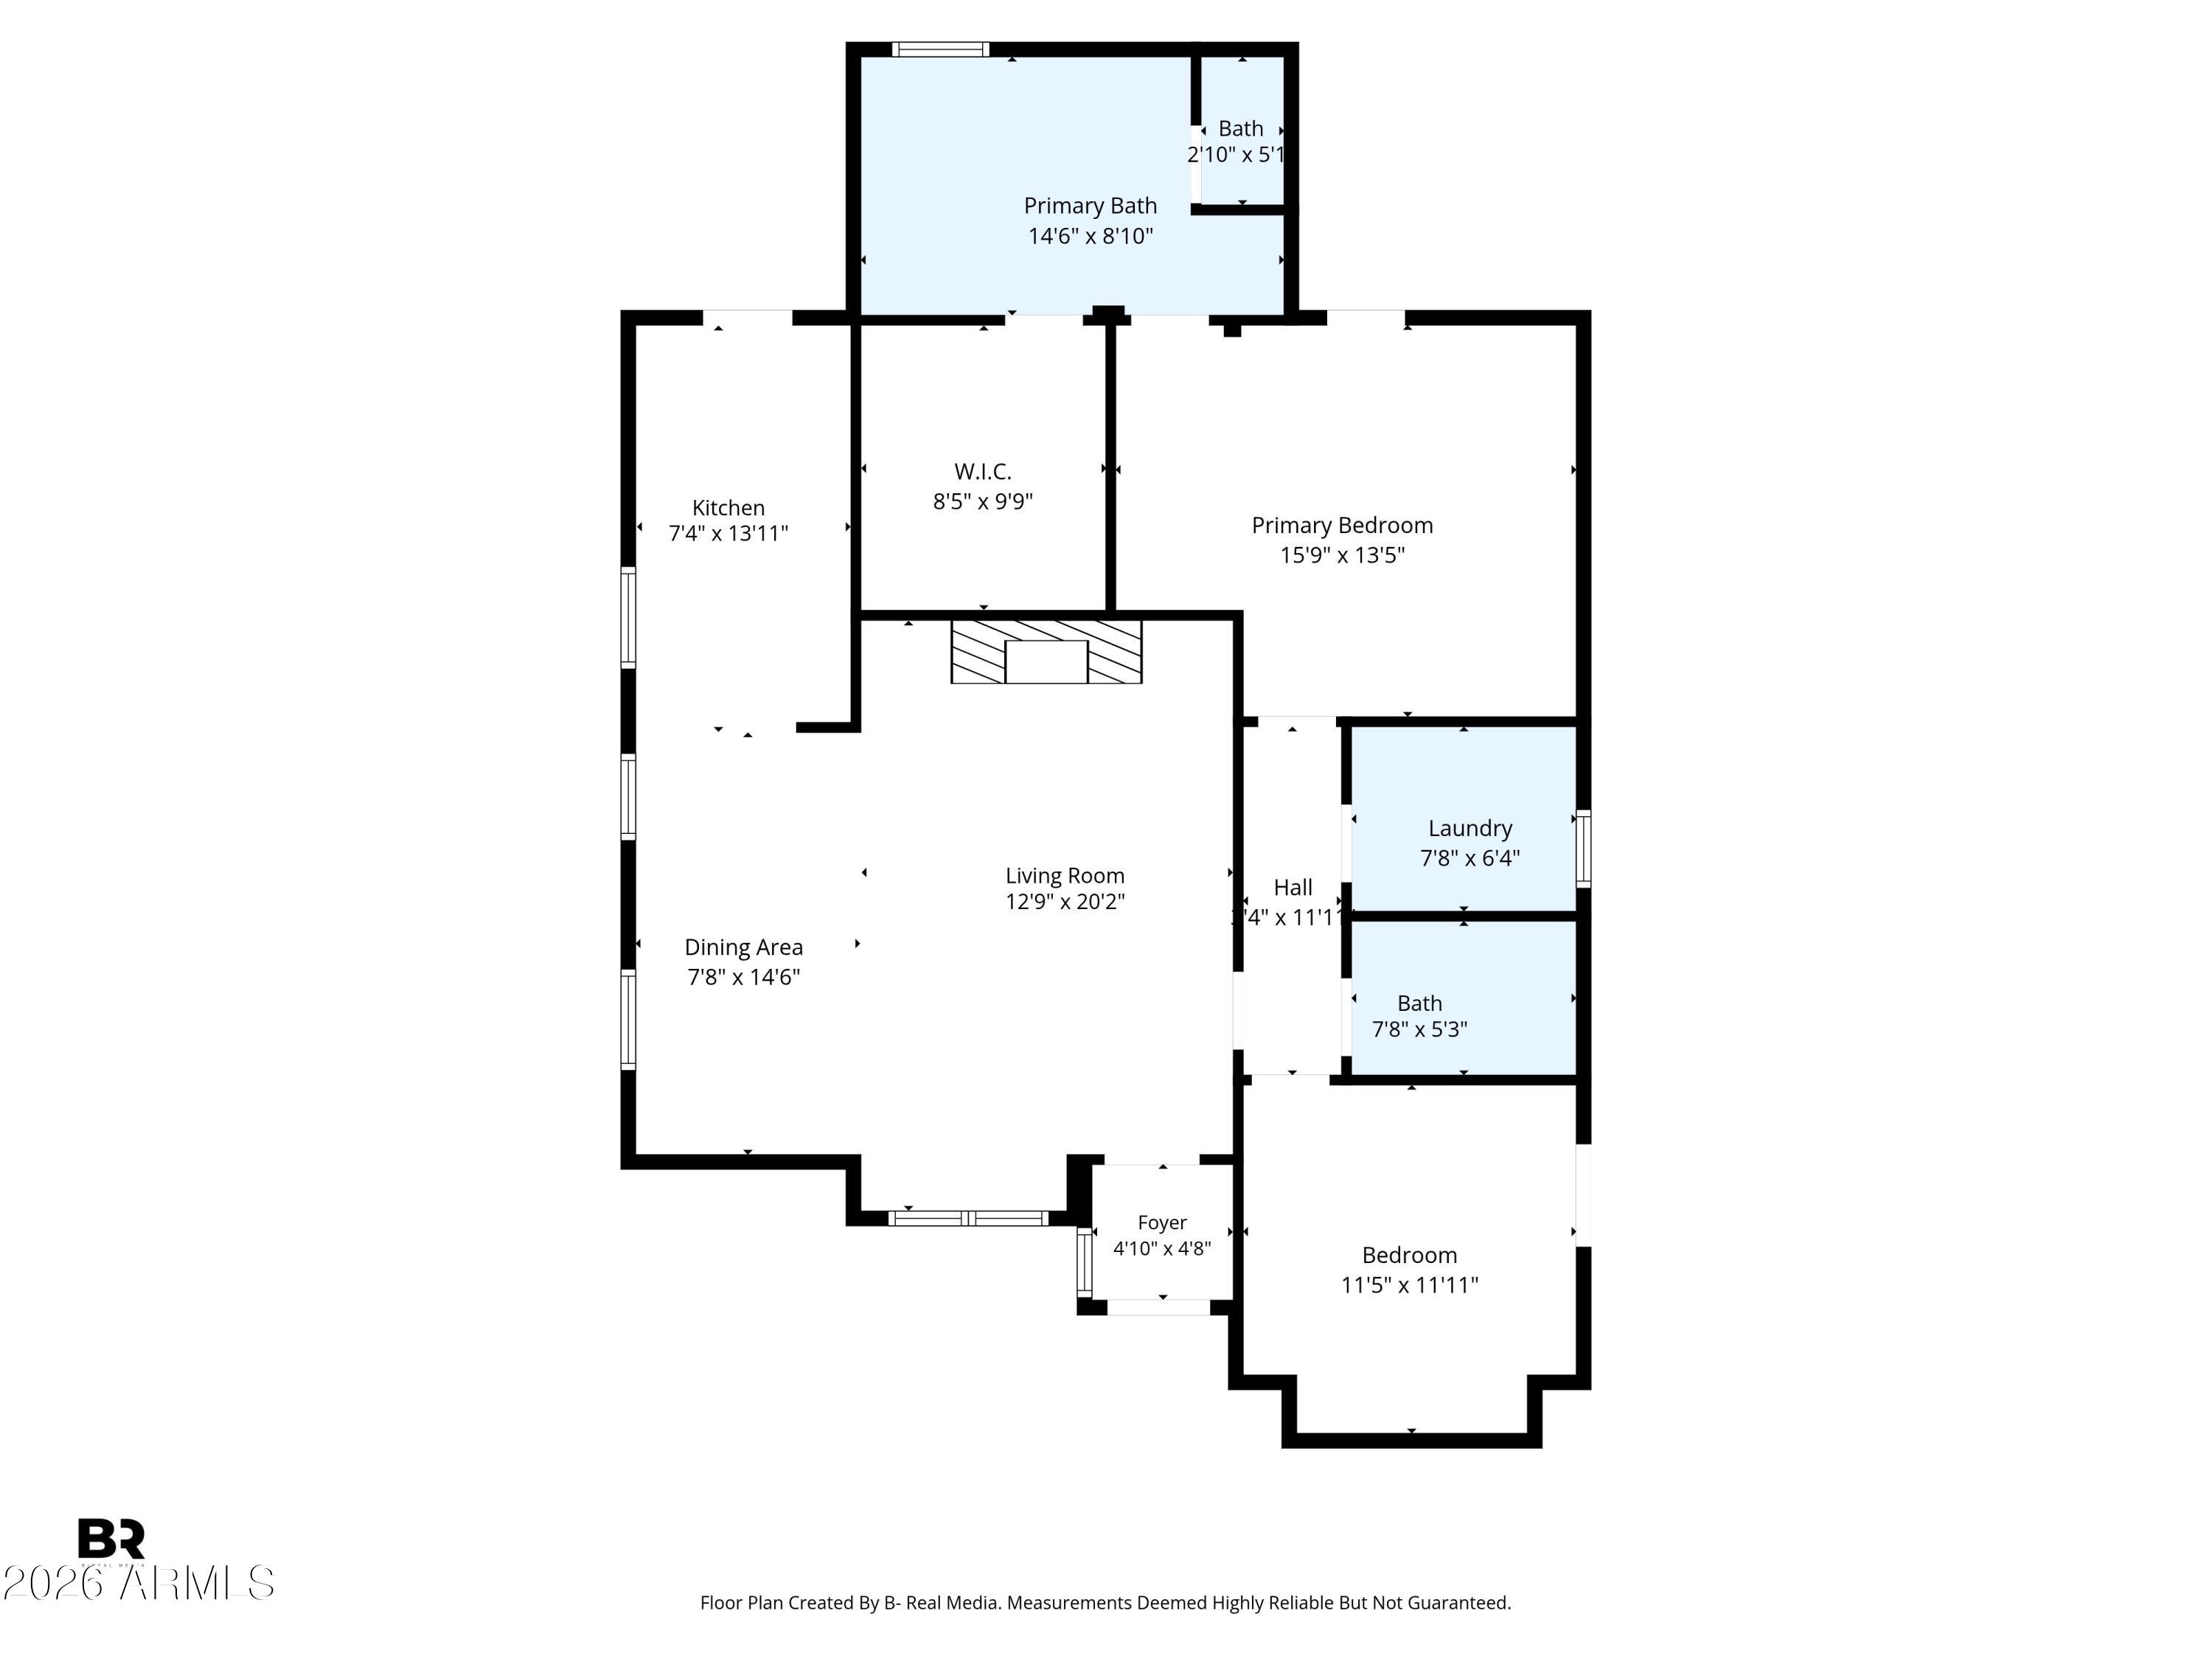
Fully remodeled and professionally designed, this stunning home in the sought after FQ Story Historic District masterfully blends timeless character with modern luxury. Offering 2 bedrooms and 2 bathrooms, every inch of this home reflects thoughtful craftsmanship, from the custom tile in the kitchen, living area, and baths to the designer finishes throughout. The kitchen and bathrooms feature custom cabinetry with above standard storage capacity, maximizing every square foot of this efficiently designed home. The primary suite delivers a true spa inspired retreat, while each bedroom opens to its own private patio, a rare and sought-after feature. Natural light flows throughout, complemented by Levelor blinds and curated window treatments. The dining area is anchored by a striking designer light fixture, adding an elevated finishing touch.
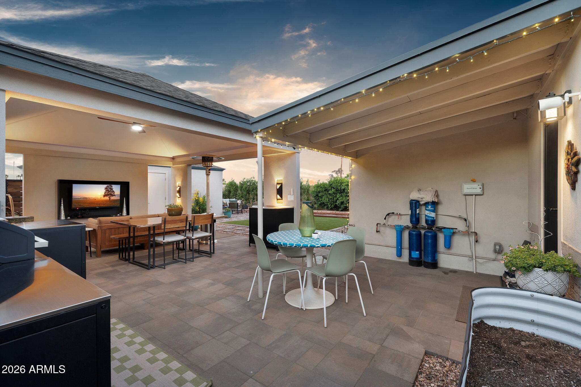
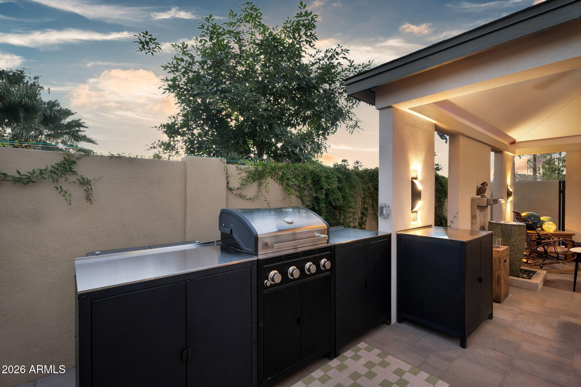
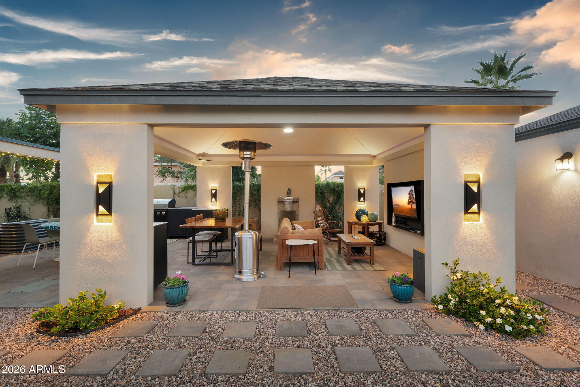
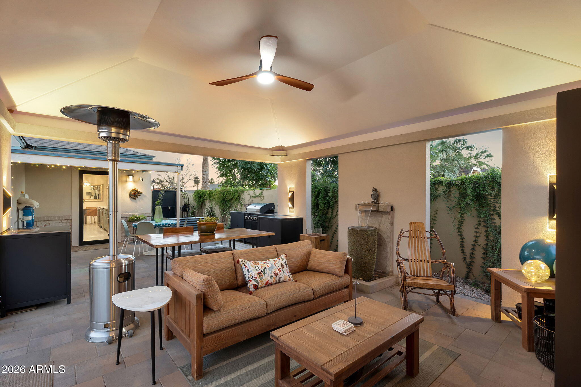
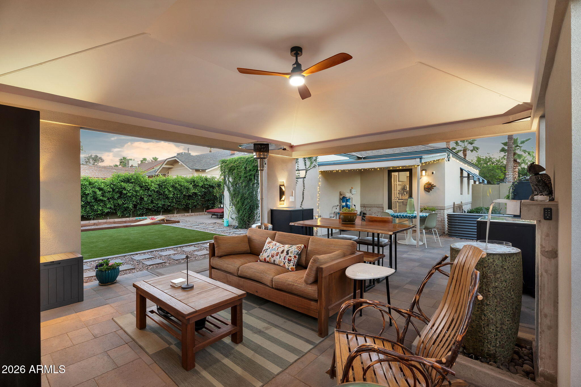
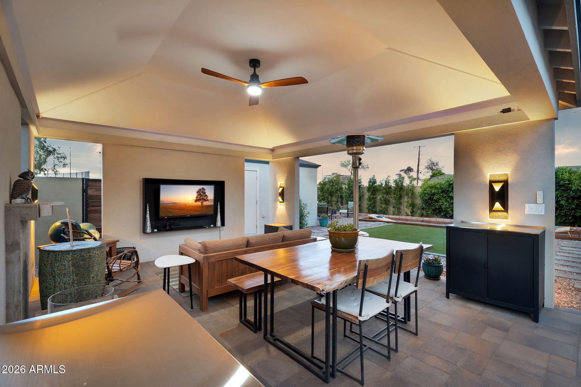
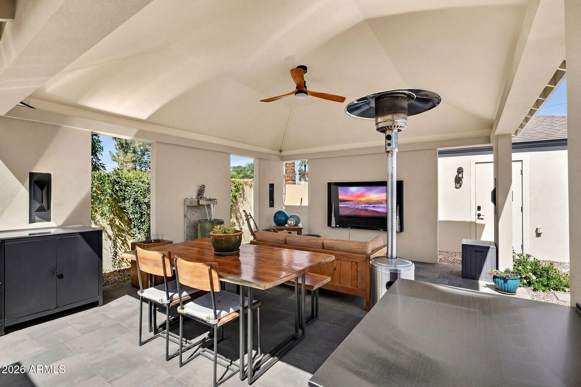
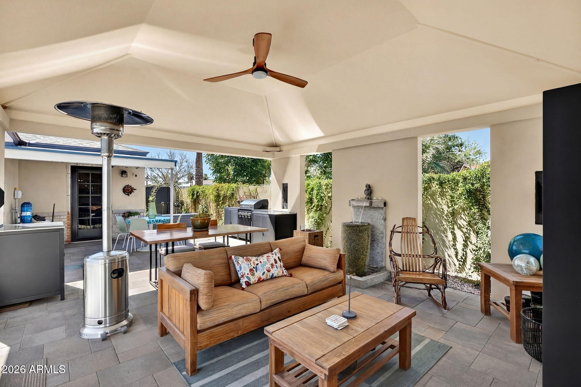
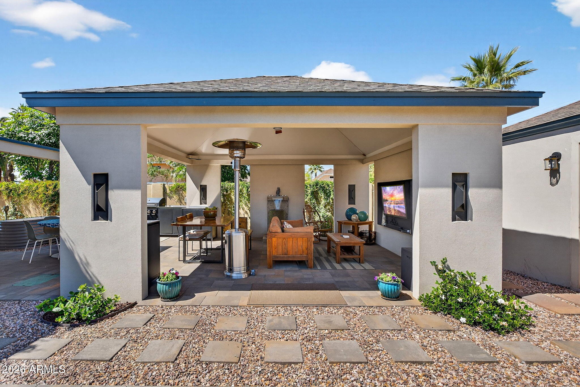
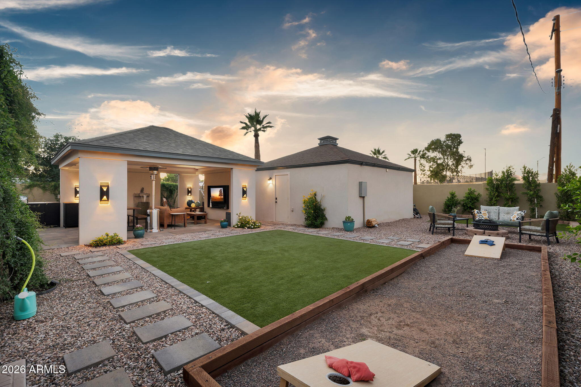
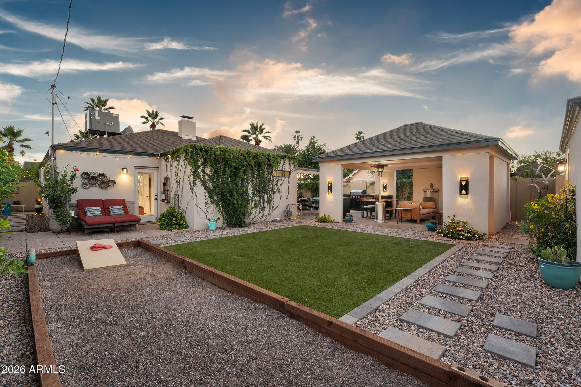
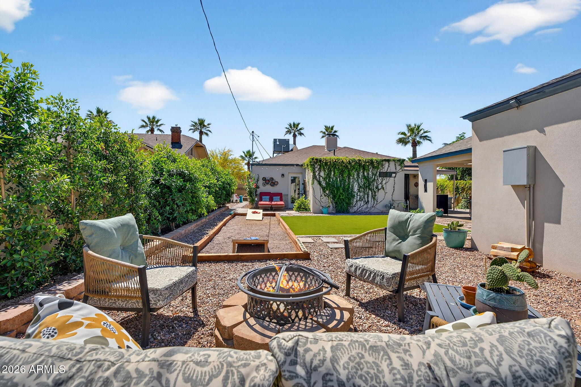
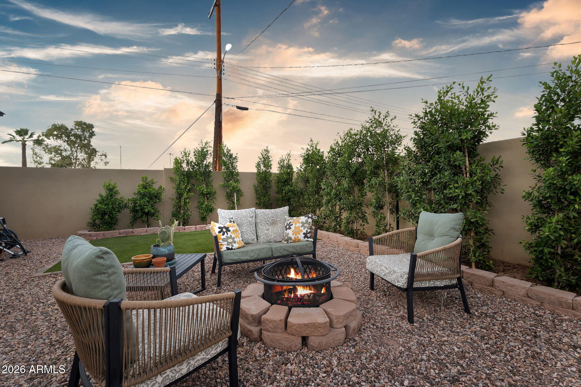
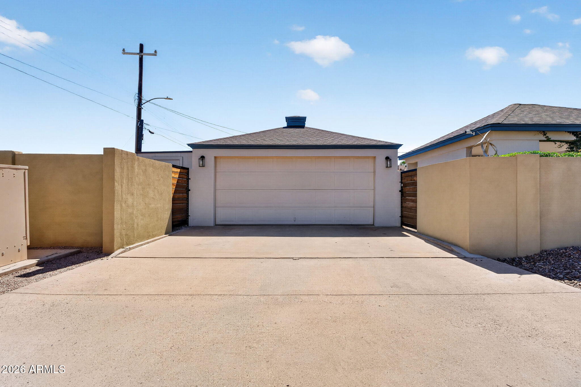
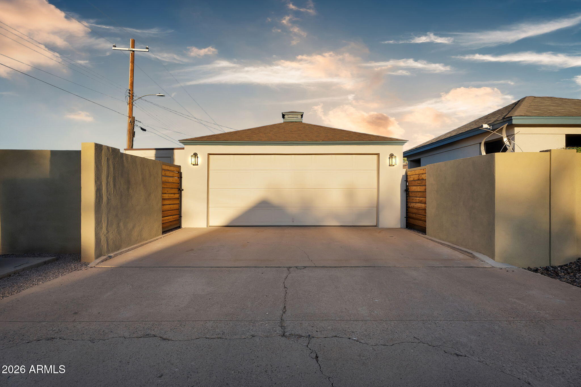
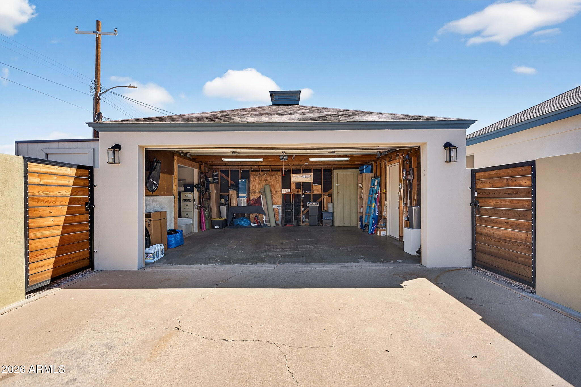
Situated on a large corner lot, the property is an entertainer's dream. The expansive 18x16 gazebo (288 sq ft) functions as a three-season bonus room and not included in the stated square footage, offering additional living and entertaining space you won't find anywhere else. A 2+ car garage with a dedicated 7x14 storage area (98 sq ft) rounds out this exceptionally functional property.
Ideally located close to downtown Phoenix, premier dining, and local favorites, this is FQ Story living at its finest.

2
beds

2
baths

1,330 Sq.Ft. LIVING AREA

7,484 Sq.Ft. lot

Features & Amenities

Interior

  • total bedrooms2
  • Total bathrooms2
  • full bathrooms2
  • Flooring Laminate, Wood
  • Fireplace Living Room
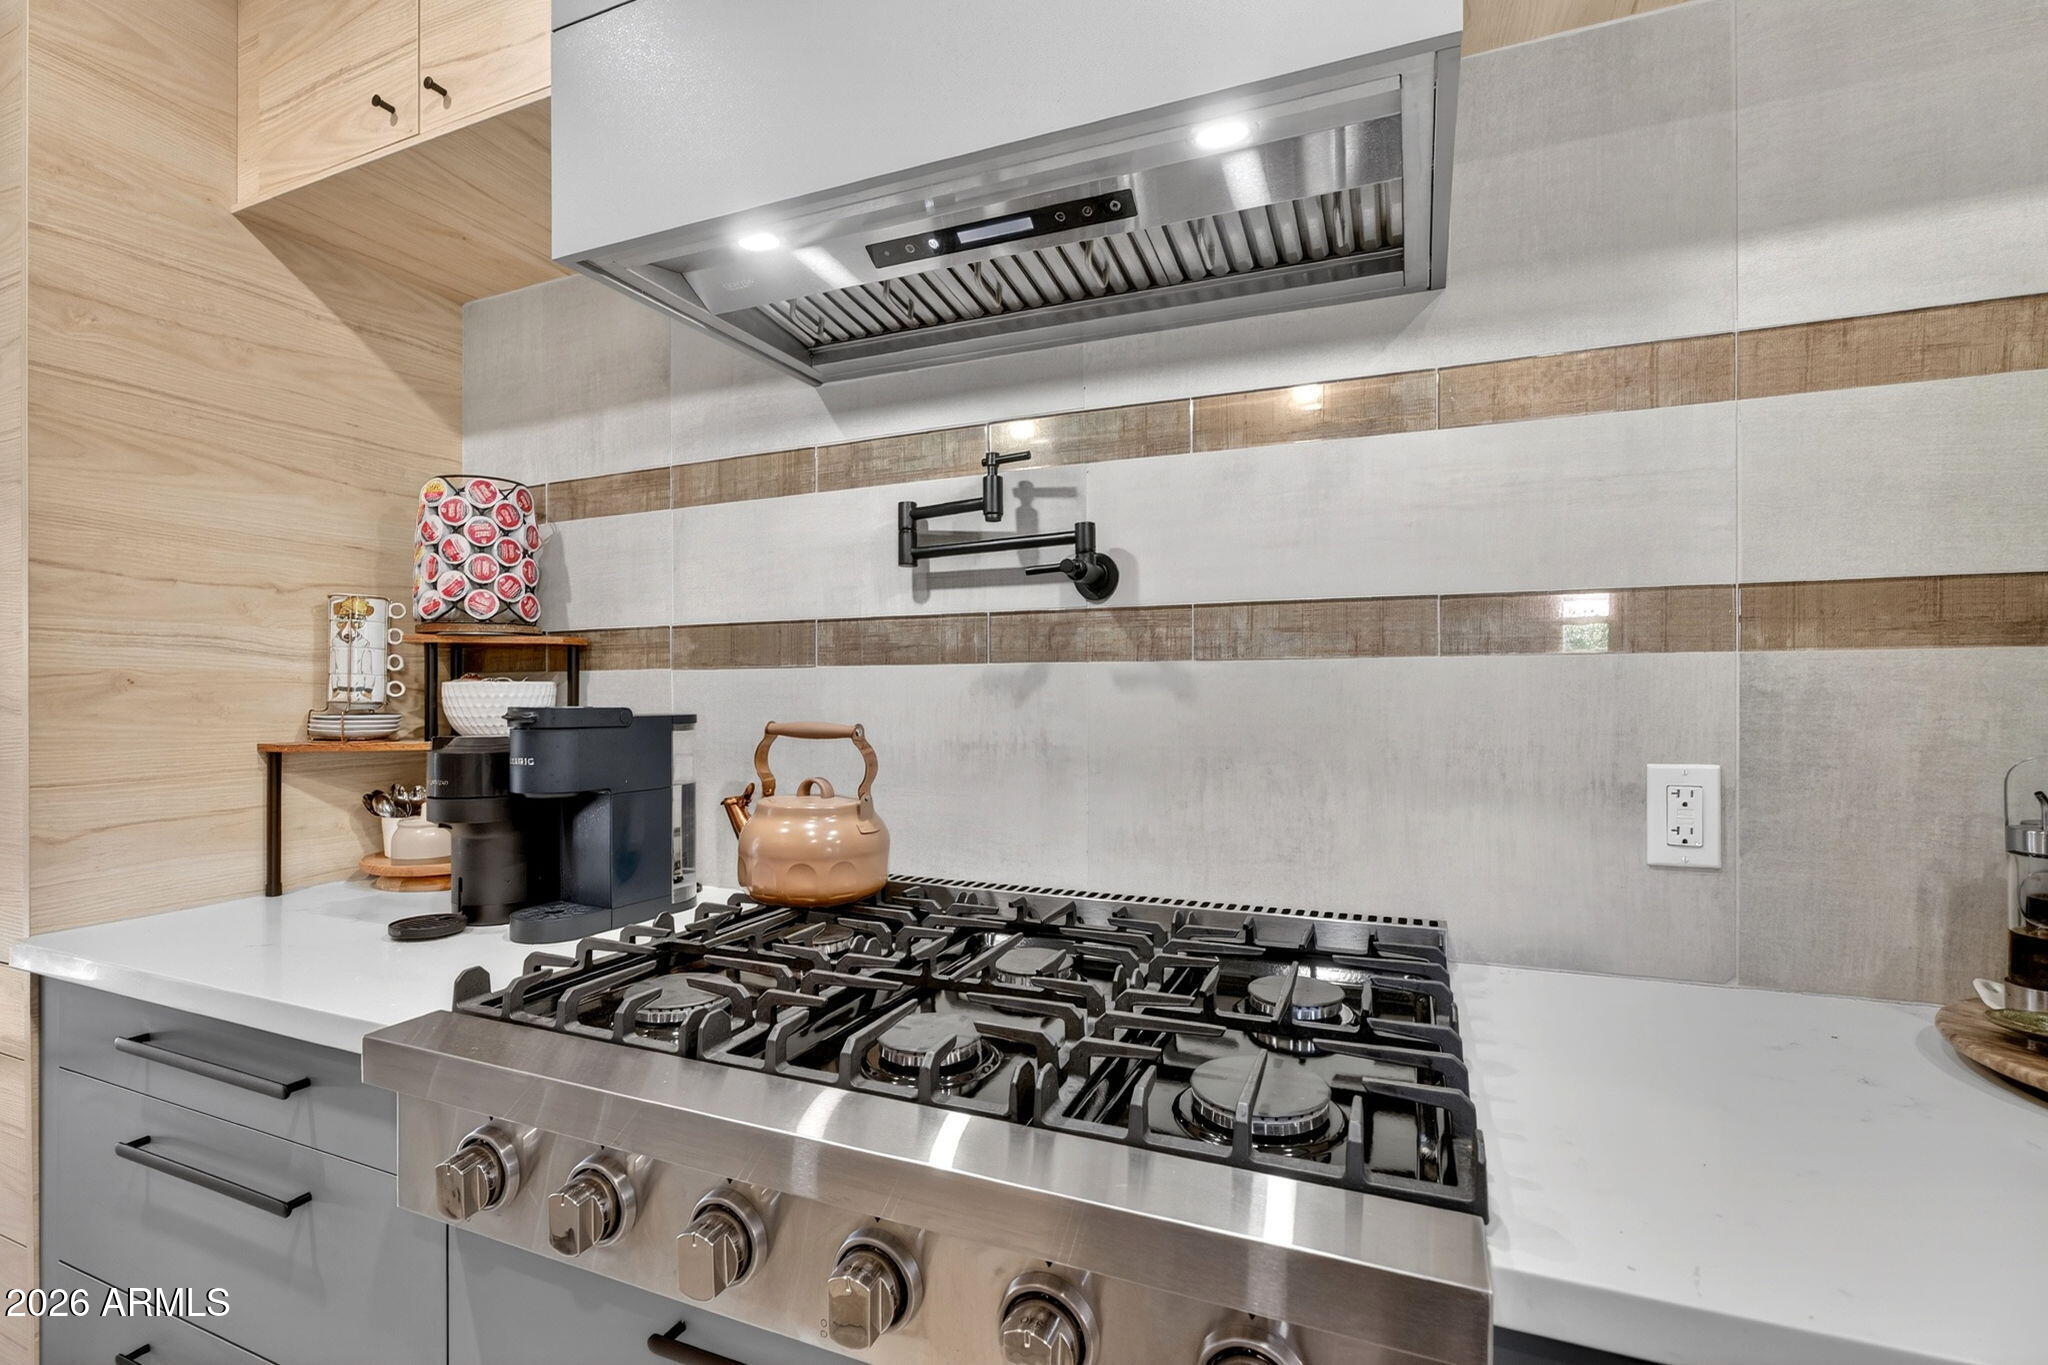
  • APPLIANCES Stacked Washer/Dryer, Dryer, Washer, Refrigerator, Built-in Microwave, Dishwasher, Disposal, Gas Range, Gas Oven, Gas Cooktop, Water Purifier
  • other interior Features Quartz Countertops, High Speed Internet, Double Vanity, Kitchen Island, Full Bth Master Bdrm, Separate Shwr Tub

Area & Lot

  • Status Sold
  • Date Sold July 6, 2026
  • Living Area1,330 Sq.Ft.
  • Lot Area7,484 Sq.Ft.
  • MLS® ID7003424
  • TypeResidential
  • YEAR BUILT1942
  • NeighborhoodPhoenix
  • Architecture StylesRanch
  • View DescriptionCity Lights
  • Elementary SchoolKenilworth Elementary School
  • Middle SchoolKenilworth Elementary School
  • High SchoolCentral High School
  • School DistrictPhoenix Union High School District

Exterior

  • STORIES1
  • Garage Space2.0
  • water SourceCity Water
  • roofComposition
  • lot featuresNorth/South Exposure, Sprinklers In Front, Alley, Corner Lot, Grass Front, Synthetic Grass Back, Auto Timer H 2 O Front, Auto Timer H 2 O Back
  • parkingGarage Door Opener, Detached
  • HEAT TYPENatural Gas
  • AIR CONDITIONINGHeat Pump, Central Air, Ceiling Fan(s)
  • sewerPublic Sewer

Financial

  • Sales Price$755,000
  • Real Estate Tax $1,637/yr

Phoenix

Indulge in flavorful experiences that transcend borders.

Explore

Let’s Get to Work

Whether buying, selling, or investing, Nick brings the market knowledge, strategy, and representation needed to move forward with confidence.

Follow Me on Instagram