
Leave a Message

By providing your contact information to Nick Steffes, your personal information will be processed in accordance with Nick Steffes's Privacy Policy. By checking the box(es) below, you expressly consent to receive marketing or promotional real estate communication from Nick Steffes in the manner selected by you. For SMS text messages, message frequency varies. Message and data rates may apply. Consent is not a condition of purchase of any goods or services. You may opt out of receiving further communications from Nick Steffes at any time. To opt out of receiving SMS text messages, reply STOP to unsubscribe. SMS text messaging is subject to our Terms of Use.

Thank you for your message. I will be in touch with you shortly.

939 E BERRIDGE Lane
939 E BERRIDGE Lane
939 E BERRIDGE Lane
939 E BERRIDGE Lane
939 E BERRIDGE Lane
939 E BERRIDGE Lane
939 E BERRIDGE Lane
939 E BERRIDGE Lane
939 E BERRIDGE Lane
939 E BERRIDGE Lane
939 E BERRIDGE Lane
939 E BERRIDGE Lane
939 E BERRIDGE Lane
939 E BERRIDGE Lane
939 E BERRIDGE Lane
939 E BERRIDGE Lane
939 E BERRIDGE Lane
939 E BERRIDGE Lane
939 E BERRIDGE Lane
939 E BERRIDGE Lane
939 E BERRIDGE Lane
939 E BERRIDGE Lane
939 E BERRIDGE Lane
939 E BERRIDGE Lane
939 E BERRIDGE Lane
939 E BERRIDGE Lane
939 E BERRIDGE Lane
SEE ALL PHOTOS
939 E BERRIDGE Lane
939 E BERRIDGE Lane
939 E BERRIDGE Lane
939 E BERRIDGE Lane
939 E BERRIDGE Lane
939 E BERRIDGE Lane
939 E BERRIDGE Lane
939 E BERRIDGE Lane
939 E BERRIDGE Lane
939 E BERRIDGE Lane
939 E BERRIDGE Lane
939 E BERRIDGE Lane
939 E BERRIDGE Lane
939 E BERRIDGE Lane
939 E BERRIDGE Lane
939 E BERRIDGE Lane
939 E BERRIDGE Lane
939 E BERRIDGE Lane
939 E BERRIDGE Lane
939 E BERRIDGE Lane
939 E BERRIDGE Lane
939 E BERRIDGE Lane
939 E BERRIDGE Lane
939 E BERRIDGE Lane
939 E BERRIDGE Lane
939 E BERRIDGE Lane
939 E BERRIDGE Lane
Courtesy of Compass, Connor Abernethy Listing Contact: 602-639-2664 
For Sale

939 E BERRIDGE Lane

939 E BERRIDGE Lane, Phoenix, AZ 85014

$625,000
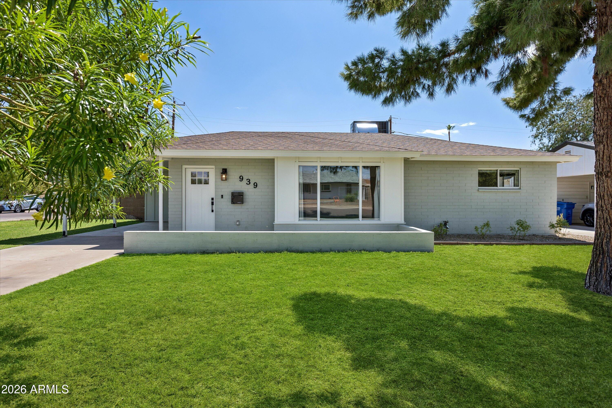
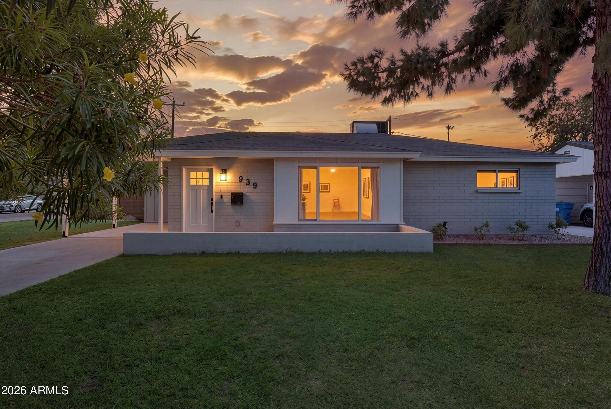
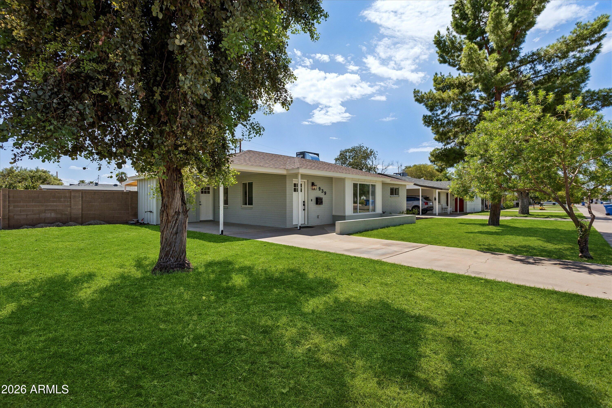
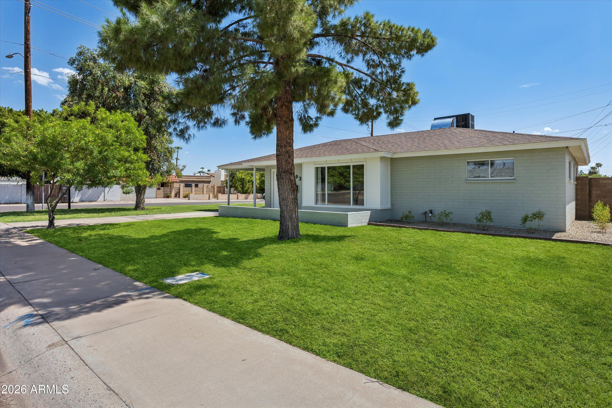
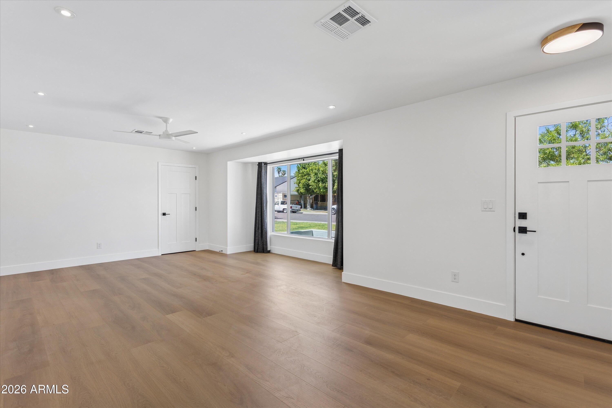
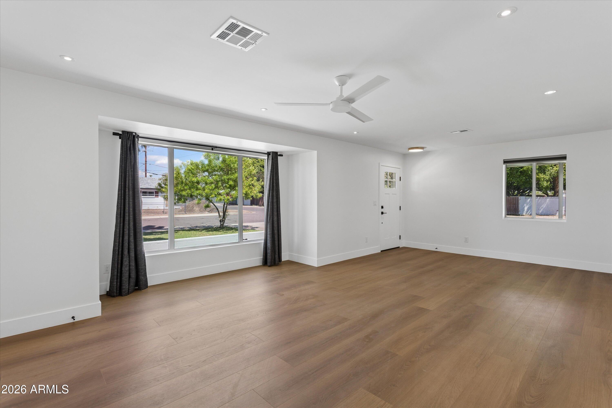
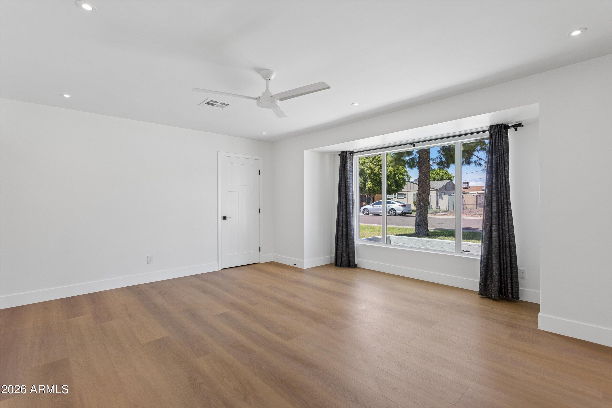
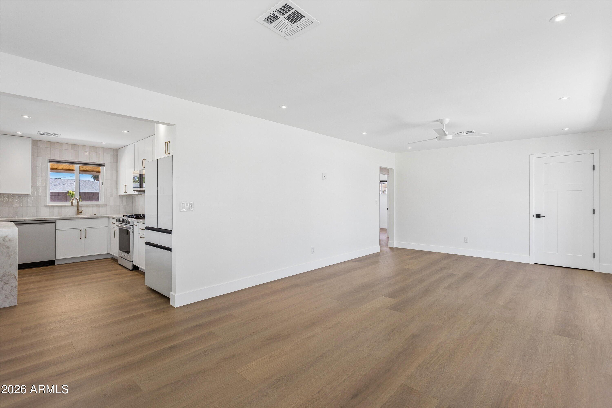
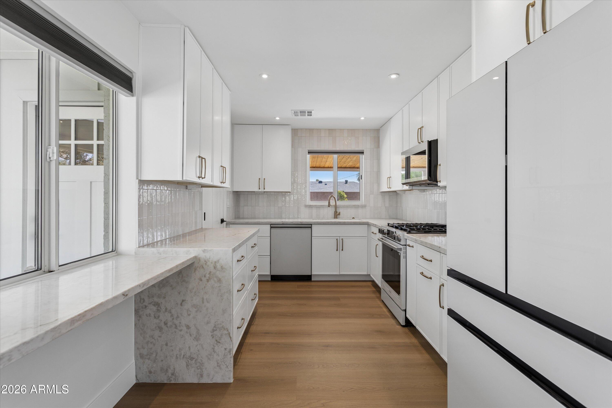
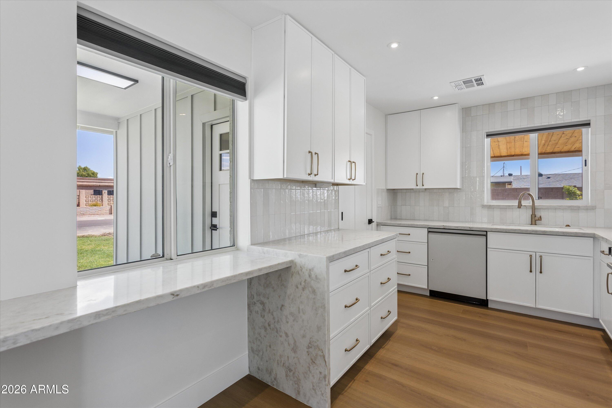
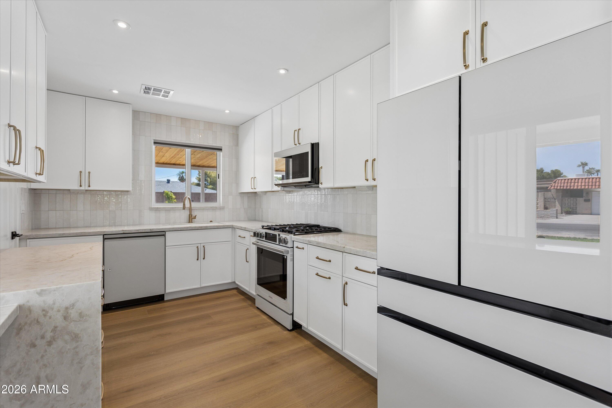
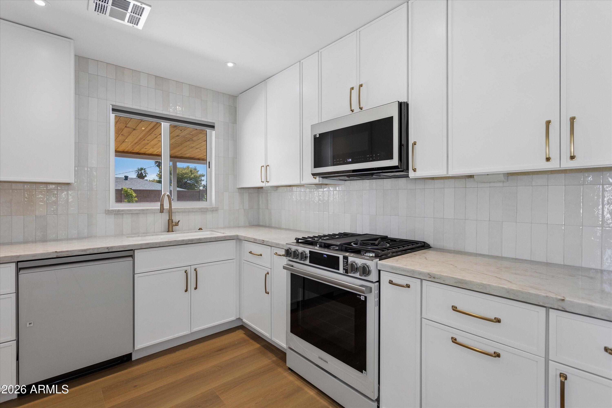
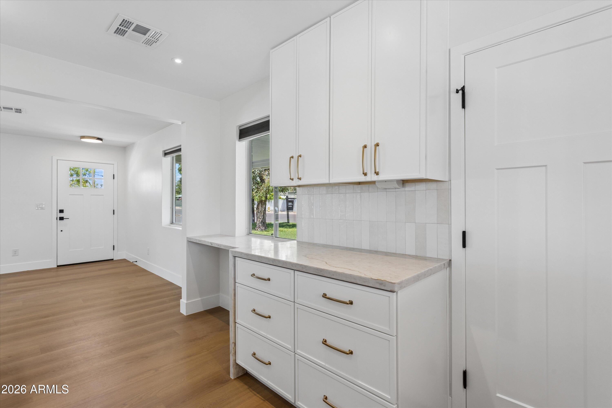
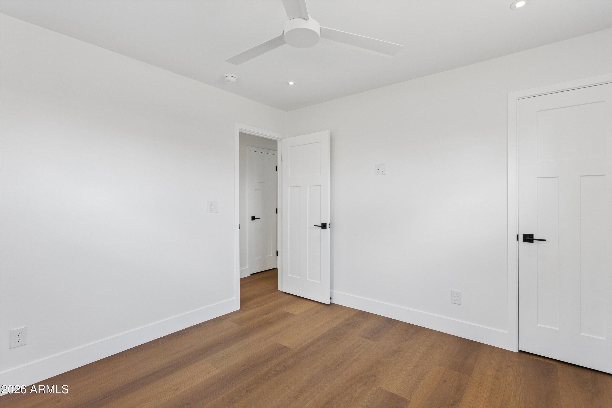
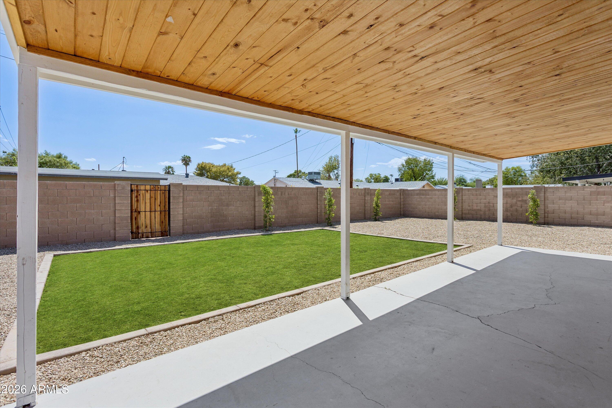
Thoughtfully updated and move-in ready, this 1,309-square-foot ranch home pairs timeless charm with fresh, modern finishes throughout. At the heart of the home is a beautifully redesigned kitchen featuring brand-new soft-close cabinetry, striking Taj Mahal quartz countertops, and a full suite of Samsung Bespoke appliances.

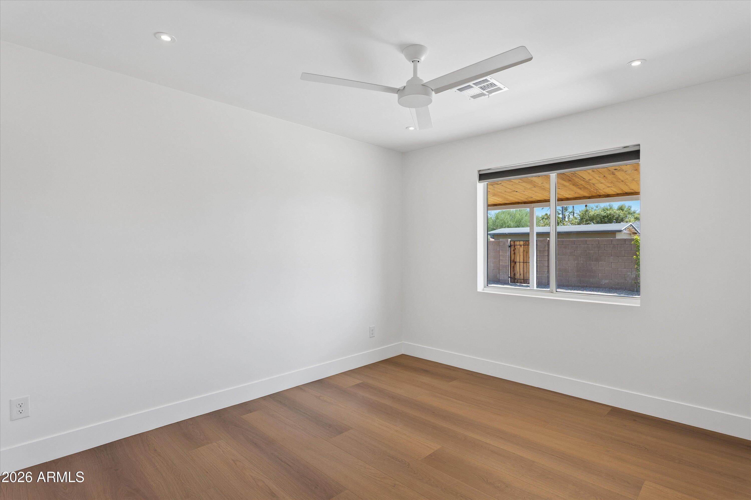
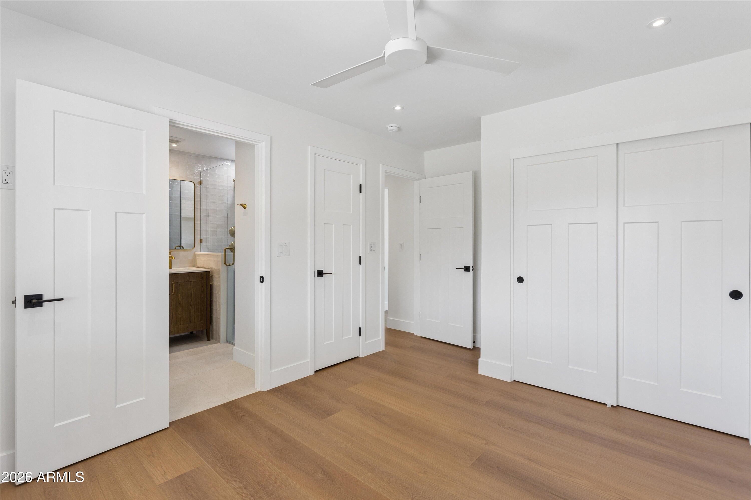
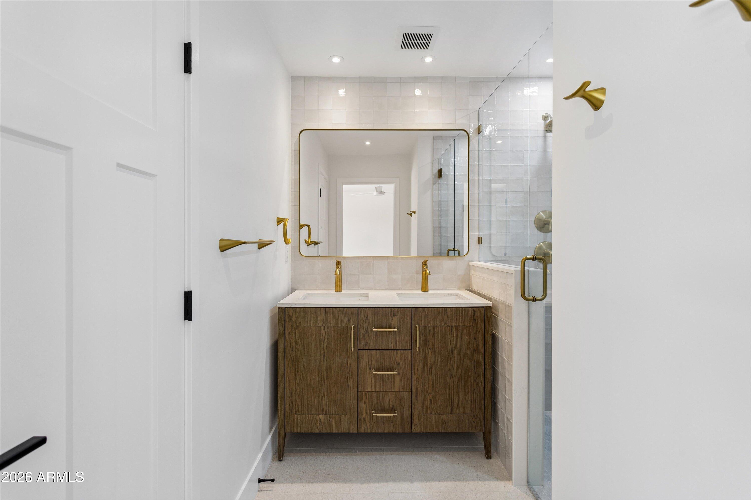
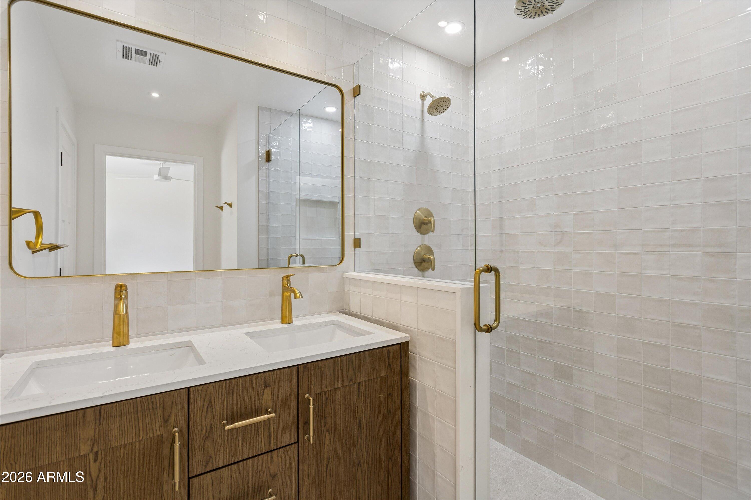
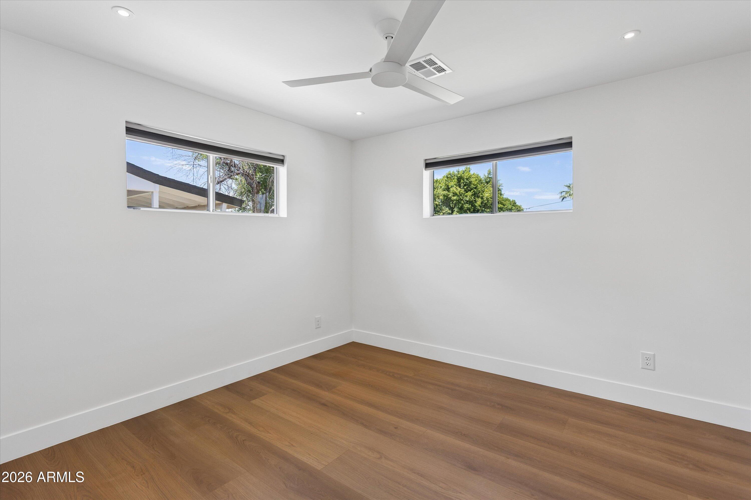
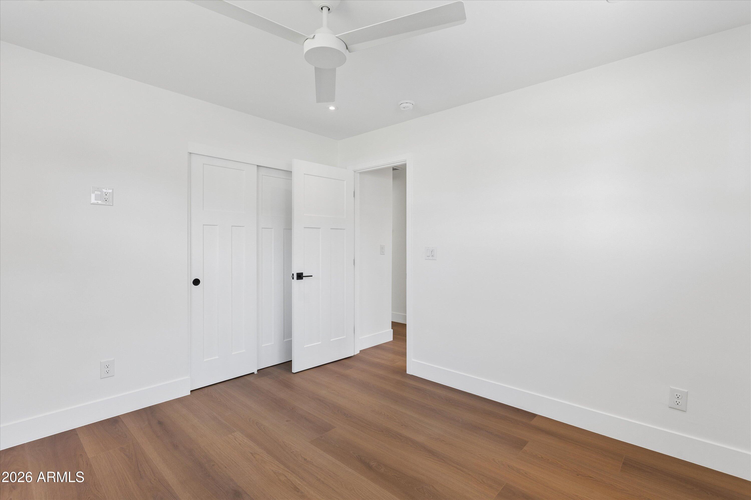
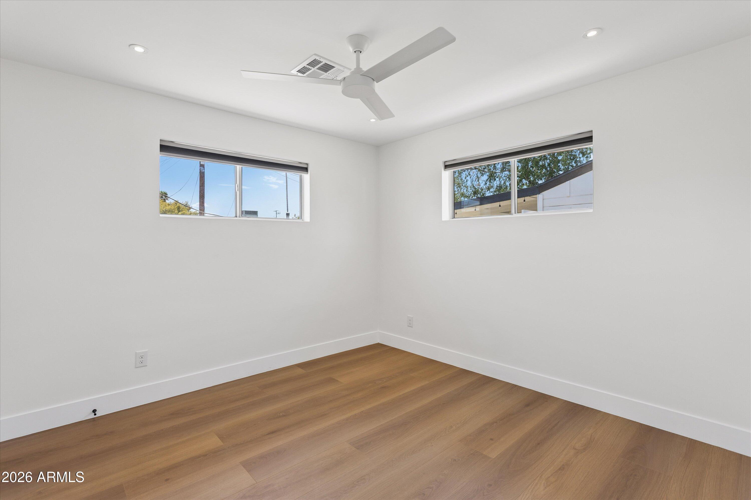
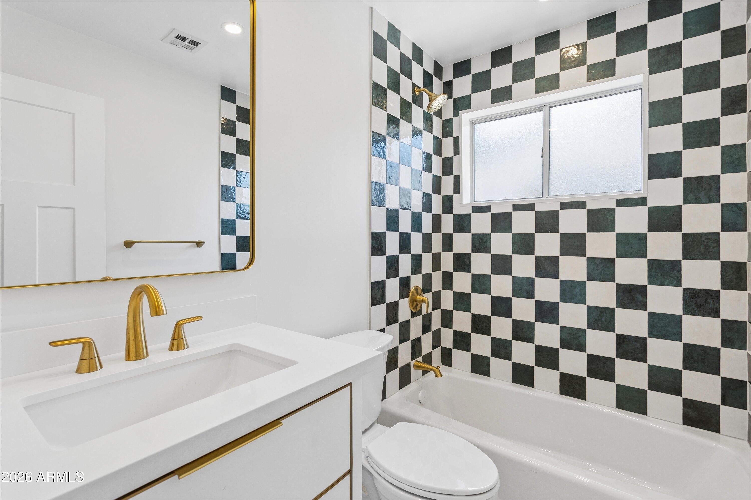
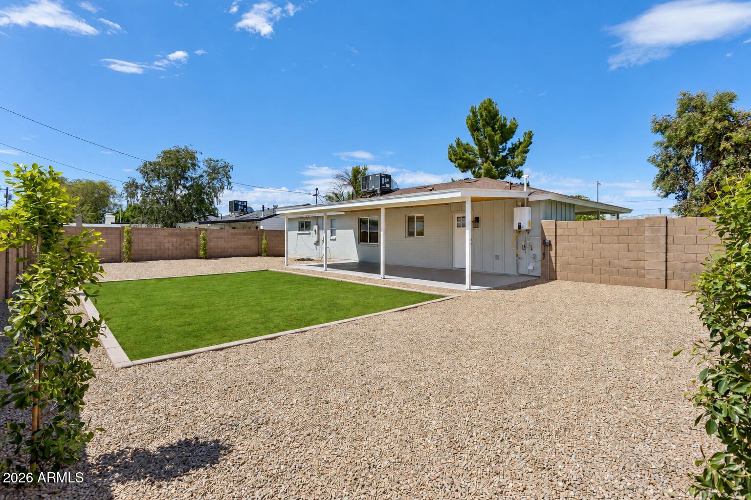
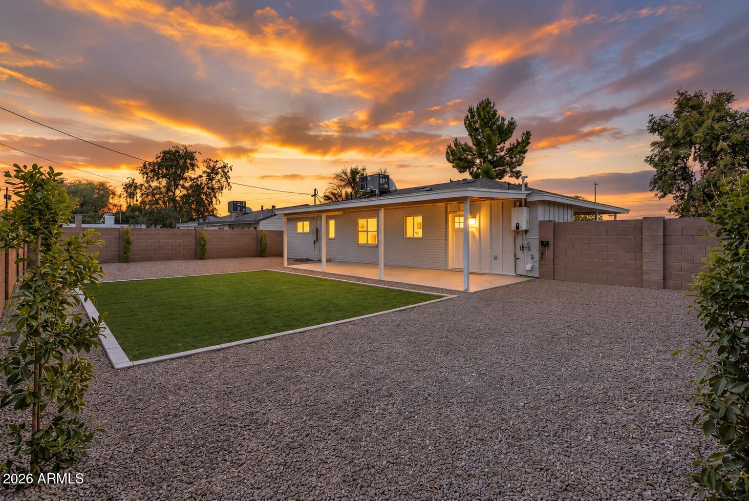
The updates continue throughout with new waterproof luxury vinyl flooring, interior and exterior doors, baseboards, and fresh paint, creating a clean and cohesive feel from room to room. The primary suite is highlighted by a beautifully remodeled bathroom featuring a dual vanity, separate water closet, and an impressive fully tiled, stepless walk-in shower. Beyond the cosmetic improvements, the home has received a significant infrastructure upgrade with the sewer lines completely replaced, offering added peace of mind for years to come. Refreshed landscaping enhances the curb appeal and completes the home's extensive transformation.

With major improvements already completed inside and out, this turnkey ranch combines thoughtful design, quality finishes, and substantial upgrades in a comfortable, efficient floor plan.

3
beds

2
baths

1,309 Sq.Ft. LIVING AREA

7,174 Sq.Ft. lot

Features & Amenities

Interior

  • total bedrooms3
  • Total bathrooms2
  • full bathrooms2
  • Flooring Tile, Wood
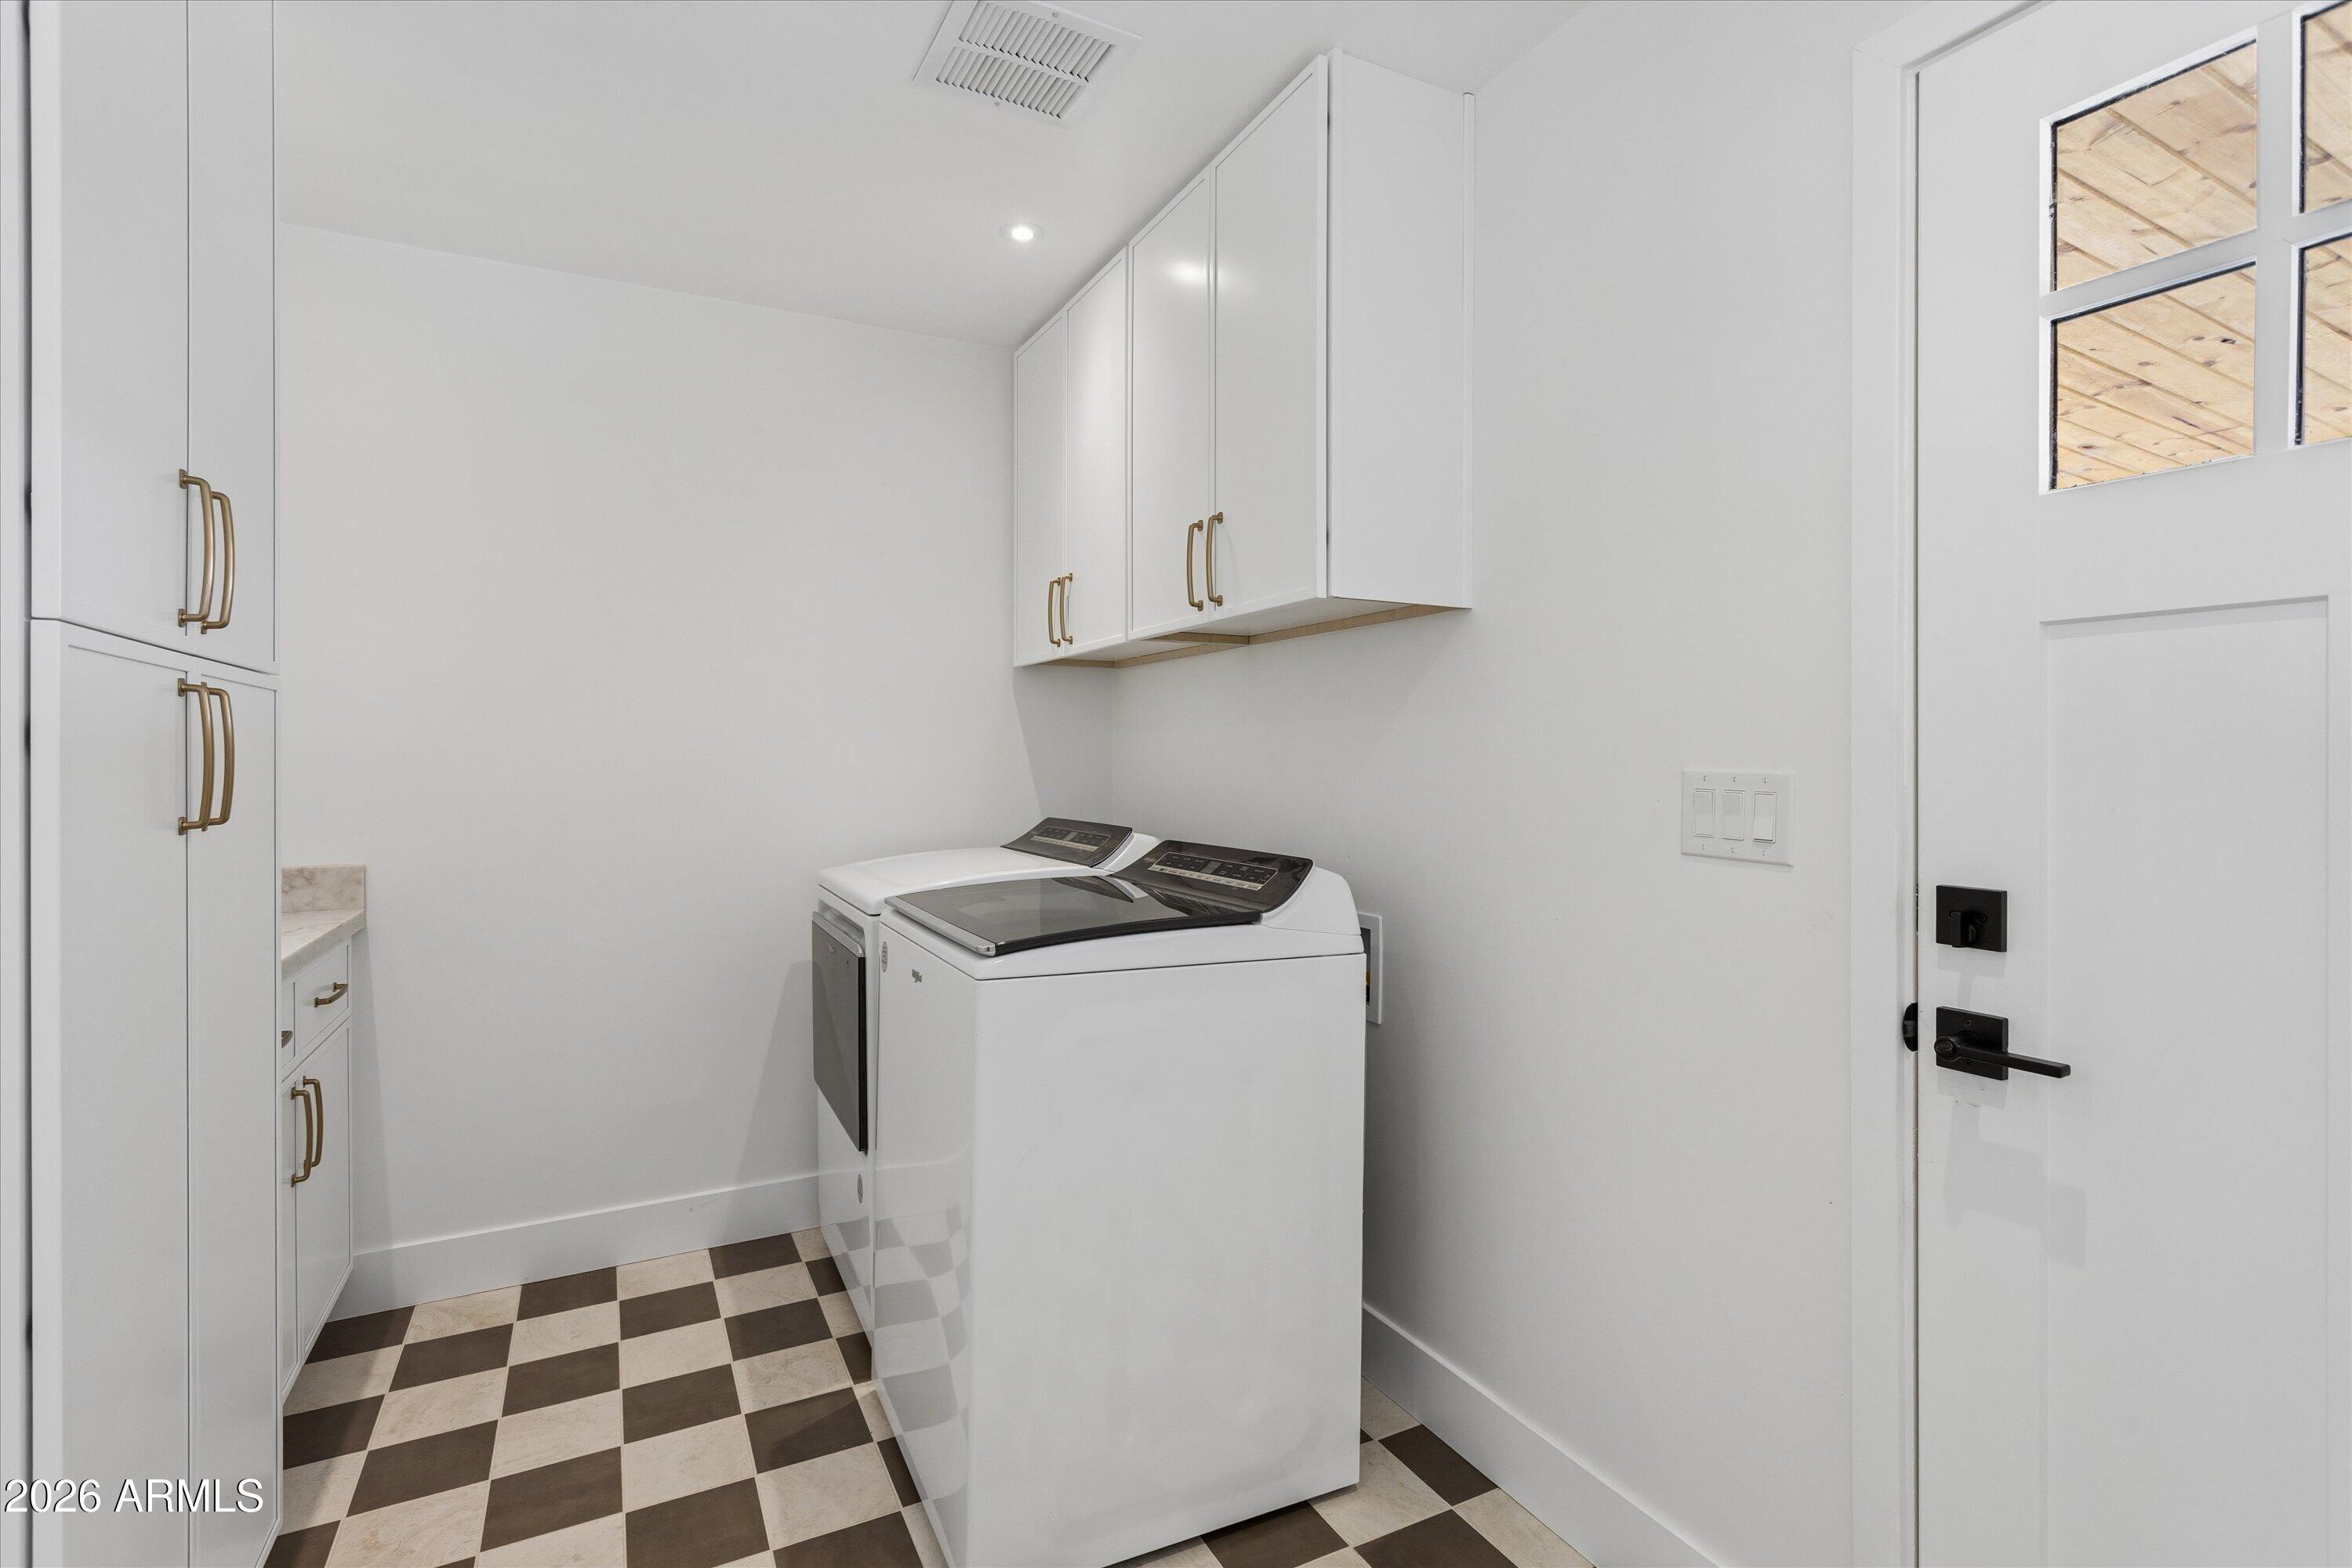
  • APPLIANCES Dryer, Washer, Refrigerator, Built-in Microwave, Dishwasher, Disposal, Gas Range, Gas Oven
  • other interior Features 3/4 Bath Master Bdrm

Area & Lot

  • Status For Sale
  • Living Area1,309 Sq.Ft.
  • Lot Area7,174 Sq.Ft.
  • MLS® ID7063357
  • TypeResidential
  • YEAR BUILT1954
  • NeighborhoodPhoenix
  • Elementary SchoolMadison Rose Lane School
  • Middle SchoolMadison #1 Elementary School
  • High SchoolNorth High School
  • School DistrictPhoenix Union High School District

Exterior

  • STORIES1
  • water SourcePublic
  • roofComposition
  • lot featuresNorth/South Exposure, Sprinklers In Front, Dirt Back, Grass Front
  • HEAT TYPENatural Gas
  • AIR CONDITIONINGCentral Air, Ceiling Fan(s)
  • sewerPublic Sewer

Financial

  • Sales Price$625,000
  • Real Estate Tax $2,525/yr
image

Schedule a Showing

I would love to show you this beautiful property. Please select your preferred date and time below. I will be in touch shortly to confirm your appointment.

Schedule a Showing

I would love to show you this beautiful property. Please select your preferred date and time below. I will be in touch shortly to confirm your appointment.

Thank you for your interest in 939 E BERRIDGE Lane, Phoenix, AZ 85014. We are reviewing your request and will be in touch shortly!

Mortgage Calculator

Estimate your monthly mortgage payment, including the principal and interest, property taxes, and HOA. Adjust the values to generate a more accurate rate.

All estimates are provided for informational purposes only. Actual amounts may vary.
$0,000 Your Payment 20 15 65
$0,000 Your Payment

Phoenix

Indulge in flavorful experiences that transcend borders.

Explore

Let’s Get to Work

Whether buying, selling, or investing, Nick brings the market knowledge, strategy, and representation needed to move forward with confidence.

Follow Me on Instagram