
Leave a Message

By providing your contact information to Nick Steffes, your personal information will be processed in accordance with Nick Steffes's Privacy Policy. By checking the box(es) below, you expressly consent to receive marketing or promotional real estate communication from Nick Steffes in the manner selected by you. For SMS text messages, message frequency varies. Message and data rates may apply. Consent is not a condition of purchase of any goods or services. You may opt out of receiving further communications from Nick Steffes at any time. To opt out of receiving SMS text messages, reply STOP to unsubscribe. SMS text messaging is subject to our Terms of Use.

Thank you for your message. I will be in touch with you shortly.

9394 E HIDDEN GREEN Drive
SEE ALL PHOTOS
9394 E HIDDEN GREEN Drive
Courtesy of Compass, Eugene M Montemore Listing Contact: 480-529-4363 
Sold

9394 E HIDDEN GREEN Drive

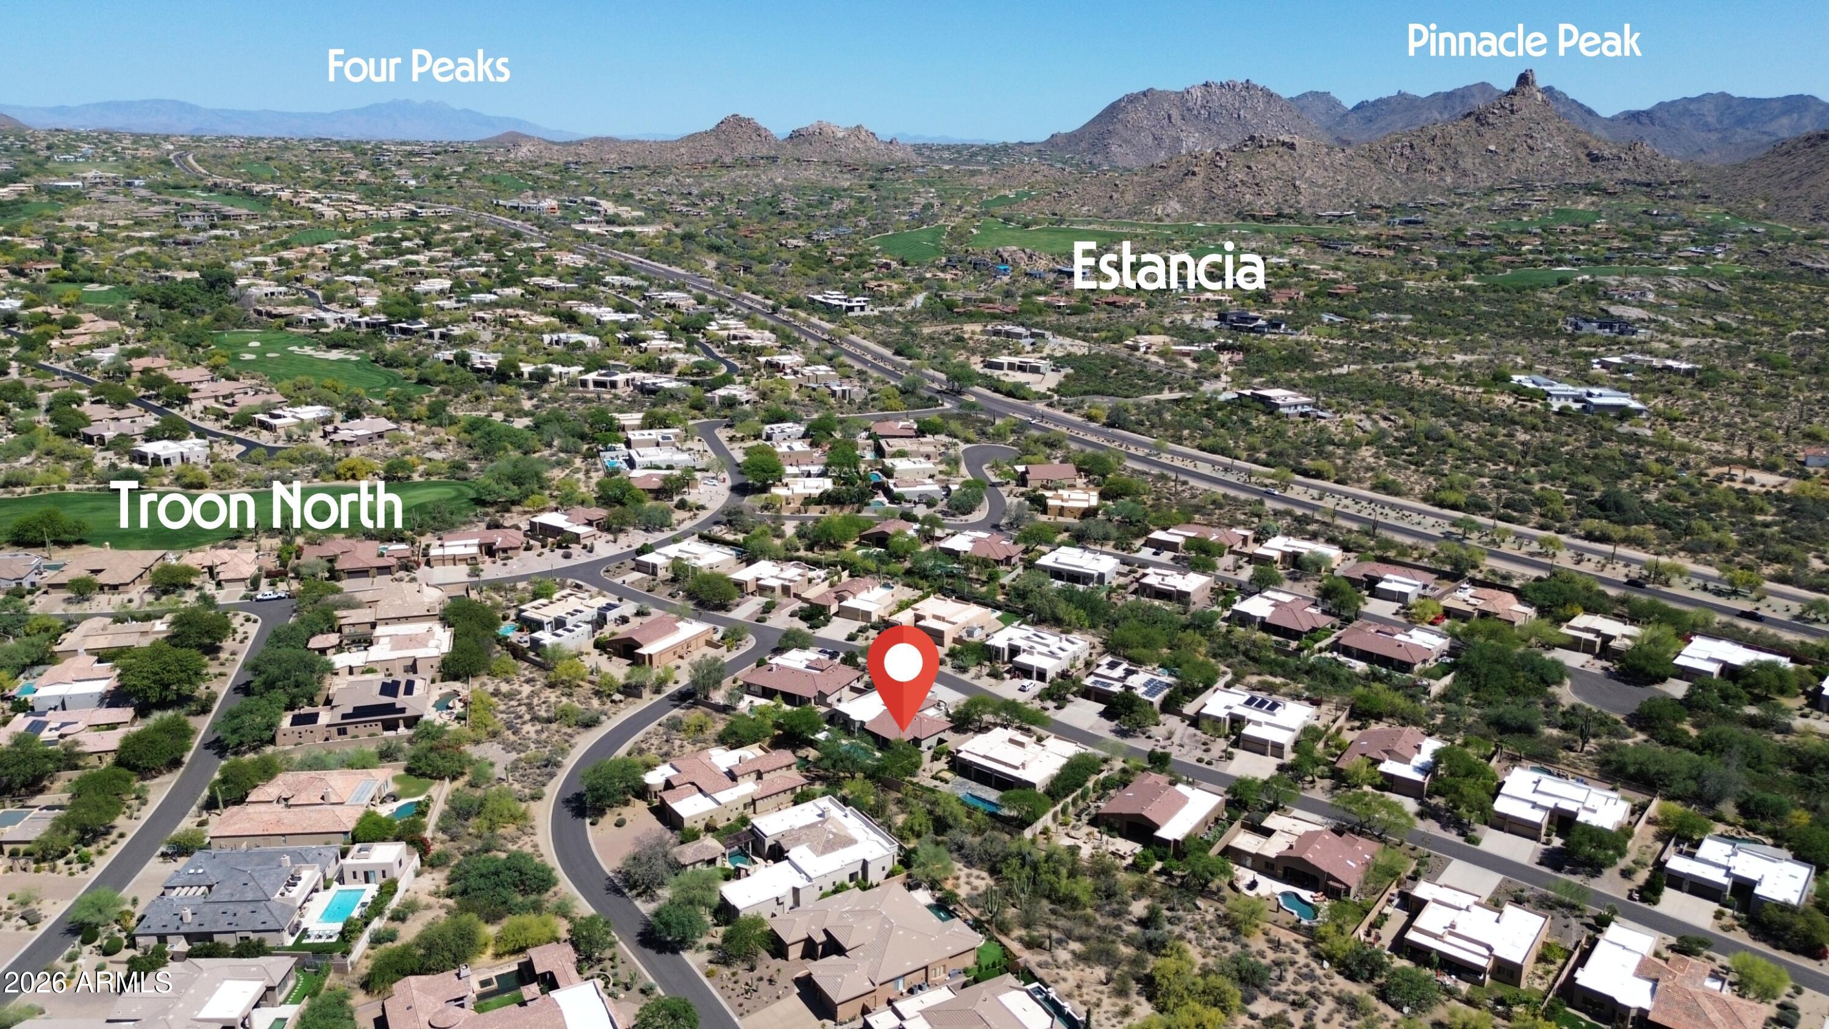
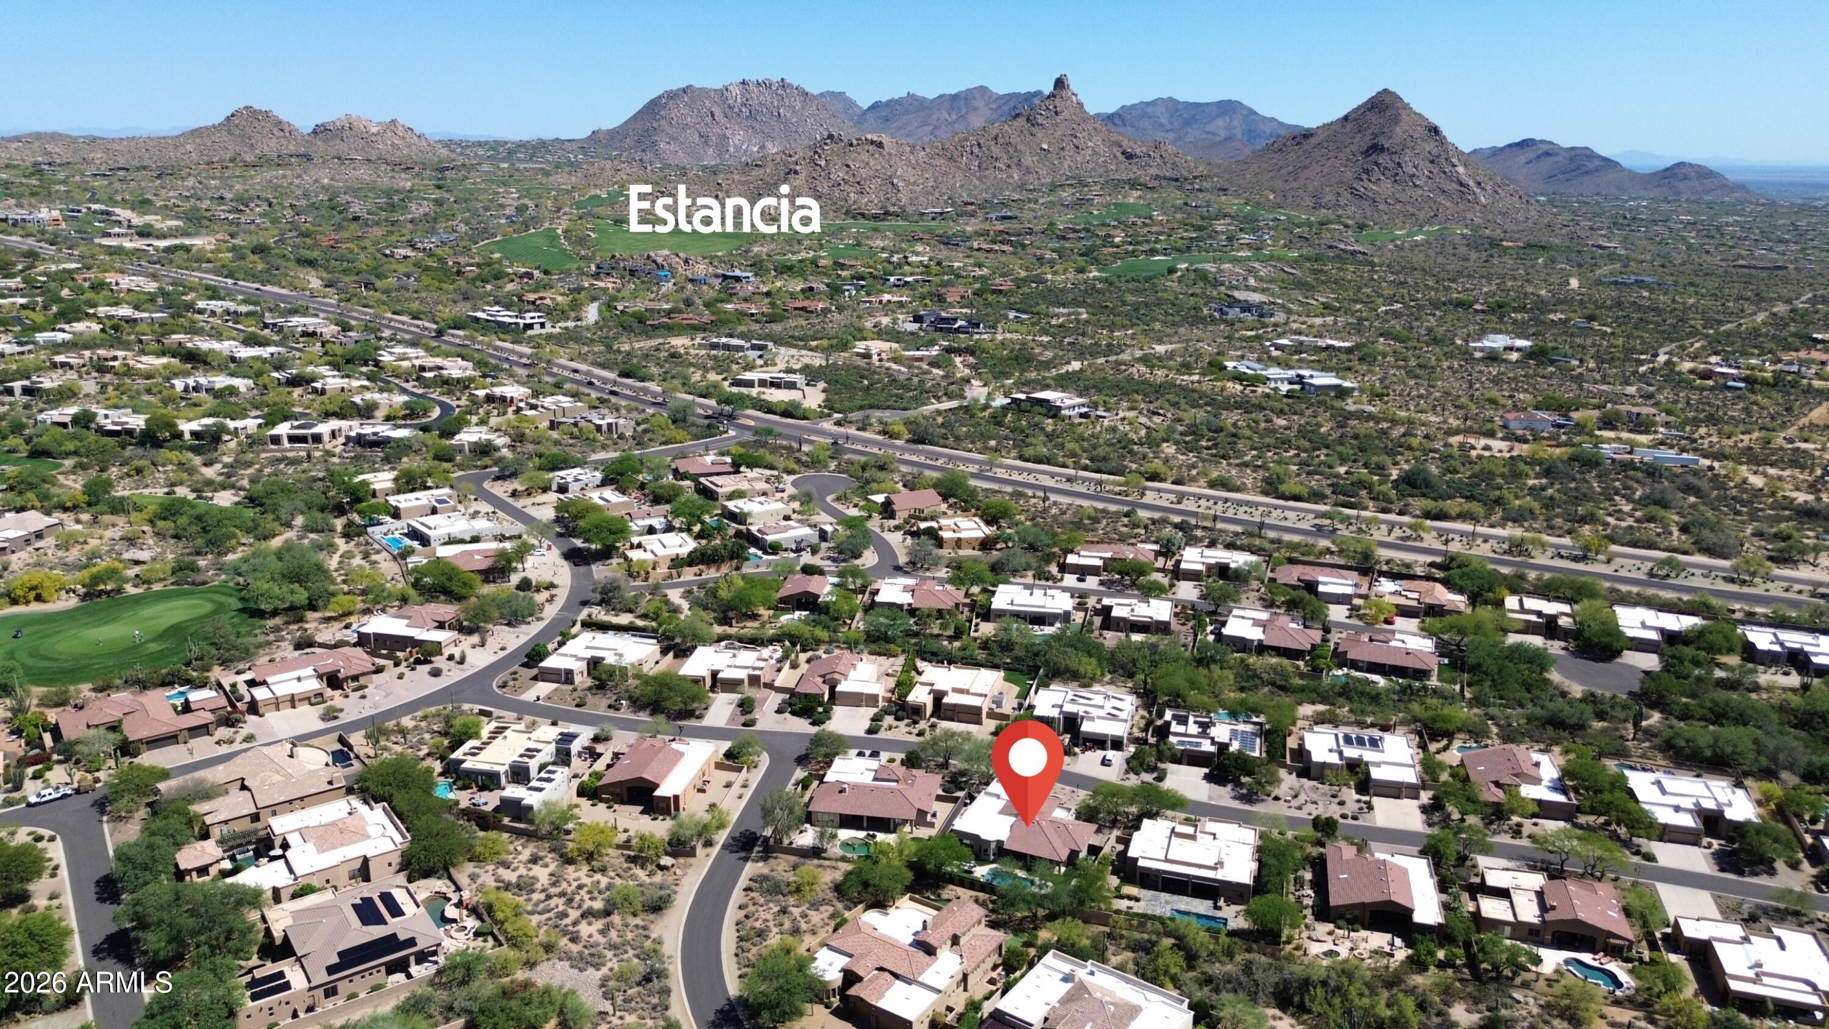
9394 E HIDDEN GREEN Drive, Scottsdale, AZ 85262

$1,459,000
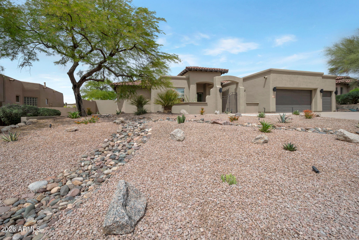
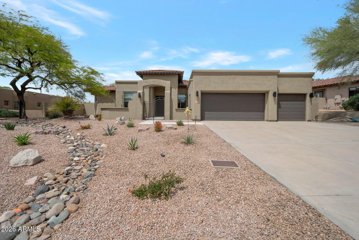
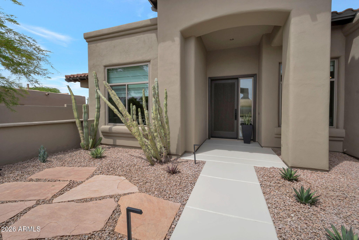
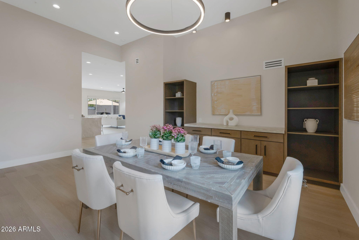
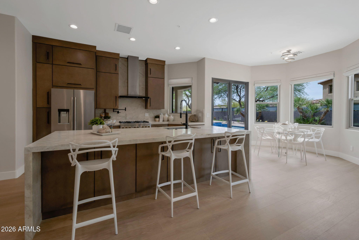
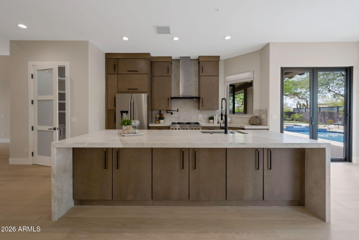
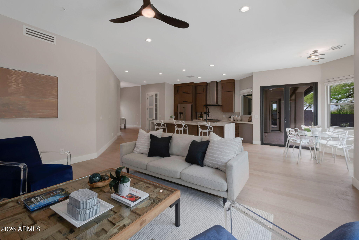
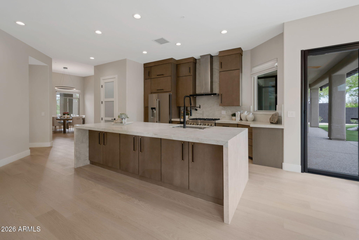
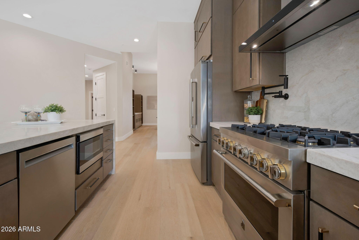
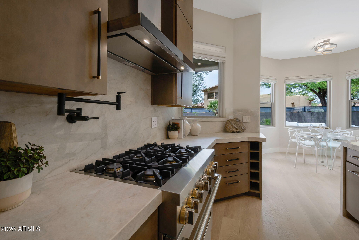
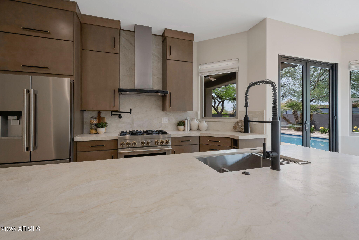
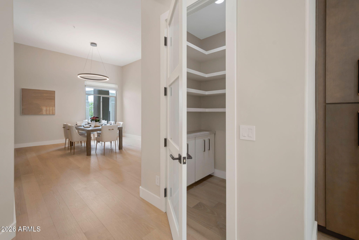
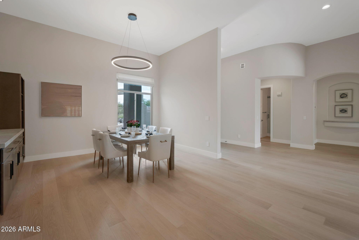
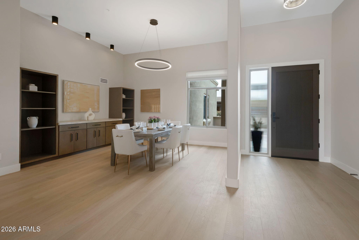
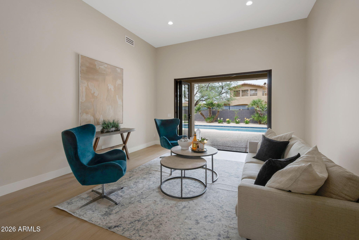
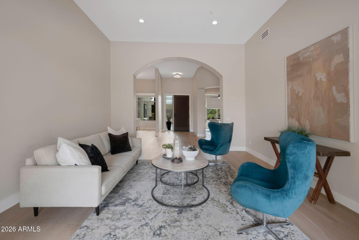
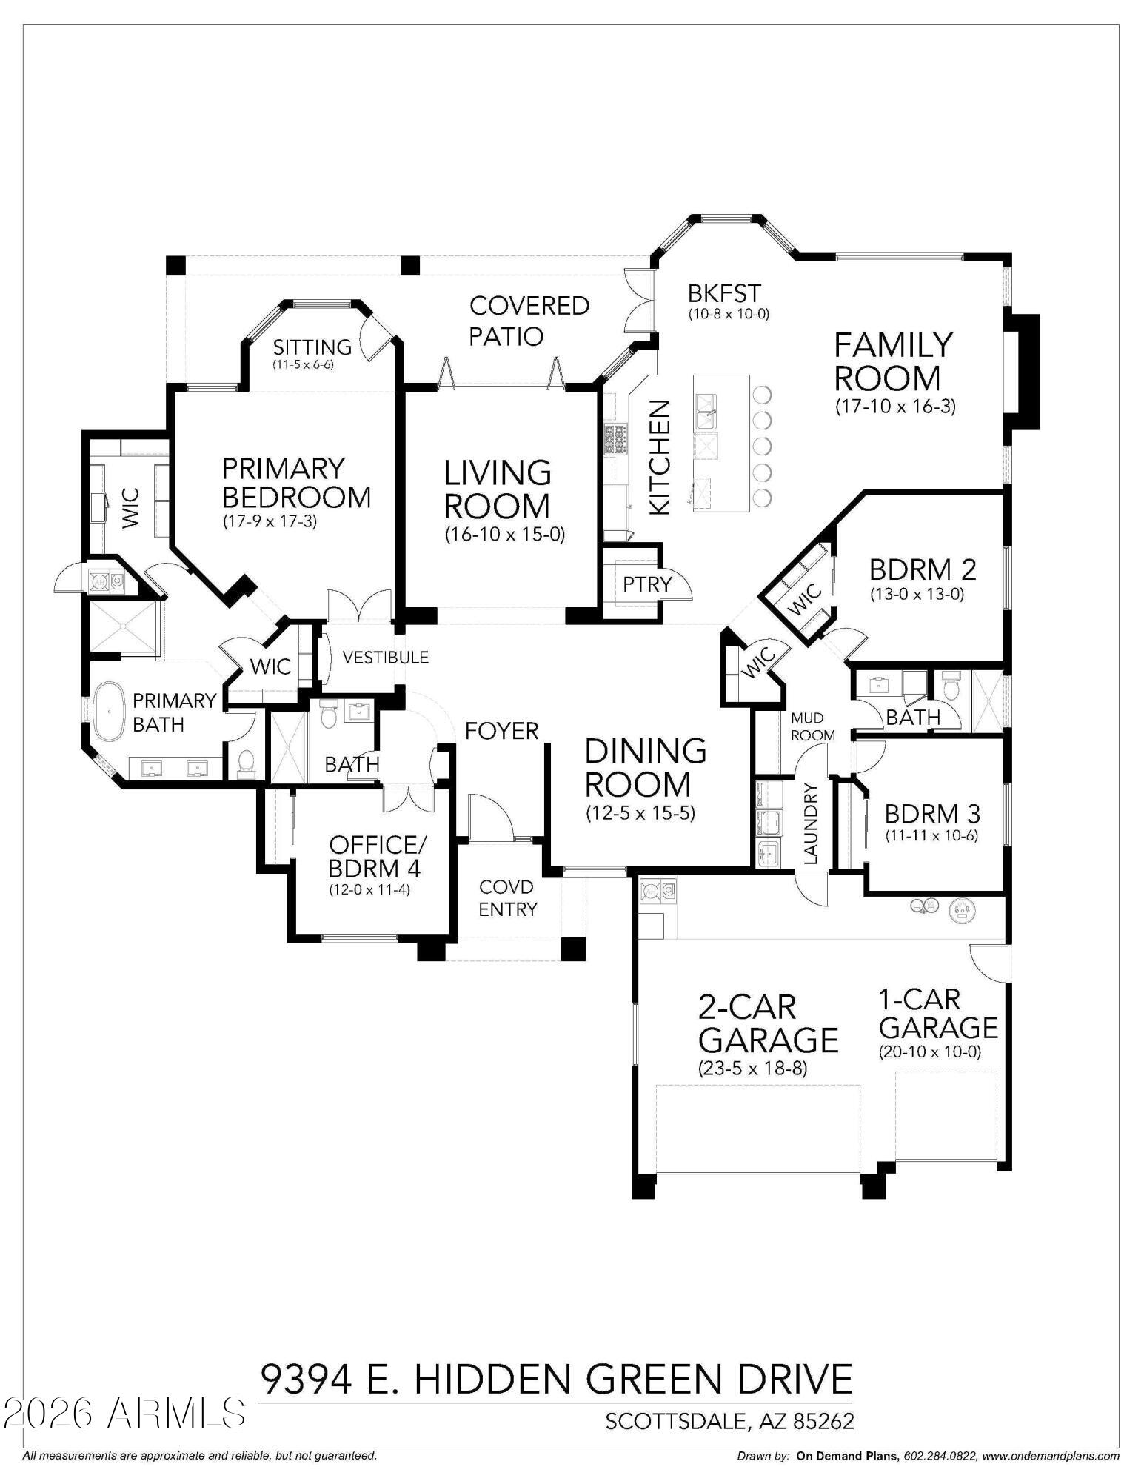
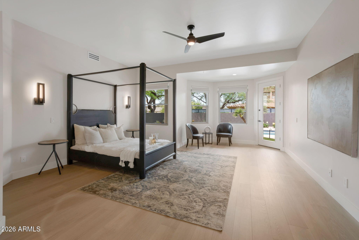
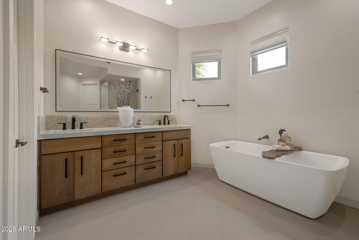
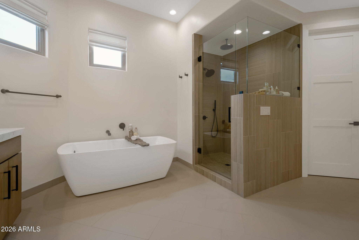
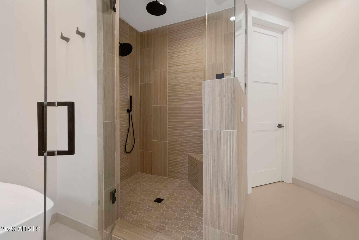
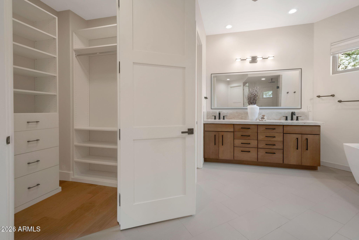
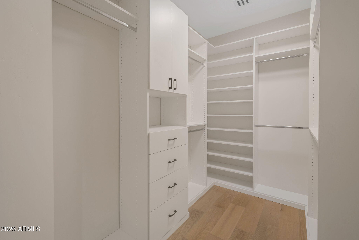
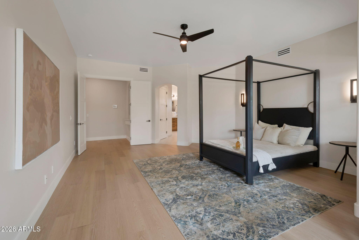
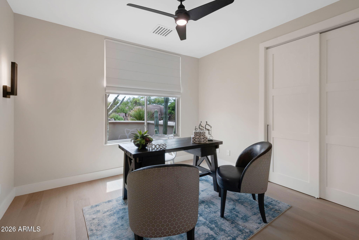
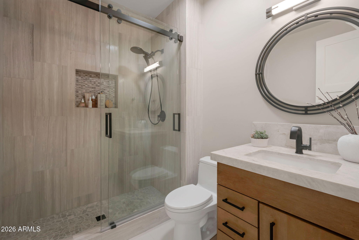
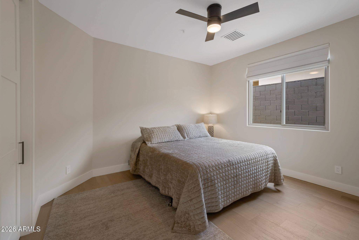
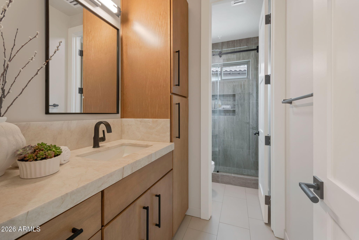
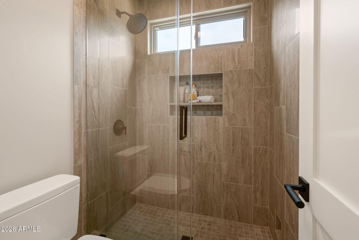
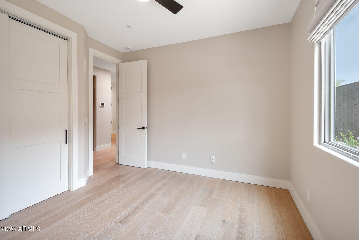
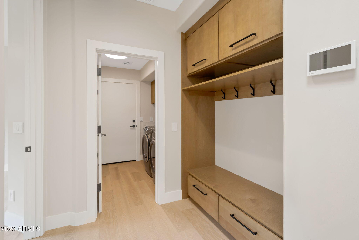
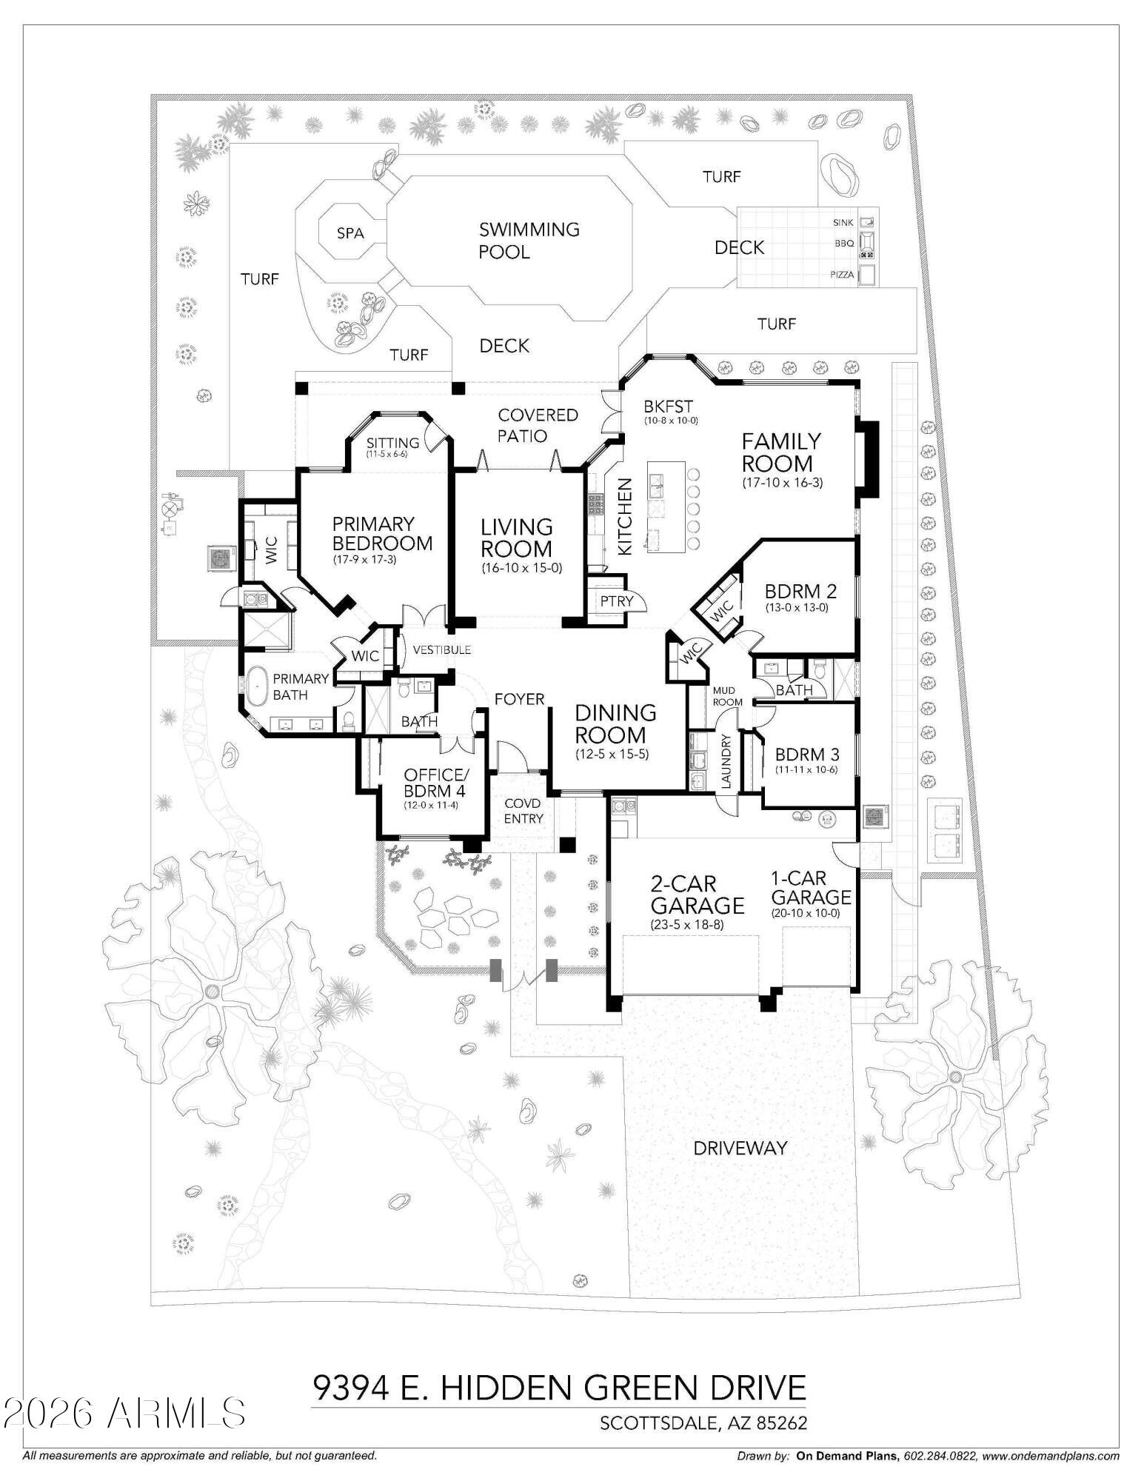
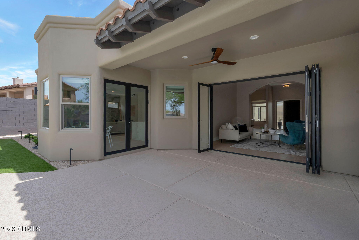
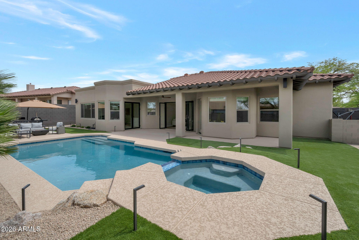
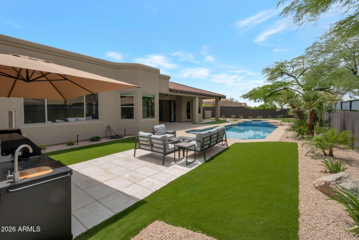
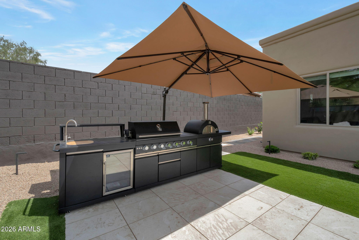
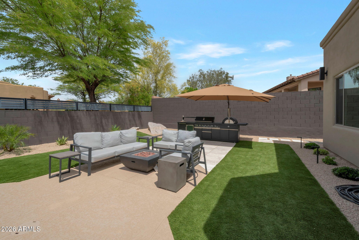
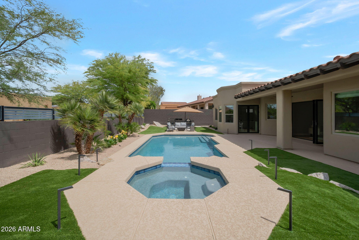
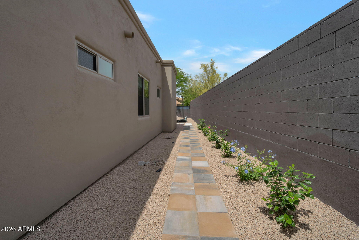
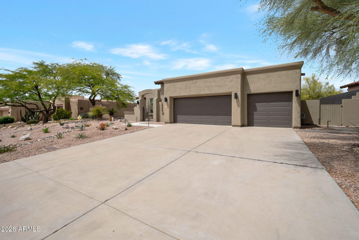
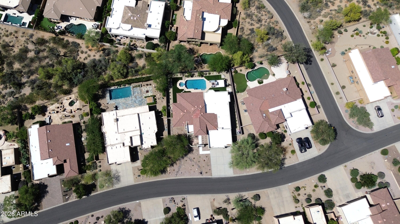
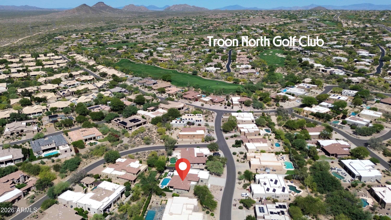
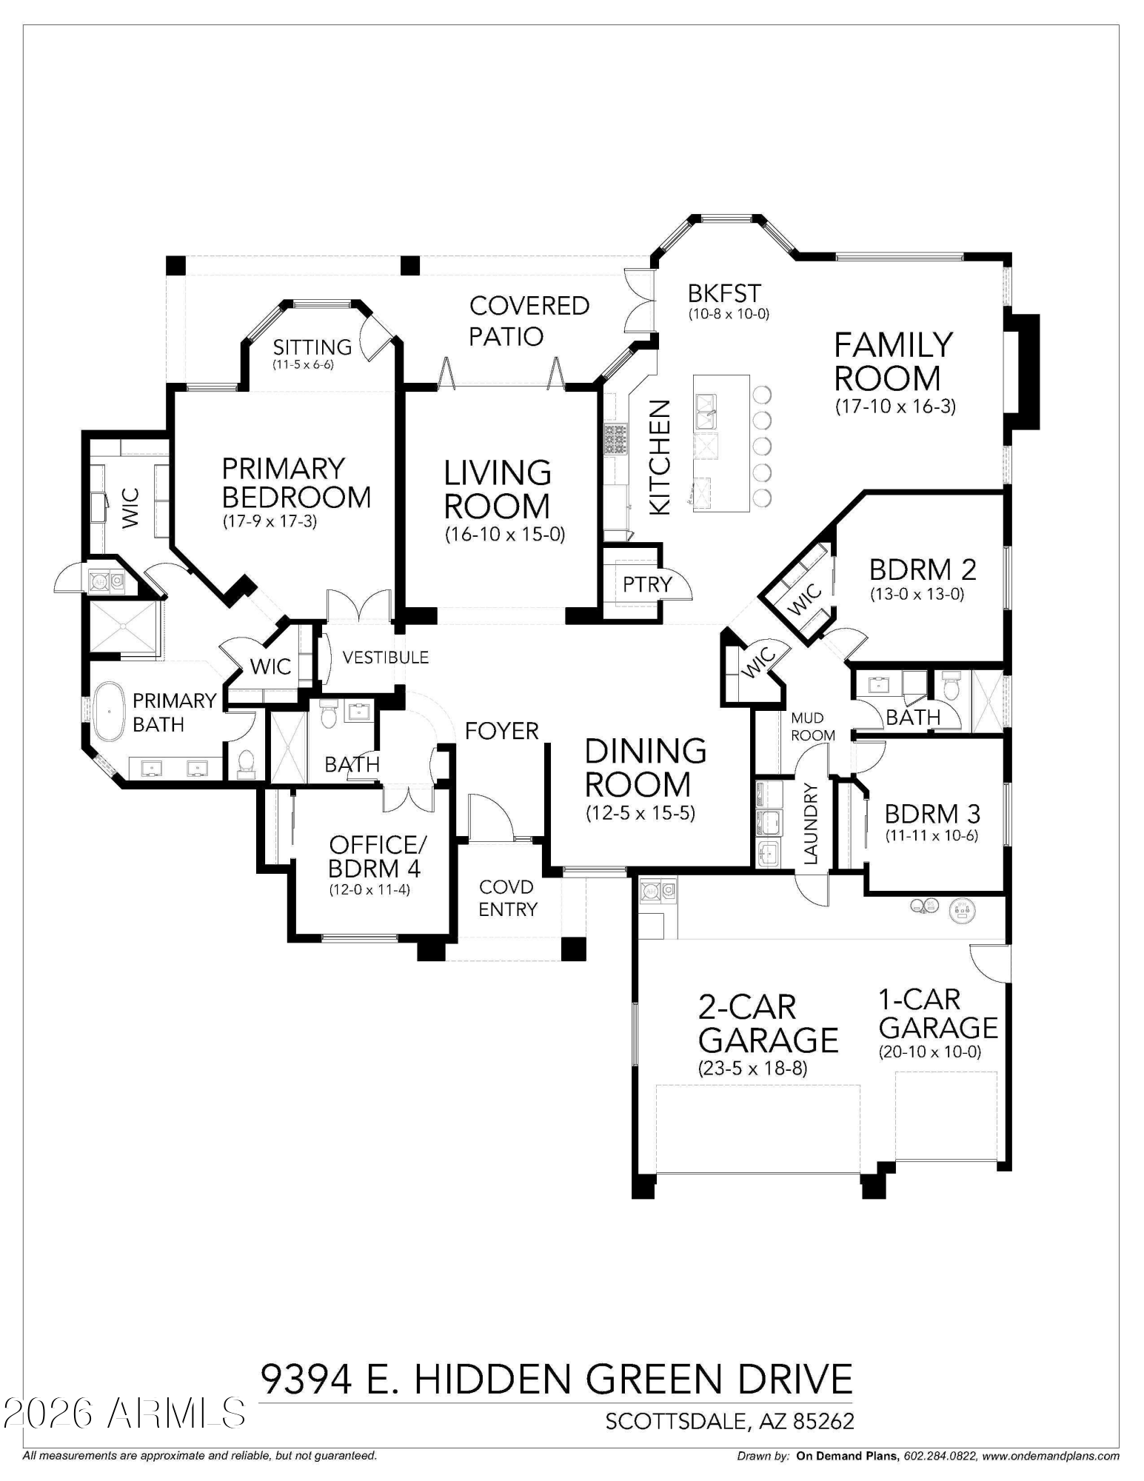
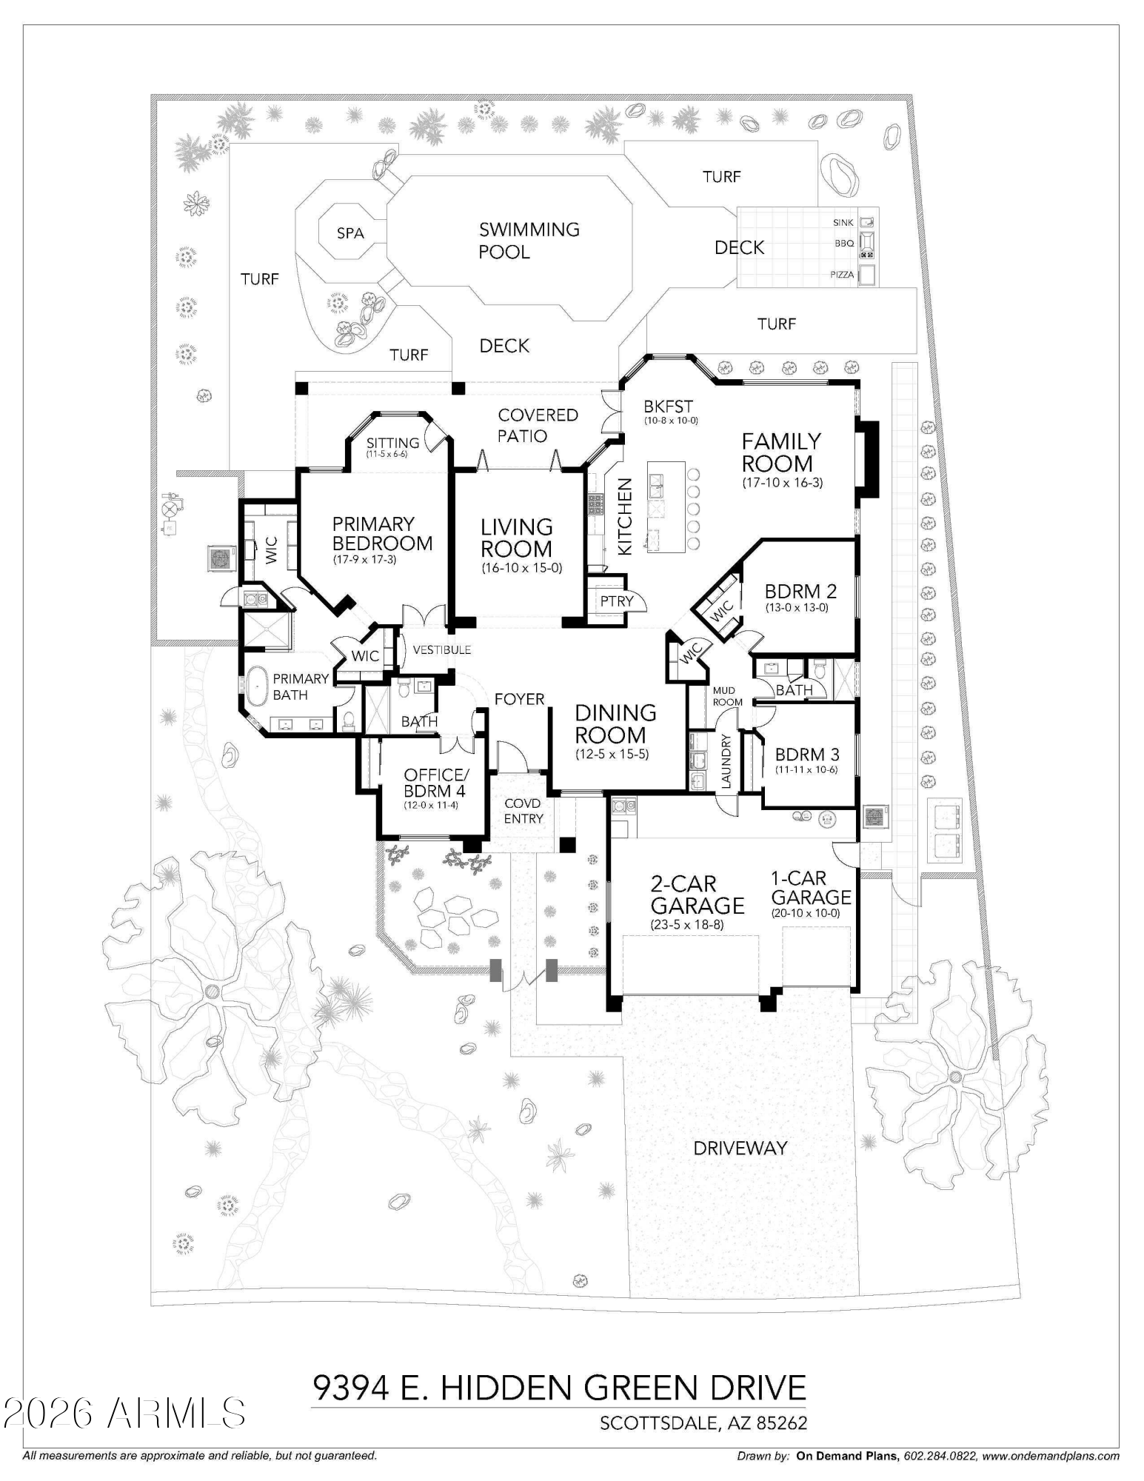
Fully renovated property featuring high-quality materials & finishes. Bliss oak hardwood flooring runs throughout the split, open-concept floorplan with lofty ceilings. Expansive folding glass doors & french glass doors with retractable screens open to the patio. Kitchen features Jenn Aire Rise appliances, a 10.5' island with Taj Mahal quartzite waterfall edge, custom maple cabinetry, & ample storage. Interior finishes include Anlin Panoramic Series windows, Kohler, Moen Doux & Toto fixtures, Emtek hardware, Levolor shades, Lutron Claro electrical, & contemporary, authentic tiled bathrooms & feature wall. Two Trane HVAC units & EV charging. Remodeled pool/spa w/ new equipment surrounded by irrigated landscaping: turf, pavers, lighting, rock & plants plus a Forno Aperto outdoor kitchen.

4
beds

3
baths

3,089 Sq.Ft. LIVING AREA

0.28 Acres lot

Features & Amenities

Interior

  • total bedrooms4
  • Total bathrooms3
  • full bathrooms3
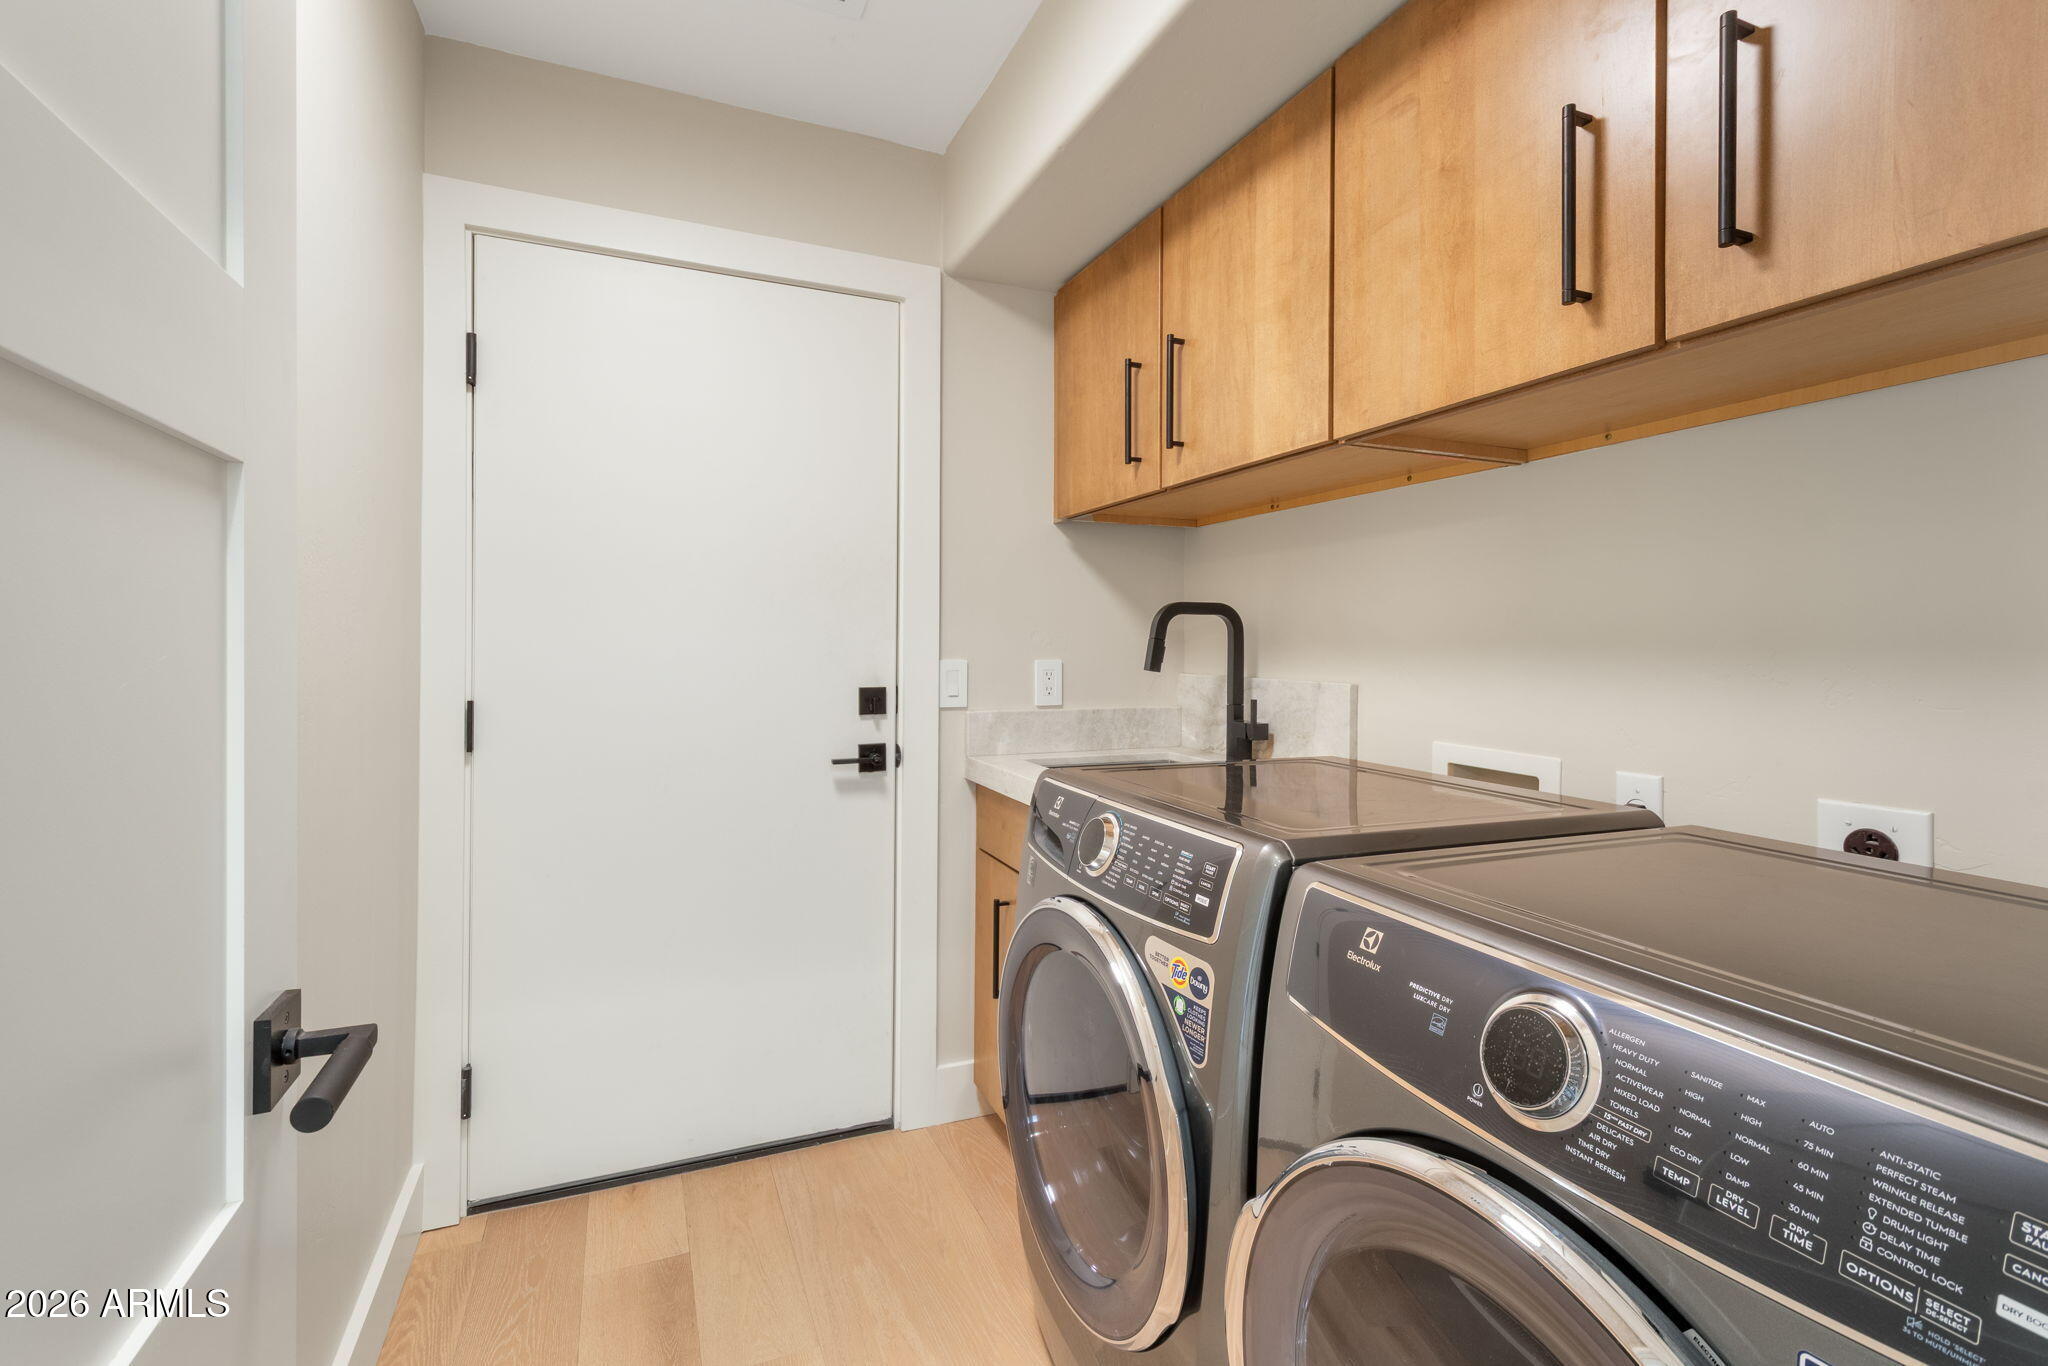
  • Laundry room Inside, Gas Dryer Hookup
  • Flooring Tile, Wood
  • Fireplace Insert, Family Room
  • APPLIANCES Dryer, Washer, Water Softener Owned, Refrigerator, Built-in Microwave, Dishwasher, Disposal, Gas Range
  • other interior Features Walk-in Pantry, Non-laminate Counter, High Speed Internet, Double Vanity, Breakfast Bar, 9 Flat Ceilings, No Interior Steps, Kitchen Island, Full Bth Master Bdrm

Area & Lot

  • Status Sold
  • Date Sold May 14, 2026
  • Living Area3,089 Sq.Ft.
  • Lot Area0.28 Acres
  • MLS® ID7012682
  • TypeResidential
  • YEAR BUILT1998
  • NeighborhoodScottsdale
  • Elementary SchoolDesert Sun Academy
  • Middle SchoolSonoran Trails Middle School
  • High SchoolCactus Shadows High School
  • School DistrictCave Creek Unified District

Exterior

  • STORIES1
  • Garage Space3.0
  • water SourceCity Water
  • utilitiesPhone Available
  • PoolVariable Speed Pump, Outdoor
  • roofTile, Foam
  • lot featuresNorth/South Exposure, Sprinklers In Rear, Sprinklers In Front, Gravel/Stone Front, Synthetic Grass Back, Auto Timer H 2 O Front, Auto Timer H 2 O Back
  • parkingAttached Garage, Garage Door Opener, Direct Access, Electric Vehicle Charging Station(s)
  • HEAT TYPENatural Gas
  • AIR CONDITIONINGHVAC SEER Rating, Central Air, Ceiling Fan(s), Programmable Thmstat
  • sewerPublic Sewer
  • security FeaturesFire Sprinkler System, Security System Owned
  • other exterior FeaturesBuilt-in Barbecue

Financial

  • Sales Price$1,459,000
  • Real Estate Tax $3,062/yr
  • HOA $300/yr

Scottsdale

Here is where the fun begins.

Explore

Let’s Get to Work

Whether buying, selling, or investing, Nick brings the market knowledge, strategy, and representation needed to move forward with confidence.

Follow Me on Instagram