
Leave a Message

By providing your contact information to Nick Steffes, your personal information will be processed in accordance with Nick Steffes's Privacy Policy. By checking the box(es) below, you expressly consent to receive marketing or promotional real estate communication from Nick Steffes in the manner selected by you. For SMS text messages, message frequency varies. Message and data rates may apply. Consent is not a condition of purchase of any goods or services. You may opt out of receiving further communications from Nick Steffes at any time. To opt out of receiving SMS text messages, reply STOP to unsubscribe. SMS text messaging is subject to our Terms of Use.

Thank you for your message. I will be in touch with you shortly.

9426 W DALEY Lane
9426 W DALEY Lane
9426 W DALEY Lane
9426 W DALEY Lane
9426 W DALEY Lane
9426 W DALEY Lane
9426 W DALEY Lane
9426 W DALEY Lane
9426 W DALEY Lane
9426 W DALEY Lane
9426 W DALEY Lane
9426 W DALEY Lane
9426 W DALEY Lane
9426 W DALEY Lane
9426 W DALEY Lane
9426 W DALEY Lane
9426 W DALEY Lane
9426 W DALEY Lane
9426 W DALEY Lane
9426 W DALEY Lane
9426 W DALEY Lane
9426 W DALEY Lane
9426 W DALEY Lane
9426 W DALEY Lane
9426 W DALEY Lane
9426 W DALEY Lane
9426 W DALEY Lane
9426 W DALEY Lane
9426 W DALEY Lane
9426 W DALEY Lane
9426 W DALEY Lane
9426 W DALEY Lane
9426 W DALEY Lane
9426 W DALEY Lane
9426 W DALEY Lane
9426 W DALEY Lane
9426 W DALEY Lane
9426 W DALEY Lane
9426 W DALEY Lane
9426 W DALEY Lane
9426 W DALEY Lane
9426 W DALEY Lane
9426 W DALEY Lane
9426 W DALEY Lane
9426 W DALEY Lane
SEE ALL PHOTOS
9426 W DALEY Lane
9426 W DALEY Lane
9426 W DALEY Lane
9426 W DALEY Lane
9426 W DALEY Lane
9426 W DALEY Lane
9426 W DALEY Lane
9426 W DALEY Lane
9426 W DALEY Lane
9426 W DALEY Lane
9426 W DALEY Lane
9426 W DALEY Lane
9426 W DALEY Lane
9426 W DALEY Lane
9426 W DALEY Lane
9426 W DALEY Lane
9426 W DALEY Lane
9426 W DALEY Lane
9426 W DALEY Lane
9426 W DALEY Lane
9426 W DALEY Lane
9426 W DALEY Lane
9426 W DALEY Lane
9426 W DALEY Lane
9426 W DALEY Lane
9426 W DALEY Lane
9426 W DALEY Lane
9426 W DALEY Lane
9426 W DALEY Lane
9426 W DALEY Lane
9426 W DALEY Lane
9426 W DALEY Lane
9426 W DALEY Lane
9426 W DALEY Lane
9426 W DALEY Lane
9426 W DALEY Lane
9426 W DALEY Lane
9426 W DALEY Lane
9426 W DALEY Lane
9426 W DALEY Lane
9426 W DALEY Lane
9426 W DALEY Lane
9426 W DALEY Lane
9426 W DALEY Lane
9426 W DALEY Lane
Courtesy of Compass, Chris Carter-Kent Listing Contact: 480-388-0662 
Sold

9426 W DALEY Lane

9426 W DALEY Lane, Peoria, AZ 85383

$715,000
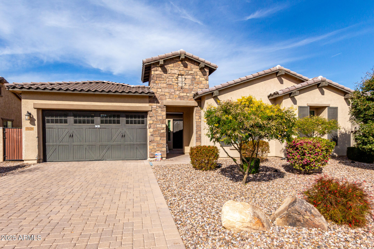
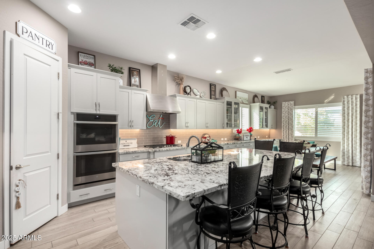
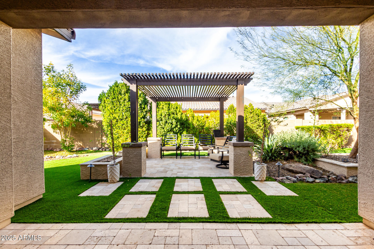
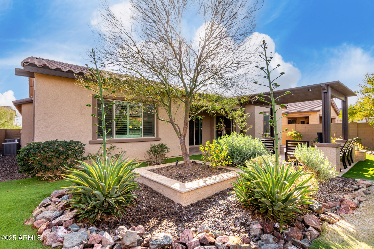
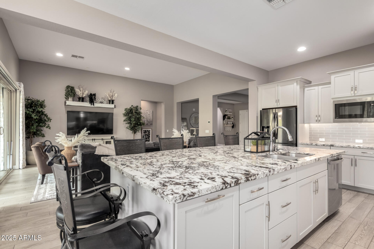
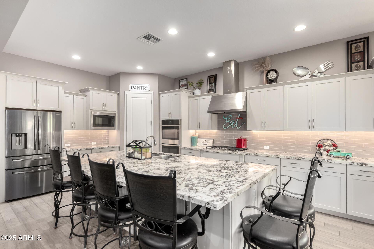
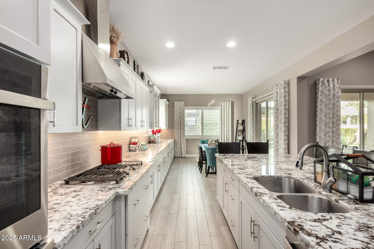
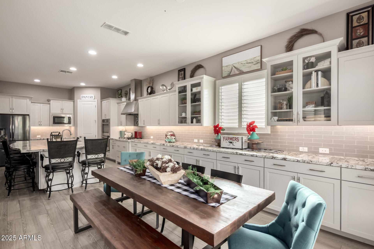
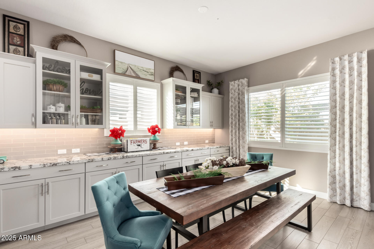
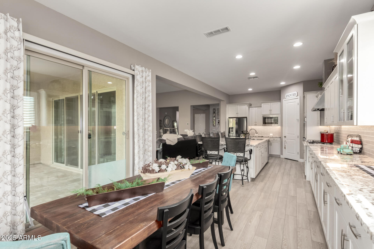
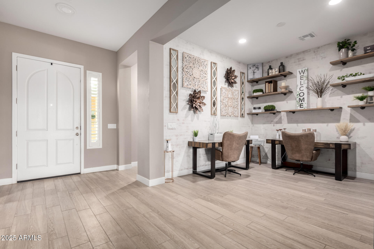
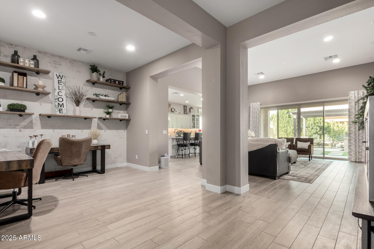
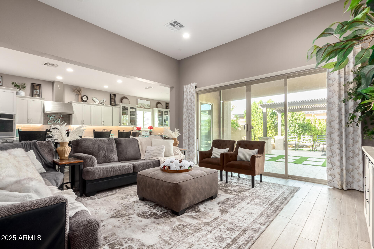
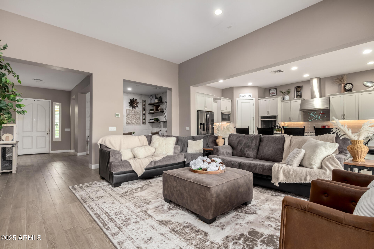
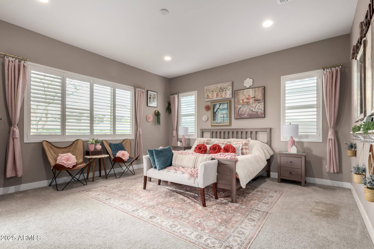
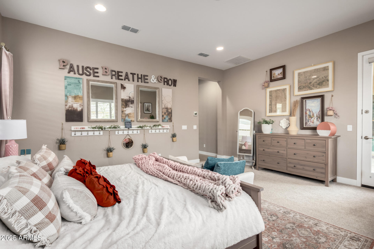
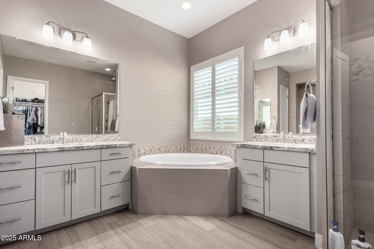
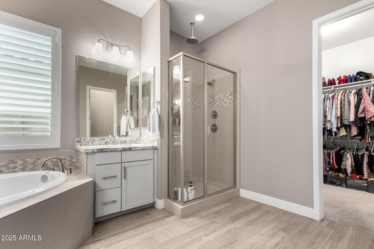
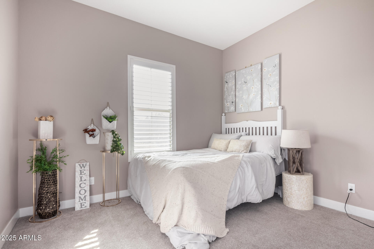
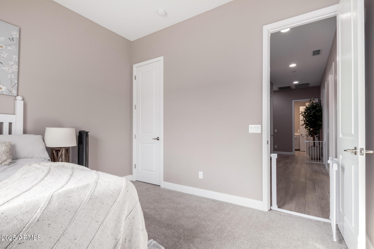
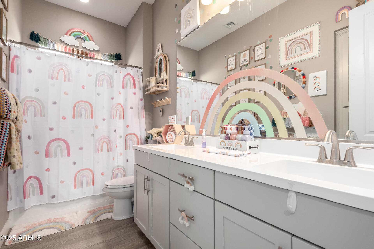
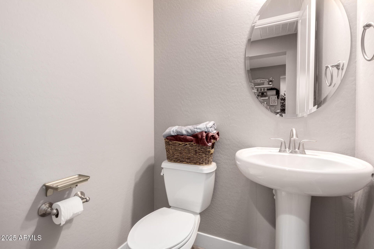
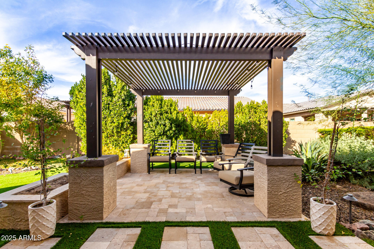
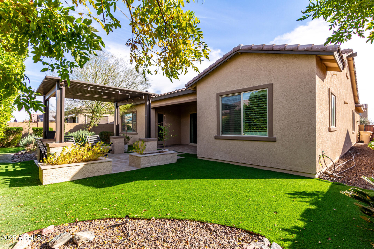
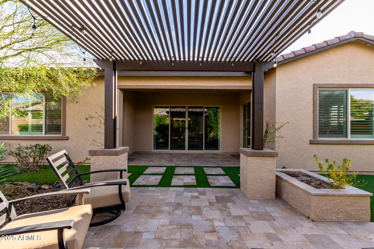
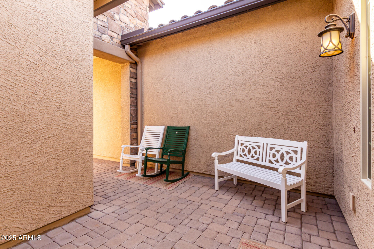
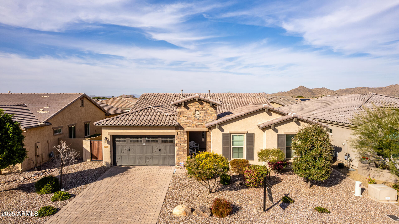
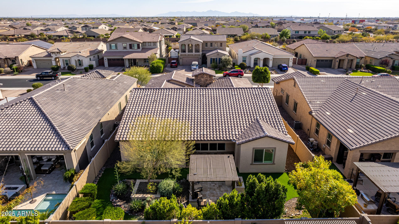
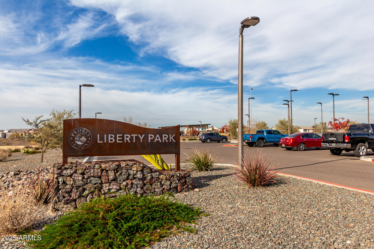
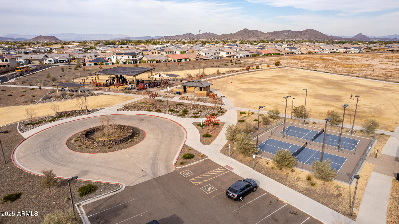
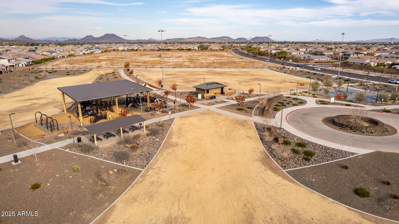
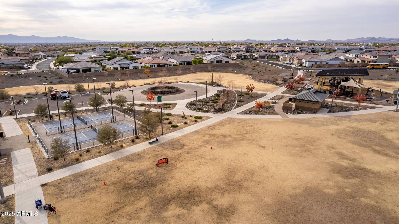
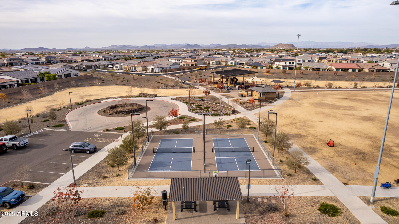
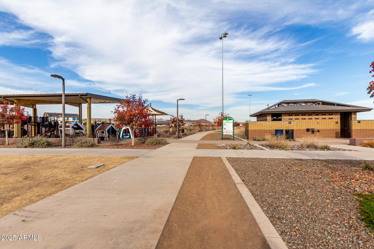
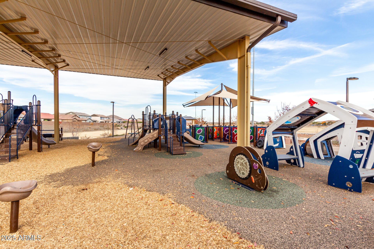
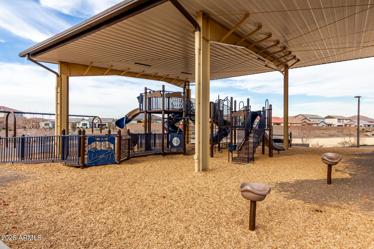
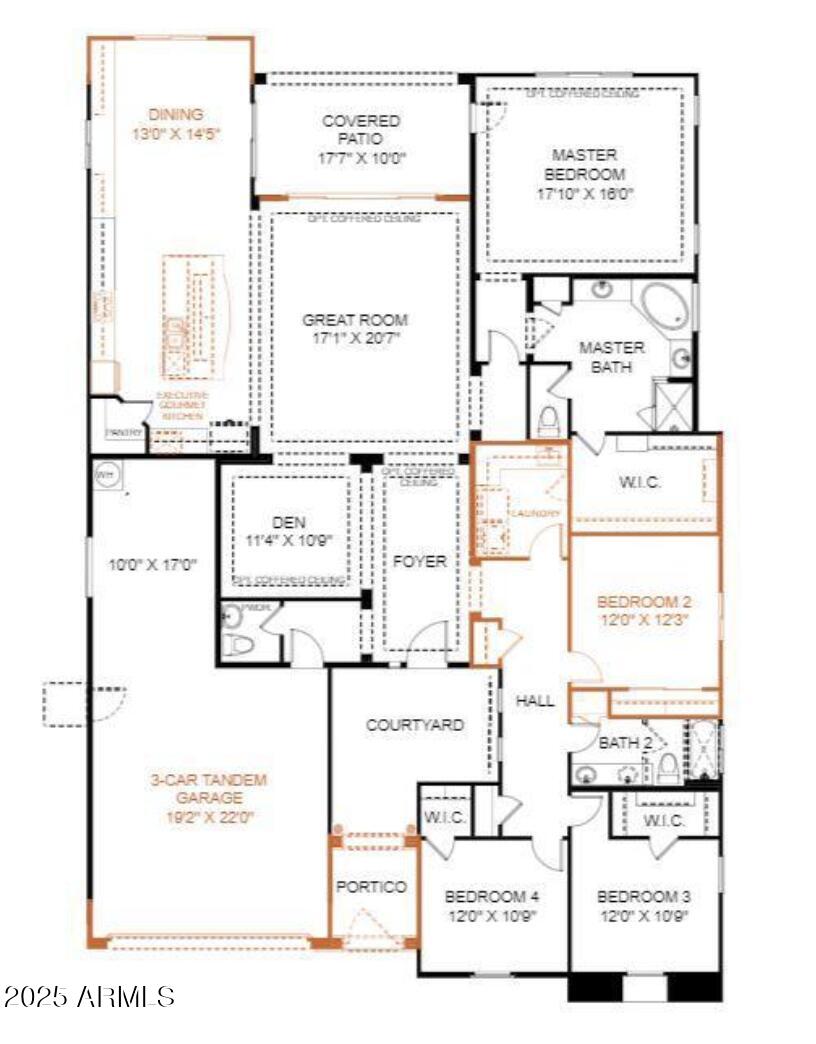
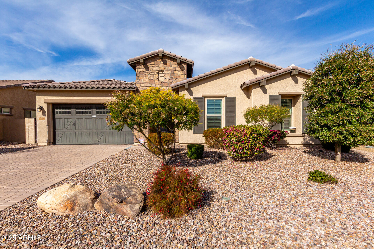
Step into your dream home and fall in love with this stunning backyard oasis and charming interior. Nestled in the desirable Meadows neighborhood, this single-story gem offers a chef-inspired kitchen with high-end stainless steel appliances, sleek granite countertops, spacious island and ample storage. Custom painted cabinets and designer touches complete the modern feel. Enjoy the open, great room with a bonus dining/office space, beautiful wood-look tile throughout, and a breathtaking sliding glass door in the great room that brings the outdoors in. The primary suite features an inviting exterior French door, and the front yard is beautifully landscaped with pavers leading up to the home. Come see this home to discover so much more. Be sure to check out the community amenities!

4
beds

3
baths

2,681 Sq.Ft. LIVING AREA

8,125 Sq.Ft. lot

Features & Amenities

Interior

  • total bedrooms4
  • Total bathrooms3
  • full bathrooms2
  • half bathroom1
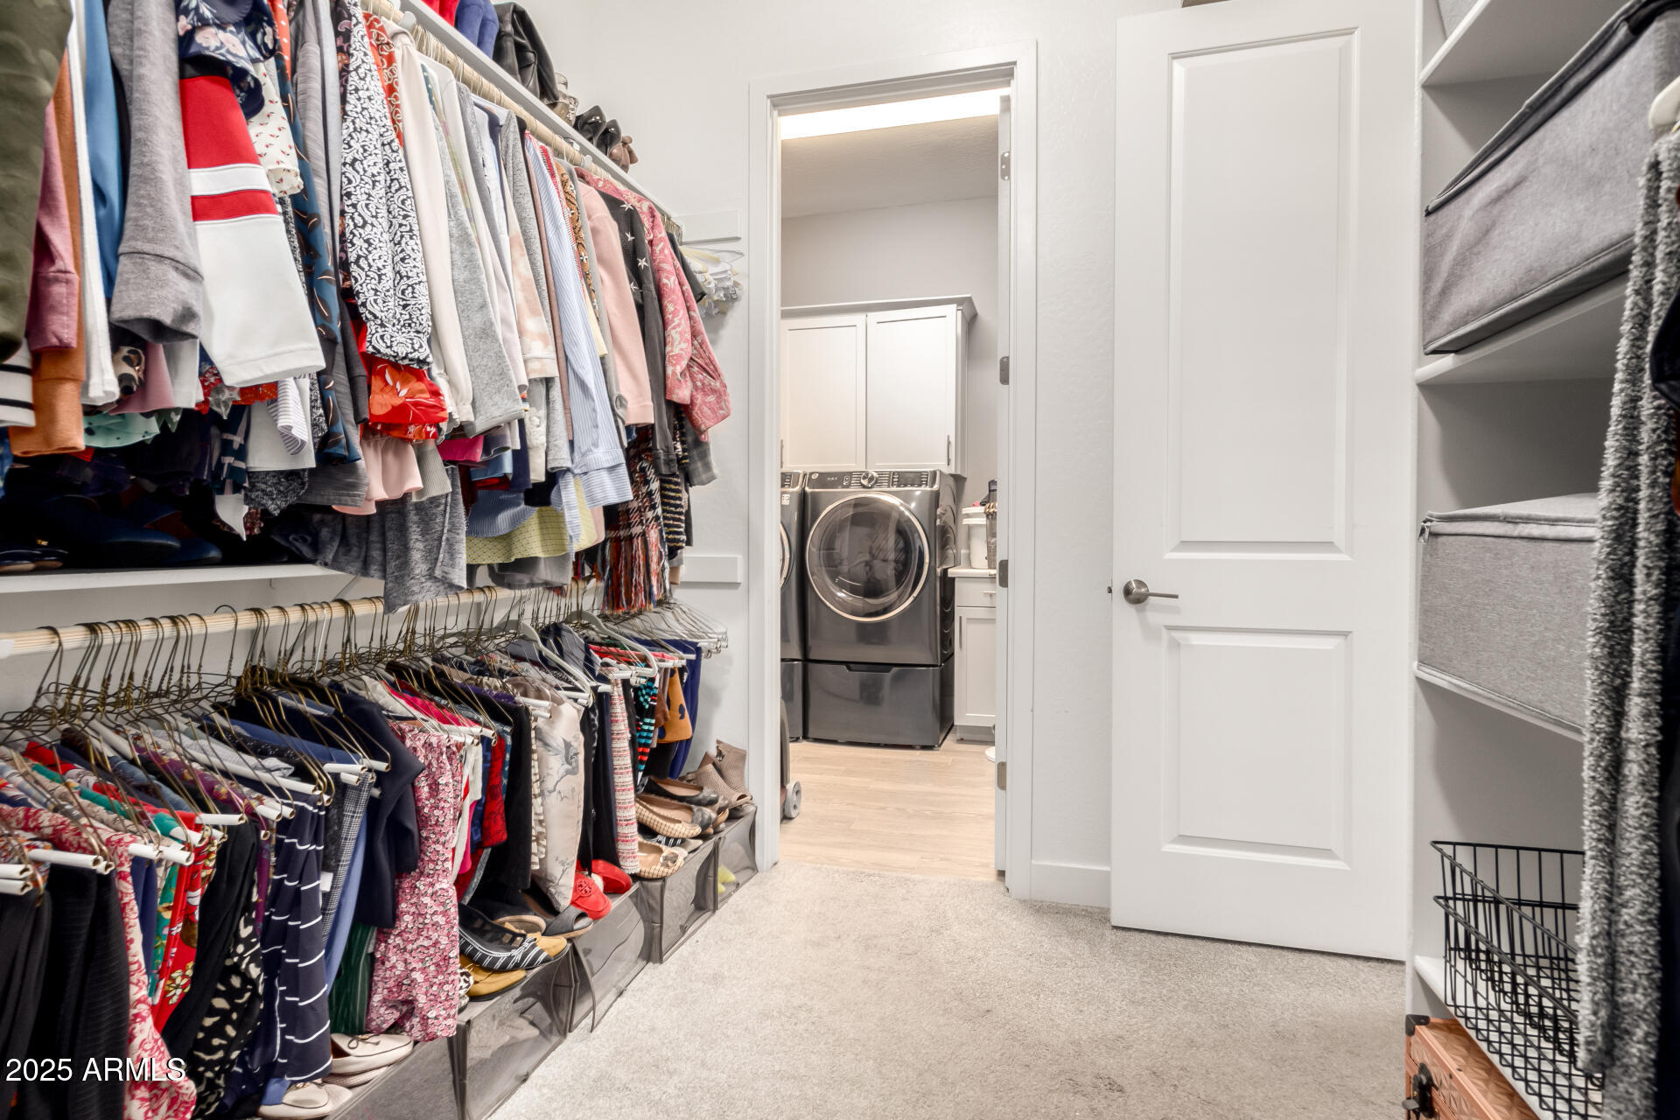
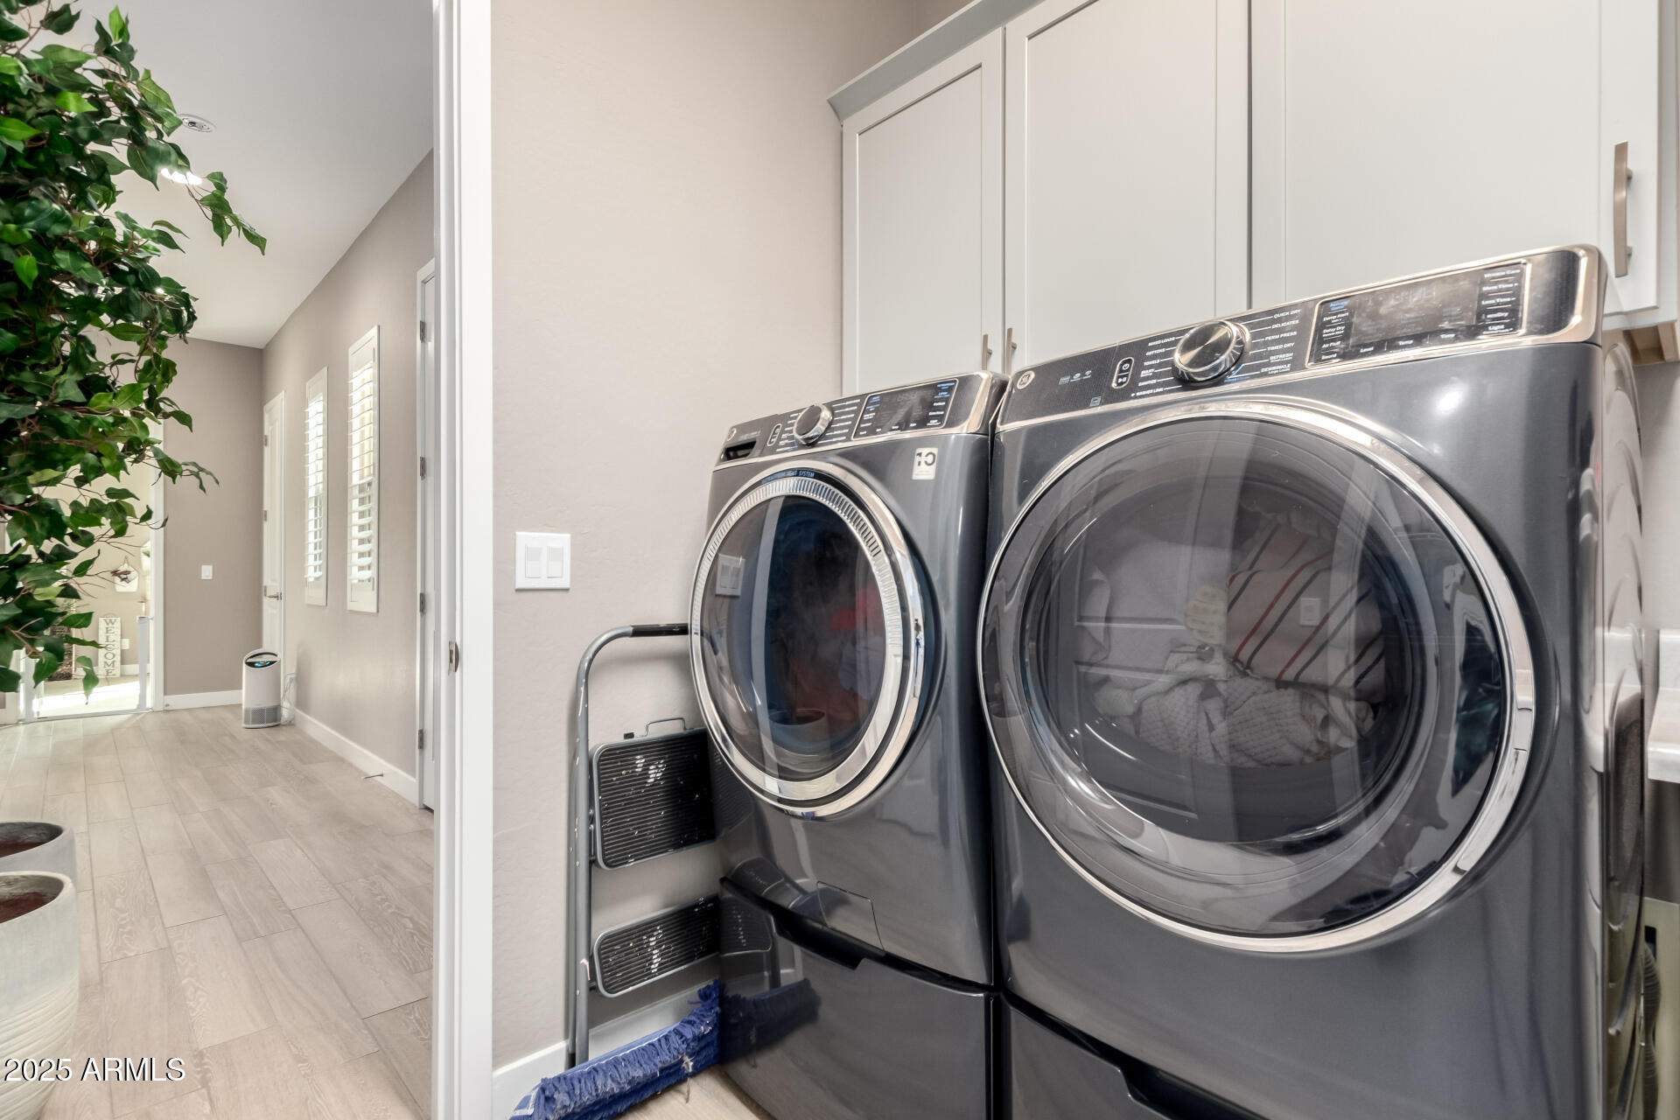
  • Laundry room Inside, Wshr/Dry Hook Up Only
  • Flooring Carpet, Tile
  • APPLIANCES Built-in Microwave, Dishwasher, Disposal, Gas Cooktop
  • other interior Features Walk-in Pantry, High Speed Internet, Granite Counters, Double Vanity, Eat-in Kitchen, 9 Flat Ceilings, Kitchen Island, Full Bth Master Bdrm, Separate Shwr Tub

Area & Lot

  • Status Sold
  • Date Sold April 8, 2025
  • Living Area2,681 Sq.Ft.
  • Lot Area8,125 Sq.Ft.
  • MLS® ID6816333
  • TypeResidential
  • YEAR BUILT2019
  • NeighborhoodPhoenix
  • Architecture StylesRanch
  • Elementary SchoolSunset Heights Elementary School
  • Middle SchoolSunset Heights Elementary School
  • High SchoolLiberty High School
  • School DistrictPeoria Unified School District

Exterior

  • STORIES1
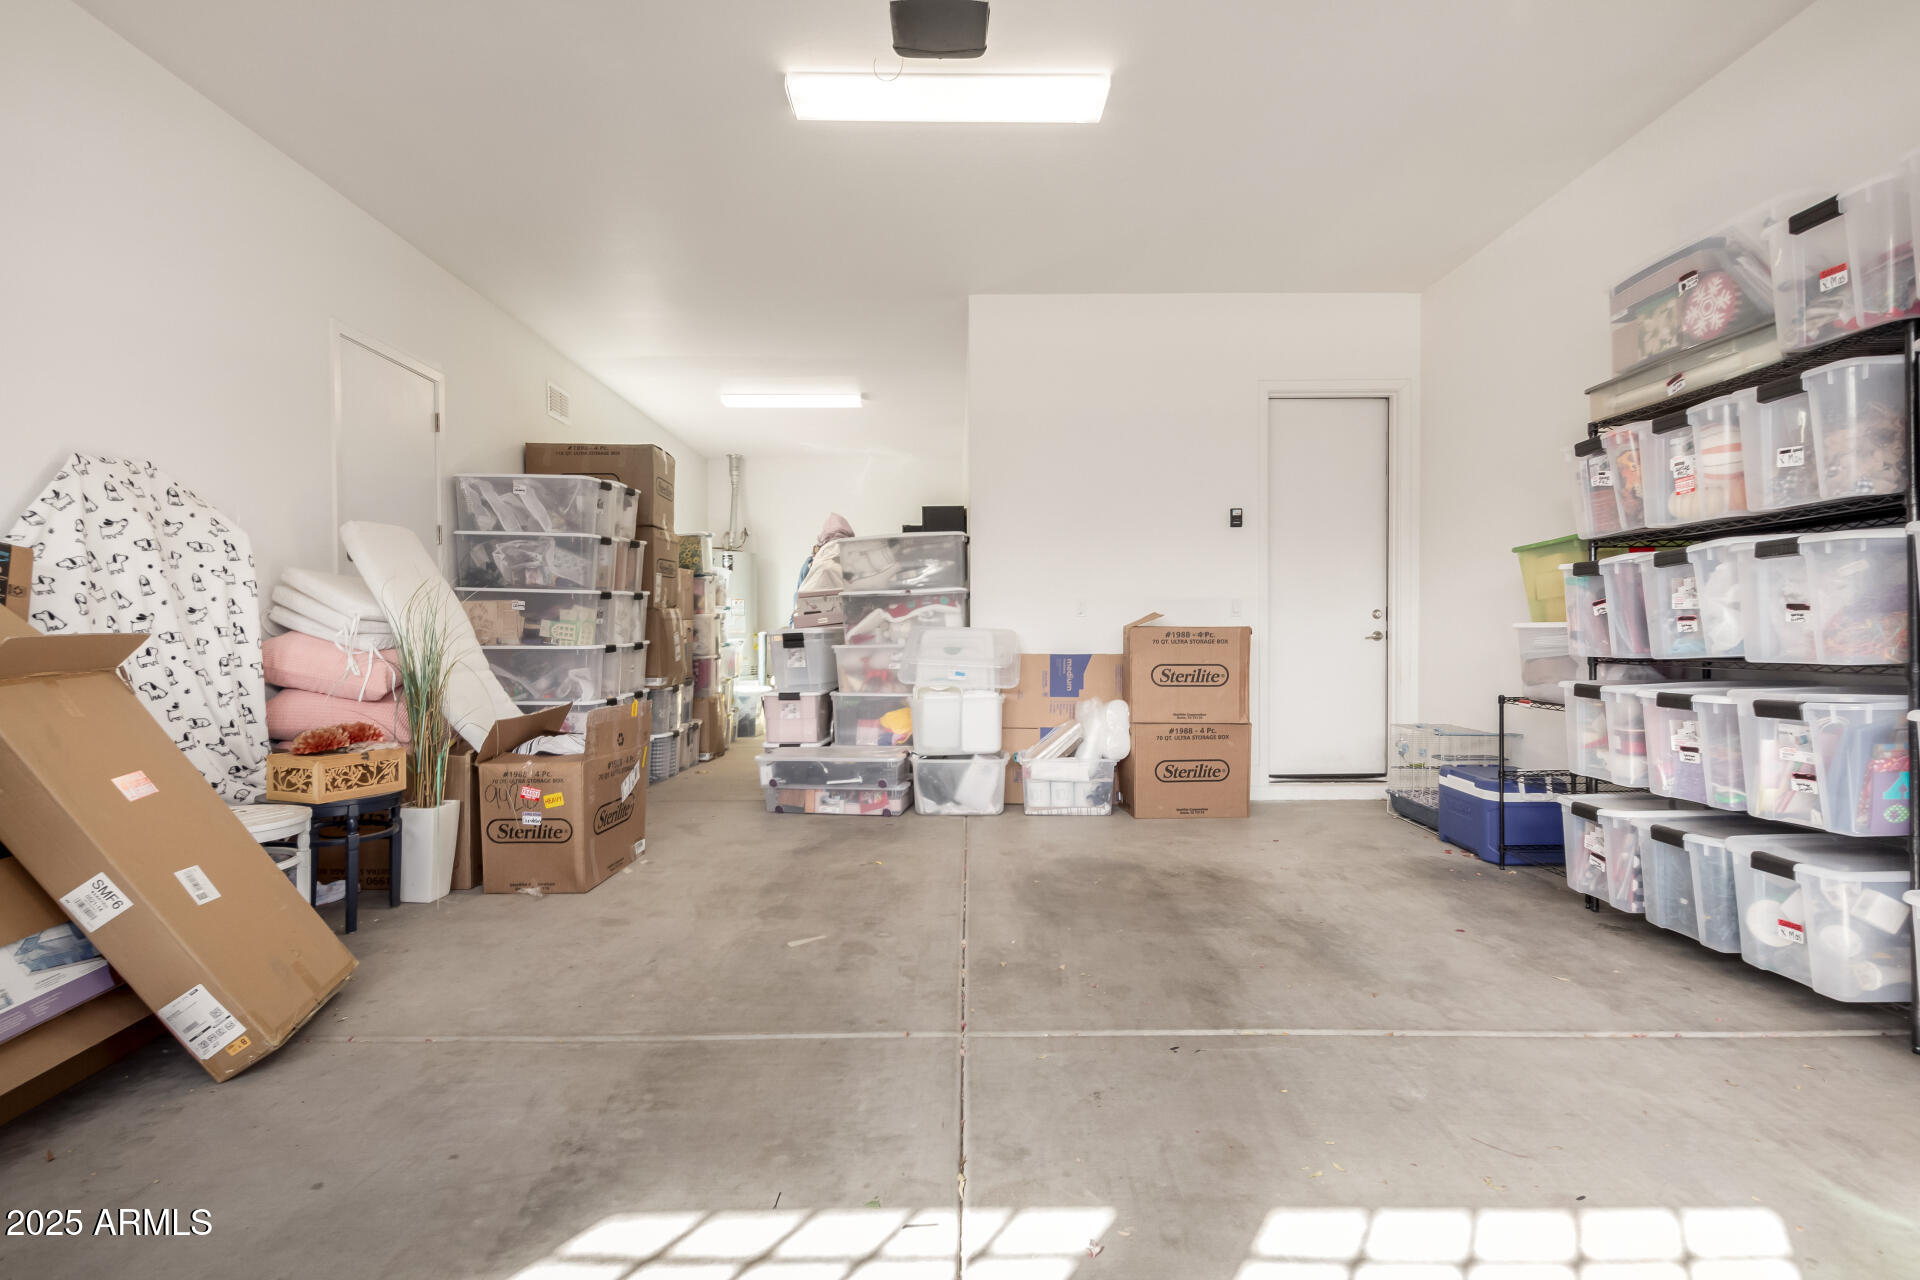
  • Garage Space3.0
  • water SourceCity Water
  • PoolNone
  • roofTile
  • lot featuresSprinklers In Front, Desert Front, Dirt Back, Auto Timer H 2 O Front
  • parkingTandem Garage, RV Gate, Garage Door Opener, Direct Access
  • HEAT TYPEENERGY STAR Qualified Equipment, Natural Gas
  • AIR CONDITIONINGHVAC SEER Rating, Central Air, Programmable Thmstat
  • sewerPublic Sewer
  • other exterior FeaturesPrivate Yard

Financial

  • Sales Price$715,000
  • Real Estate Tax $2,614/yr
  • HOA $80/mo

Phoenix

Indulge in flavorful experiences that transcend borders.

Explore

Let’s Get to Work

Whether buying, selling, or investing, Nick brings the market knowledge, strategy, and representation needed to move forward with confidence.

Follow Me on Instagram