Leave a Message

By providing your contact information to Nick Steffes, your personal information will be processed in accordance with Nick Steffes's Privacy Policy. By checking the box(es) below, you expressly consent to receive marketing or promotional real estate communication from Nick Steffes in the manner selected by you. For SMS text messages, message frequency varies. Message and data rates may apply. Consent is not a condition of purchase of any goods or services. You may opt out of receiving further communications from Nick Steffes at any time. To opt out of receiving SMS text messages, reply STOP to unsubscribe. SMS text messaging is subject to our Terms of Use.

Thank you for your message. I will be in touch with you shortly.

9467 E ROCKWOOD Drive
SEE ALL PHOTOS
9467 E ROCKWOOD Drive
Courtesy of Compass, Marcia Anderson Listing Contact: 4805600450 
Sold

9467 E ROCKWOOD Drive

9467 E ROCKWOOD Drive, Scottsdale, AZ 85255

$2,500,000
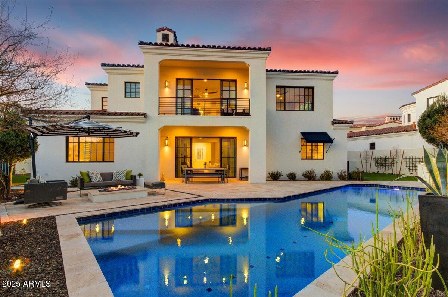
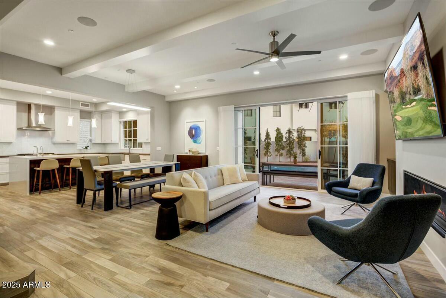
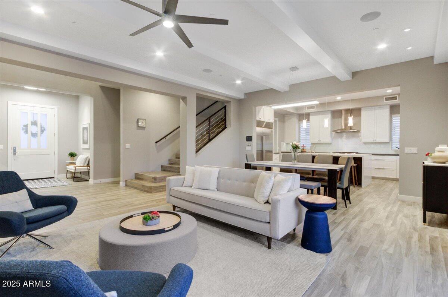
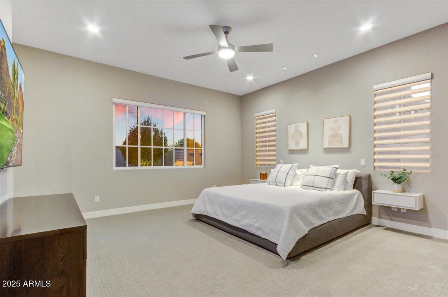
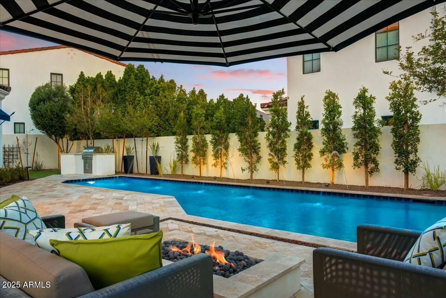
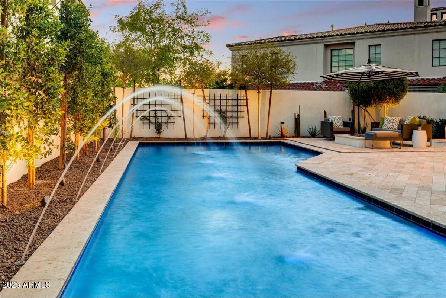
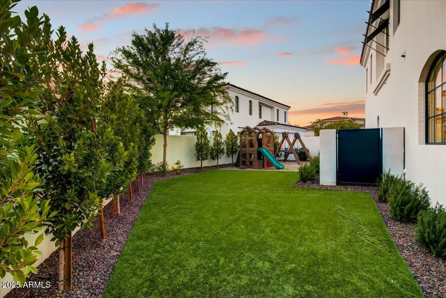
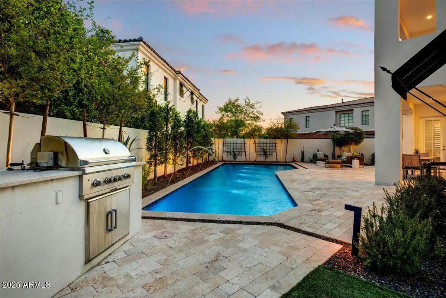
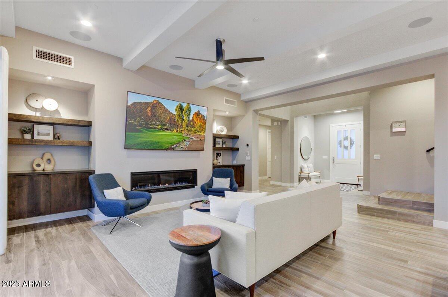
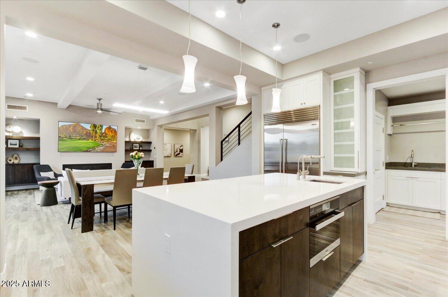
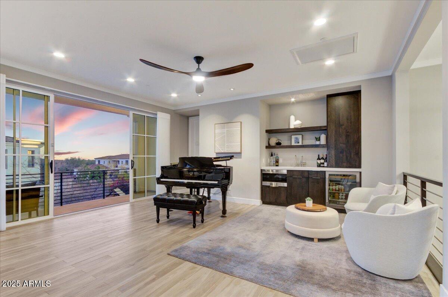
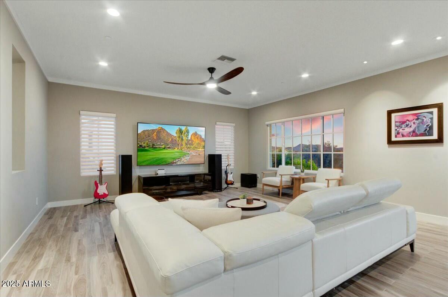
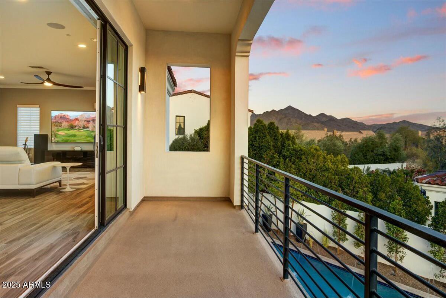
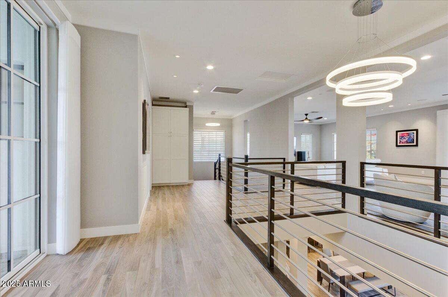
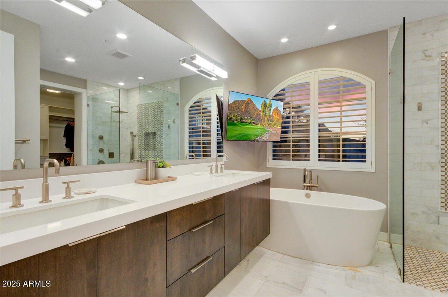
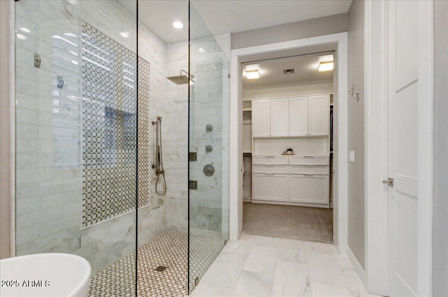
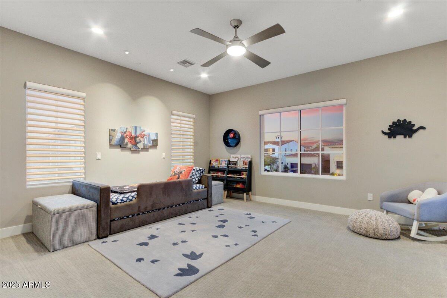
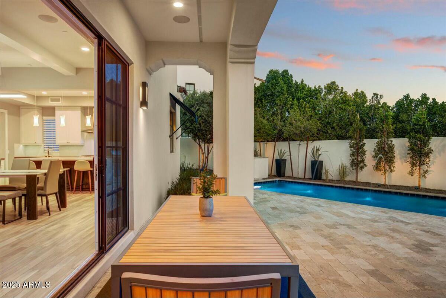
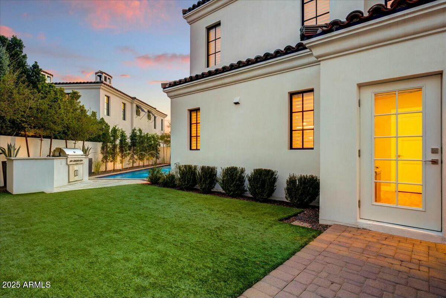
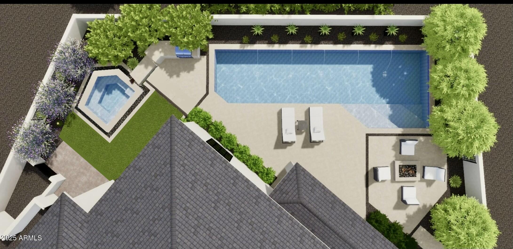
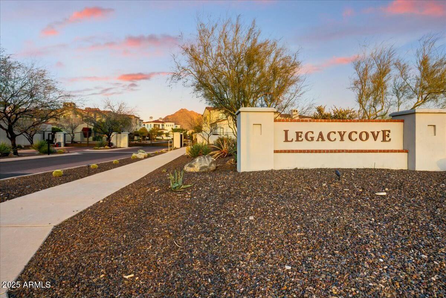
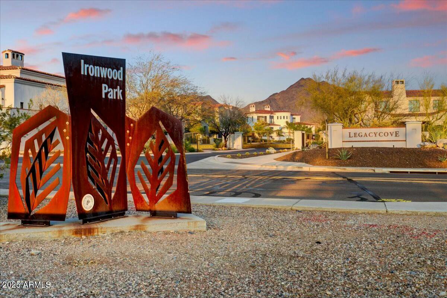
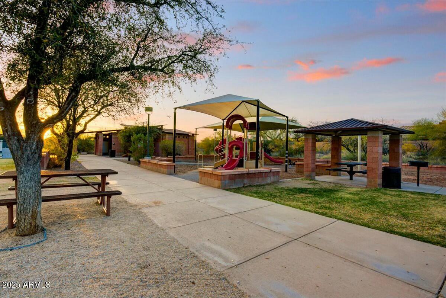
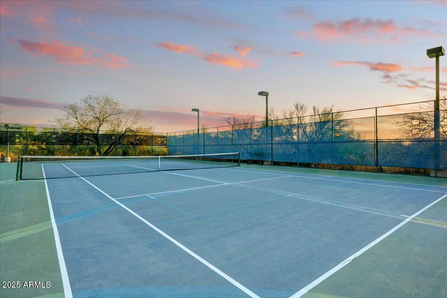
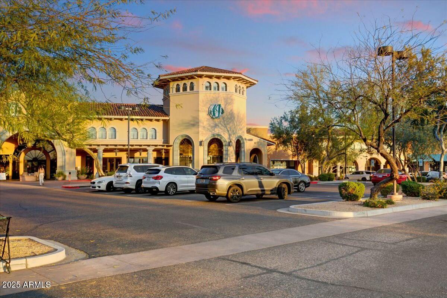
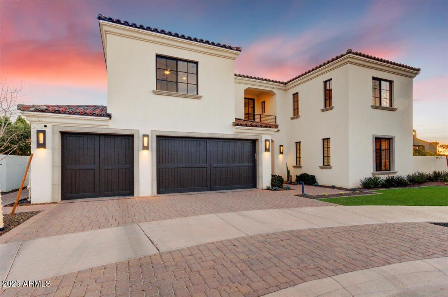
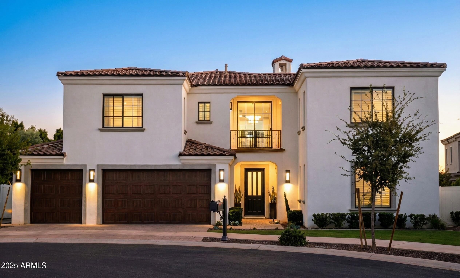
Discover an exceptional opportunity in the highly sought-after gated enclave of Legacy Cove, a collection of just 19 private estates. This meticulously maintained home artfully balances spacious, open-concept living with intimate retreats - perfect for everyday life and inspired entertaining. Step inside to discover thoughtfully designed interiors with generous natural light and premium finishes. Situated on a generous sized lot with a three car garage, the home boasts an open, two-story layout with generously sized bedrooms - including a primary suite and office on the main level. The expansive bonus room on the second level offers amazing mountain views and is ideal for family, guests or flexible living space. Step outside and enjoy the backyard oasis complete with sparkling pool, water feature, built-in BBQ, fire pit, covered patio and a bonus playground area. The proximity to top amenities ensures everyday convenience and enjoyment - including McDowell Mountain Preserve, shopping, dining, golf courses, bike paths and several parks. Perfectly blending luxury, functionality and location, this Legacy Cove residence delivers the ultimate Scottsdale lifestyle.

5
beds

6
baths

4,406 Sq.Ft. LIVING AREA

9,481 Sq.Ft. lot

Features & Amenities

Interior

  • total bedrooms5
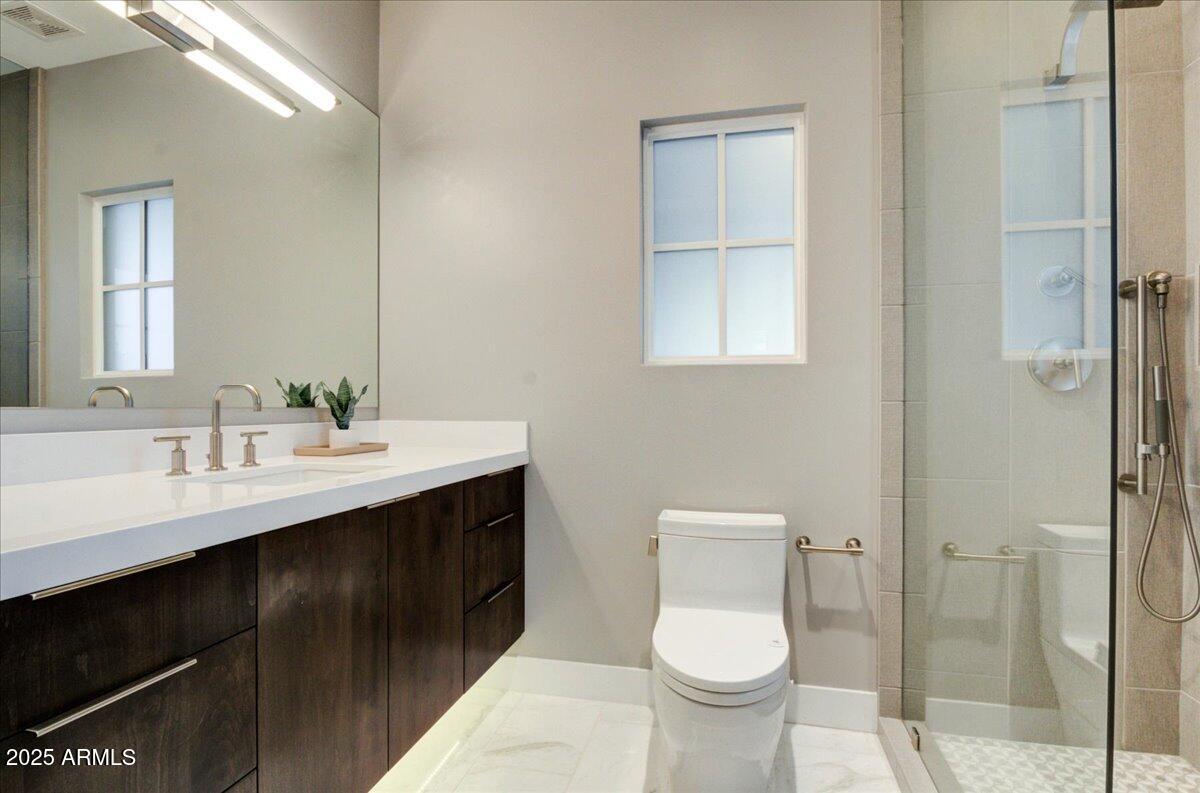
  • Total bathrooms6
  • full bathrooms4
  • half bathrooms2
  • Flooring Carpet, Tile
  • Fireplace Fire Pit, Family Room, Gas
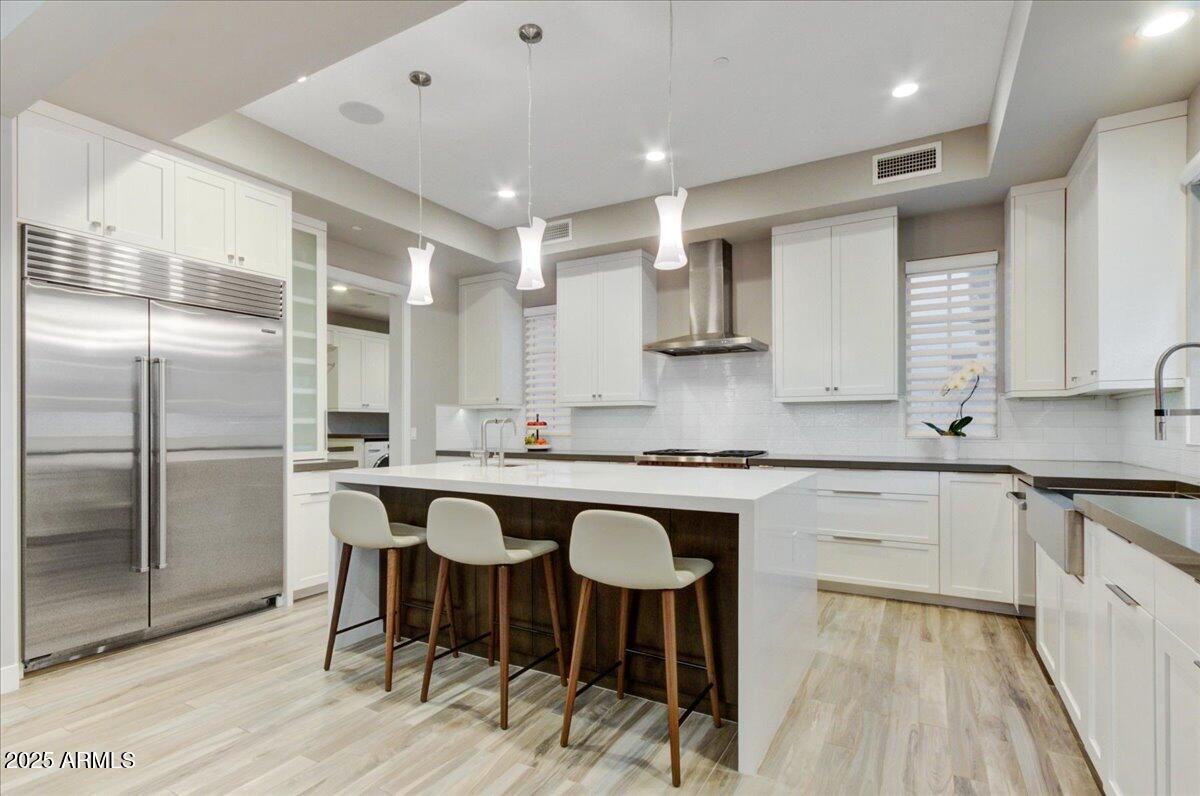
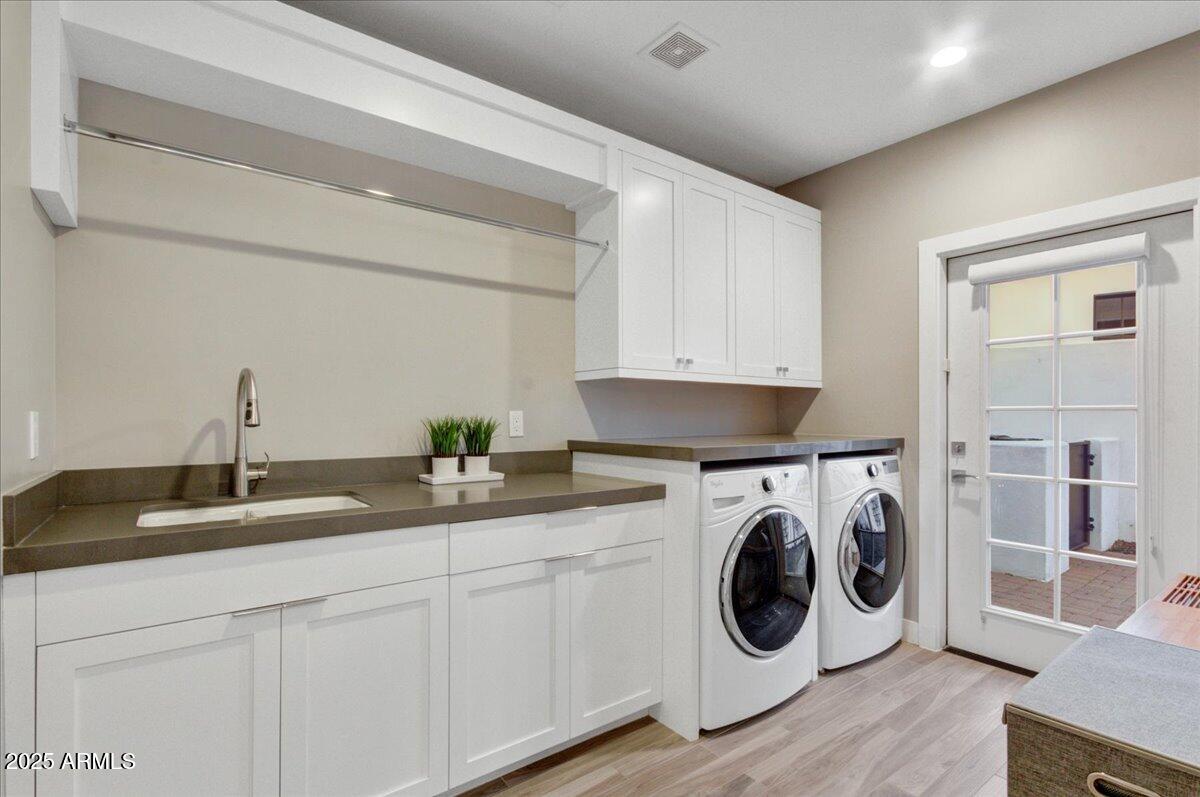
  • APPLIANCES Dryer, Washer, Built In Recycling, Refrigerator, Dishwasher, Disposal, Gas Range, Gas Oven
  • other interior Features High Speed Internet, Smart Home, Double Vanity, Master Downstairs, 9 Flat Ceilings, Wet Bar, Kitchen Island, Full Bth Master Bdrm, Separate Shwr Tub

Area & Lot

  • Status Sold
  • Date Sold March 9, 2026
  • Living Area4,406 Sq.Ft.
  • Lot Area9,481 Sq.Ft.
  • MLS® ID6962787
  • TypeResidential
  • YEAR BUILT2016
  • NeighborhoodScottsdale
  • Architecture StylesSanta Barbara/Tuscan
  • View DescriptionMountain(s)
  • Elementary SchoolCopper Ridge School
  • Middle SchoolCopper Ridge School
  • High SchoolChaparral High School
  • School DistrictScottsdale Unified District

Exterior

  • STORIES2
  • Garage Space3.0
  • water SourceCity Water
  • PoolPlay Pool, Lap
  • roofTile
  • lot featuresNorth/South Exposure, Sprinklers In Rear, Sprinklers In Front, Cul-De-Sac, Synthetic Grass Frnt, Synthetic Grass Back, Auto Timer H 2 O Front, Auto Timer H 2 O Back
  • parkingGarage Door Opener, Direct Access
  • HEAT TYPENatural Gas
  • AIR CONDITIONINGHVAC SEER Rating, Central Air, Ceiling Fan(s)
  • sewerPublic Sewer
  • Disability FeaturesBath Roll-In Shower, Accessible Hallway(s)
  • security FeaturesFire Sprinkler System
  • other exterior FeaturesPlayground, Balcony, Private Street(s), Private Yard, Built-in Barbecue

Financial

  • Sales Price$2,500,000
  • Real Estate Tax $7,408/yr
  • HOA $432/3 mos

Scottsdale

Here is where the fun begins.

Explore

Let’s Get to Work

Whether buying, selling, or investing, Nick brings the market knowledge, strategy, and representation needed to move forward with confidence.

Follow Me on Instagram