Leave a Message

By providing your contact information to Nick Steffes, your personal information will be processed in accordance with Nick Steffes's Privacy Policy. By checking the box(es) below, you expressly consent to receive marketing or promotional real estate communication from Nick Steffes in the manner selected by you. For SMS text messages, message frequency varies. Message and data rates may apply. Consent is not a condition of purchase of any goods or services. You may opt out of receiving further communications from Nick Steffes at any time. To opt out of receiving SMS text messages, reply STOP to unsubscribe. SMS text messaging is subject to our Terms of Use.

Thank you for your message. I will be in touch with you shortly.

954 E KRAMER Street
954 E KRAMER Street
954 E KRAMER Street
954 E KRAMER Street
954 E KRAMER Street
954 E KRAMER Street
954 E KRAMER Street
954 E KRAMER Street
954 E KRAMER Street
954 E KRAMER Street
954 E KRAMER Street
954 E KRAMER Street
954 E KRAMER Street
954 E KRAMER Street
954 E KRAMER Street
954 E KRAMER Street
954 E KRAMER Street
954 E KRAMER Street
954 E KRAMER Street
954 E KRAMER Street
954 E KRAMER Street
954 E KRAMER Street
954 E KRAMER Street
954 E KRAMER Street
954 E KRAMER Street
954 E KRAMER Street
954 E KRAMER Street
954 E KRAMER Street
954 E KRAMER Street
954 E KRAMER Street
954 E KRAMER Street
954 E KRAMER Street
954 E KRAMER Street
954 E KRAMER Street
954 E KRAMER Street
954 E KRAMER Street
954 E KRAMER Street
954 E KRAMER Street
954 E KRAMER Street
954 E KRAMER Street
954 E KRAMER Street
954 E KRAMER Street
954 E KRAMER Street
954 E KRAMER Street
954 E KRAMER Street
954 E KRAMER Street
954 E KRAMER Street
SEE ALL PHOTOS
954 E KRAMER Street
954 E KRAMER Street
954 E KRAMER Street
954 E KRAMER Street
954 E KRAMER Street
954 E KRAMER Street
954 E KRAMER Street
954 E KRAMER Street
954 E KRAMER Street
954 E KRAMER Street
954 E KRAMER Street
954 E KRAMER Street
954 E KRAMER Street
954 E KRAMER Street
954 E KRAMER Street
954 E KRAMER Street
954 E KRAMER Street
954 E KRAMER Street
954 E KRAMER Street
954 E KRAMER Street
954 E KRAMER Street
954 E KRAMER Street
954 E KRAMER Street
954 E KRAMER Street
954 E KRAMER Street
954 E KRAMER Street
954 E KRAMER Street
954 E KRAMER Street
954 E KRAMER Street
954 E KRAMER Street
954 E KRAMER Street
954 E KRAMER Street
954 E KRAMER Street
954 E KRAMER Street
954 E KRAMER Street
954 E KRAMER Street
954 E KRAMER Street
954 E KRAMER Street
954 E KRAMER Street
954 E KRAMER Street
954 E KRAMER Street
954 E KRAMER Street
954 E KRAMER Street
954 E KRAMER Street
954 E KRAMER Street
954 E KRAMER Street
954 E KRAMER Street
Courtesy of Compass, Nancy North Listing Contact: 602-486-3119 
Sold

954 E KRAMER Street

954 E KRAMER Street, Mesa, AZ 85203

$750,000
Rare Opportunity to own in the historical Lehi community in Mesa!

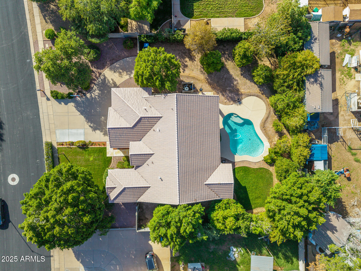
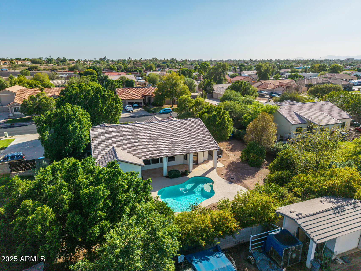
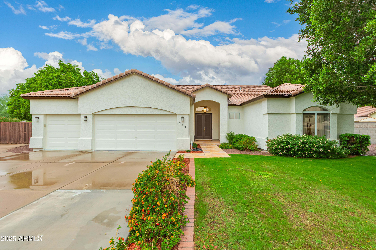
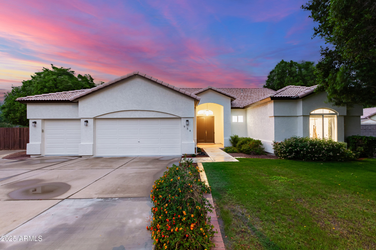
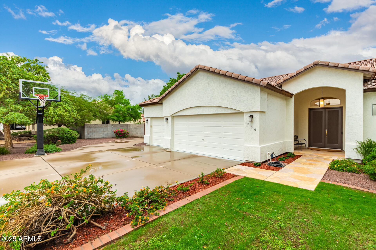
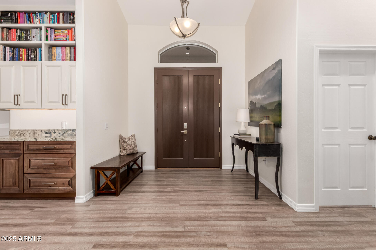
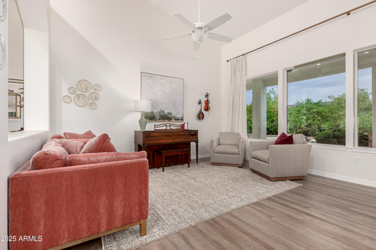
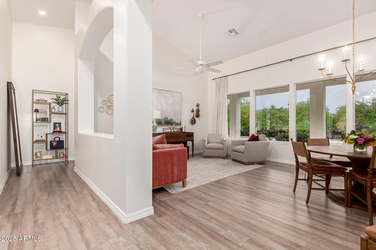
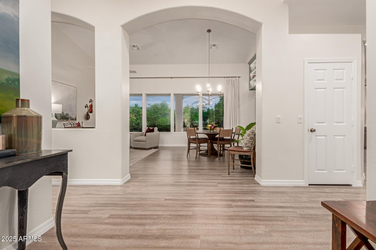
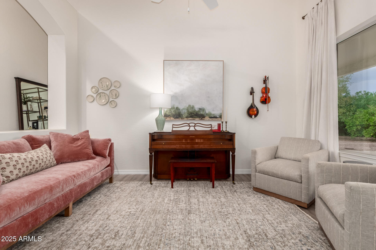
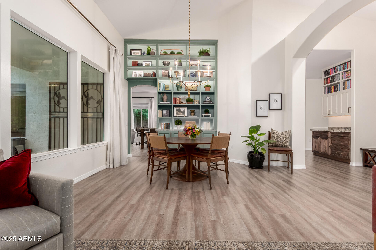
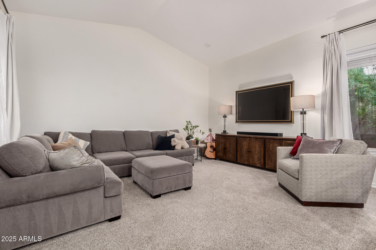
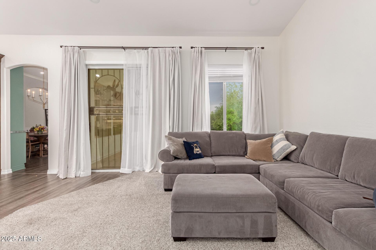
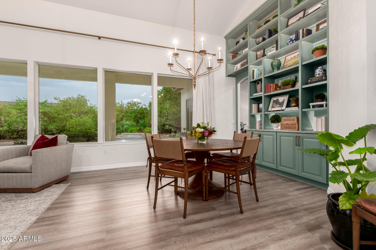
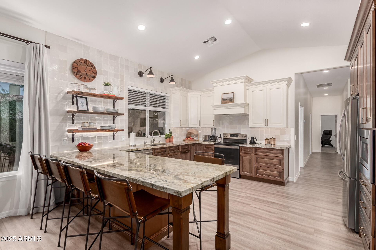
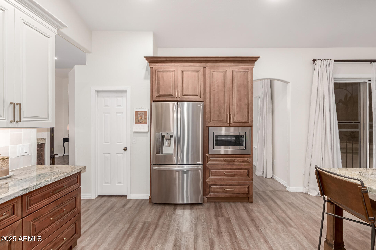
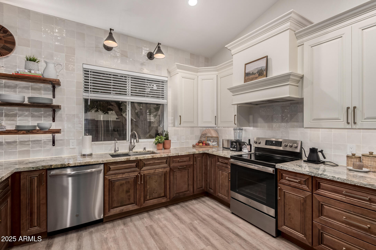
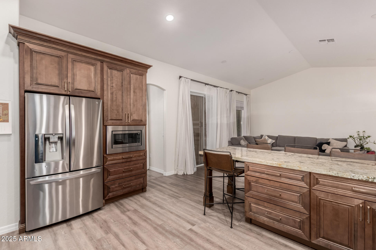
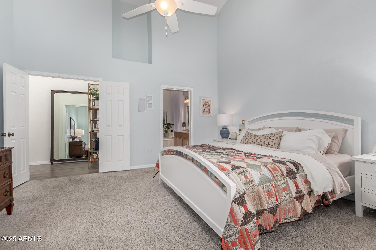
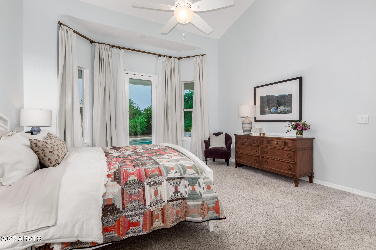
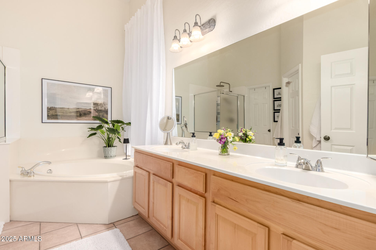
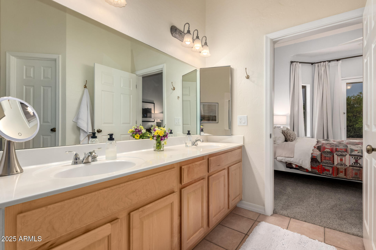
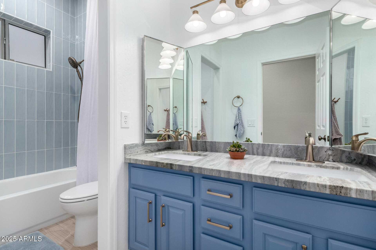
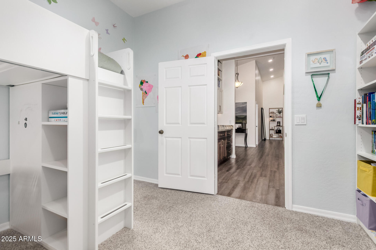
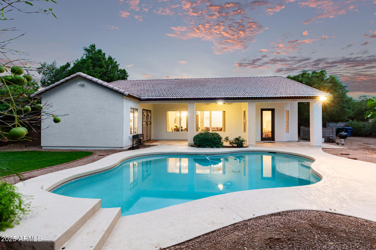
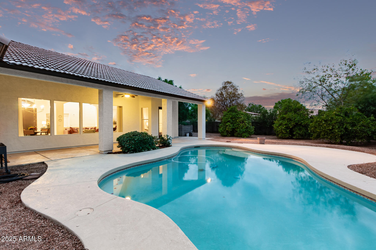
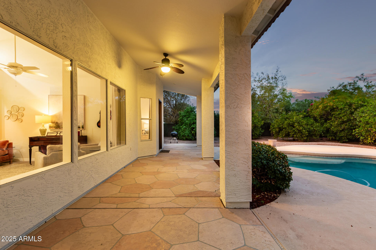
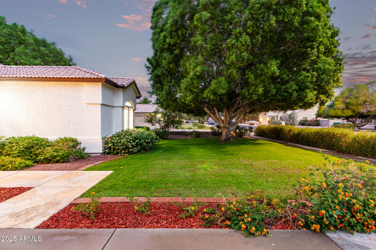
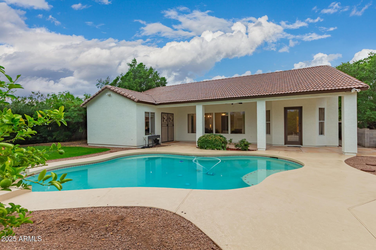
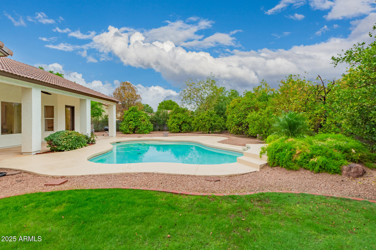
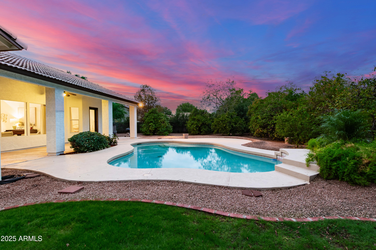
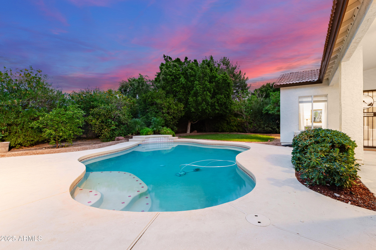
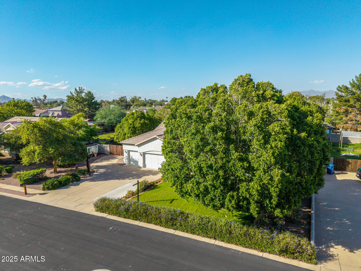
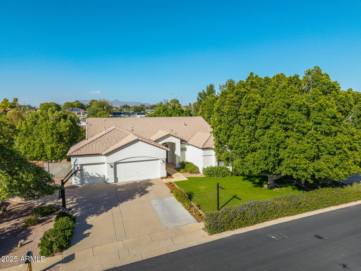
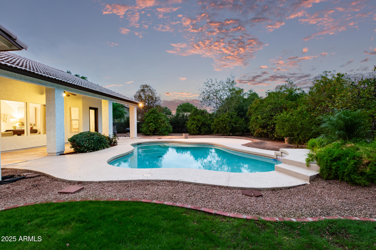
Welcome to this beautifully-maintained residence where rural charm meets city convenience. The interior welcomes you with wood-look floors, vaulted ceilings, large glass windows, and a living room. Enjoy festive meals in the formal dining area. Enjoy cooking in the newly-remodeled kitchen with wood cabinetry, granite counters, tile backsplash, recessed lighting, a pantry, and a peninsula with a breakfast bar. The primary bed and bathroom boast direct backyard access with dual sinks, a soaking tub, and a walk-in closet. Backyard includes covered patio, refreshing pool, and space for outdoor activities. Situated on an expansive lot, this home offers a peaceful, small-town feel just minutes from everything the Valley has to offer!

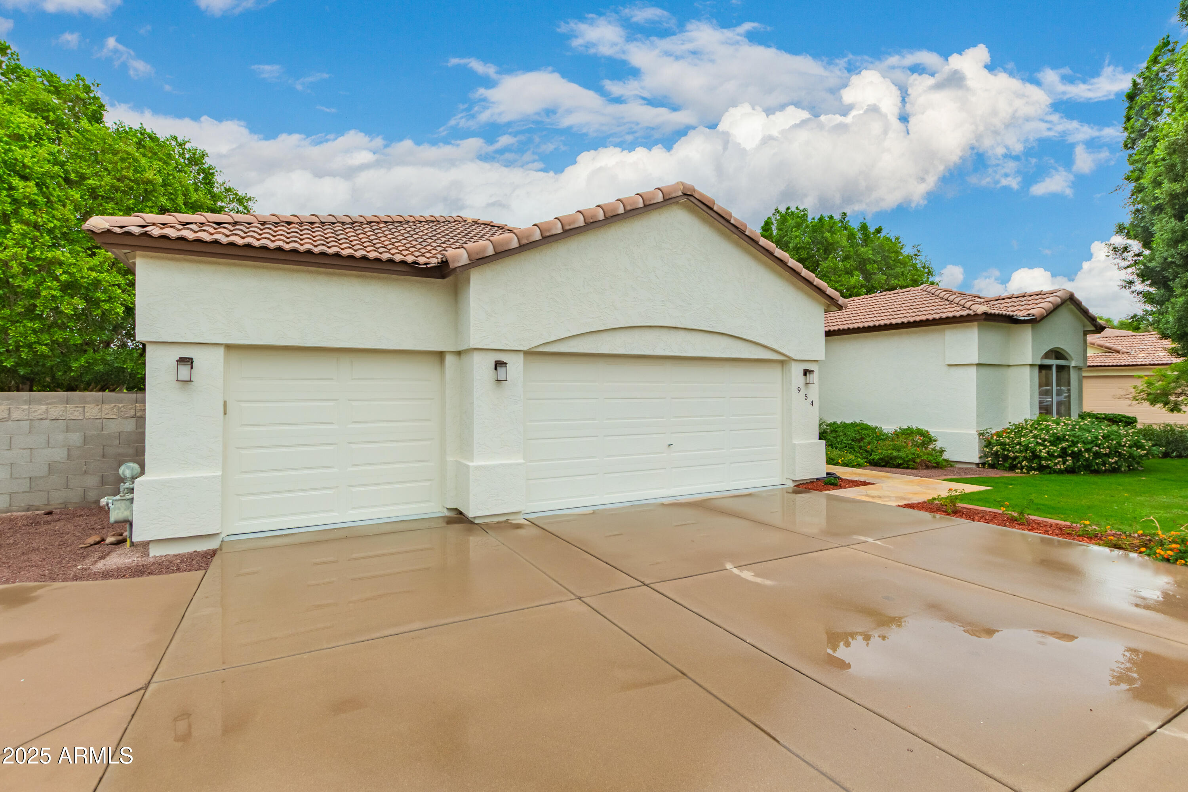
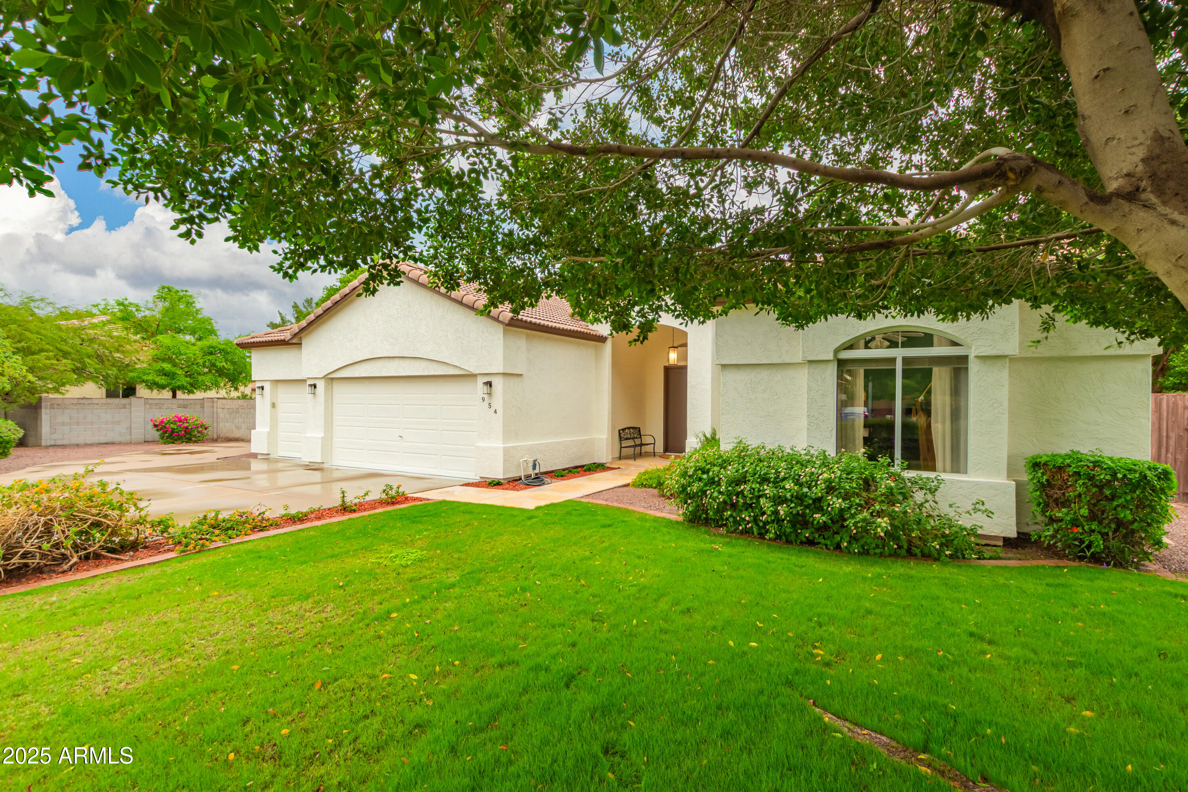
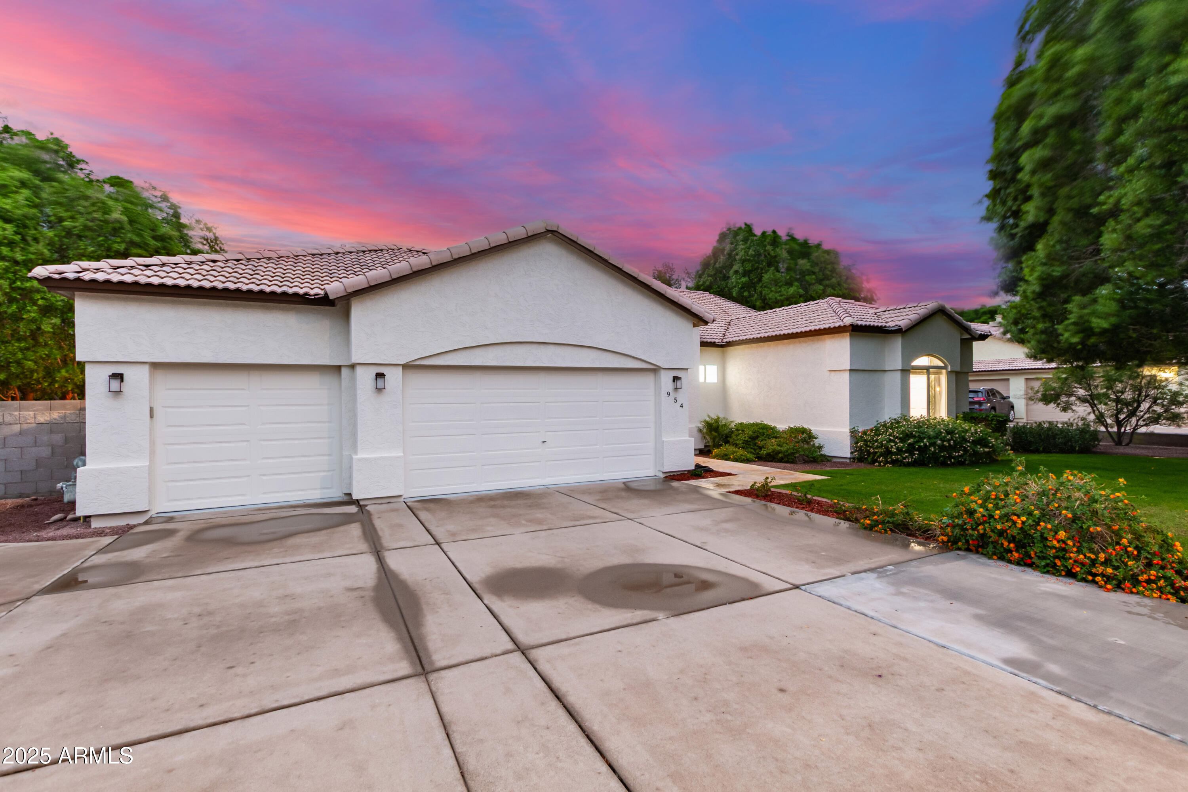
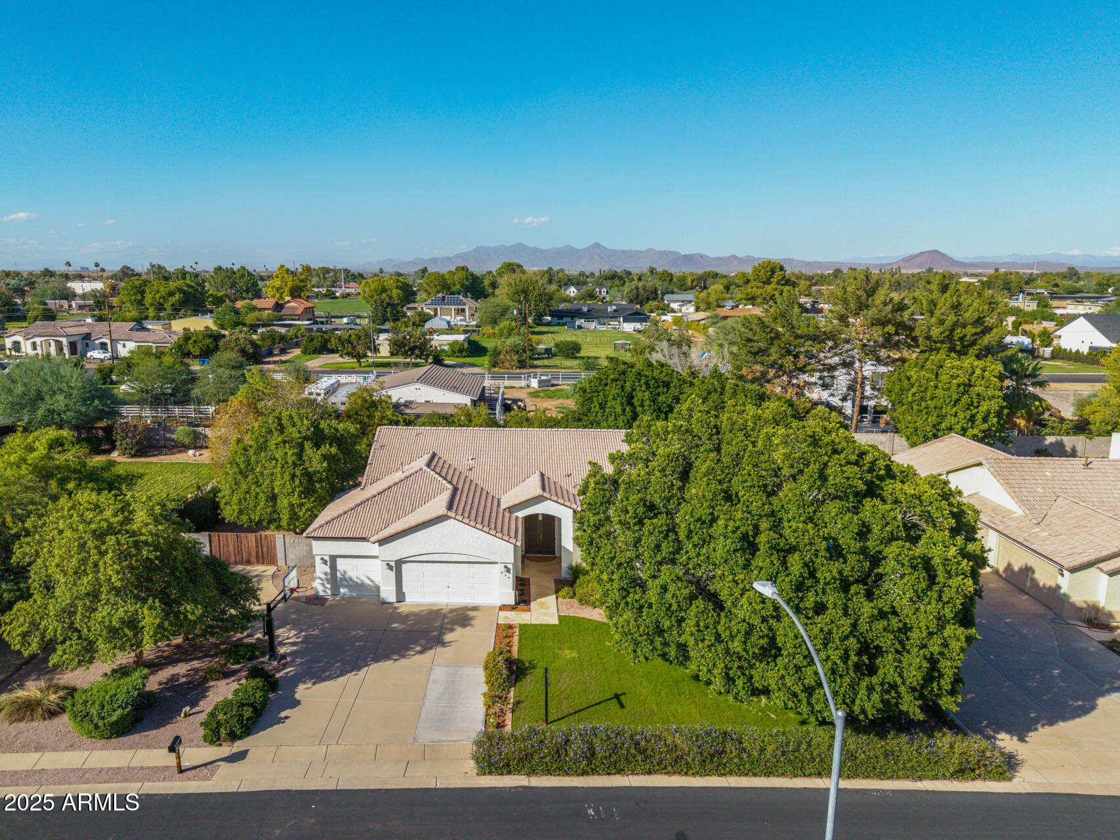
This no-HOA community with a large extended driveway leading to your RV gate, surrounded by lush mature trees, 9 citrus trees, a blackberry vine, newly-installed basketball hoop, and flood irrigation in the backyard, is truly a one-of-a-kind treat. This home offers homeowners the freedom to enjoy space and privacy. The property CC&Rs allow for livestock like chickens with nearby horse properties and farms, a rare find so close to the city.

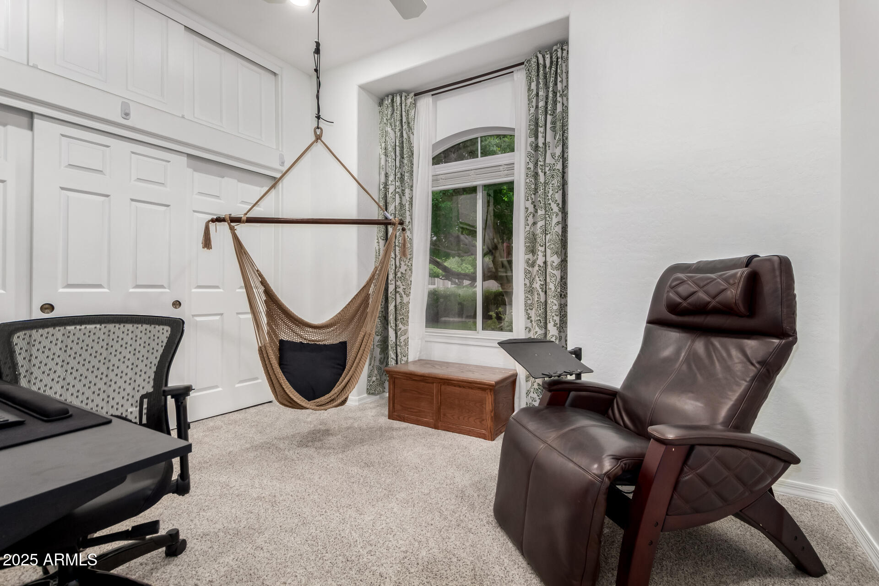
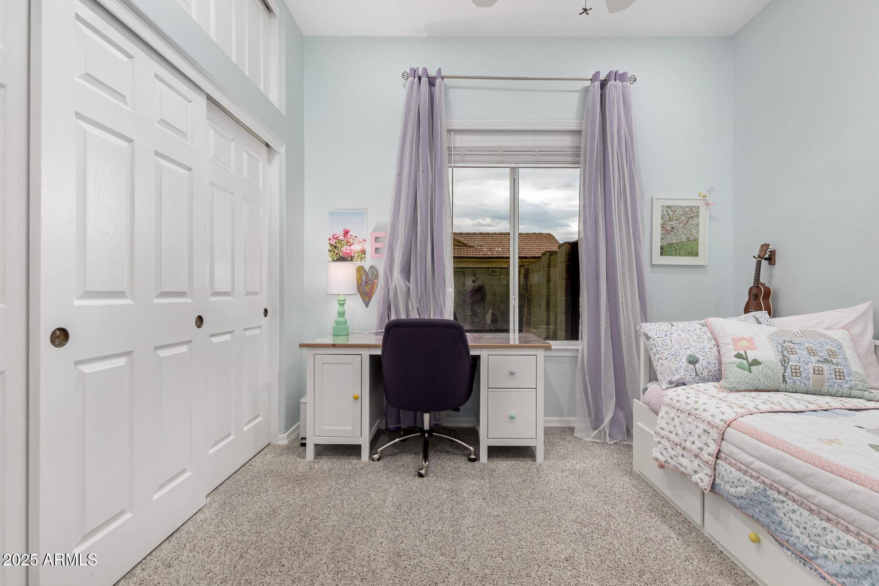
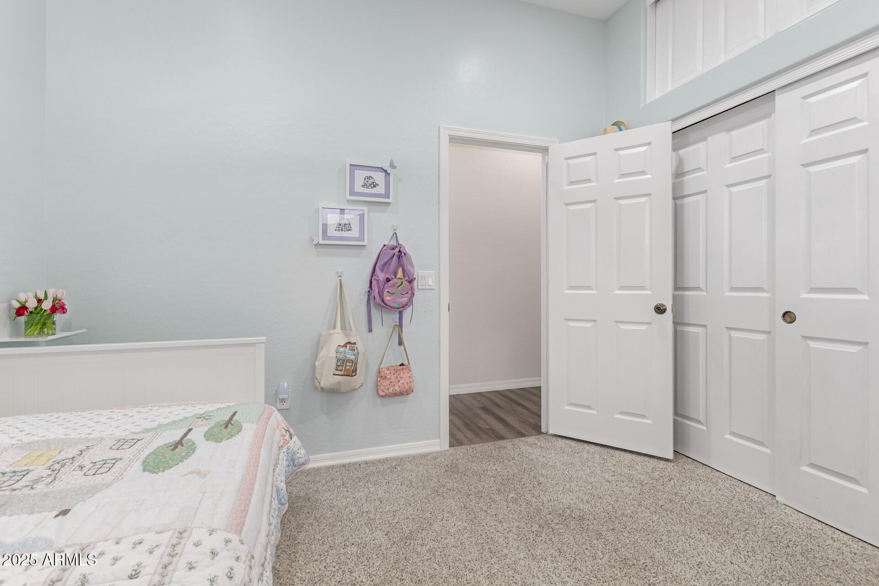
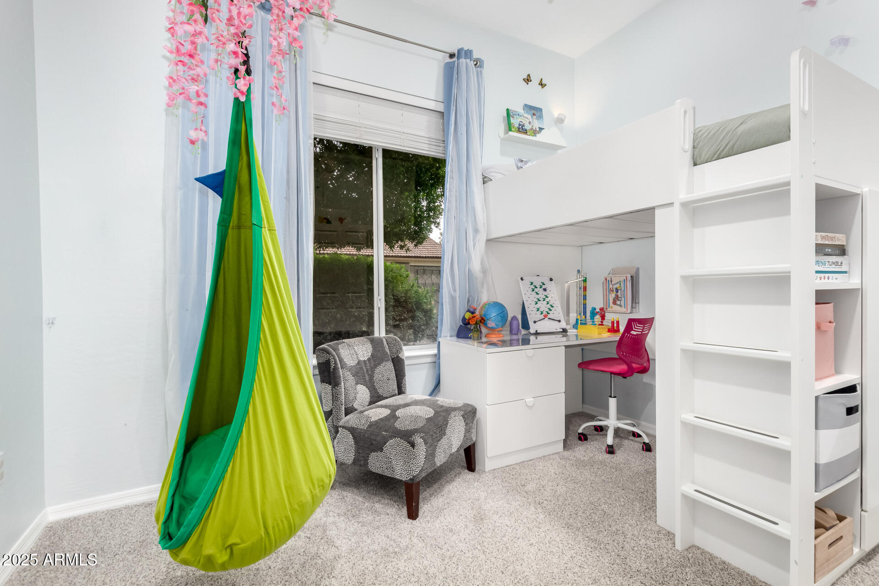
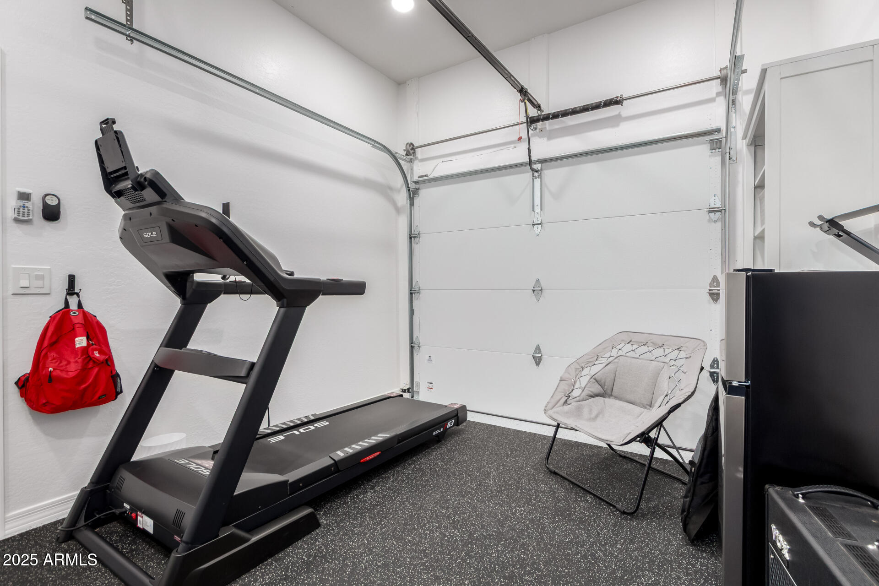
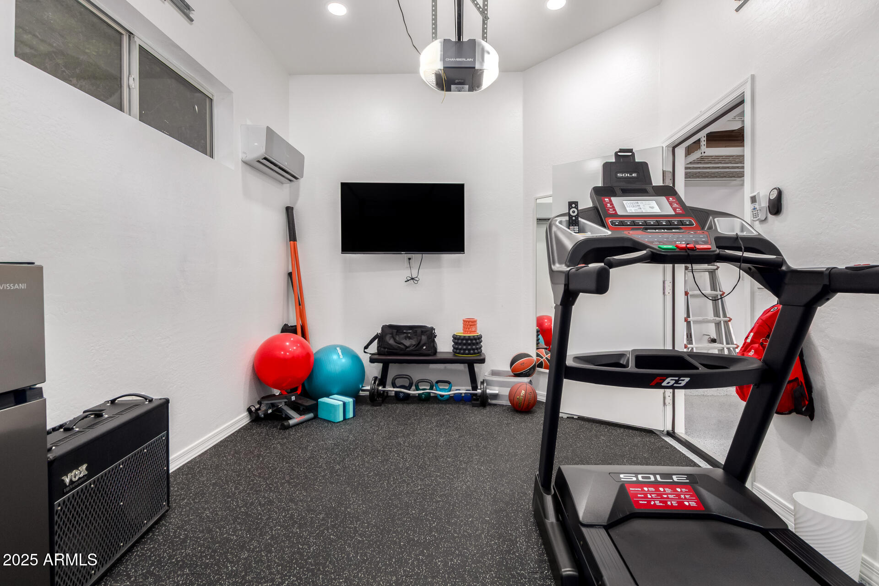
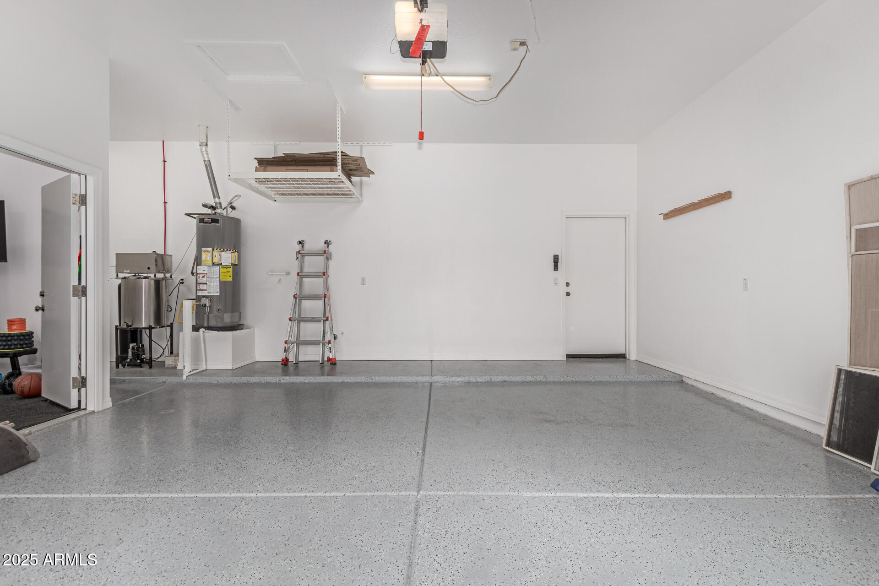
Lovingly cared for by its second owner, this home has never been a rental (except briefly by the current owners before purchasing) and shows true pride of ownership. This split floorplan, remodeled gem offers spacious bedrooms with plenty of storage space. A large remodel was completed in 2024 by KLM Builders. The spacious kitchen remodel includes upgraded and custom cabinetry, granite counters, recessed lighting, and expanded storage and pantry. The kitchen shelving is reclaimed barn wood from Lehi. New oven range has gas stub capped for gas stove option. New GE built-in convection/microwave oven installed in late 2023. Remodel includes ceiling-high built-in bookcases in the living room, one of the bathrooms, and a 3rd garage conversion option insulated with split A/C, added lighting, wiring, and ceiling fan! Perfect for a home gym, workshop, or flex space.

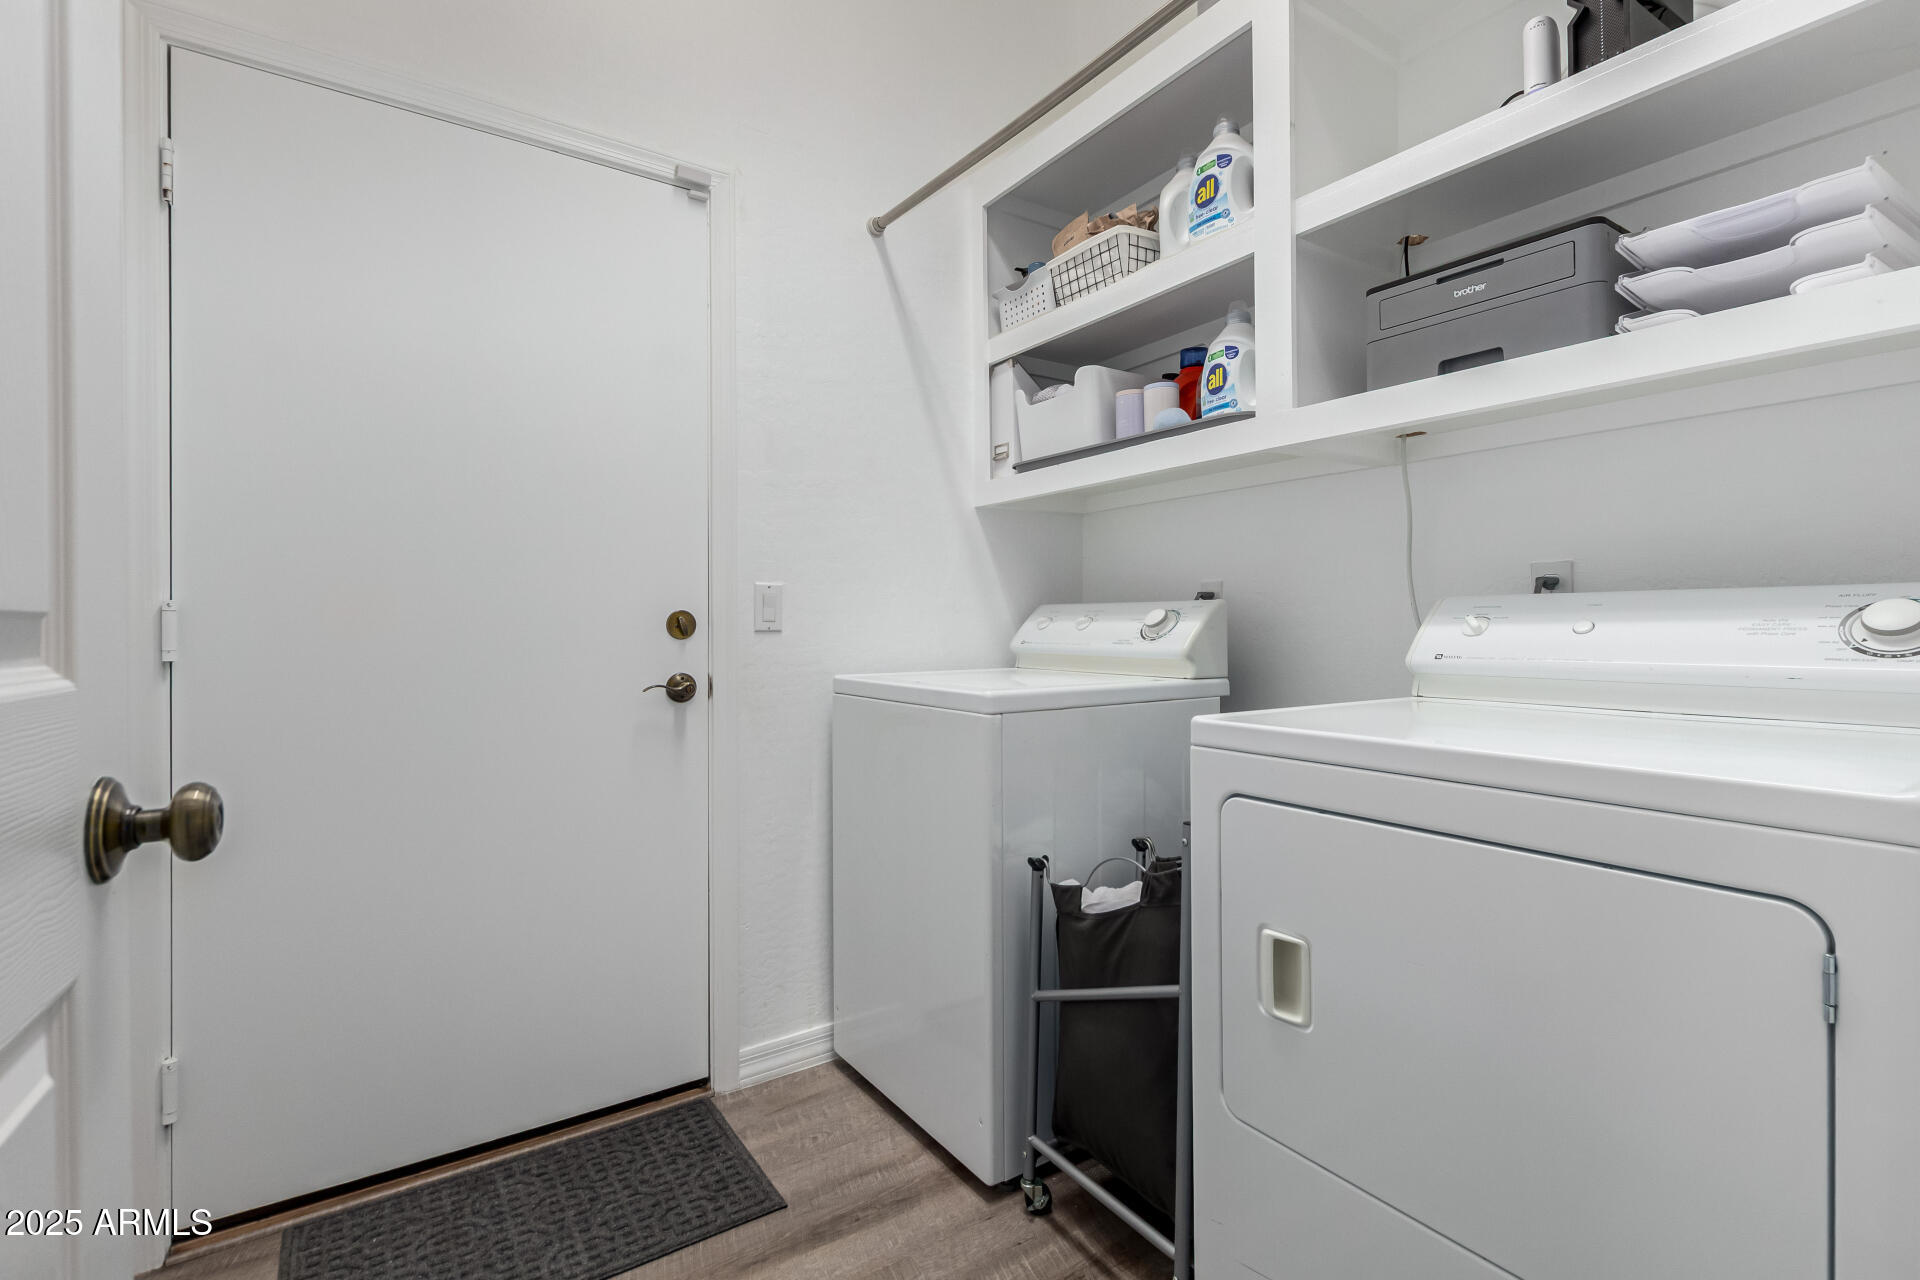
Installed a 5-ton Trane A/C and furnace in April 2019. 50-gallon gas water heater installed in June 2018. Electrical upgrades were made in 2023 and 2024 with new outlets throughout. Internet Cables rewired in 2025. Primary bath shower updated in 2018 with plumbing updates made throughout the house from 2016-2025. Water distiller system with dedicated lines was installed by JB Water & Air in 2018. Roof inspection and a number of tiles replaced in 2019. Pool has also been kept up with new pump motor in 2022, new floor vacuum installed in 2023, and new pump basket and vacuum tires (2024-2025). The washer and dryer, original from the 1990s, remain in top working condition, maintained regularly and praised by professionals for their unbeatable durability.


This property embodies the perfect balance of comfort, craftsmanship, and convenience well-maintained at the highest level while offering a lifestyle that feels private and rural yet remains connected to the heart of the Valley. Don't miss your chance to own a piece of Amberwood Estates history! Enjoy quick freeway access to Sky Harbor Airport only 15 minutes away including Downtown Phoenix, North Scottsdale, and Central Phoenix, within a 20-40 minute drive.

3
beds

2
baths

2,351 Sq.Ft. LIVING AREA

0.38 Acres lot

Features & Amenities

Interior

  • total bedrooms3
  • Total bathrooms2
  • full bathrooms2
  • Laundry room Inside
  • Flooring Tile
  • APPLIANCES Dryer, Washer, Gas Stub for Range, Reverse Osmosis, Refrigerator, Built-in Microwave, Dishwasher, Disposal, Electric Range
  • other interior Features Walk-in Pantry, High Speed Internet, Granite Counters, Breakfast Bar, Kitchen Island, Pantry, Full Bth Master Bdrm, Separate Shwr Tub, Tub with Jets

Area & Lot

  • Status Sold
  • Date Sold November 20, 2025
  • Living Area2,351 Sq.Ft.
  • Lot Area0.38 Acres
  • MLS® ID6931741
  • TypeResidential
  • YEAR BUILT1997
  • NeighborhoodScottsdale
  • Architecture StylesRanch
  • Elementary SchoolLehi Elementary School
  • Middle SchoolKino Junior High School
  • High SchoolWestwood High School
  • School DistrictMesa Unified District

Exterior

  • STORIES1
  • Garage Space3.0
  • water SourceCity Water
  • PoolOutdoor, Play Pool
  • roofTile
  • lot featuresNorth/South Exposure, Sprinklers In Rear, Sprinklers In Front, Gravel/Stone Front, Gravel/Stone Back, Grass Front, Grass Back, Irrigation Back
  • parkingRV Gate, Garage Door Opener, Direct Access
  • HEAT TYPENatural Gas
  • AIR CONDITIONINGCentral Air
  • sewerPublic Sewer

Financial

  • Sales Price$750,000
  • Real Estate Tax $2,714/yr

Scottsdale

Here is where the fun begins.

Explore

Let’s Get to Work

Whether buying, selling, or investing, Nick brings the market knowledge, strategy, and representation needed to move forward with confidence.
Follow Me on Instagram