

Lucid Advisory
9541 W TAMARISK Avenue
SEE ALL PHOTOS
9541 W TAMARISK Avenue
Courtesy of Compass, Danny Kallay Listing Contact: 480-694-8571 
Sold

9541 W TAMARISK Avenue

9541 W TAMARISK Avenue, Tolleson, AZ 85353

$439,990
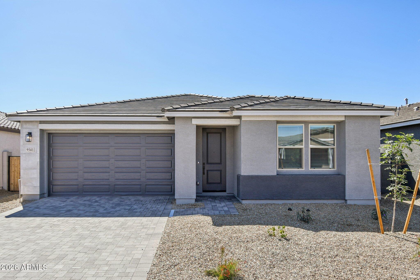
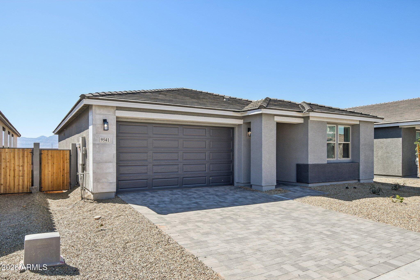
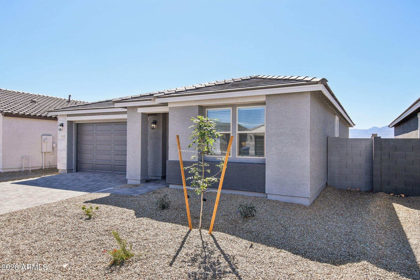
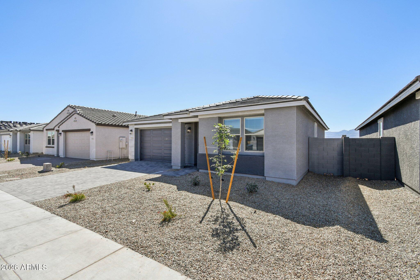
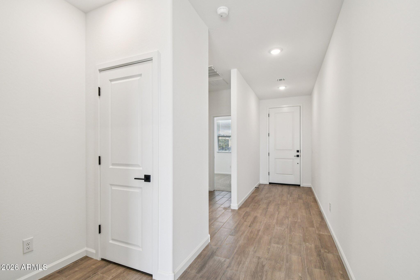
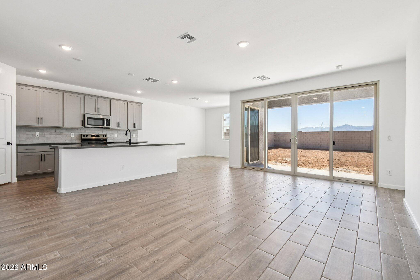
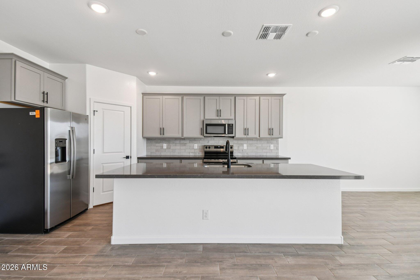
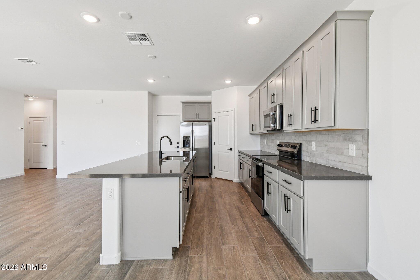
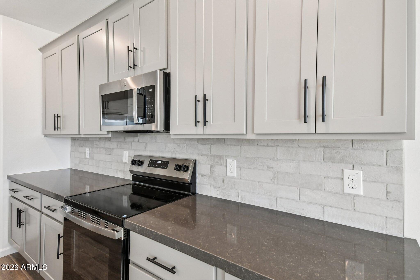
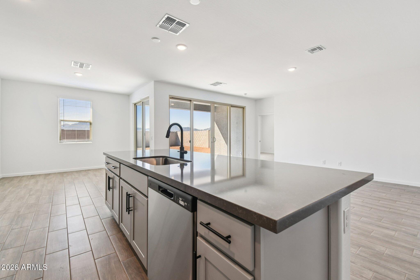
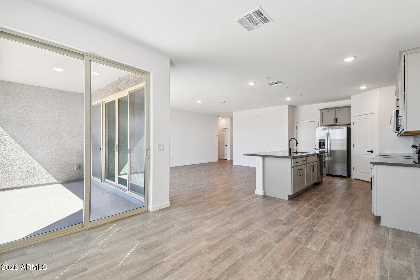
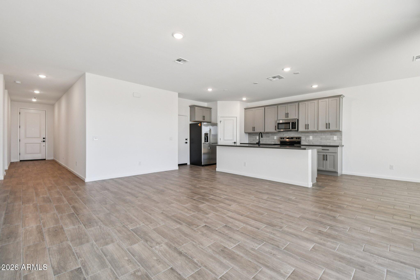
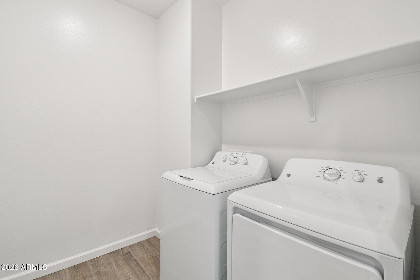
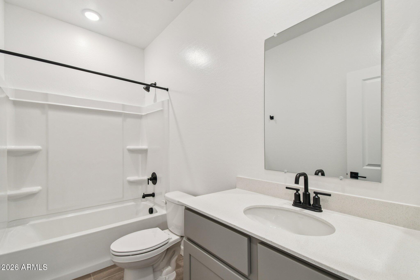
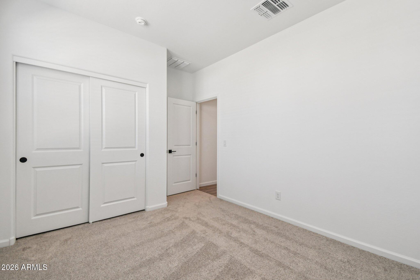
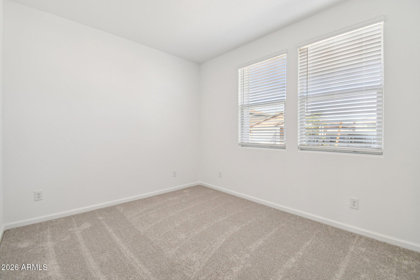
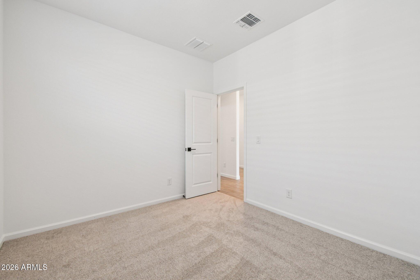
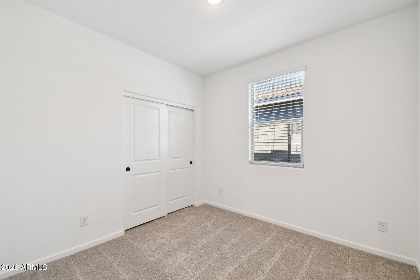
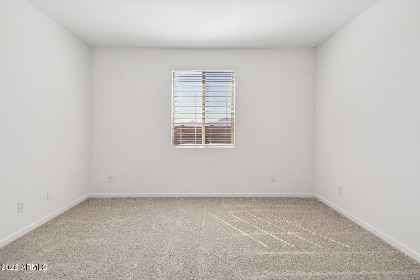
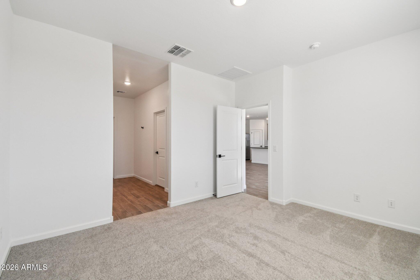
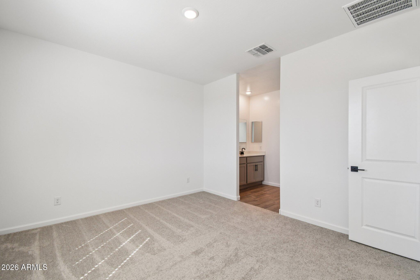
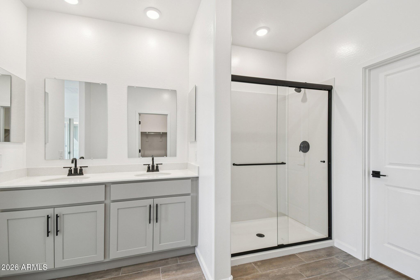
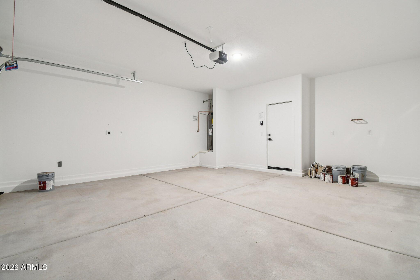
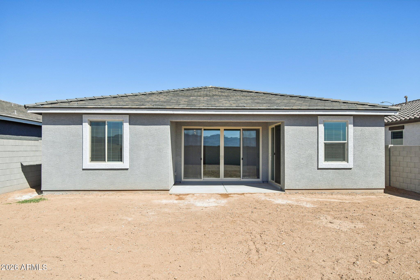
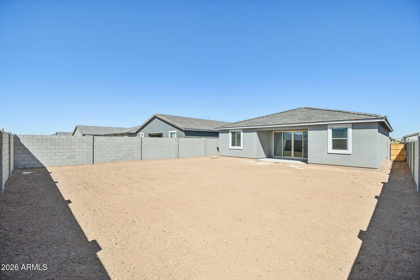
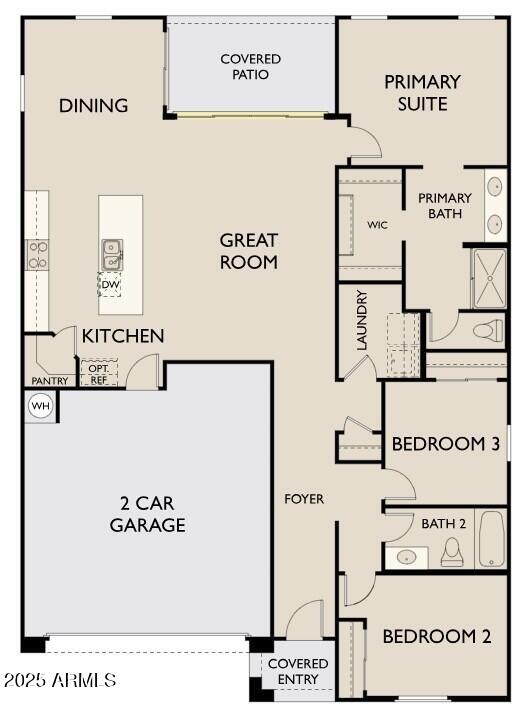
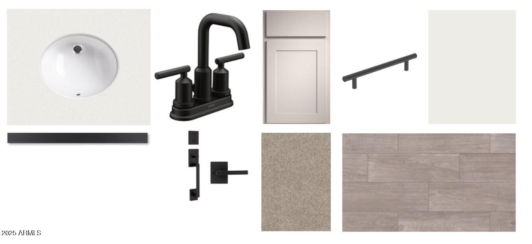
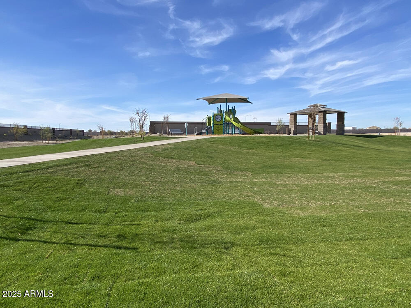
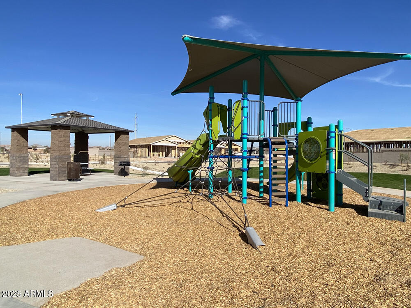
This bright and open single story home offers 1,579 sq ft of well-designed living space. Walk up to your charming new home featuring a Modern exterior with a pavered driveway and entry. It features 3 bedrooms, 2 bathrooms, and a 2-car garage. The open concept kitchen is perfect for entertaining and features a large Island for meal prep, walk-in pantry and stainless steel appliances with range, microwave, dishwasher and refrigerator. It also offers our Foundry Collection which includes 42'' gray cabinets, Black Bronze hardware, dark quartz kitchen countertops, beautiful boho 500 Cinder 3x10 brick offset style tile kitchen backsplash, and wood looking plank tile in all the common areas. A washer, dryer, soft water loop, upgraded 8' interior doors, and 2'' faux wood blinds are also included. The great room offers a 4-panel center sliding glass door so you can step out into your covered patio to enjoy indoor/outdoor living in your backyard with friends and family. Great location close to dining, freeways, parks, and entertainment!

3
beds

2
baths

1,567 Sq.Ft. LIVING AREA

6,000 Sq.Ft. lot

Features & Amenities

Interior

  • total bedrooms3
  • Total bathrooms2
  • full bathrooms2
  • Laundry room Inside
  • APPLIANCES Dryer, Washer, Refrigerator, Built-in Microwave, Dishwasher, Electric Range, Electric Oven
  • other interior Features Non-laminate Counter, High Speed Internet, Granite Counters, Double Vanity, Eat-in Kitchen, Breakfast Bar, 9 Flat Ceilings, Kitchen Island, Pantry

Area & Lot

  • Status Sold
  • Date Sold May 12, 2026
  • Living Area1,567 Sq.Ft.
  • Lot Area6,000 Sq.Ft.
  • MLS® ID6935229
  • TypeResidential
  • YEAR BUILT2025
  • NeighborhoodPhoenix
  • Architecture StylesContemporary
  • Elementary SchoolUnion Elementary School
  • Middle SchoolHurley Ranch Elementary
  • High SchoolTolleson Union High School
  • School DistrictTolleson Union High School District

Exterior

  • STORIES1
  • Garage Space2.0
  • water SourceCity Water
  • roofTile
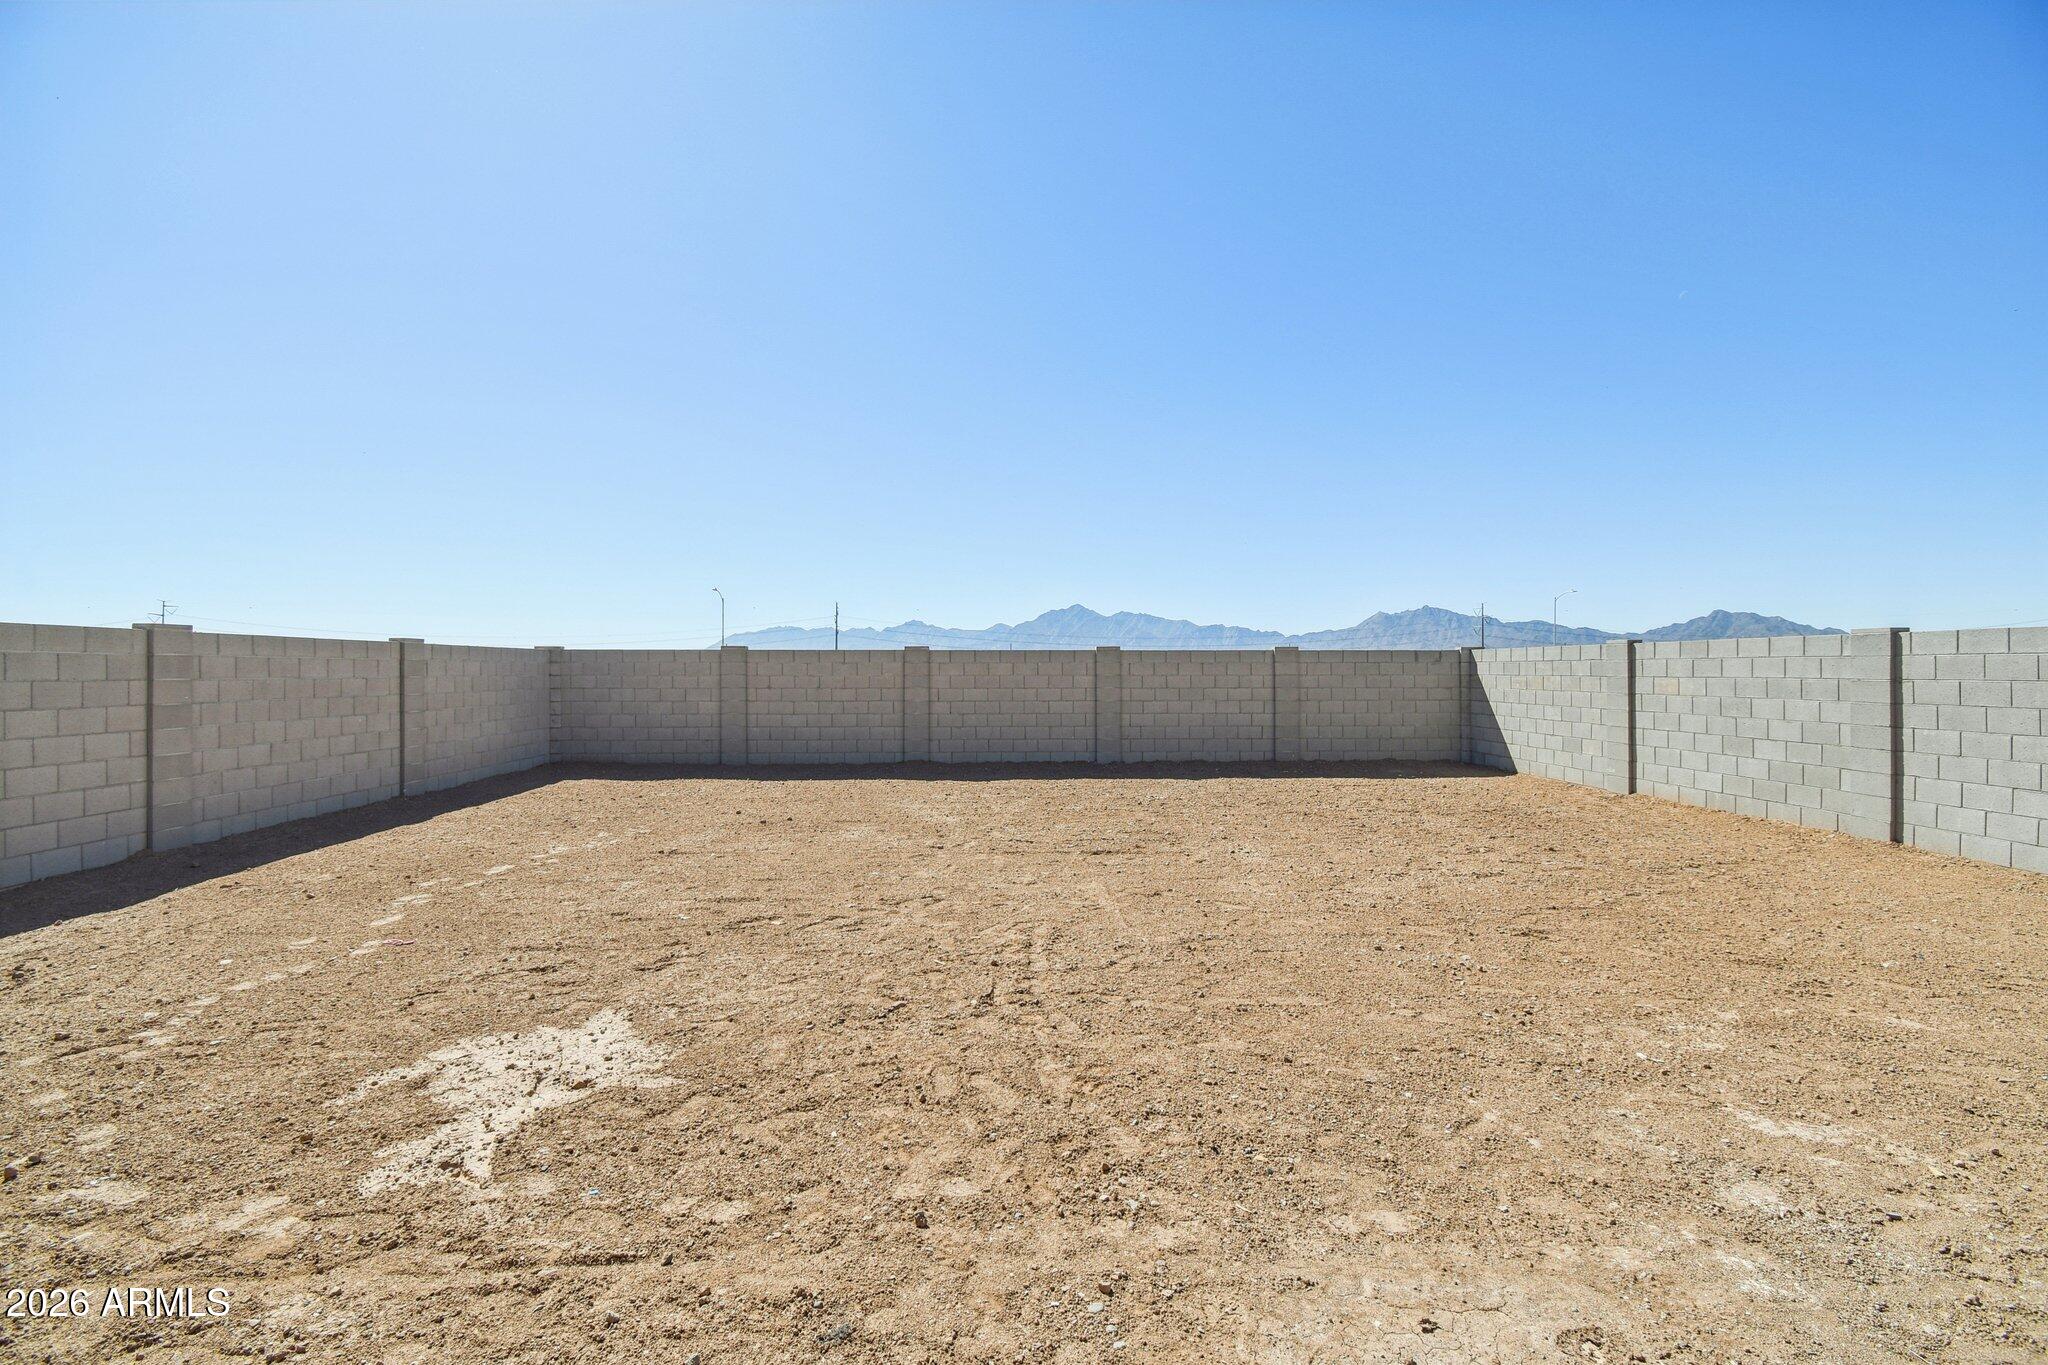
  • lot featuresNorth/South Exposure, Sprinklers In Front, Desert Front, Dirt Back
  • parkingElectric Vehicle Charging Station(s)
  • HEAT TYPEElectric
  • AIR CONDITIONINGCentral Air, Programmable Thmstat
  • sewerPublic Sewer

Financial

  • Sales Price$439,990
  • Real Estate Tax $3/yr
  • HOA $110/mo
View Virtual Tour

Phoenix

Indulge in flavorful experiences that transcend borders.

Explore

Let’s Get to Work

Whether buying, selling, or investing, Nick brings the market knowledge, strategy, and representation needed to move forward with confidence.

Follow Me on Instagram