
Leave a Message

By providing your contact information to Nick Steffes, your personal information will be processed in accordance with Nick Steffes's Privacy Policy. By checking the box(es) below, you expressly consent to receive marketing or promotional real estate communication from Nick Steffes in the manner selected by you. For SMS text messages, message frequency varies. Message and data rates may apply. Consent is not a condition of purchase of any goods or services. You may opt out of receiving further communications from Nick Steffes at any time. To opt out of receiving SMS text messages, reply STOP to unsubscribe. SMS text messaging is subject to our Terms of Use.

Thank you for your message. I will be in touch with you shortly.

9544 W GABY Road
9544 W GABY Road
9544 W GABY Road
9544 W GABY Road
9544 W GABY Road
9544 W GABY Road
9544 W GABY Road
9544 W GABY Road
9544 W GABY Road
9544 W GABY Road
9544 W GABY Road
9544 W GABY Road
9544 W GABY Road
9544 W GABY Road
9544 W GABY Road
9544 W GABY Road
9544 W GABY Road
9544 W GABY Road
9544 W GABY Road
9544 W GABY Road
9544 W GABY Road
9544 W GABY Road
9544 W GABY Road
9544 W GABY Road
9544 W GABY Road
9544 W GABY Road
9544 W GABY Road
9544 W GABY Road
9544 W GABY Road
9544 W GABY Road
9544 W GABY Road
9544 W GABY Road
9544 W GABY Road
9544 W GABY Road
9544 W GABY Road
9544 W GABY Road
9544 W GABY Road
9544 W GABY Road
9544 W GABY Road
9544 W GABY Road
9544 W GABY Road
9544 W GABY Road
9544 W GABY Road
SEE ALL PHOTOS
9544 W GABY Road
9544 W GABY Road
9544 W GABY Road
9544 W GABY Road
9544 W GABY Road
9544 W GABY Road
9544 W GABY Road
9544 W GABY Road
9544 W GABY Road
9544 W GABY Road
9544 W GABY Road
9544 W GABY Road
9544 W GABY Road
9544 W GABY Road
9544 W GABY Road
9544 W GABY Road
9544 W GABY Road
9544 W GABY Road
9544 W GABY Road
9544 W GABY Road
9544 W GABY Road
9544 W GABY Road
9544 W GABY Road
9544 W GABY Road
9544 W GABY Road
9544 W GABY Road
9544 W GABY Road
9544 W GABY Road
9544 W GABY Road
9544 W GABY Road
9544 W GABY Road
9544 W GABY Road
9544 W GABY Road
9544 W GABY Road
9544 W GABY Road
9544 W GABY Road
9544 W GABY Road
9544 W GABY Road
9544 W GABY Road
9544 W GABY Road
9544 W GABY Road
9544 W GABY Road
9544 W GABY Road
Courtesy of Compass, Danny Kallay Listing Contact: 480-694-8571 
Sold

9544 W GABY Road

9544 W GABY Road, Tolleson, AZ 85353

$485,990
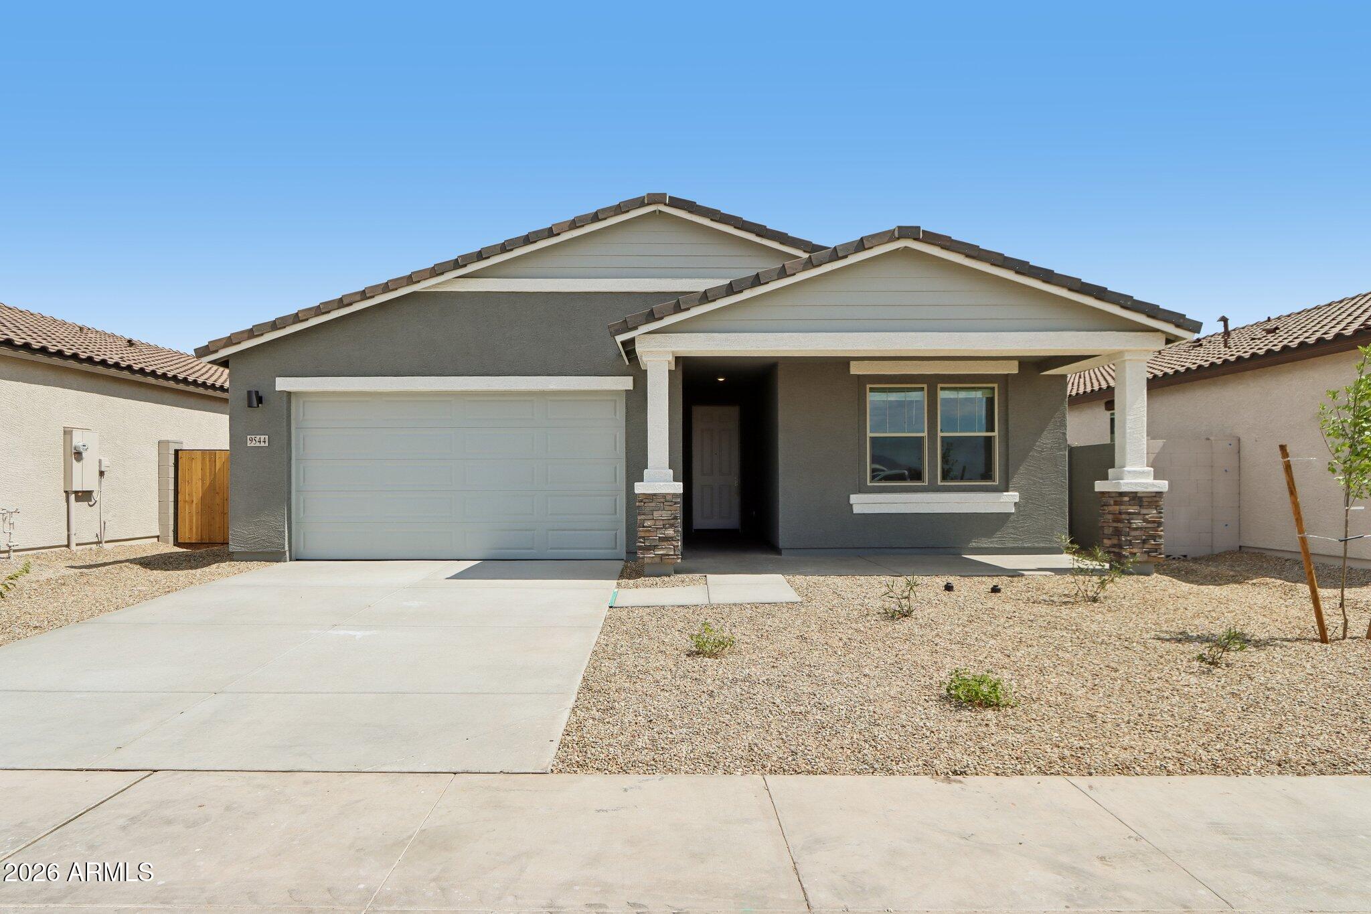
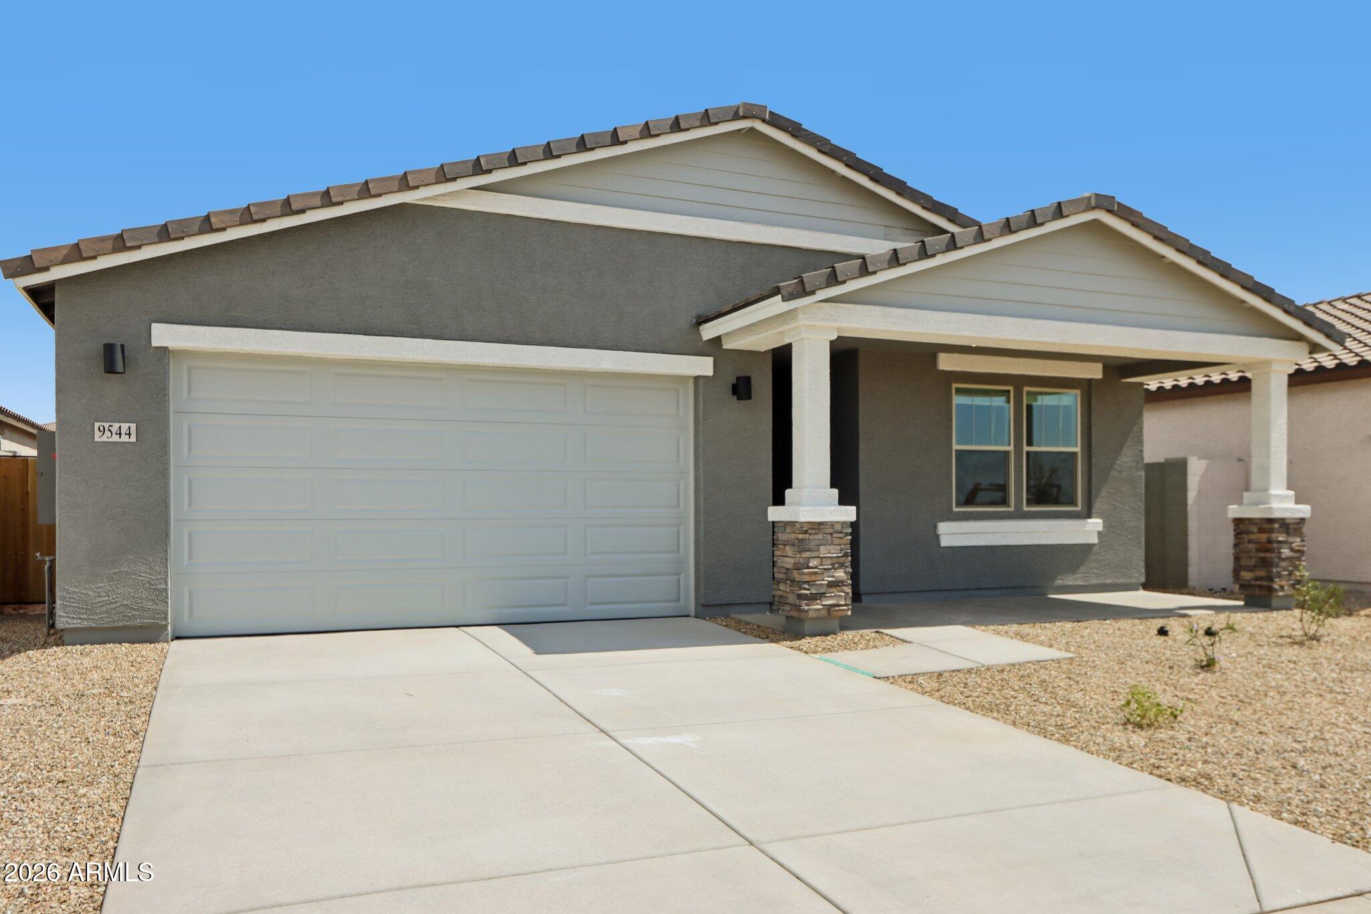
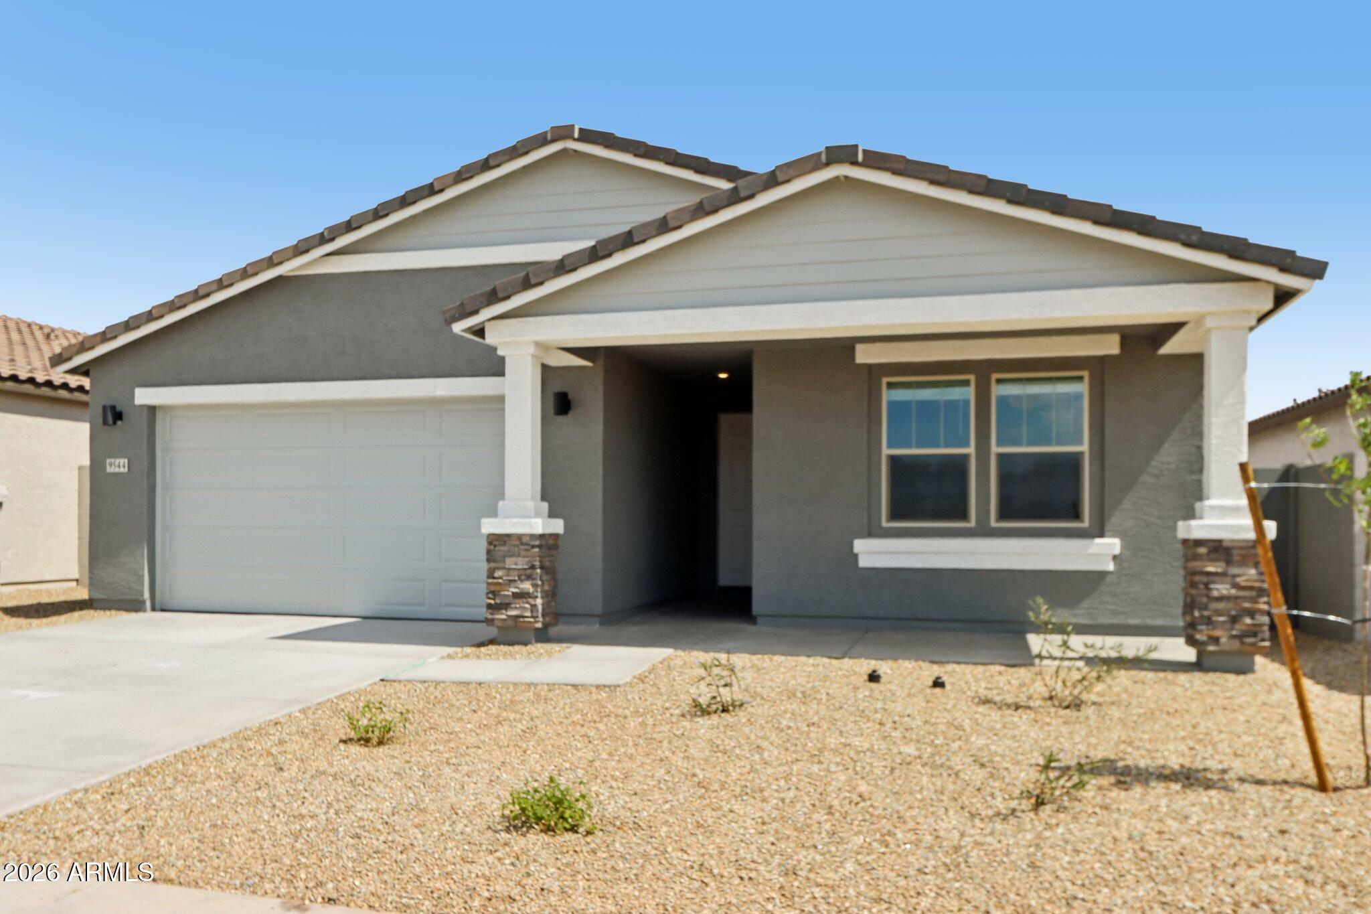
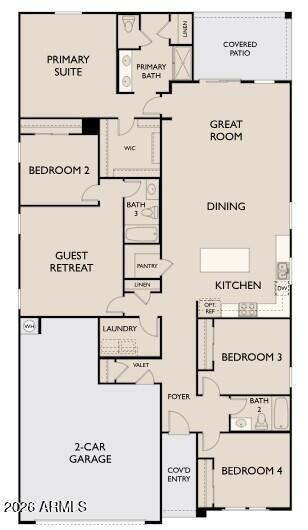
Thoughtfully designed for both comfort and versatility, the Lavender Plan delivers 2,222 square feet of well-balanced, single-story living. This layout features four bedrooms, three full bathrooms, a private guest suite, and a spacious 2.5-car garage, all wrapped in our charming Craftsman-style exterior that immediately stands out.

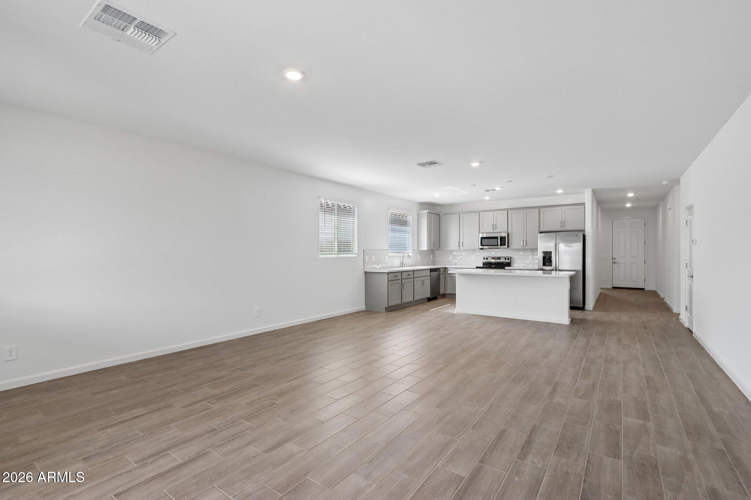
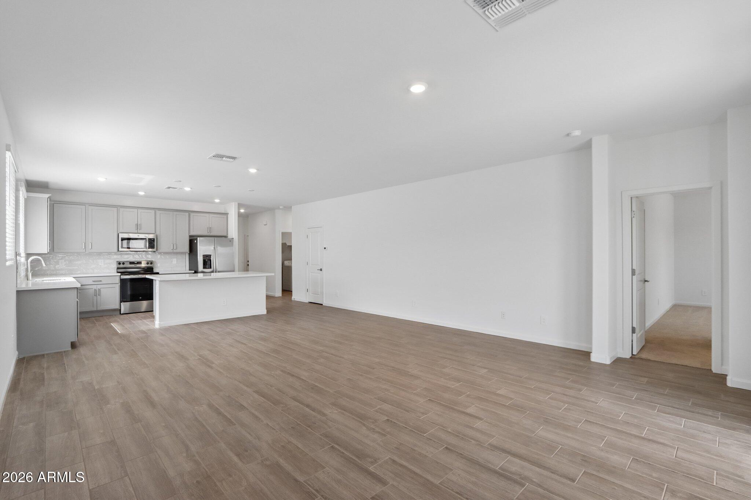
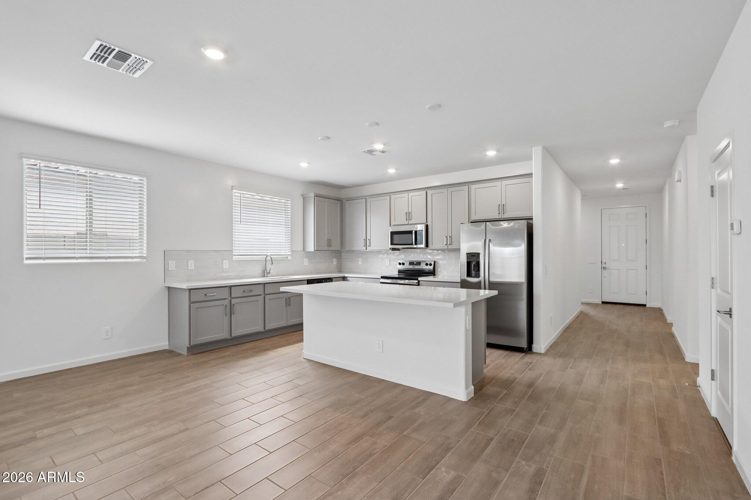
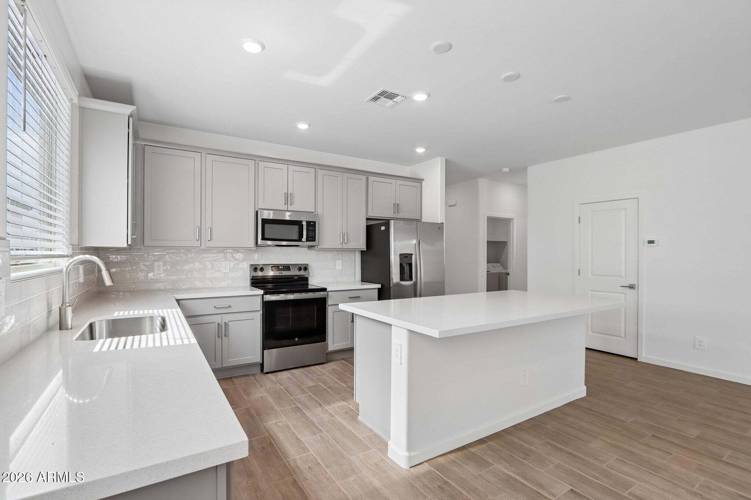
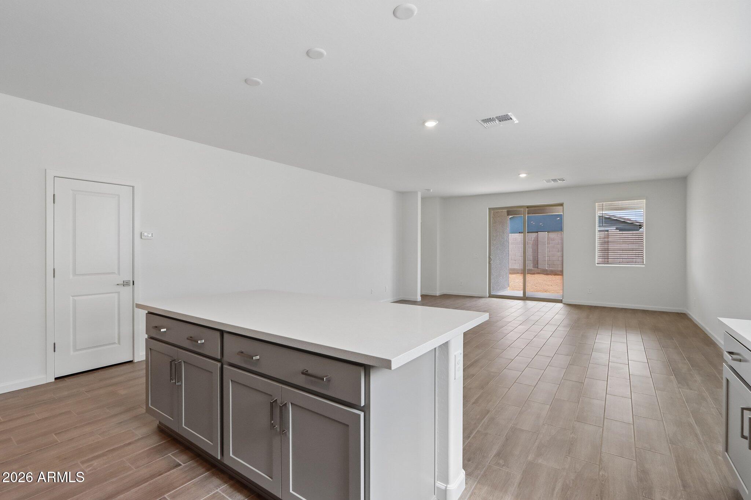
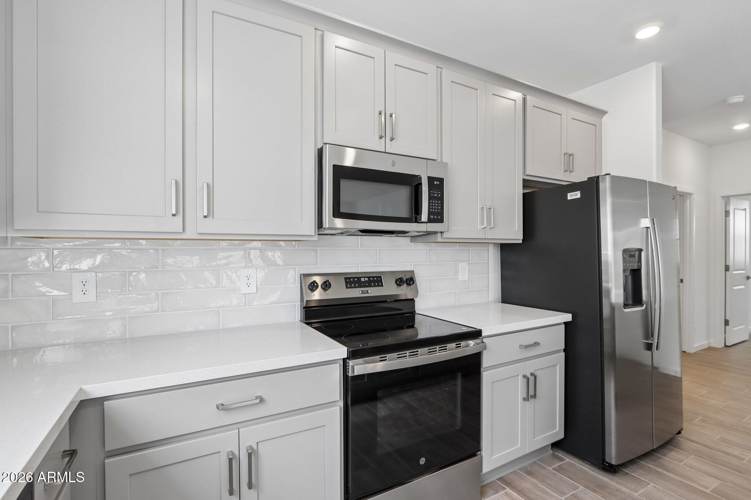
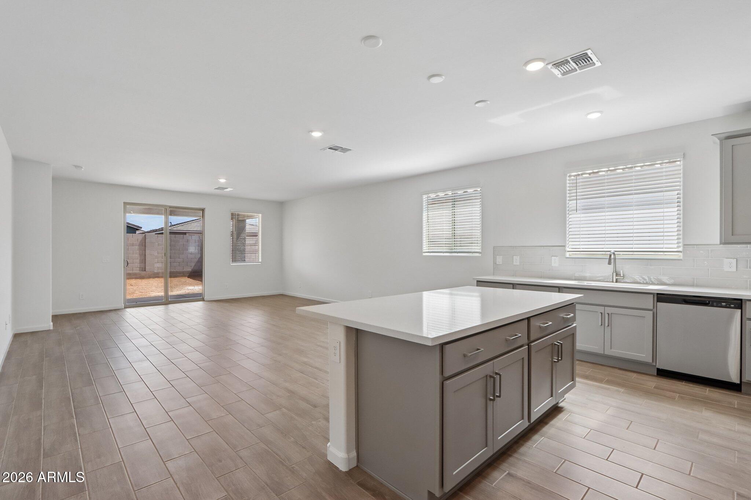
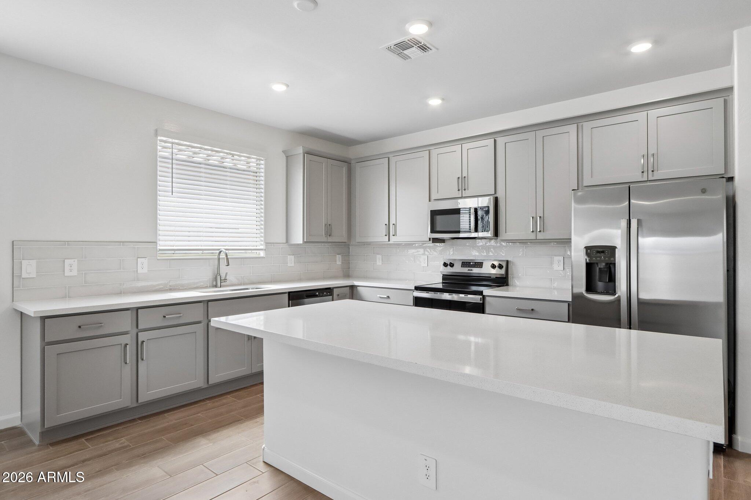
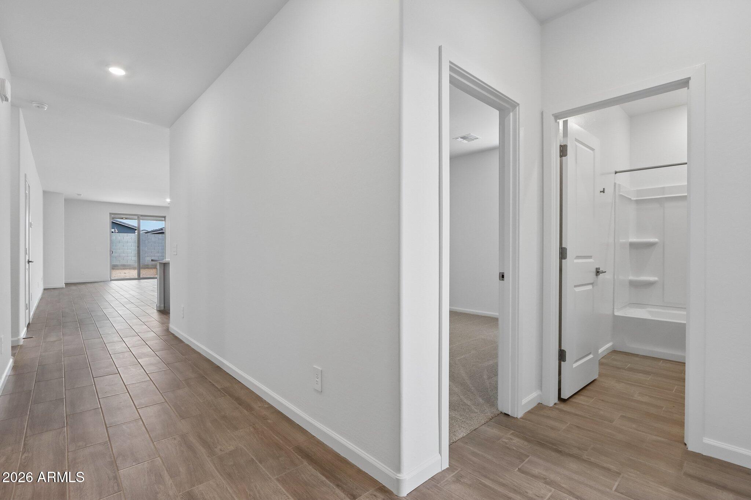
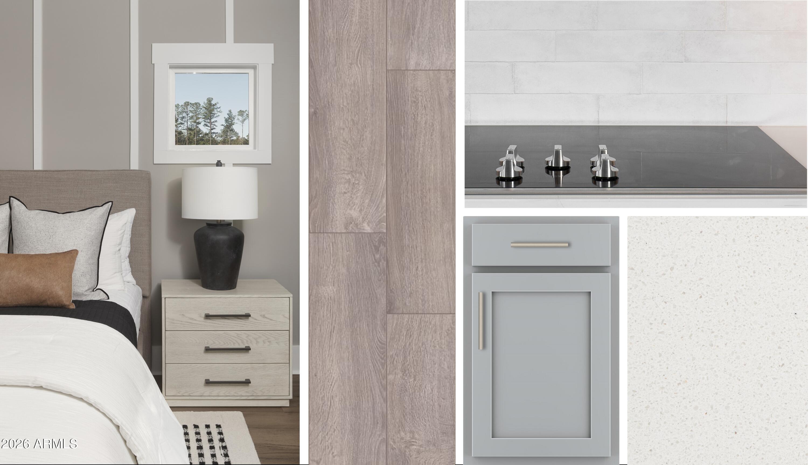
Inside, the home opens up to an airy, open-concept design that maximizes both space and natural flow. The kitchen serves as the centerpiece, combining modern style with everyday functionality. Showcasing selections from the Milan Collection, it includes 42-inch Grey cabinetry, sleek quartz countertops, a contemporary tile backsplash, and a full suite of stainless steel appliances, perfect for everything from casual meals to entertaining guests.

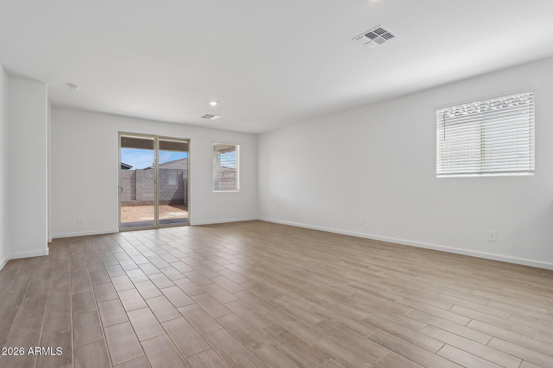
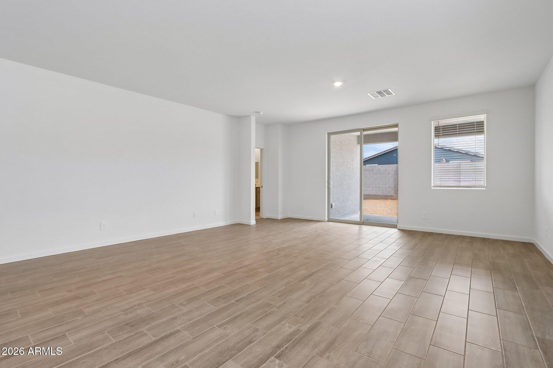
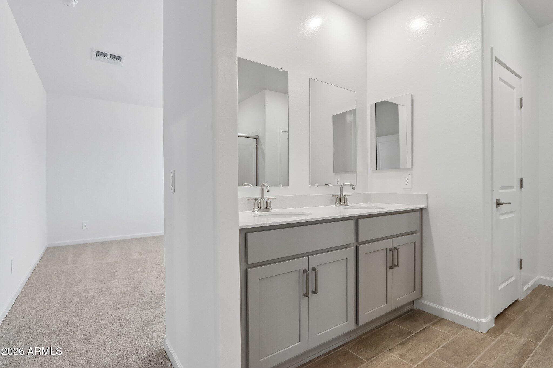
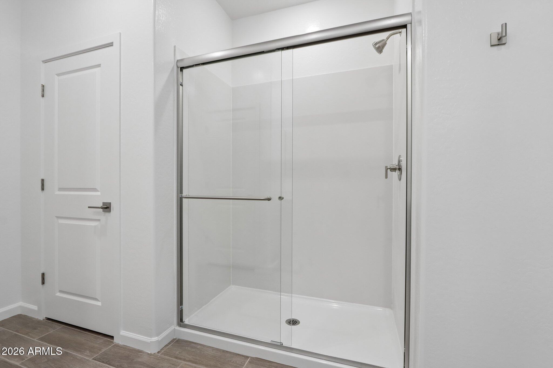
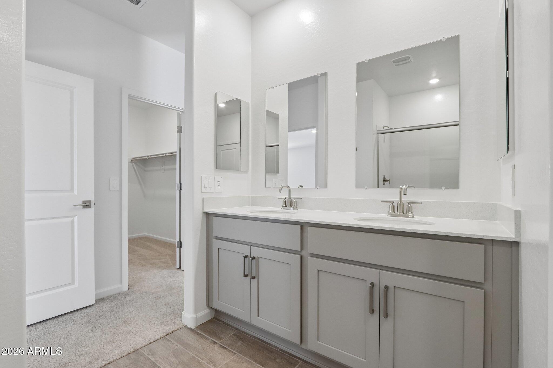
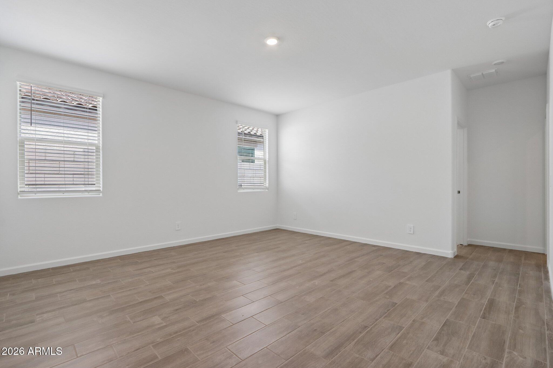
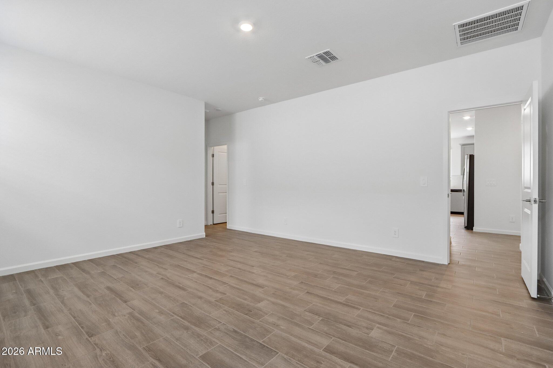
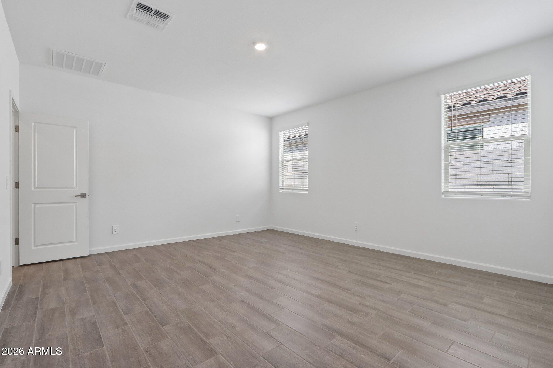
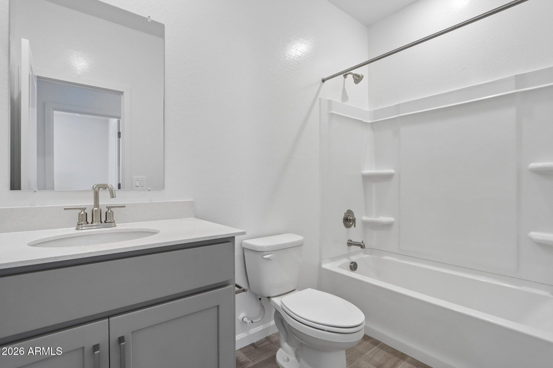
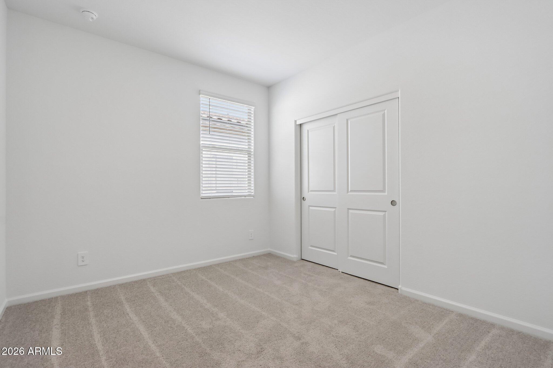
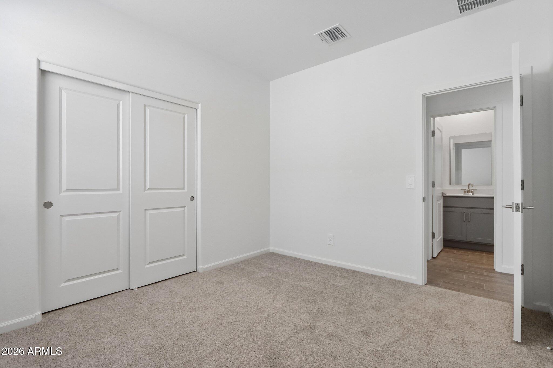
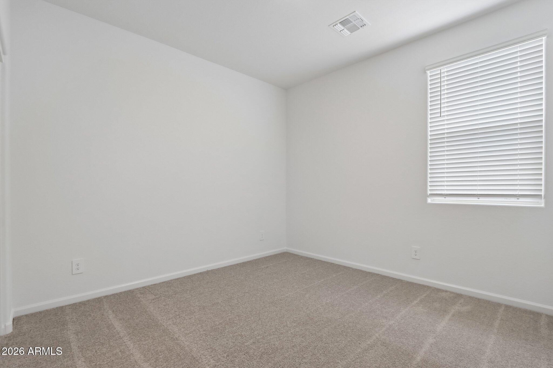
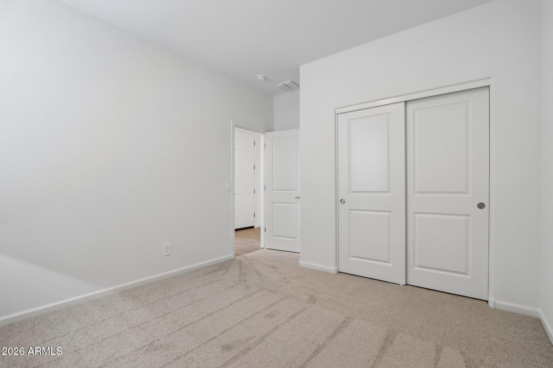
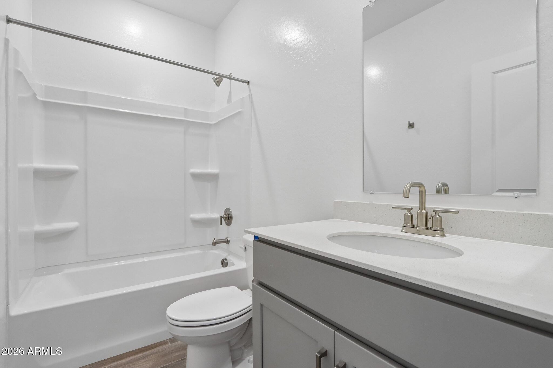
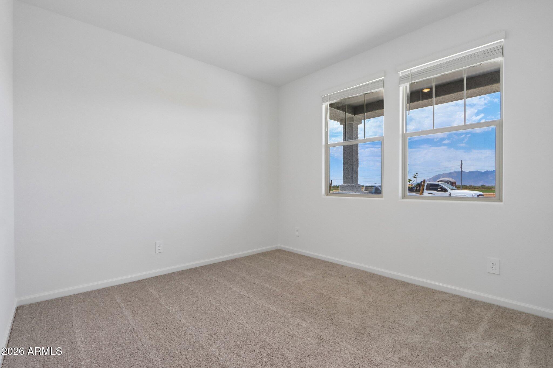
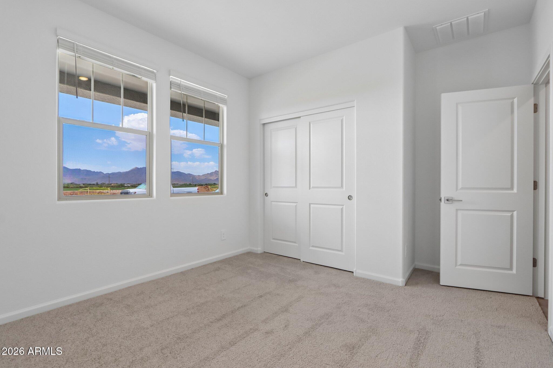
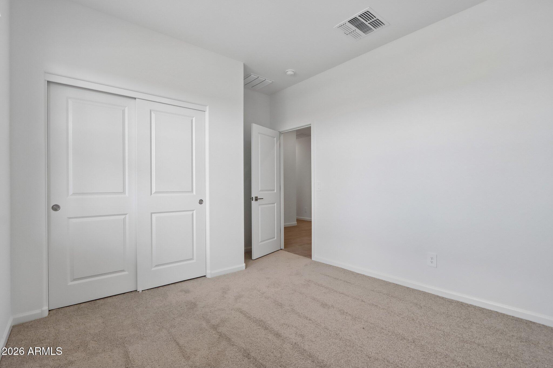
The main living areas are finished with durable wood-look plank tile, offering both style and practicality, while the bedrooms provide a cozy retreat with soft carpeting underfoot. Each bathroom continues the refined look with quartz surfaces and elegant oval sinks, creating a clean and cohesive feel throughout.

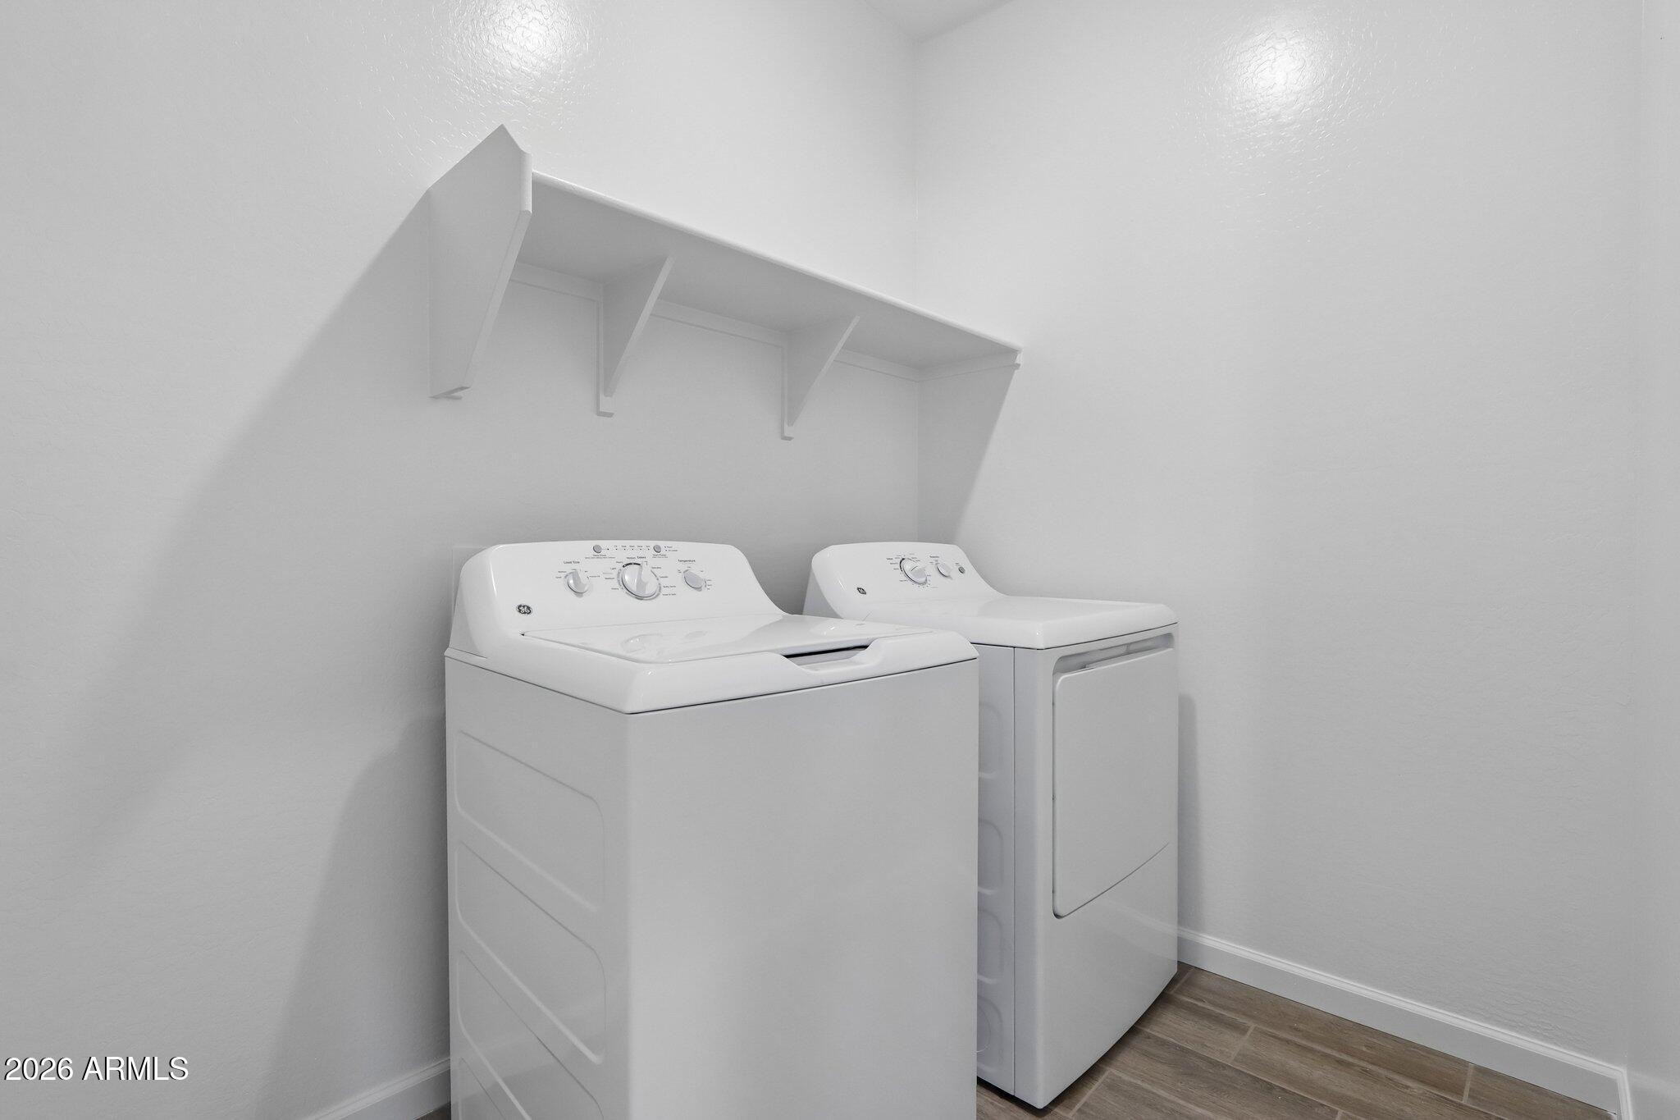
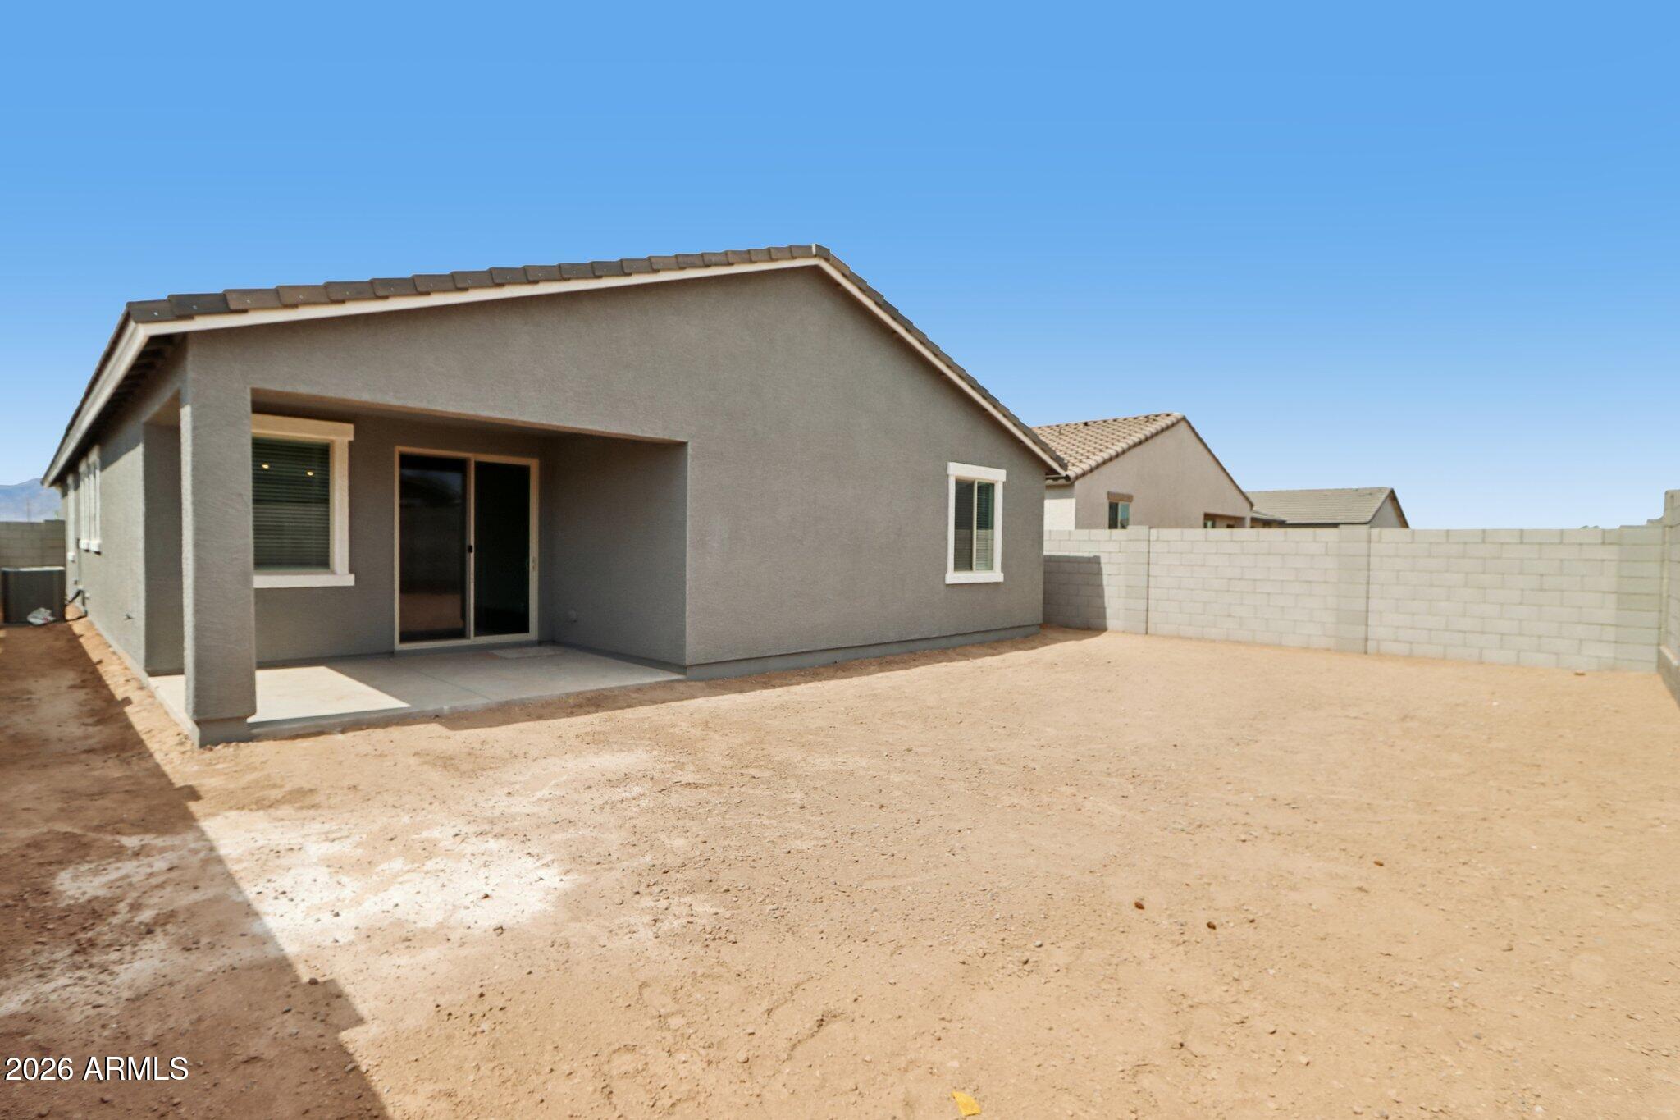
A sliding glass door in the great room invites natural light in while offering seamless access to the backyard, ideal for indoor-outdoor living. Additional features like 2-inch faux wood blinds, a washer and dryer, and pre-wiring for kitchen pendant lighting add everyday convenience and thoughtful finishing touches.

4
beds

3
baths

2,222 Sq.Ft. LIVING AREA

6,000 Sq.Ft. lot

Features & Amenities

Interior

  • total bedrooms4
  • Total bathrooms3
  • full bathrooms3
  • Laundry room Inside
  • APPLIANCES Dryer, Washer, Refrigerator, Built-in Microwave, Dishwasher, Electric Range, Electric Oven
  • other interior Features Non-laminate Counter, High Speed Internet, Double Vanity, Eat-in Kitchen, Breakfast Bar, 9 Flat Ceilings, Kitchen Island, Pantry

Area & Lot

  • Status Sold
  • Date Sold August 21, 2026
  • Living Area2,222 Sq.Ft.
  • Lot Area6,000 Sq.Ft.
  • MLS® ID7012436
  • TypeResidential
  • YEAR BUILT2026
  • NeighborhoodPhoenix
  • Architecture StylesContemporary
  • View DescriptionMountain(s)
  • Elementary SchoolUnion Elementary School
  • Middle SchoolHurley Ranch Elementary
  • High SchoolTolleson Union High School
  • School DistrictTolleson Union High School District

Exterior

  • STORIES1
  • Garage Space2.5
  • water SourceCity Water
  • roofTile
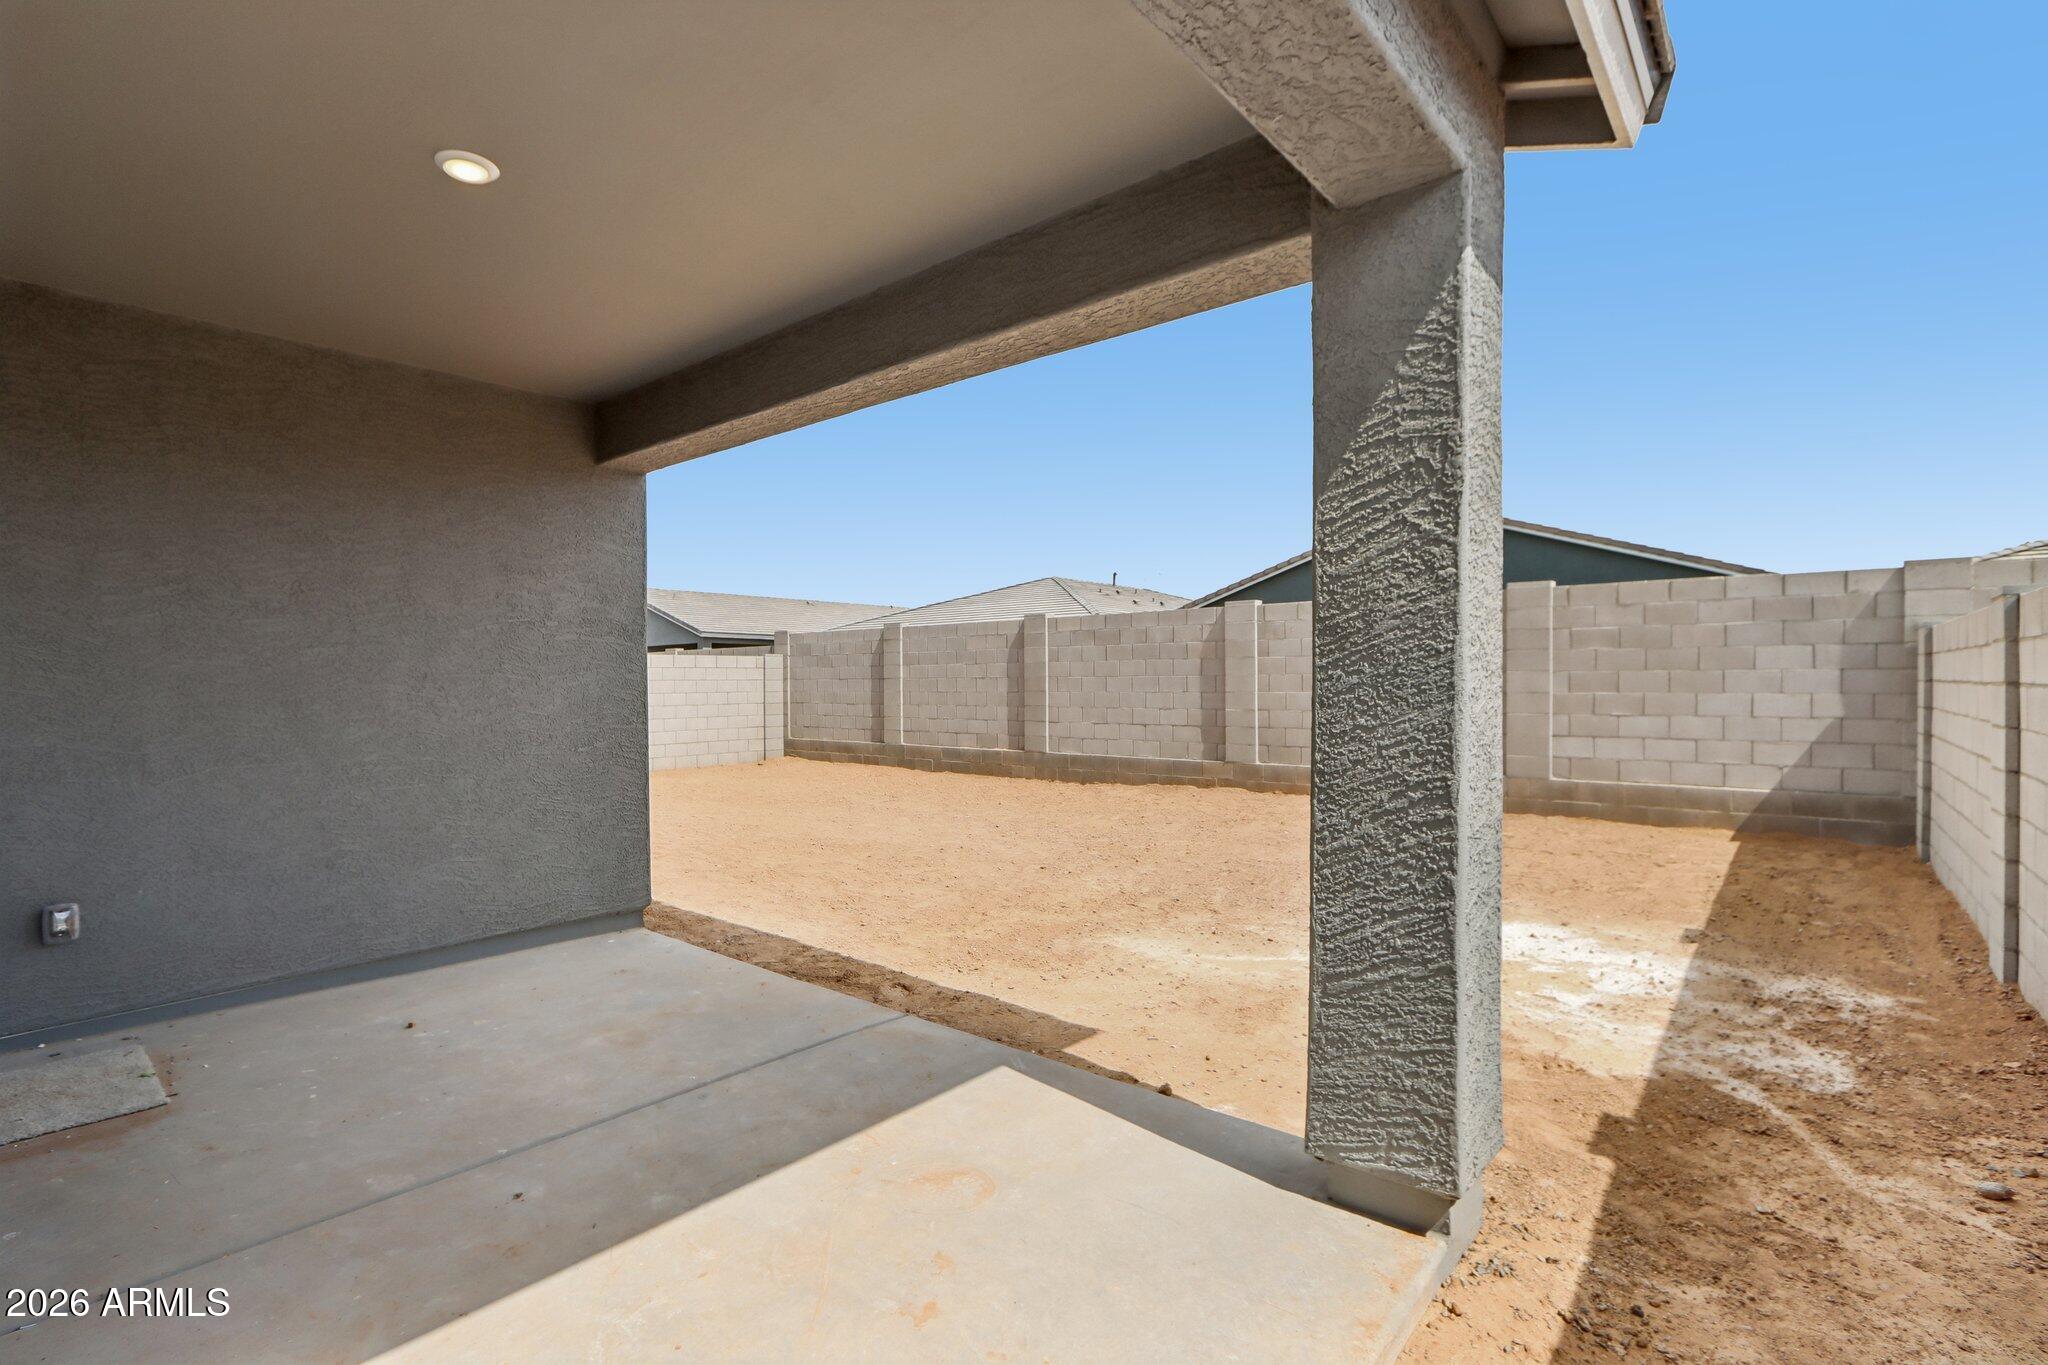
  • lot featuresNorth/South Exposure, Sprinklers In Front, Desert Front, Dirt Back
  • parkingTandem Garage, Electric Vehicle Charging Station(s)
  • HEAT TYPEElectric
  • AIR CONDITIONINGCentral Air, Programmable Thmstat
  • sewerPublic Sewer

Financial

  • Sales Price$485,990
  • Real Estate Tax $264/yr
  • HOA $110/mo
View Virtual Tour

Phoenix

Indulge in flavorful experiences that transcend borders.

Explore

Let’s Get to Work

Whether buying, selling, or investing, Nick brings the market knowledge, strategy, and representation needed to move forward with confidence.

Follow Me on Instagram