
Leave a Message

By providing your contact information to Nick Steffes, your personal information will be processed in accordance with Nick Steffes's Privacy Policy. By checking the box(es) below, you expressly consent to receive marketing or promotional real estate communication from Nick Steffes in the manner selected by you. For SMS text messages, message frequency varies. Message and data rates may apply. Consent is not a condition of purchase of any goods or services. You may opt out of receiving further communications from Nick Steffes at any time. To opt out of receiving SMS text messages, reply STOP to unsubscribe. SMS text messaging is subject to our Terms of Use.

Thank you for your message. I will be in touch with you shortly.

9556 W FRANK Avenue
9556 W FRANK Avenue
9556 W FRANK Avenue
9556 W FRANK Avenue
9556 W FRANK Avenue
9556 W FRANK Avenue
9556 W FRANK Avenue
9556 W FRANK Avenue
9556 W FRANK Avenue
9556 W FRANK Avenue
9556 W FRANK Avenue
9556 W FRANK Avenue
9556 W FRANK Avenue
9556 W FRANK Avenue
9556 W FRANK Avenue
9556 W FRANK Avenue
9556 W FRANK Avenue
9556 W FRANK Avenue
9556 W FRANK Avenue
9556 W FRANK Avenue
9556 W FRANK Avenue
9556 W FRANK Avenue
9556 W FRANK Avenue
9556 W FRANK Avenue
9556 W FRANK Avenue
9556 W FRANK Avenue
9556 W FRANK Avenue
9556 W FRANK Avenue
9556 W FRANK Avenue
9556 W FRANK Avenue
9556 W FRANK Avenue
9556 W FRANK Avenue
9556 W FRANK Avenue
9556 W FRANK Avenue
9556 W FRANK Avenue
9556 W FRANK Avenue
9556 W FRANK Avenue
9556 W FRANK Avenue
9556 W FRANK Avenue
9556 W FRANK Avenue
9556 W FRANK Avenue
9556 W FRANK Avenue
9556 W FRANK Avenue
9556 W FRANK Avenue
9556 W FRANK Avenue
9556 W FRANK Avenue
9556 W FRANK Avenue
9556 W FRANK Avenue
SEE ALL PHOTOS
9556 W FRANK Avenue
9556 W FRANK Avenue
9556 W FRANK Avenue
9556 W FRANK Avenue
9556 W FRANK Avenue
9556 W FRANK Avenue
9556 W FRANK Avenue
9556 W FRANK Avenue
9556 W FRANK Avenue
9556 W FRANK Avenue
9556 W FRANK Avenue
9556 W FRANK Avenue
9556 W FRANK Avenue
9556 W FRANK Avenue
9556 W FRANK Avenue
9556 W FRANK Avenue
9556 W FRANK Avenue
9556 W FRANK Avenue
9556 W FRANK Avenue
9556 W FRANK Avenue
9556 W FRANK Avenue
9556 W FRANK Avenue
9556 W FRANK Avenue
9556 W FRANK Avenue
9556 W FRANK Avenue
9556 W FRANK Avenue
9556 W FRANK Avenue
9556 W FRANK Avenue
9556 W FRANK Avenue
9556 W FRANK Avenue
9556 W FRANK Avenue
9556 W FRANK Avenue
9556 W FRANK Avenue
9556 W FRANK Avenue
9556 W FRANK Avenue
9556 W FRANK Avenue
9556 W FRANK Avenue
9556 W FRANK Avenue
9556 W FRANK Avenue
9556 W FRANK Avenue
9556 W FRANK Avenue
9556 W FRANK Avenue
9556 W FRANK Avenue
9556 W FRANK Avenue
9556 W FRANK Avenue
9556 W FRANK Avenue
9556 W FRANK Avenue
9556 W FRANK Avenue
Courtesy of Compass, Sharon M Berrett Listing Contact: 602-330-5055 
Sold

9556 W FRANK Avenue

9556 W FRANK Avenue, Peoria, AZ 85382

$599,000
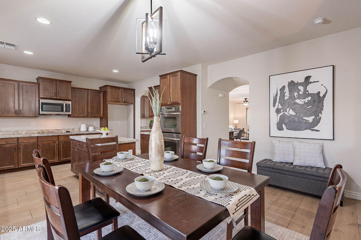
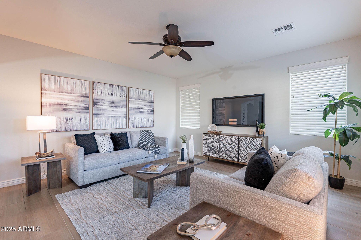
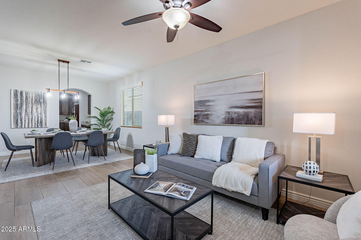
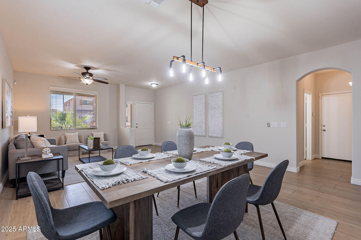
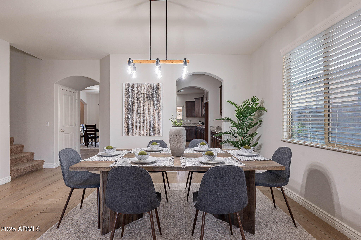
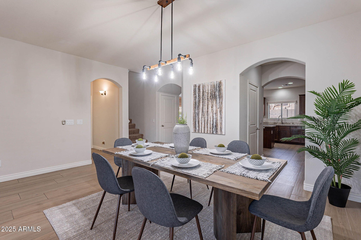
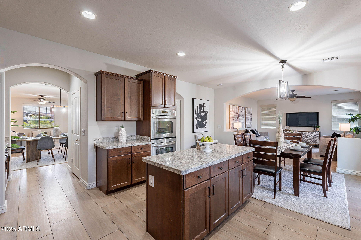
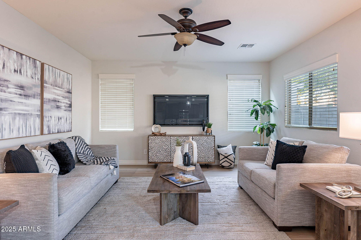
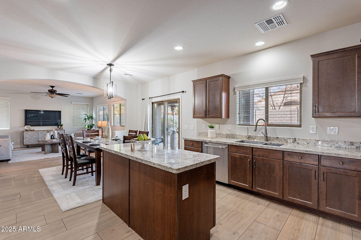
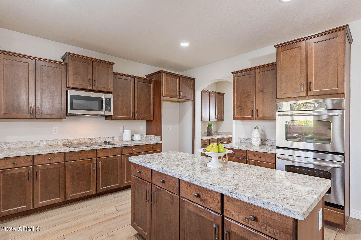
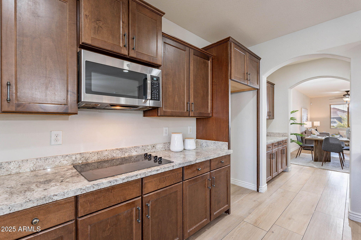
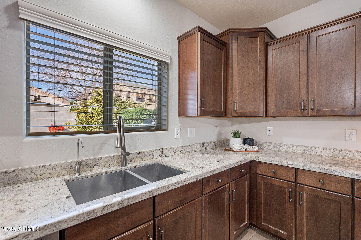
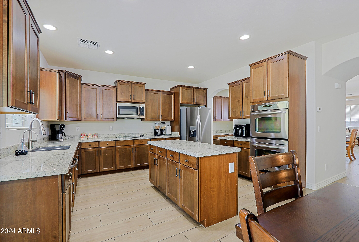
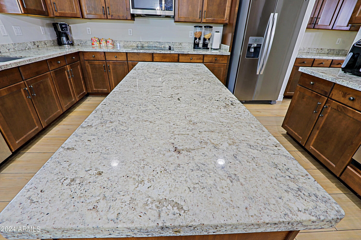
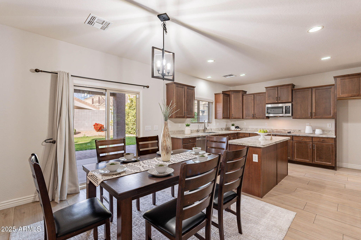
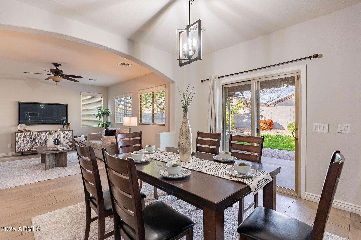
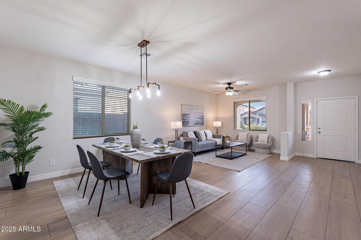
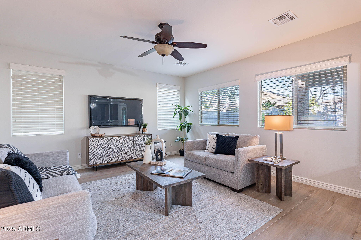
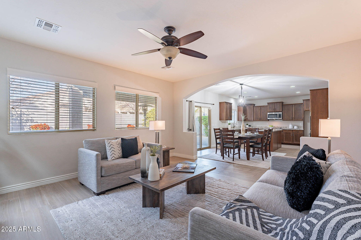
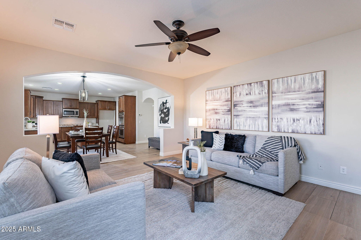
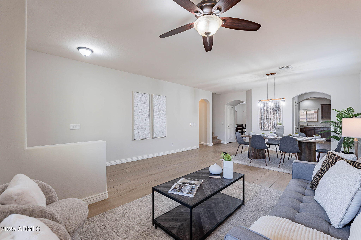
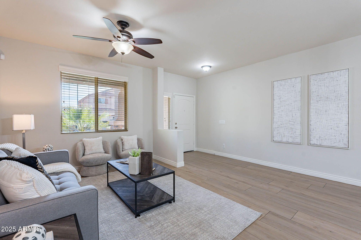
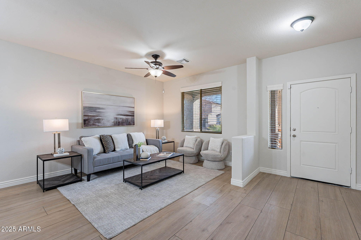
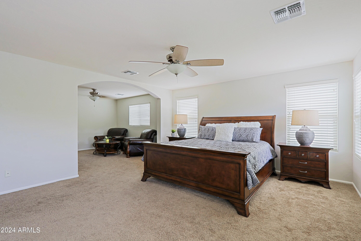
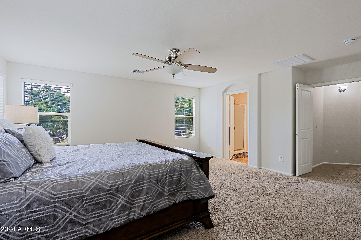
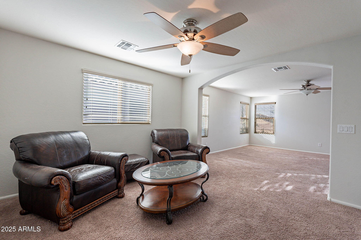
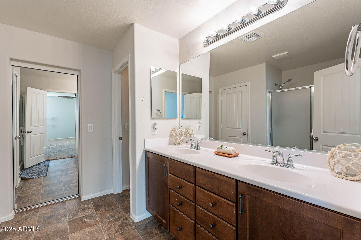
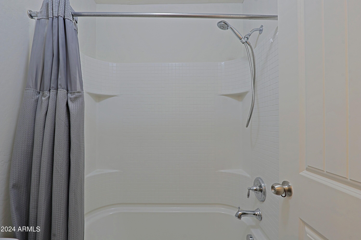
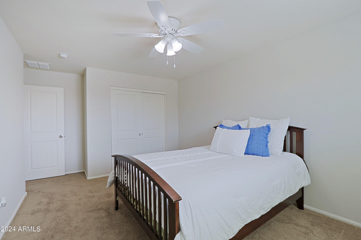
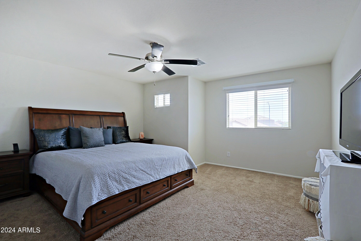
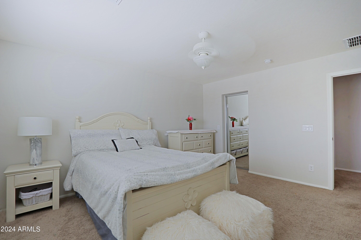
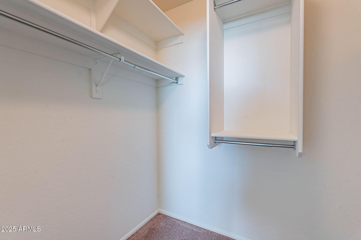
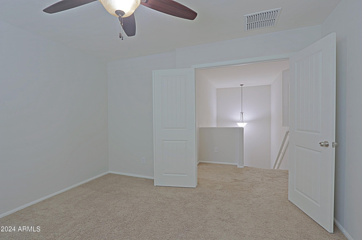
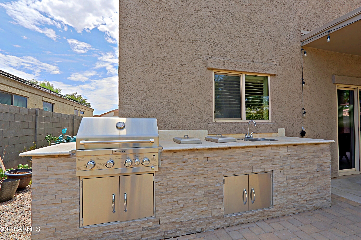
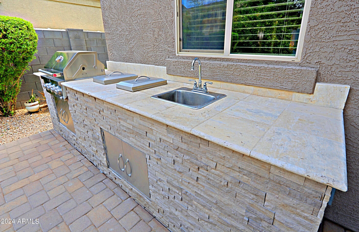
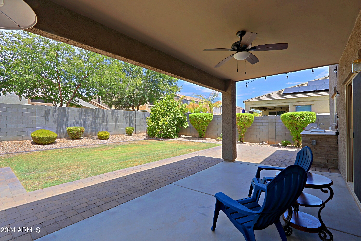
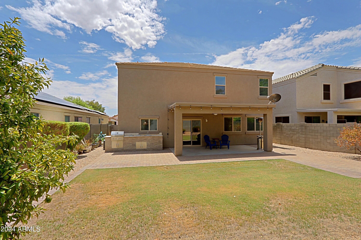
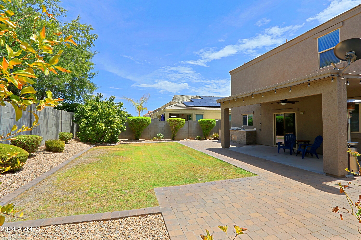
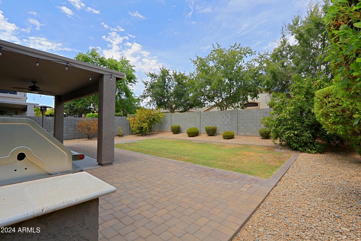
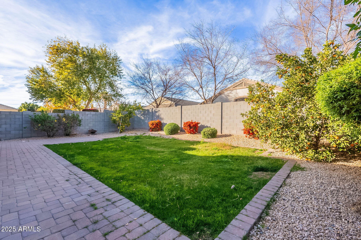
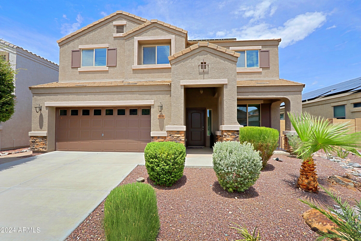
Step into a world of comfort and elegance with this stunning residence, perfectly situated in a fabulous Peoria location! This beautiful house is designed to impress, featuring generous-sized bedrooms that provide ample space for relaxation and personalization.The heart of the home is undoubtedly the updated kitchen, a chef's paradise! Adorned with sleek stainless steel appliances and luxurious granite countertops, this kitchen is not only functional but also a stylish gathering place for family and friends. The modern fixtures add a touch of sophistication, making meal prep and entertaining a delightful experience. In 2024, the home received a fresh new look with updated interior and exterior paint, enhancing its curb appeal and inviting warmth. Outside you will discover a backyard oasis that is perfect for entertaining or enjoying quiet evenings under the stars. The beautifully landscaped yard features an outdoor kitchen, complete with pavers that create a lovely setting for barbecues and gatherings. Imagine hosting friends and family in this serene environment, surrounded by lush greenery and the soothing sounds of nature. With its generous bedrooms, updated kitchen, and stunning outdoor space, you'll find everything you need to create lasting memories.

4
beds

3
baths

3,208 Sq.Ft. LIVING AREA

6,325 Sq.Ft. lot

Features & Amenities

Interior

  • total bedrooms4
  • Total bathrooms3
  • full bathrooms2
  • half bathroom1
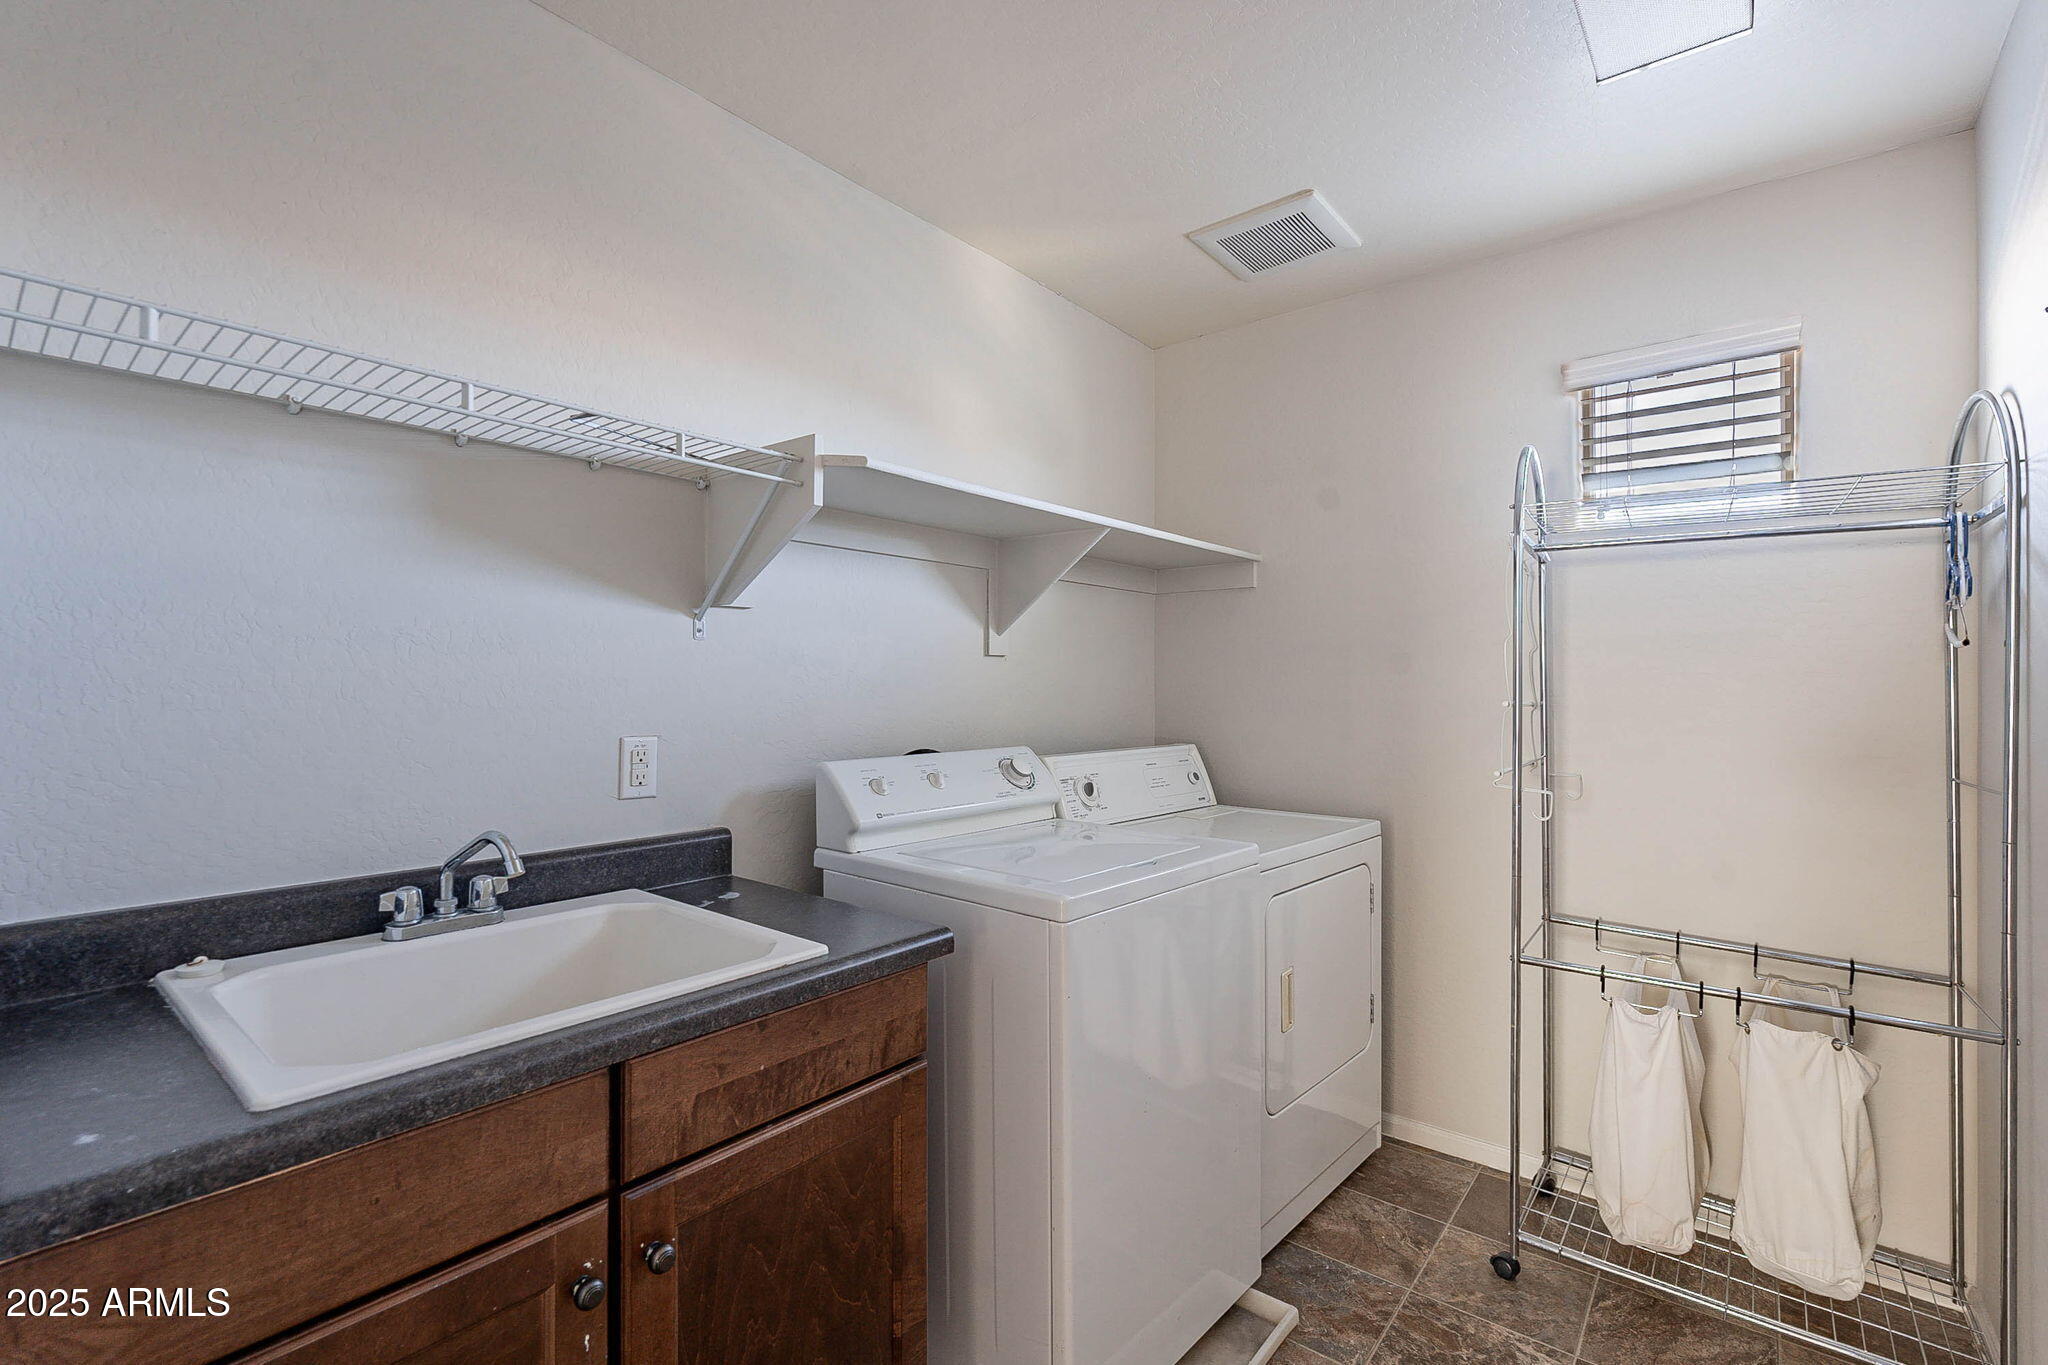
  • Laundry room Upstairs Laundry, Inside
  • Flooring Carpet, Tile
  • APPLIANCES Dryer, Washer, Built-in Microwave, Dishwasher, Disposal
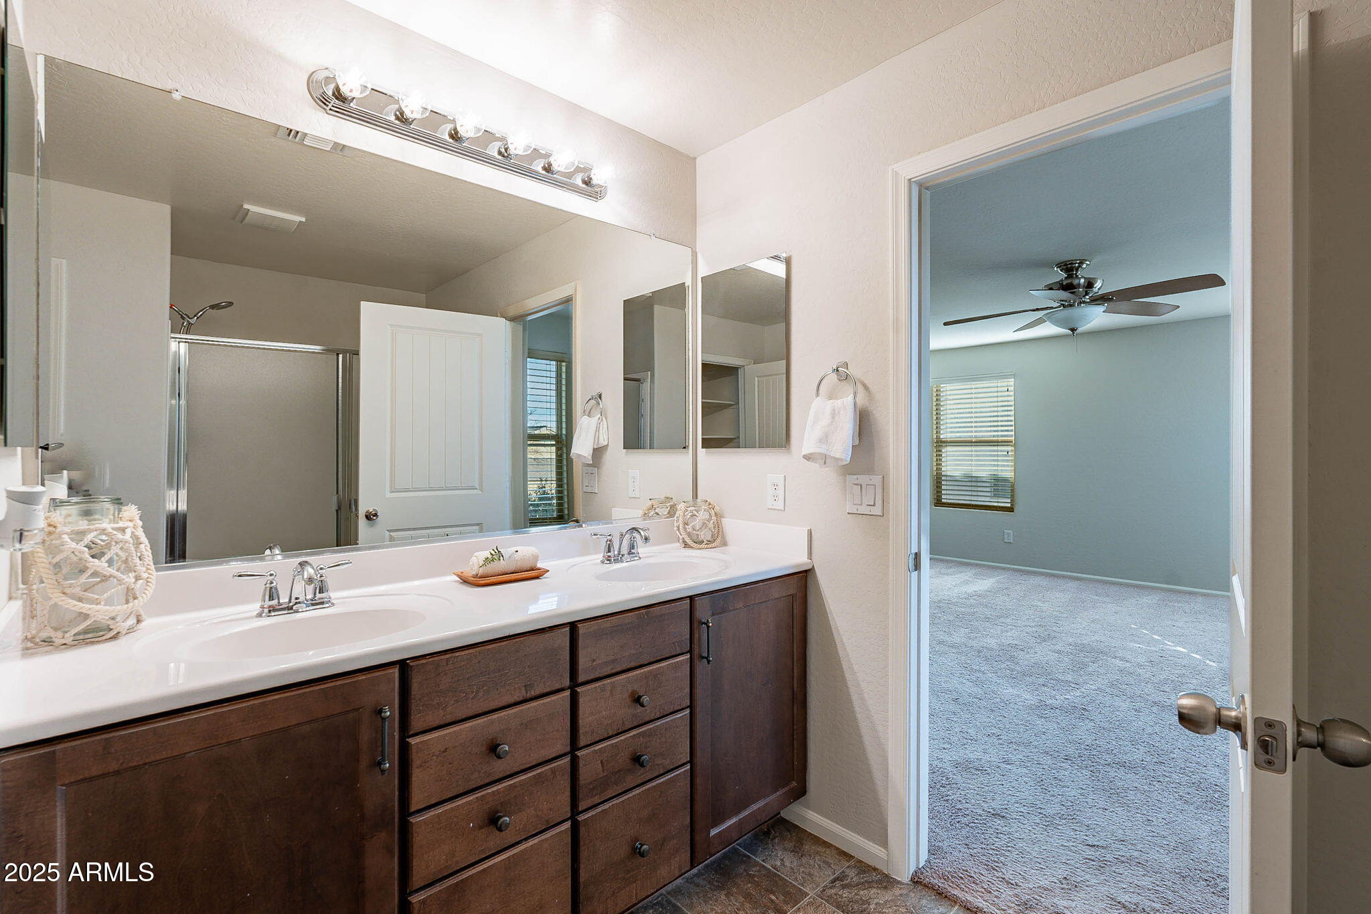
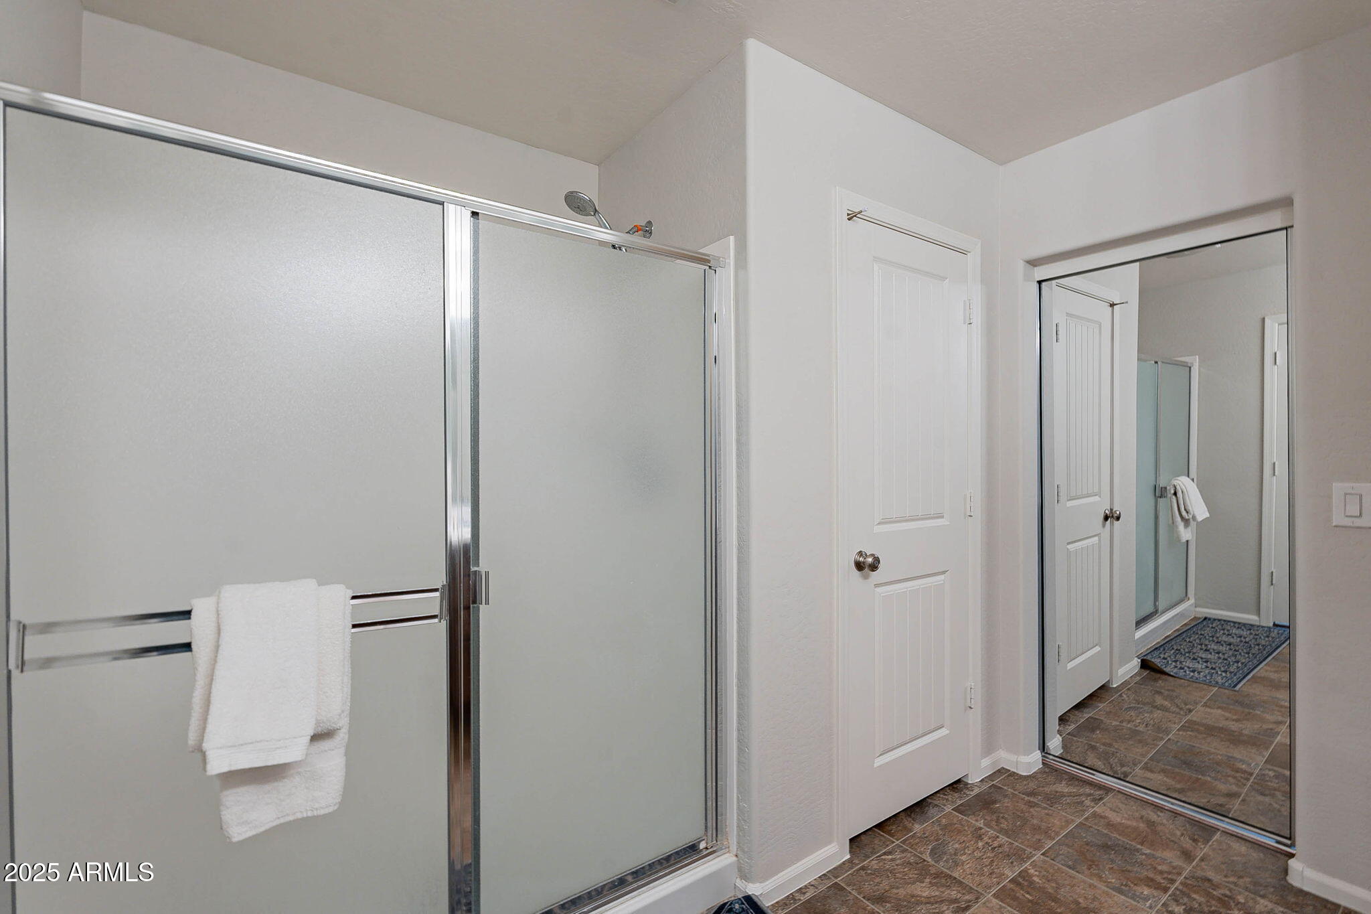
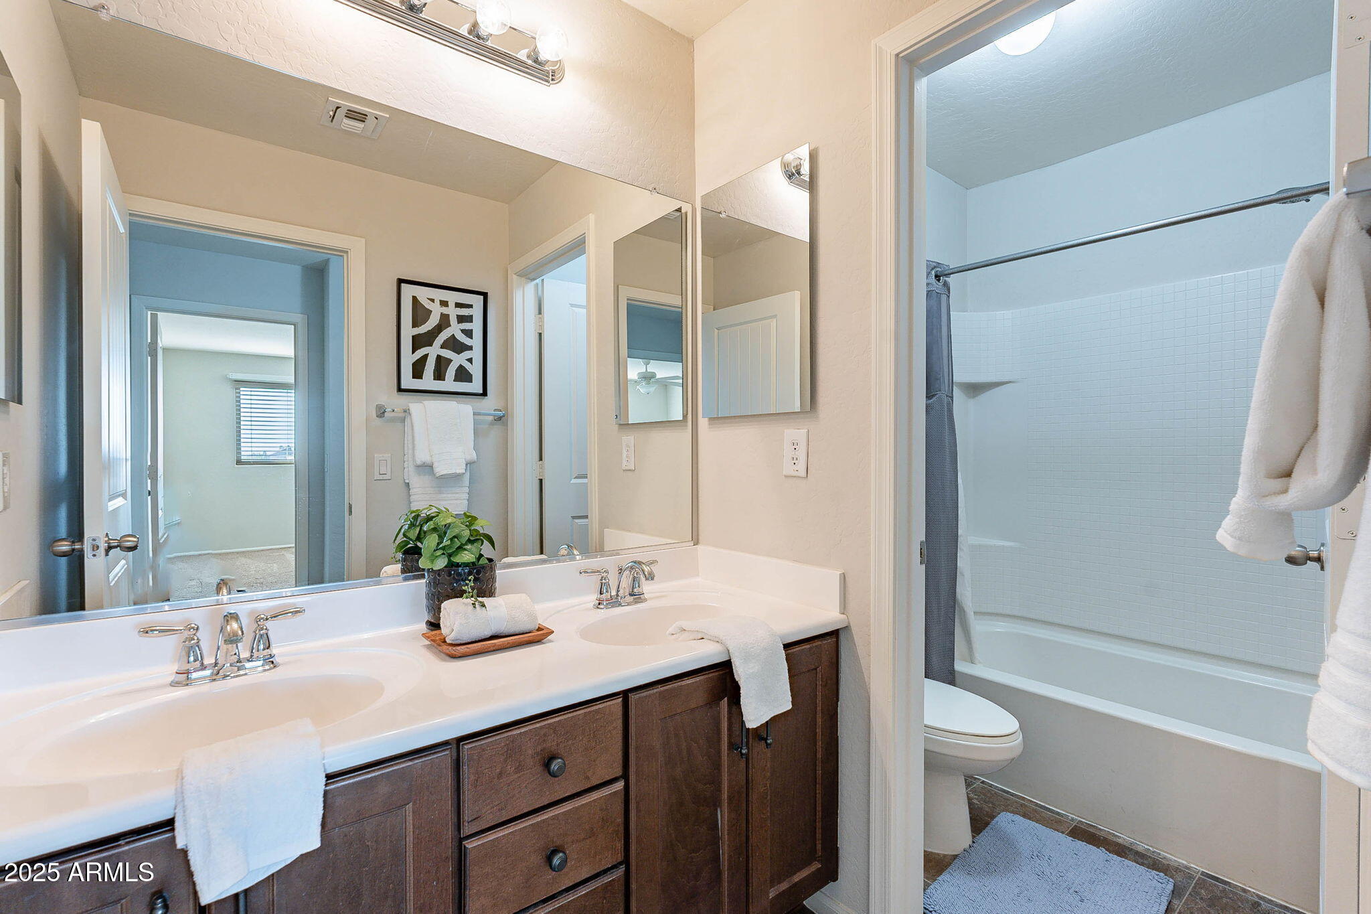
  • other interior Features Walk-in Pantry, High Speed Internet, Granite Counters, Double Vanity, Upstairs, Eat-in Kitchen, Kitchen Island, Pantry, 3/4 Bath Master Bdrm

Area & Lot

  • Status Sold
  • Date Sold March 14, 2025
  • Living Area3,208 Sq.Ft.
  • Lot Area6,325 Sq.Ft.
  • MLS® ID6817568
  • TypeResidential
  • YEAR BUILT2012
  • NeighborhoodPhoenix
  • Elementary SchoolSunset Heights Elementary School
  • Middle SchoolSunset Heights Elementary School
  • High SchoolLiberty High School
  • School DistrictPeoria Unified School District

Exterior

  • STORIES2
  • Garage Space3.0
  • water SourceCity Water
  • PoolNone
  • roofTile
  • lot featuresNorth/South Exposure, Sprinklers In Rear, Sprinklers In Front, Desert Front, Gravel/Stone Front, Gravel/Stone Back, Grass Back, Auto Timer H 2 O Front, Auto Timer H 2 O Back
  • parkingTandem Garage, Garage Door Opener
  • HEAT TYPEElectric
  • AIR CONDITIONINGCentral Air, Ceiling Fan(s), Programmable Thmstat
  • sewerPublic Sewer
  • other exterior FeaturesBuilt-in Barbecue

Financial

  • Sales Price$599,000
  • Real Estate Tax $2,514/yr
  • HOA $165/3 mos

Phoenix

Indulge in flavorful experiences that transcend borders.

Explore

Let’s Get to Work

Whether buying, selling, or investing, Nick brings the market knowledge, strategy, and representation needed to move forward with confidence.

Follow Me on Instagram