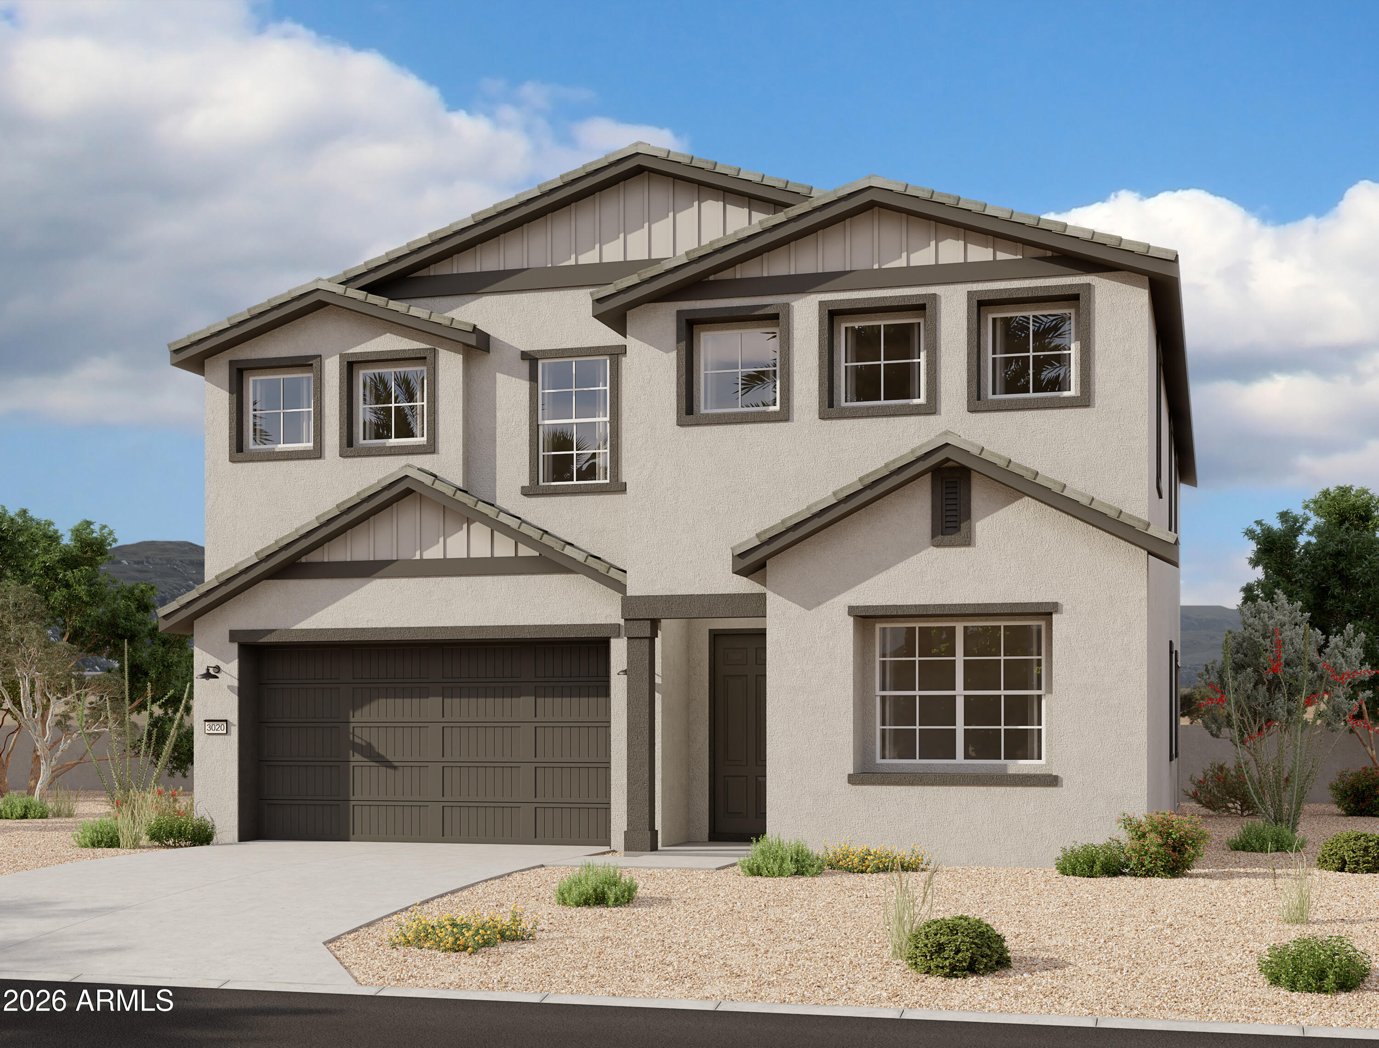
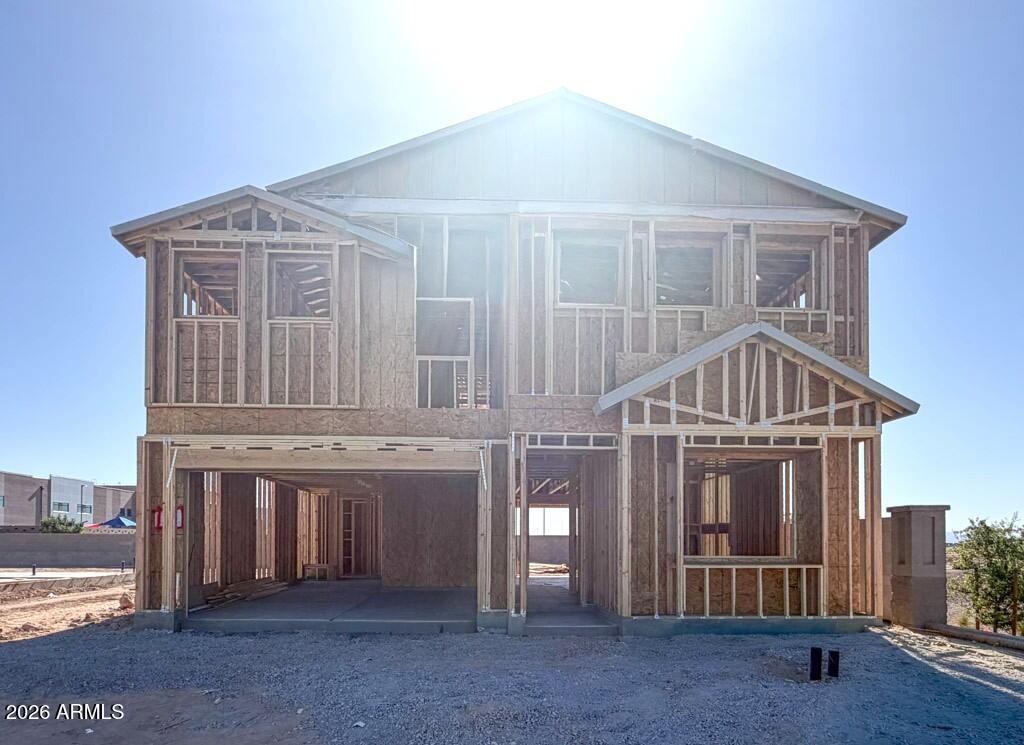
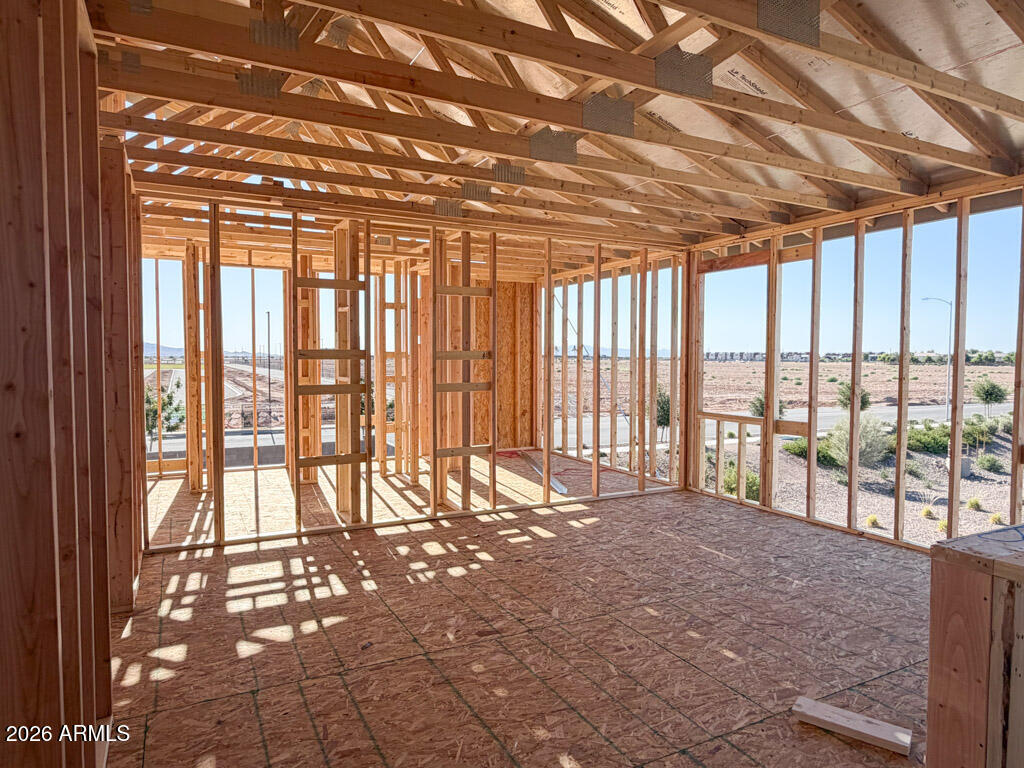
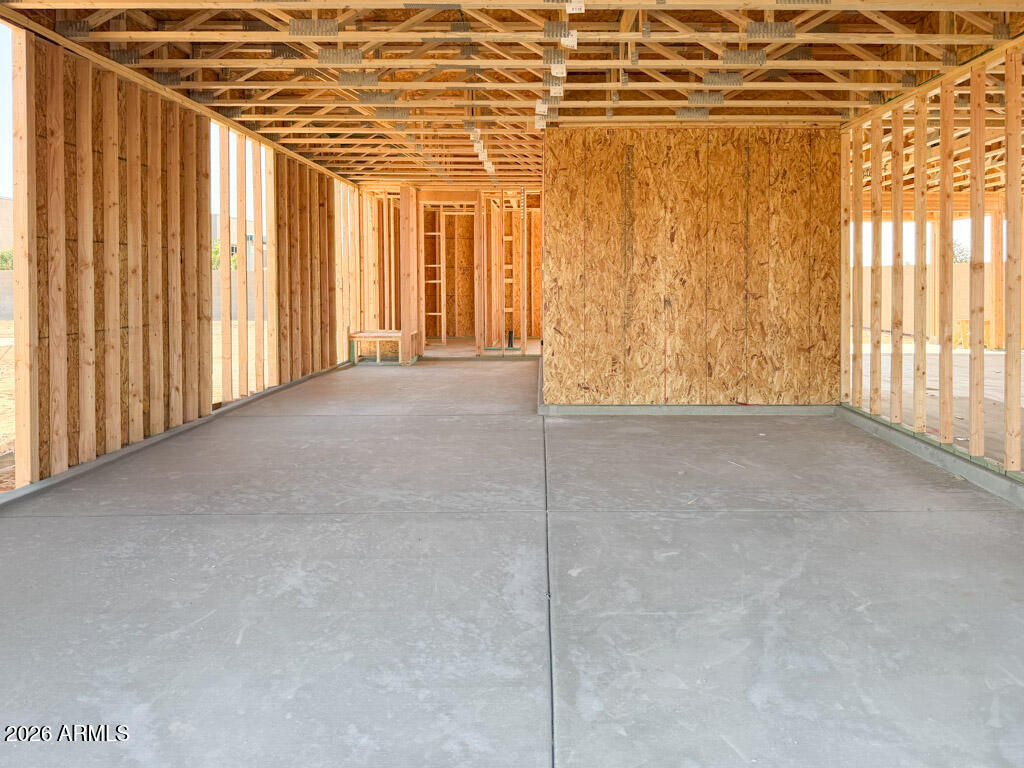
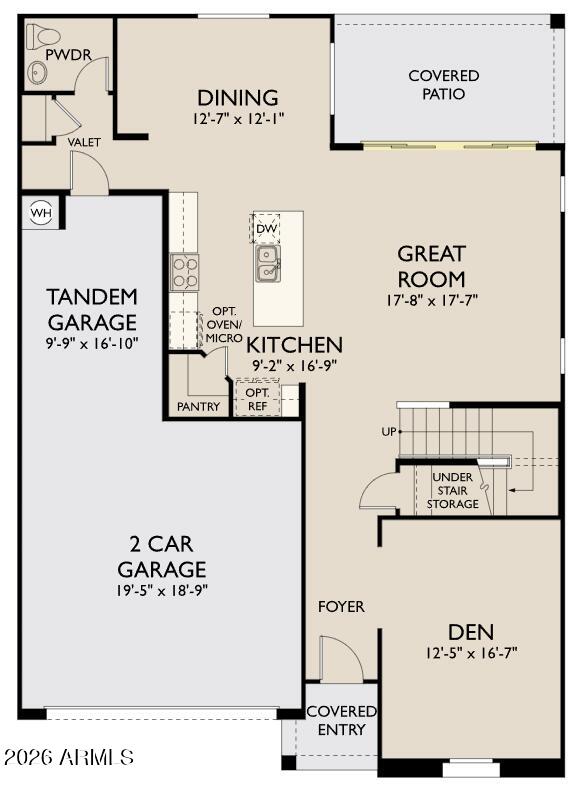
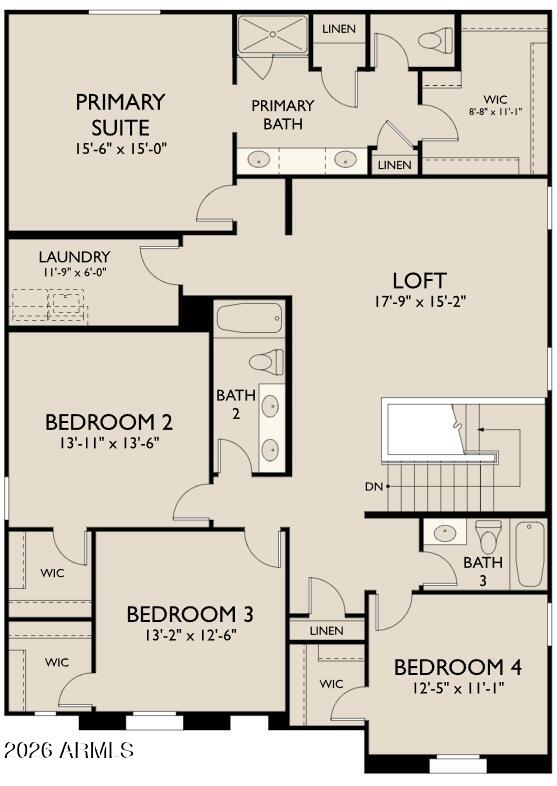
Welcome to the spacious Daisy Floorplan! This beautifully designed home features 4 bedrooms, 3.5 bathrooms, a dedicated den downstairs, and a versatile loft upstairs, offering flexible living space for work, relaxation, or entertainment. With 3,020 sq ft of thoughtfully designed living space, this home delivers the perfect blend of comfort, functionality, and style. The home also features a 3-car tandem garage.
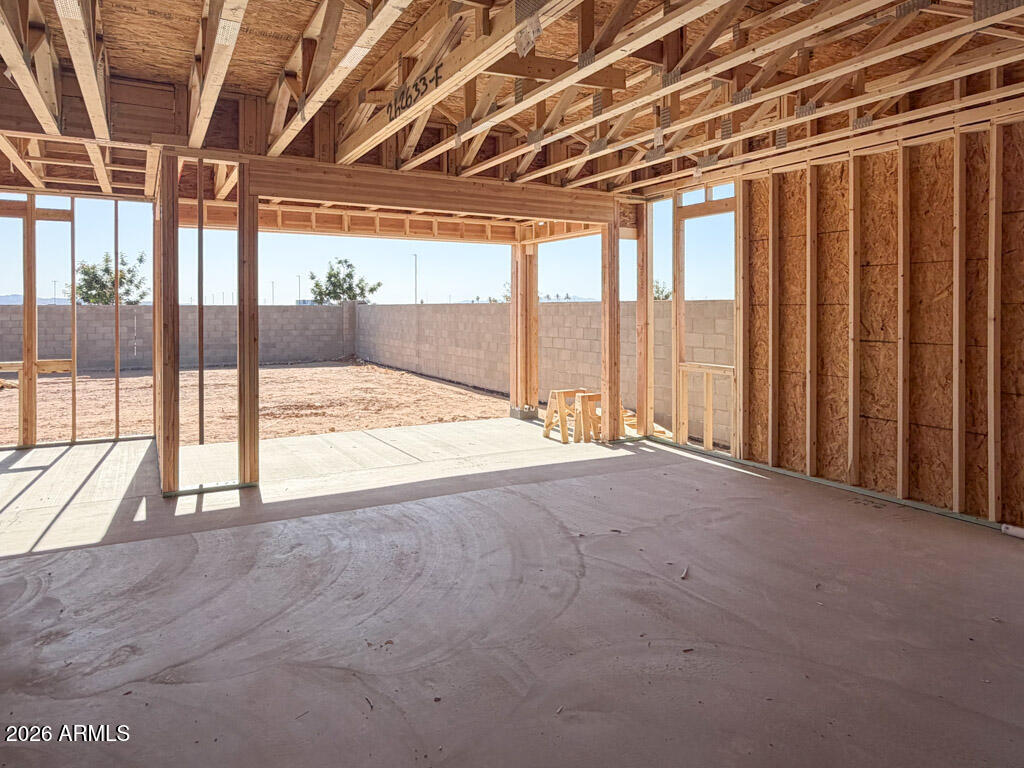
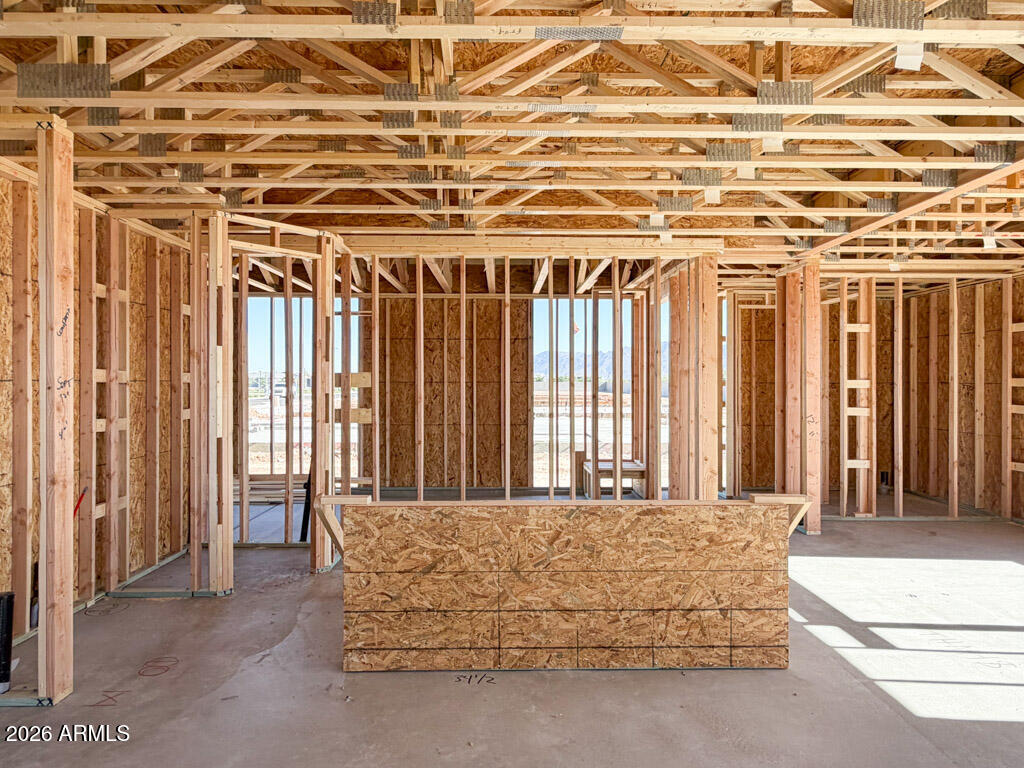
The Farmhouse style exterior creates timeless curb appeal and sets the tone for the home's warm, modern design situated on a corner homesite. Inside, you're greeted by soaring 9-foot ceilings and 8-foot doors that enhance the open, airy feel throughout the main level. The expansive great room serves as the heart of the home, featuring a 4-panel center sliding glass door that opens to the backyard, creating seamless indoor-outdoor living. The open-concept layout connects the kitchen, dining, and living areas, making it ideal for both everyday living and entertaining.
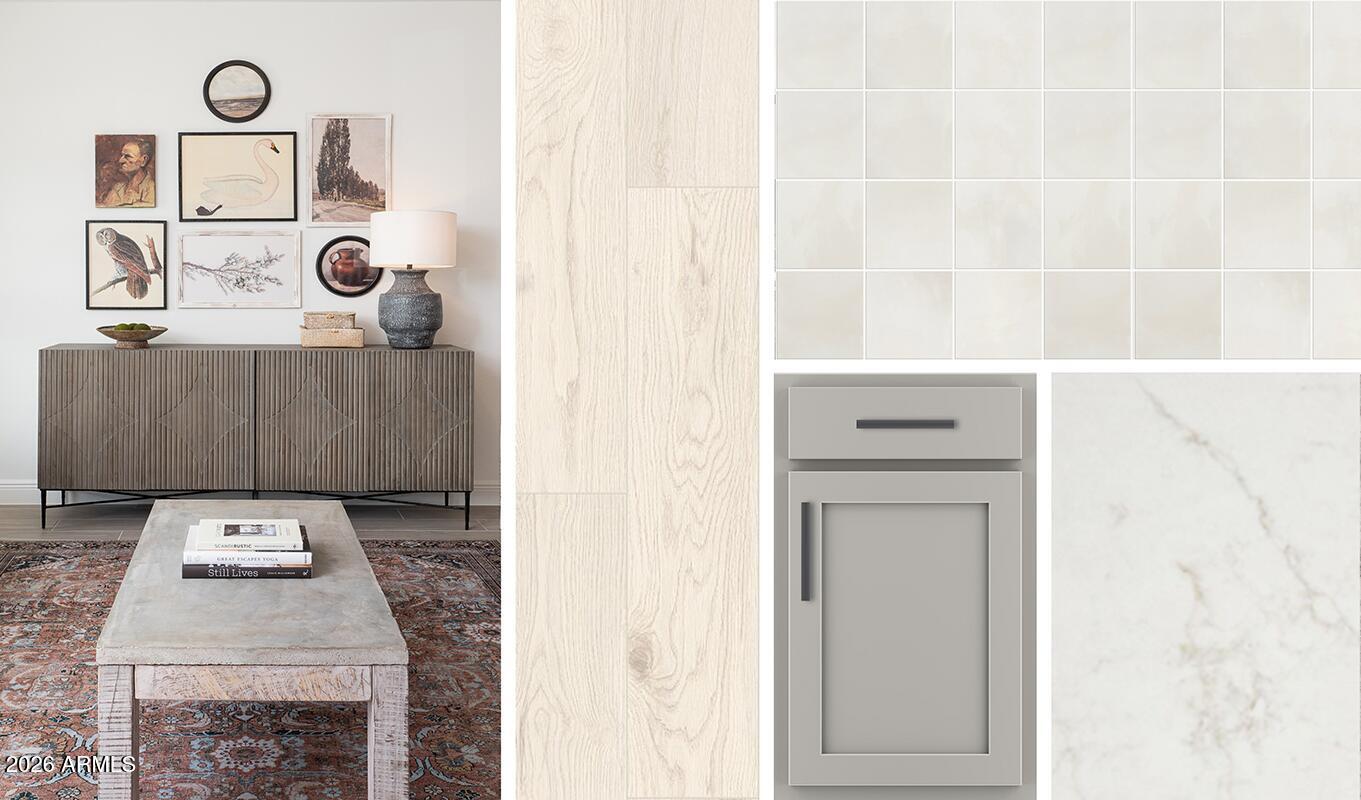
This home features our Artisan Collection, which captures a sense of quiet beauty, layered, collected, and deeply comforting. It is a space that invites you to pause, settle in, and feel completely at home from the moment you arrive. Take your place by the fire, wrap a blanket over your shoulders, and let the warmth of thoughtfully curated design fill your space and your senses.
A palette of soft, earthy neutrals creates an atmosphere that is both grounding and refined. Light wood tones stretch across the floor in long, natural planks, bringing an organic texture that feels both fresh and timeless. Underfoot, the Artisan Collection is designed for both beauty and comfort. Expansive tile flooring flows throughout the main living areas, offering a clean, cohesive foundation that complements the home's natural tones and everyday durability. In contrast, soft carpet creates a sense of warmth where it matters most, found in the downstairs den for a more relaxed retreat, and extending throughout the entire upstairs (except for wet areas), providing a plush, quiet comfort that enhances rest and livability
Subtle gray cabinetry, crafted in a classic shaker style, anchors the kitchen and bathrooms with understated elegance, while gun metal hardware adds a modern, tailored edge.
Hana Sky quartz kitchen countertops introduce a gentle movement of veining. Clean and sophisticated, yet warm and approachable, perfectly complemented by a soft, neutral 6x6 tile backsplash that adds depth without overwhelming the space. Every element feels intentional, balanced, and harmonious.
The private primary suite offers a relaxing escape with dual sinks, white quartz countertops, upgraded gun metal fixtures, and ample storage.
The additional bedrooms all provide walk-in closets which provide ample storage and bathrooms continue the cohesive design with matching white quartz countertops and gun metal finishes, creating a clean and polished look throughout the home.
With its spacious layout, upstairs loft, and thoughtfully designed living areas, the Daisy Floorplan with the Artisan Collection is more than a design; it is a feeling. Cozy and calming. Welcoming and content. A home that embraces you with warmth, where every finish, texture, and tone works together to create a space that truly fills your heart.