Leave a Message

By providing your contact information to Nick Steffes, your personal information will be processed in accordance with Nick Steffes's Privacy Policy. By checking the box(es) below, you expressly consent to receive marketing or promotional real estate communication from Nick Steffes in the manner selected by you. For SMS text messages, message frequency varies. Message and data rates may apply. Consent is not a condition of purchase of any goods or services. You may opt out of receiving further communications from Nick Steffes at any time. To opt out of receiving SMS text messages, reply STOP to unsubscribe. SMS text messaging is subject to our Terms of Use.

Thank you for your message. I will be in touch with you shortly.

9613 W PARKWAY Drive
SEE ALL PHOTOS
9613 W PARKWAY Drive
Courtesy of Compass, Danny Kallay Listing Contact: 480-694-8571 
Sold

9613 W PARKWAY Drive

9613 W PARKWAY Drive, Tolleson, AZ 85353

$479,990
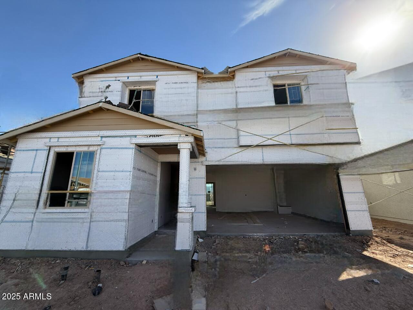
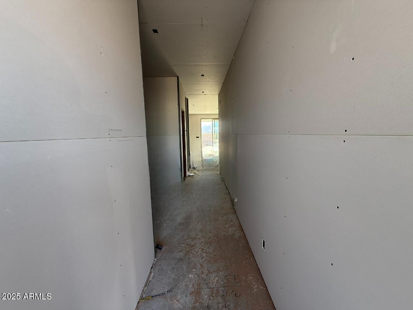
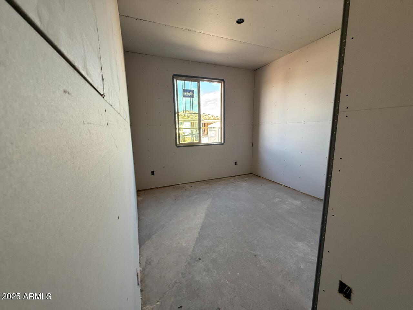
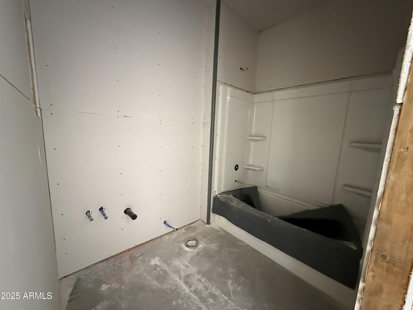
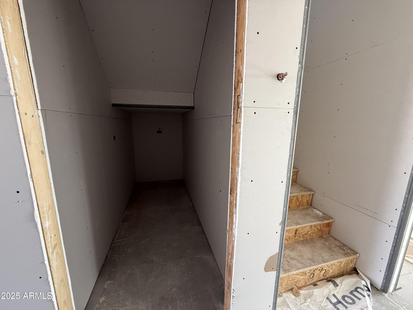
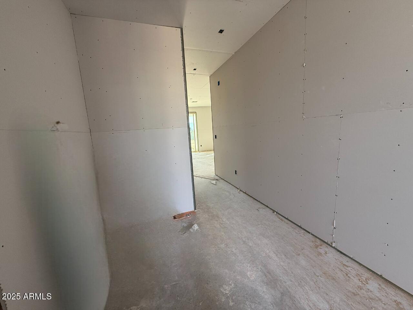
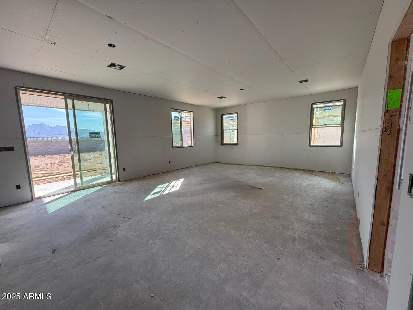
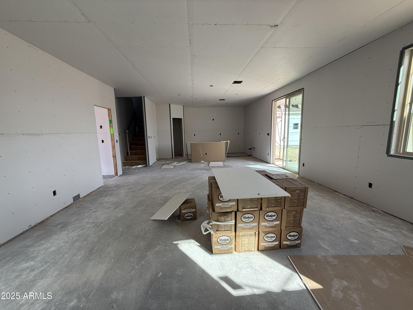
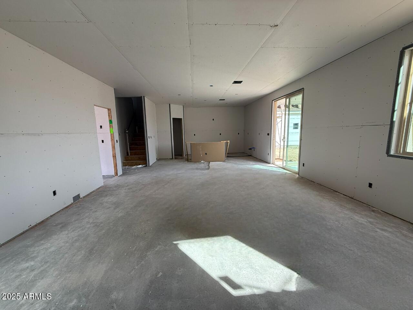
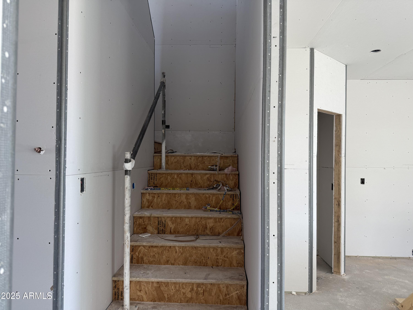
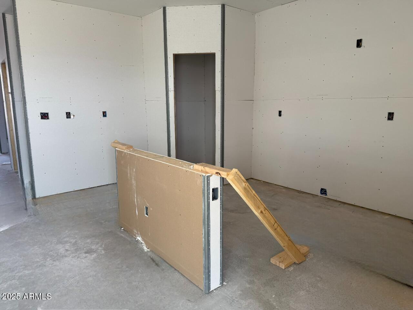
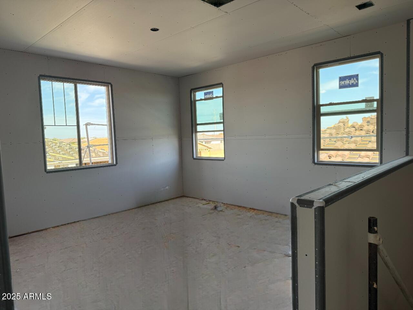
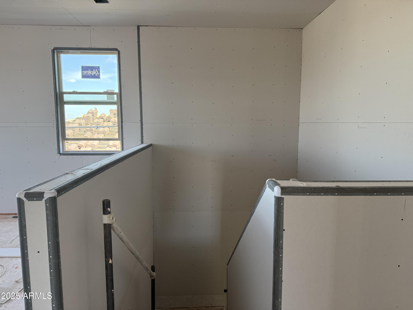
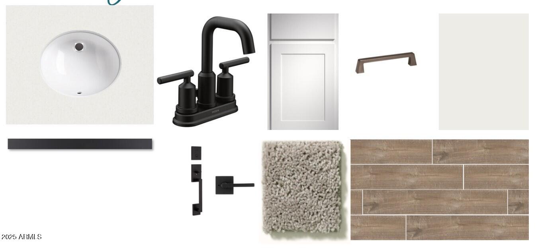
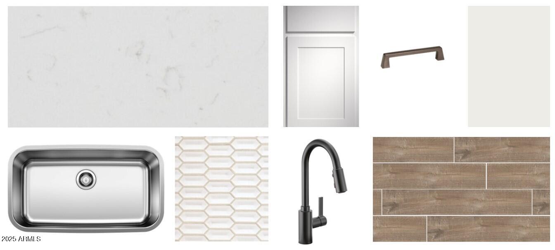
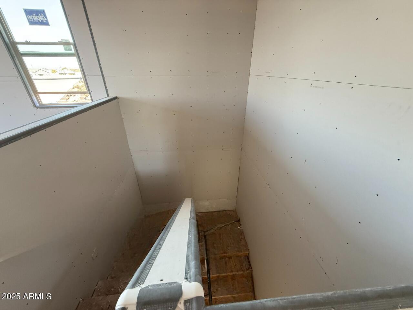
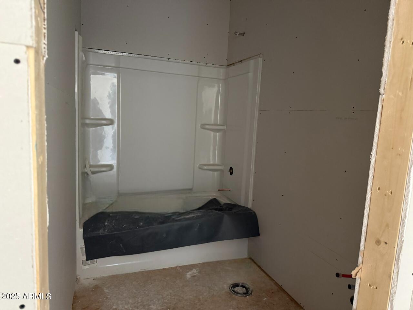
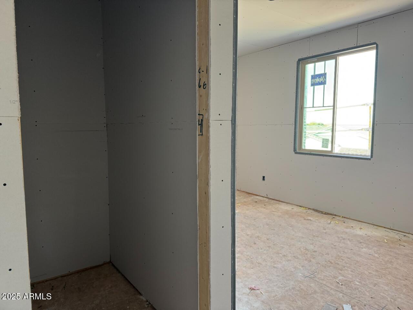
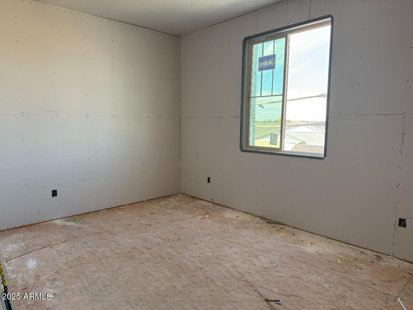
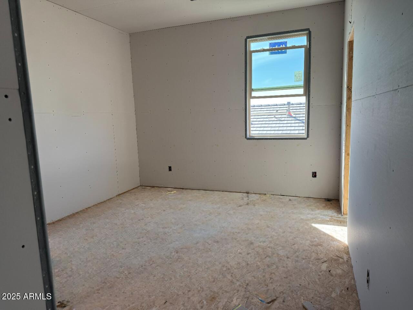
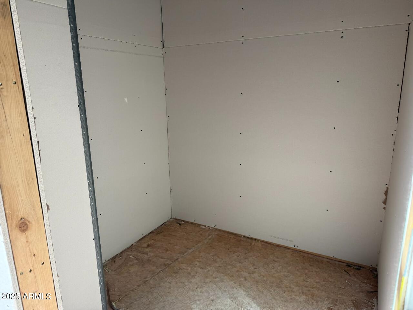
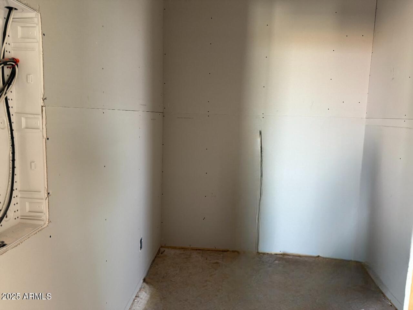
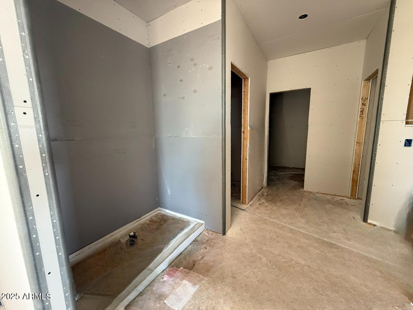
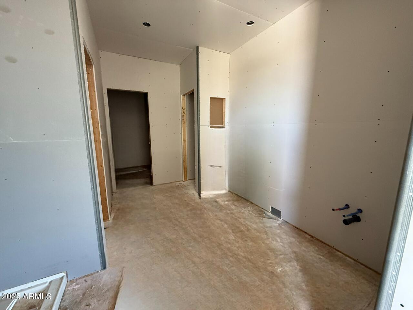
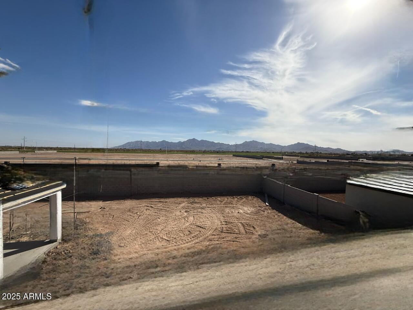
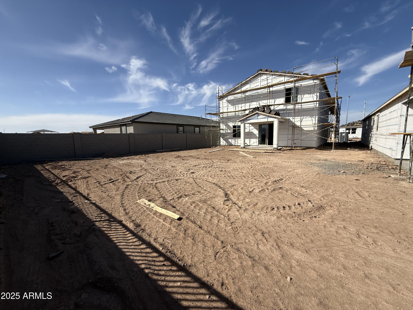
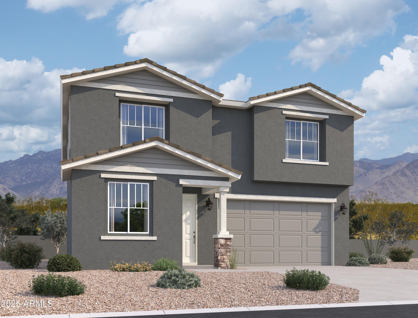
The Dahlia floor plan is a one of kind. This home features 4 bedrooms and 3 baths with a spacious loft. As you enter into the home, notice the how you feel, in Harmony with the home. The Harmony 2.0 Palette for finishes makes the home feel cozy and comfortable from the moment you step inside.There is a bedroom and full bath on the first level that could be used for guests or a office, what do you envision? The home features 42'' White Cabinets in the kitchen, complimented by sleek caberra breeze quartz countertops, white mosaic tile backsplash and gun metal hardware and stainless steel appliances for a beautiful unique look. Black faucets in the kitchen and baths finishes the designer touches. Warm Wood Look tile in all the right places and plush neutral carpet in the bedrooms. The spacious great room and dining nook allows you to entertain seamlessly when hosting as the kitchen is the heart of the home. The second floor is bright and the large primary bedroom and primary bath gives you all the space you could imagine. There is Quartz in both the primary and secondary bath featuring undermount sinks, next level beauty in all areas of the home. The two secondary bedrooms are upstairs feature walk in closestwith the loft and laundry room.

4
beds

3
baths

2,331 Sq.Ft. LIVING AREA

6,000 Sq.Ft. lot

Features & Amenities

Interior

  • total bedrooms4
  • Total bathrooms3
  • APPLIANCES Dryer, Washer, Refrigerator, Built-in Microwave, Dishwasher, Disposal
  • other interior Features Non-laminate Counter, High Speed Internet, Double Vanity, Upstairs, Eat-in Kitchen, 9 Flat Ceilings, Kitchen Island, Pantry

Area & Lot

  • Status Sold
  • Date Sold May 13, 2025
  • Living Area2,331 Sq.Ft.
  • Lot Area6,000 Sq.Ft.
  • MLS® ID6830069
  • TypeResidential
  • YEAR BUILT2025
  • NeighborhoodPhoenix
  • Architecture StylesOther
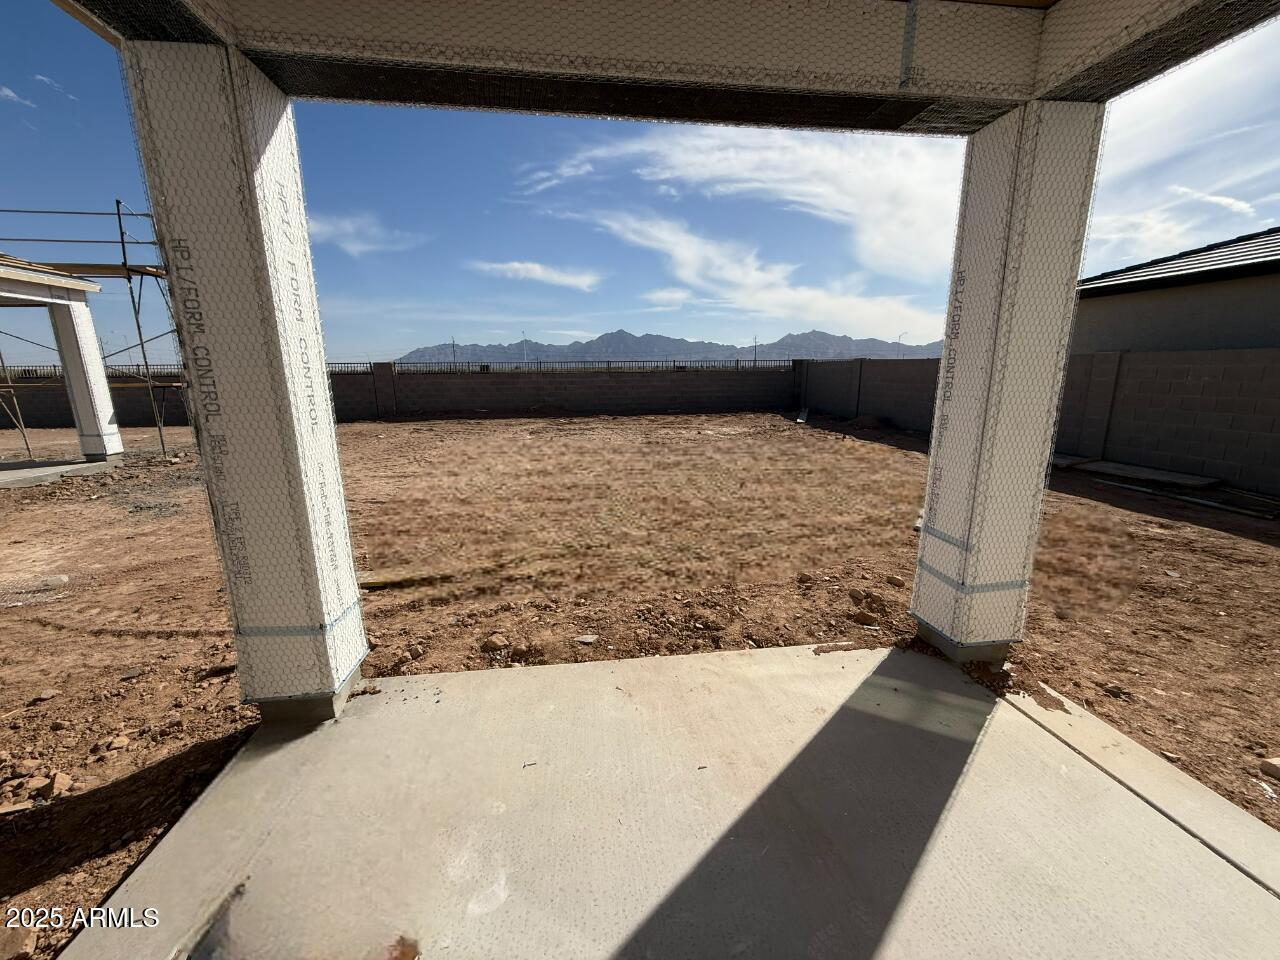
  • View DescriptionMountain(s)
  • Elementary SchoolUnion Elementary School
  • Middle SchoolHurley Ranch Elementary
  • High SchoolTolleson Union High School
  • School DistrictTolleson Union High School District

Exterior

  • STORIES2
  • Garage Space2.0
  • water SourceCity Water
  • PoolNone
  • roofTile
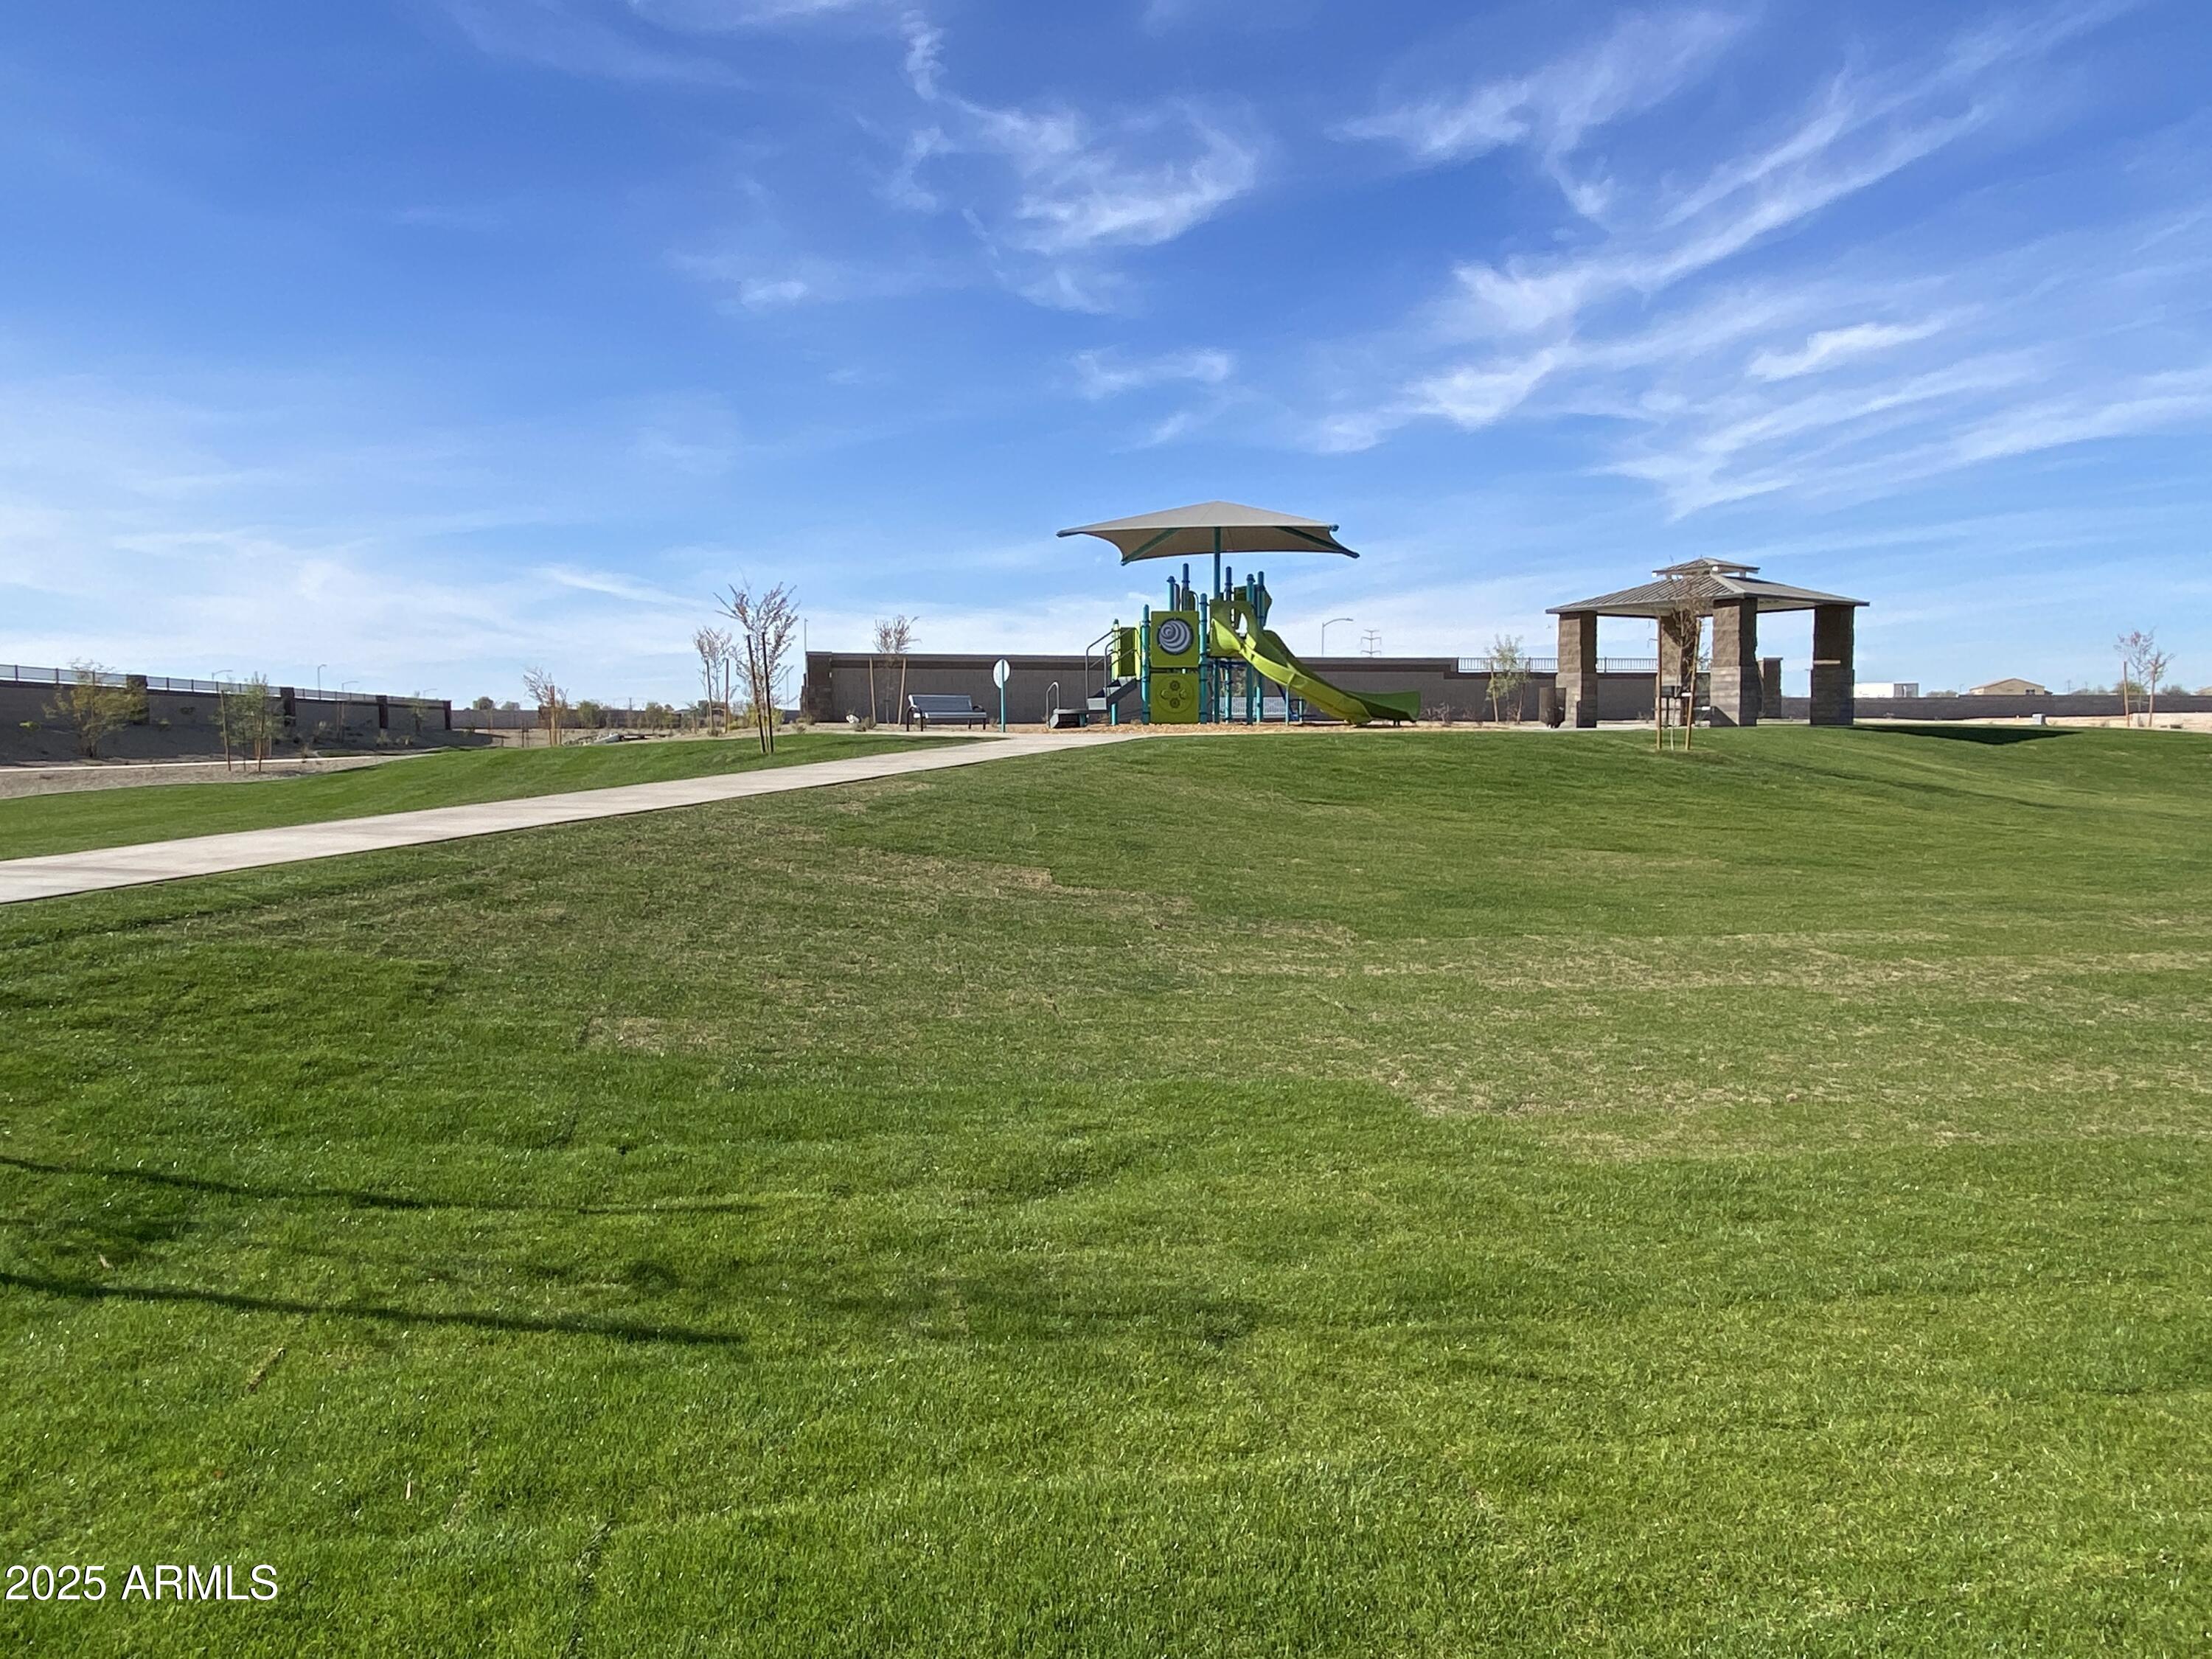
  • lot featuresBorders Common Area, Adjacent to Wash, North/South Exposure, Sprinklers In Front, Desert Front, Dirt Back
  • HEAT TYPEElectric
  • AIR CONDITIONINGCentral Air, Programmable Thmstat
  • sewerOther

Financial

  • Sales Price$479,990
  • Real Estate Tax $3/yr
  • HOA $110/mo

Phoenix

Indulge in flavorful experiences that transcend borders.

Explore

Let’s Get to Work

Whether buying, selling, or investing, Nick brings the market knowledge, strategy, and representation needed to move forward with confidence.

Follow Me on Instagram