
Leave a Message

By providing your contact information to Nick Steffes, your personal information will be processed in accordance with Nick Steffes's Privacy Policy. By checking the box(es) below, you expressly consent to receive marketing or promotional real estate communication from Nick Steffes in the manner selected by you. For SMS text messages, message frequency varies. Message and data rates may apply. Consent is not a condition of purchase of any goods or services. You may opt out of receiving further communications from Nick Steffes at any time. To opt out of receiving SMS text messages, reply STOP to unsubscribe. SMS text messaging is subject to our Terms of Use.

Thank you for your message. I will be in touch with you shortly.

9615 N 17TH Street
9615 N 17TH Street
9615 N 17TH Street
9615 N 17TH Street
9615 N 17TH Street
9615 N 17TH Street
9615 N 17TH Street
9615 N 17TH Street
9615 N 17TH Street
9615 N 17TH Street
9615 N 17TH Street
9615 N 17TH Street
9615 N 17TH Street
9615 N 17TH Street
9615 N 17TH Street
9615 N 17TH Street
9615 N 17TH Street
9615 N 17TH Street
9615 N 17TH Street
9615 N 17TH Street
9615 N 17TH Street
9615 N 17TH Street
9615 N 17TH Street
9615 N 17TH Street
9615 N 17TH Street
9615 N 17TH Street
9615 N 17TH Street
9615 N 17TH Street
9615 N 17TH Street
9615 N 17TH Street
9615 N 17TH Street
9615 N 17TH Street
9615 N 17TH Street
9615 N 17TH Street
9615 N 17TH Street
9615 N 17TH Street
9615 N 17TH Street
9615 N 17TH Street
9615 N 17TH Street
9615 N 17TH Street
9615 N 17TH Street
9615 N 17TH Street
9615 N 17TH Street
9615 N 17TH Street
9615 N 17TH Street
9615 N 17TH Street
9615 N 17TH Street
9615 N 17TH Street
9615 N 17TH Street
SEE ALL PHOTOS
9615 N 17TH Street
9615 N 17TH Street
9615 N 17TH Street
9615 N 17TH Street
9615 N 17TH Street
9615 N 17TH Street
9615 N 17TH Street
9615 N 17TH Street
9615 N 17TH Street
9615 N 17TH Street
9615 N 17TH Street
9615 N 17TH Street
9615 N 17TH Street
9615 N 17TH Street
9615 N 17TH Street
9615 N 17TH Street
9615 N 17TH Street
9615 N 17TH Street
9615 N 17TH Street
9615 N 17TH Street
9615 N 17TH Street
9615 N 17TH Street
9615 N 17TH Street
9615 N 17TH Street
9615 N 17TH Street
9615 N 17TH Street
9615 N 17TH Street
9615 N 17TH Street
9615 N 17TH Street
9615 N 17TH Street
9615 N 17TH Street
9615 N 17TH Street
9615 N 17TH Street
9615 N 17TH Street
9615 N 17TH Street
9615 N 17TH Street
9615 N 17TH Street
9615 N 17TH Street
9615 N 17TH Street
9615 N 17TH Street
9615 N 17TH Street
9615 N 17TH Street
9615 N 17TH Street
9615 N 17TH Street
9615 N 17TH Street
9615 N 17TH Street
9615 N 17TH Street
9615 N 17TH Street
9615 N 17TH Street
Courtesy of Compass, Justin Lee Bohannon Listing Contact: 602-647-7778 
Leased

9615 N 17TH Street

9615 N 17TH Street, Phoenix, AZ 85020

$3,400/month
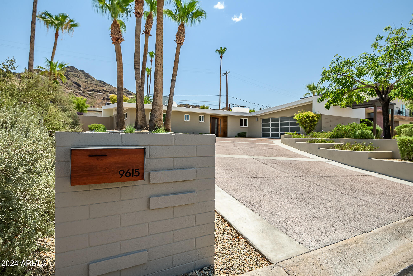
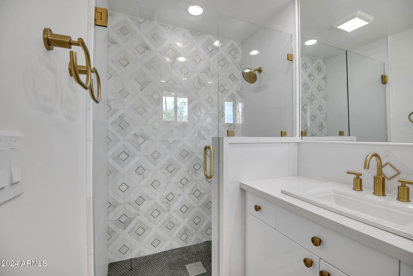
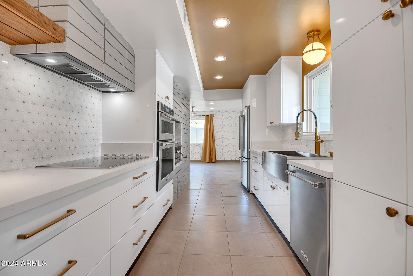
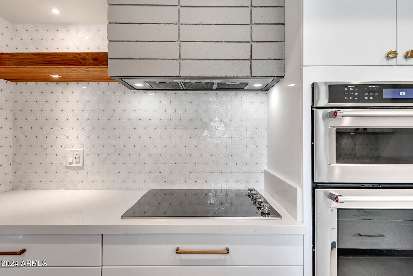
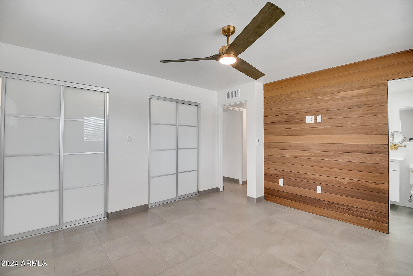
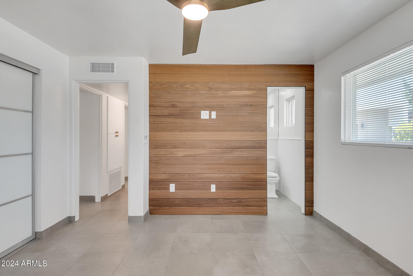
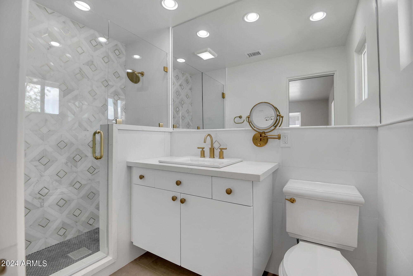
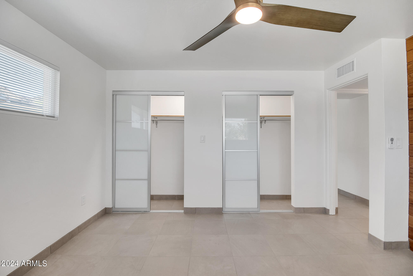
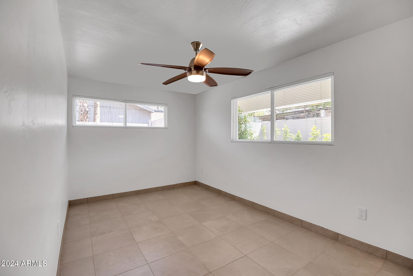
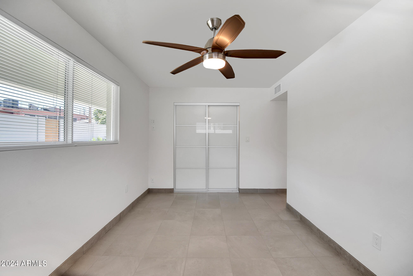
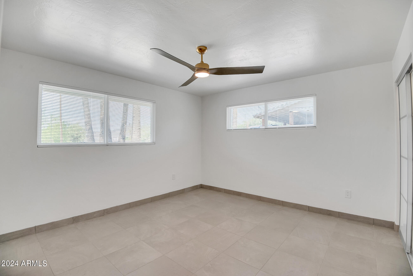
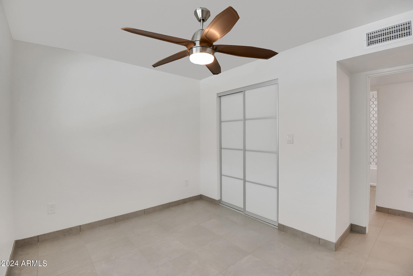
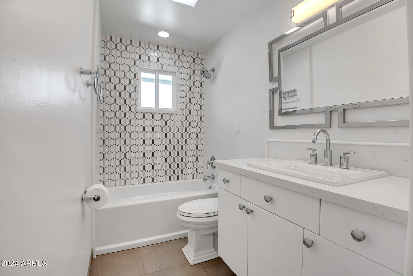
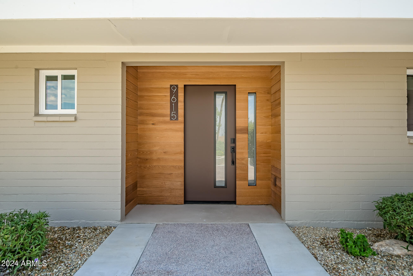
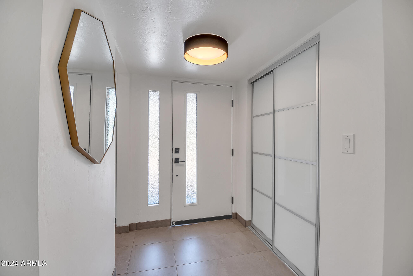
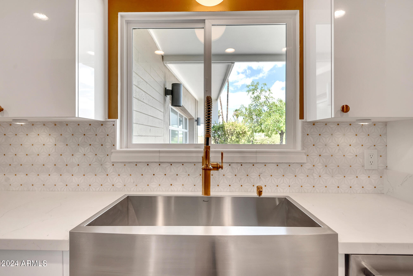
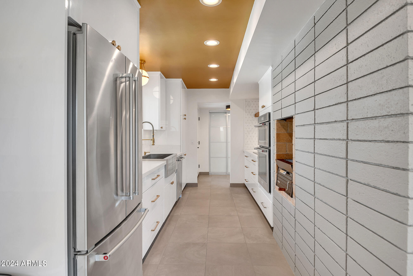
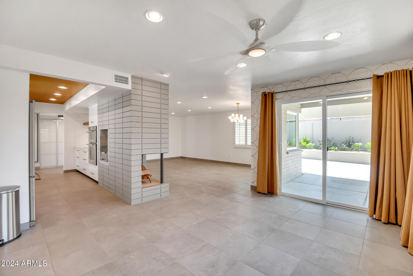
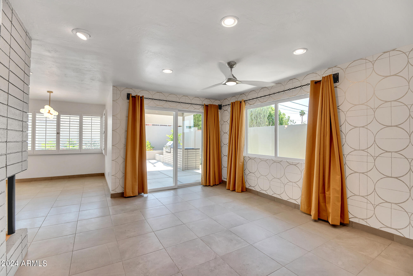
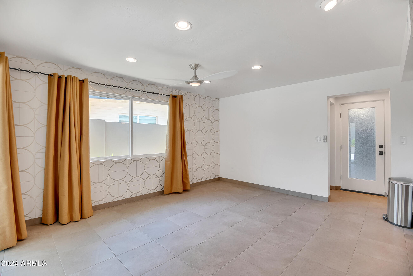
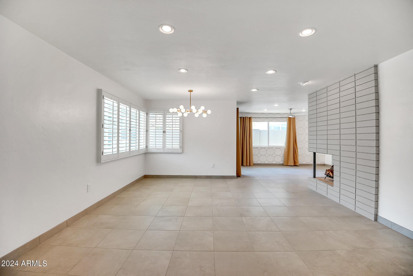
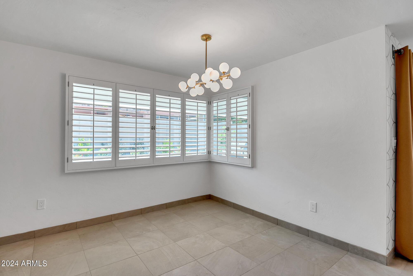
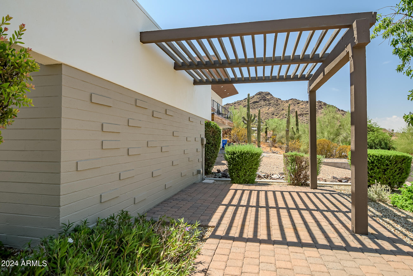
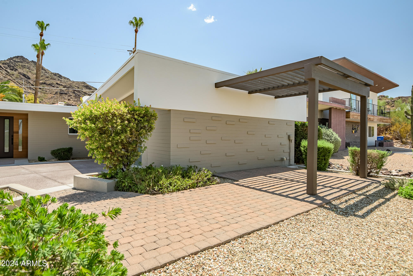
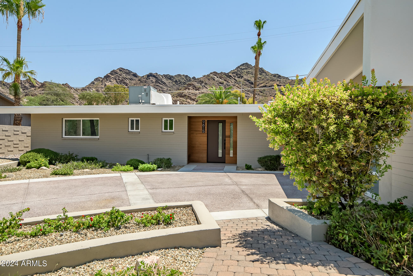
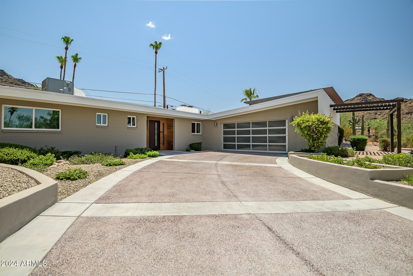
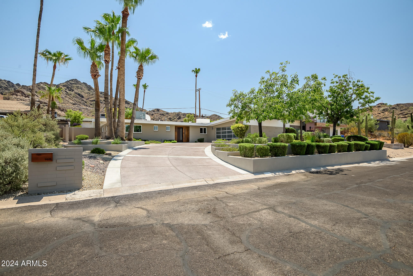
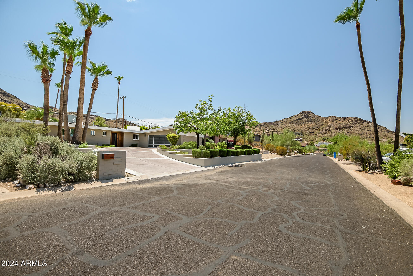
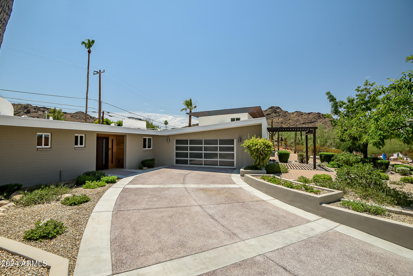
Welcome to your dream home in the heart of Ocotillo Hills, Phoenix, AZ! This stunning and recently remodeled home consists of 3 bedrooms, 2 bathrooms, and 1,626 square feet of modern elegance. The attention to detail and finishes throughout are amazing!
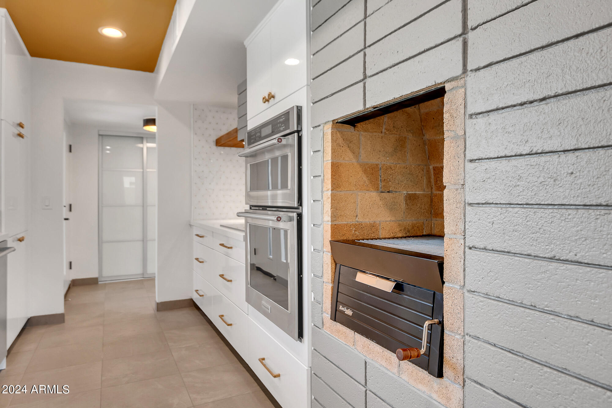
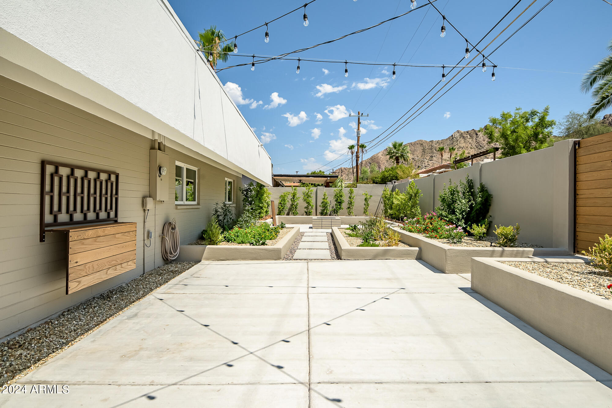
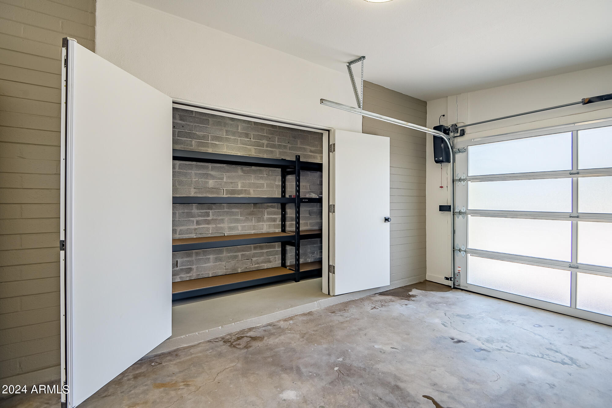
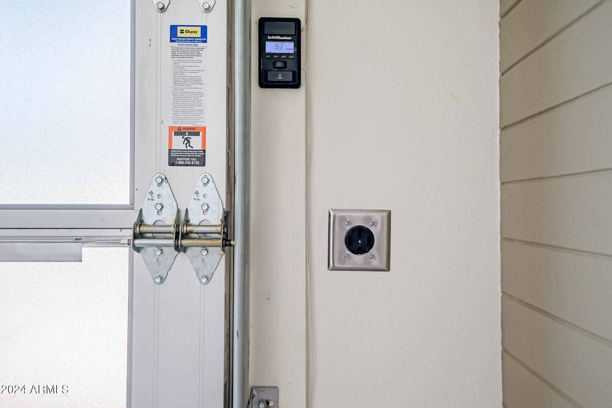
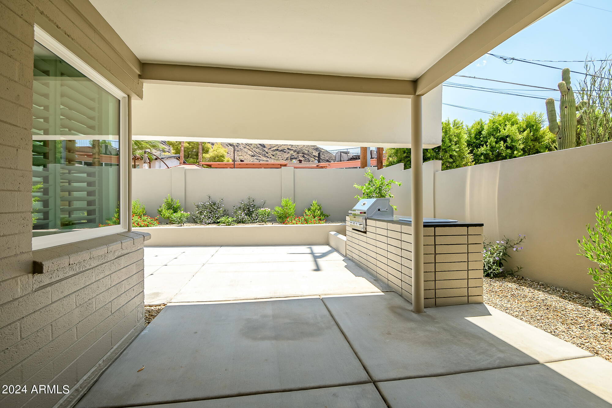
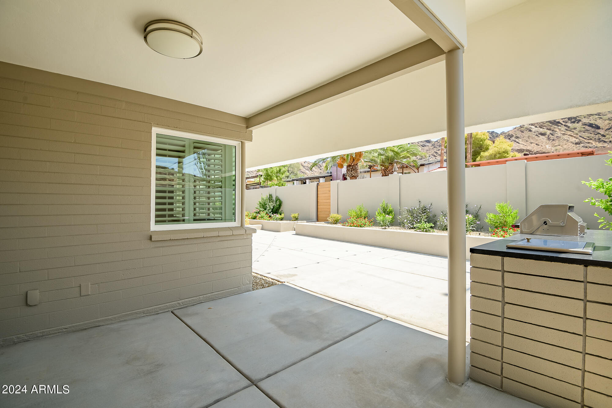
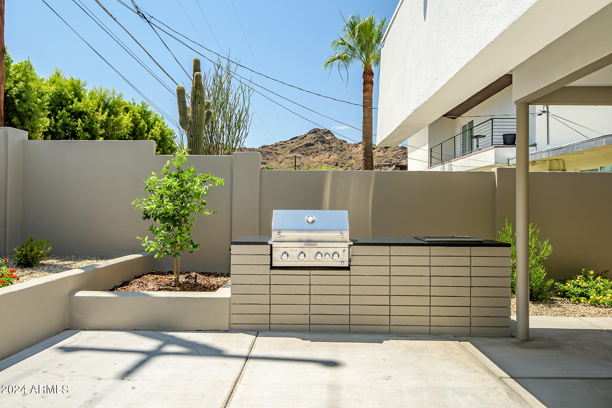
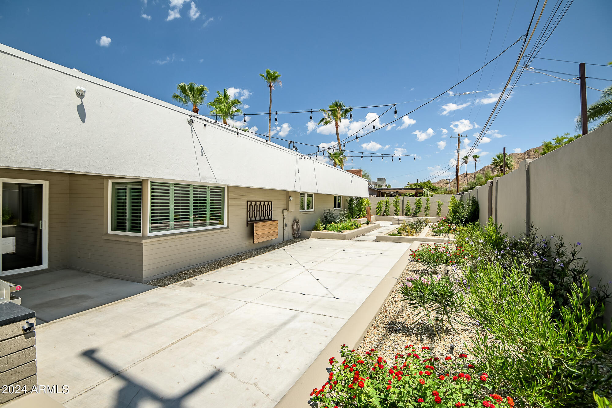
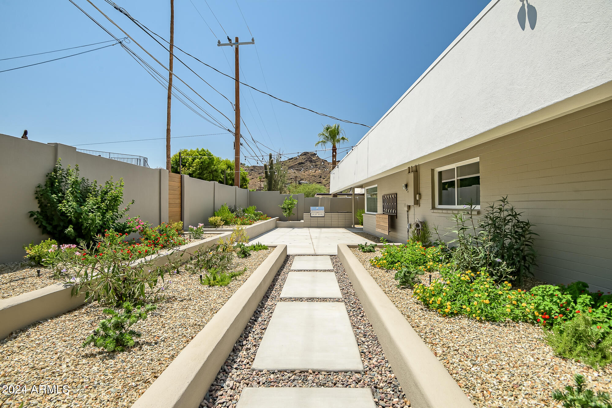
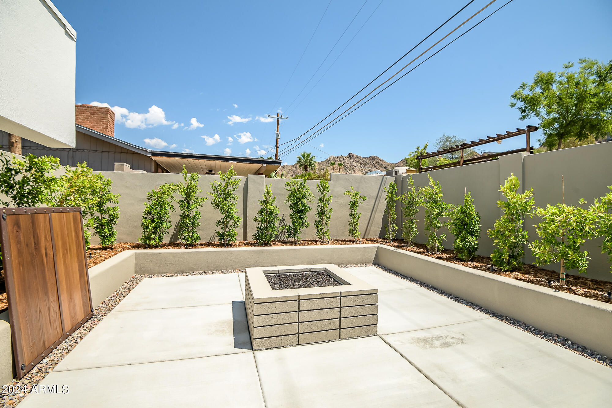
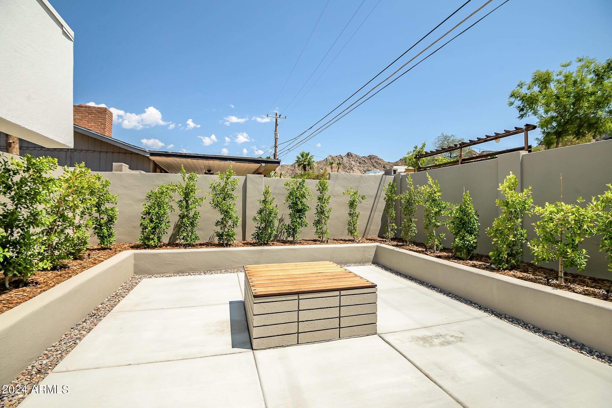
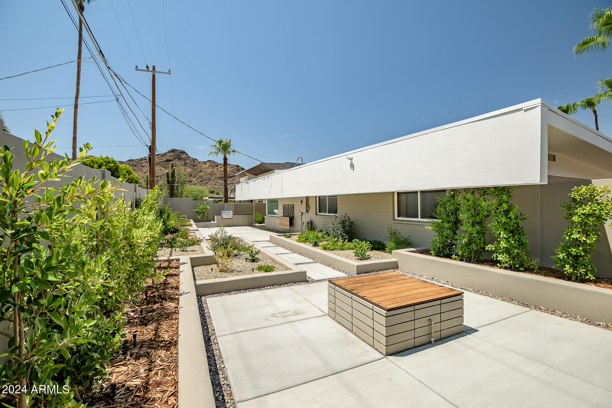
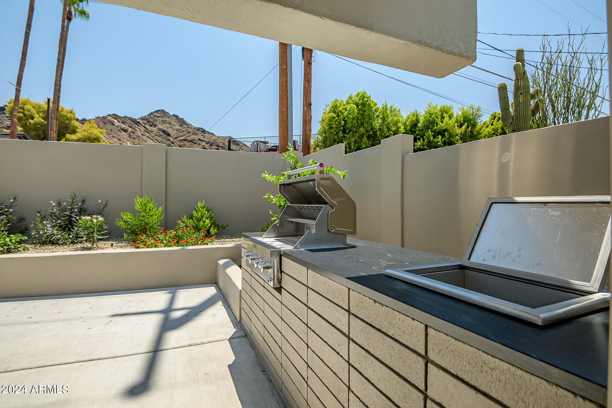
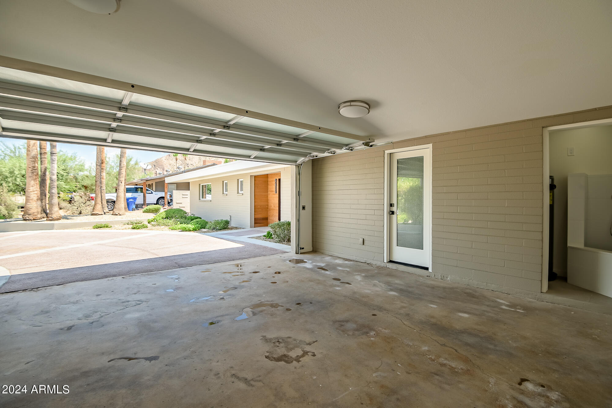
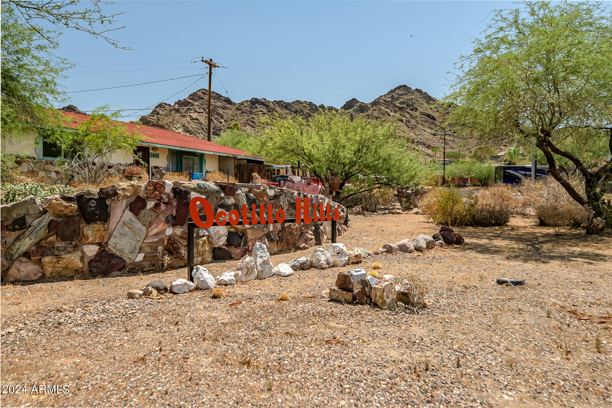
If location is important, this home is nestled back in the Phoenix Mountain Preserve in a quiet neighborhood with access to the 51 freeway, minutes away. Enjoy a fully landscaped front and backyard oasis designed for Arizona living at its finest. Enjoy breathtaking mountain views as you gather around the gas firepit on cool evenings. The built-in BBQ and ice chest make outdoor dining and entertaining extremely convenient. Garage has the power for electric vehicles! This is an opportunity to be away from it all while living in the city!

3
beds

2
baths

1,626 Sq.Ft. LIVING AREA

8,428 Sq.Ft. lot

Features & Amenities

Interior

  • total bedrooms3
  • Total bathrooms2
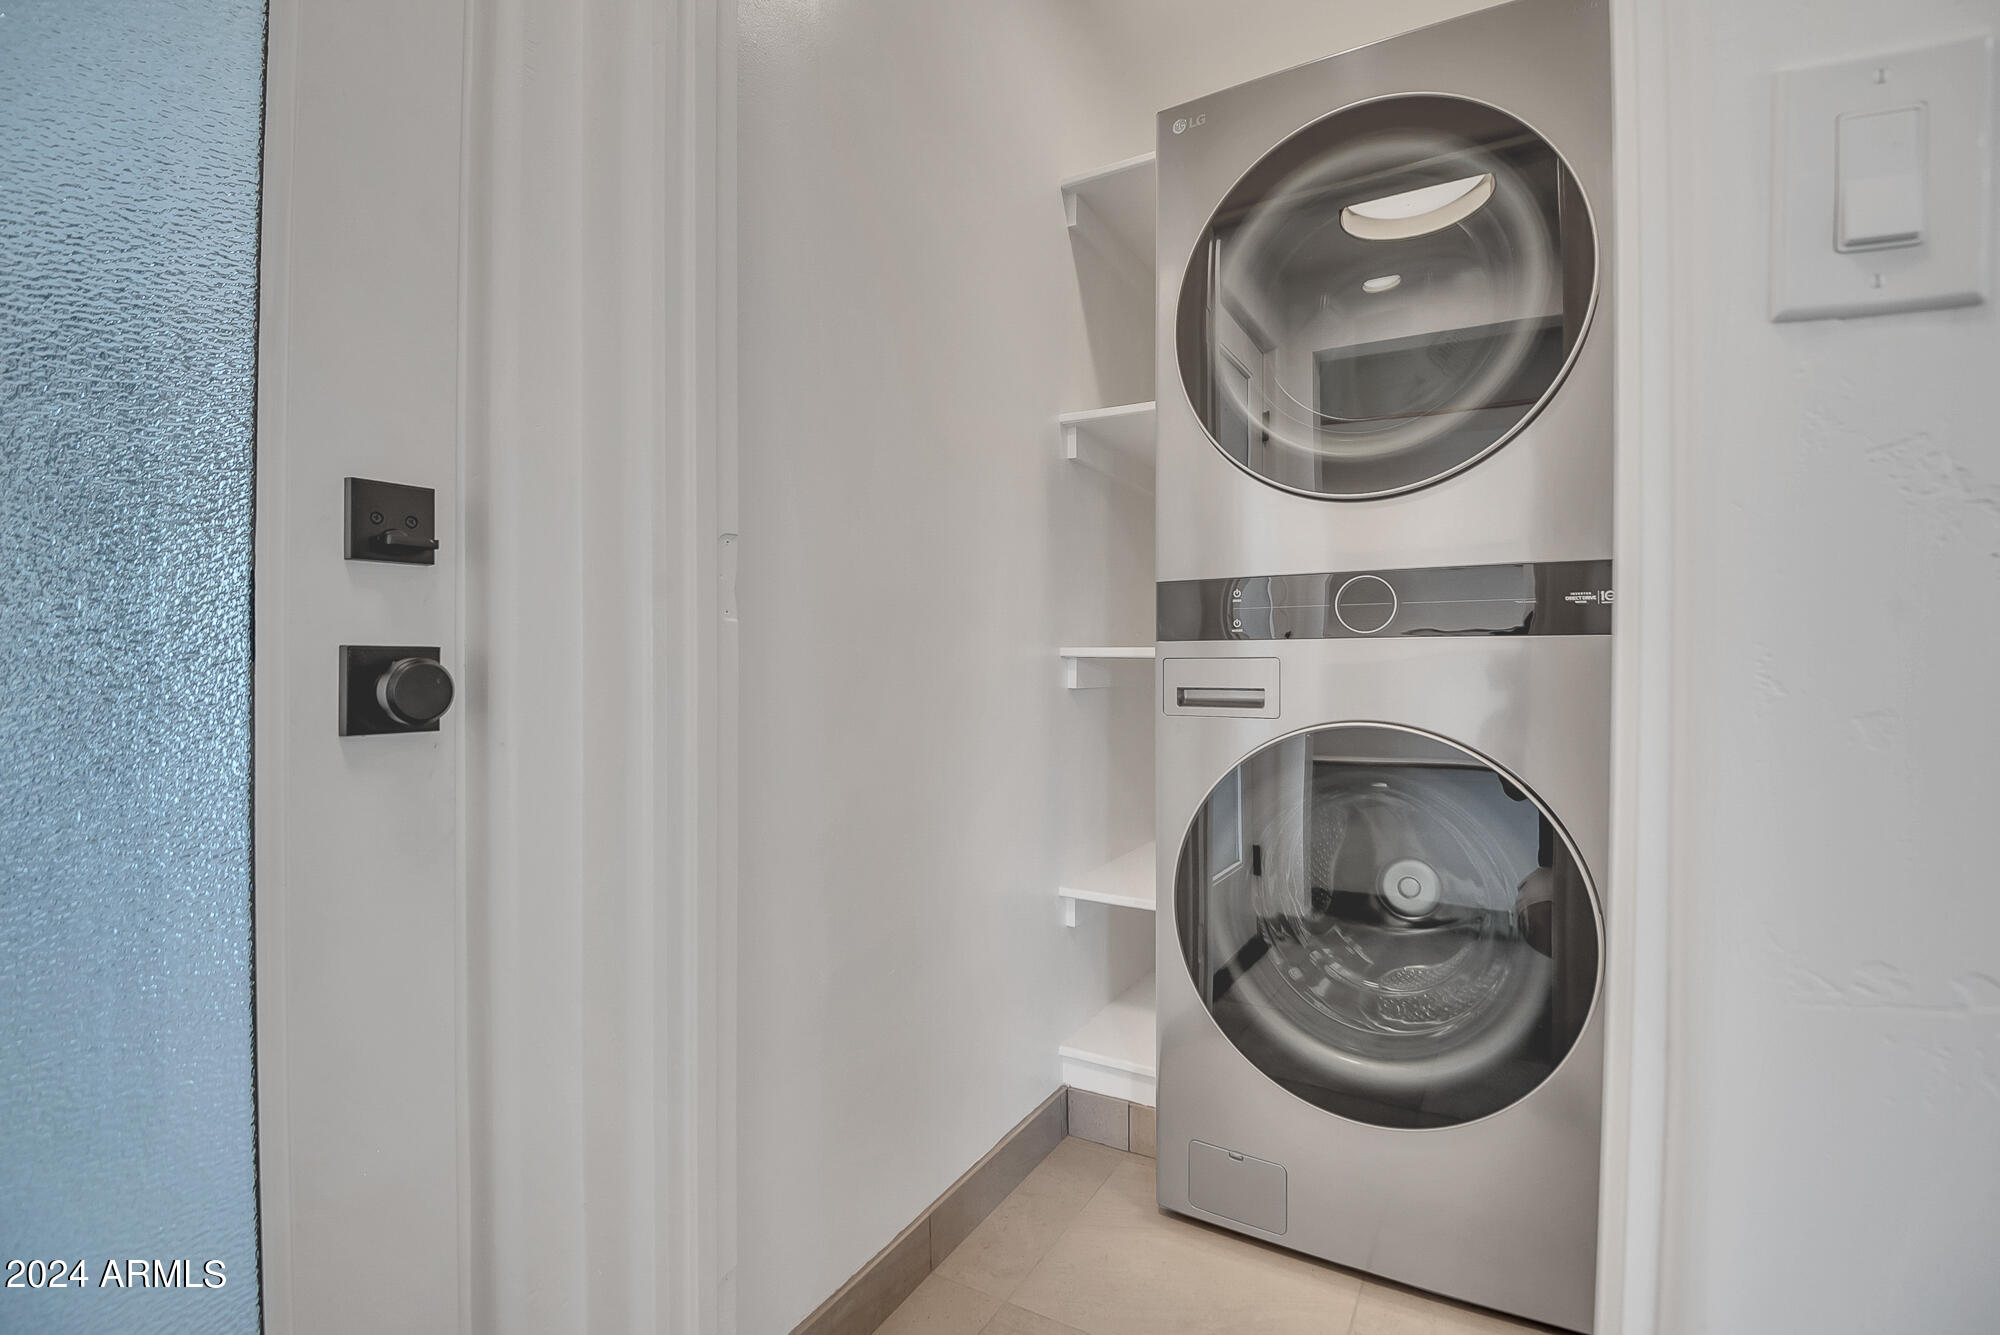
  • Laundry room Inside, Stacked Washer/Dryer
  • Flooring Tile
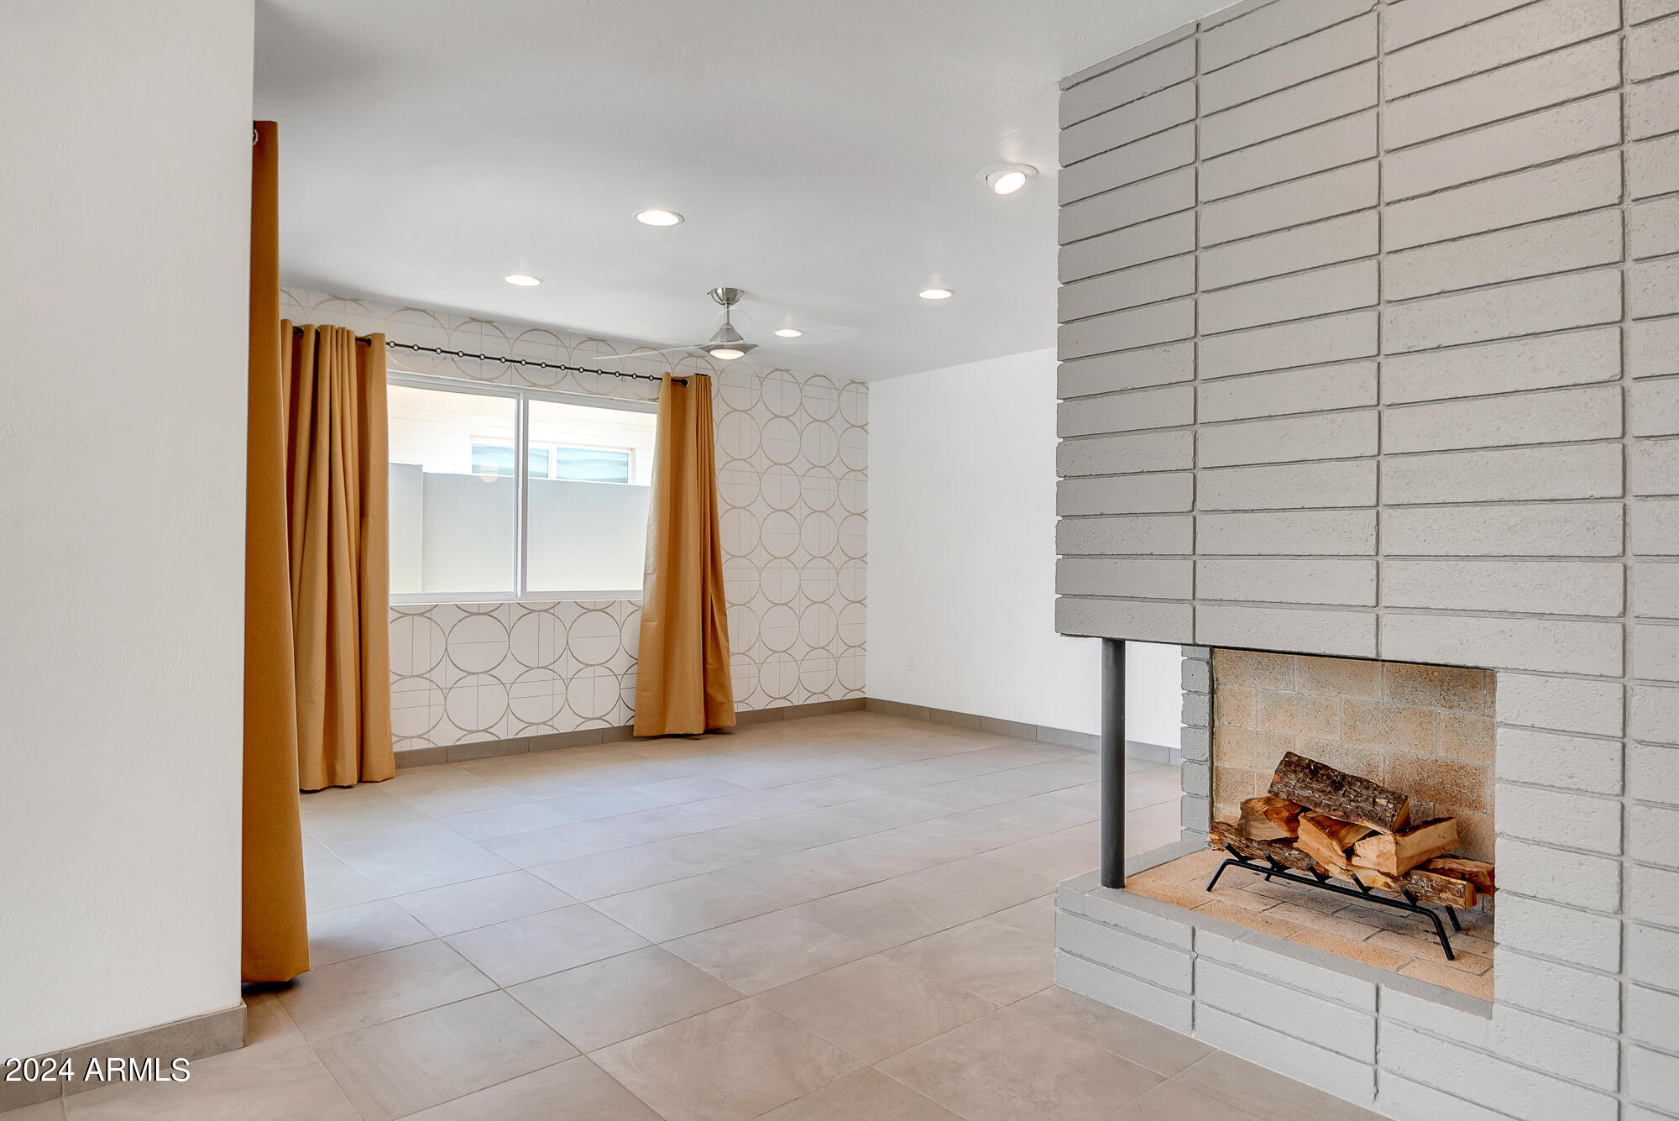
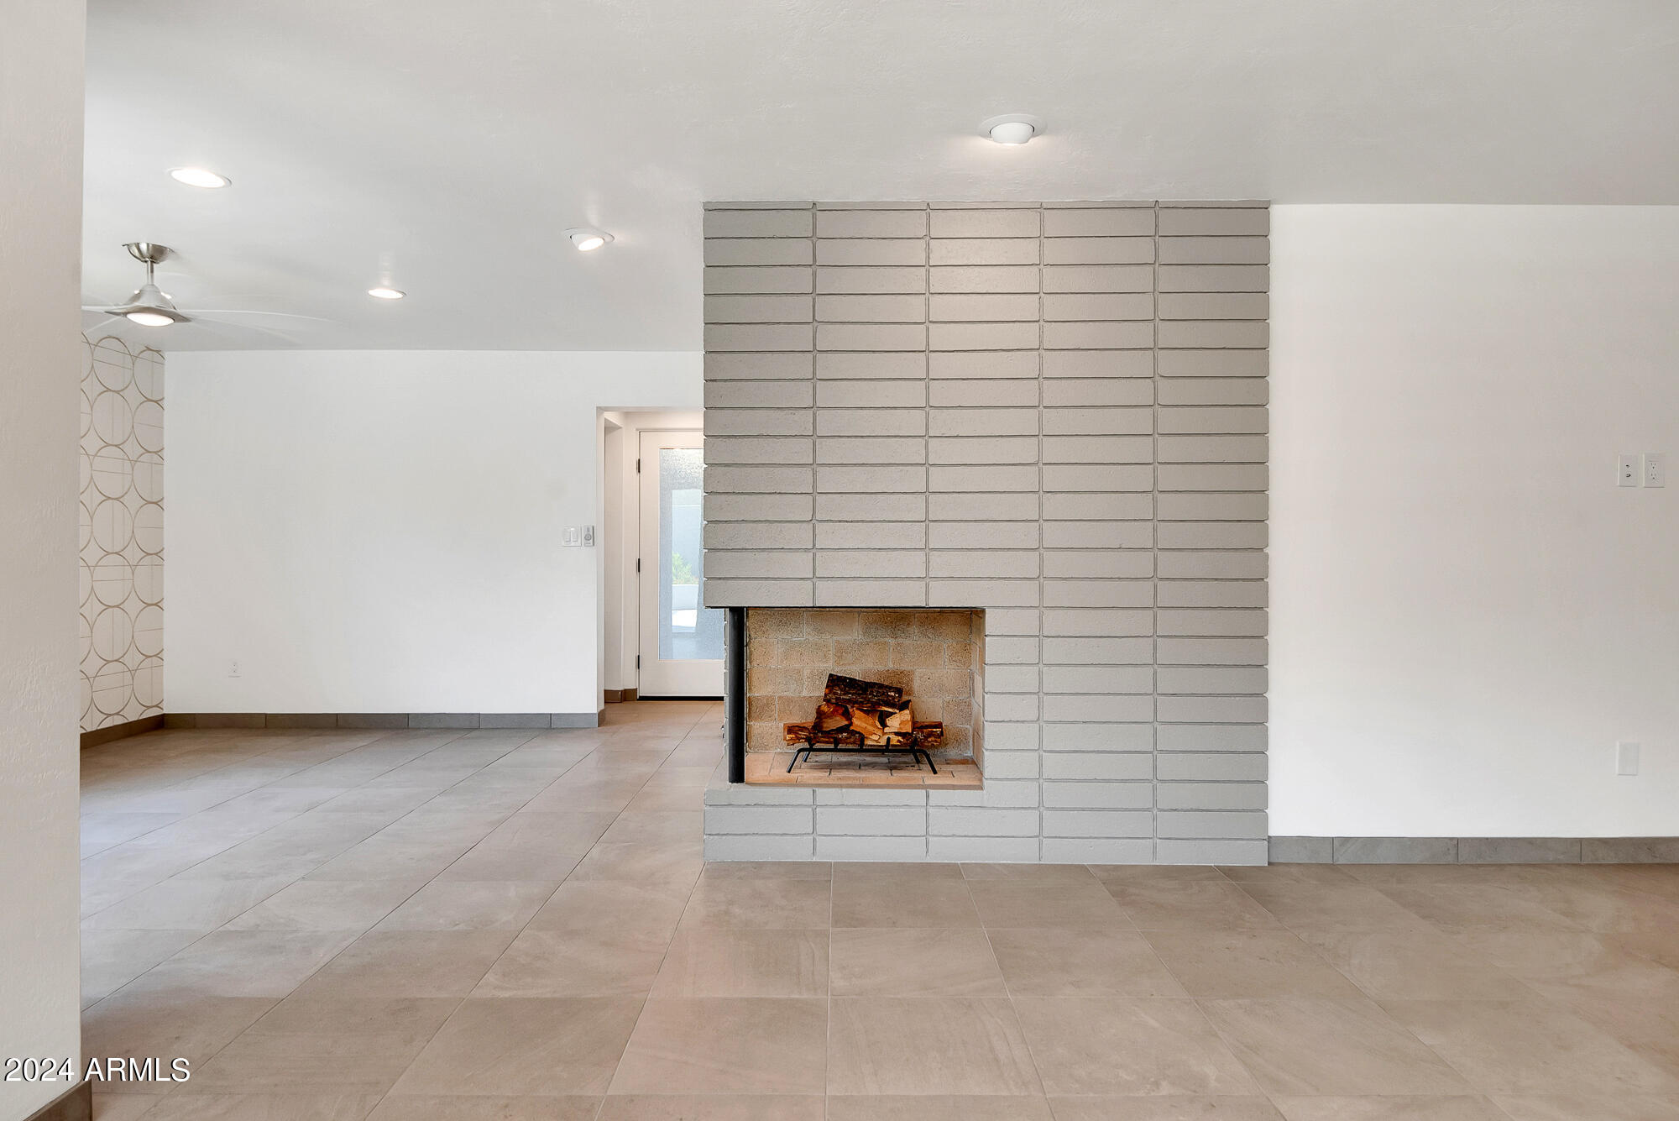
  • Fireplace Exterior Fireplace, Gas Fireplace, Fireplace Living Rm
  • APPLIANCES Washer, Dryer, Refrigerator, Microwave, Electric Oven, Electric Cooktop
  • other interior Features High Speed Internet, Granite Counters, Eat-in Kitchen, 3/4 Bath Master Bdrm

Area & Lot

  • Status Leased
  • Date Leased April 1, 2025
  • Living Area1,626 Sq.Ft.
  • Lot Area8,428 Sq.Ft.
  • MLS® ID6824205
  • TypeResidential
  • YEAR BUILT1960
  • NeighborhoodPhoenix
  • Architecture StylesRanch
  • View DescriptionCity Lights, Mountain(s)
  • Elementary SchoolMercury Mine Elementary School
  • Middle SchoolShea Middle School
  • High SchoolShadow Mountain High School
  • School DistrictParadise Valley Unified District

Exterior

  • STORIES1
  • Garage Space2.0
  • water SourceCity Water
  • roofBuilt-Up
  • lot featuresSprinklers In Rear, Sprinklers In Front, Alley, Desert Back, Desert Front, Auto Timer H 2 O Front, Auto Timer H 2 O Back
  • parkingDirect Access, Garage Door Opener, Electric Vehicle Charging Station(s)
  • HEAT TYPEElectric
  • AIR CONDITIONINGCentral Air, Ceiling Fan(s), Programmable Thmstat
  • sewerPublic Sewer
  • other exterior FeaturesBuilt-in BBQ, Built-in Barbecue

Financial

  • Lease Price$3,400/mo

Phoenix

Indulge in flavorful experiences that transcend borders.

Explore

Let’s Get to Work

Whether buying, selling, or investing, Nick brings the market knowledge, strategy, and representation needed to move forward with confidence.

Follow Me on Instagram