
Lucid Advisory
9621 W GABY Road
9621 W GABY Road
9621 W GABY Road
9621 W GABY Road
9621 W GABY Road
9621 W GABY Road
9621 W GABY Road
9621 W GABY Road
9621 W GABY Road
9621 W GABY Road
9621 W GABY Road
9621 W GABY Road
9621 W GABY Road
9621 W GABY Road
9621 W GABY Road
9621 W GABY Road
9621 W GABY Road
9621 W GABY Road
9621 W GABY Road
9621 W GABY Road
SEE ALL PHOTOS
9621 W GABY Road
9621 W GABY Road
9621 W GABY Road
9621 W GABY Road
9621 W GABY Road
9621 W GABY Road
9621 W GABY Road
9621 W GABY Road
9621 W GABY Road
9621 W GABY Road
9621 W GABY Road
9621 W GABY Road
9621 W GABY Road
9621 W GABY Road
9621 W GABY Road
9621 W GABY Road
9621 W GABY Road
9621 W GABY Road
9621 W GABY Road
9621 W GABY Road
Courtesy of Compass, Danny Kallay Listing Contact: 480-694-8571 
Sold

9621 W GABY Road

9621 W GABY Road, Tolleson, AZ 85353

$466,990
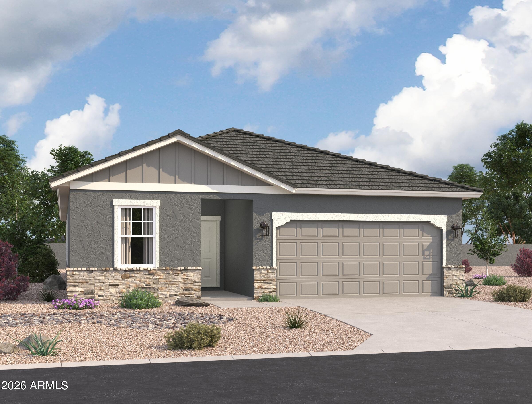
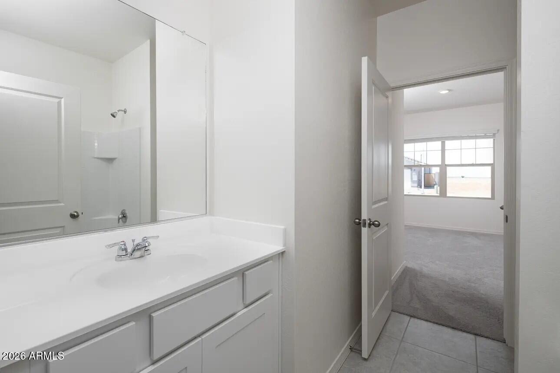
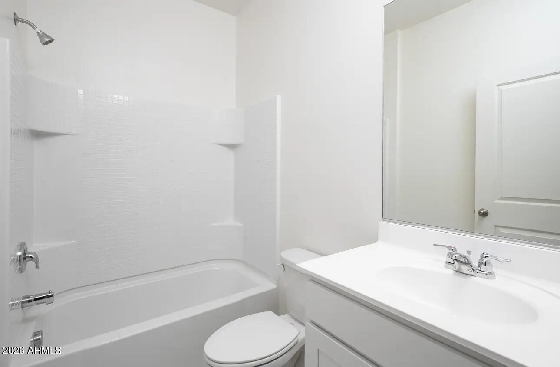
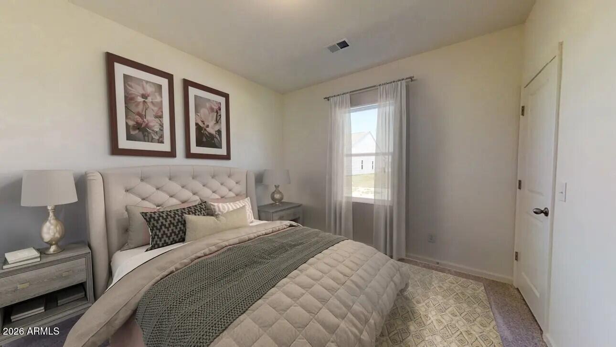
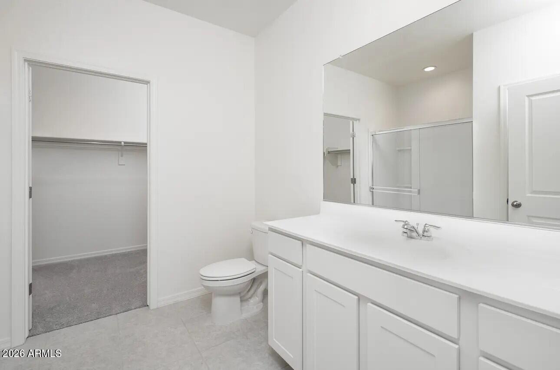
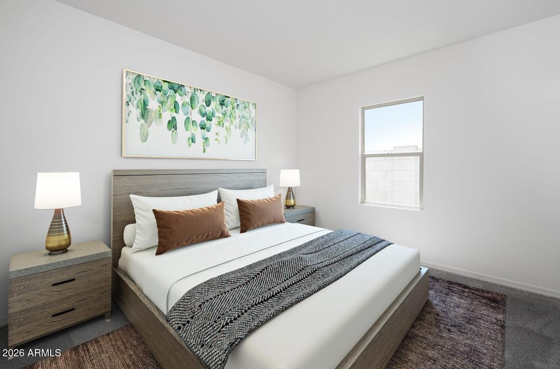
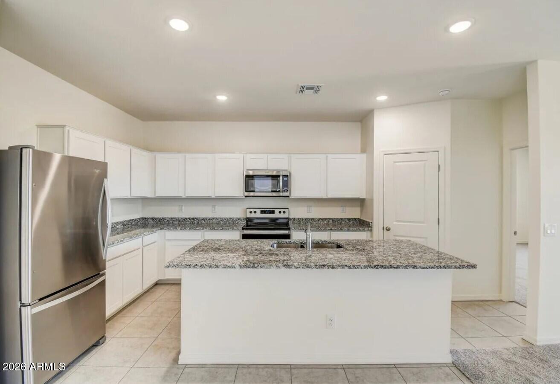
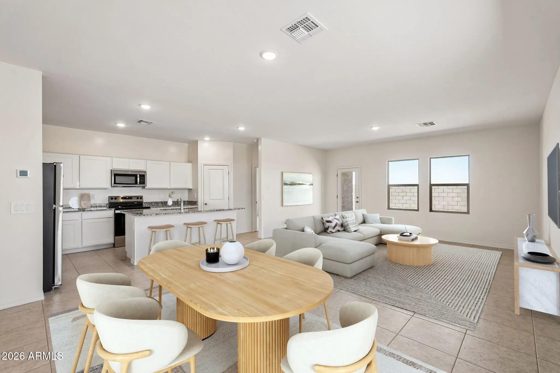
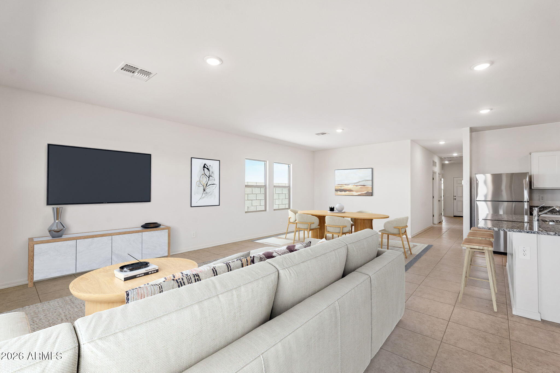
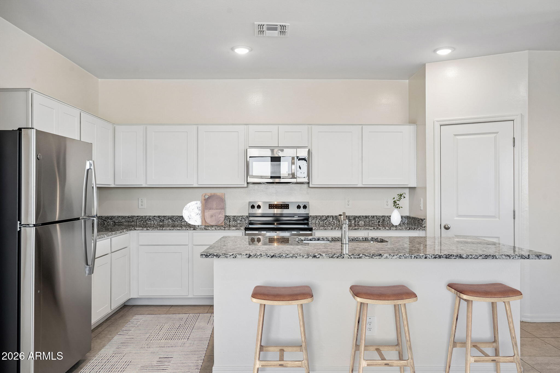
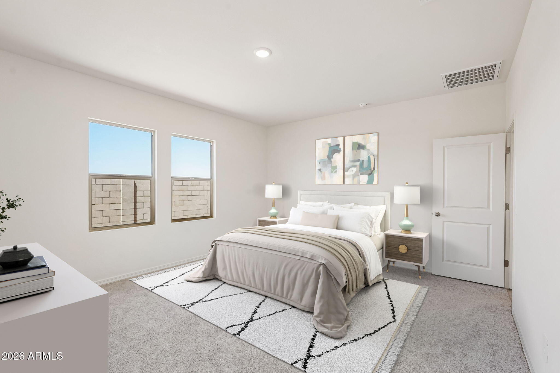
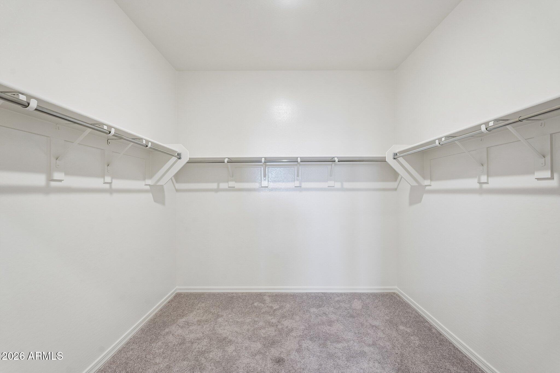
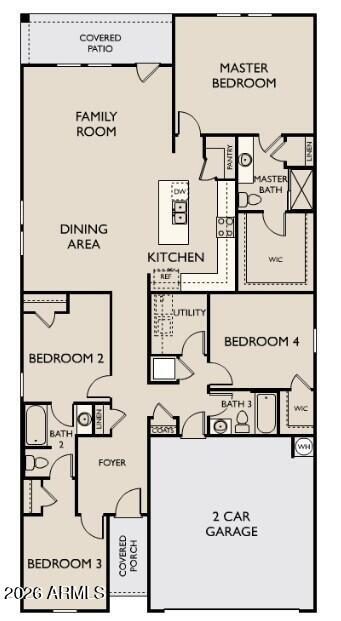
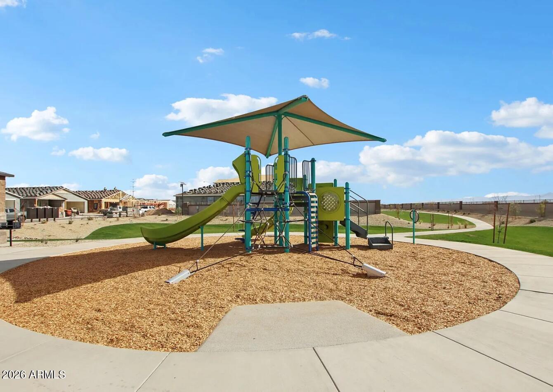
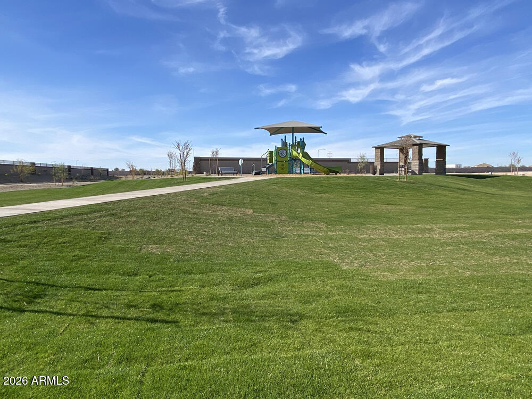
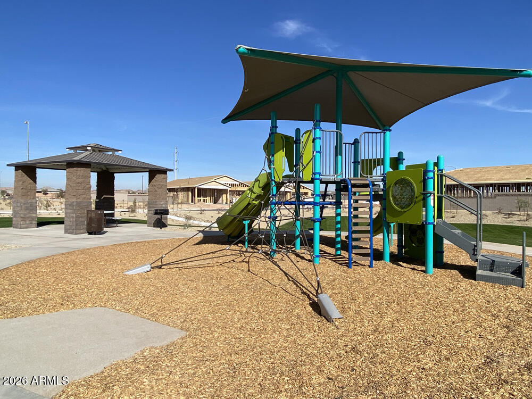
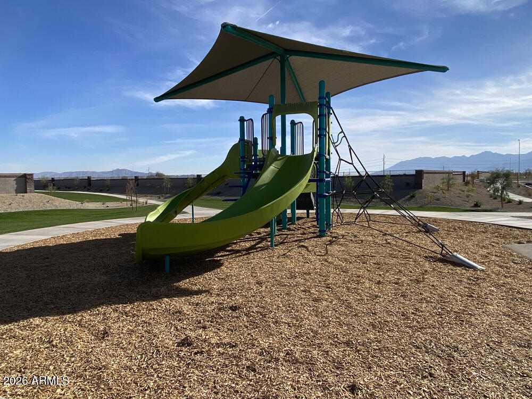
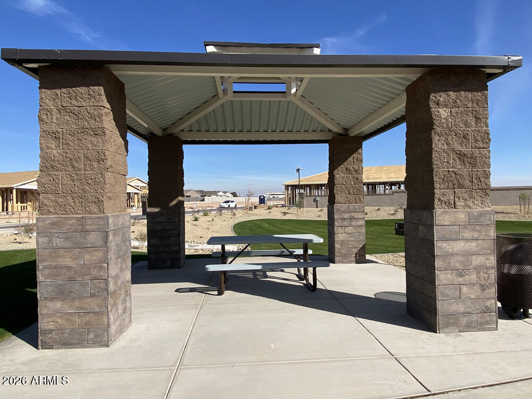
Beautiful Brand-New 4 Bed, 3 Bath Home in a Prime West Valley Location! This stunning new construction home features 9' ceilings, Shaw 17x17 tile flooring, granite kitchen countertops, white shaker cabinets, and GE stainless steel appliances. Enjoy energy-efficient features, WiFi programmable thermostat. The spacious primary suite includes a large walk-in closet. Relax outdoors with a covered backyard patio, front yard landscaping, and no back neighbors for added privacy. Community amenities include a neighborhood park with a shaded playground, walking trails, green spaces, and beautiful mountain views. Located in Tolleson, just minutes from I-10, the 202, schools, shopping, dining like Target, Fry's, Walmart, CVS, and other everyday conveniences. Offering the perfect blend of style, comfort, value, and location!

4
beds

3
baths

1,912 Sq.Ft. LIVING AREA

6,287 Sq.Ft. lot

Features & Amenities

Interior

  • total bedrooms4
  • Total bathrooms3
  • full bathrooms3
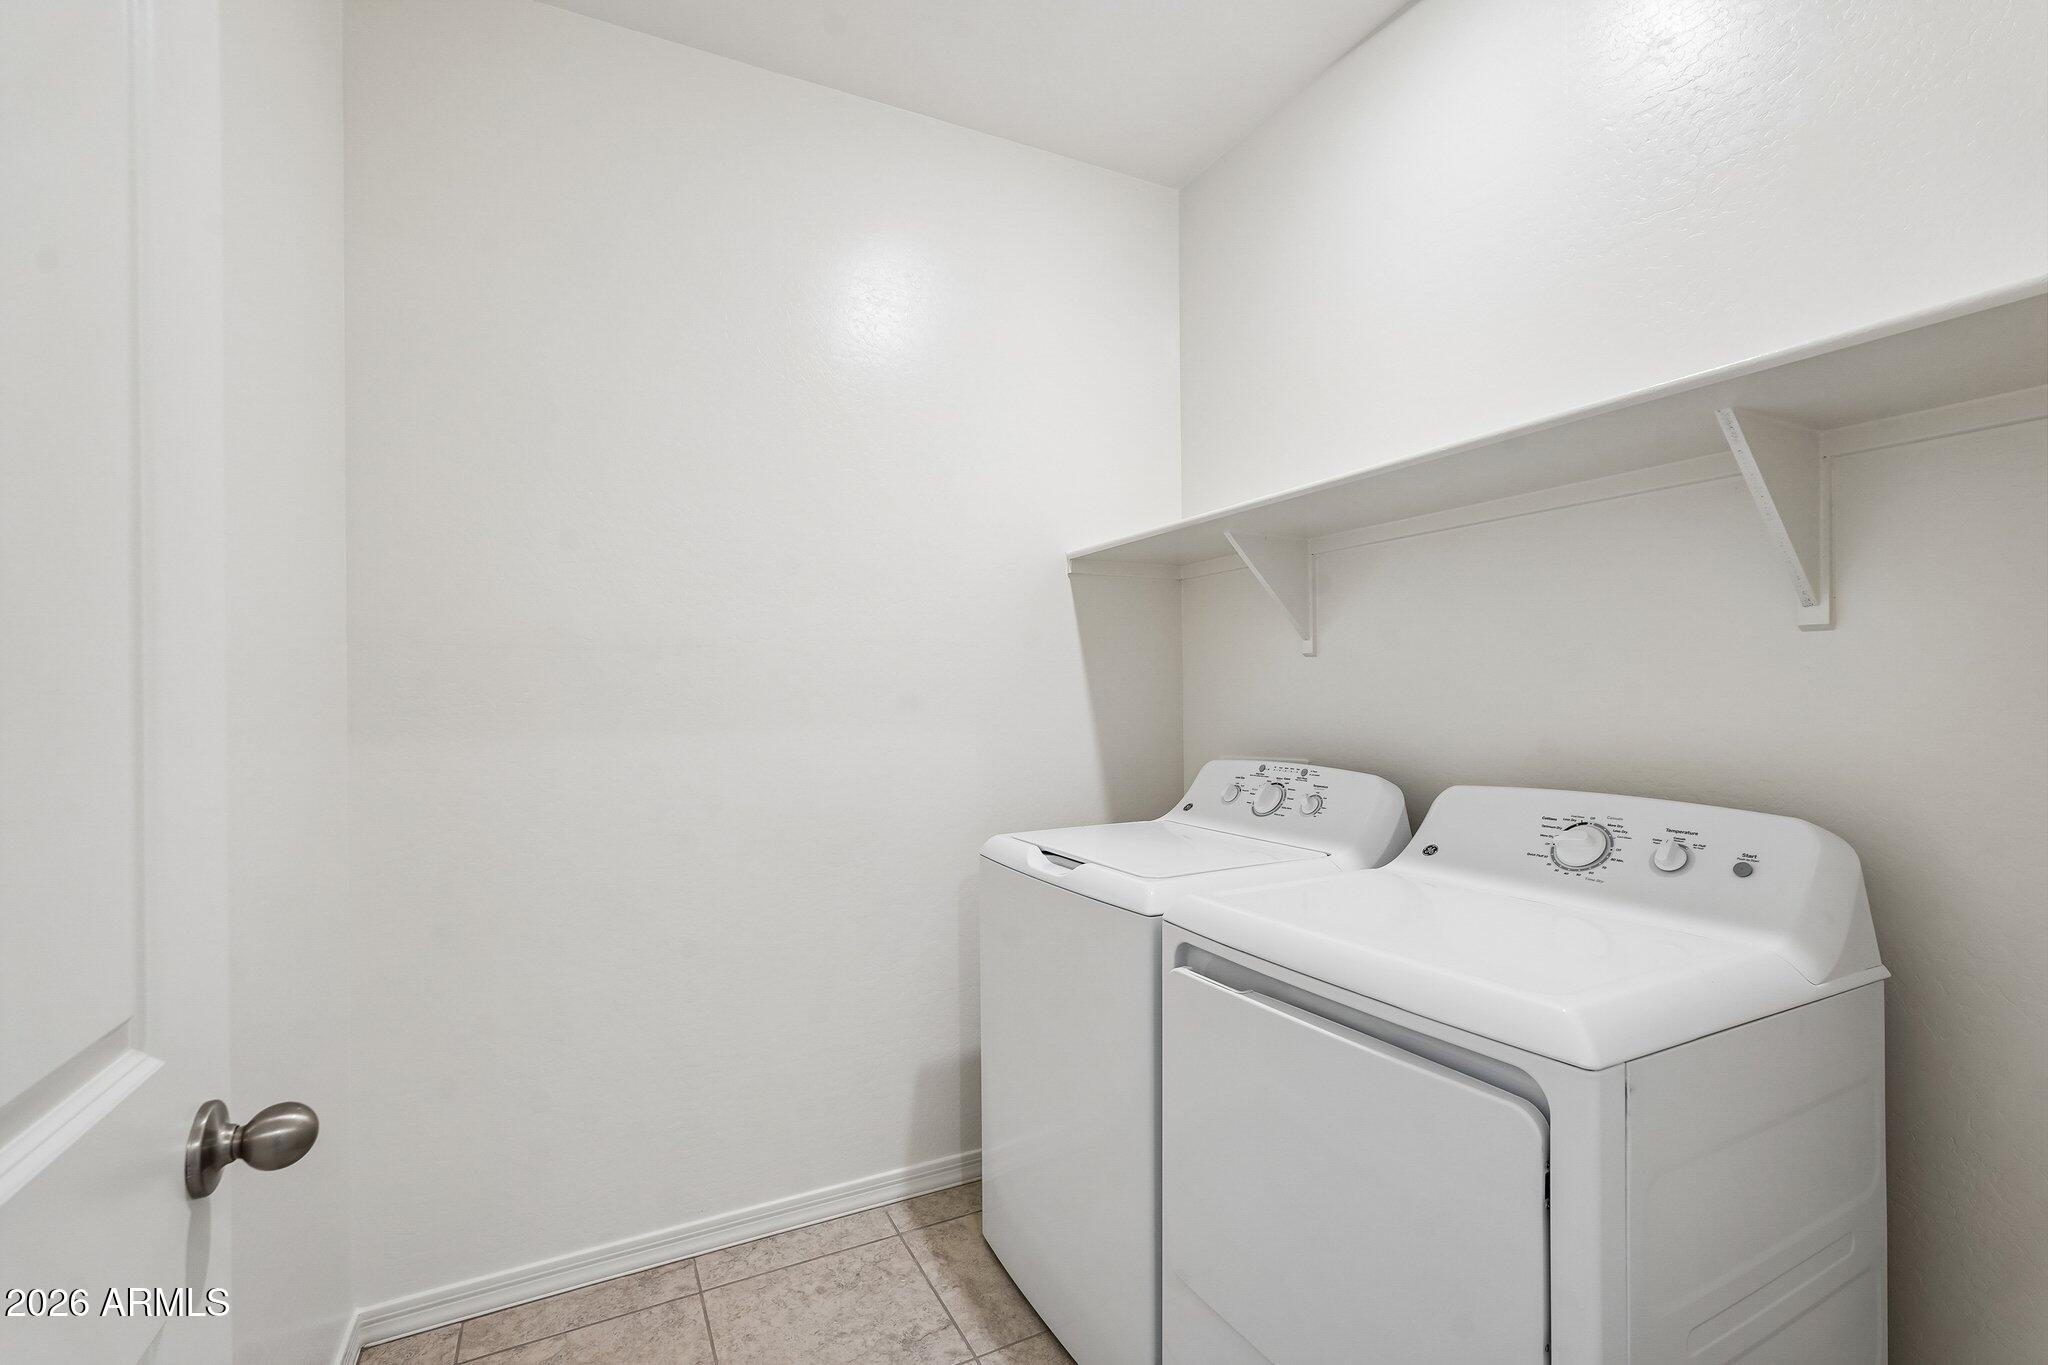
  • Laundry room Inside
  • APPLIANCES Dryer, Washer, Refrigerator, Built-in Microwave, Dishwasher, Disposal, Electric Range, Electric Oven
  • other interior Features High Speed Internet, Breakfast Bar, 9 Flat Ceilings, Kitchen Island, Pantry, Full Bth Master Bdrm

Area & Lot

  • Status Sold
  • Date Sold November 6, 2026
  • Living Area1,912 Sq.Ft.
  • Total Area1,912 Sq.Ft.
  • Lot Area6,287 Sq.Ft.
  • MLS® ID7084114
  • TypeResidential
  • YEAR BUILT2026
  • NeighborhoodPhoenix
  • Architecture StylesContemporary
  • View DescriptionMountain(s)
  • Elementary SchoolUnion Elementary School
  • Middle SchoolHurley Ranch Elementary
  • High SchoolTolleson Union High School
  • School DistrictTolleson Union High School District

Exterior

  • STORIES1
  • Garage Space2.0
  • water SourcePublic
  • roofTile
  • lot featuresNorth/South Exposure, Sprinklers In Front, Desert Front
  • HEAT TYPEElectric
  • AIR CONDITIONINGCentral Air
  • sewerPublic Sewer
  • other exterior FeaturesPrivate Yard

Financial

  • Sales Price$466,990
  • Real Estate Tax $276/yr
  • HOA $110/mo

Phoenix

Indulge in flavorful experiences that transcend borders.

Explore

Let’s Get to Work

Whether buying, selling, or investing, Nick brings the market knowledge, strategy, and representation needed to move forward with confidence.

Follow Me on Instagram