
Leave a Message

By providing your contact information to Nick Steffes, your personal information will be processed in accordance with Nick Steffes's Privacy Policy. By checking the box(es) below, you expressly consent to receive marketing or promotional real estate communication from Nick Steffes in the manner selected by you. For SMS text messages, message frequency varies. Message and data rates may apply. Consent is not a condition of purchase of any goods or services. You may opt out of receiving further communications from Nick Steffes at any time. To opt out of receiving SMS text messages, reply STOP to unsubscribe. SMS text messaging is subject to our Terms of Use.

Thank you for your message. I will be in touch with you shortly.

9669 E Chino Drive
9669 E Chino Drive
9669 E Chino Drive
9669 E Chino Drive
9669 E Chino Drive
9669 E Chino Drive
9669 E Chino Drive
9669 E Chino Drive
9669 E Chino Drive
9669 E Chino Drive
9669 E Chino Drive
9669 E Chino Drive
9669 E Chino Drive
9669 E Chino Drive
9669 E Chino Drive
9669 E Chino Drive
9669 E Chino Drive
9669 E Chino Drive
9669 E Chino Drive
9669 E Chino Drive
9669 E Chino Drive
9669 E Chino Drive
9669 E Chino Drive
9669 E Chino Drive
9669 E Chino Drive
9669 E Chino Drive
9669 E Chino Drive
9669 E Chino Drive
9669 E Chino Drive
9669 E Chino Drive
9669 E Chino Drive
9669 E Chino Drive
9669 E Chino Drive
9669 E Chino Drive
SEE ALL PHOTOS
9669 E Chino Drive
9669 E Chino Drive
9669 E Chino Drive
9669 E Chino Drive
9669 E Chino Drive
9669 E Chino Drive
9669 E Chino Drive
9669 E Chino Drive
9669 E Chino Drive
9669 E Chino Drive
9669 E Chino Drive
9669 E Chino Drive
9669 E Chino Drive
9669 E Chino Drive
9669 E Chino Drive
9669 E Chino Drive
9669 E Chino Drive
9669 E Chino Drive
9669 E Chino Drive
9669 E Chino Drive
9669 E Chino Drive
9669 E Chino Drive
9669 E Chino Drive
9669 E Chino Drive
9669 E Chino Drive
9669 E Chino Drive
9669 E Chino Drive
9669 E Chino Drive
9669 E Chino Drive
9669 E Chino Drive
9669 E Chino Drive
9669 E Chino Drive
9669 E Chino Drive
9669 E Chino Drive
Courtesy of Compass, David B Rucker Listing Contact: 4803907609 
Sold

9669 E Chino Drive

9669 E Chino Drive, Scottsdale, AZ 85255

$3,390,242
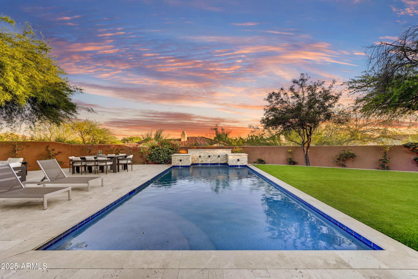
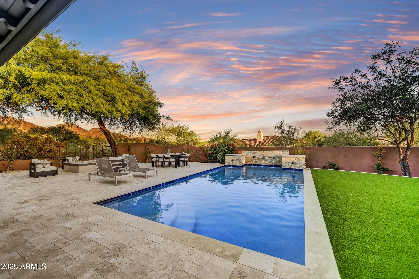
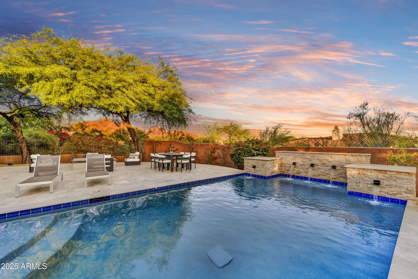
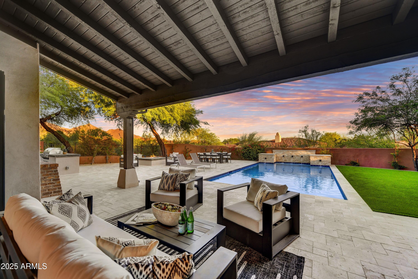
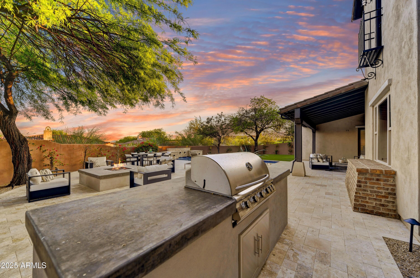
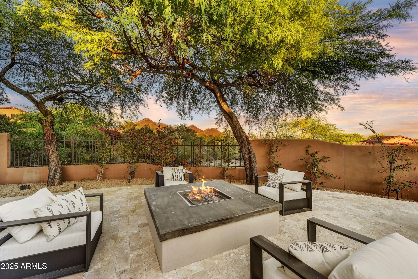
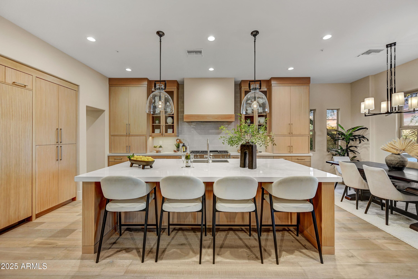
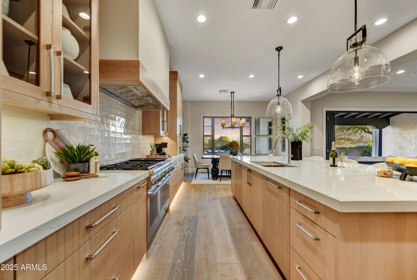
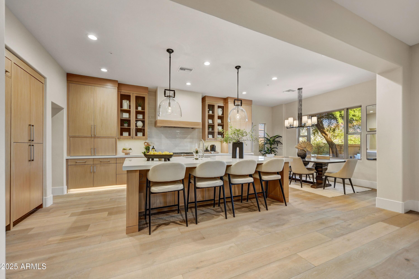
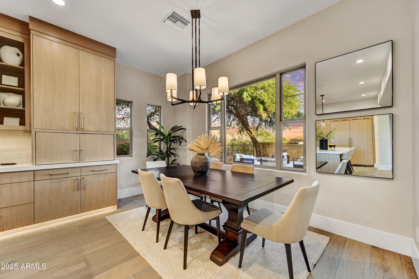
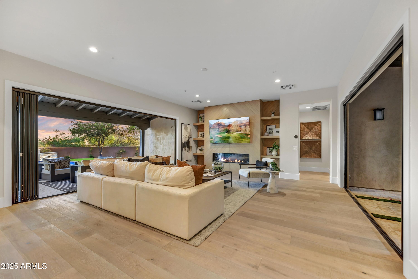
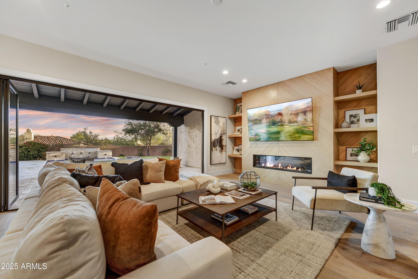
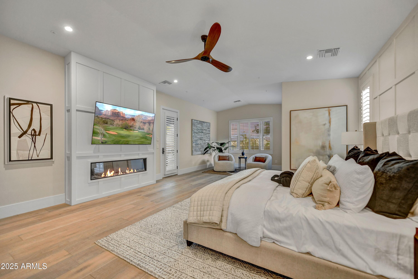
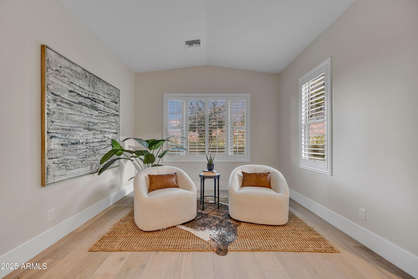
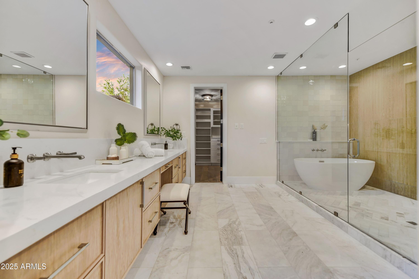
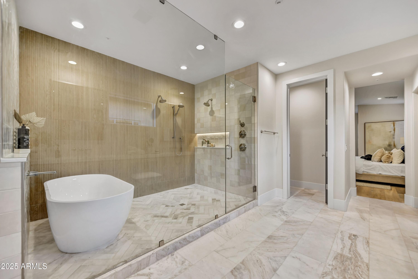
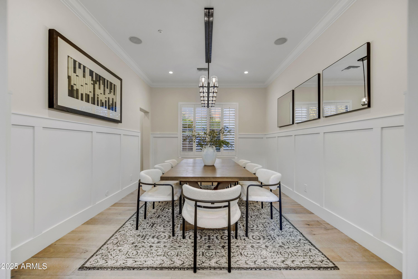
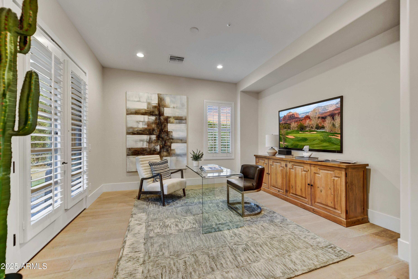
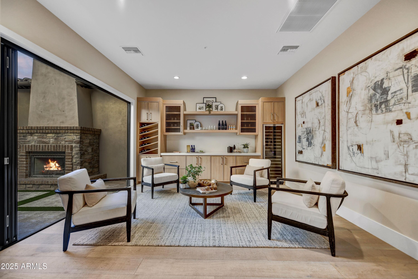
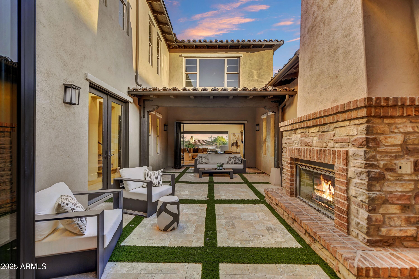
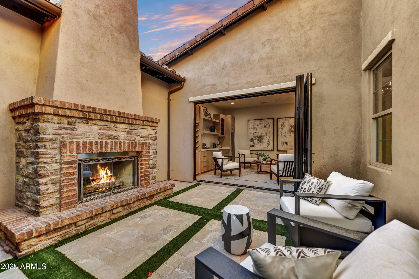
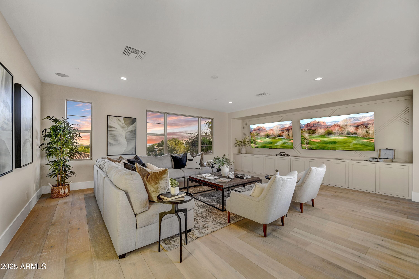
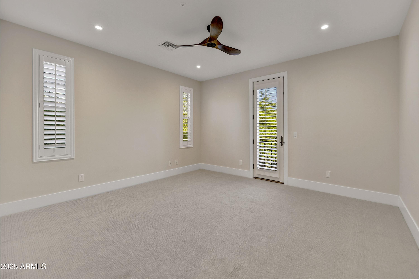
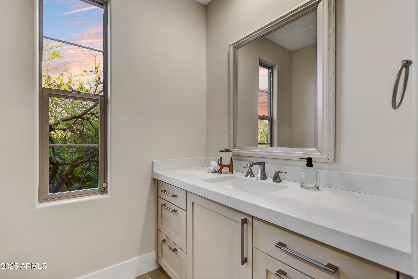
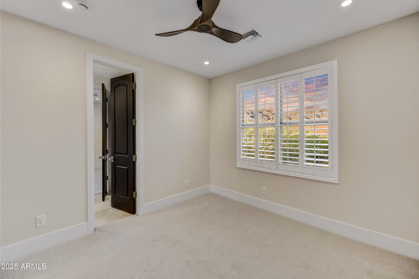
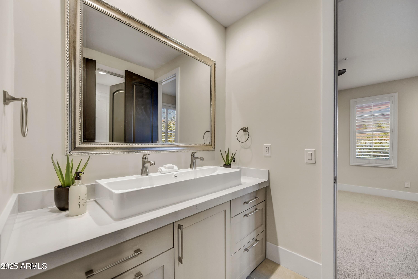
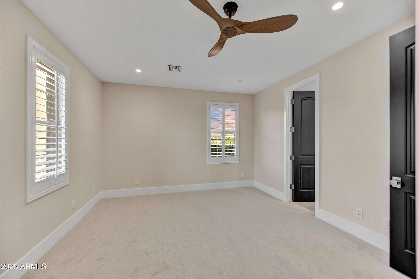
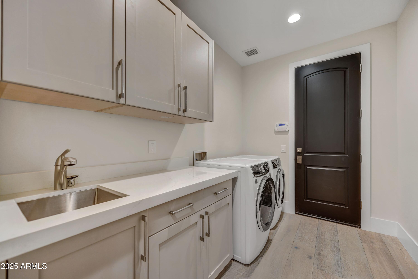
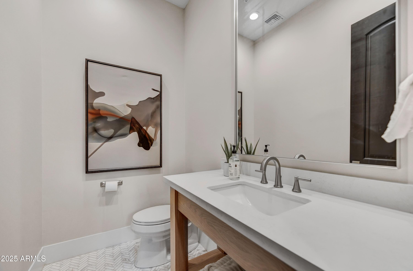
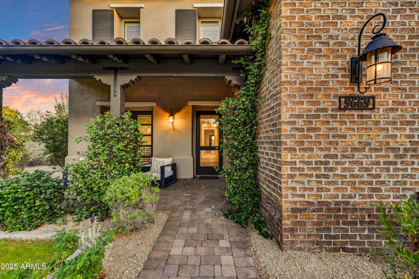
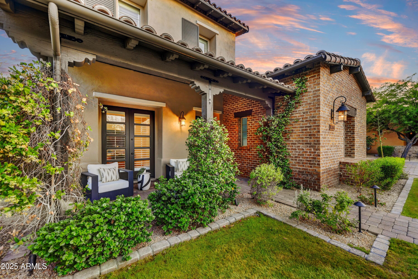
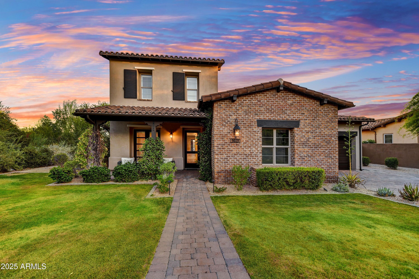
Back from sold, price slashed!! Phenomenal transformation remodel with finishes seen in 5 million plus range. Wow your friends and family with this one, designed for executive entertaining. Wide open floor plan with three sets of customized, easy to use glass panel doors. Super private living spaces in front, courtyard and rear yard. Carefully designed and upgraded to maximize every space. The flow from the open courtyard to the massive quartz island kitchen through the 18' wall of glass to the refreshing luxury pool is amazing. Oversized South yard looking East to the unobstructed McDowell Mtn. Views- Wow. Downstairs master retreat makes you never want to leave the bedroom. The second floor is complete with additional entertainment room en-suite and additional bathroom plus laundry, wow!

4
beds

4
baths

4,812 Sq.Ft. LIVING AREA

0.34 Acres lot

Features & Amenities

Interior

  • total bedrooms4
  • Total bathrooms4
  • full bathrooms3
  • half bathroom1
  • Laundry room Inside
  • Flooring Carpet, Stone, Tile, Wood
  • Fireplace Fire Pit, Exterior Fireplace, Family Room, Living Room, Master Bedroom, Gas
  • APPLIANCES Stacked Washer/Dryer, Dryer, Washer, Water Softener Owned, Reverse Osmosis, Refrigerator, Dishwasher, Disposal, Gas Range, Gas Oven, Gas Cooktop, Water Purifier
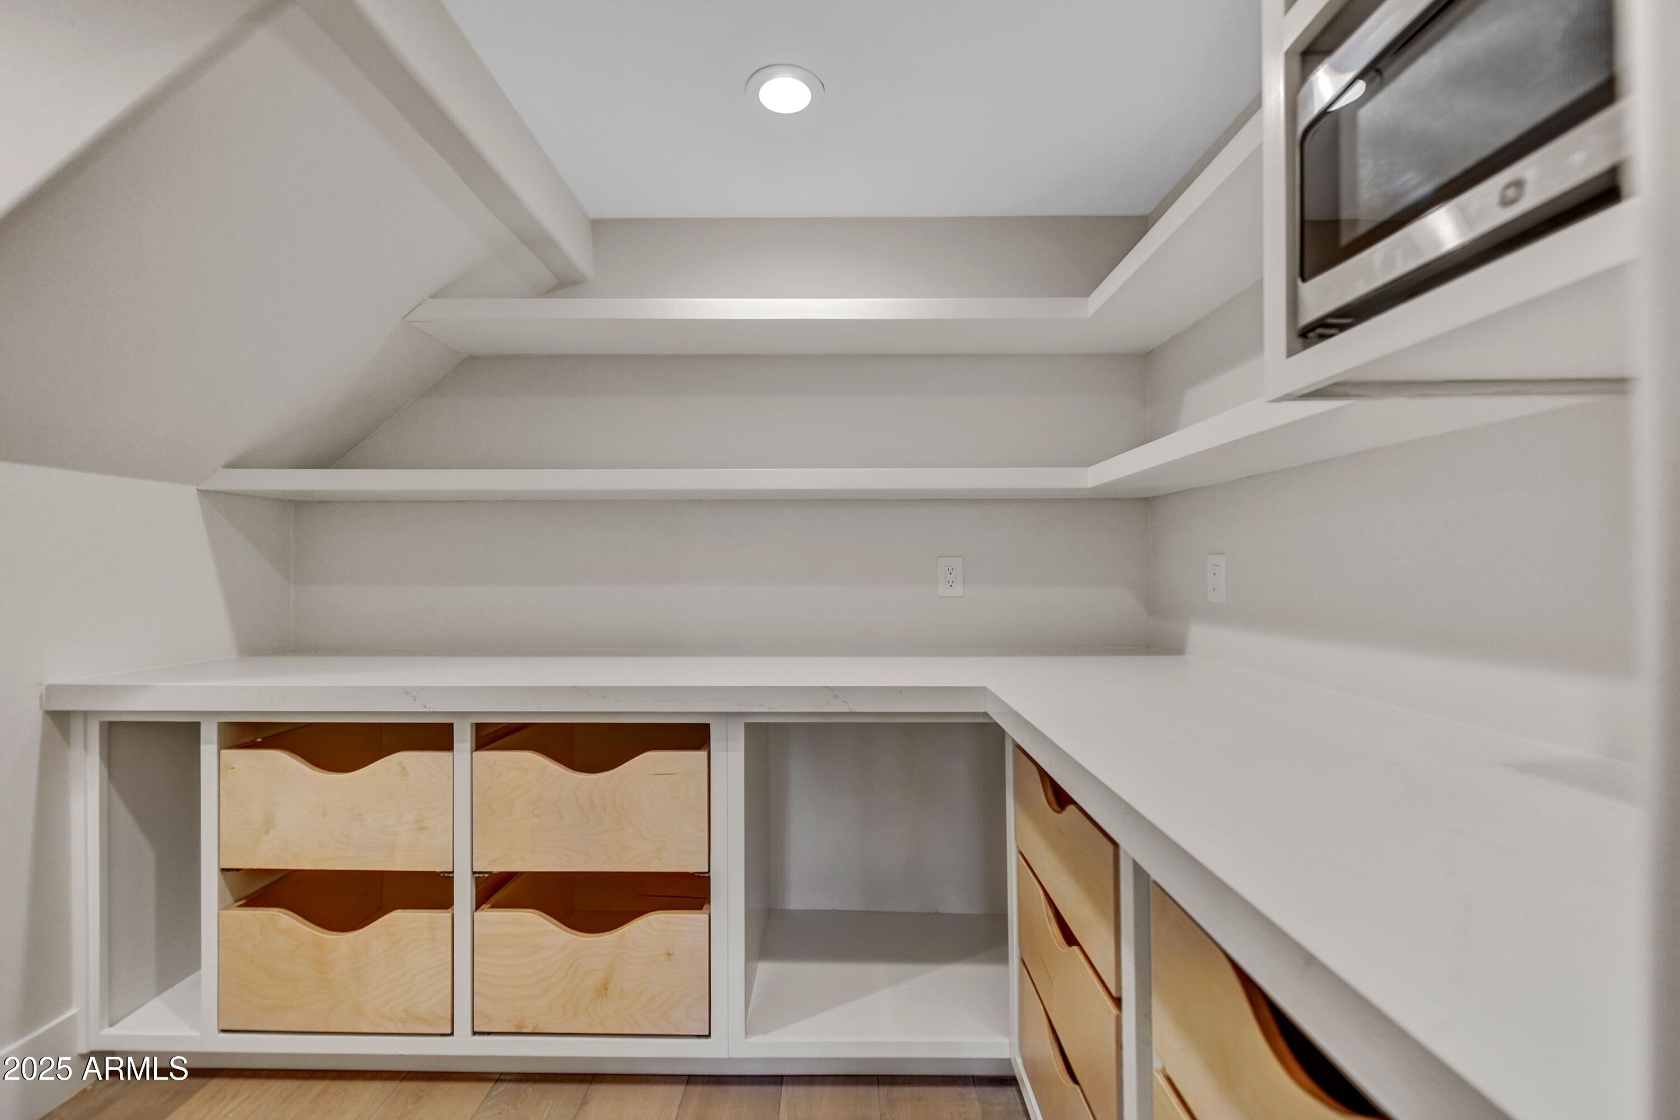
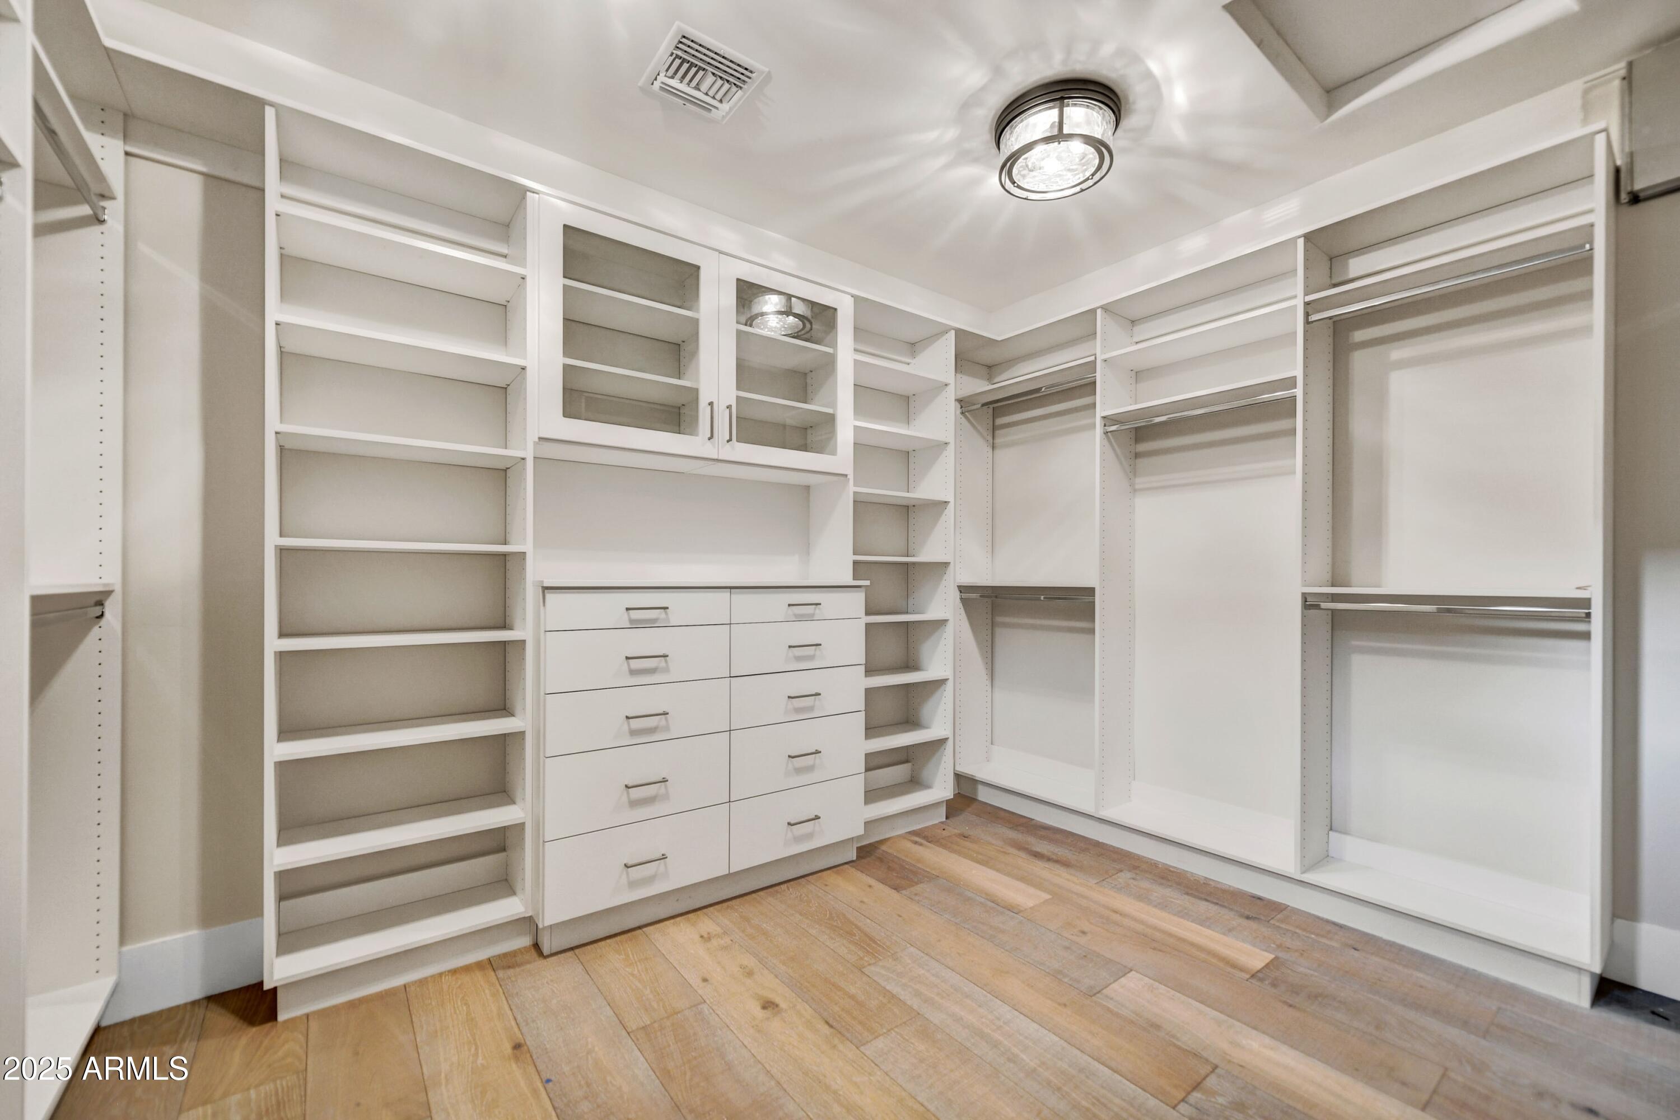
  • other interior Features Walk-in Pantry, High Speed Internet, Double Vanity, Master Downstairs, Eat-in Kitchen, Breakfast Bar, 9 Flat Ceilings, Central Vacuum, Kitchen Island, Pantry, Full Bth Master Bdrm, Separate Shwr Tub

Area & Lot

  • Status Sold
  • Date Sold July 30, 2025
  • Living Area4,812 Sq.Ft.
  • Lot Area0.34 Acres
  • MLS® ID6866021
  • TypeResidential
  • YEAR BUILT2024
  • NeighborhoodDC Ranch
  • Architecture StylesContemporary
  • Elementary SchoolCopper Ridge School
  • Middle SchoolCopper Ridge School
  • High SchoolChaparral High School
  • School DistrictScottsdale Unified District

Exterior

  • STORIES2
  • Garage Space3.0
  • water SourceCity Water
  • roofTile
  • lot featuresBorders Common Area, North/South Exposure, Sprinklers In Rear, Sprinklers In Front, Desert Back, Desert Front, Grass Front, Synthetic Grass Back, Auto Timer H 2 O Front, Auto Timer H 2 O Back
  • parkingGarage Door Opener, Direct Access, Attchd Gar Cabinets
  • HEAT TYPENatural Gas
  • AIR CONDITIONINGCentral Air, Ceiling Fan(s), ENERGY STAR Qualified Equipment, Programmable Thmstat
  • sewerPublic Sewer
  • Disability FeaturesZero-Grade Entry, Bath Roll-In Shower, Accessible Hallway(s)
  • security FeaturesFire Sprinkler System, Security System Owned
  • other exterior FeaturesPrivate Yard, Built-in Barbecue

Financial

  • Sales Price$3,390,242
  • Real Estate Tax $9,436/yr
  • HOA $340/mo
View Virtual Tour

DC Ranch

33.6600° N, 111.8596° W

Explore

Let’s Get to Work

Whether buying, selling, or investing, Nick brings the market knowledge, strategy, and representation needed to move forward with confidence.

Follow Me on Instagram