Leave a Message

By providing your contact information to Nick Steffes, your personal information will be processed in accordance with Nick Steffes's Privacy Policy. By checking the box(es) below, you expressly consent to receive marketing or promotional real estate communication from Nick Steffes in the manner selected by you. For SMS text messages, message frequency varies. Message and data rates may apply. Consent is not a condition of purchase of any goods or services. You may opt out of receiving further communications from Nick Steffes at any time. To opt out of receiving SMS text messages, reply STOP to unsubscribe. SMS text messaging is subject to our Terms of Use.

Thank you for your message. I will be in touch with you shortly.

9724 N 182ND Lane
9724 N 182ND Lane
9724 N 182ND Lane
9724 N 182ND Lane
9724 N 182ND Lane
9724 N 182ND Lane
9724 N 182ND Lane
9724 N 182ND Lane
9724 N 182ND Lane
9724 N 182ND Lane
9724 N 182ND Lane
9724 N 182ND Lane
9724 N 182ND Lane
9724 N 182ND Lane
9724 N 182ND Lane
9724 N 182ND Lane
9724 N 182ND Lane
9724 N 182ND Lane
9724 N 182ND Lane
9724 N 182ND Lane
9724 N 182ND Lane
9724 N 182ND Lane
9724 N 182ND Lane
9724 N 182ND Lane
9724 N 182ND Lane
SEE ALL PHOTOS
9724 N 182ND Lane
9724 N 182ND Lane
9724 N 182ND Lane
9724 N 182ND Lane
9724 N 182ND Lane
9724 N 182ND Lane
9724 N 182ND Lane
9724 N 182ND Lane
9724 N 182ND Lane
9724 N 182ND Lane
9724 N 182ND Lane
9724 N 182ND Lane
9724 N 182ND Lane
9724 N 182ND Lane
9724 N 182ND Lane
9724 N 182ND Lane
9724 N 182ND Lane
9724 N 182ND Lane
9724 N 182ND Lane
9724 N 182ND Lane
9724 N 182ND Lane
9724 N 182ND Lane
9724 N 182ND Lane
9724 N 182ND Lane
9724 N 182ND Lane
Courtesy of Compass, Britni Wilcox Listing Contact: 480-776-1555 
Sold

9724 N 182ND Lane

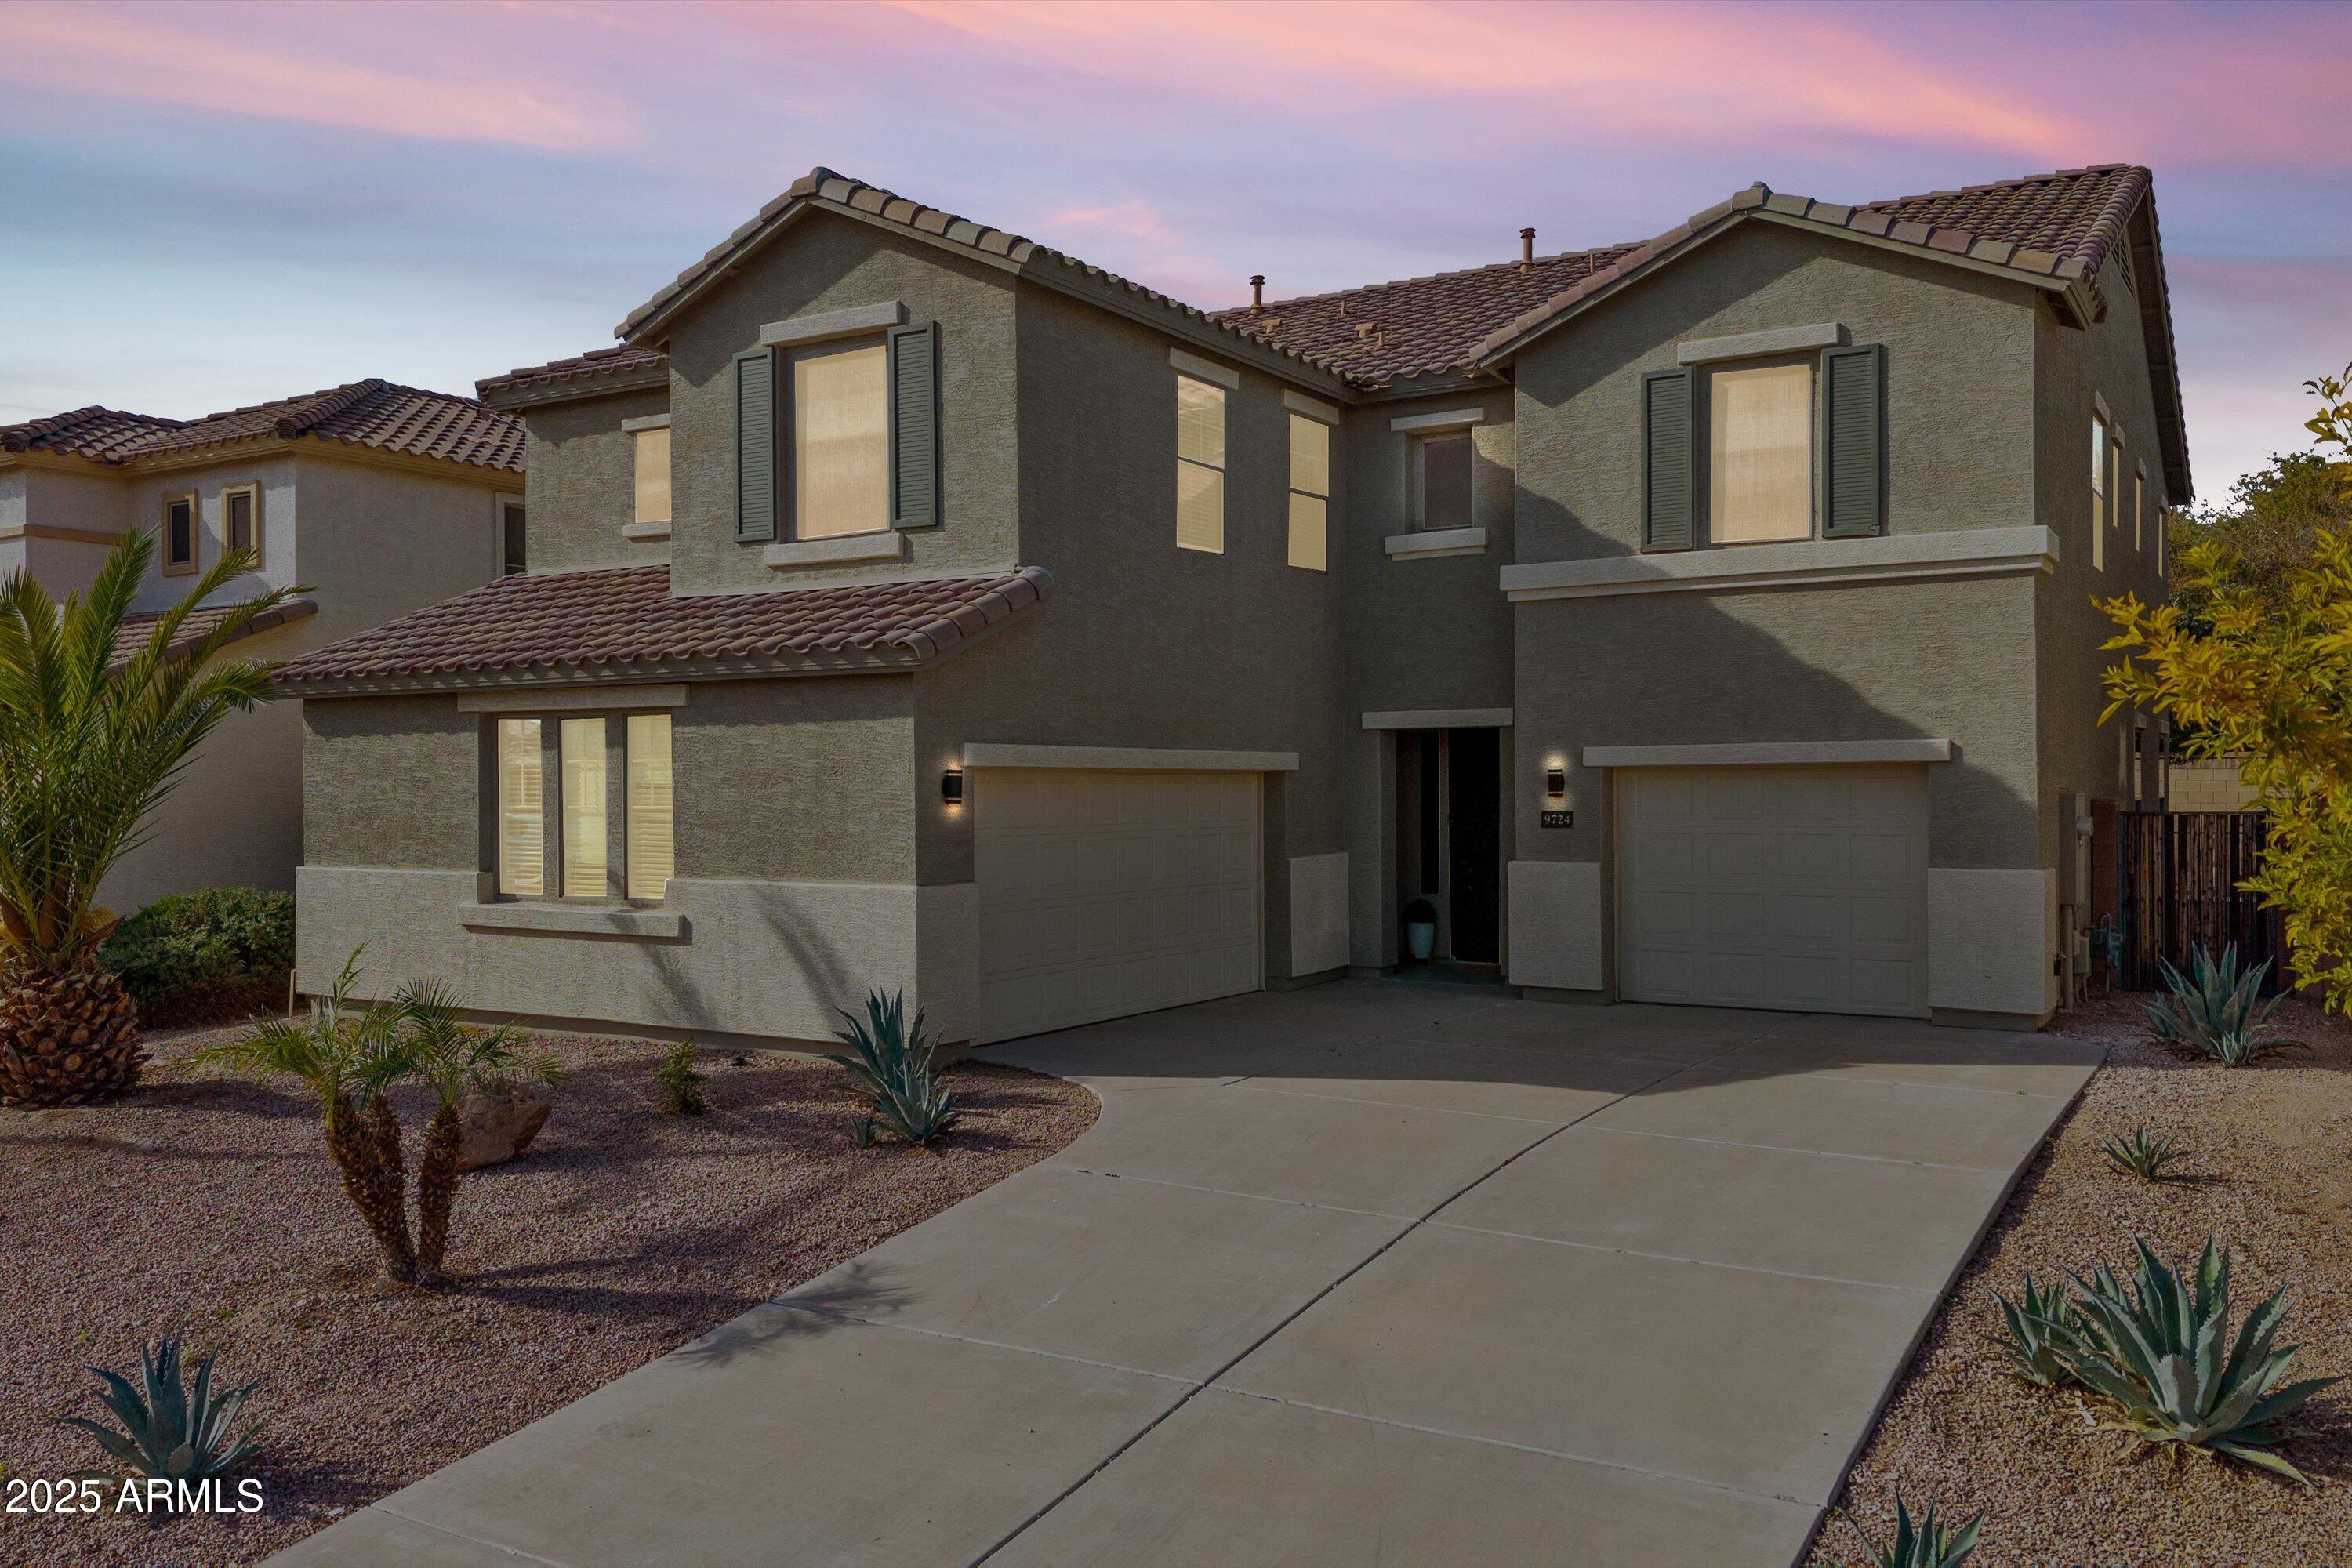
9724 N 182ND Lane, Waddell, AZ 85355

$475,000
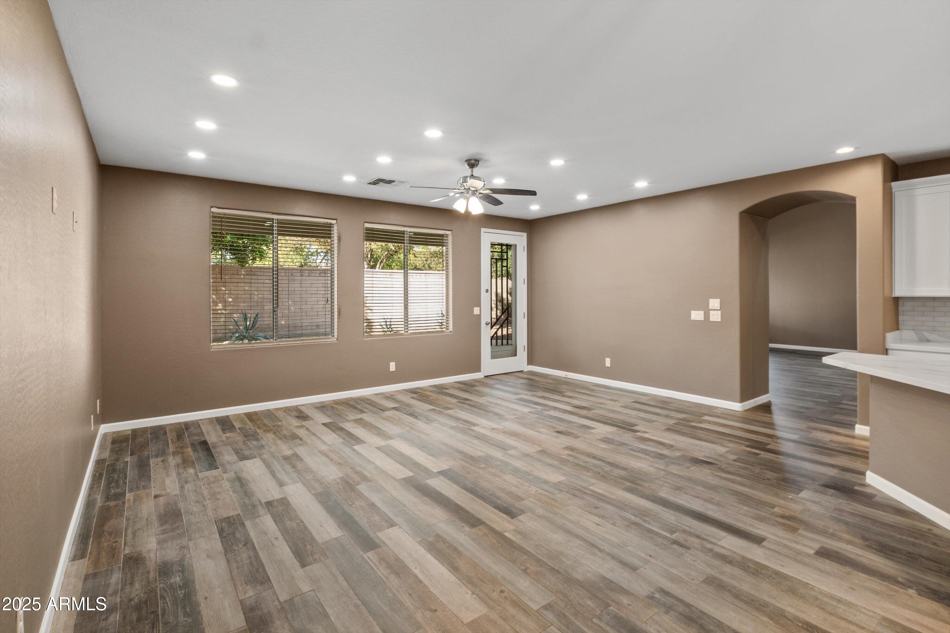
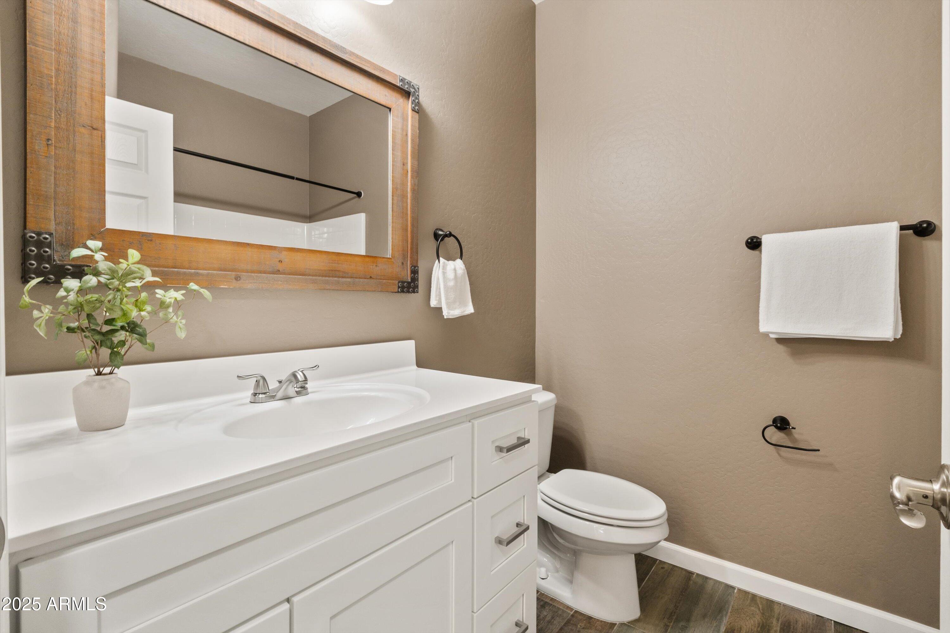
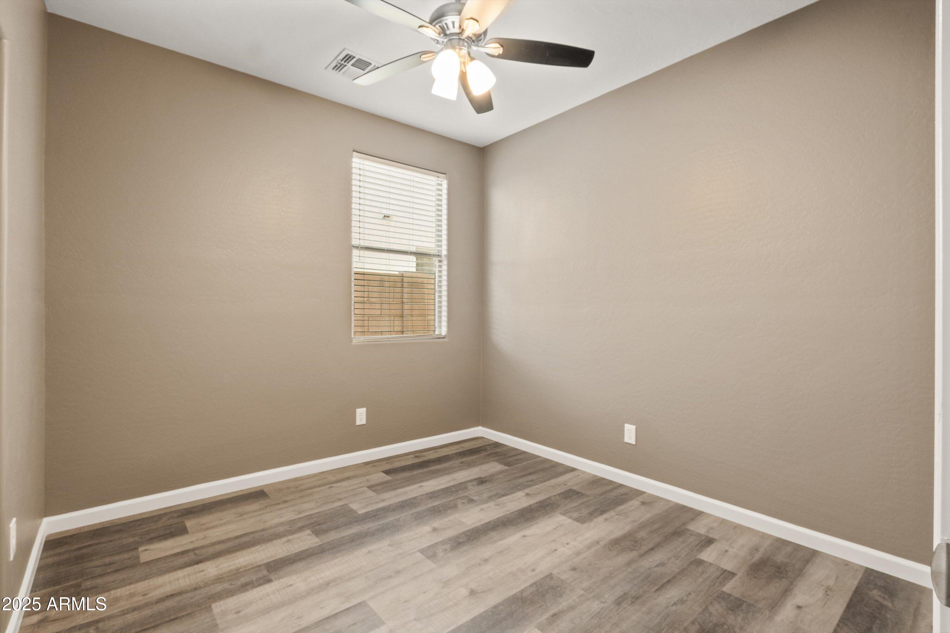
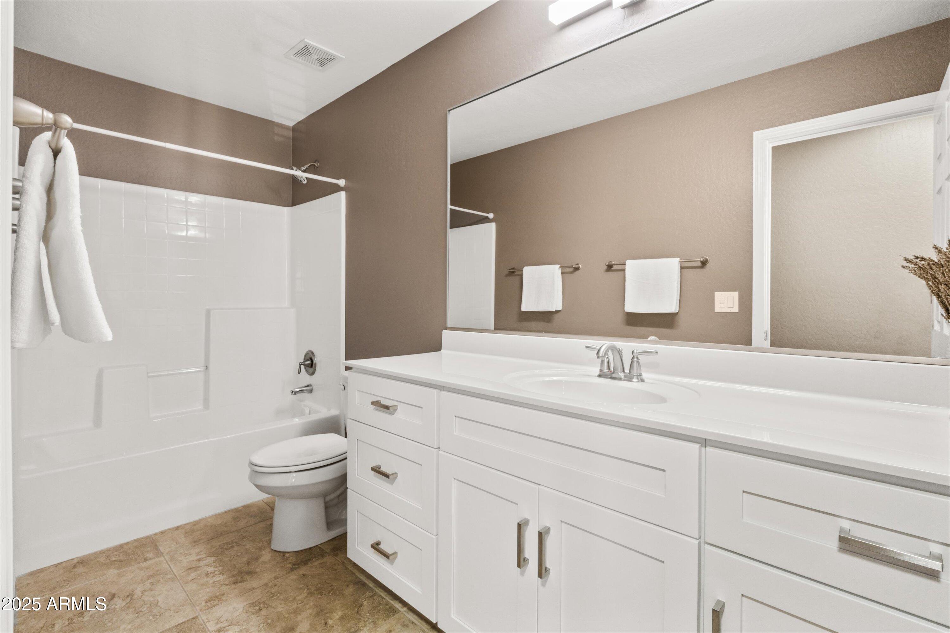
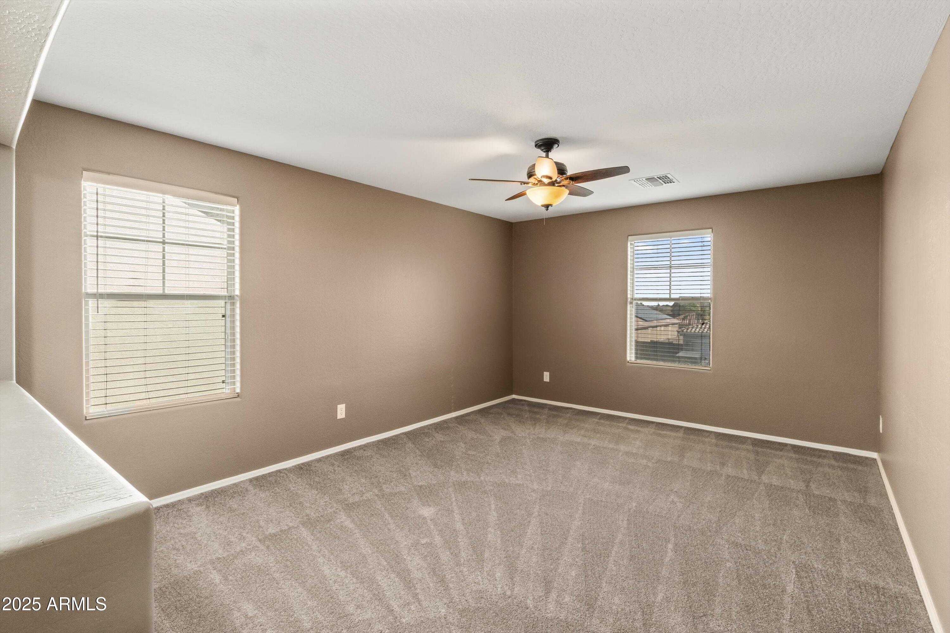
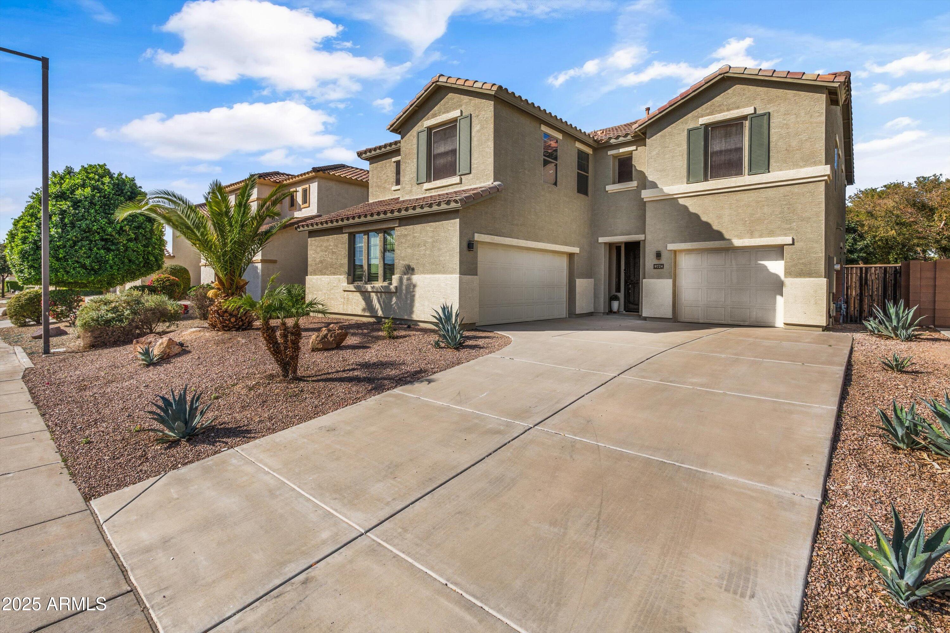
Welcome home to this beautifully maintained, move-in ready residence that checks every box for comfort, space, and modern living. With 4 bedrooms, 3 bathrooms, plus two bonus spaces, this home offers a flexible floor plan.

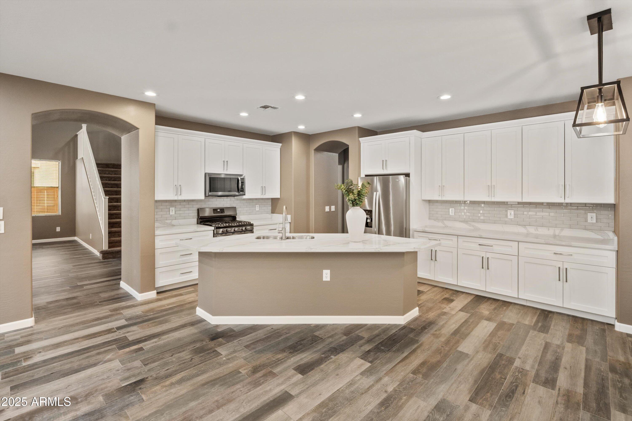
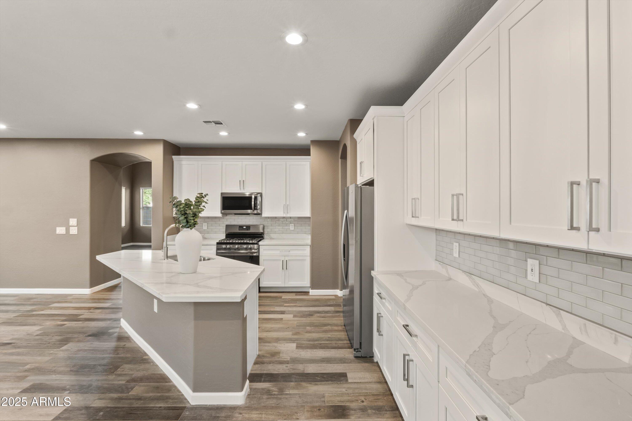
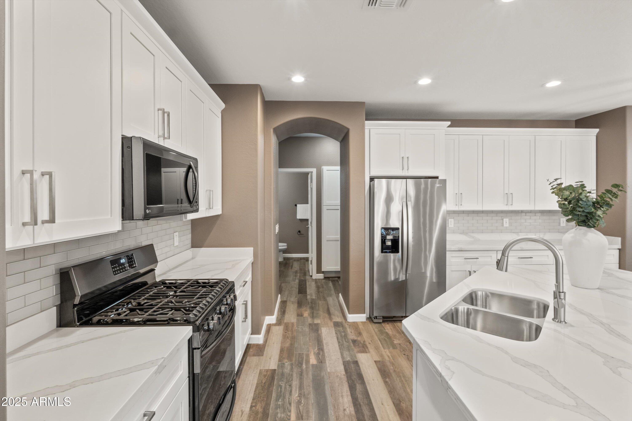
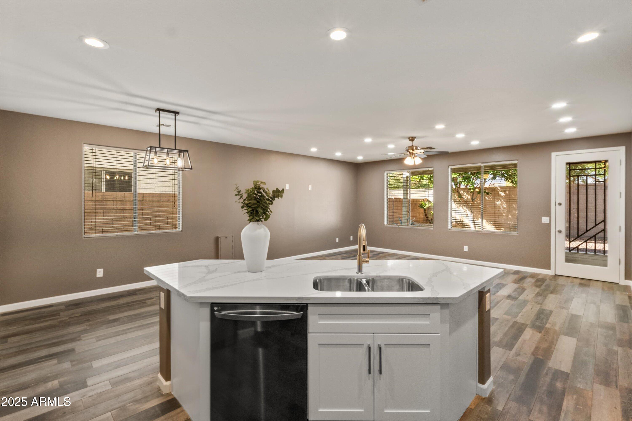
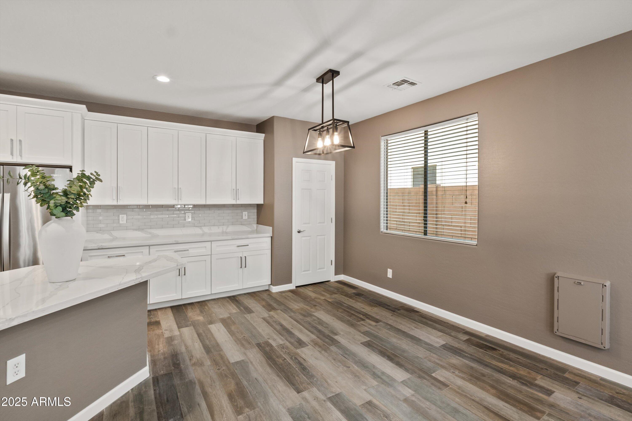
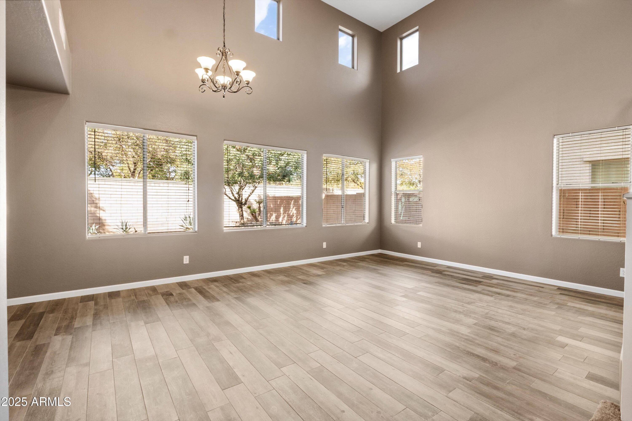
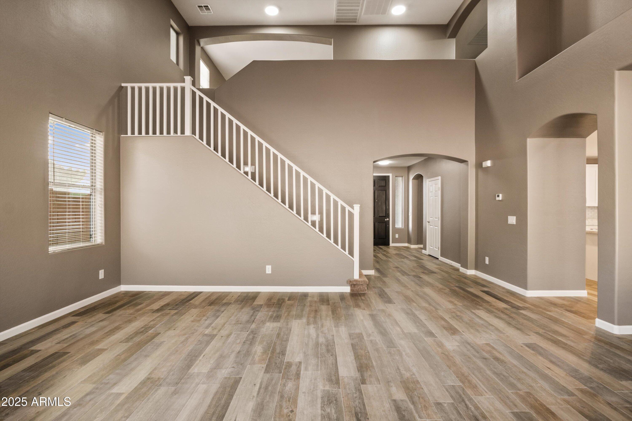
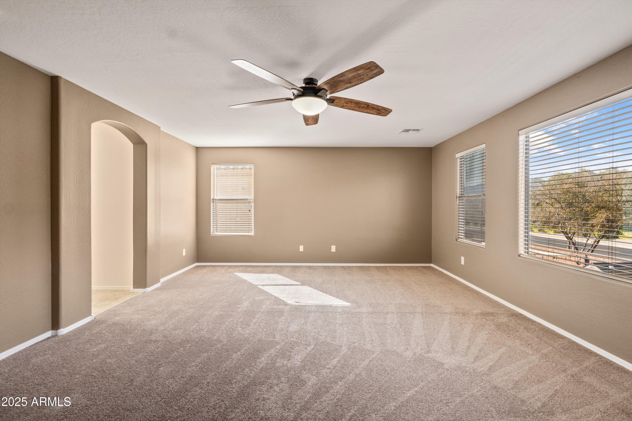
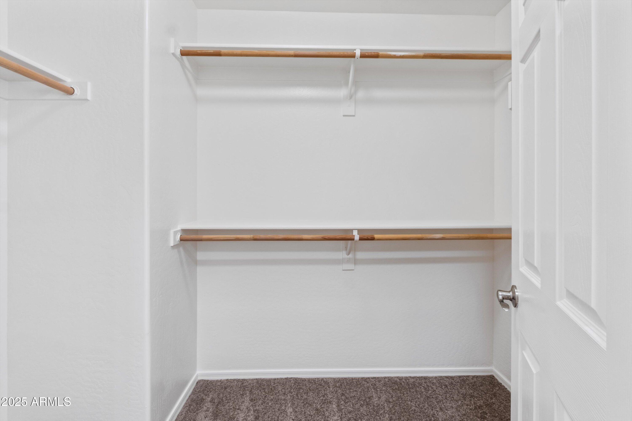
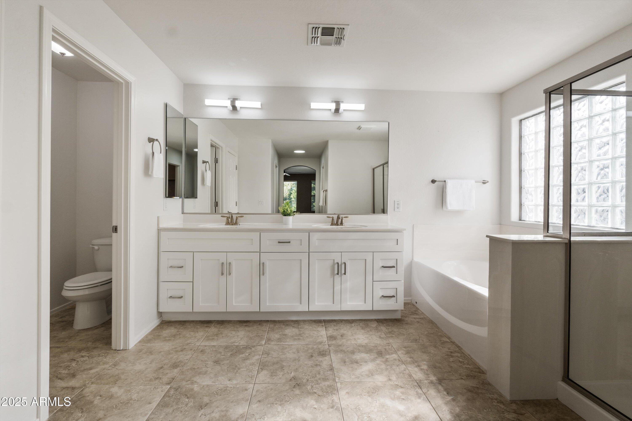
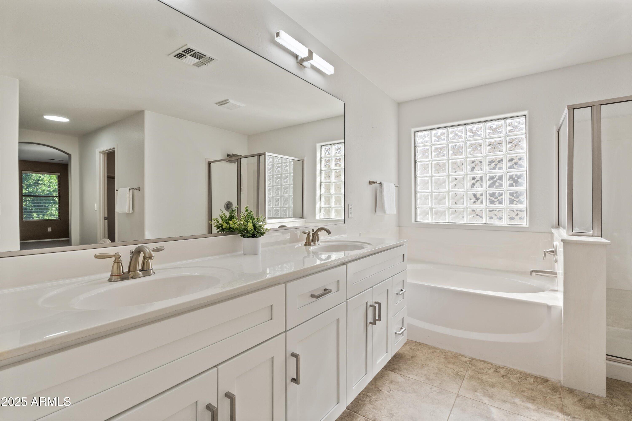
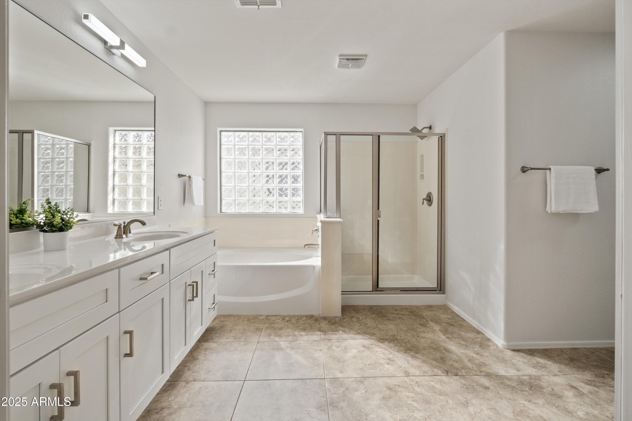
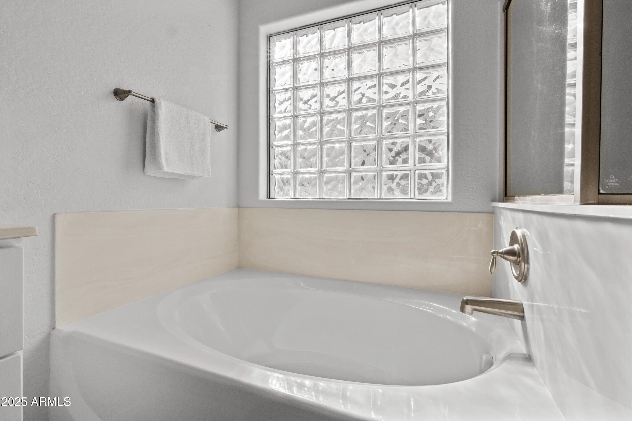
Step inside to soaring 20-foot vaulted ceilings that flood the home with natural light and create an open, airy feel. The kitchen is the heart of the home, featuring quartz countertops with generous prep space, modern 42'' shaker-style cabinetry with crown molding, stainless steel appliances, and a gas range--perfect for everyday living and entertaining alike. A full bedroom and bathroom on the main level make hosting guests or accommodating extended family effortless. Upstairs, the spacious primary suite is a true retreat with two walk-in closets, a walk-in shower, and a soaking tub, while the conveniently located upstairs laundry room adds ease to daily routines. You'll also love the large loft/bonus space and dedicated office, offering plenty of room to work, play, or relax.

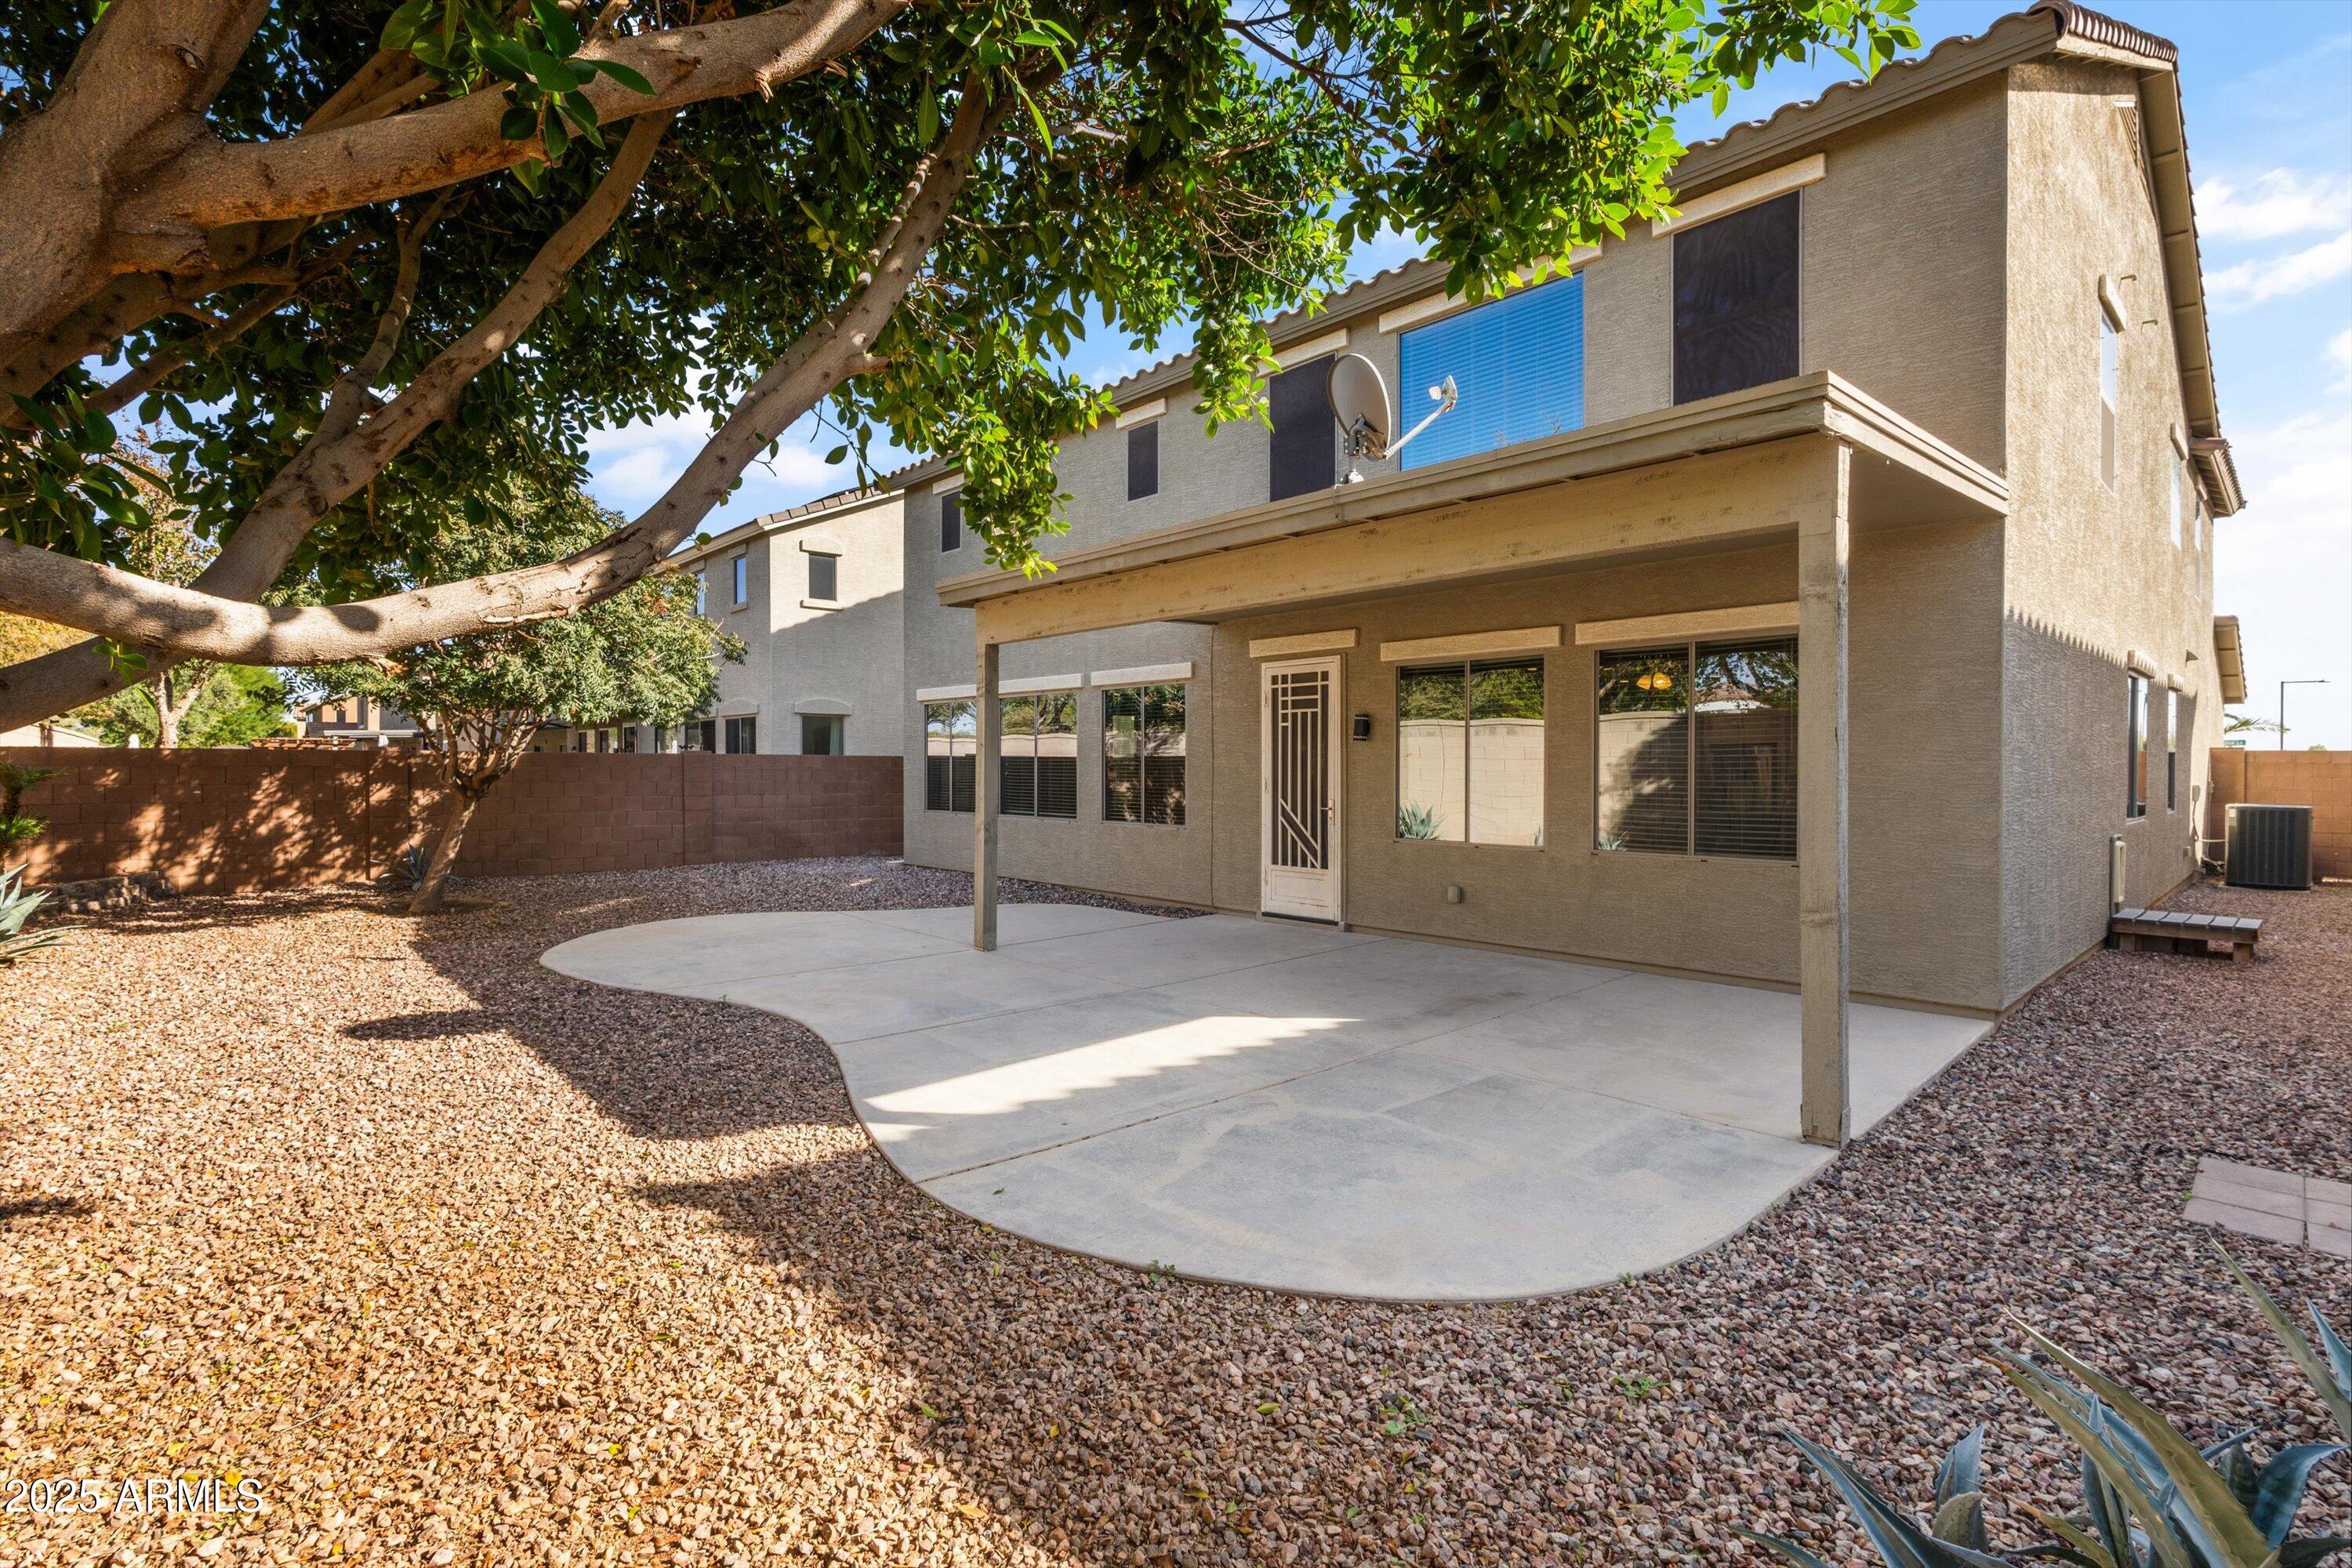
Outside, a generous covered patio and low-maintenance backyard create the perfect setting for relaxed weekends or effortless outdoor get-togethers. Additional highlights include a three-car garage and exceptional storage throughout... a rare offering at this price point.

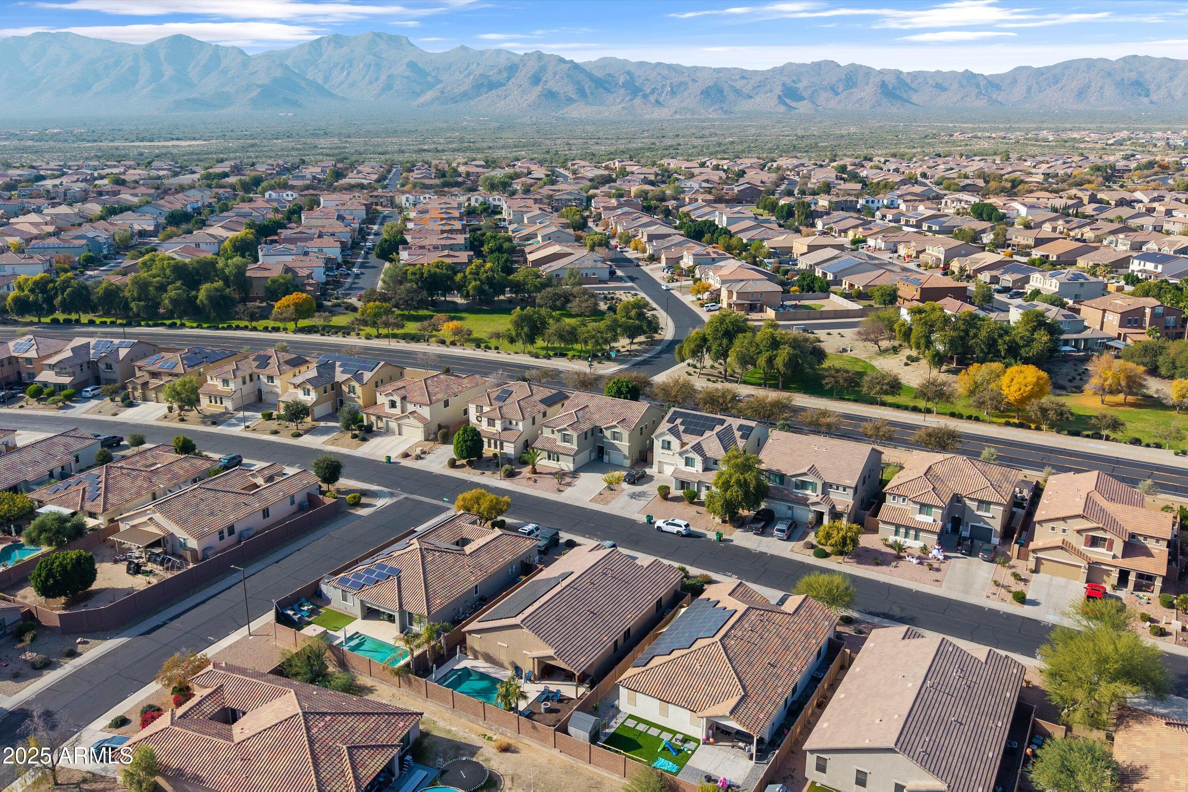
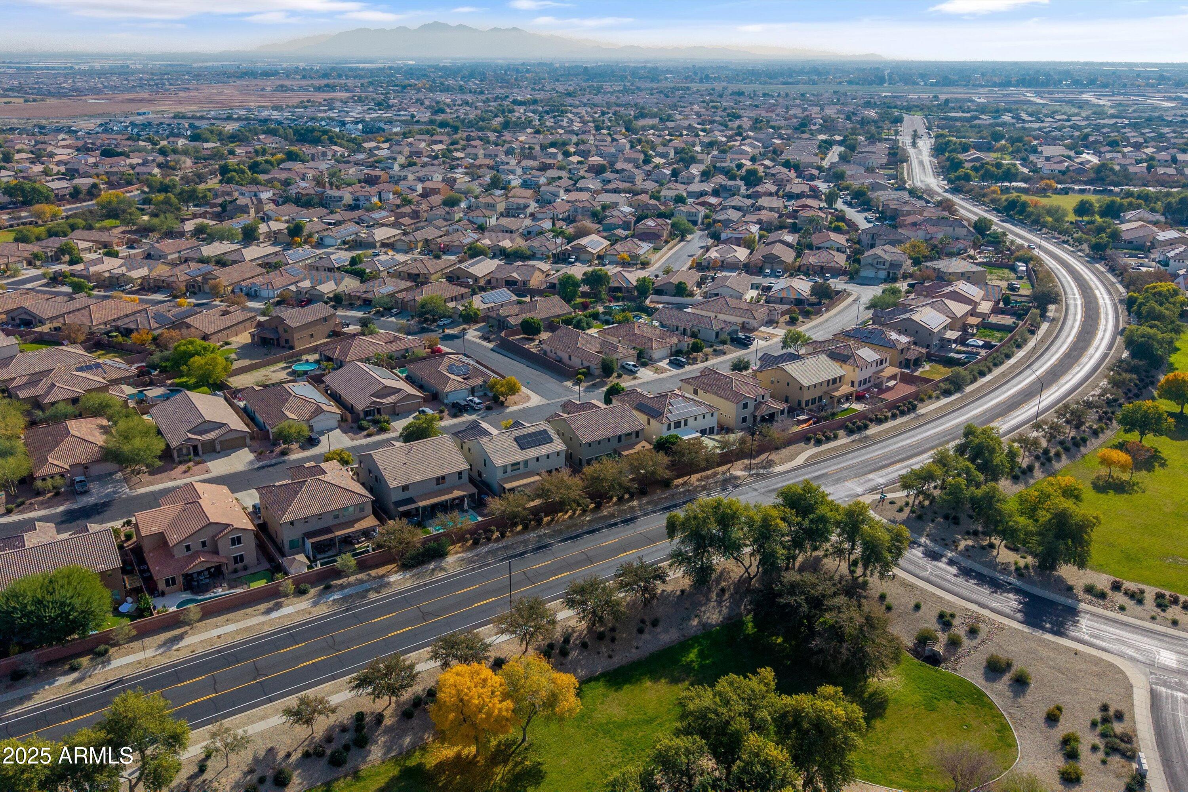
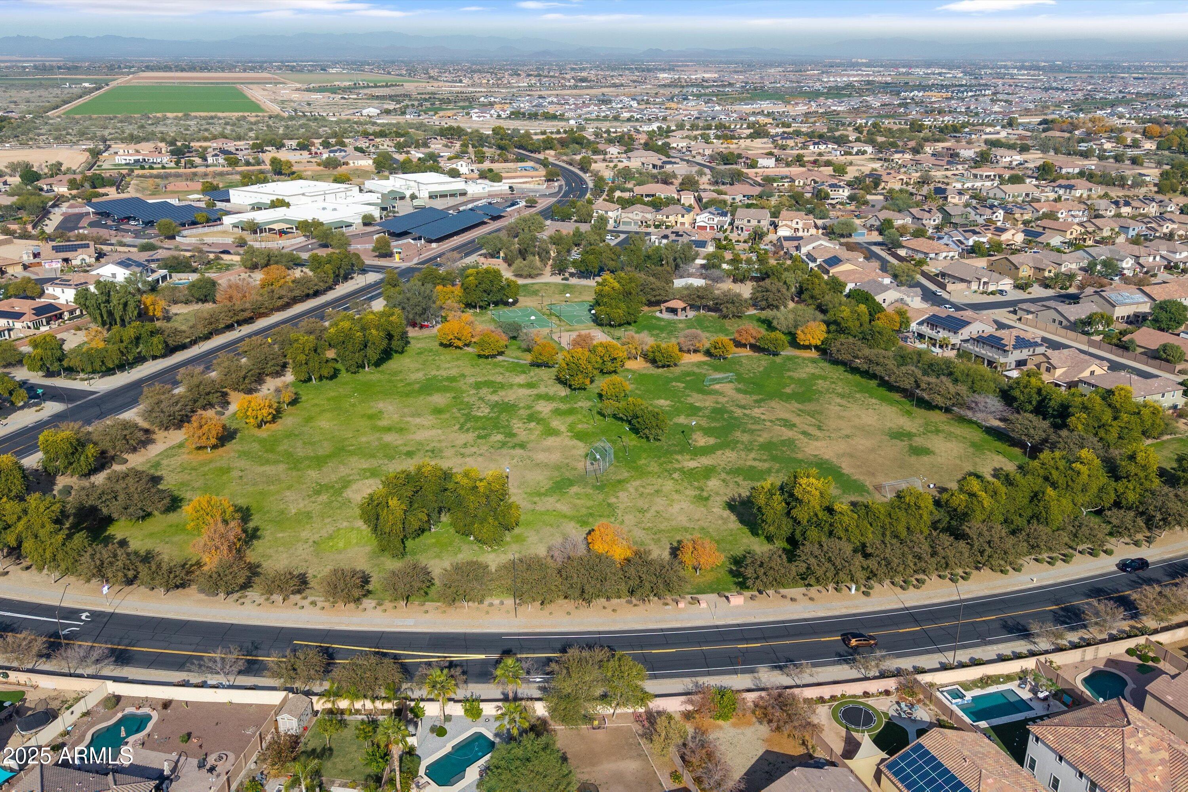
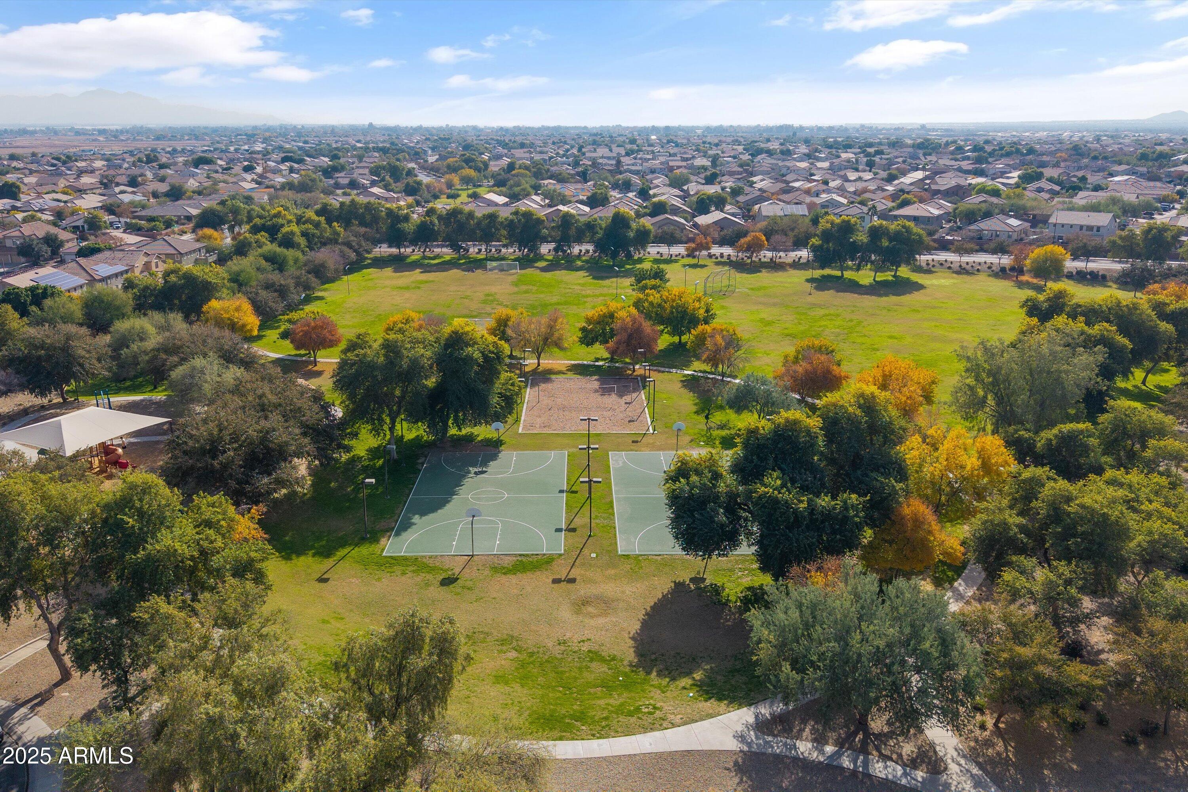
Perfectly located with easy access to the 303 freeway, this home sits less than half a mile from the Cortessa HOA Park and just minutes from golf courses, scenic trails, White Tank Mountain views, and the Wildlife World Zoo. Schedule your showing today!

4
beds

3
baths

3,166 Sq.Ft. LIVING AREA

6,670 Sq.Ft. lot

Features & Amenities

Interior

  • total bedrooms4
  • Total bathrooms3
  • full bathrooms3
  • Laundry room Upstairs Laundry
  • Flooring Carpet, Tile
  • APPLIANCES Dryer, Washer, Refrigerator, Built-in Microwave, Dishwasher, Disposal, Gas Range, Gas Oven
  • other interior Features High Speed Internet, Granite Counters, Double Vanity, Upstairs, Eat-in Kitchen, Breakfast Bar, 9 Flat Ceilings, Vaulted Ceiling(s), Kitchen Island, Pantry, Full Bth Master Bdrm, Separate Shwr Tub

Area & Lot

  • Status Sold
  • Date Sold February 24, 2026
  • Living Area3,166 Sq.Ft.
  • Lot Area6,670 Sq.Ft.
  • MLS® ID6962548
  • TypeResidential
  • YEAR BUILT2010
  • Architecture StylesContemporary
  • View DescriptionMountain(s)
  • Elementary SchoolMountain View
  • Middle SchoolMountain View
  • High SchoolDysart High School
  • School DistrictDysart Unified District

Exterior

  • STORIES2
  • Garage Space3.0
  • water SourceCity Water
  • roofTile
  • lot featuresDesert Back, Desert Front
  • parkingGarage Door Opener, Attchd Gar Cabinets
  • HEAT TYPEElectric
  • AIR CONDITIONINGCentral Air, Ceiling Fan(s)
  • sewerPublic Sewer
  • Disability FeaturesAccessible Hallway(s)
  • other exterior FeaturesPrivate Yard

Financial

  • Sales Price$475,000
  • Real Estate Tax $2,119/yr
  • HOA $97/mo
View Virtual Tour

Let’s Get to Work

Whether buying, selling, or investing, Nick brings the market knowledge, strategy, and representation needed to move forward with confidence.

Follow Me on Instagram