
Leave a Message

By providing your contact information to Nick Steffes, your personal information will be processed in accordance with Nick Steffes's Privacy Policy. By checking the box(es) below, you expressly consent to receive marketing or promotional real estate communication from Nick Steffes in the manner selected by you. For SMS text messages, message frequency varies. Message and data rates may apply. Consent is not a condition of purchase of any goods or services. You may opt out of receiving further communications from Nick Steffes at any time. To opt out of receiving SMS text messages, reply STOP to unsubscribe. SMS text messaging is subject to our Terms of Use.

Thank you for your message. I will be in touch with you shortly.

9726 W MONTE LINDO
9726 W MONTE LINDO
9726 W MONTE LINDO
9726 W MONTE LINDO
9726 W MONTE LINDO
9726 W MONTE LINDO
9726 W MONTE LINDO
9726 W MONTE LINDO
9726 W MONTE LINDO
9726 W MONTE LINDO
9726 W MONTE LINDO
9726 W MONTE LINDO
9726 W MONTE LINDO
9726 W MONTE LINDO
9726 W MONTE LINDO
9726 W MONTE LINDO
9726 W MONTE LINDO
9726 W MONTE LINDO
9726 W MONTE LINDO
9726 W MONTE LINDO
9726 W MONTE LINDO
9726 W MONTE LINDO
9726 W MONTE LINDO
9726 W MONTE LINDO
9726 W MONTE LINDO
9726 W MONTE LINDO
9726 W MONTE LINDO
9726 W MONTE LINDO
9726 W MONTE LINDO
9726 W MONTE LINDO
9726 W MONTE LINDO
9726 W MONTE LINDO
9726 W MONTE LINDO
9726 W MONTE LINDO
9726 W MONTE LINDO
9726 W MONTE LINDO
9726 W MONTE LINDO
9726 W MONTE LINDO
9726 W MONTE LINDO
9726 W MONTE LINDO
9726 W MONTE LINDO
9726 W MONTE LINDO
9726 W MONTE LINDO
9726 W MONTE LINDO
9726 W MONTE LINDO
9726 W MONTE LINDO
9726 W MONTE LINDO
9726 W MONTE LINDO
9726 W MONTE LINDO
9726 W MONTE LINDO
9726 W MONTE LINDO
9726 W MONTE LINDO
9726 W MONTE LINDO
9726 W MONTE LINDO
9726 W MONTE LINDO
9726 W MONTE LINDO
9726 W MONTE LINDO
9726 W MONTE LINDO
9726 W MONTE LINDO
9726 W MONTE LINDO
9726 W MONTE LINDO
9726 W MONTE LINDO
9726 W MONTE LINDO
9726 W MONTE LINDO
9726 W MONTE LINDO
9726 W MONTE LINDO
9726 W MONTE LINDO
9726 W MONTE LINDO
9726 W MONTE LINDO
9726 W MONTE LINDO
9726 W MONTE LINDO
9726 W MONTE LINDO
9726 W MONTE LINDO
9726 W MONTE LINDO
9726 W MONTE LINDO
9726 W MONTE LINDO
9726 W MONTE LINDO
9726 W MONTE LINDO
9726 W MONTE LINDO
9726 W MONTE LINDO
9726 W MONTE LINDO
9726 W MONTE LINDO
9726 W MONTE LINDO
9726 W MONTE LINDO
9726 W MONTE LINDO
9726 W MONTE LINDO
9726 W MONTE LINDO
9726 W MONTE LINDO
9726 W MONTE LINDO
9726 W MONTE LINDO
9726 W MONTE LINDO
9726 W MONTE LINDO
9726 W MONTE LINDO
9726 W MONTE LINDO
SEE ALL PHOTOS
9726 W MONTE LINDO
9726 W MONTE LINDO
9726 W MONTE LINDO
9726 W MONTE LINDO
9726 W MONTE LINDO
9726 W MONTE LINDO
9726 W MONTE LINDO
9726 W MONTE LINDO
9726 W MONTE LINDO
9726 W MONTE LINDO
9726 W MONTE LINDO
9726 W MONTE LINDO
9726 W MONTE LINDO
9726 W MONTE LINDO
9726 W MONTE LINDO
9726 W MONTE LINDO
9726 W MONTE LINDO
9726 W MONTE LINDO
9726 W MONTE LINDO
9726 W MONTE LINDO
9726 W MONTE LINDO
9726 W MONTE LINDO
9726 W MONTE LINDO
9726 W MONTE LINDO
9726 W MONTE LINDO
9726 W MONTE LINDO
9726 W MONTE LINDO
9726 W MONTE LINDO
9726 W MONTE LINDO
9726 W MONTE LINDO
9726 W MONTE LINDO
9726 W MONTE LINDO
9726 W MONTE LINDO
9726 W MONTE LINDO
9726 W MONTE LINDO
9726 W MONTE LINDO
9726 W MONTE LINDO
9726 W MONTE LINDO
9726 W MONTE LINDO
9726 W MONTE LINDO
9726 W MONTE LINDO
9726 W MONTE LINDO
9726 W MONTE LINDO
9726 W MONTE LINDO
9726 W MONTE LINDO
9726 W MONTE LINDO
9726 W MONTE LINDO
9726 W MONTE LINDO
9726 W MONTE LINDO
9726 W MONTE LINDO
9726 W MONTE LINDO
9726 W MONTE LINDO
9726 W MONTE LINDO
9726 W MONTE LINDO
9726 W MONTE LINDO
9726 W MONTE LINDO
9726 W MONTE LINDO
9726 W MONTE LINDO
9726 W MONTE LINDO
9726 W MONTE LINDO
9726 W MONTE LINDO
9726 W MONTE LINDO
9726 W MONTE LINDO
9726 W MONTE LINDO
9726 W MONTE LINDO
9726 W MONTE LINDO
9726 W MONTE LINDO
9726 W MONTE LINDO
9726 W MONTE LINDO
9726 W MONTE LINDO
9726 W MONTE LINDO
9726 W MONTE LINDO
9726 W MONTE LINDO
9726 W MONTE LINDO
9726 W MONTE LINDO
9726 W MONTE LINDO
9726 W MONTE LINDO
9726 W MONTE LINDO
9726 W MONTE LINDO
9726 W MONTE LINDO
9726 W MONTE LINDO
9726 W MONTE LINDO
9726 W MONTE LINDO
9726 W MONTE LINDO
9726 W MONTE LINDO
9726 W MONTE LINDO
9726 W MONTE LINDO
9726 W MONTE LINDO
9726 W MONTE LINDO
9726 W MONTE LINDO
9726 W MONTE LINDO
9726 W MONTE LINDO
9726 W MONTE LINDO
9726 W MONTE LINDO
Courtesy of Compass, Frank Aazami Listing Contact: 480-266-0240 
For Sale

9726 W MONTE LINDO

9726 W MONTE LINDO, Peoria, AZ 85383

$4,000,000
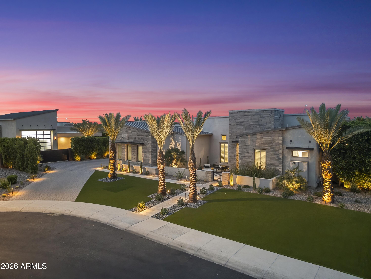
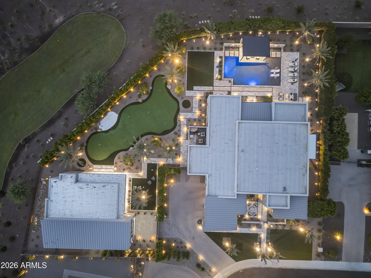
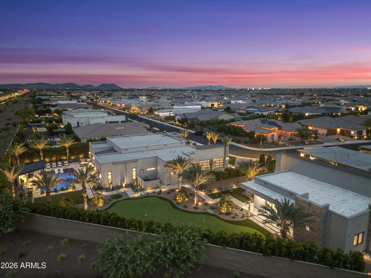
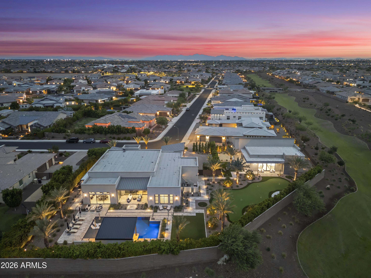
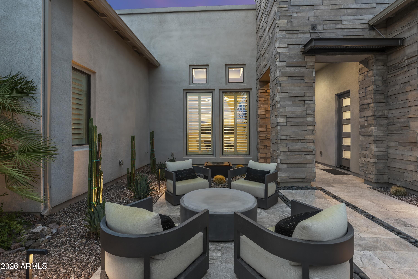
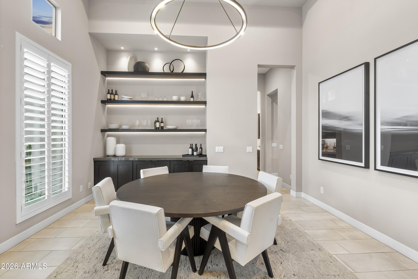
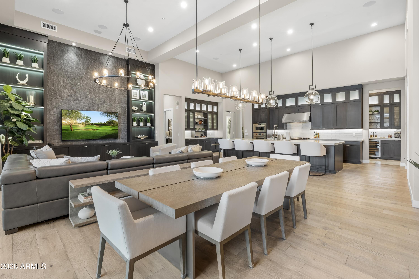
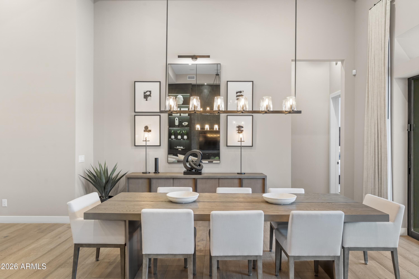
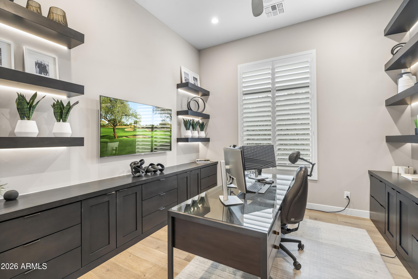
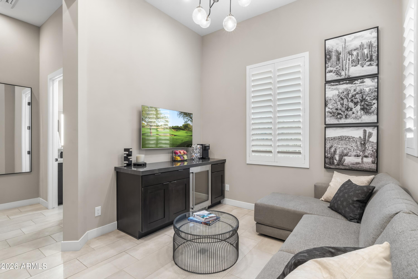
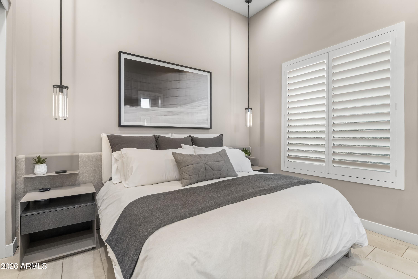
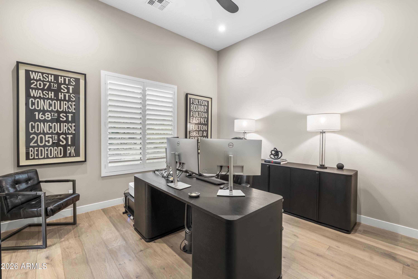
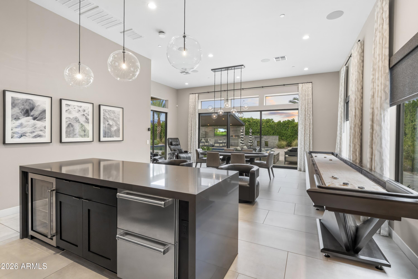
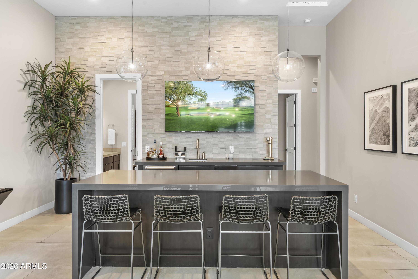
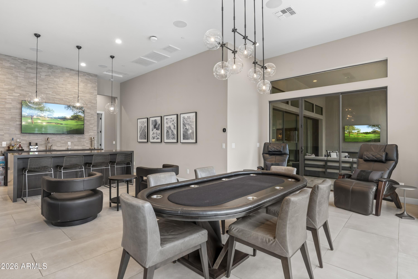
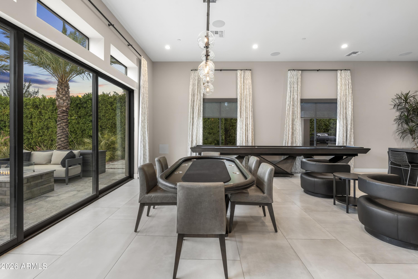
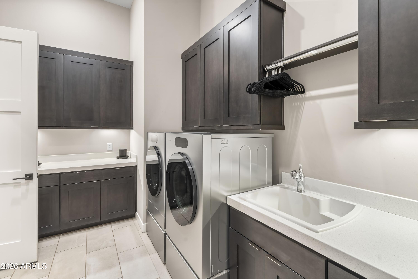
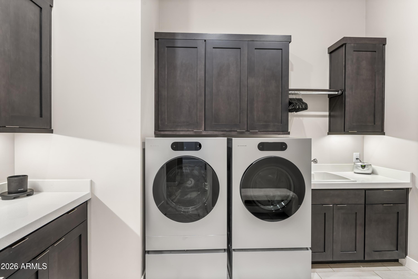
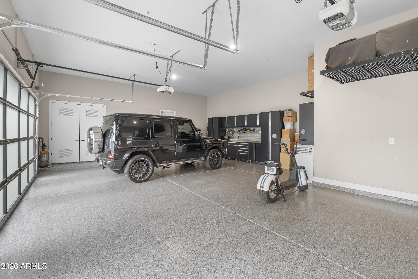
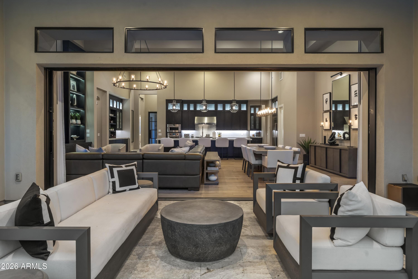
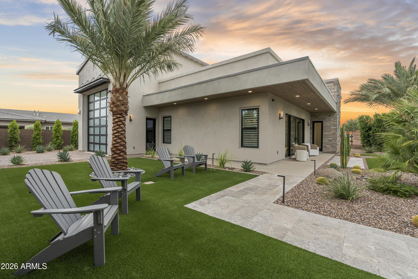
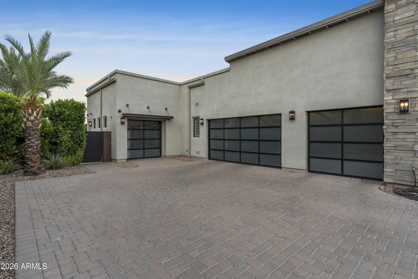
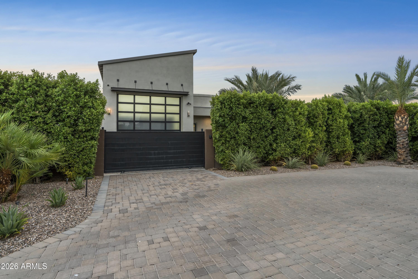
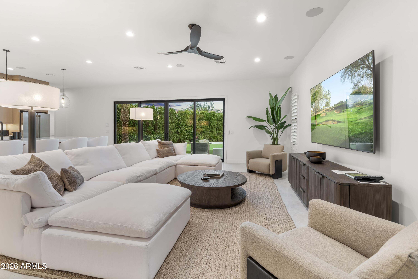
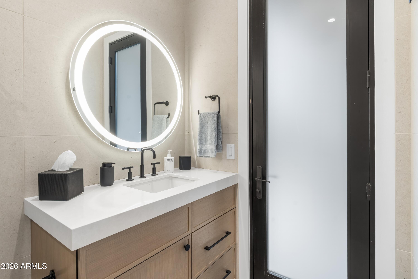
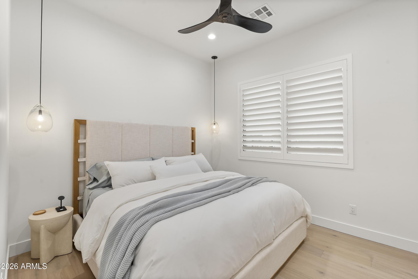
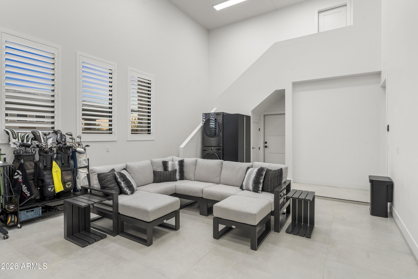
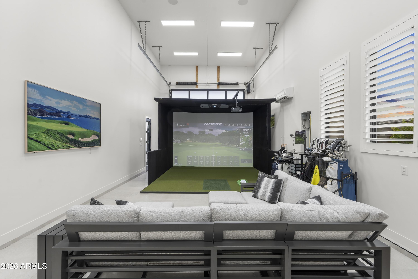
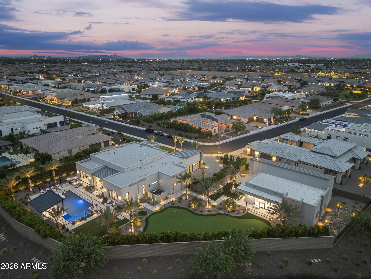
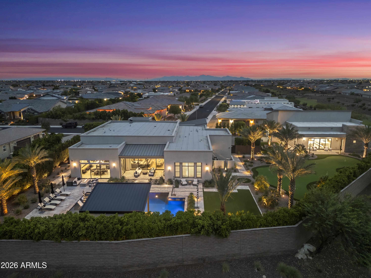
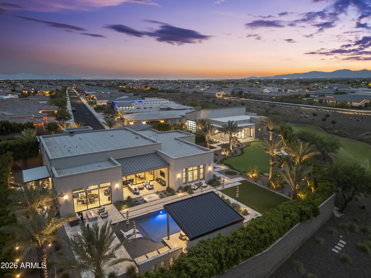
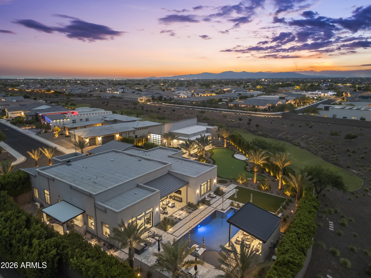
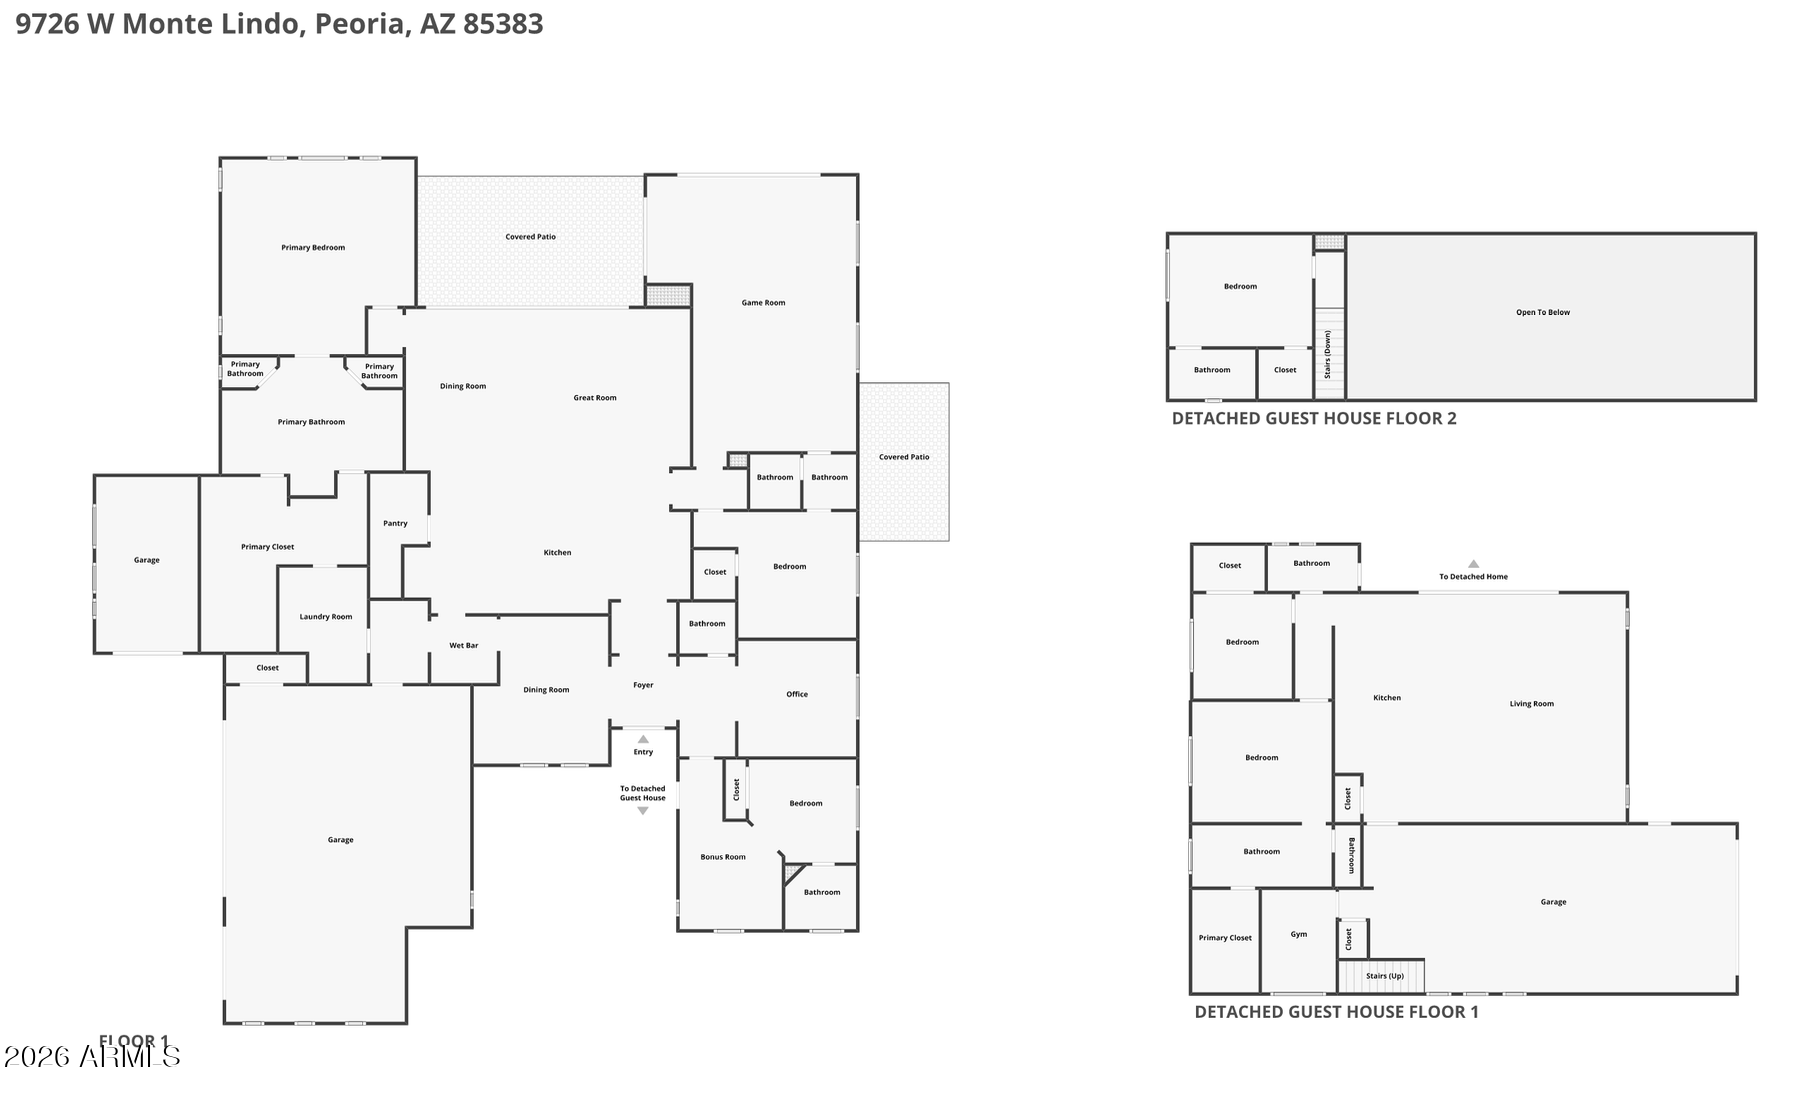
A Private North Peoria Estate Designed Without Compromise!! Set on a beautifully landscaped 3/4-acre pie-shaped homesite, this exceptional North Peoria estate offers 7,238 square feet of refined luxury living, thoughtfully designed for both everyday comfort and effortless entertaining. The property includes a 4,443-square-foot main residence, a detached 1,974-square-foot guest house featuring three bedrooms, three bathrooms, a full kitchen, spacious living and laundry rooms, along with an 821-square-foot climate-controlled RV garage currently configured as a golf simulator.
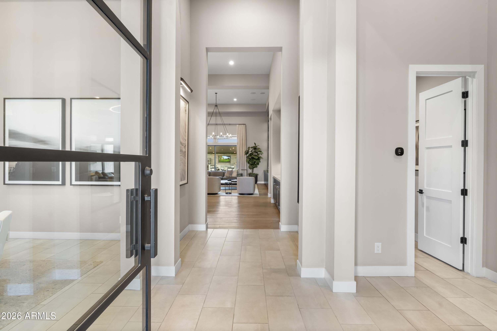
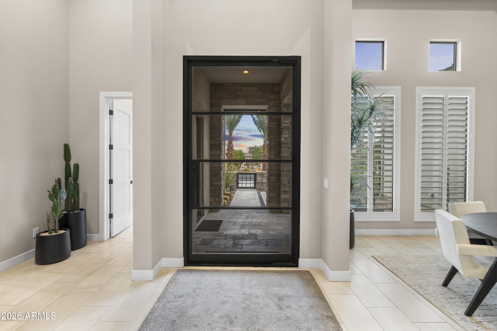
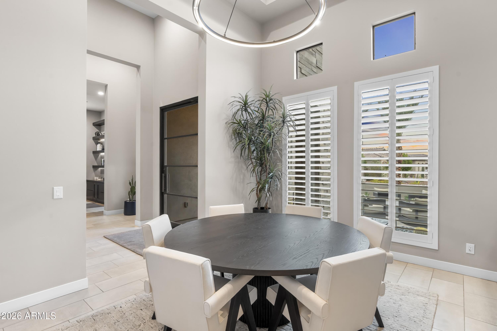
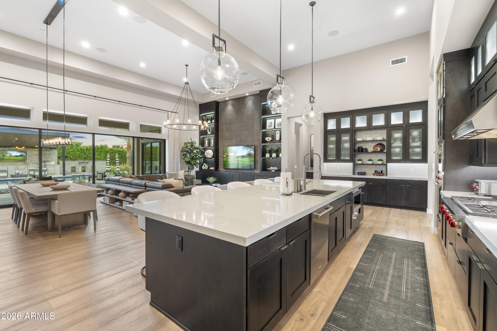
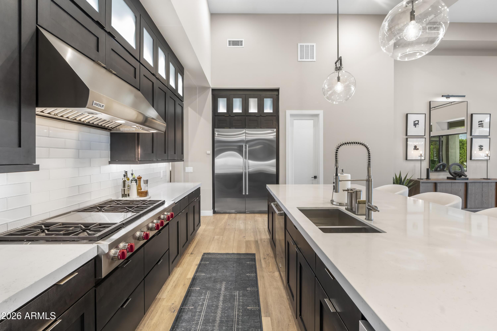
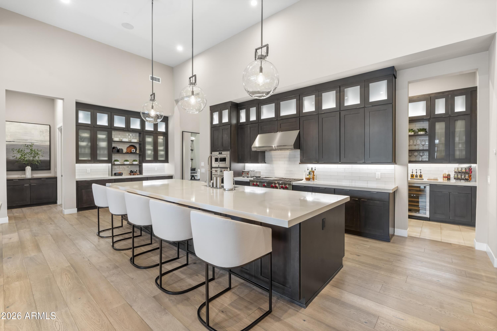
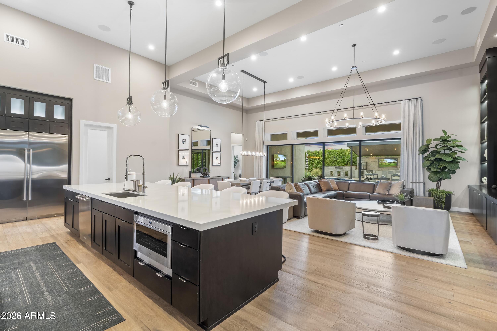
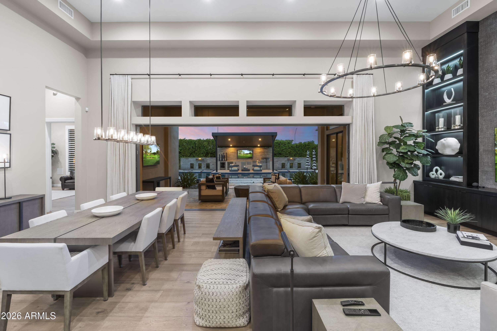
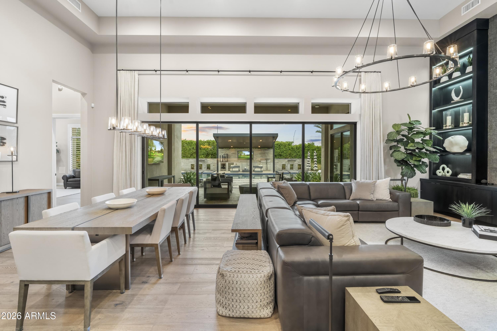
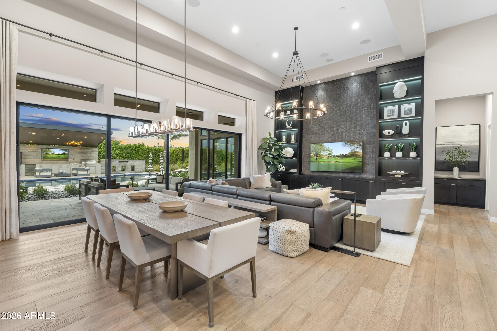
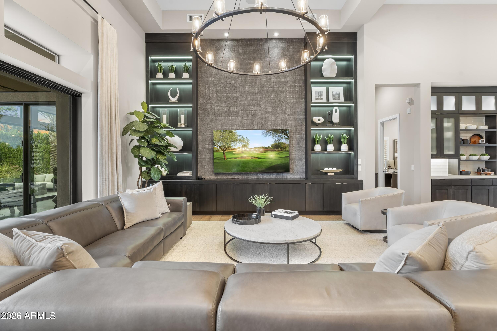
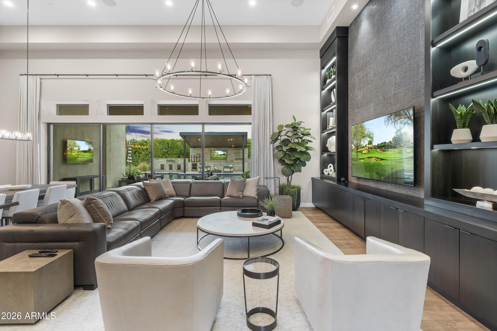
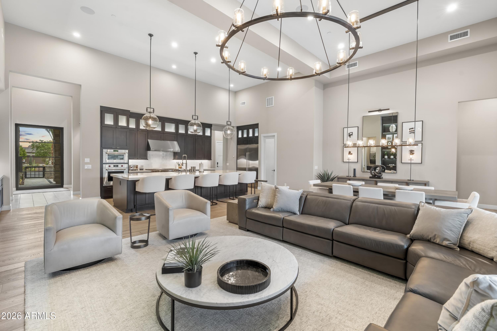
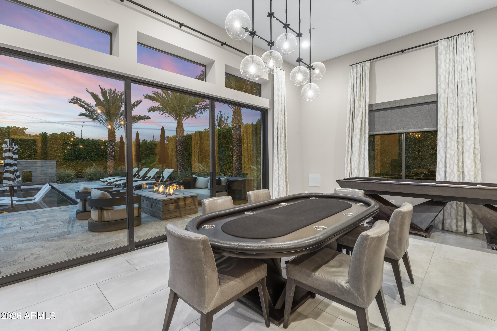
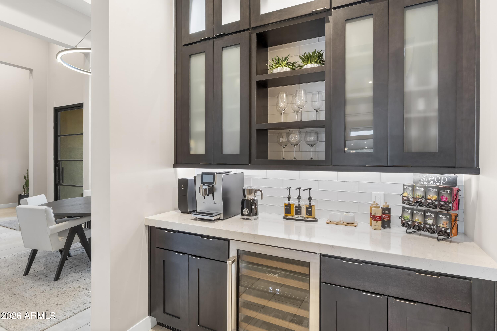
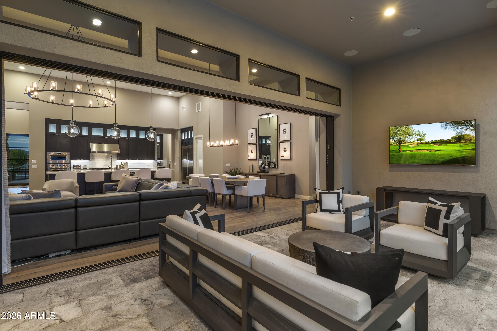
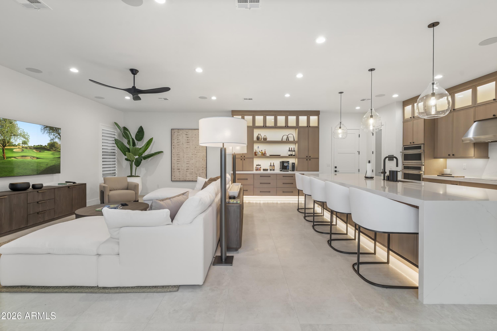
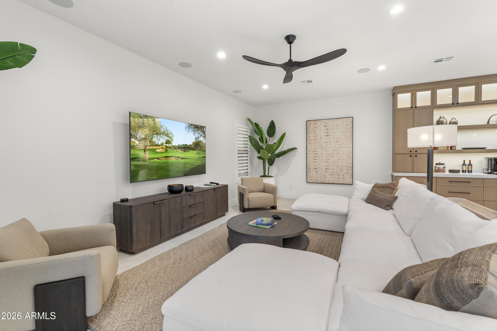
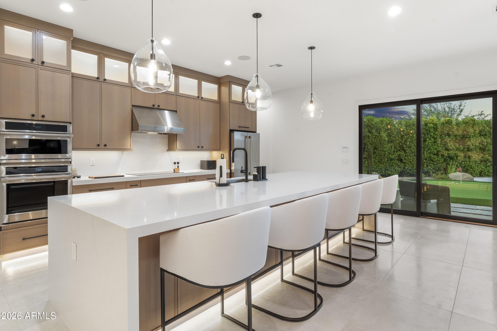
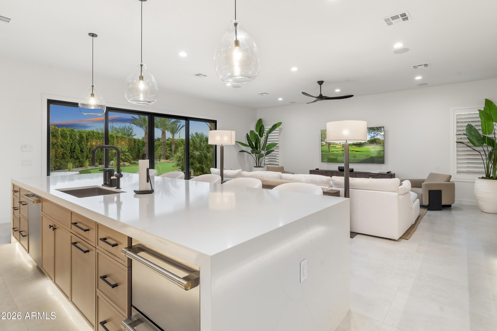
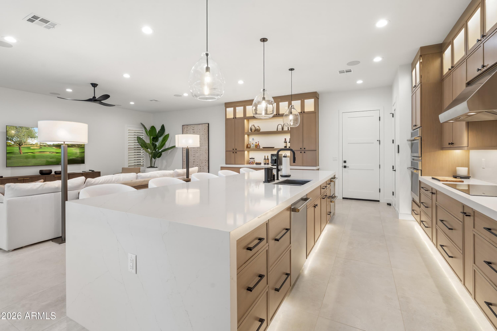
Inside, soaring 12-foot ceilings, expansive multi-panel glass doors, wide-plank wood flooring, and thoughtfully selected designer finishes create light-filled interiors that flow seamlessly to the outdoor living spaces. The chef's kitchen is anchored by an oversized center island and appointed with premium Wolf appliances, a Cove dishwasher, custom cabinetry, and an open-concept design that naturally brings family and guests together.

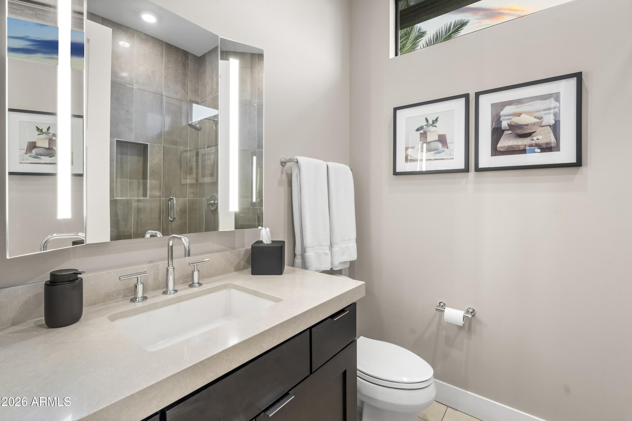
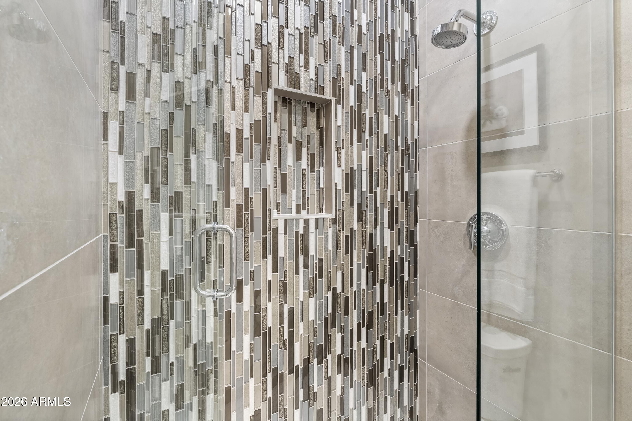
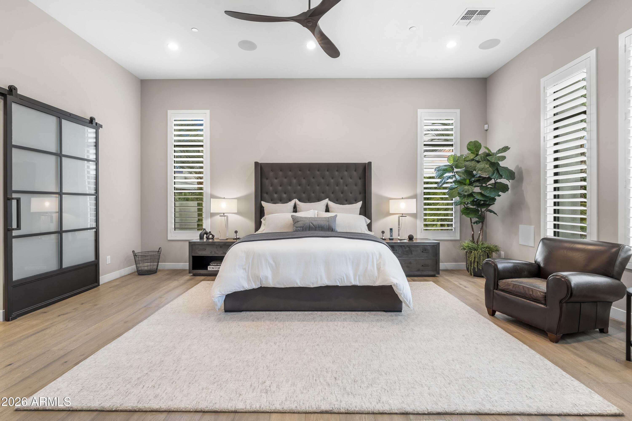
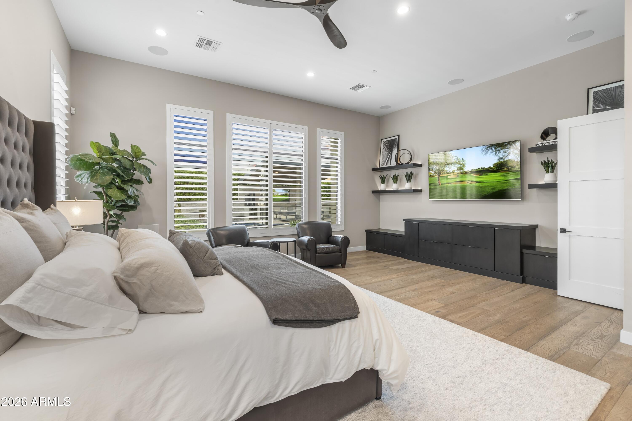
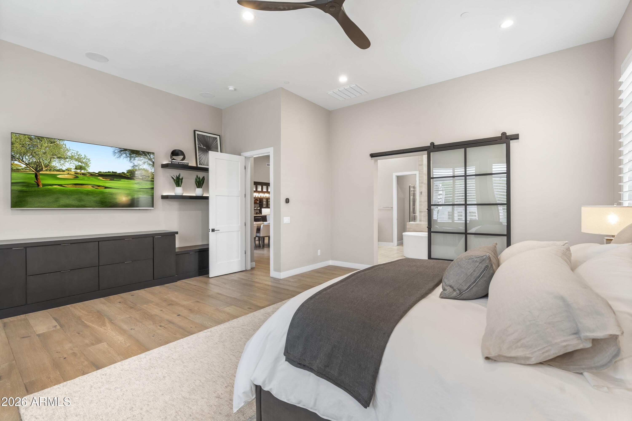
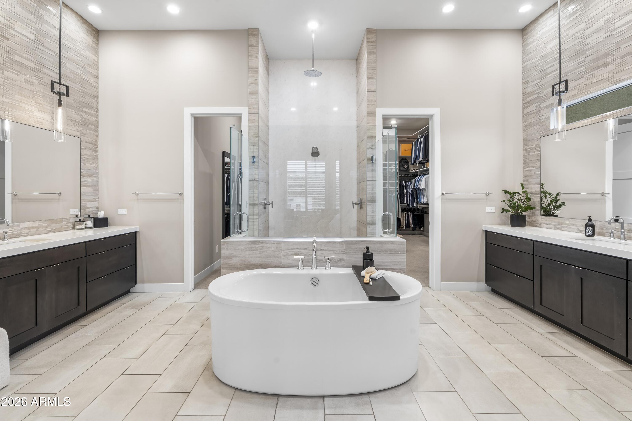
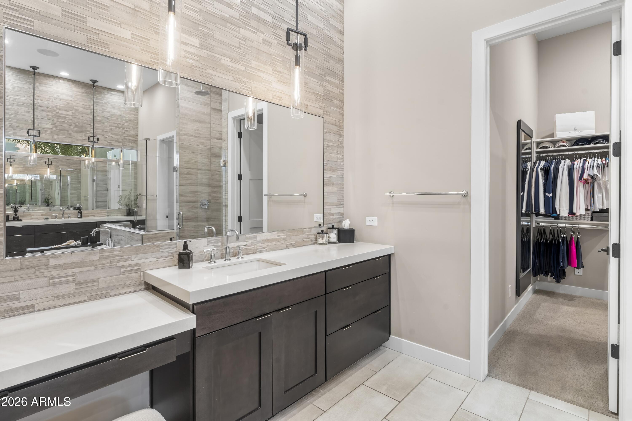
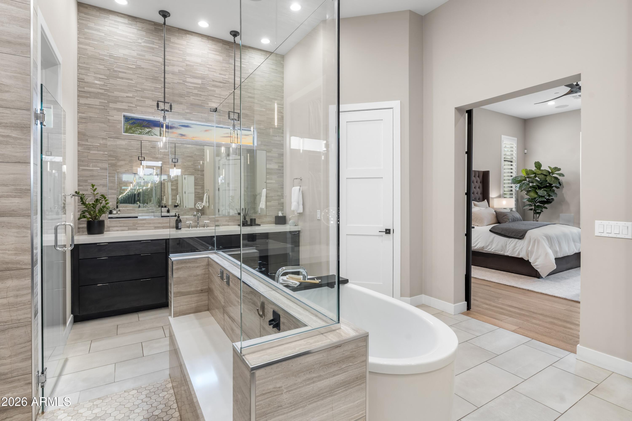
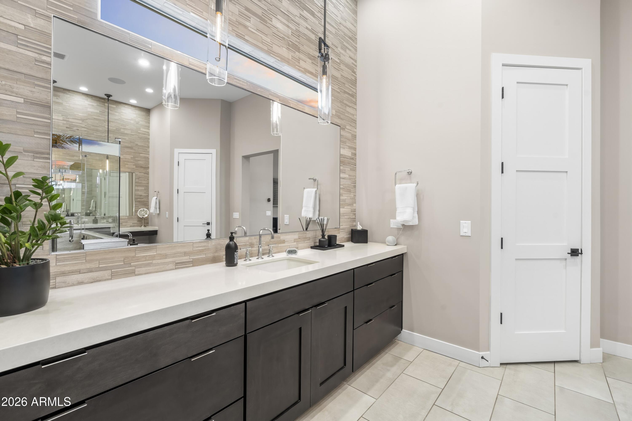
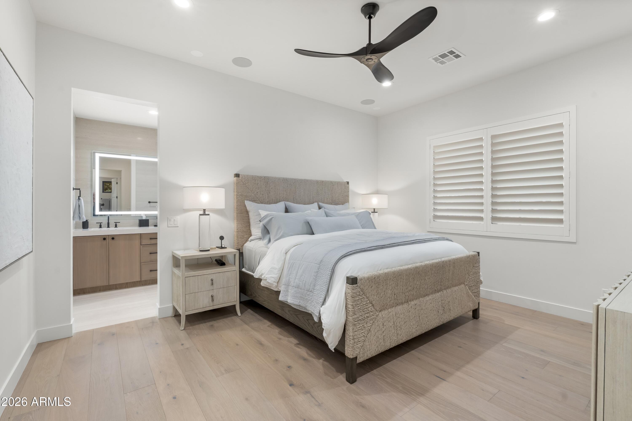
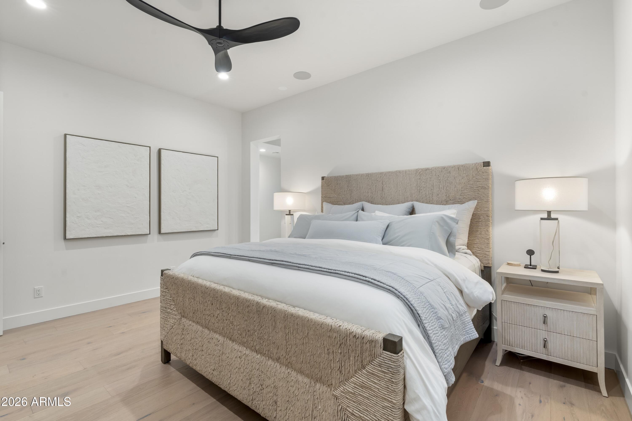
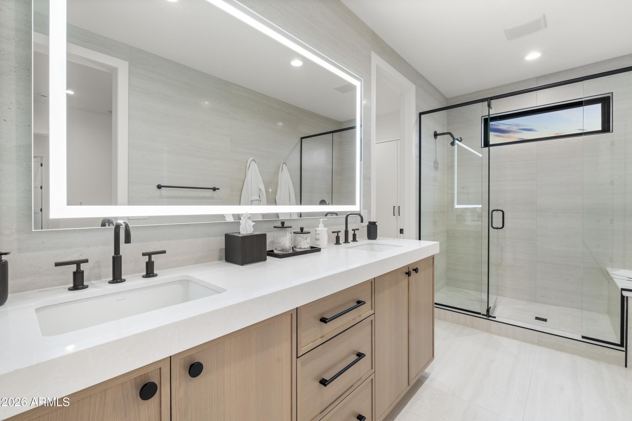
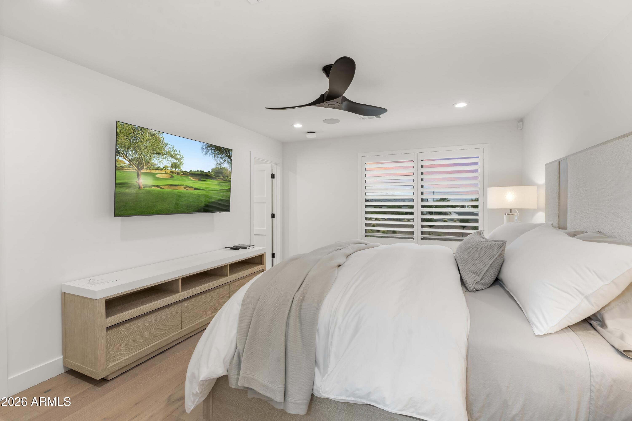
The primary suite offers privacy; a peaceful retreat, complete with a spa-inspired bath and an oversized walk-in closet. Extensive builder upgrades and a fully integrated Control4 smart home system reflect the home's exceptional quality and attention to detail.

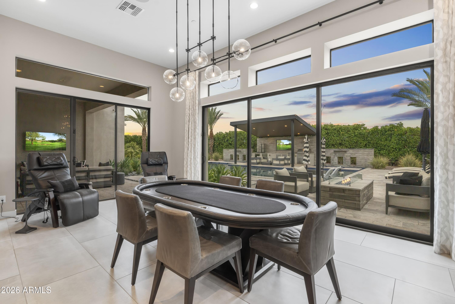
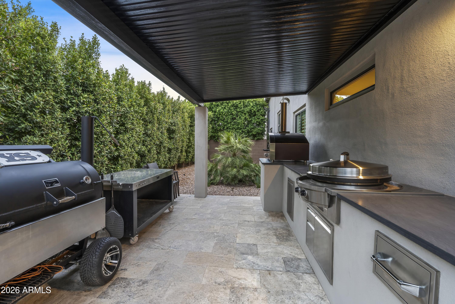
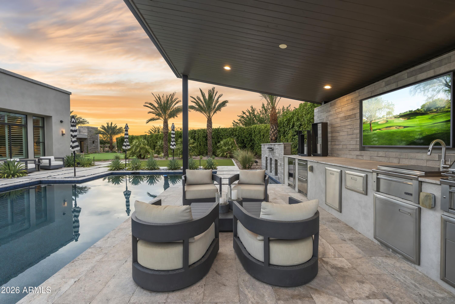
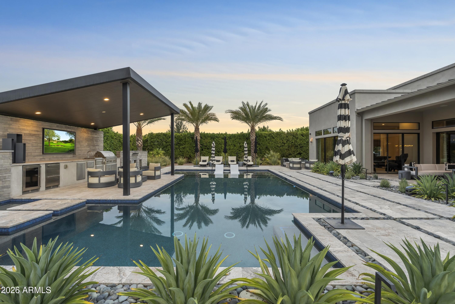
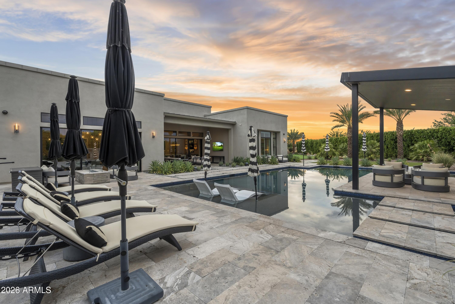
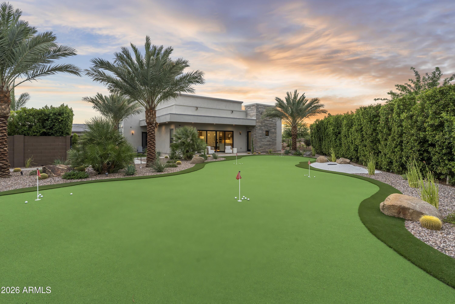
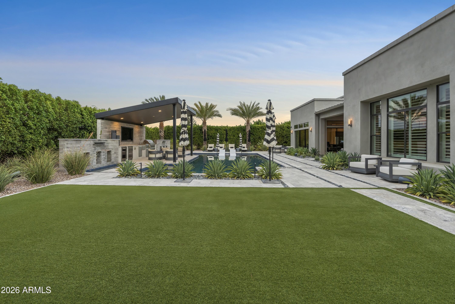
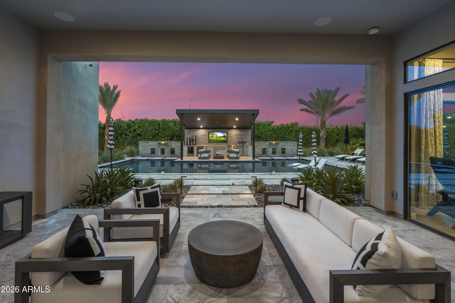
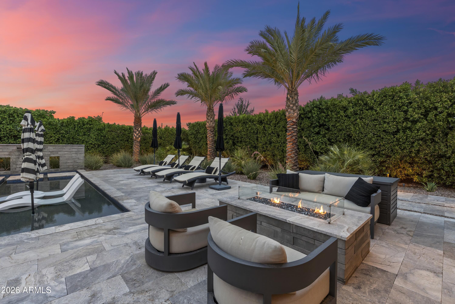
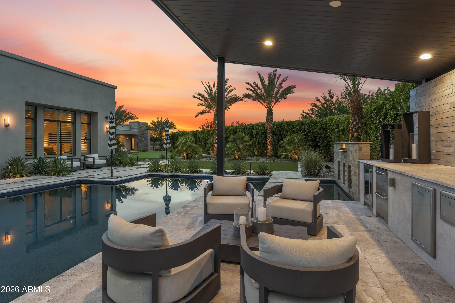
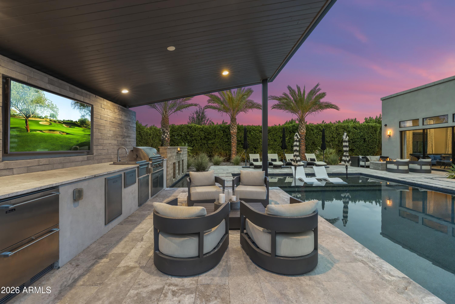
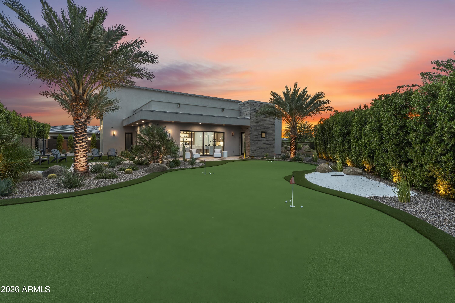
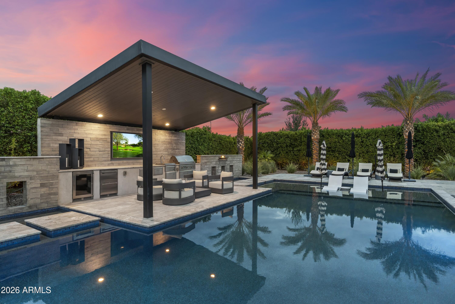
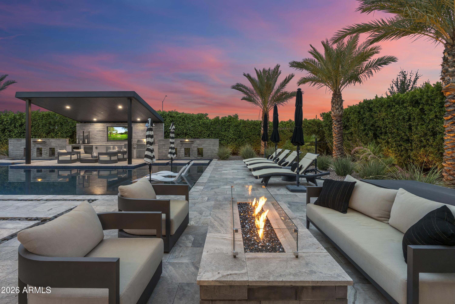
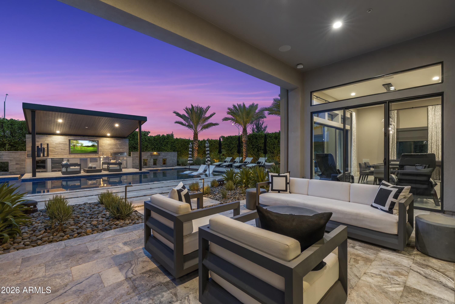
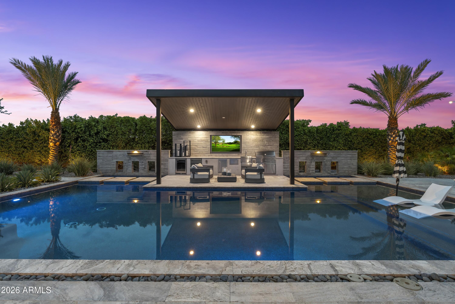
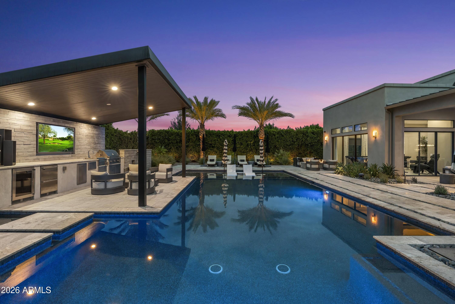
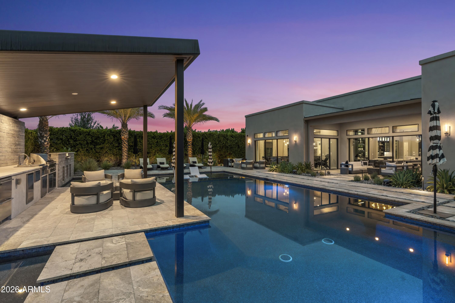
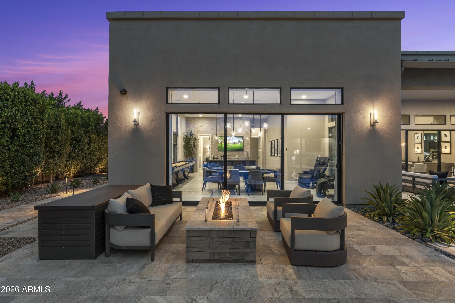
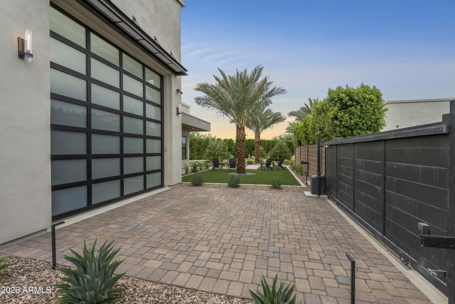
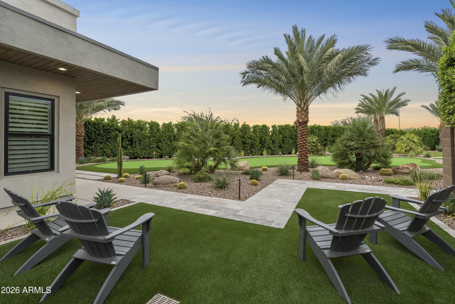
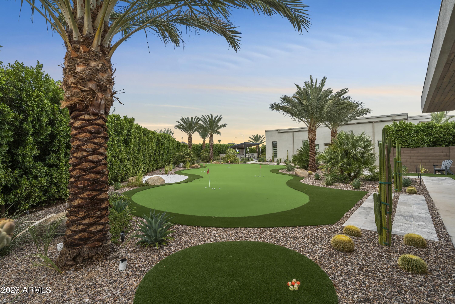
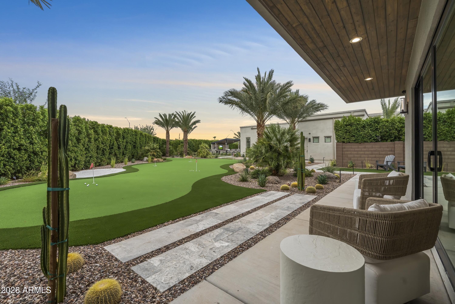
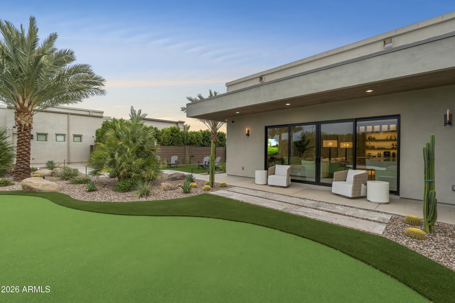
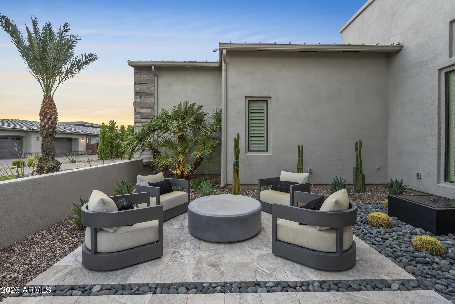
Designed for year-round Arizona living, featuring a resort-style pool, spa, BBQ station and outdoor kitchen, expansive covered patios, multiple outdoor gathering spaces, and a massive custom putting green designed by Innovative Outdoors. The climate-controlled RV garage offers remarkable flexibility, whether for a car collector, home gym, workshop, Art Studio, additional entertaining space, or its current use, as a golf simulator.

Ideally located just minutes from TSMC, Amkor, premier golf, upscale dining, shopping, and scenic outdoor recreation, this one-of-a-kind estate offers a rare combination of sophistication, versatility, and everyday livability. Can be sold furnished/turnkey.

9/27/2026 11:00AM - 2:00PM MST

6
beds

6
baths

7,238 Sq.Ft. LIVING AREA

0.75 Acres lot

Features & Amenities

Interior

  • total bedrooms6
  • Total bathrooms6
  • full bathrooms5
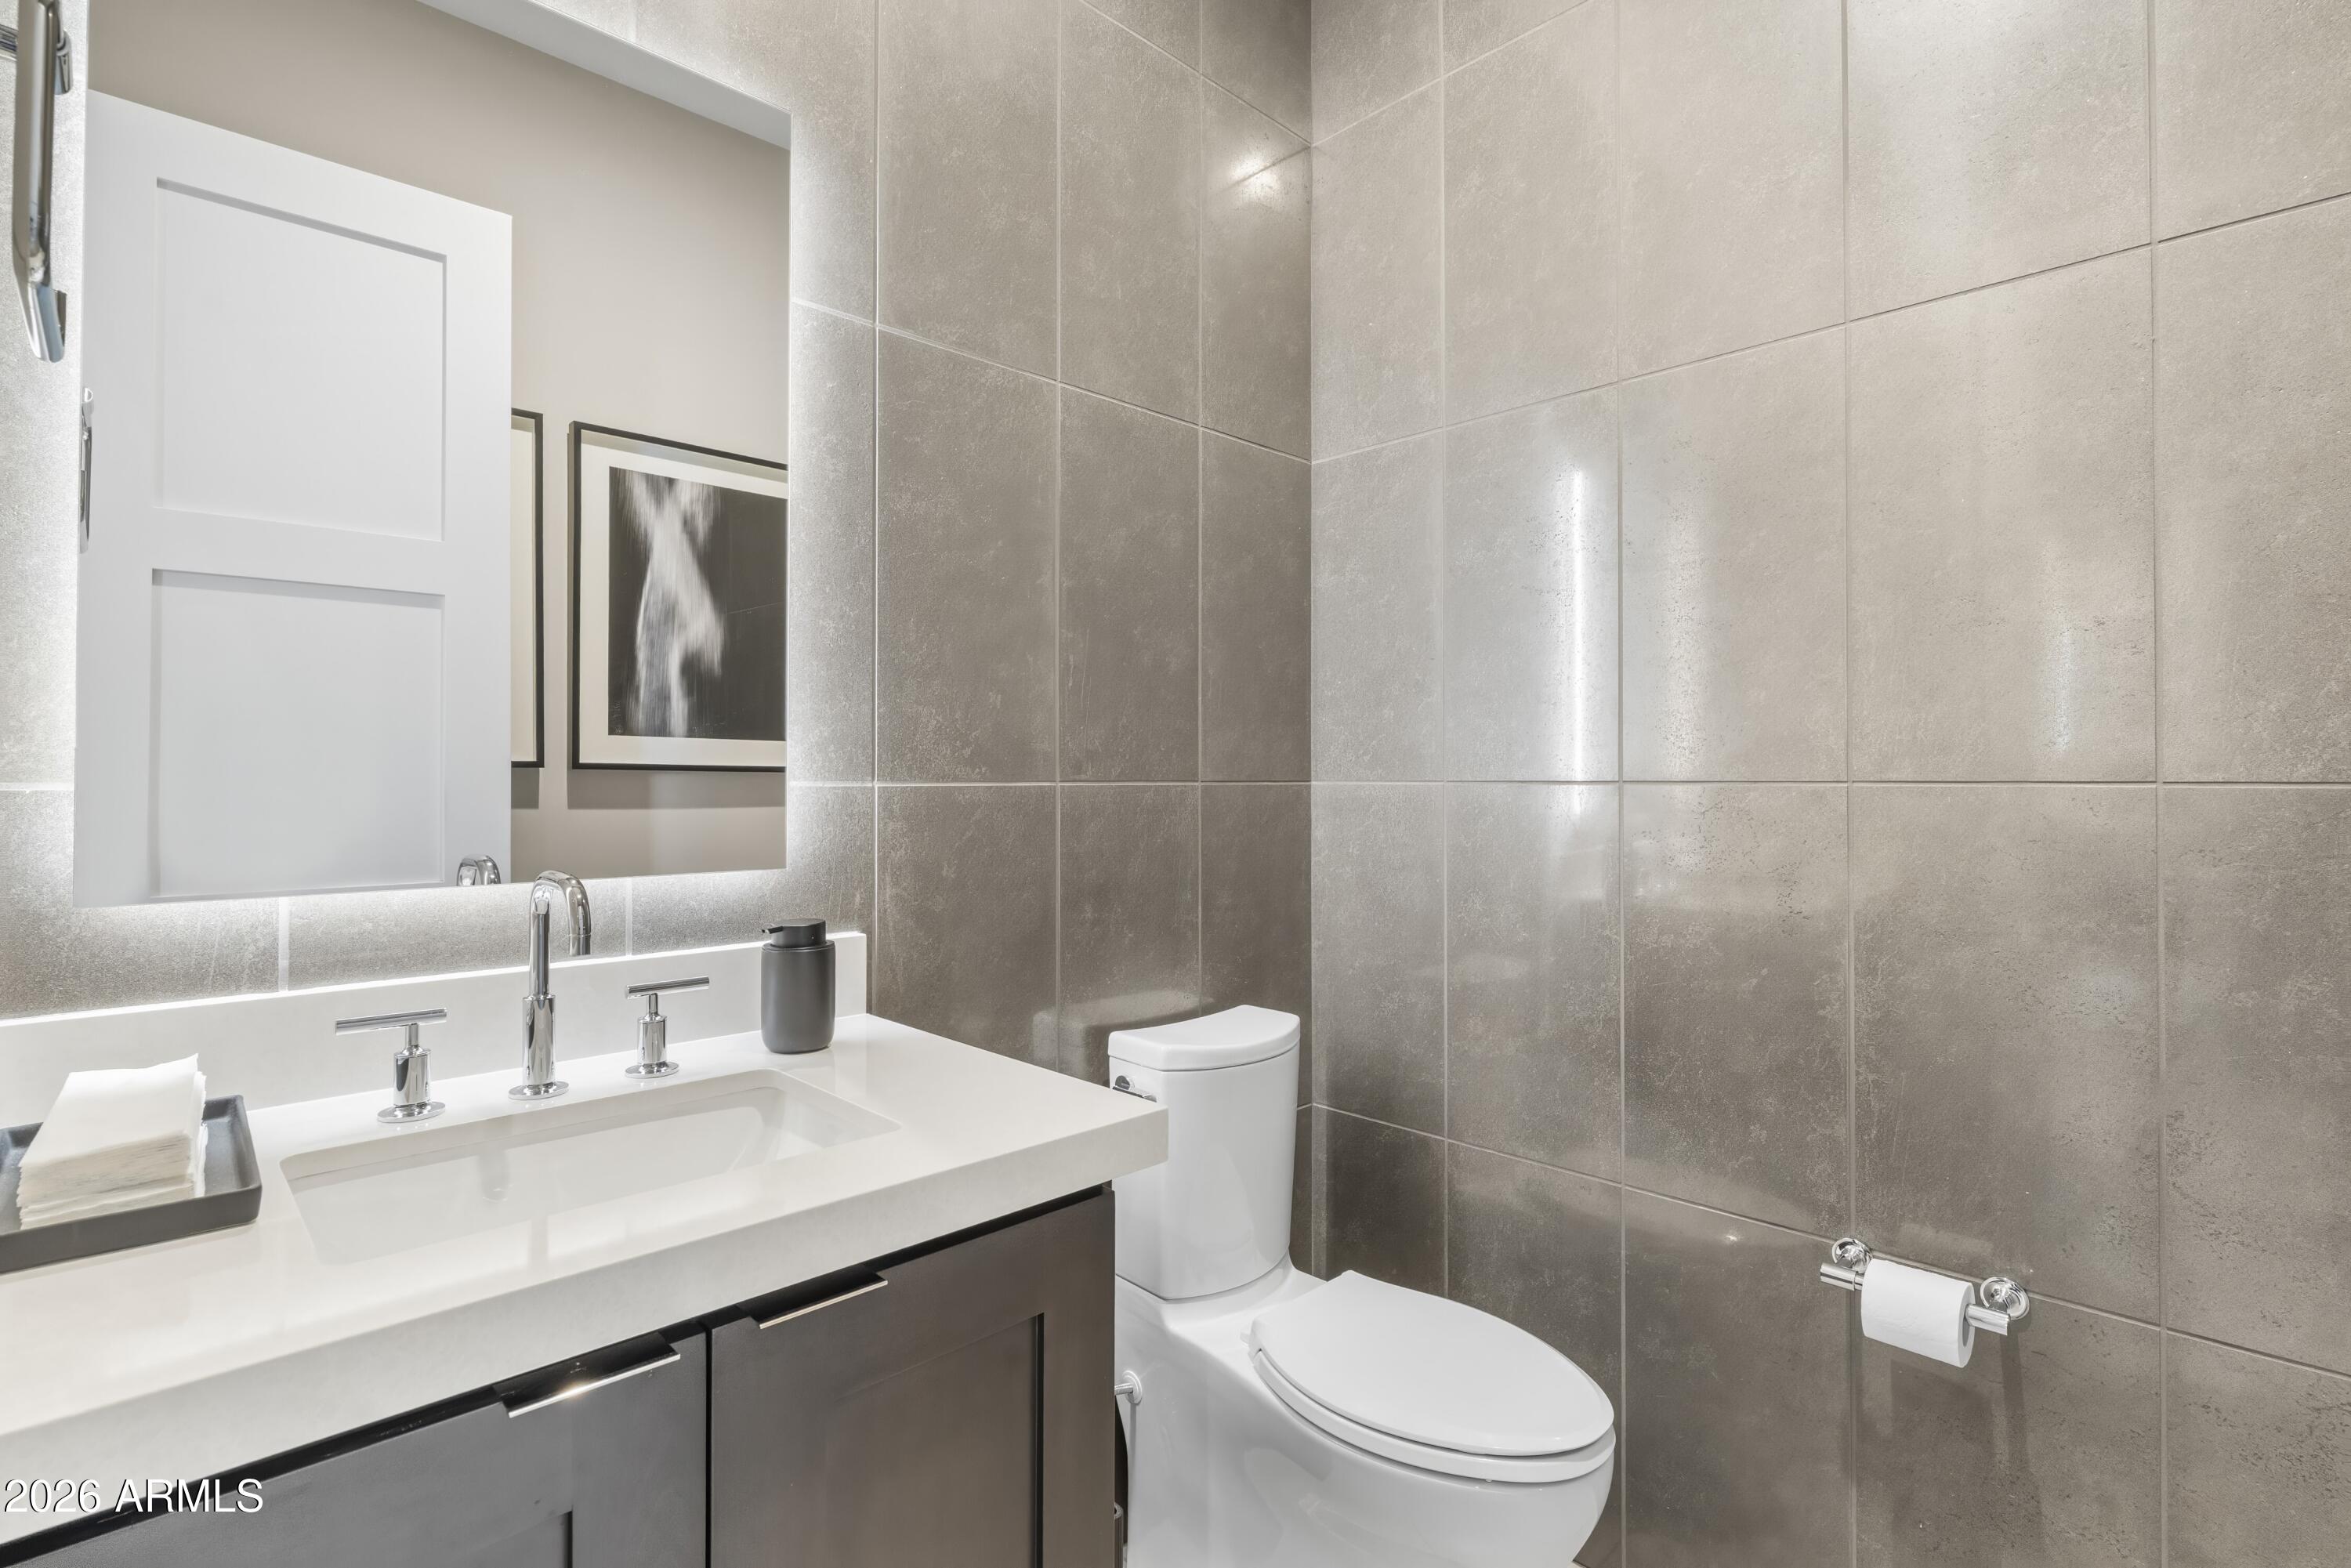
  • half bathroom1
  • Laundry room Inside, Engy Star (See Rmks), None
  • Flooring Tile, Wood
  • APPLIANCES Dryer, Washer, Water Softener Owned, Refrigerator, Built-in Microwave, Dishwasher, Gas Range, Gas Cooktop
  • other interior Features Walk-in Pantry, High Speed Internet, Smart Home, Granite Counters, Double Vanity, Master Downstairs, Breakfast Bar, 9 Flat Ceilings, Furnished(See Rmrks), Kitchen Island, Full Bth Master Bdrm, Separate Shwr Tub

Area & Lot

  • Status For Sale
  • OPEN HOUSE

    9/27/2026 11:00AM - 2:00PM MST

  • Living Area7,238 Sq.Ft.
  • Lot Area0.75 Acres
  • MLS® ID7061450
  • TypeResidential
  • YEAR BUILT2020
  • NeighborhoodPhoenix
  • Architecture StylesContemporary
  • View DescriptionMountain(s)
  • Elementary SchoolSunset Heights Elementary School
  • Middle SchoolSunset Heights Elementary School
  • High SchoolLiberty High School
  • School DistrictPeoria Unified School District

Exterior

  • STORIES1
  • Garage Space4.0
  • water SourcePublic
  • PoolVariable Speed Pump, Play Pool, Fenced, Heated
  • roofReflective Coating, Foam, Metal
  • lot featuresGrass Back, Synthetic Grass Frnt, Synthetic Grass Back, Auto Timer H 2 O Front, Auto Timer H 2 O Back
  • parkingRV Gated, Garage Door Opener, Golf Cart Garage, RV Garage, Electric Vehicle Charging Station(s)
  • HEAT TYPENatural Gas
  • AIR CONDITIONINGHVAC SEER Rating, Central Air, ENERGY STAR Qualified Equipment
  • sewerPublic Sewer
  • Disability FeaturesZero-Grade Entry
  • security FeaturesFire Sprinkler System, Security System Owned
  • other exterior FeaturesPlayground, Balcony, Misting System, Private Yard, Built-in Barbecue, RV Hookup

Financial

  • Sales Price$4,000,000
  • Real Estate Tax $6,454/yr
  • HOA $85/mo
View Virtual Tour
image

Schedule a Showing

I would love to show you this beautiful property. Please select your preferred date and time below. I will be in touch shortly to confirm your appointment.

Schedule a Showing

I would love to show you this beautiful property. Please select your preferred date and time below. I will be in touch shortly to confirm your appointment.

Thank you for your interest in 9726 W MONTE LINDO, Peoria, AZ 85383. We are reviewing your request and will be in touch shortly!

Mortgage Calculator

Estimate your monthly mortgage payment, including the principal and interest, property taxes, and HOA. Adjust the values to generate a more accurate rate.

All estimates are provided for informational purposes only. Actual amounts may vary.
$0,000 Your Payment 20 15 65
$0,000 Your Payment

Phoenix

Indulge in flavorful experiences that transcend borders.

Explore

Let’s Get to Work

Whether buying, selling, or investing, Nick brings the market knowledge, strategy, and representation needed to move forward with confidence.

Follow Me on Instagram