
Leave a Message

By providing your contact information to Nick Steffes, your personal information will be processed in accordance with Nick Steffes's Privacy Policy. By checking the box(es) below, you expressly consent to receive marketing or promotional real estate communication from Nick Steffes in the manner selected by you. For SMS text messages, message frequency varies. Message and data rates may apply. Consent is not a condition of purchase of any goods or services. You may opt out of receiving further communications from Nick Steffes at any time. To opt out of receiving SMS text messages, reply STOP to unsubscribe. SMS text messaging is subject to our Terms of Use.

Thank you for your message. I will be in touch with you shortly.

9770 N 130th Street
9770 N 130th Street
9770 N 130th Street
9770 N 130th Street
9770 N 130th Street
9770 N 130th Street
9770 N 130th Street
9770 N 130th Street
9770 N 130th Street
9770 N 130th Street
9770 N 130th Street
9770 N 130th Street
9770 N 130th Street
9770 N 130th Street
9770 N 130th Street
9770 N 130th Street
9770 N 130th Street
9770 N 130th Street
9770 N 130th Street
9770 N 130th Street
9770 N 130th Street
9770 N 130th Street
9770 N 130th Street
9770 N 130th Street
9770 N 130th Street
9770 N 130th Street
9770 N 130th Street
9770 N 130th Street
9770 N 130th Street
9770 N 130th Street
9770 N 130th Street
9770 N 130th Street
9770 N 130th Street
9770 N 130th Street
9770 N 130th Street
9770 N 130th Street
9770 N 130th Street
9770 N 130th Street
9770 N 130th Street
9770 N 130th Street
9770 N 130th Street
9770 N 130th Street
9770 N 130th Street
9770 N 130th Street
9770 N 130th Street
9770 N 130th Street
9770 N 130th Street
9770 N 130th Street
9770 N 130th Street
9770 N 130th Street
SEE ALL PHOTOS
9770 N 130th Street
9770 N 130th Street
9770 N 130th Street
9770 N 130th Street
9770 N 130th Street
9770 N 130th Street
9770 N 130th Street
9770 N 130th Street
9770 N 130th Street
9770 N 130th Street
9770 N 130th Street
9770 N 130th Street
9770 N 130th Street
9770 N 130th Street
9770 N 130th Street
9770 N 130th Street
9770 N 130th Street
9770 N 130th Street
9770 N 130th Street
9770 N 130th Street
9770 N 130th Street
9770 N 130th Street
9770 N 130th Street
9770 N 130th Street
9770 N 130th Street
9770 N 130th Street
9770 N 130th Street
9770 N 130th Street
9770 N 130th Street
9770 N 130th Street
9770 N 130th Street
9770 N 130th Street
9770 N 130th Street
9770 N 130th Street
9770 N 130th Street
9770 N 130th Street
9770 N 130th Street
9770 N 130th Street
9770 N 130th Street
9770 N 130th Street
9770 N 130th Street
9770 N 130th Street
9770 N 130th Street
9770 N 130th Street
9770 N 130th Street
9770 N 130th Street
9770 N 130th Street
9770 N 130th Street
9770 N 130th Street
9770 N 130th Street
Courtesy of Compass, Joshua Hill Listing Contact: 480-454-5564 
Sold

9770 N 130th Street

9770 N 130th Street, Scottsdale, AZ 85259

$3,100,000
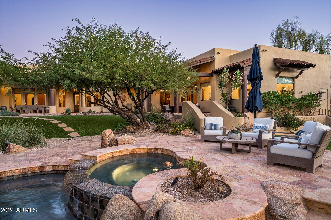
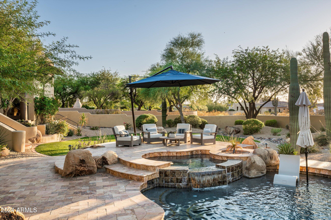
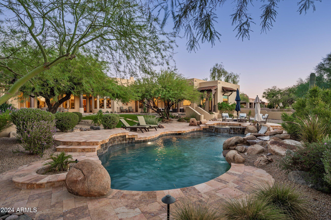
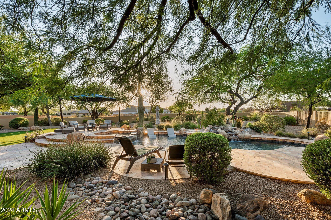
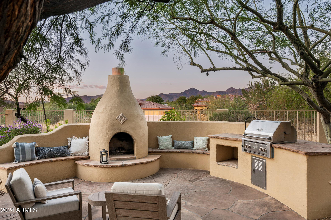
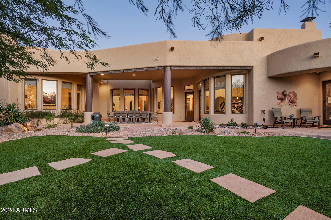
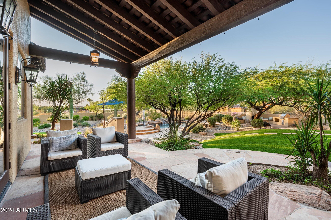
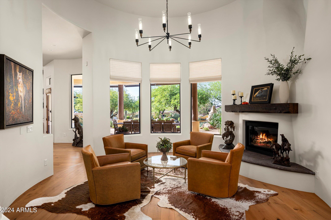
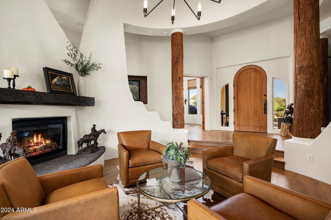
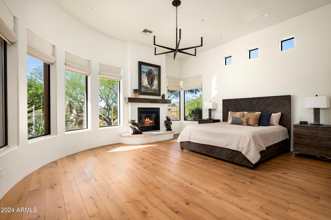
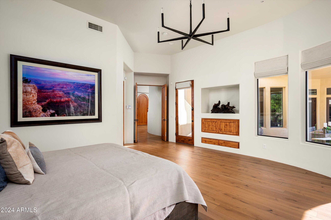
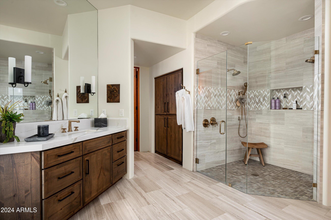
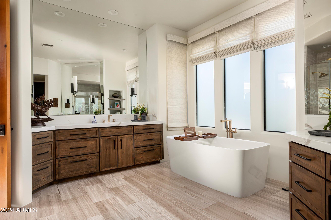
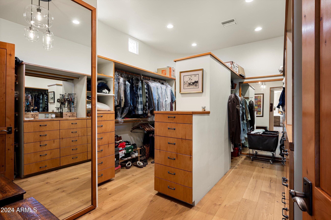
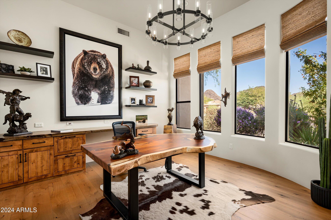
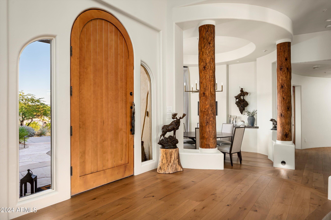
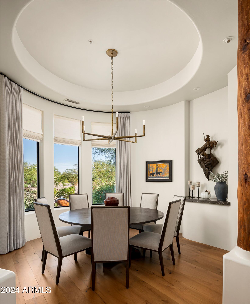
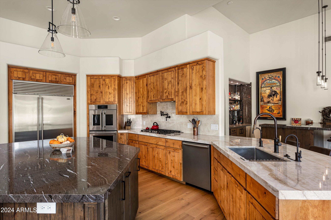
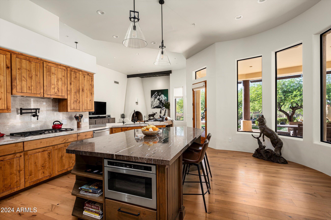
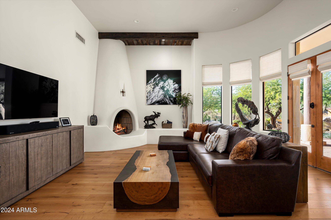
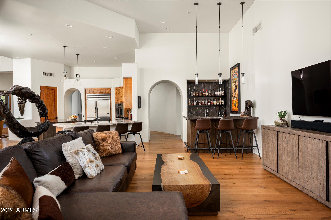
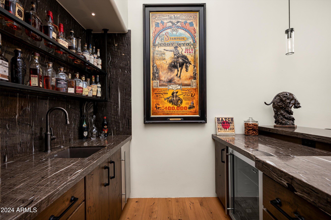
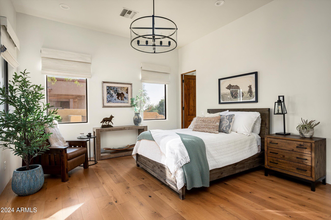
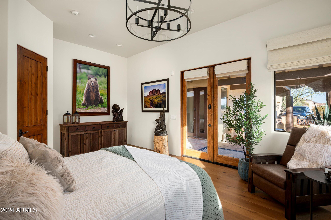
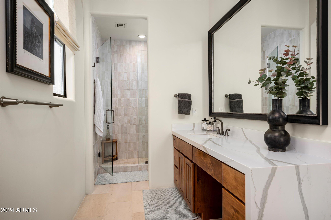
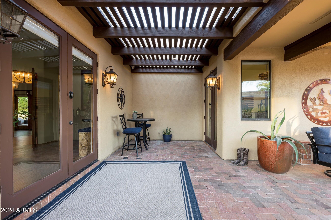
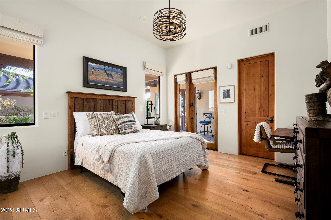
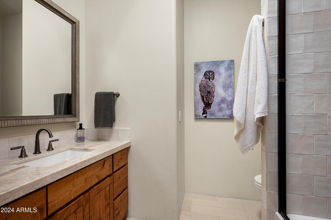
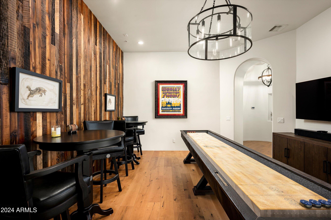
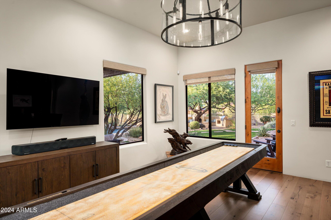
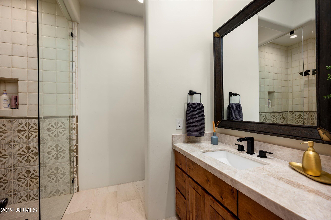
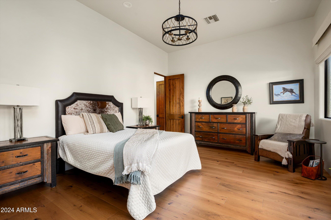
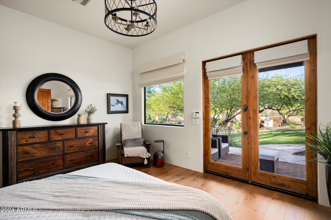
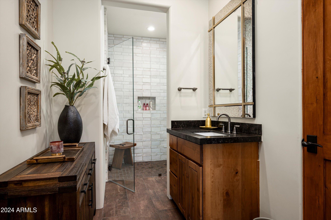
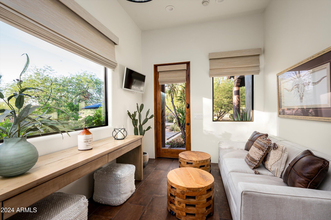
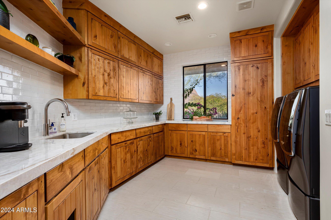
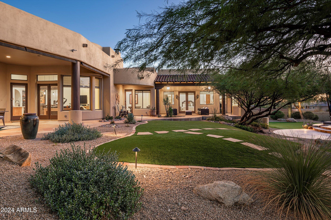
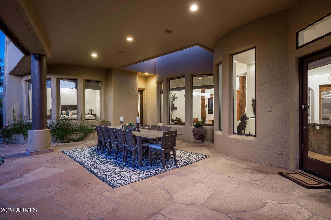
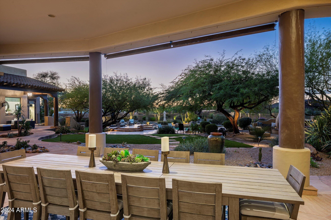
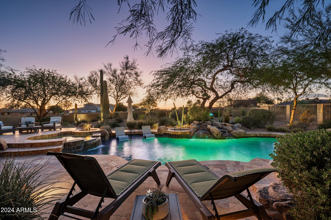
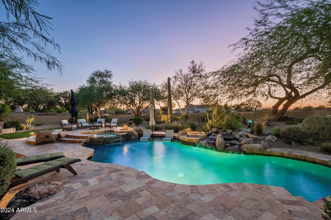
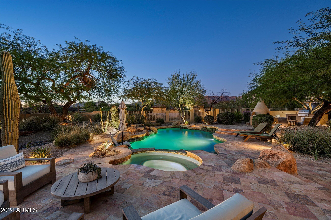
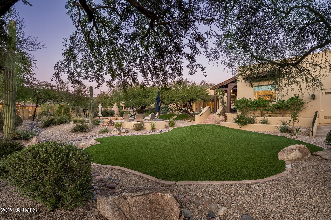
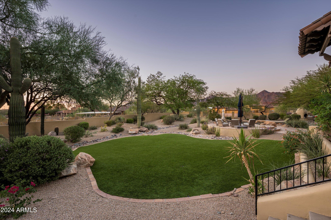
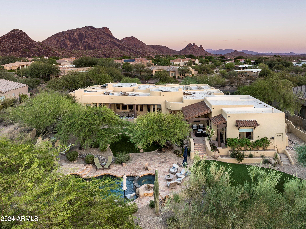
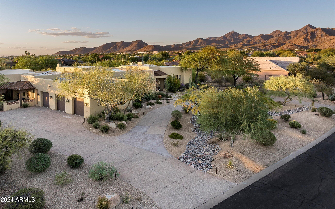
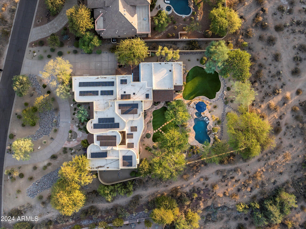
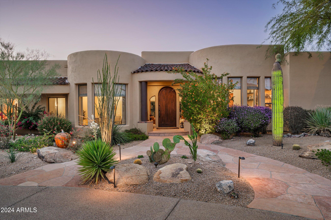
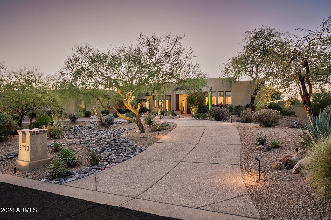
Step inside this sanctuary of a home, masterfully redesigned by Wiseman and Gale--a breathtaking blend of elegance and contemporary comfort, nestled in the tranquil neighborhood of Catavina. The property features four generously sized bedrooms, each complete with its own ensuite and walk-in closet; along with a fifth bedroom, spacious game room, and a versatile den, perfect for a small gym, office, or studio. The heart of the home is adorned with high-end finishes including new hardwood floors and stunning Porter Barn Wood fireplace mantels that add a touch of rustic charm. The gourmet kitchen is equipped with a SubZero refrigerator, Bosch dishwasher, sprawling center island, and a walk-in pantry. Nearby, the built-in wet bar comes complete with a refrigerator, sink, and ice maker, ideal for hosting and everyday luxury. Some of the many recent upgrades include an owned 30 kW solar power system, recoated flat roof, new sewer line, R/O water filtration system, two new air conditioning units, new pool pump, and so much more. In the backyard oasis, the spa and renovated pool with waterfall and baja shelf invite you to refresh and unwind amidst the mature, lush landscaping and views of the surrounding mountains. While the expansive lot and natural desert scenery create the feeling of being in a secluded retreat, you're still less than 10 minutes from top-rated schools, premier medical facilities, high-end shopping, and hiking/biking trails, providing the perfect balance of privacy and accessibility. Don't miss your opportunity to own a piece of paradise in Scottsdale.

5
beds

6
baths

5,489 Sq.Ft. LIVING AREA

1.04 Acres lot

Features & Amenities

Interior

  • total bedrooms5
  • Total bathrooms6
  • full bathrooms5
  • half bathroom1
  • Laundry room Inside
  • Flooring Tile, Wood
  • Fireplace Exterior Fireplace, Free Standing, Family Room, Living Room, Master Bedroom, Gas
  • APPLIANCES Reverse Osmosis, Refrigerator, Built-in Microwave, Dishwasher, Disposal, Gas Cooktop, Water Purifier
  • other interior Features Walk-in Pantry, Non-laminate Counter, High Speed Internet, Granite Counters, Double Vanity, Master Downstairs, Breakfast Bar, 9 Flat Ceilings, No Interior Steps, Wet Bar, Kitchen Island, Pantry, 2 Master Baths, Bidet, Full Bth Master Bdrm, Separate Shwr Tub

Area & Lot

  • Status Sold
  • Date Sold January 14, 2025
  • Living Area5,489 Sq.Ft.
  • Lot Area1.04 Acres
  • MLS® ID6779125
  • TypeResidential
  • YEAR BUILT2000
  • NeighborhoodScottsdale
  • View DescriptionMountain(s)
  • Elementary SchoolAnasazi Elementary
  • Middle SchoolMountainside Middle School
  • High SchoolDesert Mountain High School
  • School DistrictScottsdale Unified District

Exterior

  • STORIES1
  • Garage Space3.0
  • water SourceCity Water
  • PoolVariable Speed Pump, Heated
  • roofTile, Foam
  • lot featuresBorders Preserve/Public Land, Sprinklers In Rear, Sprinklers In Front, Desert Back, Desert Front, Synthetic Grass Back, Auto Timer H 2 O Front, Auto Timer H 2 O Back
  • parkingGarage Door Opener, Extended Length Garage, Direct Access, Attchd Gar Cabinets
  • HEAT TYPENatural Gas
  • AIR CONDITIONINGCentral Air, Ceiling Fan(s), Programmable Thmstat
  • sewerPublic Sewer
  • security FeaturesSecurity System Owned
  • other exterior FeaturesMisting System, Built-in Barbecue

Financial

  • Sales Price$3,100,000
  • Real Estate Tax $6,996/yr
  • HOA $181/3 mos

Scottsdale

Here is where the fun begins.

Explore

Let’s Get to Work

Whether buying, selling, or investing, Nick brings the market knowledge, strategy, and representation needed to move forward with confidence.

Follow Me on Instagram