
Leave a Message

By providing your contact information to Nick Steffes, your personal information will be processed in accordance with Nick Steffes's Privacy Policy. By checking the box(es) below, you expressly consent to receive marketing or promotional real estate communication from Nick Steffes in the manner selected by you. For SMS text messages, message frequency varies. Message and data rates may apply. Consent is not a condition of purchase of any goods or services. You may opt out of receiving further communications from Nick Steffes at any time. To opt out of receiving SMS text messages, reply STOP to unsubscribe. SMS text messaging is subject to our Terms of Use.

Thank you for your message. I will be in touch with you shortly.

9801 E CARON Street
9801 E CARON Street
9801 E CARON Street
9801 E CARON Street
9801 E CARON Street
9801 E CARON Street
9801 E CARON Street
9801 E CARON Street
9801 E CARON Street
9801 E CARON Street
9801 E CARON Street
9801 E CARON Street
9801 E CARON Street
9801 E CARON Street
9801 E CARON Street
9801 E CARON Street
9801 E CARON Street
9801 E CARON Street
9801 E CARON Street
9801 E CARON Street
9801 E CARON Street
9801 E CARON Street
9801 E CARON Street
9801 E CARON Street
9801 E CARON Street
9801 E CARON Street
9801 E CARON Street
9801 E CARON Street
9801 E CARON Street
9801 E CARON Street
9801 E CARON Street
9801 E CARON Street
9801 E CARON Street
9801 E CARON Street
9801 E CARON Street
9801 E CARON Street
9801 E CARON Street
9801 E CARON Street
9801 E CARON Street
9801 E CARON Street
9801 E CARON Street
9801 E CARON Street
9801 E CARON Street
9801 E CARON Street
9801 E CARON Street
9801 E CARON Street
9801 E CARON Street
9801 E CARON Street
9801 E CARON Street
9801 E CARON Street
9801 E CARON Street
9801 E CARON Street
9801 E CARON Street
9801 E CARON Street
SEE ALL PHOTOS
9801 E CARON Street
9801 E CARON Street
9801 E CARON Street
9801 E CARON Street
9801 E CARON Street
9801 E CARON Street
9801 E CARON Street
9801 E CARON Street
9801 E CARON Street
9801 E CARON Street
9801 E CARON Street
9801 E CARON Street
9801 E CARON Street
9801 E CARON Street
9801 E CARON Street
9801 E CARON Street
9801 E CARON Street
9801 E CARON Street
9801 E CARON Street
9801 E CARON Street
9801 E CARON Street
9801 E CARON Street
9801 E CARON Street
9801 E CARON Street
9801 E CARON Street
9801 E CARON Street
9801 E CARON Street
9801 E CARON Street
9801 E CARON Street
9801 E CARON Street
9801 E CARON Street
9801 E CARON Street
9801 E CARON Street
9801 E CARON Street
9801 E CARON Street
9801 E CARON Street
9801 E CARON Street
9801 E CARON Street
9801 E CARON Street
9801 E CARON Street
9801 E CARON Street
9801 E CARON Street
9801 E CARON Street
9801 E CARON Street
9801 E CARON Street
9801 E CARON Street
9801 E CARON Street
9801 E CARON Street
9801 E CARON Street
9801 E CARON Street
9801 E CARON Street
9801 E CARON Street
9801 E CARON Street
9801 E CARON Street
Courtesy of Compass, Dee Ann Davis-Nowell Listing Contact: 602-538-2202 
Sold

9801 E CARON Street

9801 E CARON Street, Scottsdale, AZ 85258

$2,300,000
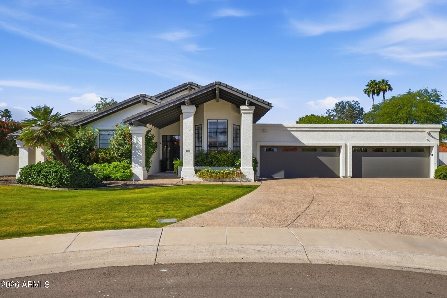
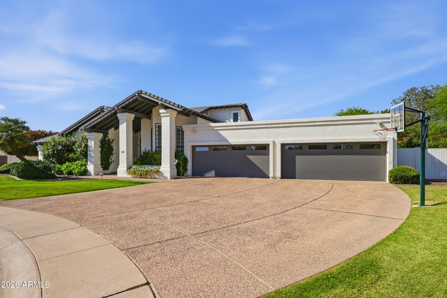
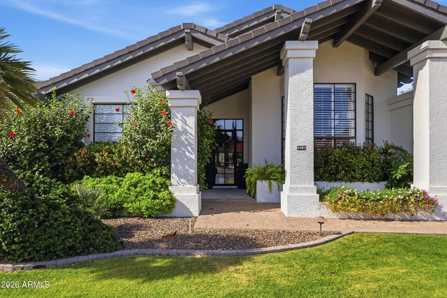
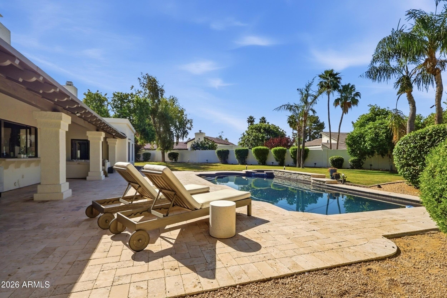
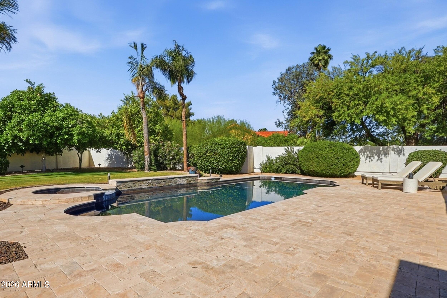
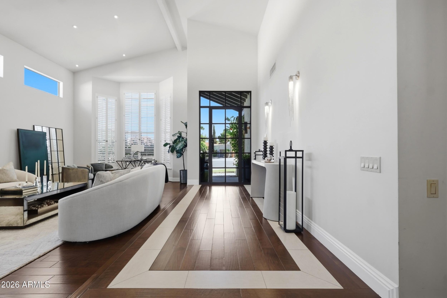
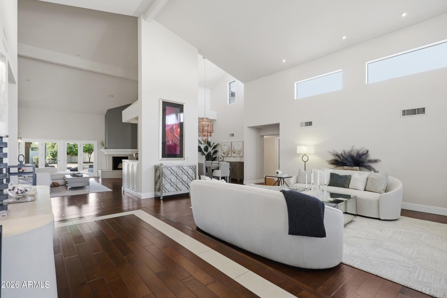
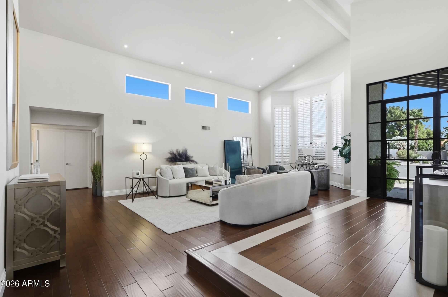
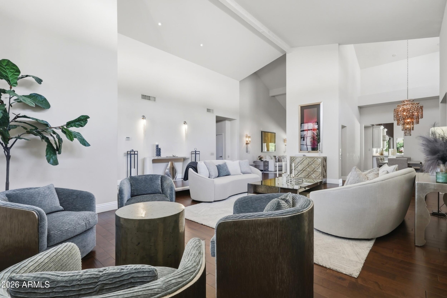
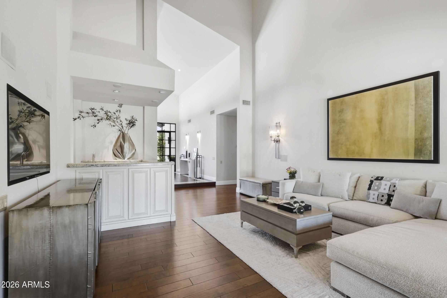
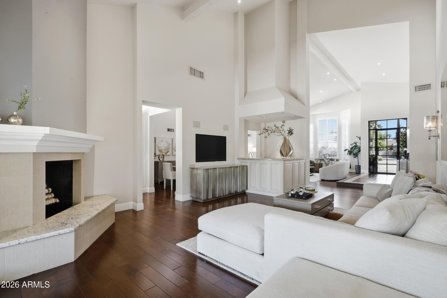
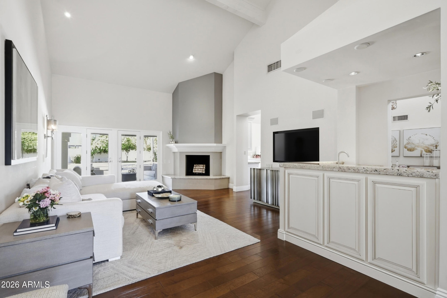
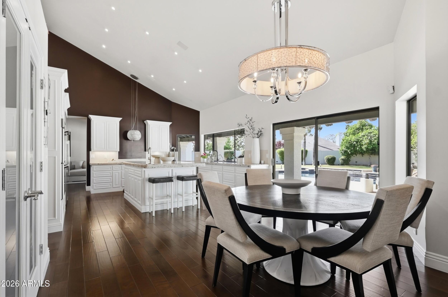
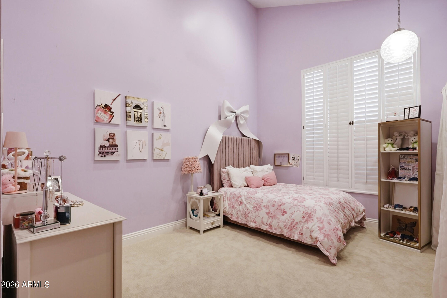
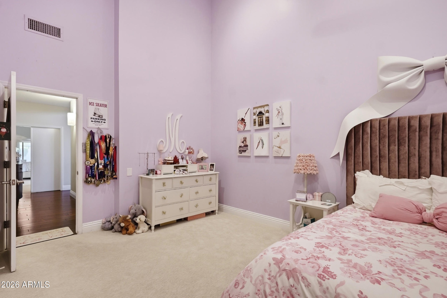
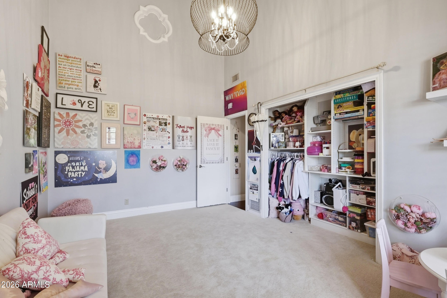
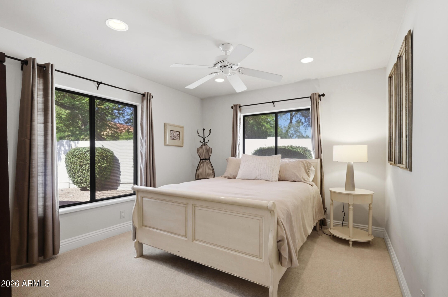
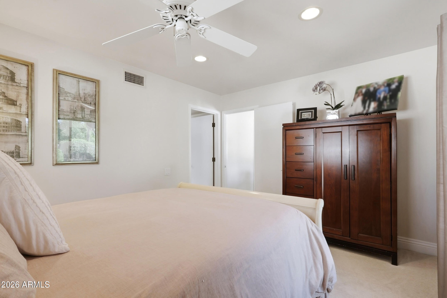
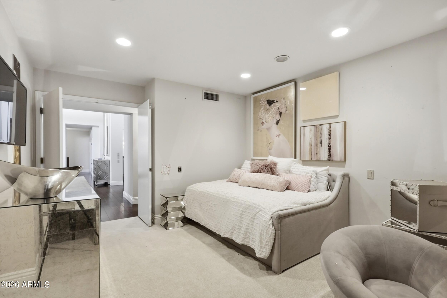
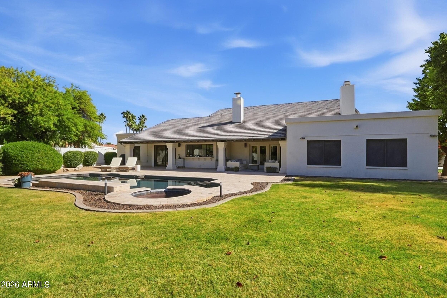
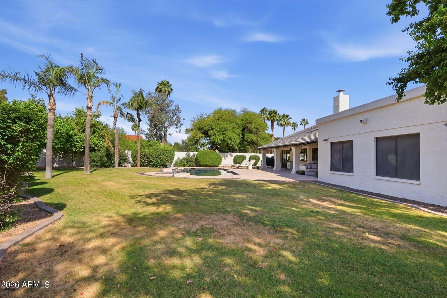
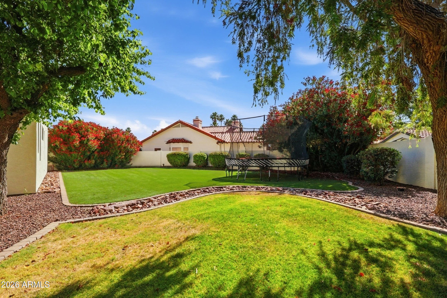
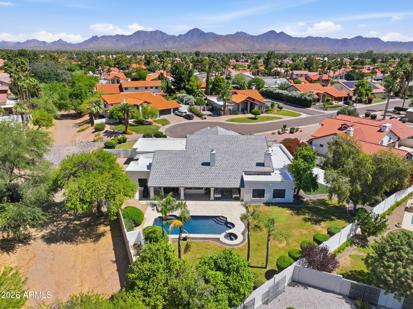
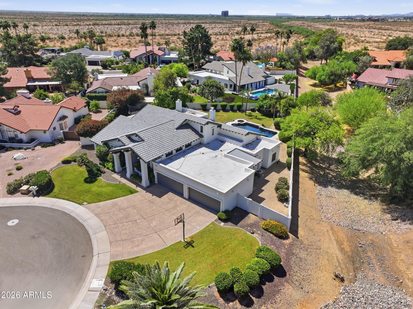
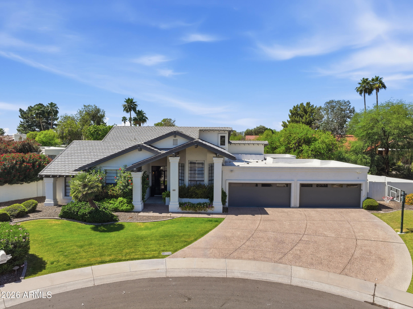
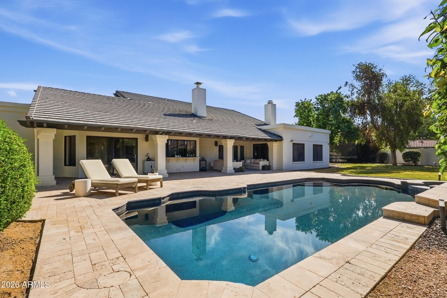
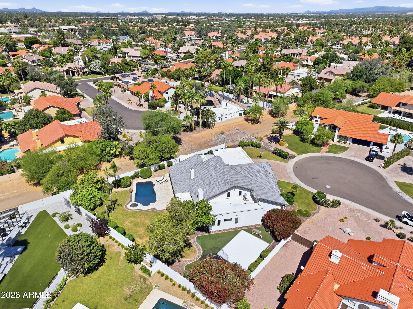
Rare Andalusia 2 opportunity in Scottsdale Ranch! Nestled on a premium 21,078 sq ft cul-de-sac lot siding to a tranquil wash, this exceptional 5-bedroom, 3.5-bath residence offers a level of privacy, space, and versatility rarely available. Surrounded by mature landscaping and an entertainer's backyard, the setting is every bit as impressive as the home itself.
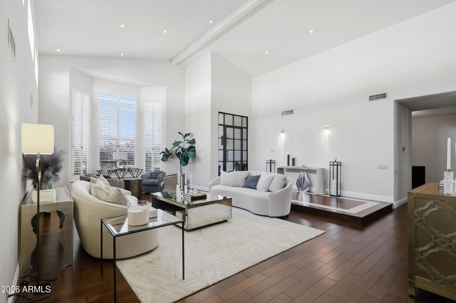
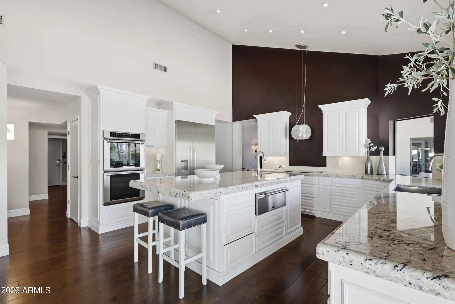
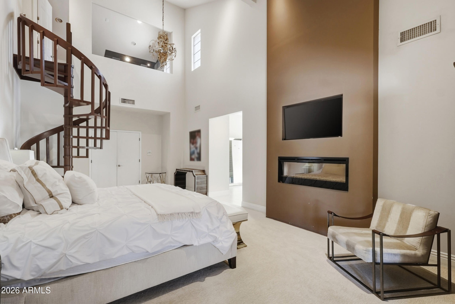
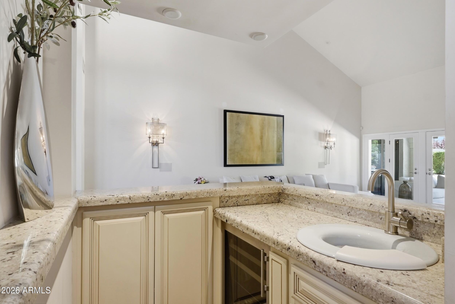
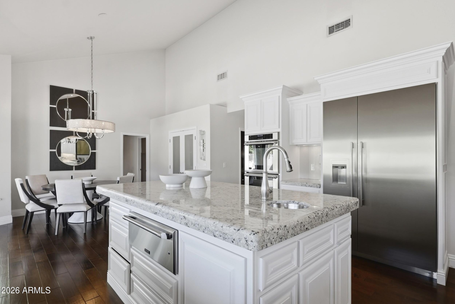
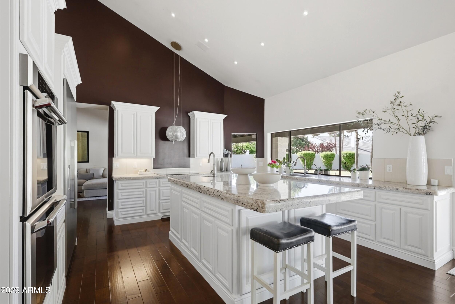
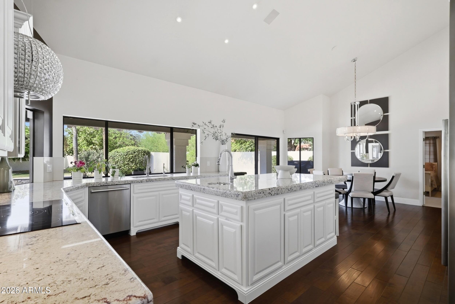
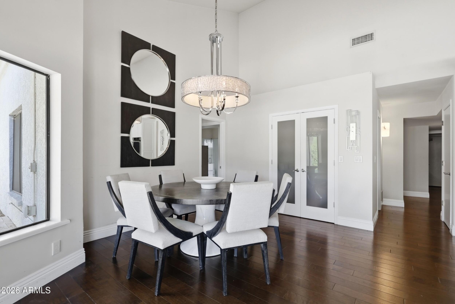
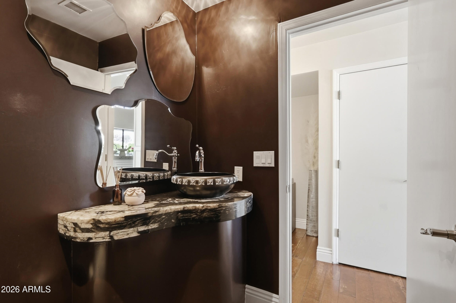
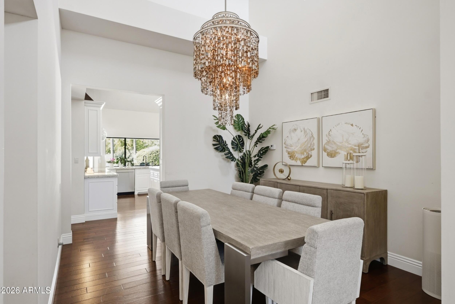
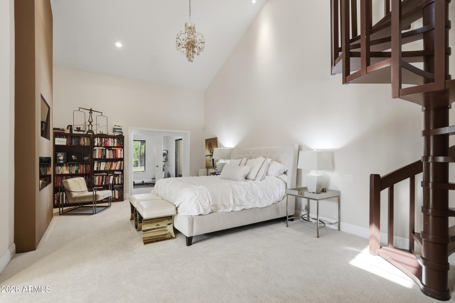
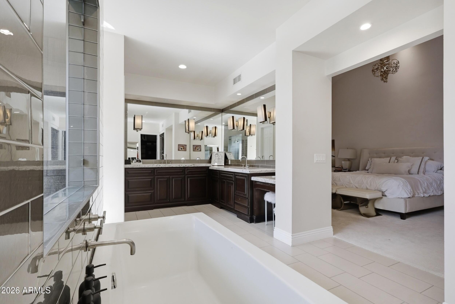
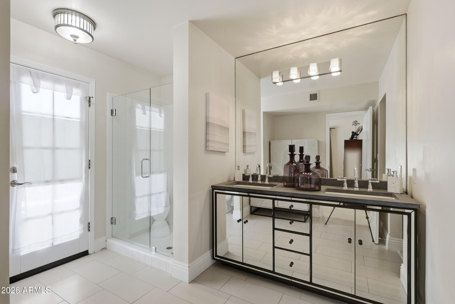
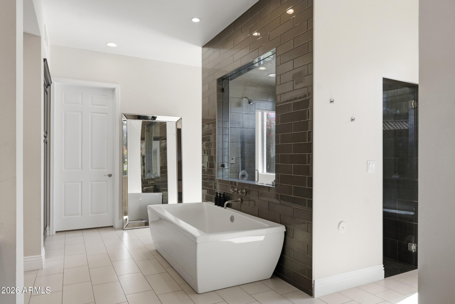
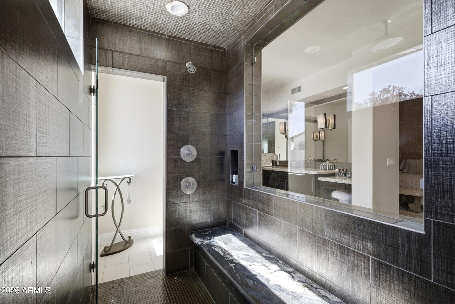
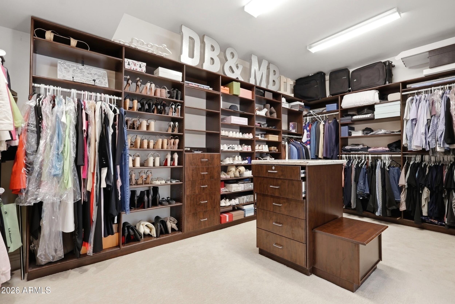
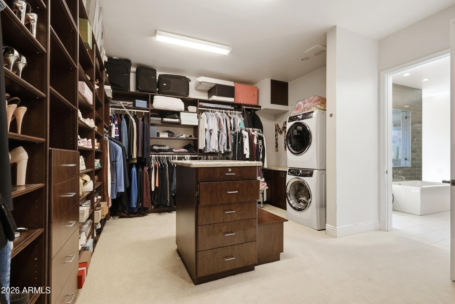
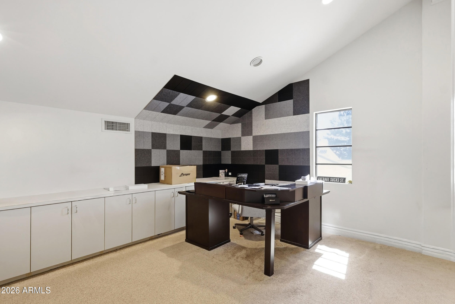
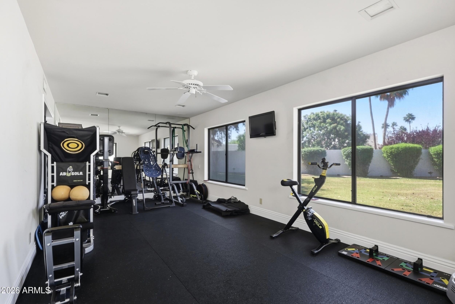
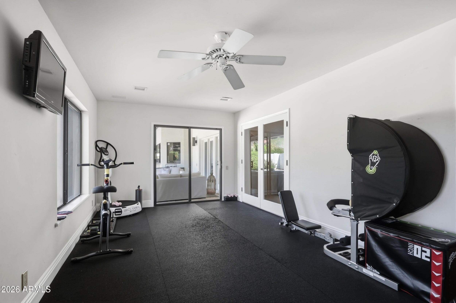
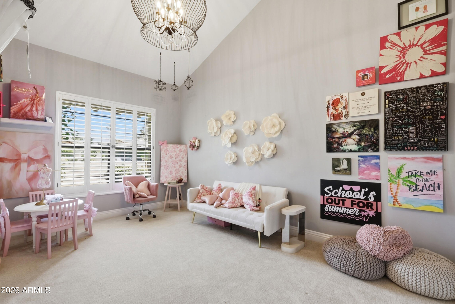
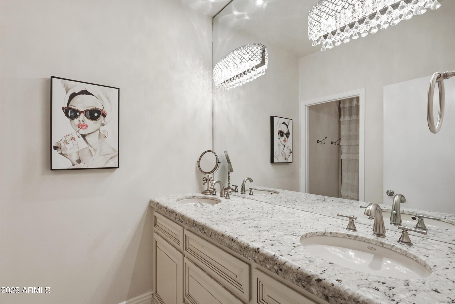
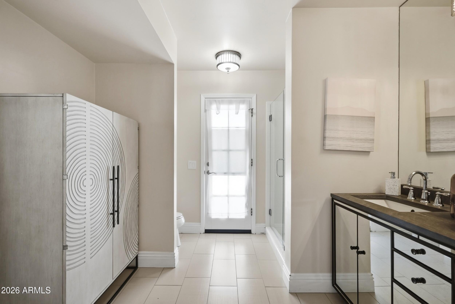
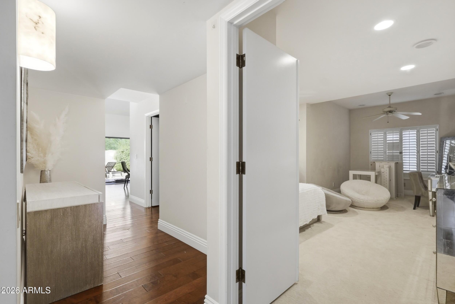
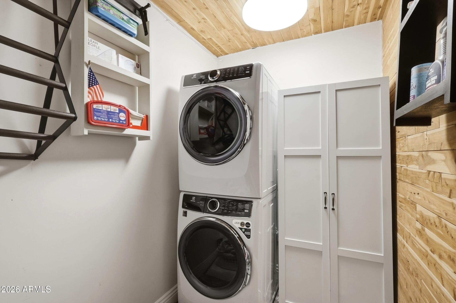
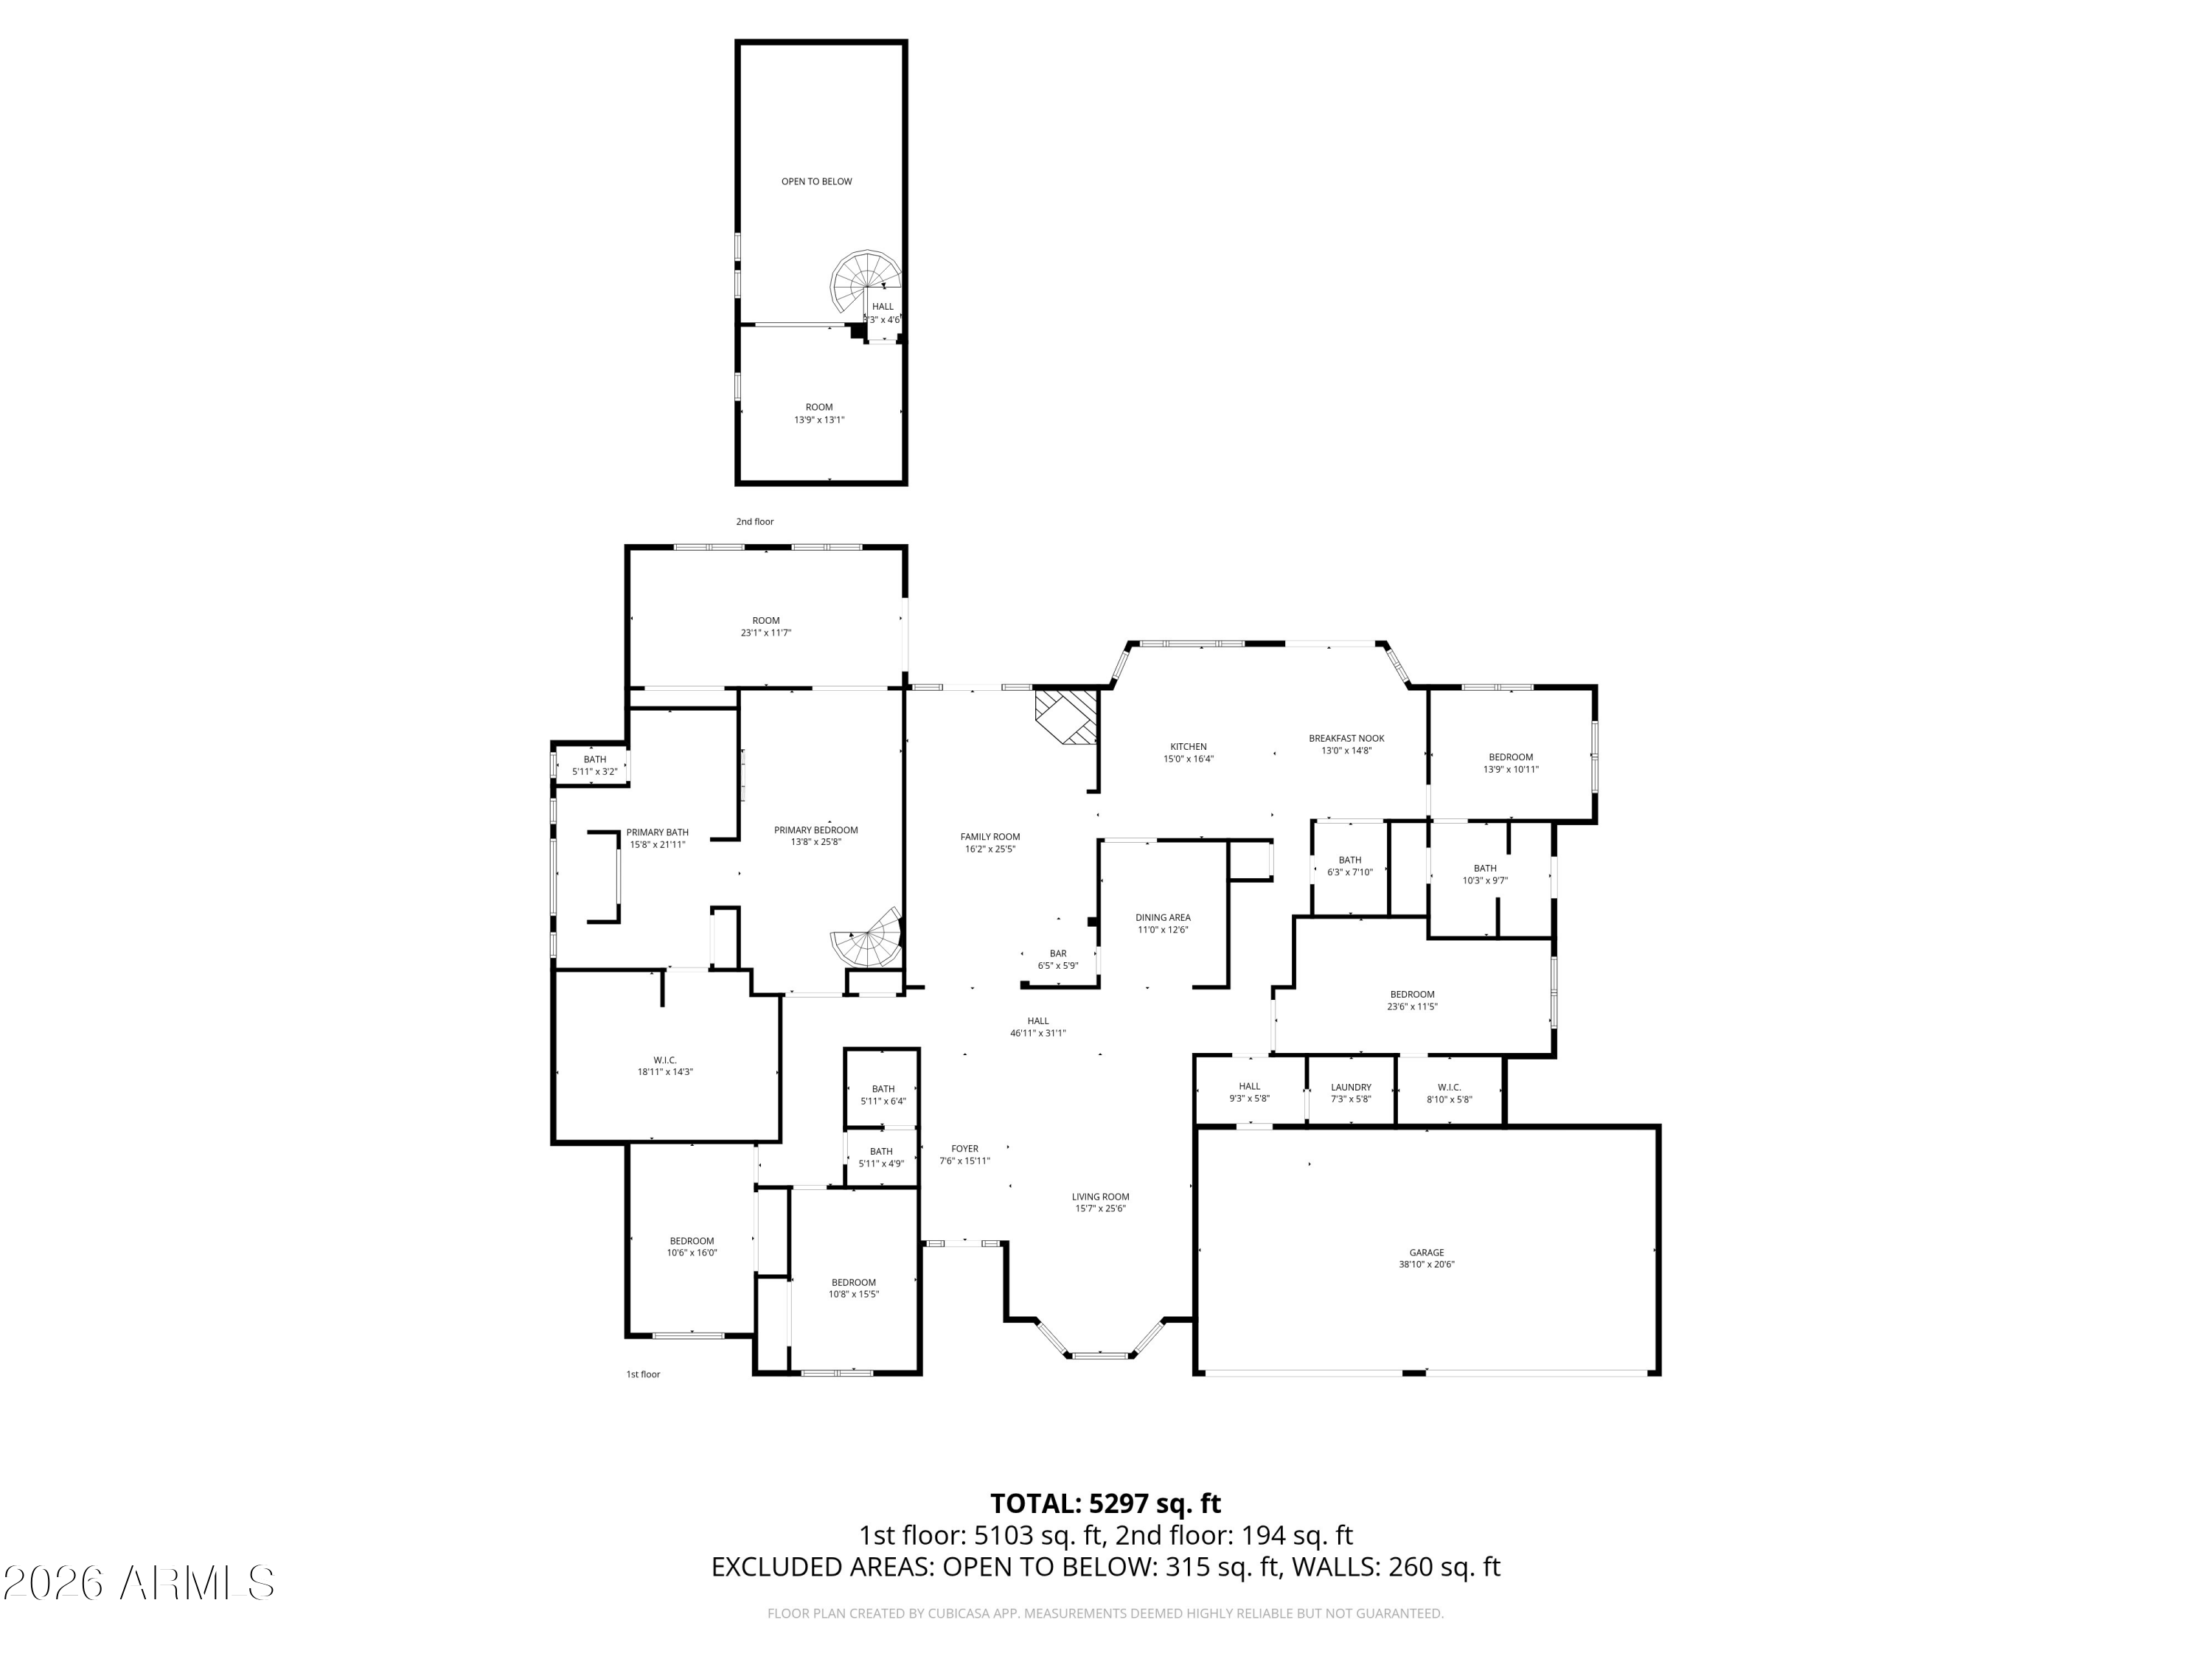
Thoughtfully reimagined for today's lifestyle, the home features two expansive living areas, a chef's kitchen, dining room with a custom bar, and a versatile loft perfect for a home office, creative studio, or media space. A bright fitness room just off the primary suite adds everyday convenience. The oversized primary retreat is a true sanctuary, complete with dual vanities, a steam shower, and a dedicated washer and dryer. Designed to accommodate modern living, the flexible floor plan is ideal for remote work, or entertaining with ease. A rare four-car garage with direct access to the mudroom and laundry room enhances everyday functionality, while the expansive lot offers room to relax, play, or create your dream outdoor retreat.
Ideally located in one of Scottsdale's most sought-after communities, you'll enjoy easy access to parks, scenic walking paths, top-rated schools, shopping, dining, golf, and everything that makes Scottsdale Ranch such a desirable place.

5
beds

4
baths

4,821 Sq.Ft. LIVING AREA

0.48 Acres lot

Features & Amenities

Interior

  • total bedrooms5
  • Total bathrooms4
  • full bathrooms3
  • half bathroom1
  • Laundry room Inside
  • Flooring Carpet, Wood
  • Fireplace Wood Burning, Family Room, Master Bedroom, Gas
  • APPLIANCES Dryer, Washer, Water Softener Owned, Refrigerator, Built-in Microwave, Dishwasher, Disposal, Induction Cooktop, Built-In Electric Oven, Water Purifier
  • other interior Features High Speed Internet, Double Vanity, Master Downstairs, Eat-in Kitchen, Breakfast Bar, Vaulted Ceiling(s), Wet Bar, Kitchen Island, Pantry, Full Bth Master Bdrm, Separate Shwr Tub

Area & Lot

  • Status Sold
  • Date Sold July 30, 2026
  • Living Area4,821 Sq.Ft.
  • Lot Area0.48 Acres
  • MLS® ID7025067
  • TypeResidential
  • YEAR BUILT1985
  • NeighborhoodScottsdale
  • Architecture StylesSanta Barbara/Tuscan
  • Elementary SchoolLaguna Elementary School
  • Middle SchoolMountainside Middle School
  • High SchoolDesert Mountain High School
  • School DistrictScottsdale Unified District

Exterior

  • STORIES1
  • Garage Space4.0
  • water SourceCity Water
  • utilitiesPropane
  • PoolOutdoor, Heated
  • roofTile
  • lot featuresAdjacent to Wash, North/South Exposure, Desert Back, Desert Front, Cul-De-Sac, Grass Front, Grass Back, Auto Timer H 2 O Front, Auto Timer H 2 O Back
  • parkingAttached Garage, RV Gate, Garage Door Opener, Direct Access, Attchd Gar Cabinets, Electric Vehicle Charging Station(s)
  • HEAT TYPEOther
  • AIR CONDITIONINGCentral Air, Ceiling Fan(s)
  • sewerPublic Sewer
  • security FeaturesSecurity System Owned

Financial

  • Sales Price$2,300,000
  • Real Estate Tax $6,944/yr
  • HOA $463/yr

Scottsdale

Here is where the fun begins.

Explore

Let’s Get to Work

Whether buying, selling, or investing, Nick brings the market knowledge, strategy, and representation needed to move forward with confidence.

Follow Me on Instagram