
Leave a Message

By providing your contact information to Nick Steffes, your personal information will be processed in accordance with Nick Steffes's Privacy Policy. By checking the box(es) below, you expressly consent to receive marketing or promotional real estate communication from Nick Steffes in the manner selected by you. For SMS text messages, message frequency varies. Message and data rates may apply. Consent is not a condition of purchase of any goods or services. You may opt out of receiving further communications from Nick Steffes at any time. To opt out of receiving SMS text messages, reply STOP to unsubscribe. SMS text messaging is subject to our Terms of Use.

Thank you for your message. I will be in touch with you shortly.

9810 E South Bend Drive
SEE ALL PHOTOS
9810 E South Bend Drive
Courtesy of Compass, Jennifer Marsh Listing Contact: 602-312-5415 
Leased

9810 E South Bend Drive

9810 E South Bend Drive, Scottsdale, AZ 85255

$5,500/month
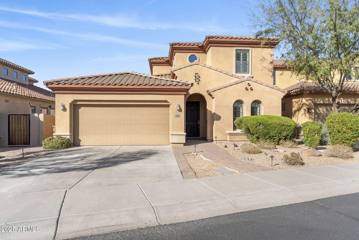
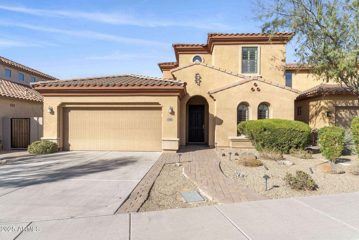
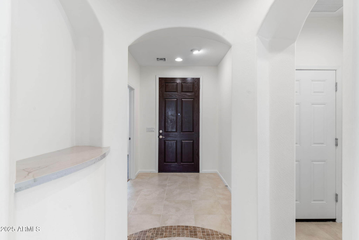
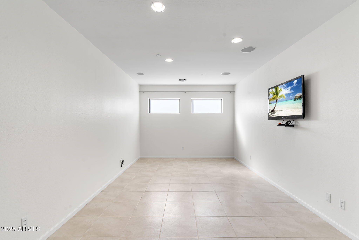
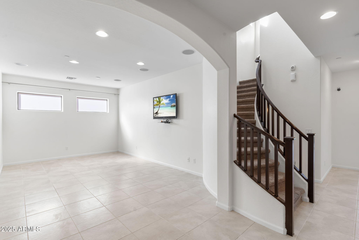
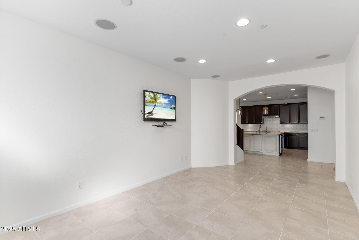
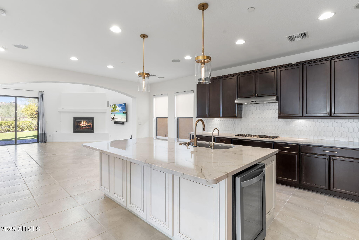
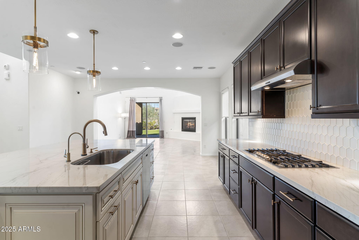
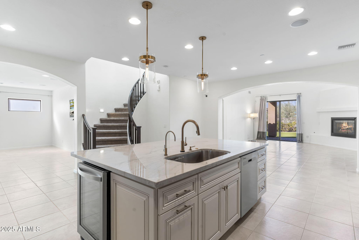
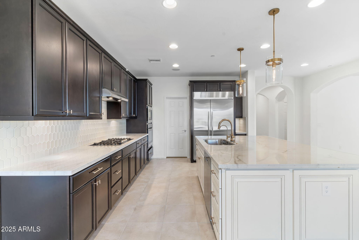
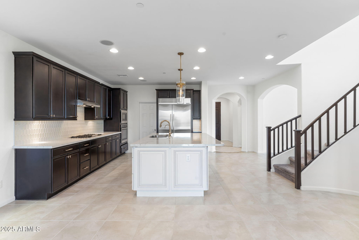
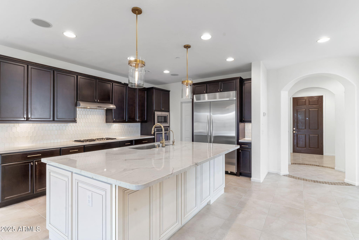
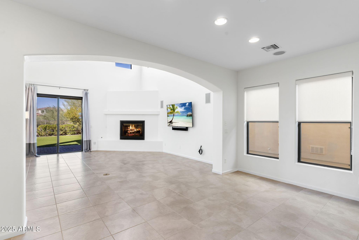
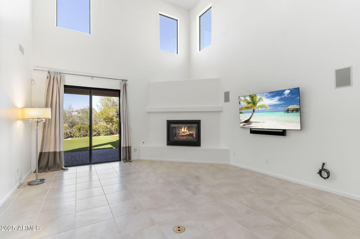
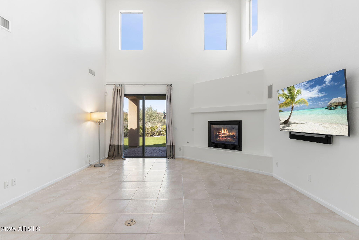
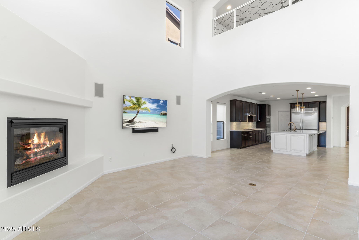
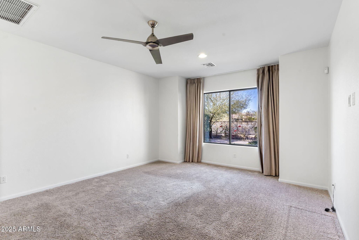
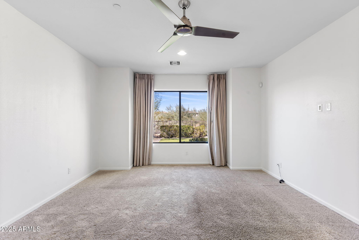
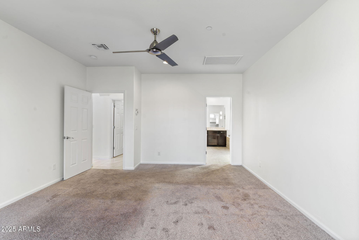
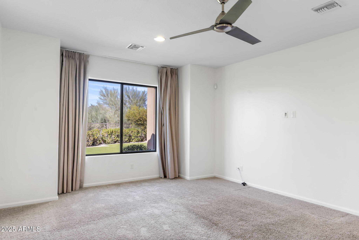
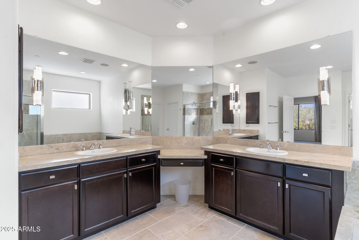
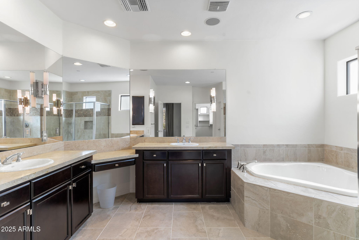
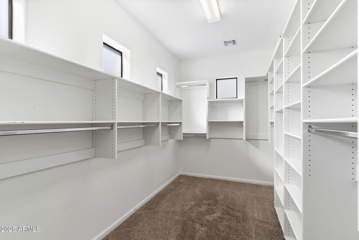
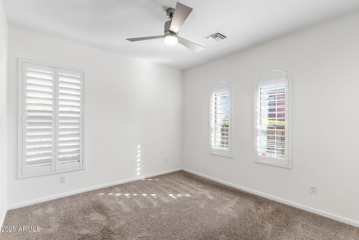
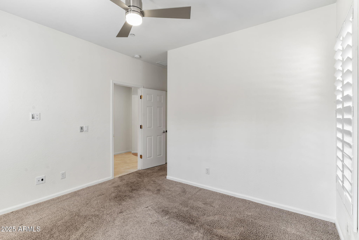
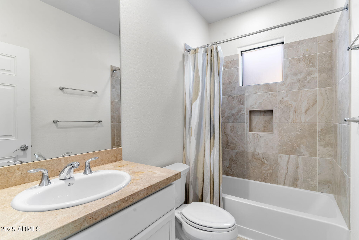
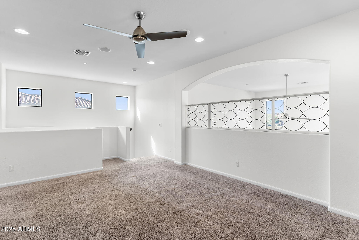
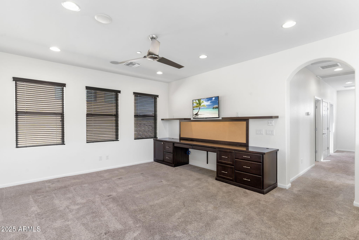
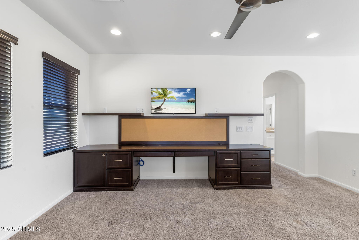
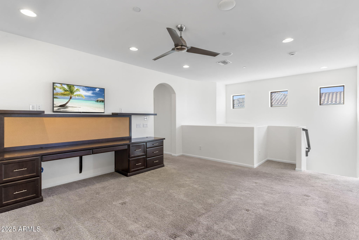
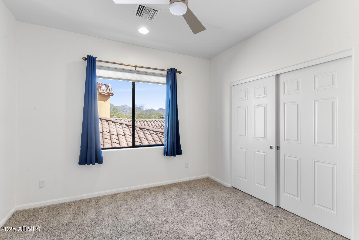
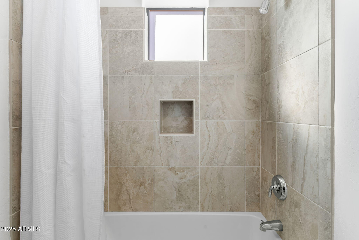
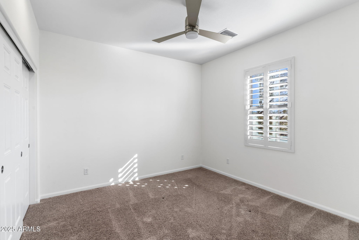
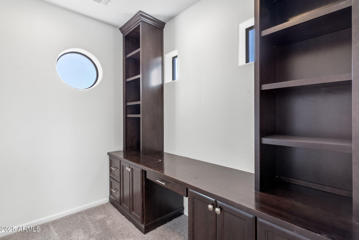
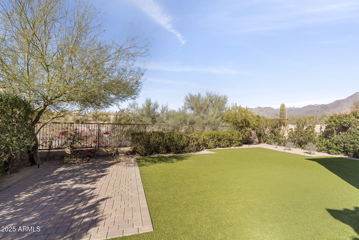
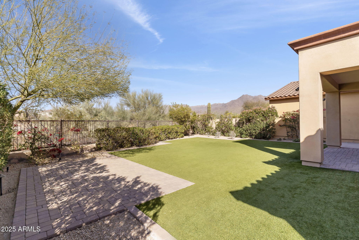
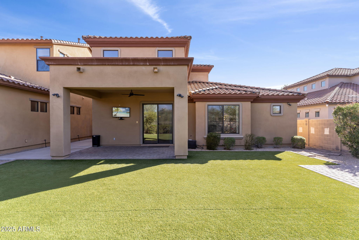
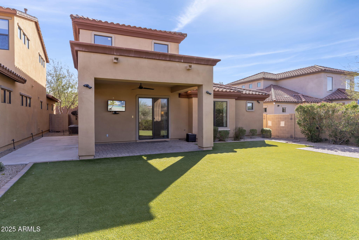
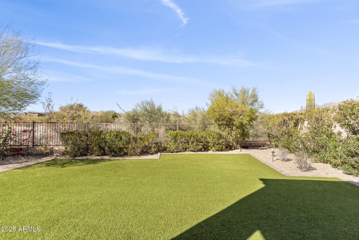
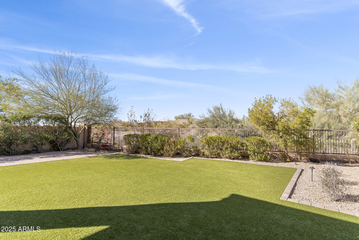
**Back on market due to tenant change of plans** Available for immediate occupancy, this stunning home in the prestigious gated community of Windgate Ranch offers the perfect blend of luxury and convenience. Beautifully updated kitchen, featuring double wall ovens, a gas cooktop and modern finishes. Perfect for entertaining or everyday cooking, this space is both functional and stylish. Designed for low-maintenance living, the property features beautifully landscaped front and back yards, with the backyard boasting artificial turf. The thoughtfully designed floor plan includes a primary bedroom and a guest bedroom with an ensuite bath on the main level, providing both comfort and privacy. Upstairs, a spacious loft offers a versatile space for work, play, or relaxation. Situated just two houses down from the Windgate walking trail entrance and backing to a tranquil wash preserve, this home combines the best of outdoor access with serene desert views.
Don't miss your opportunity to lease this exceptional home in one of Scottsdale's most sought-after communities.

4
beds

4
baths

3,140 Sq.Ft. LIVING AREA

6,755 Sq.Ft. lot

Features & Amenities

Interior

  • total bedrooms4
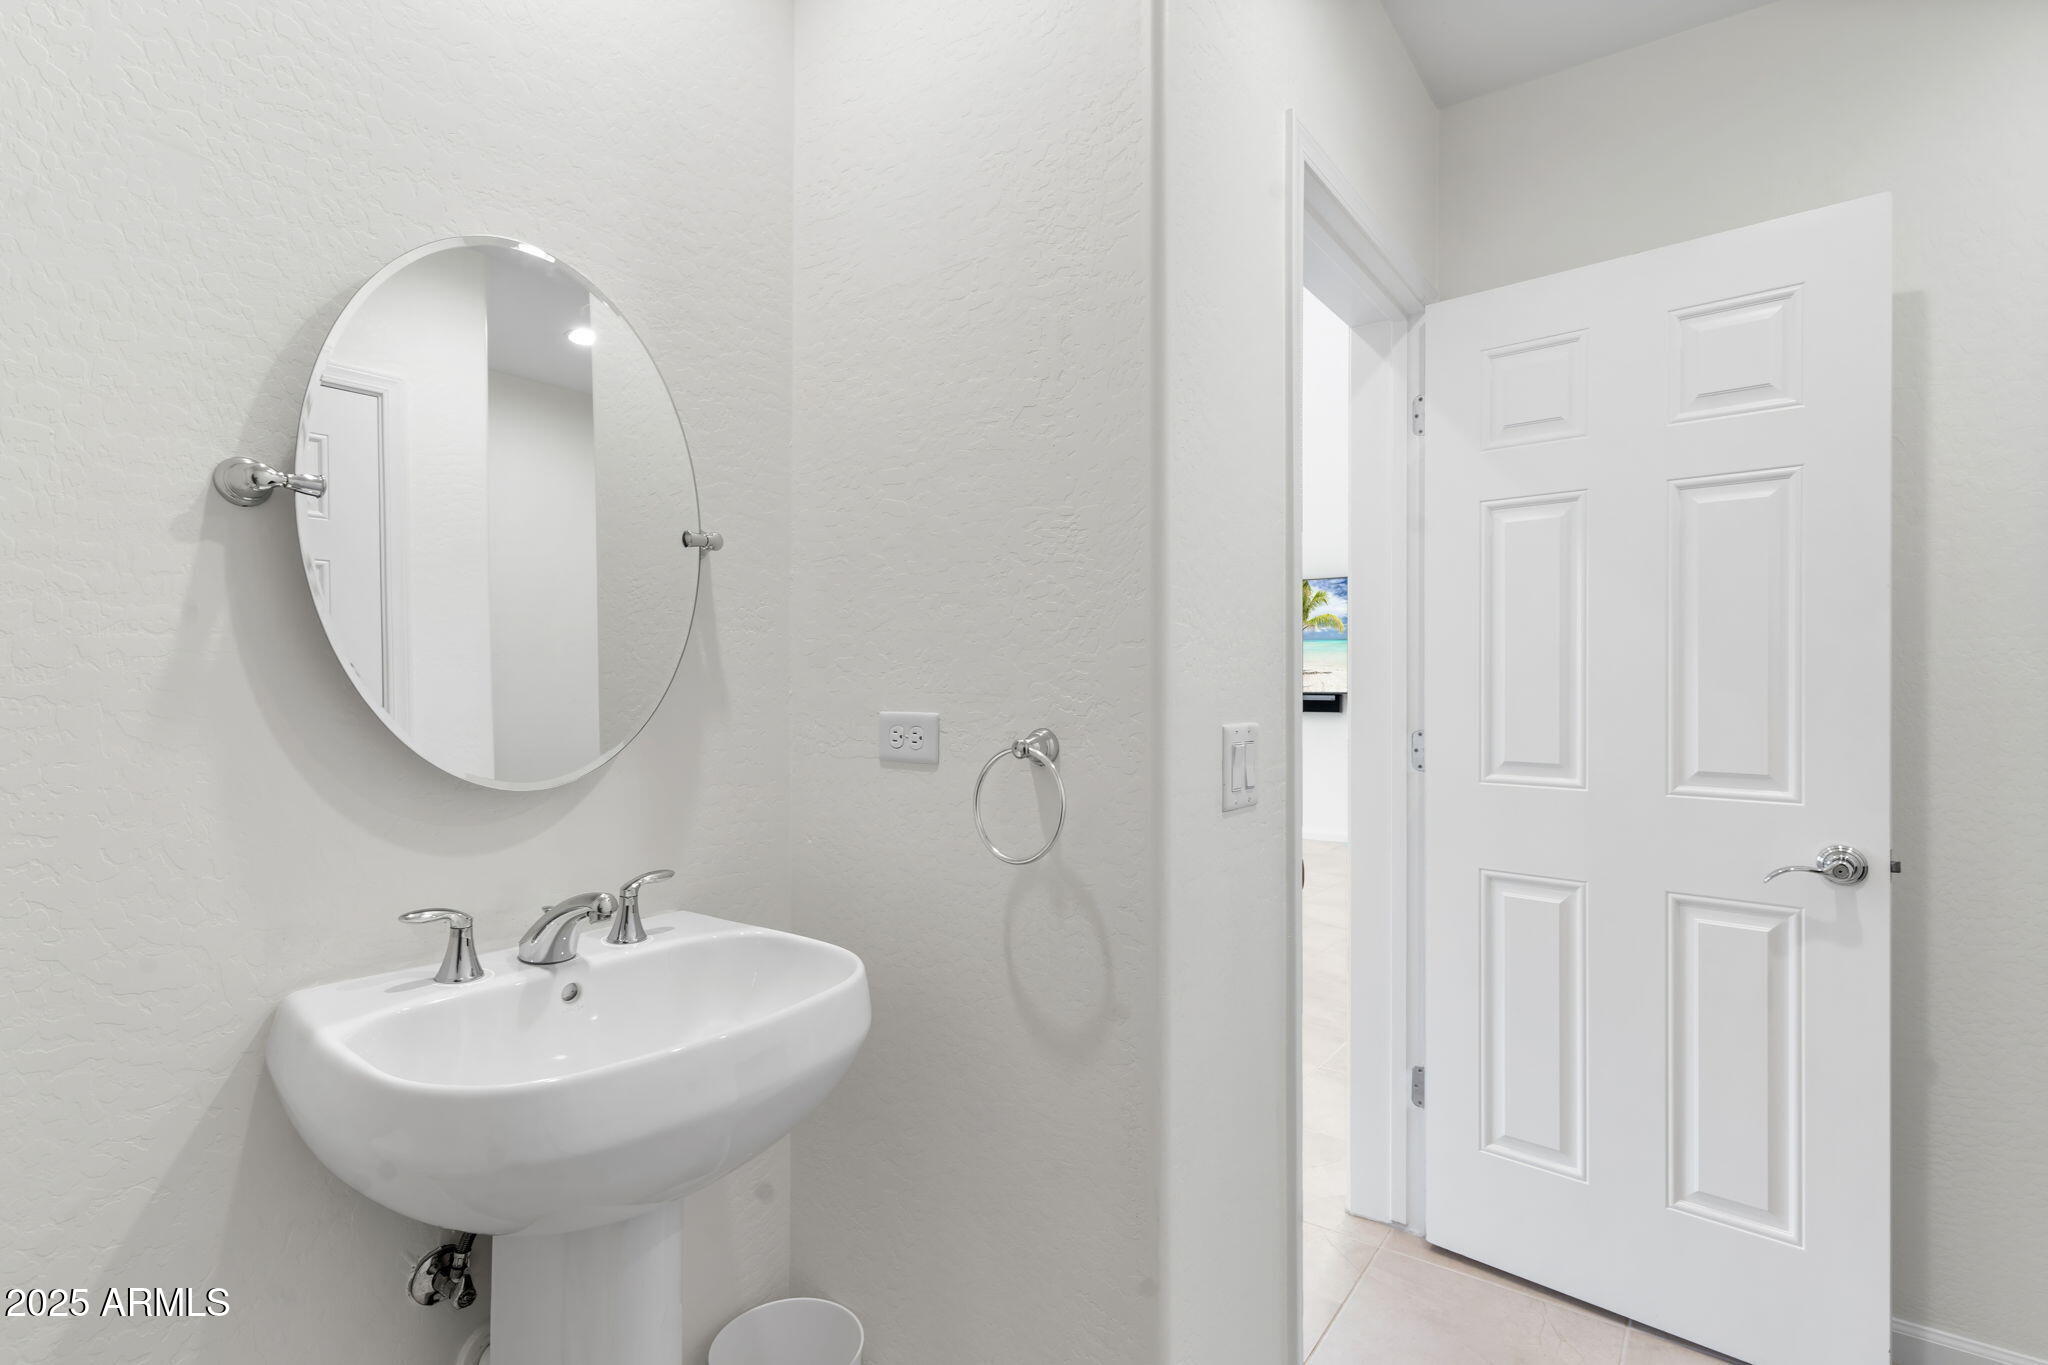
  • Total bathrooms4
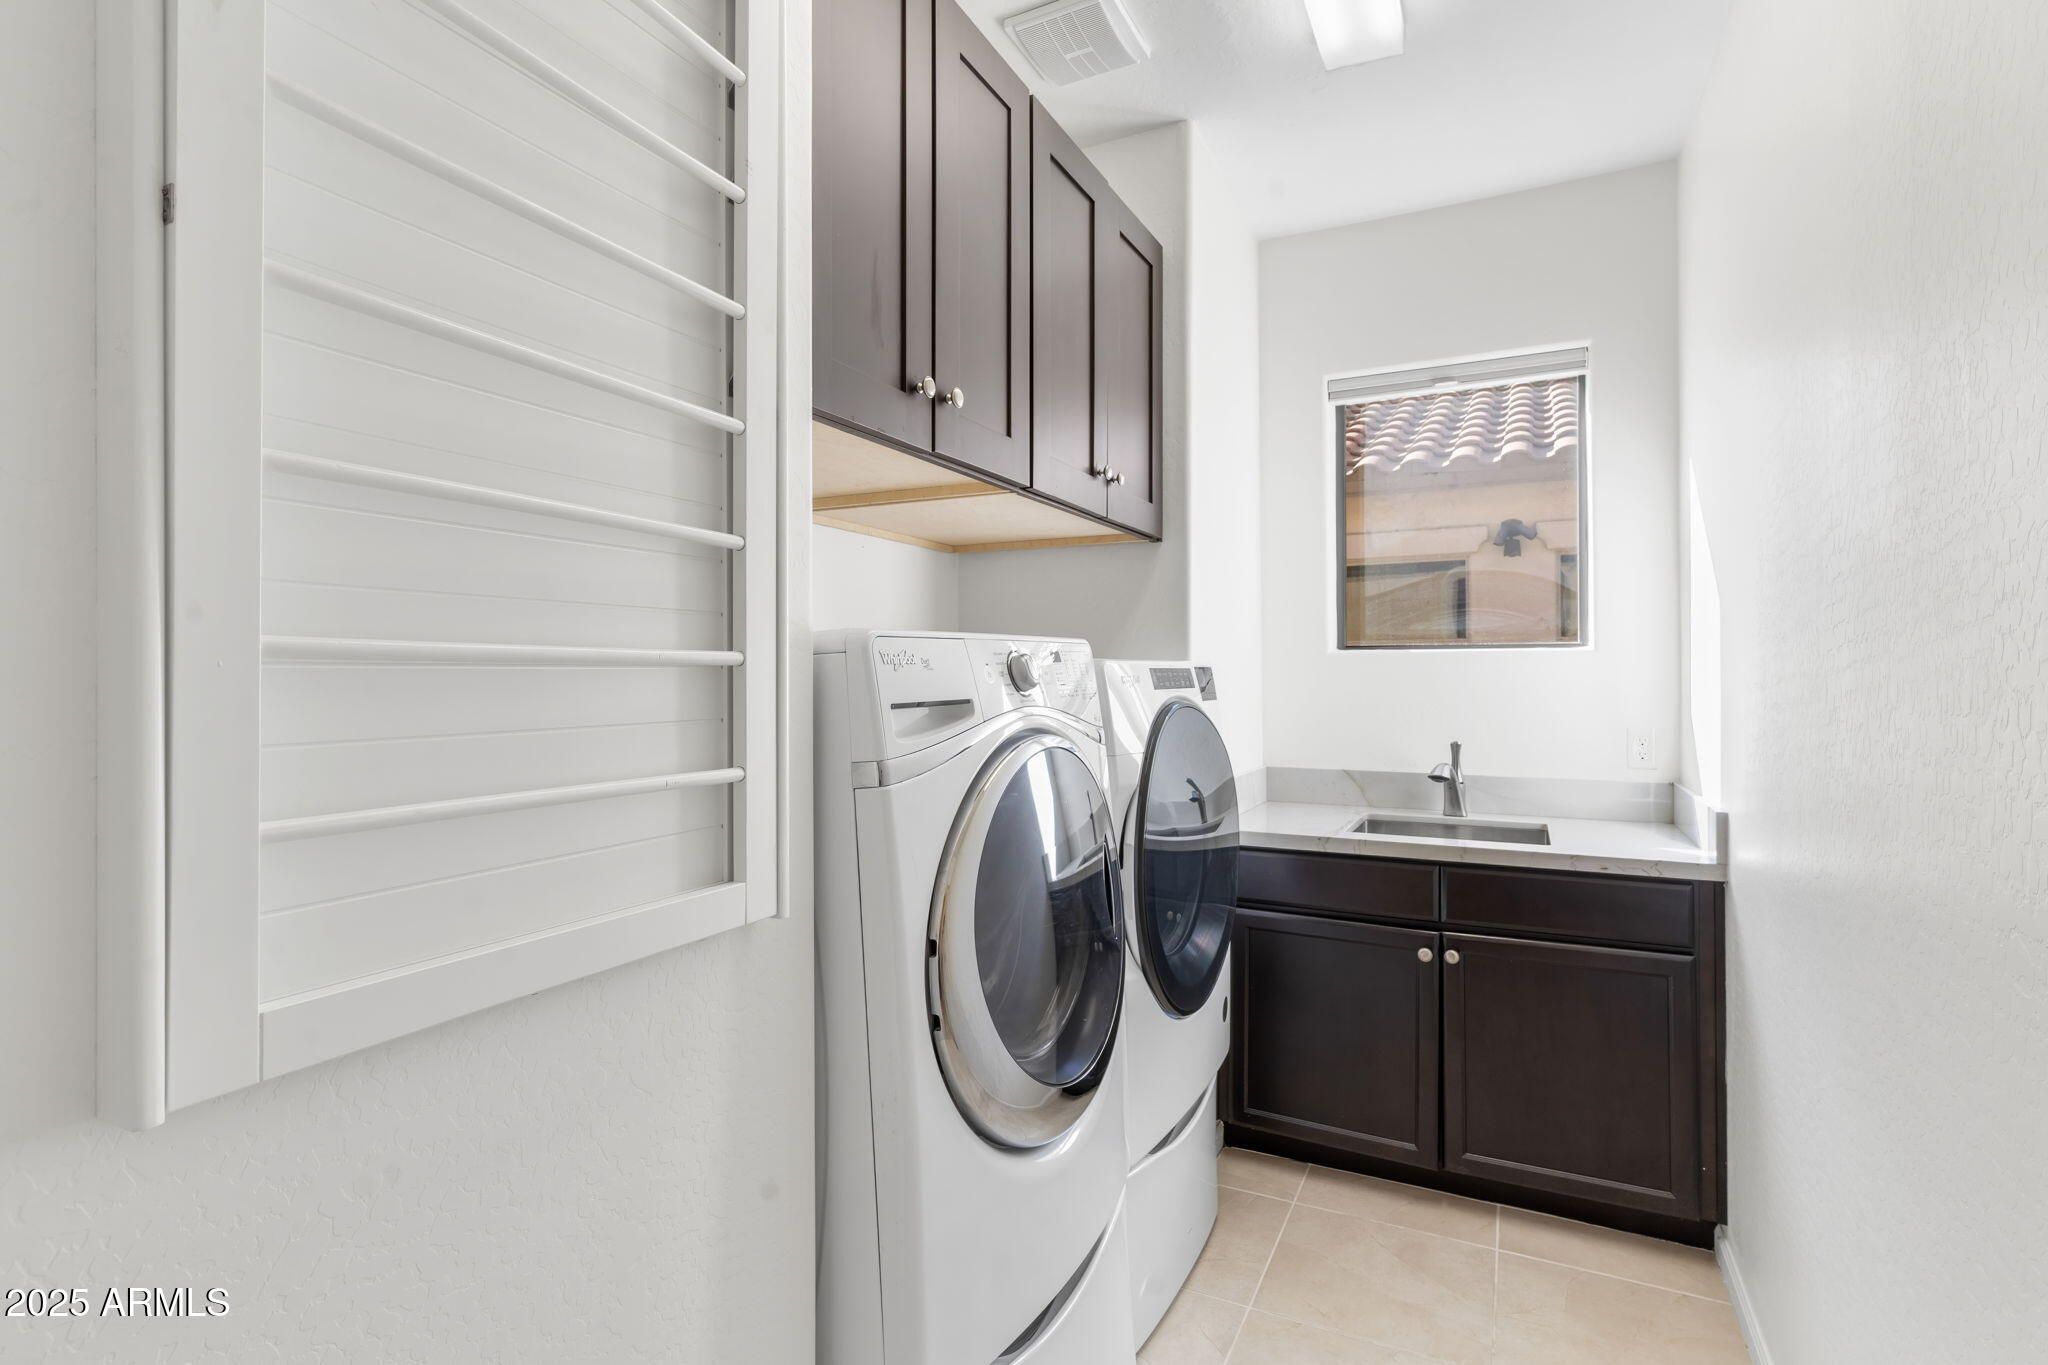
  • Laundry room Washer Hookup, Inside
  • Flooring Carpet, Tile
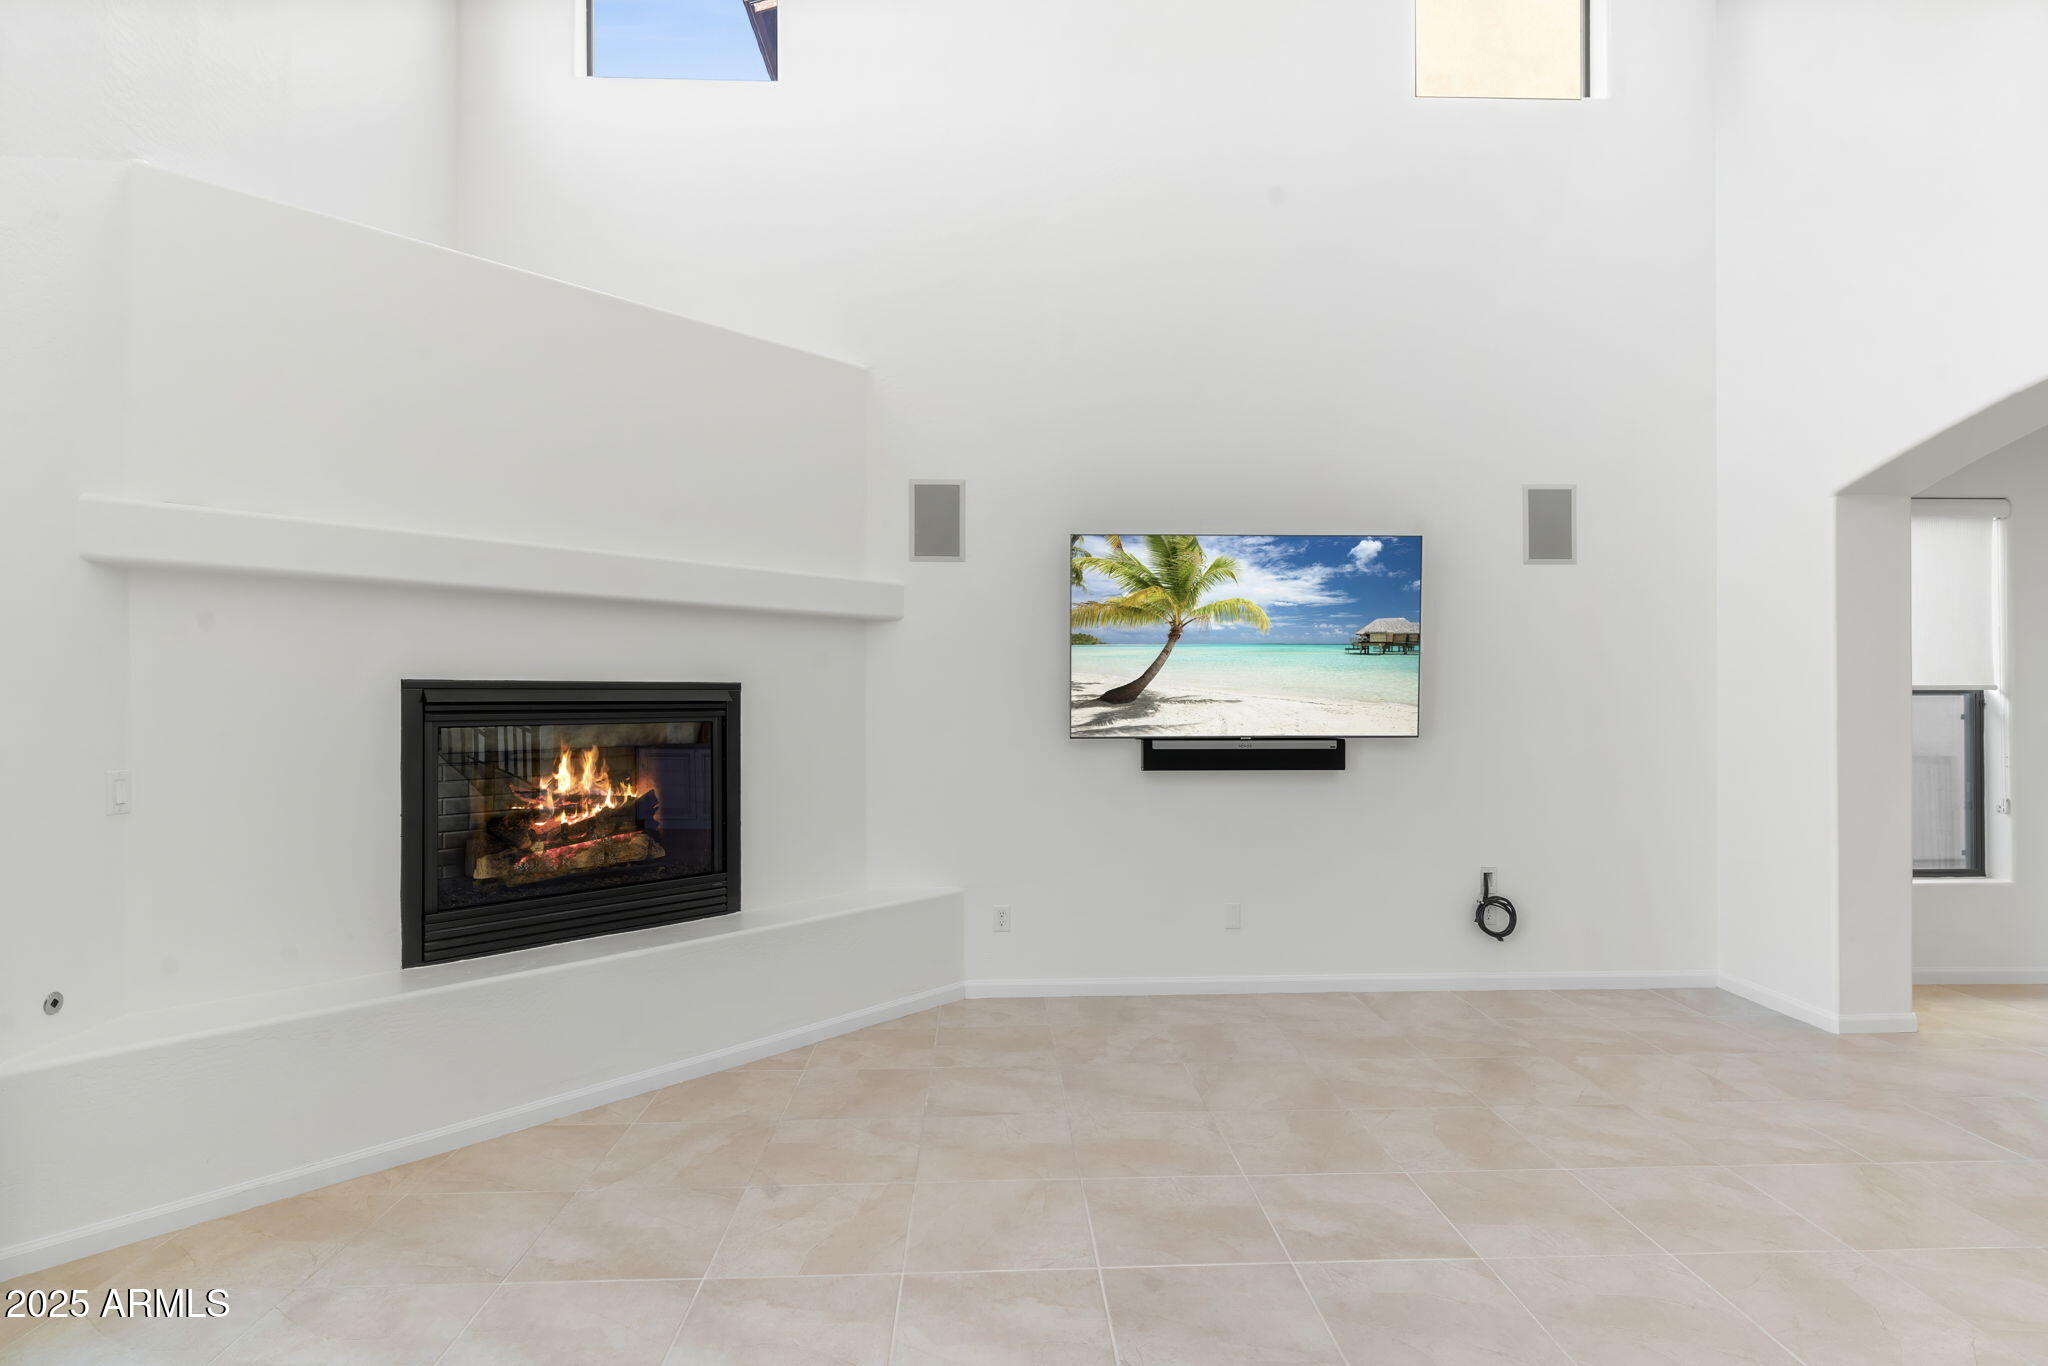
  • Fireplace Gas Fireplace, Fireplace Family Rm
  • APPLIANCES Washer, Dryer, Refrigerator, Microwave, Gas Oven, Built In Recycling, Disposal, Dishwasher, Gas Cooktop, Water Softener
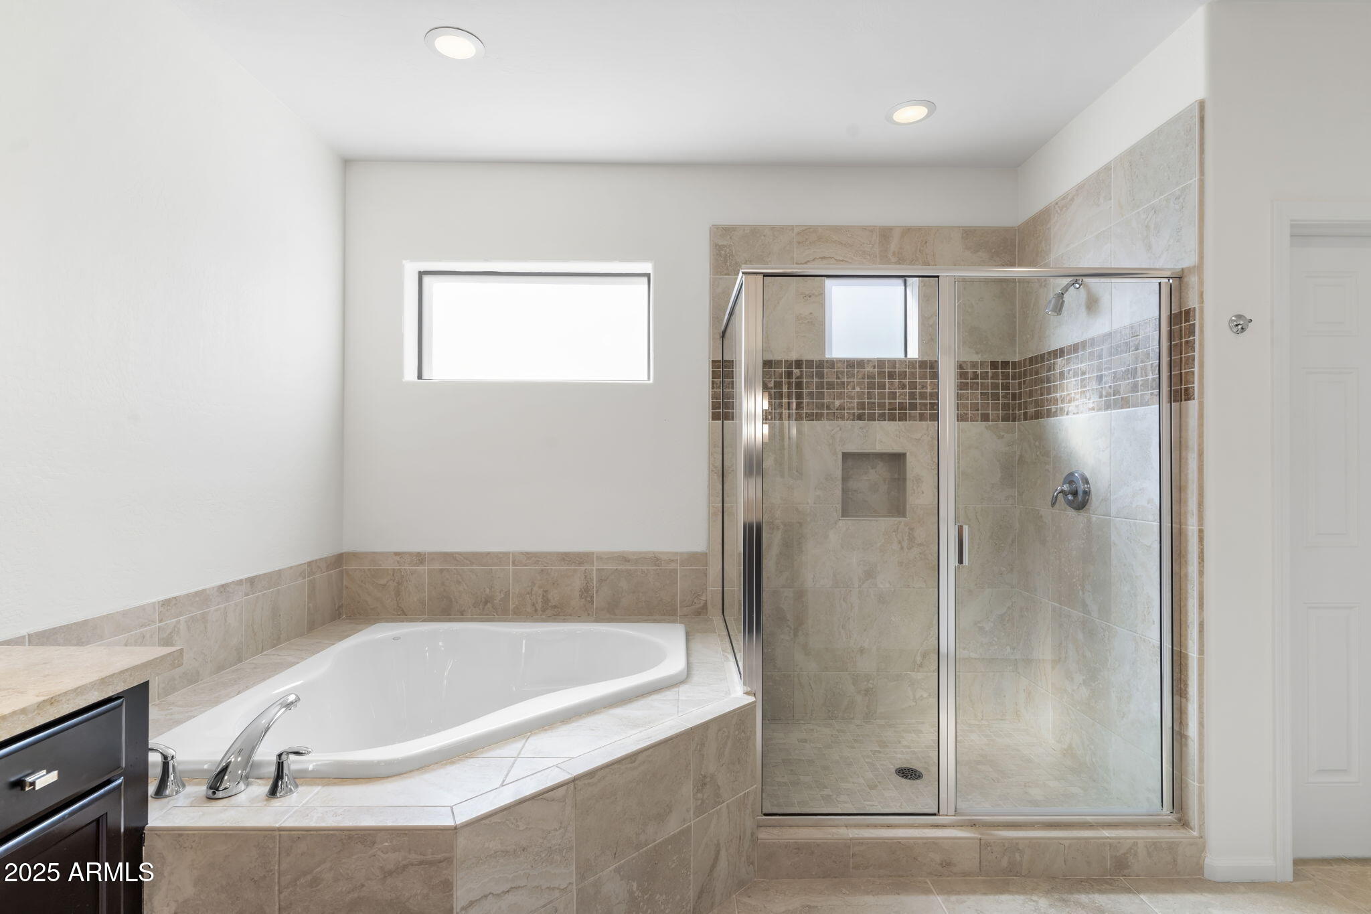
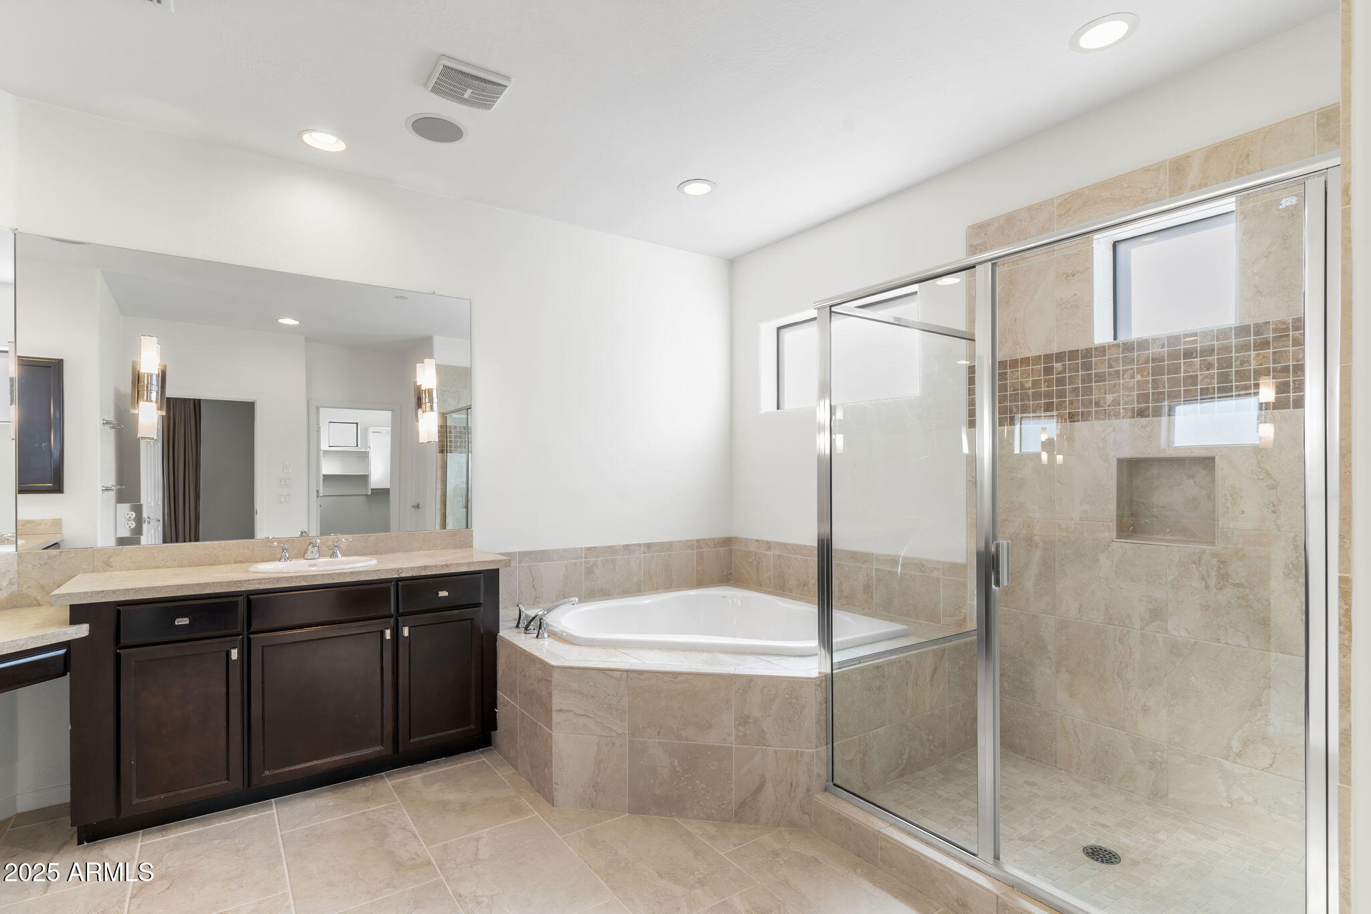
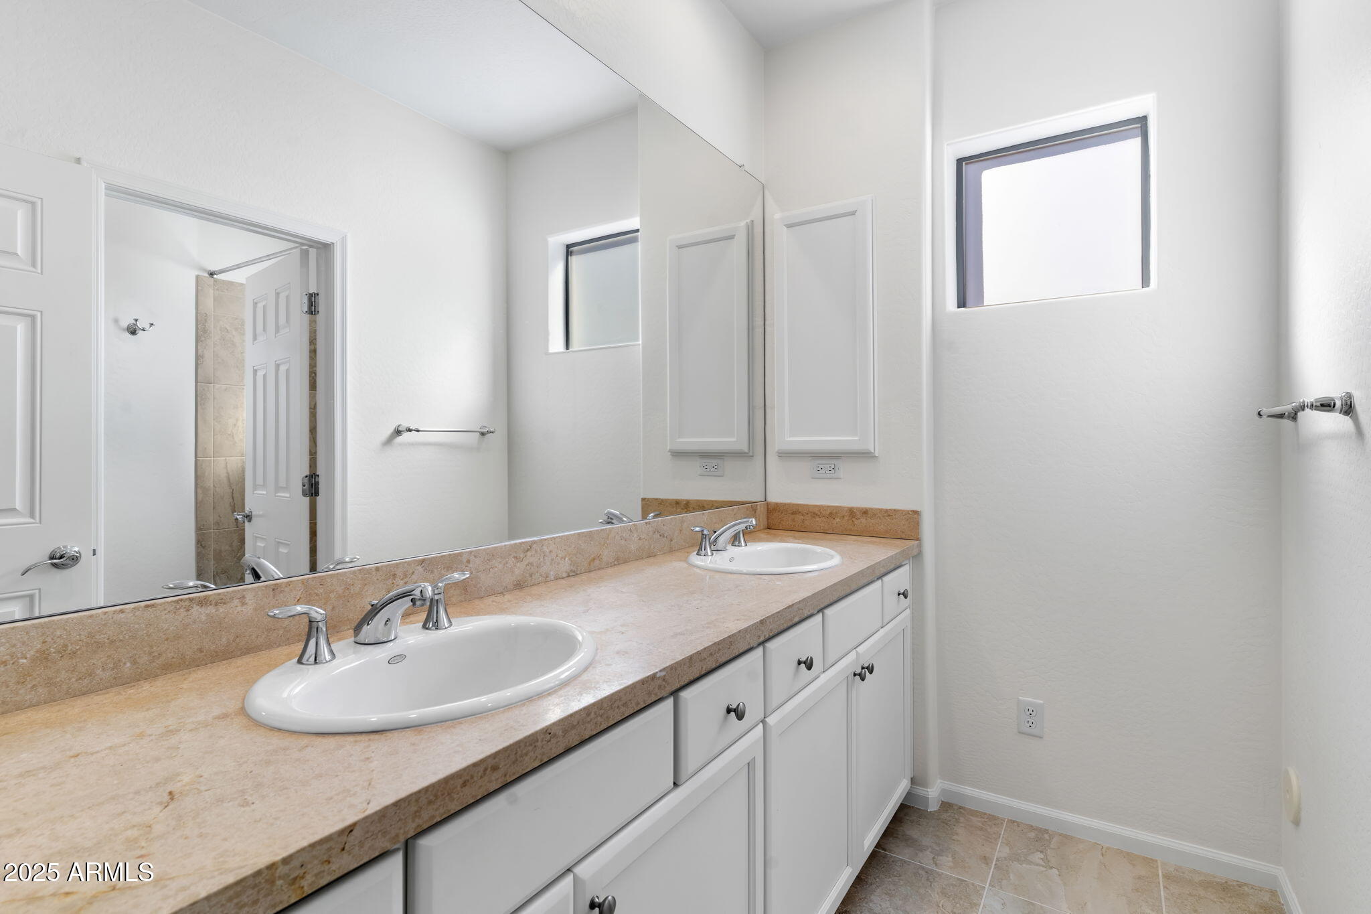
  • other interior Features Vaulted Ceiling(s), Walk-in Pantry, Non-laminate Counter, High Speed Internet, Granite Counters, Double Vanity, Master Downstairs, Eat-in Kitchen, Breakfast Bar, Kitchen Island, Pantry, Full Bth Master Bdrm, Separate Shwr Tub

Area & Lot

  • Status Leased
  • Date Leased March 13, 2025
  • Living Area3,140 Sq.Ft.
  • Lot Area6,755 Sq.Ft.
  • MLS® ID6791728
  • TypeResidential
  • YEAR BUILT2013
  • NeighborhoodScottsdale
  • View DescriptionMountain(s)
  • Elementary SchoolCopper Ridge School
  • Middle SchoolCopper Ridge School
  • High SchoolChaparral High School
  • School DistrictScottsdale Unified District

Exterior

  • STORIES2
  • Garage Space2.0
  • water SourceCity Water
  • roofTile
  • lot featuresBorders Common Area, North/South Exposure, Sprinklers In Rear, Desert Front, Gravel/Stone Front, Auto Timer H 2 O Back
  • parkingDirect Access, Garage Door Opener
  • HEAT TYPENatural Gas
  • AIR CONDITIONINGCentral Air, Ceiling Fan(s), Programmable Thmstat
  • sewerPublic Sewer
  • security FeaturesFire Sprinkler System

Financial

  • Lease Price$5,500/mo
View Virtual Tour

Scottsdale

Here is where the fun begins.

Explore

Let’s Get to Work

Whether buying, selling, or investing, Nick brings the market knowledge, strategy, and representation needed to move forward with confidence.

Follow Me on Instagram