
Leave a Message

By providing your contact information to Nick Steffes - Compass, your personal information will be processed in accordance with Nick Steffes - Compass's Privacy Policy. By checking the box(es) below, you expressly consent to receive marketing or promotional real estate communication from Nick Steffes - Compass in the manner selected by you. For SMS text messages, message frequency varies. Message and data rates may apply. Consent is not a condition of purchase of any goods or services. You may opt out of receiving further communications from Nick Steffes - Compass at any time. To opt out of receiving SMS text messages, reply STOP to unsubscribe. SMS text messaging is subject to our Terms of Use.

Thank you for your message. I will be in touch with you shortly.

9828 E GAMBLE Lane
9828 E GAMBLE Lane
9828 E GAMBLE Lane
9828 E GAMBLE Lane
9828 E GAMBLE Lane
9828 E GAMBLE Lane
9828 E GAMBLE Lane
9828 E GAMBLE Lane
9828 E GAMBLE Lane
9828 E GAMBLE Lane
9828 E GAMBLE Lane
9828 E GAMBLE Lane
9828 E GAMBLE Lane
9828 E GAMBLE Lane
9828 E GAMBLE Lane
9828 E GAMBLE Lane
9828 E GAMBLE Lane
9828 E GAMBLE Lane
9828 E GAMBLE Lane
9828 E GAMBLE Lane
9828 E GAMBLE Lane
9828 E GAMBLE Lane
9828 E GAMBLE Lane
9828 E GAMBLE Lane
9828 E GAMBLE Lane
9828 E GAMBLE Lane
9828 E GAMBLE Lane
9828 E GAMBLE Lane
9828 E GAMBLE Lane
9828 E GAMBLE Lane
9828 E GAMBLE Lane
9828 E GAMBLE Lane
9828 E GAMBLE Lane
9828 E GAMBLE Lane
9828 E GAMBLE Lane
9828 E GAMBLE Lane
9828 E GAMBLE Lane
9828 E GAMBLE Lane
9828 E GAMBLE Lane
9828 E GAMBLE Lane
9828 E GAMBLE Lane
9828 E GAMBLE Lane
9828 E GAMBLE Lane
9828 E GAMBLE Lane
9828 E GAMBLE Lane
9828 E GAMBLE Lane
9828 E GAMBLE Lane
9828 E GAMBLE Lane
9828 E GAMBLE Lane
9828 E GAMBLE Lane
9828 E GAMBLE Lane
9828 E GAMBLE Lane
9828 E GAMBLE Lane
9828 E GAMBLE Lane
9828 E GAMBLE Lane
9828 E GAMBLE Lane
9828 E GAMBLE Lane
9828 E GAMBLE Lane
9828 E GAMBLE Lane
9828 E GAMBLE Lane
9828 E GAMBLE Lane
9828 E GAMBLE Lane
SEE ALL PHOTOS
9828 E GAMBLE Lane
9828 E GAMBLE Lane
9828 E GAMBLE Lane
9828 E GAMBLE Lane
9828 E GAMBLE Lane
9828 E GAMBLE Lane
9828 E GAMBLE Lane
9828 E GAMBLE Lane
9828 E GAMBLE Lane
9828 E GAMBLE Lane
9828 E GAMBLE Lane
9828 E GAMBLE Lane
9828 E GAMBLE Lane
9828 E GAMBLE Lane
9828 E GAMBLE Lane
9828 E GAMBLE Lane
9828 E GAMBLE Lane
9828 E GAMBLE Lane
9828 E GAMBLE Lane
9828 E GAMBLE Lane
9828 E GAMBLE Lane
9828 E GAMBLE Lane
9828 E GAMBLE Lane
9828 E GAMBLE Lane
9828 E GAMBLE Lane
9828 E GAMBLE Lane
9828 E GAMBLE Lane
9828 E GAMBLE Lane
9828 E GAMBLE Lane
9828 E GAMBLE Lane
9828 E GAMBLE Lane
9828 E GAMBLE Lane
9828 E GAMBLE Lane
9828 E GAMBLE Lane
9828 E GAMBLE Lane
9828 E GAMBLE Lane
9828 E GAMBLE Lane
9828 E GAMBLE Lane
9828 E GAMBLE Lane
9828 E GAMBLE Lane
9828 E GAMBLE Lane
9828 E GAMBLE Lane
9828 E GAMBLE Lane
9828 E GAMBLE Lane
9828 E GAMBLE Lane
9828 E GAMBLE Lane
9828 E GAMBLE Lane
9828 E GAMBLE Lane
9828 E GAMBLE Lane
9828 E GAMBLE Lane
9828 E GAMBLE Lane
9828 E GAMBLE Lane
9828 E GAMBLE Lane
9828 E GAMBLE Lane
9828 E GAMBLE Lane
9828 E GAMBLE Lane
9828 E GAMBLE Lane
9828 E GAMBLE Lane
9828 E GAMBLE Lane
9828 E GAMBLE Lane
9828 E GAMBLE Lane
9828 E GAMBLE Lane
Courtesy of Compass, Aimee M Nairn Listing Contact: 602-550-9985 
For Sale

9828 E GAMBLE Lane

9828 E GAMBLE Lane, Scottsdale, AZ 85262

$1,250,000
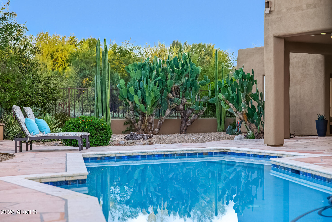
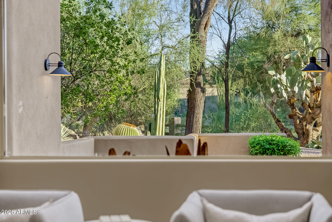
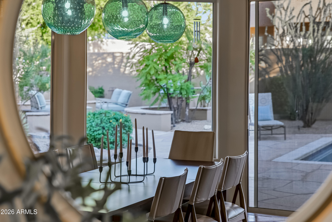
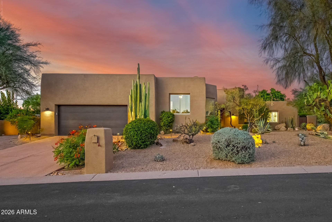
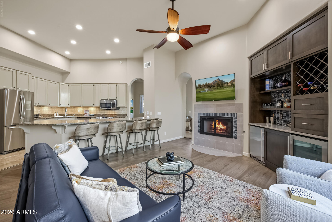
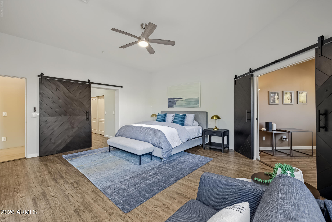
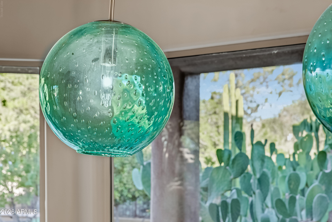
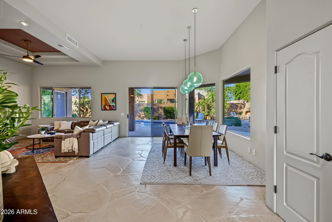
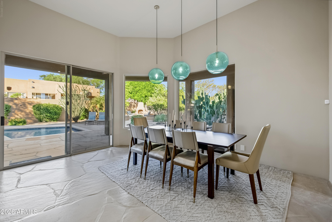
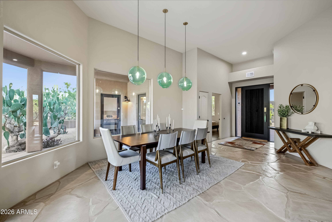
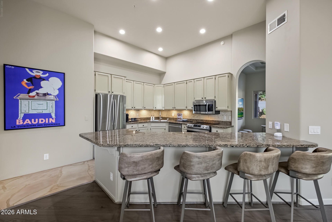
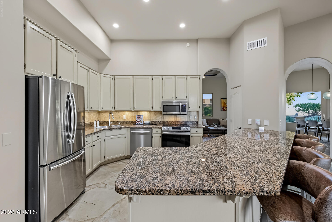
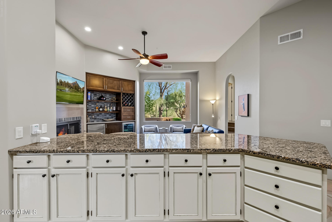
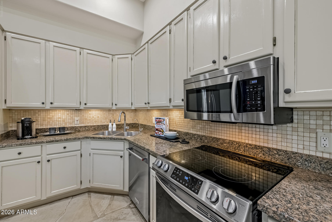
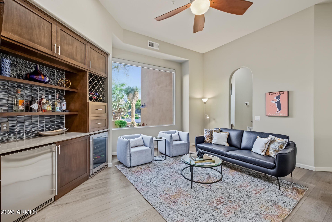
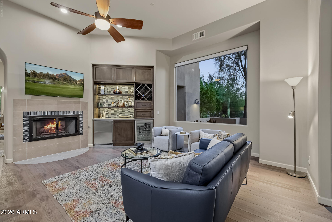
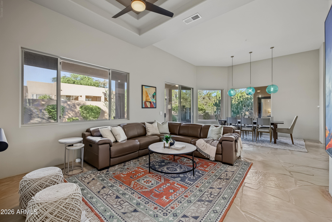
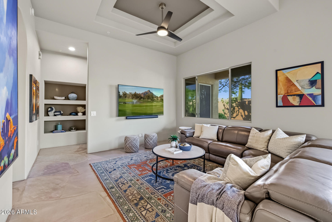
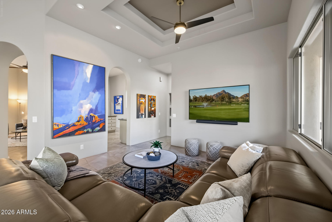
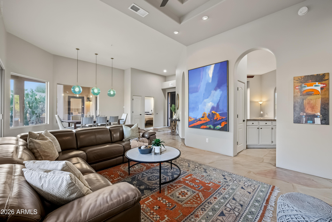
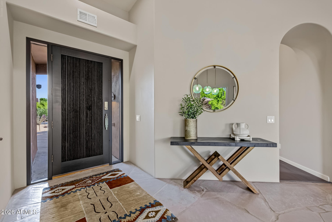
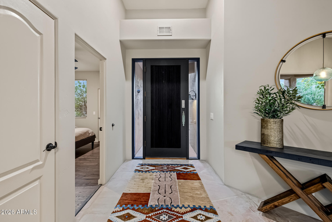
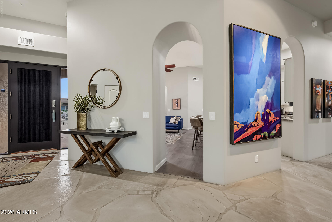
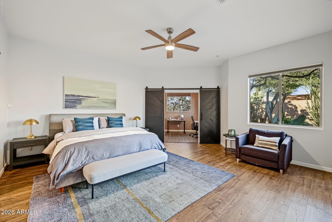
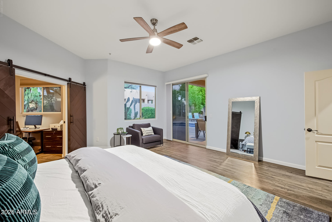
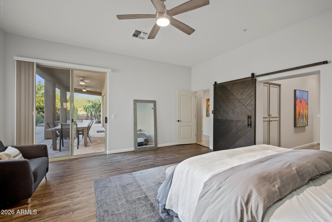
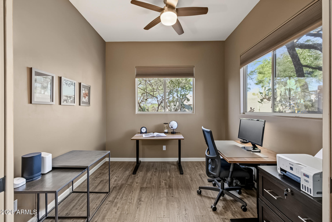
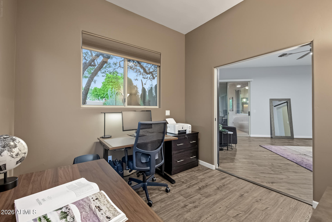
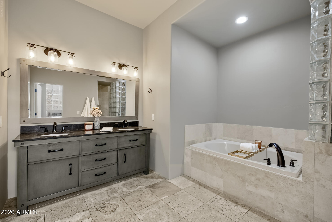
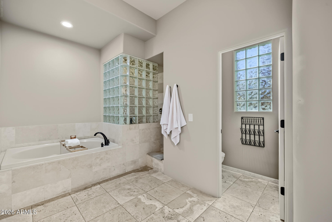
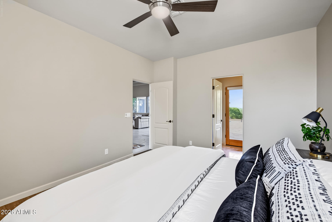
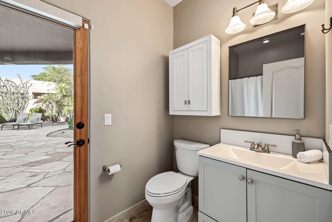
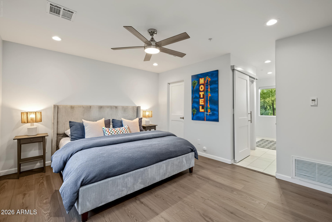
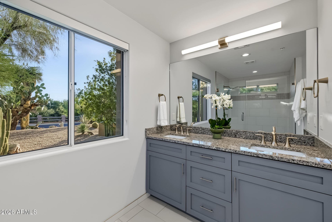
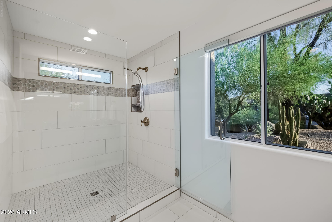
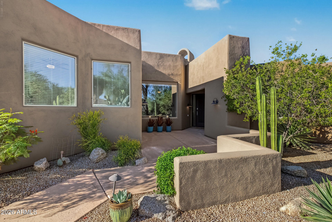
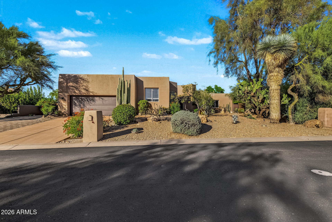
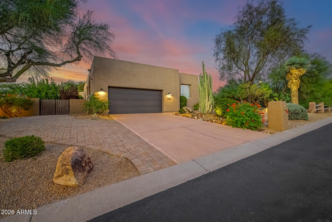
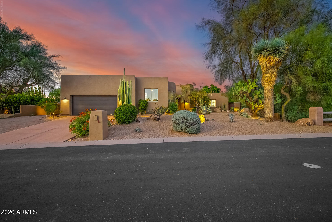
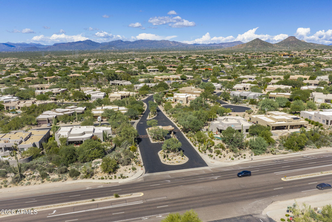
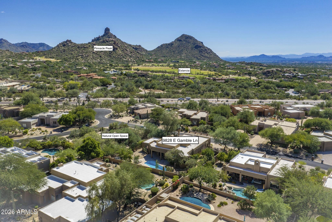
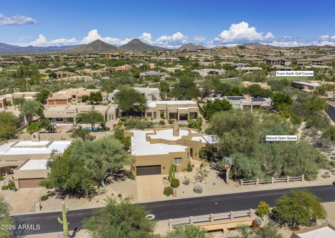
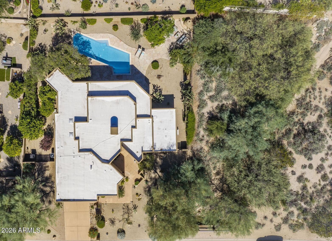
Tucked behind the gates of The Monument at Troon North, this transitional Southwest style property sits on a corner lot bordered by natural open space. A 3 bedroom, 2.5 bath main house with a split floor plan and a 1 bedroom, 1 bath casita built in 2024 total approximately 2,881 sf.Flagstone floors and vaulted ceilings greet you at the entry, which flows into the living and dining rooms where artfully curated glass pendants in a soft cactus green hang before a picture window, mirroring the mature prickly pear cacti just beyond it.At the center of the home, the kitchen offers stainless steel appliances, granite counters, a breakfast bar and walk-in pantry, and opens to the casual great room with a bar, fireplace and dramatic oversized window framing the desert backdrop.The primary suite is a true retreat, with direct access to the backyard for morning coffee or a quiet evening outdoors. One set of sliding barn doors reveals a bathroom finished in travertine, with a deep soaking tub and a sleek walk-in shower. Behind a second set, a bonus space adjoins the bedroom yet closes off for privacy; it serves as an office today and could easily suit a gym, craft studio or reading nook.

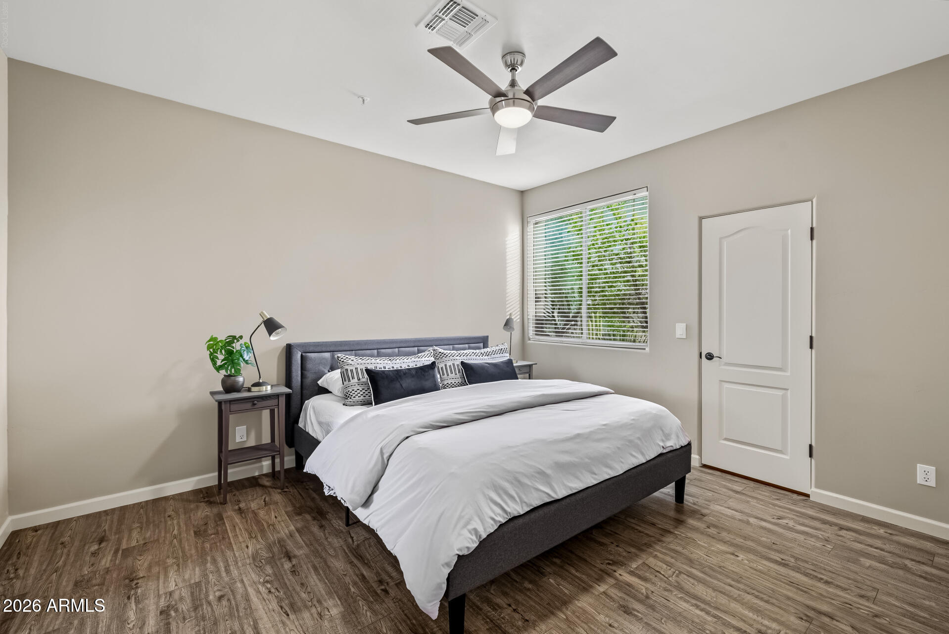
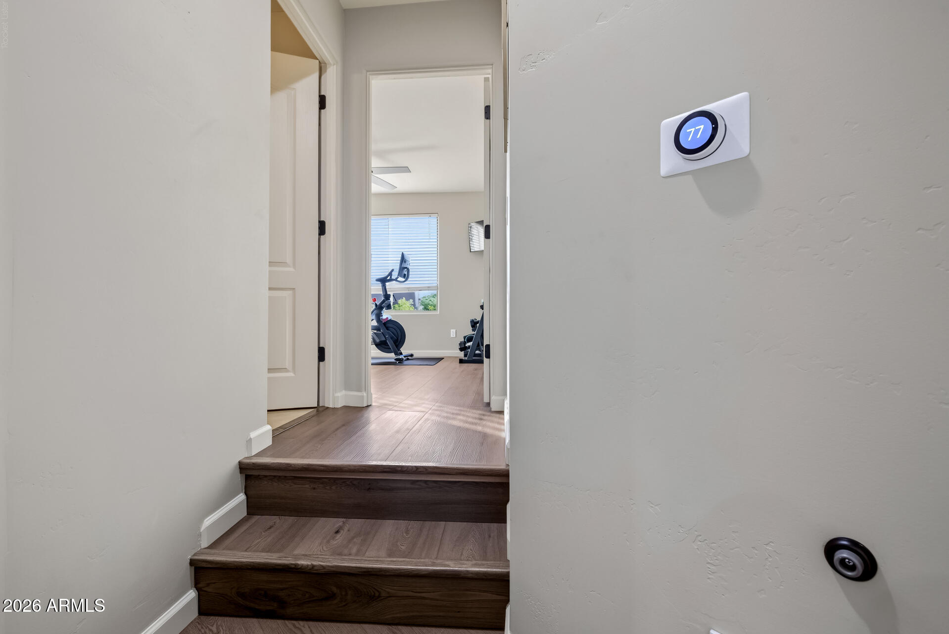
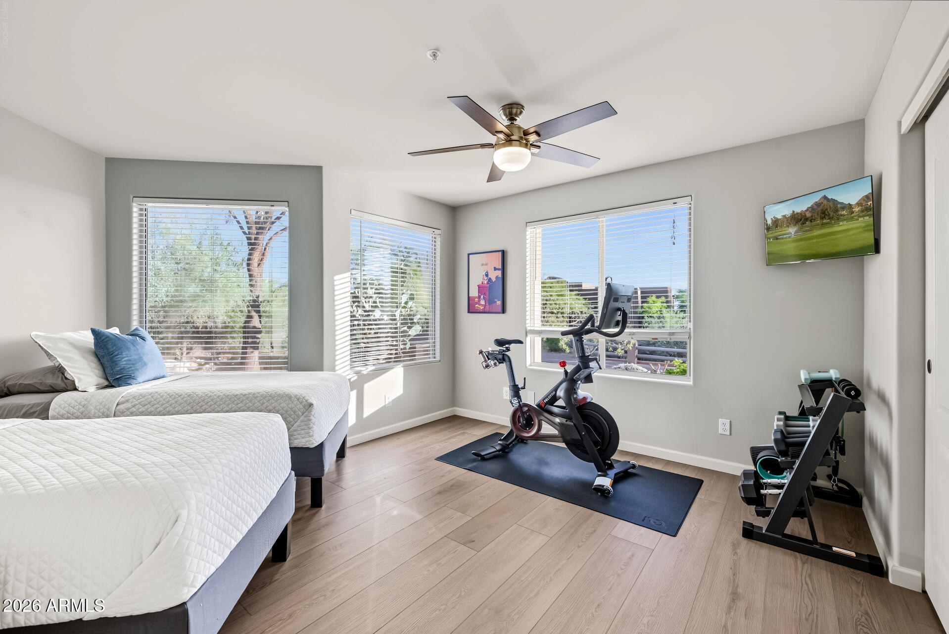
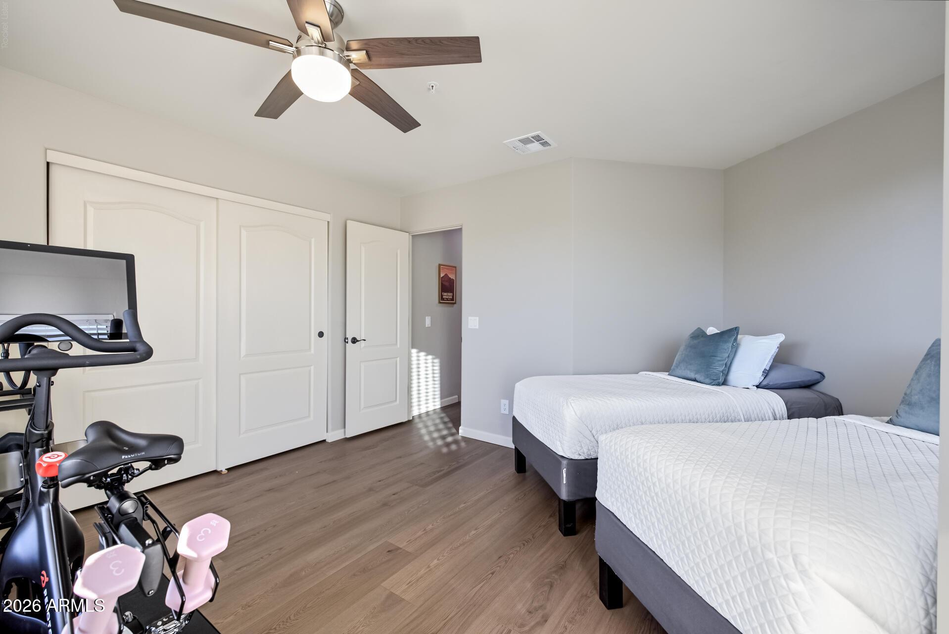
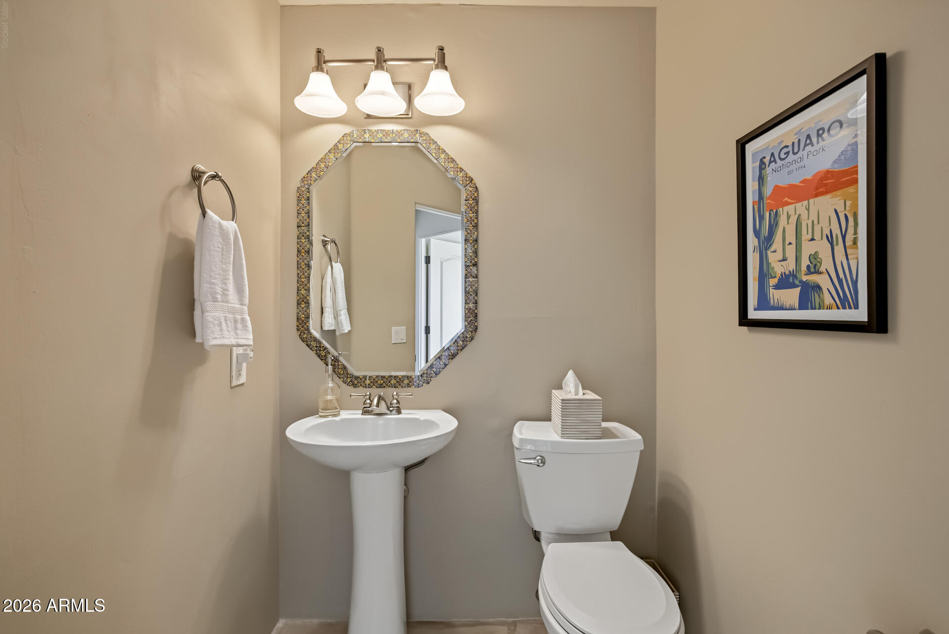
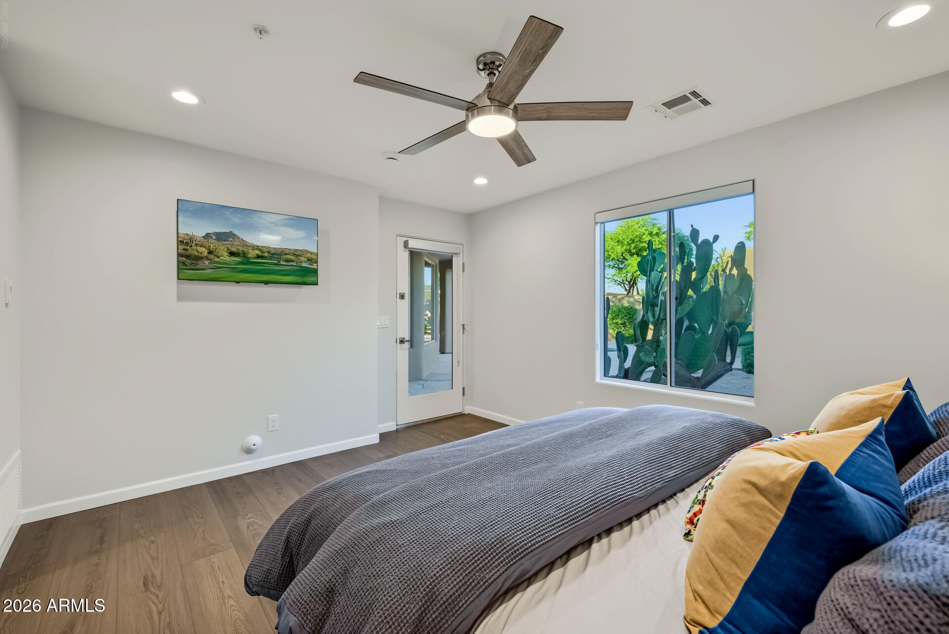
Off the foyer, a spacious guest bedroom comfortably accommodates a king bed, with an attached full bath, a walk-in closet and direct patio access. Four steps up from the great room lead to a powder room and the third bedroom with a pleasant surprise: a peek-a-boo view of Pinnacle Peak.

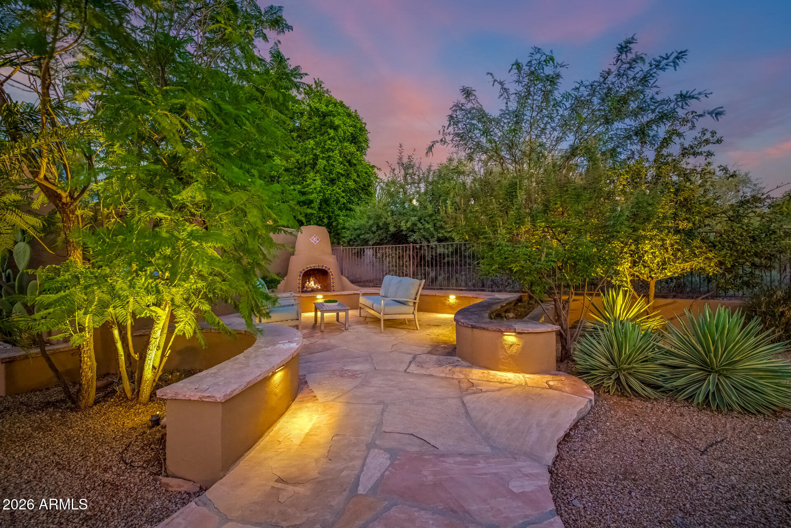
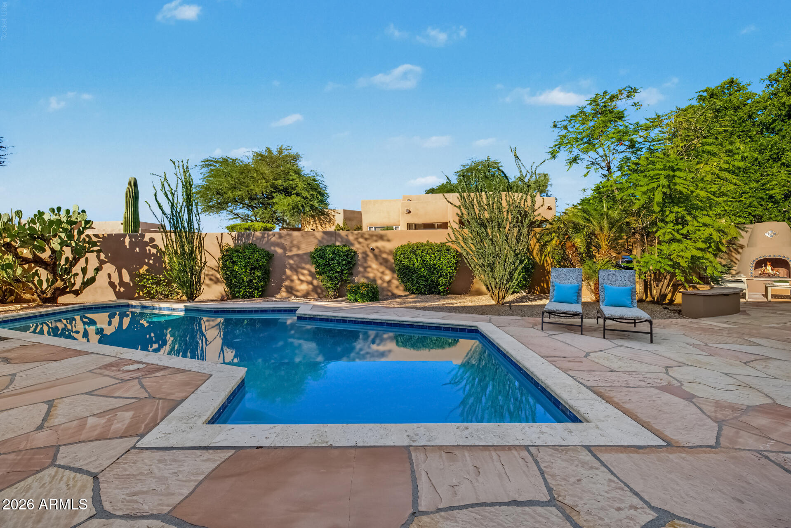
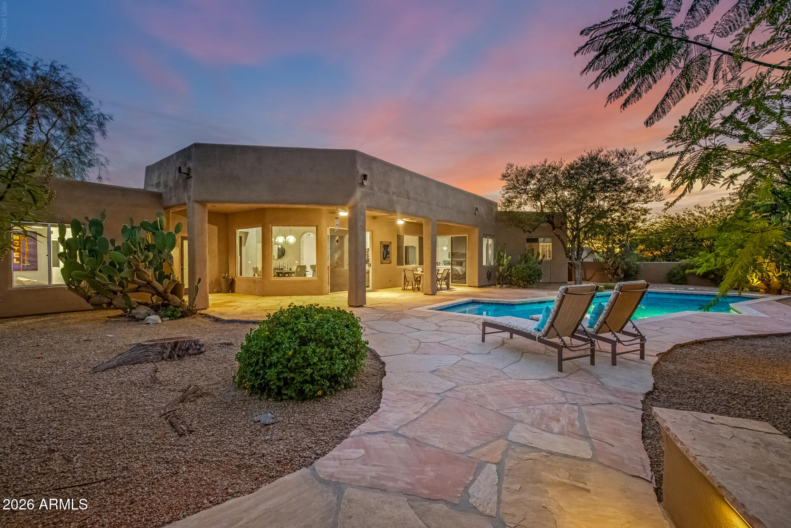
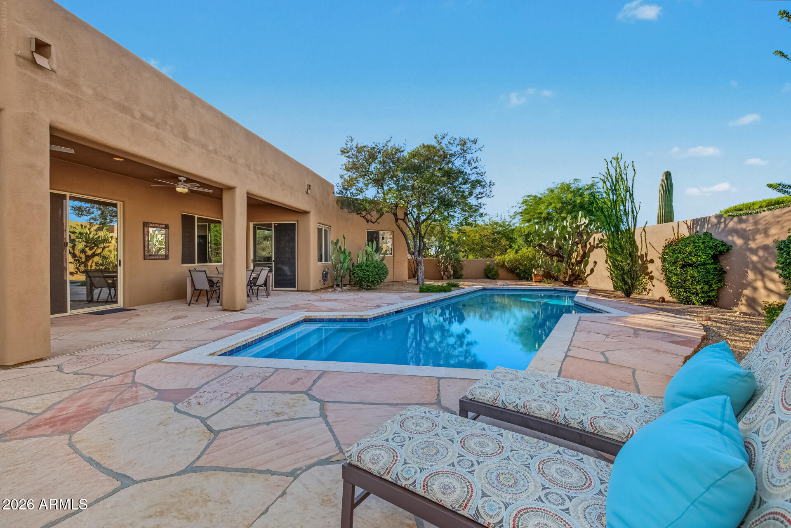
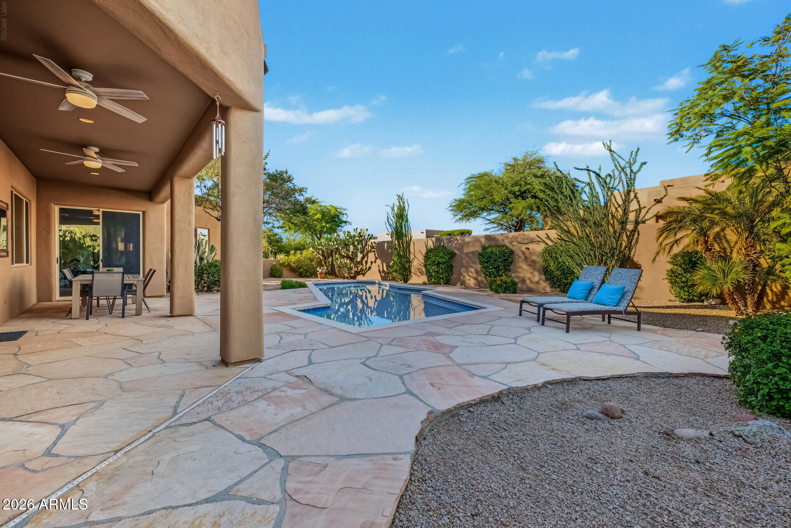
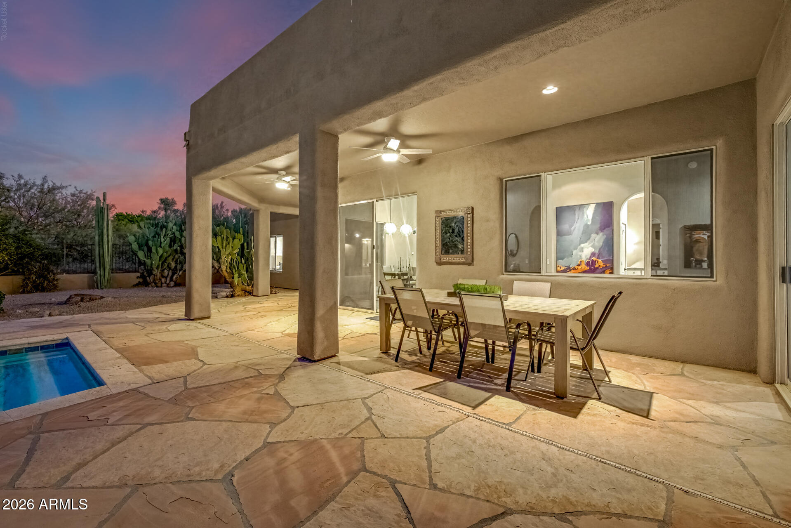
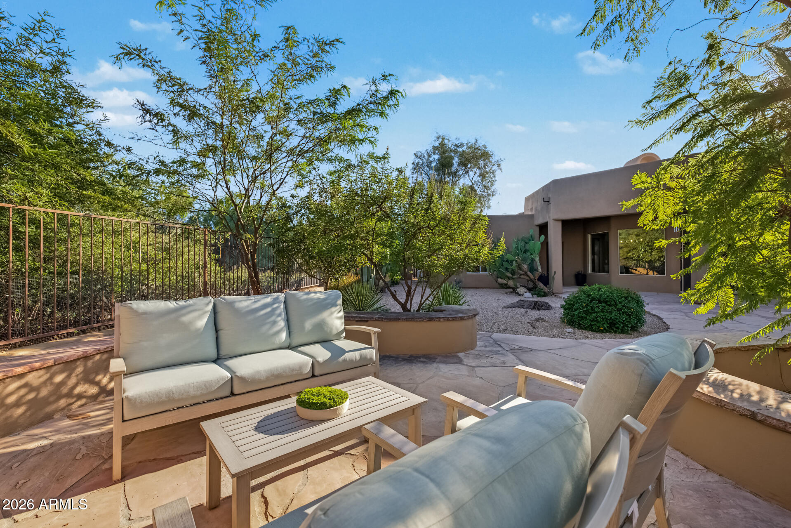
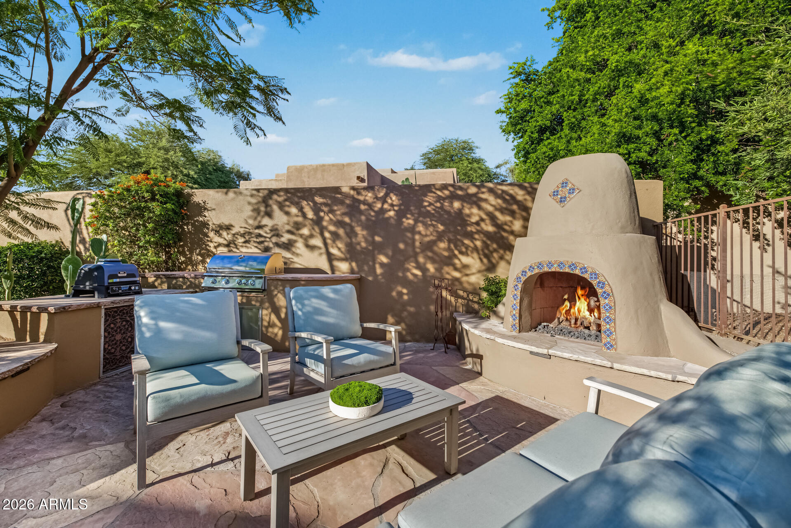
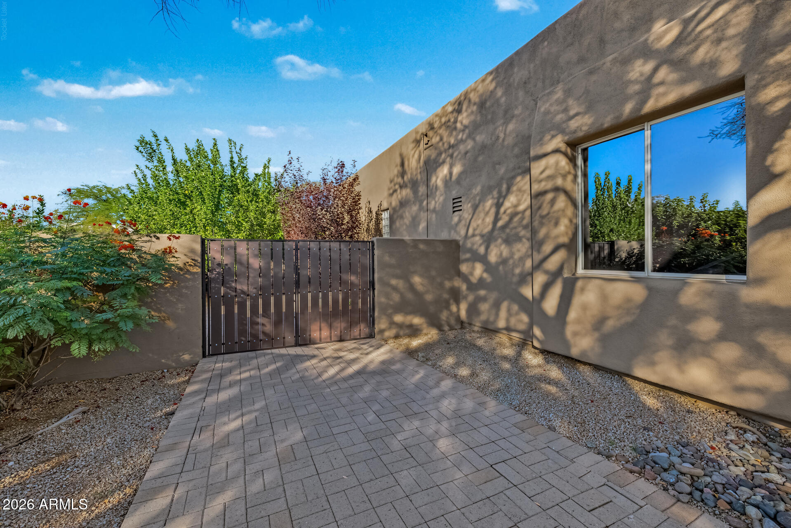
The backyard, originally designed by a Taliesin architecture student, pairs desert landscaping and citrus trees with a pool, built-in BBQ, kiva fireplace and covered patio.

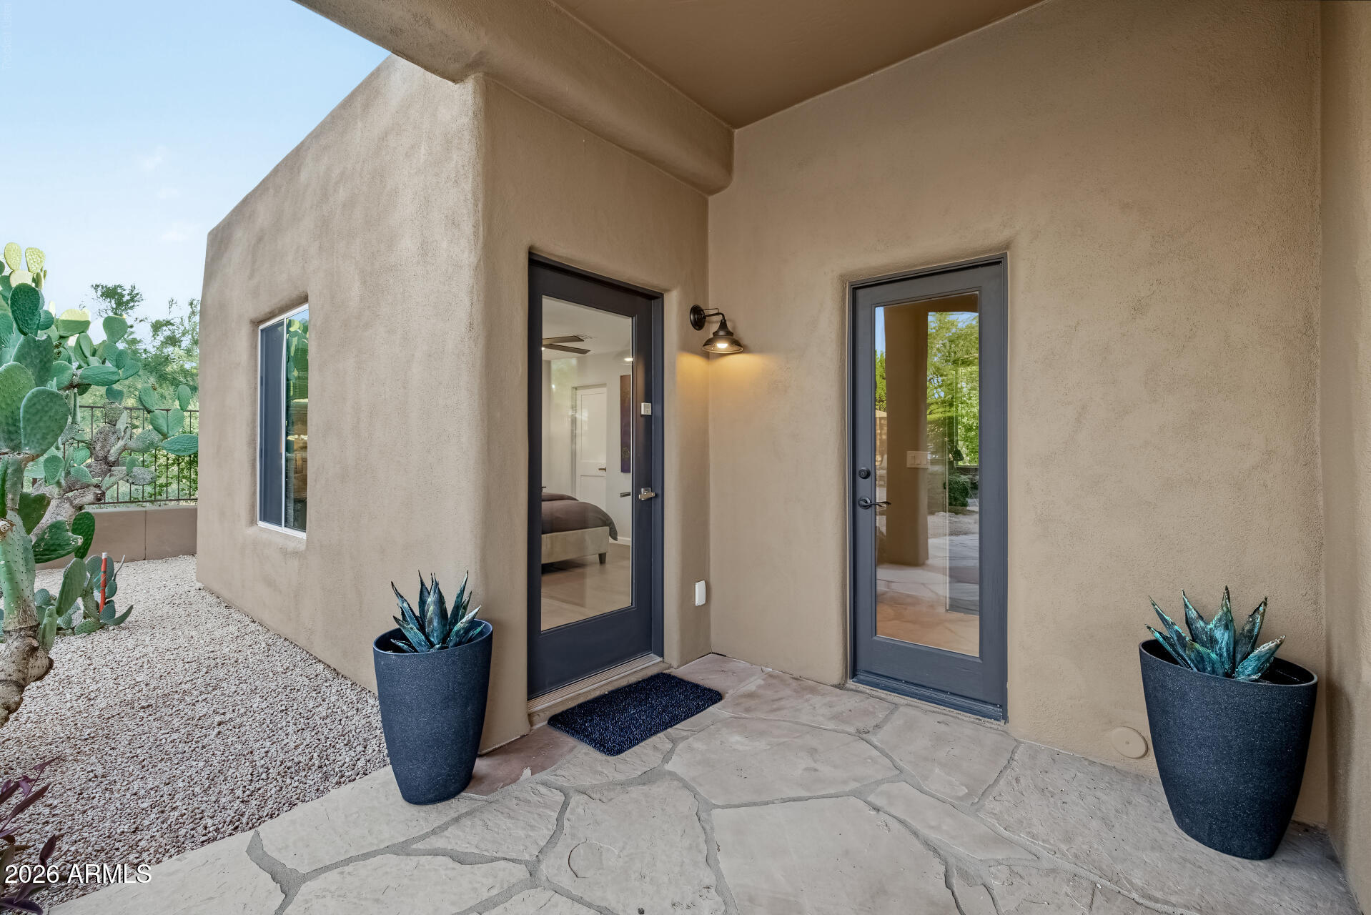
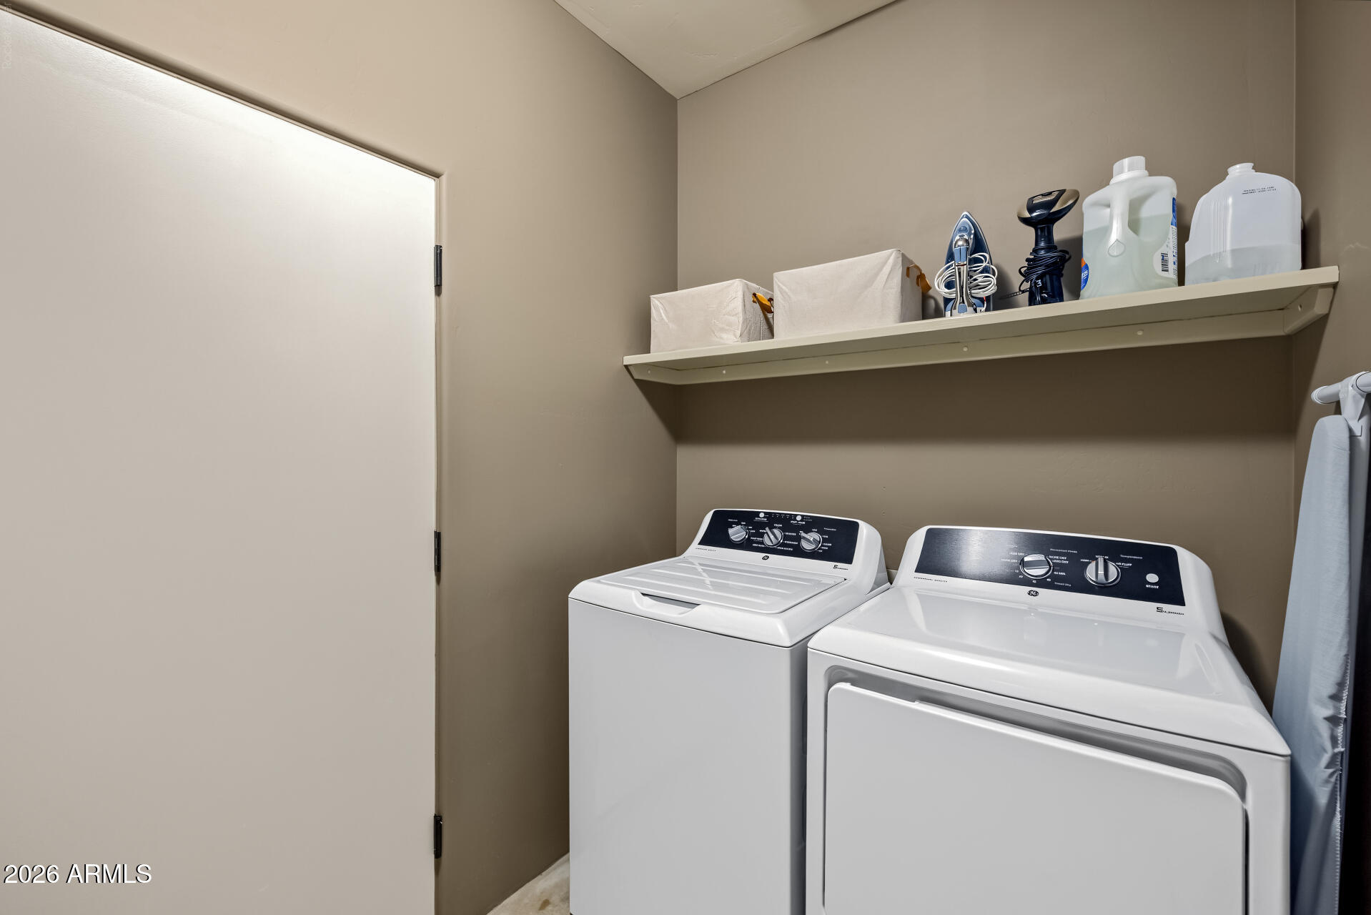
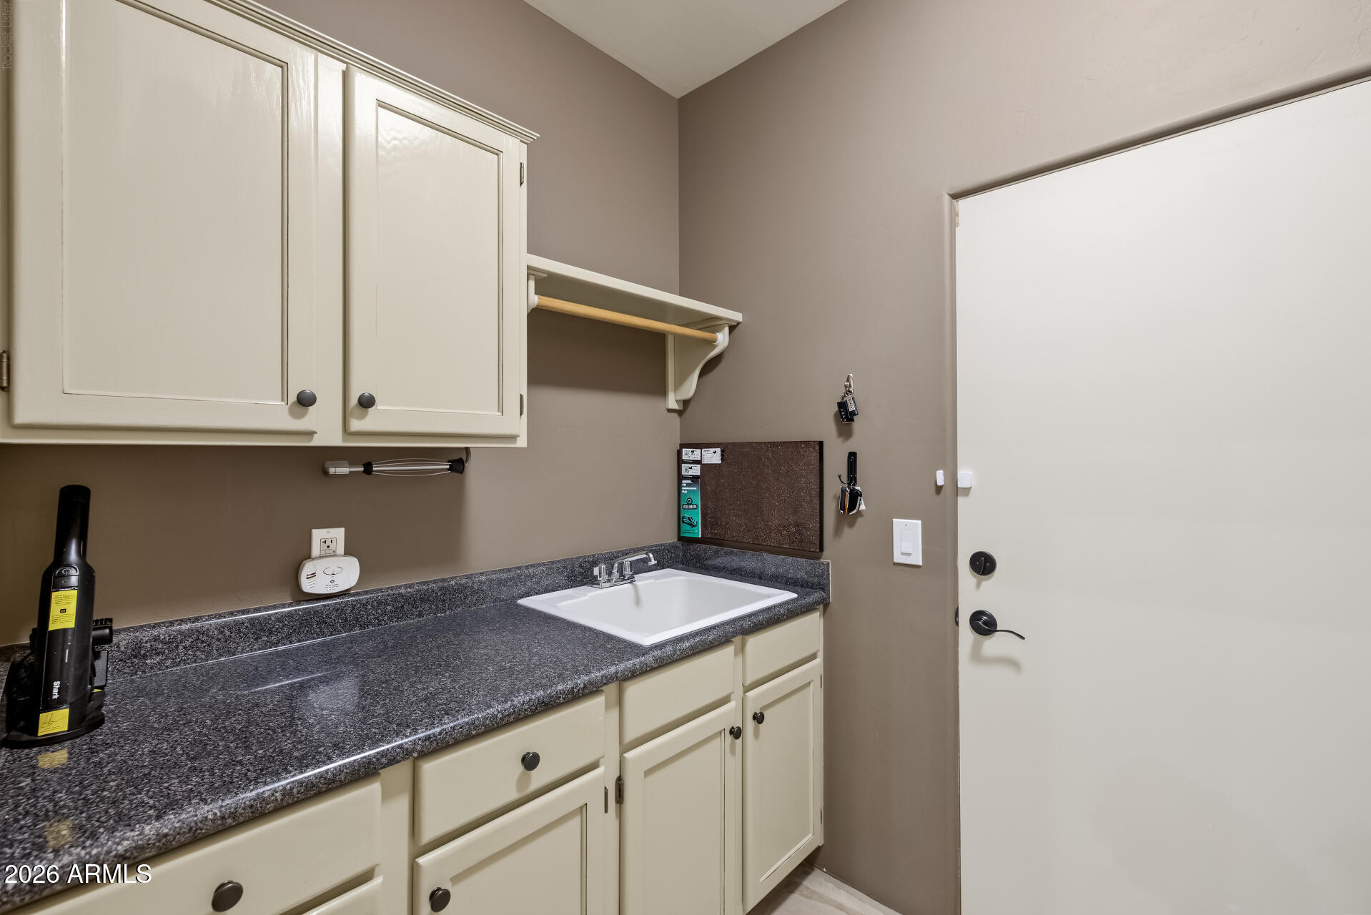
Guests reach the casita through a dedicated entrance off the patio, giving them independence while keeping them close. The 2 car garage leads to a generous laundry room with a utility sink and extra storage.

Recent improvements include fresh stucco and paint (2024), HVAC (2026), a tankless water heater, water filtration and reverse osmosis systems, a pool pump, ceiling fans throughout, a washer and dryer, and front landscape lighting. World class golf, resorts, hiking trails and North Scottsdale dining and shopping are all within minutes.

4
beds

4
baths

2,489 Sq.Ft. LIVING AREA

0.31 Acres lot

Features & Amenities

Interior

  • total bedrooms4
  • Total bathrooms4
  • full bathrooms3
  • half bathroom1
  • Flooring Laminate, Stone, Tile
  • Fireplace Exterior Fireplace, Family Room, Gas
  • APPLIANCES Dryer, Washer, Refrigerator, Built-in Microwave, Dishwasher, Disposal, Electric Range
  • other interior Features Granite Counters, Double Vanity, Breakfast Bar, Pantry, Full Bth Master Bdrm, Separate Shwr Tub

Area & Lot

  • Status For Sale
  • Living Area2,489 Sq.Ft.
  • Lot Area0.31 Acres
  • MLS® ID7088300
  • TypeResidential
  • YEAR BUILT1994
  • NeighborhoodScottsdale
  • Elementary SchoolDesert Willow Elementary School
  • Middle SchoolSonoran Trails Middle School
  • High SchoolCactus Shadows High School
  • School DistrictCave Creek Unified District

Exterior

  • STORIES1
  • Garage Space2.0
  • water SourcePublic
  • PoolPlay Pool
  • roofBuilt-Up
  • lot featuresSprinklers In Rear, Sprinklers In Front, Desert Back, Desert Front
  • HEAT TYPENatural Gas
  • AIR CONDITIONINGCentral Air, Ceiling Fan(s)
  • sewerPublic Sewer

Financial

  • Sales Price$1,250,000
  • Real Estate Tax $2,361/yr
  • HOA $2,200/yr
image

Schedule a Showing

I would love to show you this beautiful property. Please select your preferred date and time below. I will be in touch shortly to confirm your appointment.

Schedule a Showing

I would love to show you this beautiful property. Please select your preferred date and time below. I will be in touch shortly to confirm your appointment.

Thank you for your interest in 9828 E GAMBLE Lane, Scottsdale, AZ 85262. We are reviewing your request and will be in touch shortly!

Mortgage Calculator

Estimate your monthly mortgage payment, including the principal and interest, property taxes, and HOA. Adjust the values to generate a more accurate rate.

All estimates are provided for informational purposes only. Actual amounts may vary.
$0,000 Your Payment 20 15 65
$0,000 Your Payment

Scottsdale

Here is where the fun begins.

Explore

Let’s Get to Work

Whether buying, selling, or investing, Nick brings the market knowledge, strategy, and representation needed to move forward with confidence.

Follow Me on Instagram